and narrow your search. If you have fewer than 200 results, you can save your search.

Black Mountain NC

r=853-864
1116 Providence Road Charlotte NC 28207

Charlotte, NC1116 Providence Road

Price$2,750,000

Est. Mortgage: $/month

MLS Number CAR4394868

  • Residential
  • Bedrooms 5
  • Bathroom 5
  • Square Feet 4,400
  • Acreage 0.35

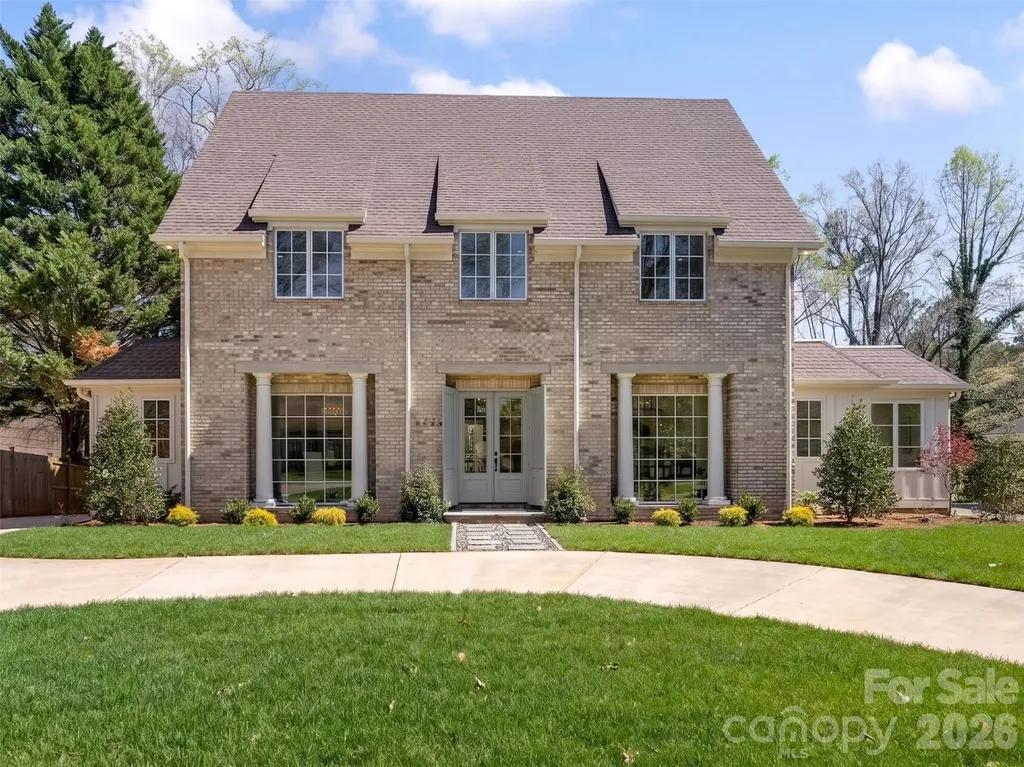
Currently under construction with final completion anticipated by mid-October 2026, this extraordinary five-bedroom, four-full- and one-half-bath property-including a private guest suite above the detached garage-is being completely reimagined into a sophisticated transitional estate along prestigious Providence Road, offering effortless access to Myers Park, Eastover, Dilworth, SouthPark and Uptown Charlotte. Designed to balance refined entertaining with elevated everyday living, the residence will unfold from a gracious entry hall into light-filled formal living and dining rooms, a private office and an expansive family room anchored by a statement fireplace. At the heart of the home, a beautifully appointed chef's kitchen will feature an oversized gathering island and adjoining breakfast area, complemented by a dedicated scullery and butler's pantry, generous walk-in pantry and thoughtfully designed service spaces. A mudroom with a custom drop zone, separate laundry room and powder room add everyday function without compromising the home's polished aesthetic. Upstairs, the serene primary suite will feature a spa-inspired bathroom and generous dressing and closet space, accompanied by three additional bedrooms and two additional full bathrooms. The detached two-car garage introduces exceptional versatility with finished secondary living quarters above, including the property's fifth bedroom and fourth full bathroom-ideally suited for overnight guests, multigenerational living, a secluded home office or a private studio. Curated architectural details, abundant natural light, elevated finishes, outdoor entertaining areas and thoughtfully planned landscaping will complete a residence that feels timeless, tailored and entirely new while complementing the character of its established Myers Park setting. Any square-footage figures are preliminary estimates and are subject to change; professional measurements are forthcoming. Images identified as conceptual renderings or AI-enhanced concept images are intended solely to illustrate the envisioned completed design and may depict finishes, fixtures, appliances, furnishings, landscaping or other elements that are subject to change; they do not represent the property's current condition or guarantee the final completed product. Plans, dimensions, square footage, materials, fixtures, finishes, included features and anticipated mid-October 2026 completion timing remain subject to construction progress, permitting, inspections, field conditions, availability and written contractual terms. Buyer and buyer's agent should independently verify all information.

Listed by Abigail Hines of The Agency - Charlotte

$
$
%
$/month over payments
Federal 30-year interest rate: 7.28% last updated on Oct 1, 2026
* All Figures are estimates. Check with your bank or proposed mortgage company for actual interest rates.
This product uses the FRED® API but is not endorsed or certified by the Federal Reserve Bank of St. Louis.

Save FavoriteSchedule TourAsk A QuestionMore Details

672 Walnut Valley Parkway Arden NC 28704

Arden, NC672 Walnut Valley Parkway

Price$2,750,000

Est. Mortgage: $/month

MLS Number CAR4373845

  • Residential
  • Bedrooms 3
  • Bathroom 6
  • Square Feet 4,681
  • Acreage 1.11

Step into a home where master craftsmanship meets artistic vision. Nestled within the premier gated enclave of The Cliffs at Walnut Cove in Arden, North Carolina, this stunning custom residence was thoughtfully designed and built by a fifth-generation carpenter whose legacy of precision, skill, and architectural integrity is reflected in every square inch. The journey begins outside on the grand, hand-laid cobblestone driveway inspired by ancient Roman roads, which wraps past lush perennial gardens to frame a stately mountain facade. Having undergone an extensive, top-to-bottom transformation in 2026, the interior showcases freshly updated premium hardwood flooring and meticulously redesigned, spa-like bathrooms that elevate the daily living experience. At the heart of the home, the sweeping great room is anchored by a striking stone wood-burning fireplace that pairs naturally with the bright, open spaces and high-altitude mountain privacy. This primary living area flows seamlessly into a chef's dream kitchen, a space defined by rich chevron-patterned tile backsplashes, a professional appliance wall with double wall ovens, a large island, and premium light marble countertops that run all the way up to an elegant picture window overlooking the dense tree canopy. Directly off the main level, expansive glass doors slide open to a private trex deck retreat nestled securely among the treetops for serene outdoor dining. Downstairs, the versatile terrace level functions as a private domain of its own, offering comfortable guest suites, flexible bonus space for recreation, a second dedicated laundry room, and a massive lower-level garage and workshop area. Boasting direct drive-in access, built-in cabinetry, and industrial-grade utility, this expansive space is perfectly primed to become a master woodworking shop, a high-end home gym and workout pavilion, or a specialized extra garage for car aficionados to store and showcase a prized vehicle collection. Beyond the property boundaries, a premier Cliffs membership unlocks an unparalleled, world-class mountain lifestyle centered around an 18,000-square-foot wellness center complete with indoor and outdoor pools, tennis courts, and a luxury full-service spa. Golf enthusiasts will revel in the community's crown jewel, a Jack Nicklaus Signature golf course that wanders beautifully through the valley landscape, complemented by an award-winning Tudor-style clubhouse and "The Tavern," a celebrated member social hub for fine dining and exclusive community events. Bordering the protected wilderness of the Pisgah National Forest and situated just minutes from both the iconic Blue Ridge Parkway and the vibrant cultural, dining, and artistic heartbeat of downtown Asheville, this timeless luxury estate offers the ultimate combination of secluded mountain luxury and elite resort convenience.

Listed by Josh Smith of Walnut Cove Realty/Allen Tate/Beverly-Hanks

$
$
%
$/month over payments
Federal 30-year interest rate: 7.28% last updated on Oct 1, 2026
* All Figures are estimates. Check with your bank or proposed mortgage company for actual interest rates.
This product uses the FRED® API but is not endorsed or certified by the Federal Reserve Bank of St. Louis.

Virtual TourSave FavoriteSchedule TourAsk A QuestionMore Details

6140 Volte Drive Charlotte NC 28227

Charlotte, NC6140 Volte Drive

Price$2,749,440

Est. Mortgage: $/month

MLS Number CAR4428553

  • Residential
  • Bedrooms 4
  • Bathroom 6
  • Square Feet 5,061
  • Acreage 1.07

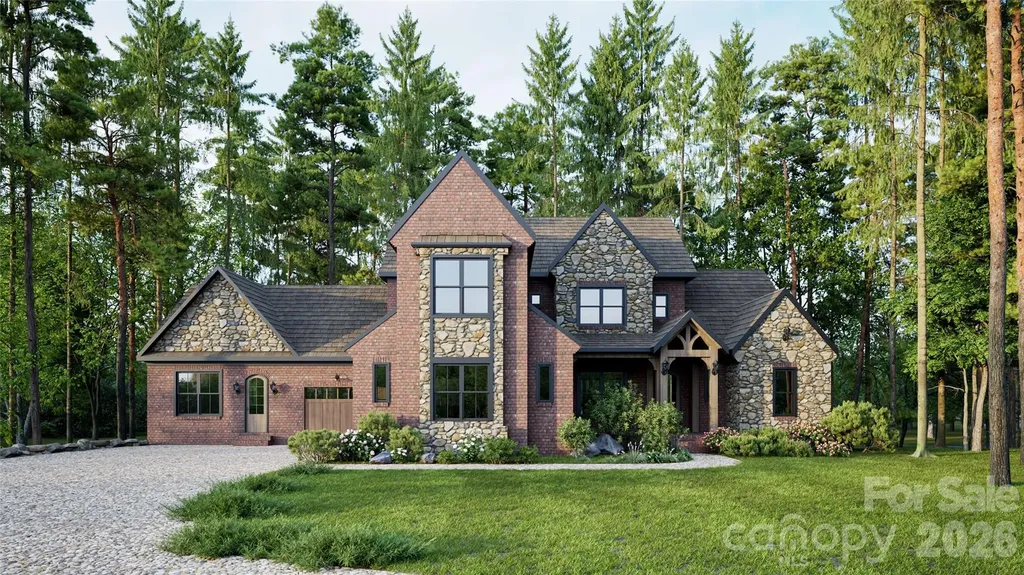
Rare opportunity to build a custom luxury residence on a beautiful 1.07-acre wooded homesite in the prestigious gated section of Cheval. Surrounded by mature trees, this estate-sized property offers privacy, natural beauty, and an exceptional setting within one of Mint Hill's most distinctive luxury communities. The residence shown is a PROPOSED HOME BY AR HOMES AND IS TO BE BUILT, SUBJECT TO ARCHITECTURAL REVIEW AND APPROVAL. The design may be modified, downsized, or substituted based on buyer preferences, budget, homesite conditions, and required approvals. A $50,000 allowance for site clearing and grading is included in the proposed construction pricing. A version of this home is currently being built in Fort Mill and may be available for an in-person tour. HOMESITE IS SEPARATELY PRICED AT $275,000 AND IS NOT INCLUDED IN THE PROPOSED HOME/BUILD PRICE. Buyer is not required to build the home shown or use AR Homes. Other approved builders and floor plan options are available within the neighborhood. Cheval offers an exceptional lifestyle featuring equestrian facilities, scenic riding trails, generous homesites, and an estate-like setting, all just minutes from downtown Mint Hill, Harris Teeter, Publix, local dining, and I-485.PHOTOS ARE REPRESENTATIVE ONLY and depict a home previously constructed at another location. Features, finishes, specifications, design, site work, and pricing are subject to change. Buyer to verify all building costs, site requirements, architectural approvals, and specifications.

Listed by Andria Sarvey of Keller Williams Ballantyne Area

$
$
%
$/month over payments
Federal 30-year interest rate: 7.28% last updated on Oct 1, 2026
* All Figures are estimates. Check with your bank or proposed mortgage company for actual interest rates.
This product uses the FRED® API but is not endorsed or certified by the Federal Reserve Bank of St. Louis.

Save FavoriteSchedule TourAsk A QuestionMore Details

295 Roberts Lane N Flat Rock NC 28731

MLS Number CAR4384600

  • Residential
  • Bedrooms 4
  • Bathroom 5
  • Square Feet 4,210
  • Acreage 5.45

Now under construction and scheduled for completion early fall, this thoughtfully designed estate offers refined, low-maintenance luxury in one of Flat Rock's most private and protected settings. Situated on 5.45 acres and surrounded by the Carl Sandburg Home National Historic Site, the property provides exceptional privacy, serene wooded views, and the gentle presence of Memminger Creek. The approximately 4,200-square-foot residence is designed for comfortable main-level living, with a flowing open-concept layout that feels both spacious and inviting. Generous ceiling heights, warm flooring, and abundant natural light create an easy sense of openness while maintaining a strong connection to the surrounding landscape. The kitchen is a true focal point, designed for both daily living and effortless entertaining. Custom cabinetry, quartzite surfaces, a generous working island, and an expansive walk-in pantry offer both beauty and function, all seamlessly connected to the main living space. Outdoor living is thoughtfully integrated, with a large covered deck featuring a fireplace and views of Memminger Creek, as well as an adjacent screened porch for year-round enjoyment. Along the creek banks, a vintage chiminea creates a quiet, inviting spot to gather and take in the natural setting. The main-level primary suite offers a private retreat with a spacious bath and separate his-and-her closets. Its placement supports a lifestyle centered on ease and convenience without sacrificing privacy. An attached yet fully independent in-law suite provides exceptional flexibility. With its own private garage, this one-bedroom, one-bath residence includes a separate living area, kitchenette with a cozy bay window seating nook, and a dedicated laundry area-ideal for extended family, guests, or long-term stays. The upper level includes two bedrooms with en suite baths, two loft areas suited for office or hobby space, and a finished bonus room offering over 500 square feet of flexible living space. An additional approximately 600 square feet in the crawl space provides ample storage. The exterior architecture reflects timeless craftsmanship with a blend of brick, stone, and durable materials selected for longevity and ease of maintenance. Located just minutes from downtown Flat Rock and Hendersonville, this home offers a rare combination of privacy, convenience, and a design intended to be enjoyed comfortably for years to come. Because construction is underway, a limited opportunity exists for the future owner to personalize finishes. The major planning and structural work has already been completed, allowing a buyer to enjoy the selection process without the delays and challenges of starting from scratch, offering a custom home with a shorter path to completion.

Listed by Stephanie Mucerino of Keller Williams Mtn Partners,LLC

$
$
%
$/month over payments
Federal 30-year interest rate: 7.28% last updated on Oct 1, 2026
* All Figures are estimates. Check with your bank or proposed mortgage company for actual interest rates.
This product uses the FRED® API but is not endorsed or certified by the Federal Reserve Bank of St. Louis.

Save FavoriteSchedule TourAsk A QuestionMore Details

6740 Newhall Road Charlotte NC 28270

Charlotte, NC6740 Newhall Road

Price$2,749,000

Est. Mortgage: $/month

MLS Number CAR4394590

  • Residential
  • Bedrooms 5
  • Bathroom 7
  • Square Feet 5,832
  • Acreage 0.37

Great opportunity for custom new construction built by DuBose Custom Homes. This home features high ceilings, hardwood floors, gracious formal areas with large windows and abundant natural light. Modern luxury-crafted with timeless elegance and an eye for elevated architectural detail. With more than 5,800 square feet, 5 bedrooms, and 6.5 baths, this home delivers the scale, sophistication, and lifestyle today's discerning buyer expects. The moment you step inside, the home's thoughtful design becomes clear. The main level offers flexible bedroom suite options, perfect for guests, work, or private retreat spaces. The gourmet kitchen is a showstopper, featuring paneled cabinetry, a full-size wine tower, and an oversized island designed for both everyday living and high-end entertaining. The wet bar, wrapped in full slab marble and finished with sleek metal cabinetry, elevates the home's modern aesthetic. Primary suite features vaulted ceilings, luxury spa bath and 2 separate closets. Three additional ensuite bedrooms provide comfort and privacy alike. Outside, the covered rear porch with fireplace creates a seamless extension of the living space, perfect for year-round gatherings. The detached two car garage enhances the home's stately presence, while the .37 acre lot offers room to design your dream outdoor oasis. The full walkout lower level adds another layer of luxury and flexibility, featuring its own private entrance, covered patio with fireplace, finished rec room/bedroom, walk in closet, full bath, and thoughtfully designed entertainment space. It's an ideal setup for multigenerational living, a private guest suite, or a sophisticated gathering space. Set in one of Charlotte's most established communities, this home offers unmatched access to SouthPark or Uptown, New construction of this caliber-within a neighborhood of this pedigree-is a rare opportunity. This is luxury living at its most effortless and refined.

Listed by Valerie Mitchener of Corcoran HM Properties

$
$
%
$/month over payments
Federal 30-year interest rate: 7.28% last updated on Oct 1, 2026
* All Figures are estimates. Check with your bank or proposed mortgage company for actual interest rates.
This product uses the FRED® API but is not endorsed or certified by the Federal Reserve Bank of St. Louis.

Virtual TourSave FavoriteSchedule TourAsk A QuestionMore Details

2524 High Ridge Road Charlotte NC 28270

MLS Number CAR4426056

  • Residential
  • Bedrooms 5
  • Bathroom 6
  • Square Feet 5,053
  • Acreage 0.85

Welcome to Providence Plantation - one of South Charlotte's most beloved and established communities, where mature trees, winding streets, and a warm, family oriented atmosphere create a setting that feels both timeless and inviting. Towering hardwoods canopy the neighborhood, giving every drive home a sense of calm and natural beauty. At its center, the Providence Plantation Racquet & Swim Club brings neighbors together with tennis, swimming, and year round social activities. Despite its peaceful, upscale feel, the community offers exceptional convenience. Residents enjoy quick access to I 485 and Providence Road, and are just minutes from five major shopping and dining destinations. Providence Plantation is also zoned for some of Charlotte's highest performing schools, making it a sought after location for those who value top tier education. The Everly plan perfectly complements this setting with a bright, open design crafted for effortless living and elegant entertaining. Set on nearly an acre, the home features an expansive main floor primary suite, a dedicated study, a dining room for entertaining guest, and a stunning covered terrace that extends your living space outdoors. The gourmet kitchen showcases high end appliances and refined finishes that carry throughout the home. Upstairs, you'll find three spacious ensuite bedrooms and a large game room, plus abundant unfinished storage - offering flexibility for every lifestyle. This Energy Star-certified home is built for comfort and efficiency, delivering lower utility costs, improved indoor air quality, and a reduced environmental footprint. The expansive rear yard is ideal for a future pool, outdoor kitchen, fire pit, or anything you envision for your own private oasis. Crafted by an award winning builder known for superior craftsmanship and timeless design, this home offers more than a place to live - it delivers a lifestyle rooted in quality, comfort, and enduring value.

Listed by Debbie Pearson and Lind Goodman of BSI Builder Services

$
$
%
$/month over payments
Federal 30-year interest rate: 7.28% last updated on Oct 1, 2026
* All Figures are estimates. Check with your bank or proposed mortgage company for actual interest rates.
This product uses the FRED® API but is not endorsed or certified by the Federal Reserve Bank of St. Louis.

Save FavoriteSchedule TourAsk A QuestionMore Details

6572 Burkemont Road Morganton NC 28655

MLS Number CAR4263026

  • Commercial
  • Property SubType SPECIAL PURPOSE
  • Square Feet 4,790
  • Acreage 10.25

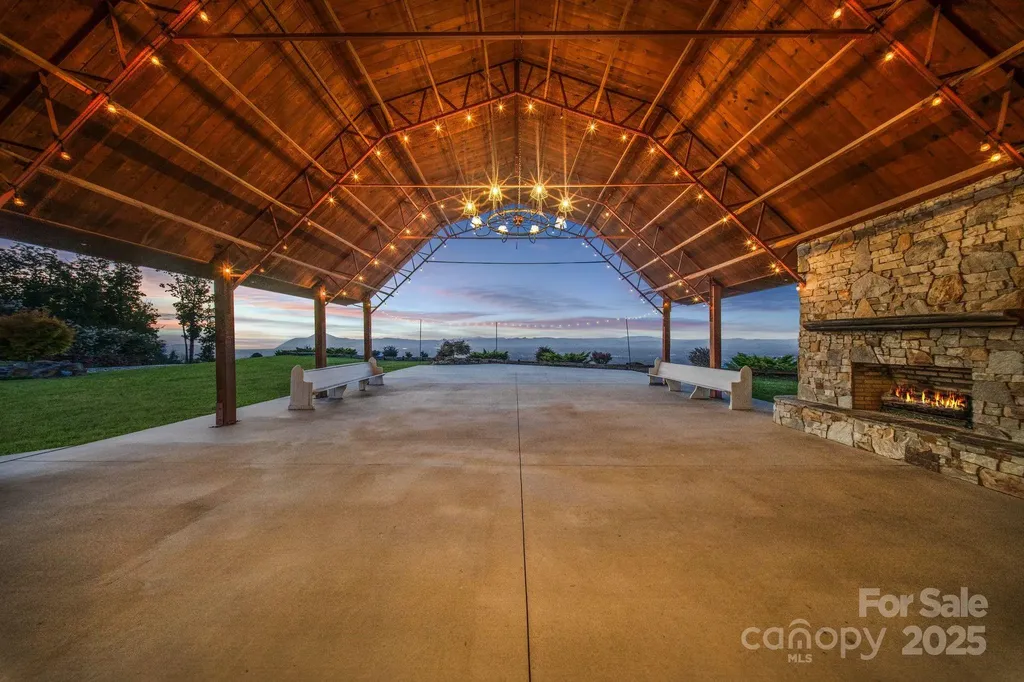
At 2,539 ft elevation, Hidden Hill Venue & Conference Center delivers sweeping panoramic views of Grandfather Mtn, Lake James, Mt.Mitchell & the Black Mtn Range w/ potential for both continued commercial use or a private luxury estate conversion. The centerpiece is a 4,790 sq ft barn-style structure built in 2017, blending the elegance of a southern estate w/ the functionality of an open-concept event space. Soaring ceilings, upscale finishes & seamless indoor-outdoor flow provide a stunning backdrop for weddings, retreats, or residential living. 2024 updates include a new extended patio ($20K), sealcoated driveway, new underground drain pipes & fresh sod across 40% of the front yard. New booster pump, sprinkler pump & water pressure tank. HVAC unit received a new compressor in 2024. Serene & accessible, between Asheville & Charlotte. 70-car parking lot, established vendors & a loyal client base. This is a turn-key venue opportunity-or a mountaintop retreat waiting to be reimagined.

Listed by Katie Lamboglia and Cortney Robinson of True North Realty

$
$
%
$/month over payments
Federal 30-year interest rate: 7.28% last updated on Oct 1, 2026
* All Figures are estimates. Check with your bank or proposed mortgage company for actual interest rates.
This product uses the FRED® API but is not endorsed or certified by the Federal Reserve Bank of St. Louis.

Virtual TourSave FavoriteSchedule TourAsk A QuestionMore Details

2055 Hickory Boulevard Lenoir NC 28645

MLS Number CAR4398686

  • Commercial
  • Acreage 50.3

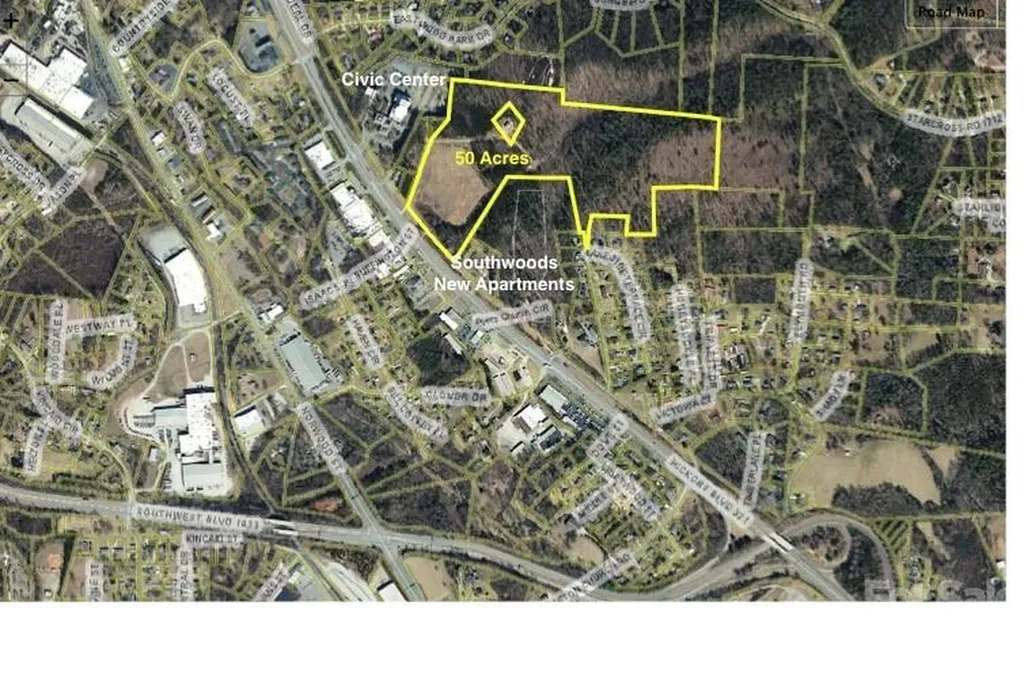
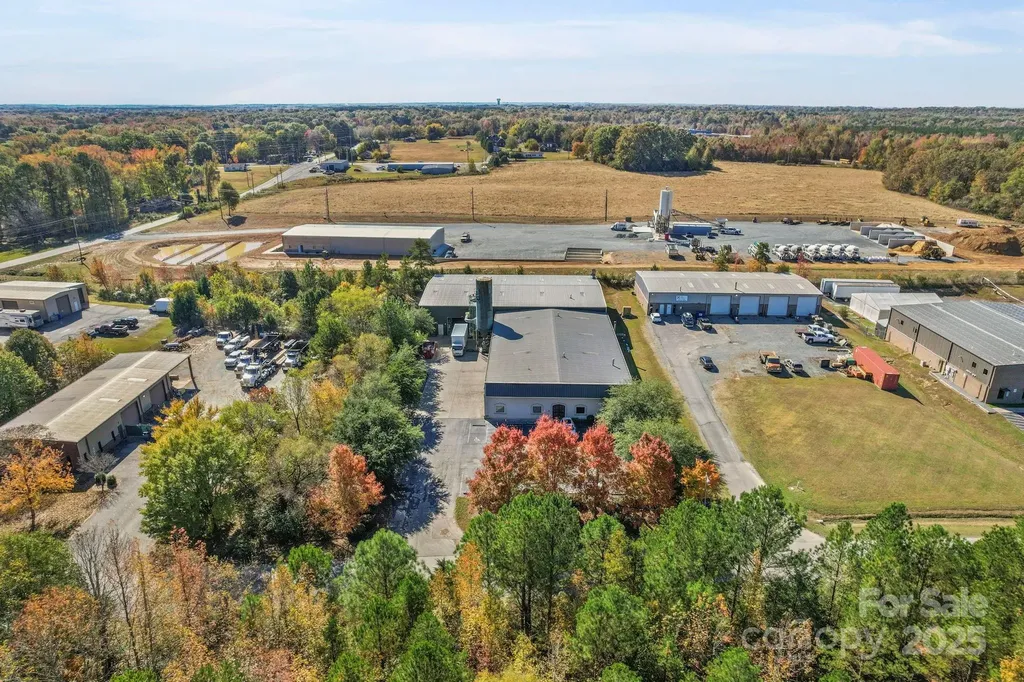
PRIME COMMERCIAL DEVELOPMENT OPPORTUNITY. 50+ Acres EXCEPTIONAL HIGHWAY FRONTAGE Gateway position to the Blue Ridge Mountains and popular resorts. Premium commercial or multi-family residential site captures daily traffic flow of 25,000+ vehicles. LOCATION ADVANTAGES 640 +/- feet frontage on U S Highway 321 (4-lane divided hwy), Located in Lenoir - Caldwell County seat (population 18,000), 2.5 miles south of US 321 US 18 intersection. Adjacent to J.E. Broyhill Civic Center and new multi-family development. DEVELOPMENT READY Zoned: B7 Highway Business/Commercial, Utilities: Water, sewer, natural gas, and electric to site. Approx 12 acres graded and ready for development facing US 321 (Hickory Blvd). Phase I study available upon request. Can subdivide.

Listed by Deborah Murray of Berkshire Hathaway HomeServices Blue Ridge REALTORS®

$
$
%
$/month over payments
Federal 30-year interest rate: 7.28% last updated on Oct 1, 2026
* All Figures are estimates. Check with your bank or proposed mortgage company for actual interest rates.
This product uses the FRED® API but is not endorsed or certified by the Federal Reserve Bank of St. Louis.

Save FavoriteSchedule TourAsk A QuestionMore Details

3213 Westwood Industrial Drive Monroe NC 28110

MLS Number CAR4320646

  • Commercial
  • Property SubType INDUSTRIAL
  • Square Feet 18,000
  • Acreage 1.09

3213 Westwood Industrial Drive offers an exceptional opportunity for users seeking well-appointed warehouse space with office functionality and excellent regional access. The building totals 18,000 SF, including 1,800 SF of office space and 16,200 SF of warehouse. The warehouse is equipped with two drive-in doors-a 20' x 20' oversized door and a 12' x 12' door-providing flexible access for a wide range of industrial and distribution needs. Interior features include 16'-20' clear heights at the eaves, a fully sprinklered system, air compression lines, and heavy-duty power, making it ideal for manufacturing, fabrication, or storage users. Conveniently positioned just off Rocky River Road, the property offers immediate connectivity to Highway 74 and the Monroe Expressway (Bypass), allowing for efficient transportation and distribution throughout the Charlotte region. This functional and well-located facility is a strong fit for tenants seeking high-ceiling warehouse space with quality infrastructure and strategic Monroe access.

Listed by Emily Cline and Mark Wright of MW Commercial Realty LLC

$
$
%
$/month over payments
Federal 30-year interest rate: 7.28% last updated on Oct 1, 2026
* All Figures are estimates. Check with your bank or proposed mortgage company for actual interest rates.
This product uses the FRED® API but is not endorsed or certified by the Federal Reserve Bank of St. Louis.

Save FavoriteSchedule TourAsk A QuestionMore Details

1352 Eva Lane Salisbury NC 28146

Salisbury, NC1352 Eva Lane

Price$2,700,000

Est. Mortgage: $/month

Active With Contract

MLS Number CAR3683174

  • Land
  • Acreage 130.66
  • County Rowan

130.66 acres that would be suitable for residential development, farm, private estate, and more. 13 separate parcels that are being sold together. Seller will not split or sell off separate parcels. Modular home, older homes, large workshop (that could also be used for community center), barns, storage sheds on the property are being sold at no monetary value. Shed at front left of modular will be moved. 2 exits to I-85 within 2 miles of property. Majority of land is cleared with some wooded area. There is a large pond on property. Small parcels at back of pond are in flood zone. Per county pond may be used as a water source, no water shed requirements, no fire hydrant needed d/t within 5mi of Level 2 Fire Station. Land starts at end of main road. Min lot requirements 20,000 sqft.

Listed by Cheryl Peeler of Carolina Homes Realty

$
$
%
$/month over payments
Federal 30-year interest rate: 7.28% last updated on Oct 1, 2026
* All Figures are estimates. Check with your bank or proposed mortgage company for actual interest rates.
This product uses the FRED® API but is not endorsed or certified by the Federal Reserve Bank of St. Louis.

Save FavoriteSchedule TourAsk A QuestionMore Details

1515 Nc 16 Highway N Denver NC 28037

Denver, NC1515 Nc 16 Highway N

Price$2,700,000

Est. Mortgage: $/month

MLS Number CAR4317025

  • Land
  • Acreage 43.53
  • County Lincoln

An exceptionally rare opportunity to acquire over 43 +/- acres of Industrial-zoned land in the fast-growing Denver, NC market. This prime property features frontage on Natalie Commons Drive combined with approximately 11 acres offering outstanding visibility from Hwy 16, one of Lincoln County's most traveled corridors. The front section's exposure and accessibility make it an ideal location for the highly sought-after Flex Space development-a use type in strong demand throughout the Lake Norman and Lincoln County markets. Developers could capitalize on this need by creating multi-tenant flex or light industrial space, while investors may explore opportunities for mixed-use, logistics, or income-producing projects across the entire acreage. Zoned Industrial (I), the property provides versatile potential and a strong foundation for both current and future commercial growth. With its strategic location, expansive road frontage, and proximity to major transportation routes, this tract represents a rare chance to secure one of Denver's most valuable remaining industrial parcels.

Listed by Michael Morgan of RE/MAX Executive

$
$
%
$/month over payments
Federal 30-year interest rate: 7.28% last updated on Oct 1, 2026
* All Figures are estimates. Check with your bank or proposed mortgage company for actual interest rates.
This product uses the FRED® API but is not endorsed or certified by the Federal Reserve Bank of St. Louis.

Save FavoriteSchedule TourAsk A QuestionMore Details

98 Taladu Court Brevard NC 28712

Brevard, NC98 Taladu Court

Price$2,700,000

Est. Mortgage: $/month

MLS Number CAR4302886

  • Residential
  • Bedrooms 5
  • Bathroom 5
  • Square Feet 5,573
  • Acreage 0.86

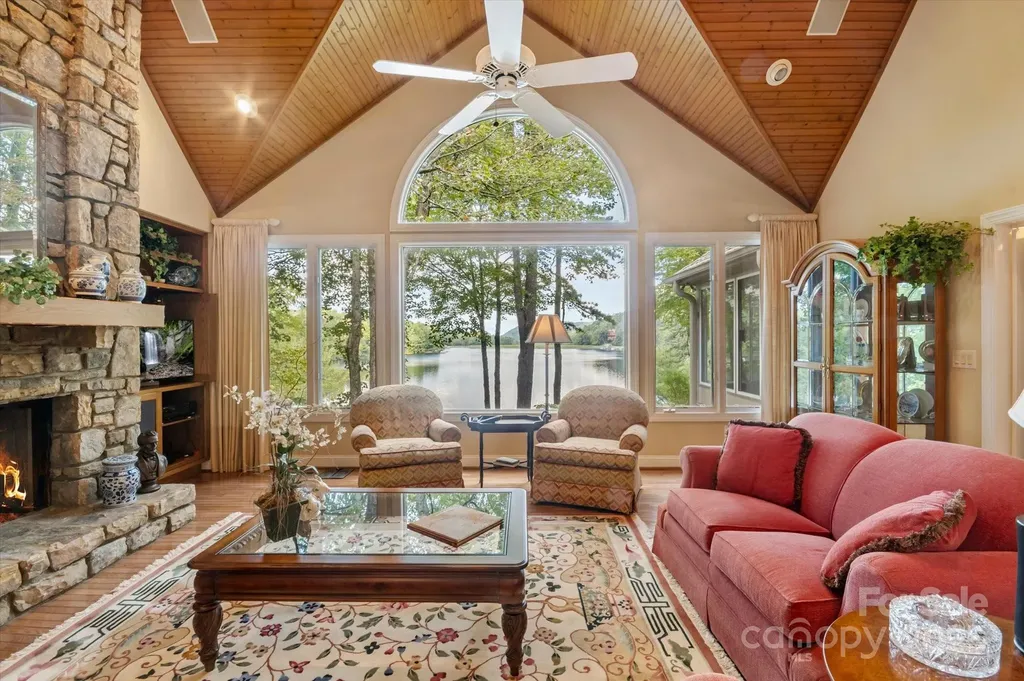
Situated on beautiful Lake Ticoa in the gated community of Connestee Falls, this furnished 5 bedroom, 5 bath home is truly a special place. With plenty of room to entertain and a gorgeous year-round view overlooking the lake and mountains, this custom home boasts main level living, a stacked stone fireplace with vaulted ceilings, a beautiful sun room, views from nearly every room and an oversized garage with workshop space. With a lower floor to very comfortably accommodate guests and common areas large enough for everyone to comfortably gather, this home will be the place your loved ones want to be. Connestee amenites include club house, swimming pool, 4 lakes, fitness center, golf course, tennis & pickleball courts, walking trails, and dog park.

Listed by Amy Fisher of Fisher Realty - 10 Park Place

$
$
%
$/month over payments
Federal 30-year interest rate: 7.28% last updated on Oct 1, 2026
* All Figures are estimates. Check with your bank or proposed mortgage company for actual interest rates.
This product uses the FRED® API but is not endorsed or certified by the Federal Reserve Bank of St. Louis.

Save FavoriteSchedule TourAsk A QuestionMore Details

Broker Reciprocity MLS Grid Logo © 2026 Listings courtesy of Canopy MLS as distributed by MLS GRID. IDX information is provided exclusively for consumers’ personal non-commercial use and may not be used for any purpose other than to identify prospective properties consumers may be interested in purchasing. The IDX data is deemed reliable but is not guaranteed by MLS GRID and may be subject to an end user license agreement prescribed by the Member Participant’s applicable MLS.  Based on information submitted to the MLS GRID as of October 7, 2026 8:16 AM UTC . All data is obtained from various sources and may not have been verified by broker or MLS GRID. Supplied Open House Information is subject to change without notice. All information should be independently reviewed and verified for accuracy. Properties may or may not be listed by the office/agent presenting the information. Some IDX listings have been excluded from this website.