and narrow your search. If you have fewer than 200 results, you can save your search.

Black Mountain NC

r=8713-8724
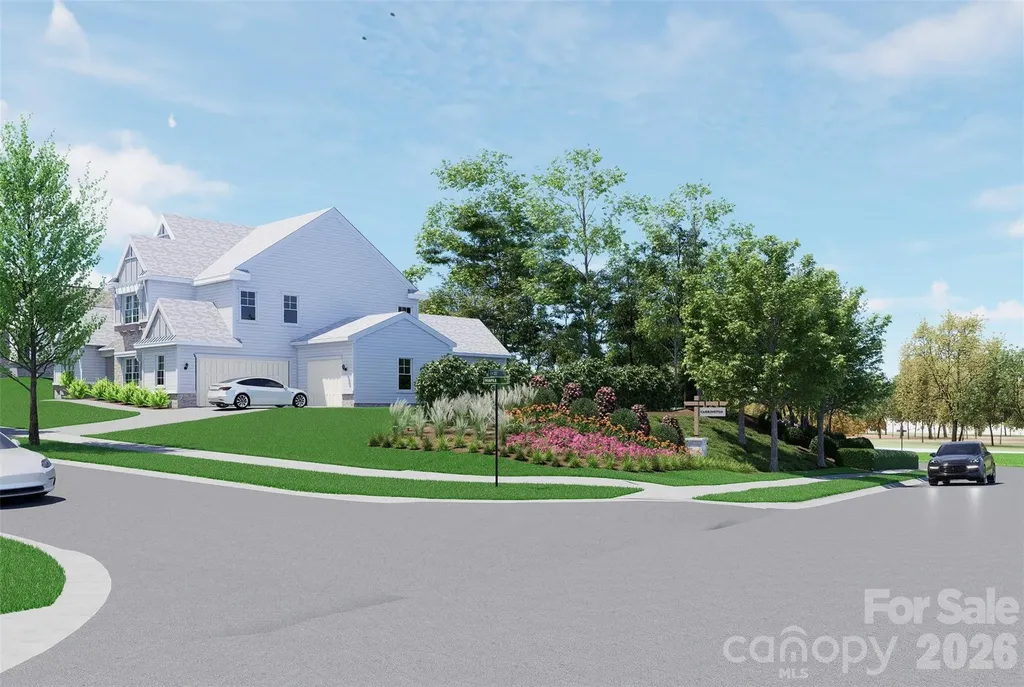
4481 Blue Mound Court Stanley NC 28164

Stanley, NC4481 Blue Mound Court

Price$636,900

Est. Mortgage: $/month

MLS Number CAR4384875

  • Residential
  • Bedrooms 4
  • Bathroom 4
  • Square Feet 3,130
  • Acreage 0.21

Located in Carrington's newest phase near Lake Norman, this beautifully designed Edgefield ranch-style home offers over 3,100 square feet with 4 bedrooms and 3.5 baths combining comfort, functionality, and designer finishes throughout. The open-concept central living area features a spacious family room with gas fireplace and marble surround, breakfast area, and upgraded kitchen with white cabinetry, contrasting gray island, quartz countertops, tile backsplash, and stainless-steel appliances. A butler's pantry with upper and lower cabinetry and quartz counters connects to the elegant dining room with tray ceiling. The private office includes built-in gray cabinetry with white quartz countertops, creating the perfect work-from-home space. The luxurious primary suite features a tray ceiling and spa-inspired bath, featuring the Luxury Shower with tile surround and bench seat, dual vanities with quartz countertops and gray cabinets. On the main level you will also find, two secondary bedrooms, a full bath with tiled shower and bench seat, powder room, laundry room with cabinetry, and mudroom with drop zone. Additional highlights include a spacious loft on the upper level with additional bedroom and bath. Step outside and enjoy your rear screened porch perfect for outdoor living. Community amenities include a pool, cabana, pickleball courts, and playground.

Listed by Michael Conley of Eastwood Homes
$
$
%
$/month over payments
Federal 30-year interest rate: 7.28% last updated on Oct 1, 2026
* All Figures are estimates. Check with your bank or proposed mortgage company for actual interest rates.
This product uses the FRED® API but is not endorsed or certified by the Federal Reserve Bank of St. Louis.

Save FavoriteSchedule TourAsk A QuestionMore Details

600 Randolph Street Thomasville NC 27360

MLS Number CAR4385440

  • Commercial
  • Property SubType RETAIL
  • Square Feet 6,370
  • Acreage 0.64

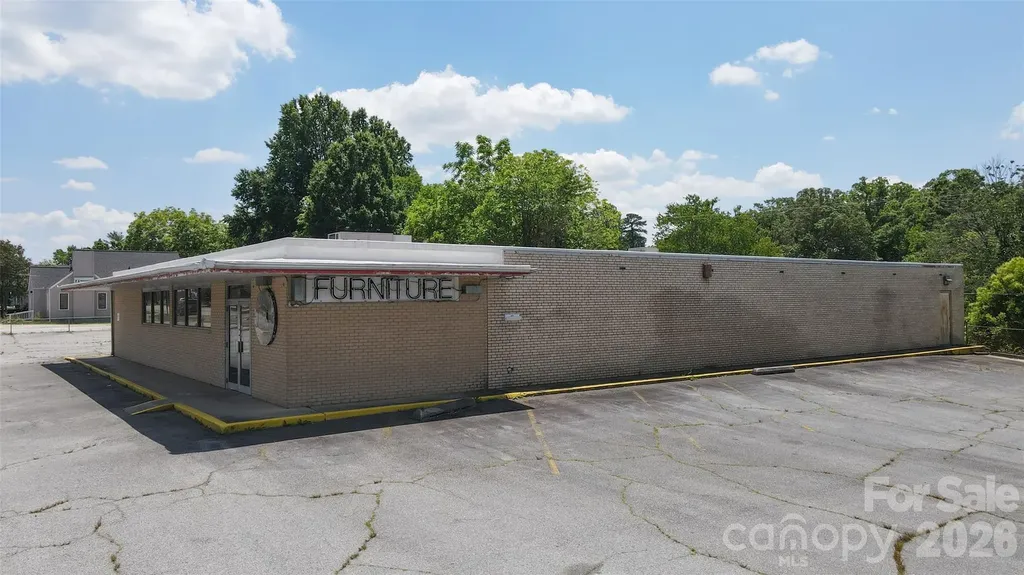
Great blank canvas to create whatever you may need. Possible office space, medical offices. Lots of open square footage in a solid building. New roof with a large parking lot. Over 40 spaces with plenty of room for visitors, clients, patients whatever, High traffic counts and lots of visibility. Over six thousand square feet that is mostly wide open in this former Kerr Drug Store. Current zoning of C-2 General Commercial has a long list of usages with not need for rezoning. Lots of possibilities for the buyer that acts first.

Listed by Larry Story of Howard Hanna Allen Tate Charlotte South

$
$
%
$/month over payments
Federal 30-year interest rate: 7.28% last updated on Oct 1, 2026
* All Figures are estimates. Check with your bank or proposed mortgage company for actual interest rates.
This product uses the FRED® API but is not endorsed or certified by the Federal Reserve Bank of St. Louis.

Save FavoriteSchedule TourAsk A QuestionMore Details

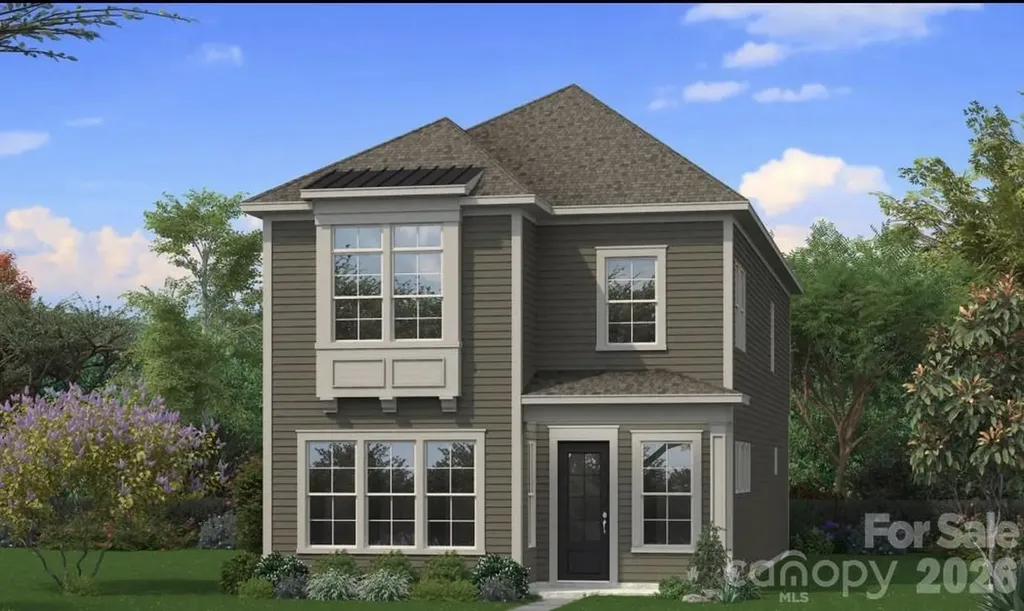
2108 Hickory Homestead Road Pineville NC 28134
Pending

MLS Number CAR4385351

  • Residential
  • Bedrooms 4
  • Bathroom 3
  • Square Feet 2,263
  • Acreage 0.14

COMPS ONLY Additional sq ft is room above the garage with full bath

Listed by Wendy Baia of DRB Group of North Carolina,LLC

$
$
%
$/month over payments
Federal 30-year interest rate: 7.28% last updated on Oct 1, 2026
* All Figures are estimates. Check with your bank or proposed mortgage company for actual interest rates.
This product uses the FRED® API but is not endorsed or certified by the Federal Reserve Bank of St. Louis.

Save FavoriteSchedule TourAsk A QuestionMore Details

17520 Inver Drive Cornelius NC 28031

MLS Number CAR4426017

  • Condo
  • Bedrooms 1
  • Bathroom 2
  • Square Feet 1,230

The Oasis at Bailey's Glen. Brand-New Luxury Condominium Living in a Premier 55+ Community. Welcome to "The Oasis at Bailey's Glen", where sophisticated, low-maintenance living meets the incredible lifestyle Bailey's Glen is known for. These brand-new, upscale condominiums offer beautifully designed one- and two-bedroom residences featuring spacious open floorplans created for comfortable everyday living and effortless entertaining. The four-story building features elevator access to every floor, making coming and going easy and convenient. Each residence includes an underground parking space and private storage closet, providing the convenience and extra storage you want without sacrificing your living space. At The Oasis, you're purchasing much more than a beautiful new home-you're becoming part of the vibrant Bailey's Glen 55+ lifestyle. Bailey's Glen features two dedicated Lifestyle Directors who coordinate a full calendar of activities, events, clubs and opportunities to connect with neighbors. Enjoy resort-style amenities including swimming pools, tennis, pickleball, bocce, pottery, woodworking, crafts and so much more. Whether you prefer staying active, discovering a new hobby, socializing with friends or simply relaxing, there is always something to enjoy. With pricing ranging from the mid-$600,000s to the mid-$800,000s, The Oasis offers an exciting opportunity to enjoy brand-new luxury condominium living combined with one of the area's most active 55+ communities. Tax values and HOA dues have not been established yet. Completion of first building estimated Spring 2027. Total of 3 buildings.

Listed by Lori Lee and Stacey Fregosi of Ayla Blakely Realty LLC

$
$
%
$/month over payments
Federal 30-year interest rate: 7.28% last updated on Oct 1, 2026
* All Figures are estimates. Check with your bank or proposed mortgage company for actual interest rates.
This product uses the FRED® API but is not endorsed or certified by the Federal Reserve Bank of St. Louis.

Save FavoriteSchedule TourAsk A QuestionMore Details

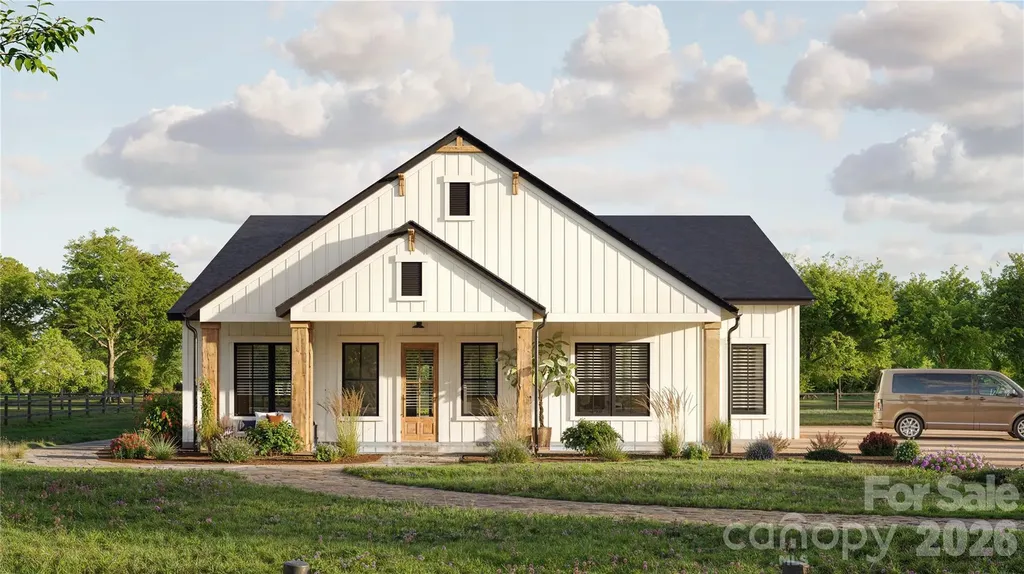
8105 Stillhouse Lane Harrisburg NC 28075

Harrisburg, NC8105 Stillhouse Lane

Price$635,325

Est. Mortgage: $/month

MLS Number CAR4410102

  • Residential
  • Bedrooms 2
  • Bathroom 2
  • Square Feet 1,775
  • Acreage 0.17

This luxury Portico floor plan features a grand entrance foyer, open layout. Luxurious amenities, such as Deluxe Kitchen, Build-In Combination Convention Microwave/ Convection Wall Oven. Spacious Primary Suite with zero threshold universal shower, bench and transom window, and covered porch off the primary suite. The Courtyards on Robinson Church is your premier 55+ active lifestyle community, with 4 community parks, walking trails, saltwater pool and club house. This 77 home boutique neighbor is designed to offer the perfect blend of comfort, luxury, and low-maintenances living. Say goodbye to yard work and Hello to more time for what matters most! This home is under construction and ready to occupy in December.

Listed by Ryan Plowman of Plowman Properties LLC.

$
$
%
$/month over payments
Federal 30-year interest rate: 7.28% last updated on Oct 1, 2026
* All Figures are estimates. Check with your bank or proposed mortgage company for actual interest rates.
This product uses the FRED® API but is not endorsed or certified by the Federal Reserve Bank of St. Louis.

Save FavoriteSchedule TourAsk A QuestionMore Details

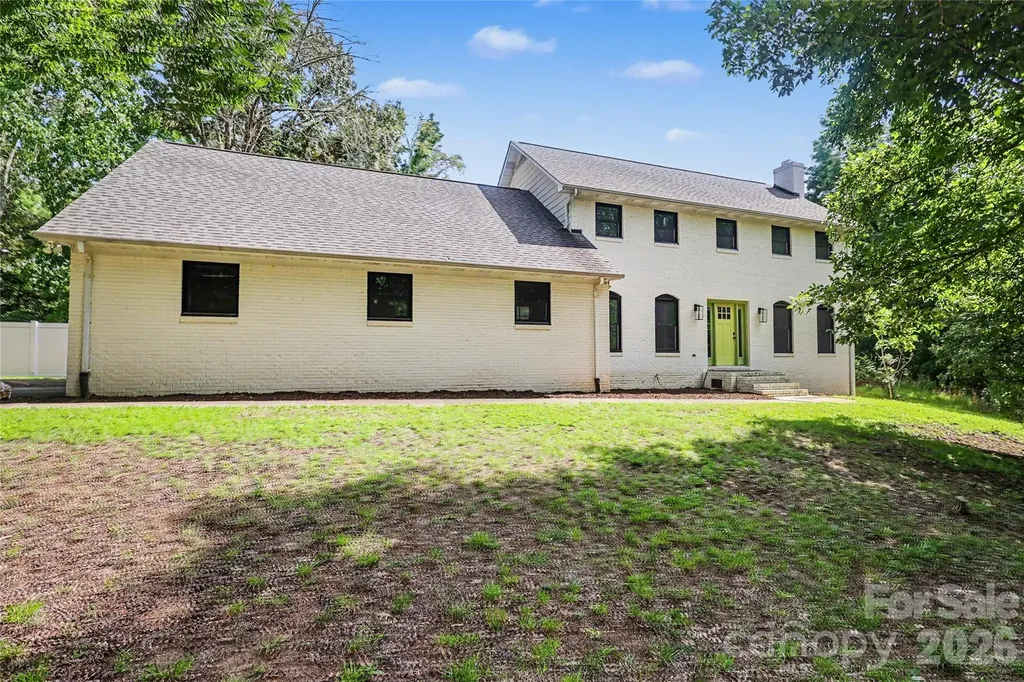
227 Dileen Drive Concord NC 28025

Concord, NC227 Dileen Drive

Price$635,040

Est. Mortgage: $/month

MLS Number CAR4396779

  • Residential
  • Bedrooms 3
  • Bathroom 3
  • Square Feet 3,068
  • Acreage 2.46

Imagine coming home to your own private resort, where towering trees, open skies, and over 2.46 acres of wooded privacy create a setting that feels worlds away from the hustle and bustle-yet remains just minutes from everything you need. This beautifully renovated all-brick farmhouse is more than a home; it's a lifestyle. As you wind up the drive, you'll immediately appreciate the timeless charm, mature landscape, and peaceful surroundings that make this property so special. With no HOA and room to spread out, you'll enjoy the freedom and privacy that have become increasingly difficult to find. Inside, warm hardwood floors, fresh paint, abundant natural light, and thoughtfully updated spaces create an atmosphere that is both elegant and welcoming. The home's versatile floor plan offers 3 bedrooms, 3 full baths, a spacious bonus room, and flexible living spaces that can easily adapt to your needs-whether you're working from home, hosting overnight guests, creating a media room, or simply enjoying extra room to live and grow. The kitchen serves as the heart of the home, beautifully appointed with upgraded cabinetry, marble and quartz countertops, a farmhouse sink, greenhouse window, pantry, and breakfast area. Atrium doors invite the outdoors in, making everyday living and entertaining effortless. Gather friends and family around one of two fireplaces, enjoy holiday meals in the formal dining room, or spend quiet evenings on the screened porch listening to the sounds of nature. Every space has been designed to bring comfort, connection, and relaxation. The true showstopper awaits outside. Step into your own backyard paradise featuring a stunning in-ground pool surrounded by expansive patio areas designed for entertaining, relaxing, and making lifelong memories. Picture summer afternoons spent poolside, weekend cookouts with friends, evening swims under the stars, and peaceful mornings with a cup of coffee overlooking your private oasis. With mature trees surrounding the property, the setting feels secluded, serene, and completely your own. Recent improvements provide peace of mind and modern efficiency, including newer HVAC systems, roof, energy-efficient windows, updated doors, fresh interior finishes, and a professionally painted brick exterior. An oversized side-load garage, dedicated storage room, additional outbuildings, and ample space for boat or RV parking offer the functionality today's buyers desire without compromising the property's beauty. Rarely does a home offer this unique combination of privacy, acreage, flexibility, updates, and resort-style outdoor living. Whether you're entertaining a crowd, enjoying family time by the pool, or simply savoring the quiet beauty of nature, this exceptional property offers the opportunity to live every day like a getaway. Once you arrive, you won't want to leave.

Listed by Suzanne Coddington of Dickens Mitchener & Associates Inc

$
$
%
$/month over payments
Federal 30-year interest rate: 7.28% last updated on Oct 1, 2026
* All Figures are estimates. Check with your bank or proposed mortgage company for actual interest rates.
This product uses the FRED® API but is not endorsed or certified by the Federal Reserve Bank of St. Louis.

Virtual TourSave FavoriteSchedule TourAsk A QuestionMore Details

273 Ramble Way Asheville NC 28803

Asheville, NC273 Ramble Way

Price$635,000

Est. Mortgage: $/month

MLS Number CAR4267158

  • Land
  • Acreage 1.3
  • County Buncombe

In the newest section of the Ramble Biltmore Forest, a gated community on pristine property that was formerly part of the Biltmore Estate®, this estate sized homesite is conveniently located in the middle portion - making it a short distance to the Living Well Center. It is privately situated next to open space and has easy access to the trail system. The Ramble offers homesites in a community that focuses on high levels of architectural detail to those who appreciate not only fine homes, but a lovely home setting in a natural wooded environment. Community amenities include miles of hiking trails, parks, Living Well Center complete with outdoor heated saline swimming pool, tennis, bocci and pickleball courts, fitness center and more. Additional homesites are available. Taxes TBD. Mail to be delivered to a cluster box. PIN to be recorded.

Listed by Mark Taylor of Howard Hanna Beverly-Hanks The Ramble at Biltmore Forest

$
$
%
$/month over payments
Federal 30-year interest rate: 7.28% last updated on Oct 1, 2026
* All Figures are estimates. Check with your bank or proposed mortgage company for actual interest rates.
This product uses the FRED® API but is not endorsed or certified by the Federal Reserve Bank of St. Louis.

Save FavoriteSchedule TourAsk A QuestionMore Details

51 Falls Lane Hendersonville NC 28739

Hendersonville, NC51 Falls Lane

Price$635,000

Est. Mortgage: $/month

MLS Number CAR4375469

  • Land
  • Acreage 6.1
  • County Henderson

Exclusive Luxury Estate Land Opportunity! Discover an extraordinary opportunity to build your dream estate on this premier parcel of luxury land, perfectly positioned amidst breathtaking natural beauty and refined surroundings. Encompassing expansive acreage with gently rolling terrain, mature trees, and stunning panoramic south facing multi layered mountain views, this rare offering provides the ideal canvas for a private residence or a legacy family compound. Thoughtfully situated to balance serenity and convenience, the property offers privacy, constant sweeping mountain views and exclusivity while remaining just minutes from upscale dining, boutique shopping, championship golf, and premier recreational amenities. Whether envisioned as a contemporary architectural masterpiece or a timeless custom estate, the possibilities are truly limitless. Exceptional investment and lifestyle opportunity within the community of Champion Hills offers optional membership access to Tom Fazio's mountain masterpiece golf course, stunning vibrant and social clubhouse, modern fitness center, heated pool, tennis, hiking and pickleball. Experience the perfect blend of luxury, tranquility, and limitless potential in one remarkable setting. Come claim your 6 acres!

Listed by Derek Hawkins of Keller Williams Mtn Partners,LLC

$
$
%
$/month over payments
Federal 30-year interest rate: 7.28% last updated on Oct 1, 2026
* All Figures are estimates. Check with your bank or proposed mortgage company for actual interest rates.
This product uses the FRED® API but is not endorsed or certified by the Federal Reserve Bank of St. Louis.

Save FavoriteSchedule TourAsk A QuestionMore Details

6024 Robert Gray Court Charlotte NC 28277

Charlotte, NC6024 Robert Gray Court

Price$635,000

Est. Mortgage: $/month

MLS Number CAR4360688

  • Land
  • Acreage 0.36
  • County Mecklenburg

Your dream home starts here! Enclave at Carrington is South Charlotte's newest luxury community - an exclusive collection of just 11 premium homesites offering privacy, prestige, and an unbeatable location. Minutes from Stonecrest, Ballantyne, SouthPark, the Arboretum, Waverly, and Rea Farms, you'll enjoy easy access to top-tier dining, shopping, greenways, and parks. A Classica Home is required to be built on this lot, with 8 exceptional floor plans to choose from. Opportunities like this are rare - act now before they're gone!

Listed by Melissa Ehren and Amanda Dundorf of Classica Homes Realty LLC

$
$
%
$/month over payments
Federal 30-year interest rate: 7.28% last updated on Oct 1, 2026
* All Figures are estimates. Check with your bank or proposed mortgage company for actual interest rates.
This product uses the FRED® API but is not endorsed or certified by the Federal Reserve Bank of St. Louis.

Save FavoriteSchedule TourAsk A QuestionMore Details

1507 Lingerfelt Farm Drive Bessemer City NC 28016

MLS Number CAR4398511

  • Residential
  • Bedrooms 3
  • Bathroom 4
  • Square Feet 2,520
  • Acreage 0.92

Listed by Brett Carraway and Allison Wallace Nix of Northstar Real Estate,LLC

$
$
%
$/month over payments
Federal 30-year interest rate: 7.28% last updated on Oct 1, 2026
* All Figures are estimates. Check with your bank or proposed mortgage company for actual interest rates.
This product uses the FRED® API but is not endorsed or certified by the Federal Reserve Bank of St. Louis.

Save FavoriteSchedule TourAsk A QuestionMore Details

5416 Hollow Branch Road Charlotte NC 28278
Pending

MLS Number CAR4374476

  • Residential
  • Bedrooms 4
  • Bathroom 4
  • Square Feet 3,032
  • Acreage 0.1

A TRUE Master Planned Community - This is more than a place to live, it's also a destination! This stunning three-story home combines modern design with everyday comfort, featuring an open-concept layout and soaring 10-foot ceilings on the main level. The spacious primary suite on the second floor includes a private sitting area and two oversized closets, creating a true retreat. Secondary bedrooms are generously sized and share a well-appointed bathroom with dual vanities. The third level offers exceptional flexibility with a bonus room, fourth bedroom, and full bath-ideal for guests, a home office, or additional living space Designed for both entertaining and relaxing, the open floor plan provides seamless flow throughout the home. Perfectly situated in the sought-after River District, this home offers unbeatable convenience with easy access to everything you need. The vibrant community is designed for an active and connected lifestyle, with planned amenities including a resort-style pool, parks, scenic trails, a working two-acre farm with an on-site farmer, and a unique riverfront amphitheater-creating a truly one-of-a-kind living experience.

Listed by Becky Elliott and Samantha Castadoro of DRB Group of North Carolina,LLC

$
$
%
$/month over payments
Federal 30-year interest rate: 7.28% last updated on Oct 1, 2026
* All Figures are estimates. Check with your bank or proposed mortgage company for actual interest rates.
This product uses the FRED® API but is not endorsed or certified by the Federal Reserve Bank of St. Louis.

Save FavoriteSchedule TourAsk A QuestionMore Details

2940 Shady Reach Lane Charlotte NC 28214

Charlotte, NC2940 Shady Reach Lane

Price$635,000

Est. Mortgage: $/month

MLS Number CAR4391013

  • Residential
  • Bedrooms 5
  • Bathroom 3
  • Square Feet 3,032
  • Acreage 0.5

Welcome to highly sought-after Mt. Isle Harbor! Nestled on a rare flat, nearly half-acre cul-de-sac lot, this beautifully updated 5-bedroom, 3-bath home offers the perfect blend of space, functionality, and lifestyle in one of Charlotte's premier lake-access communities. Thoughtfully refreshed throughout, the home features fresh interior paint, brand-new carpet, and stunning Carrera quartz countertops in the kitchen and all bathrooms, creating a bright, modern feel from the moment you step inside. Additional updates include recently replaced HVAC systems, a covered front porch addition, 220V garage hookup, updated lighting and plumbing fixtures, and smart home capabilities. The impressive two-story foyer welcomes guests and opens to a flexible front living room and formal dining room, ideal for entertaining, working from home, or everyday living. The eat-in kitchen serves as the heart of the home with abundant cabinetry, generous prep space, beautiful quartz countertops, and a newer LG refrigerator featuring craft ice. The adjoining breakfast area flows seamlessly into the spacious family room, complete with abundant natural light and a cozy gas log fireplace. A main-level bedroom and full bath provide the perfect setup for guests, multigenerational living, or a private home office. Upstairs, the spacious primary suite offers a relaxing retreat with a garden soaking tub, separate shower, dual vanities, and a large walk-in closet. Generously sized secondary bedrooms feature walk-in closets and share a well-appointed hall bath. The expansive bonus room over the garage provides exceptional flexibility and can easily function as a fifth bedroom plus a playroom, media room, home gym, or second living space. A conveniently located upstairs laundry room includes newer GE front-load washer and dryer. Step outside and enjoy one of the neighborhood's most desirable features-a large, usable flat backyard with endless possibilities for recreation, gardening, entertaining, or future outdoor enhancements. An impressive 12' x 24' detached storage building offers abundant space for a workshop, hobbies, lawn equipment, recreational gear, or additional storage. Mt. Isle Harbor offers exceptional lake lifestyle with community boat docks, boat ramp, boat storage, lake access, basketball, tennis and pickleball courts, soccer field, playground, clubhouse, community pool, lakefront picnic and grilling areas, plus neighborhood social events throughout the year. Conveniently located just minutes from I-485, Riverbend Village shopping and dining, Uptown Charlotte, and Charlotte Douglas International Airport. Move-in ready and packed with updates, this exceptional home offers the perfect combination of modern comfort, outdoor space, and lake-community living.

Listed by Cindy Ferguson and Mark Boyd of Coldwell Banker Realty

$
$
%
$/month over payments
Federal 30-year interest rate: 7.28% last updated on Oct 1, 2026
* All Figures are estimates. Check with your bank or proposed mortgage company for actual interest rates.
This product uses the FRED® API but is not endorsed or certified by the Federal Reserve Bank of St. Louis.

Save FavoriteSchedule TourAsk A QuestionMore Details

Broker Reciprocity MLS Grid Logo © 2026 Listings courtesy of Canopy MLS as distributed by MLS GRID. IDX information is provided exclusively for consumers’ personal non-commercial use and may not be used for any purpose other than to identify prospective properties consumers may be interested in purchasing. The IDX data is deemed reliable but is not guaranteed by MLS GRID and may be subject to an end user license agreement prescribed by the Member Participant’s applicable MLS.  Based on information submitted to the MLS GRID as of October 7, 2026 11:15 AM UTC . All data is obtained from various sources and may not have been verified by broker or MLS GRID. Supplied Open House Information is subject to change without notice. All information should be independently reviewed and verified for accuracy. Properties may or may not be listed by the office/agent presenting the information. Some IDX listings have been excluded from this website.