and narrow your search. If you have fewer than 200 results, you can save your search.

Black Mountain NC

r=9169-9180
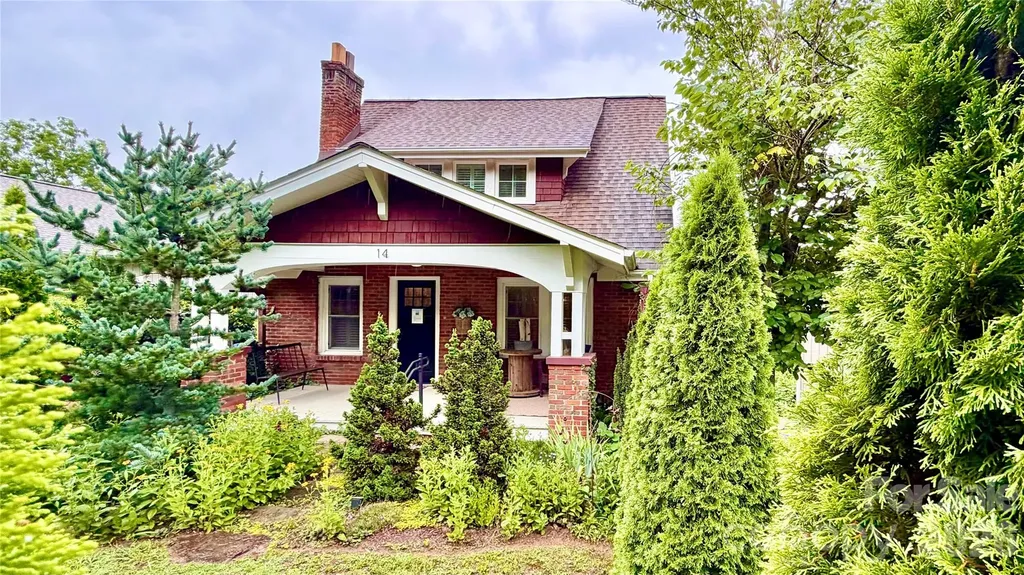
14 Laurel Loop Asheville NC 28806

Asheville, NC14 Laurel Loop

Price$616,800

Est. Mortgage: $/month

MLS Number CAR4399527

  • Residential
  • Bedrooms 4
  • Bathroom 3
  • Square Feet 1,507
  • Acreage 0.11

This Arts & Crafts brick bungalow offers the perfect combination of historic character, timeless charm, modern updates, a prime location, and solid 1928 construction. PROPERTY HIGHLIGHTS: 1.Very Walkable - walk to grocery stores, restaurants, coffee shops, a pharmacy, post office, banks, urgent care, and a gym. 2.Just 0.4 miles (11-minute walk) to West Asheville's vibrant Haywood Road. 3.Only 2.7 miles (8-minute drive) to Downtown Asheville and the River Arts District. 4.Outstanding income-generating history. 5.No flooding or storm-related damage during Hurricane Helene. 6.Stunning curb appeal with a welcoming front porch, picket fence, and mature landscaping. 7.Move-in ready. 8.Ideally located in one of West Asheville's thriving neighborhoods. PROPERTY UPGRADES: 1.Extensive renovations, including the kitchen, bathrooms, windows, custom plantation shutters, roof, walls, ceilings, paint, and gas fireplace, while preserving the home's original hardwood floors, staircase, baseboards, trim, and architectural details. 2.Private in-law suite featuring a kitchenette, separate entrance, covered deck, and dedicated parking. 3.New HVAC system with central air (2025), including a transferable manufacturer warranty. 4.New water heater (2026). 5.New storage shed (2024). The home has a proven track record as a successful permitted short-term rental (Airbnb/VRBO) with a strong occupancy rate. Live in part of the home while generating income, or enjoy the entire property as a charming residence in a highly walkable neighborhood. This West Asheville's gem is truly a rare find.

Listed by John Duncan of Seller Solutions

$
$
%
$/month over payments
Federal 30-year interest rate: 7.28% last updated on Oct 1, 2026
* All Figures are estimates. Check with your bank or proposed mortgage company for actual interest rates.
This product uses the FRED® API but is not endorsed or certified by the Federal Reserve Bank of St. Louis.

Save FavoriteSchedule TourAsk A QuestionMore Details

344 Portree Street Rock Hill SC 29732

Rock Hill, SC344 Portree Street

Price$616,016

Est. Mortgage: $/month

MLS Number CAR4421096

  • Residential
  • Bedrooms 3
  • Bathroom 3
  • Square Feet 2,424
  • Acreage 0.2

Award-winning design and genuine comforts make each day delightful in The Ingrid RANCH home plan adjacent to Tree Preserve #3. Natural light and open sight lines define the family and dining spaces, creating an inviting setting for everyday living and special gatherings. A working center island anchors the gourmet kitchen while maintaining clear views into the surrounding gathering areas for easy conversation. The covered patio is accessed through a multi-sliding glass door and extends your living space outdoors, offering a relaxed place to unwind or entertain guests. The Owner's Retreat is privately positioned and includes an en suite Owner's Bathroom and walk-in closet for a peaceful daily escape. Your luxurious owner's bathroom is highlighted by stylish tile to the ceiling in the shower. One of two secondary bedrooms has an en suite bathroom and walk in closet offering versatility of uses including multi-generational living with ease. A study with French doors adds versatility for working from home or pursuing hobbies. Stay organized with a drop zone and extra storage in your garage.

Listed by Mariella Russo and Jenny Miller of David Weekley Homes

$
$
%
$/month over payments
Federal 30-year interest rate: 7.28% last updated on Oct 1, 2026
* All Figures are estimates. Check with your bank or proposed mortgage company for actual interest rates.
This product uses the FRED® API but is not endorsed or certified by the Federal Reserve Bank of St. Louis.

Save FavoriteSchedule TourAsk A QuestionMore Details

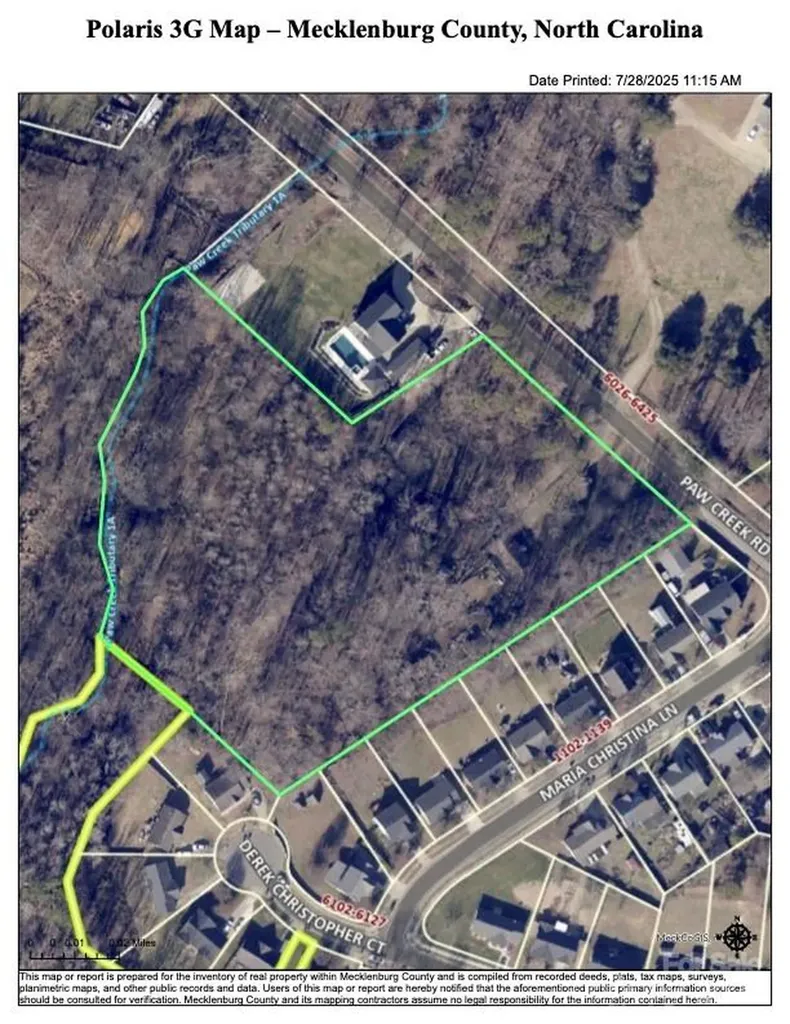
6109 Paw Creek Road Charlotte NC 28214

Charlotte, NC6109 Paw Creek Road

Price$616,000

Est. Mortgage: $/month

MLS Number CAR4286223

  • Land
  • Acreage 4.54
  • County Mecklenburg

Introducing possibility. At 6109 Paw Creek Road, more than 4.5 acres of wooded land sit just minutes from Uptown Charlotte and CLT Airport. This is not simply a parcel-it's a position. A rare opportunity in a corridor already alive with rezoning activity, new townhome communities, and the steady march of growth. Here, you hold the freedom to shape the future: design a private estate, create a multi-home compound, or pursue redevelopment that aligns with Charlotte's vision. The existing home adds immediate utility, but the true value lies in the land-its scale, its location, its potential. In a city where land is disappearing, this tract offers what builders, investors, and visionaries search for: space, access, and a seat at the table of Charlotte's growth story. 6109 Paw Creek Road. Rare acreage. Endless possibility.

Listed by Andy Nock of COMPASS

$
$
%
$/month over payments
Federal 30-year interest rate: 7.28% last updated on Oct 1, 2026
* All Figures are estimates. Check with your bank or proposed mortgage company for actual interest rates.
This product uses the FRED® API but is not endorsed or certified by the Federal Reserve Bank of St. Louis.

Save FavoriteSchedule TourAsk A QuestionMore Details

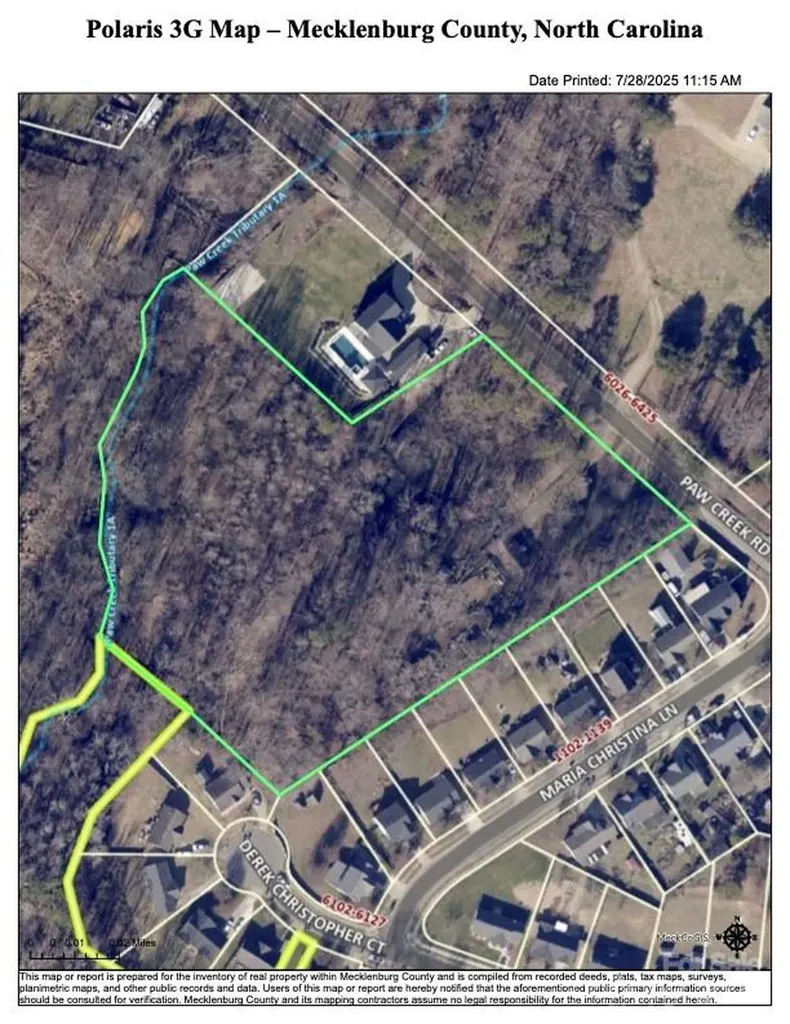
6109 Paw Creek Road Charlotte NC 28214

Charlotte, NC6109 Paw Creek Road

Price$616,000

Est. Mortgage: $/month

MLS Number CAR4286051

  • Residential
  • Bedrooms 3
  • Bathroom 1
  • Square Feet 1,276
  • Acreage 4.54

Introducing something rare. At 6109 Paw Creek Road, Charlotte offers what few addresses can: more than 4.5 wooded acres just minutes from Uptown and the airport. Here, privacy and connection exist in perfect balance. The existing 3-bedroom home, built in 1947, carries history and charm while inviting a vision for what's next-whether a restored retreat, a new estate, or future development. This is not just property; it's possibility. Life here means mornings under a canopy of trees, afternoons at the nearby Whitewater Center, and evenings with the skyline within reach. In a city of rapid growth, acreage like this is increasingly scarce, making Paw Creek both a sanctuary and a strategy. Luxury is not simply finishes-it's choice. And at 6109 Paw Creek Road, you hold the freedom to create your own definition of home.

Listed by Andy Nock of COMPASS

$
$
%
$/month over payments
Federal 30-year interest rate: 7.28% last updated on Oct 1, 2026
* All Figures are estimates. Check with your bank or proposed mortgage company for actual interest rates.
This product uses the FRED® API but is not endorsed or certified by the Federal Reserve Bank of St. Louis.

Save FavoriteSchedule TourAsk A QuestionMore Details

10932 Rosman Highway Lake Toxaway NC 28747

MLS Number CAR4361594

  • Commercial
  • Property SubType FREE STANDING STORE
  • Square Feet 2,992
  • Acreage 0.45

One of Lake Toxaway's best retail attractions, The Outpost, is available for purchase. Seller is open to considering partial seller financing for qualified buyers which may be available upon payoff of existing obligations or through a mutually agreed upon structure. This high-margin, multi-category retail concept is located in a premium tourist market with strong growth potential. Simple operation with staffing already in place makes it easy for an owner-operator or semi-absentee owner to step in and thrive. Capitalize on the established relationships with 40+ vendors and existing, loyal customer base with a strong product mix focused on high-margin, repeat-consumption categories including alcohol, ice cream, and gem mining. Current liquor license is in place; will need to be formally obtained by new owner, but all requirements and setup are already established. This is a cash-flowing business paired with appreciating real estate offering both income and long-term equity upside. There is very low inventory risk due to vendor-supported product supply with the opportunity to expand inventory and margins if desired. There are also clear and immediate opportunities to increase revenue, including adding ice, firewood, propane, outdoor gear, grab-and-go food, and branded merchandise tailored to the local tourism demand in a high visibility location with consistent traffic from both tourists and local residents. The Toxaway Outpost has strong recent growth, with gross sales up 48.9% over the last 6 months compared to the same period last year. Don't delay, inquire today and make this your next business venture.

Listed by Jake Raines of Petit Properties Inc

$
$
%
$/month over payments
Federal 30-year interest rate: 7.28% last updated on Oct 1, 2026
* All Figures are estimates. Check with your bank or proposed mortgage company for actual interest rates.
This product uses the FRED® API but is not endorsed or certified by the Federal Reserve Bank of St. Louis.

Save FavoriteSchedule TourAsk A QuestionMore Details

00 Van Wyck Road Lancaster SC 29720

Lancaster, SC00 Van Wyck Road

Price$615,000

Est. Mortgage: $/month

Pending

MLS Number CAR4201644

  • Land
  • Acreage 10.71
  • County Lancaster

FABULOUS 10.71 ACRE residential property located 1.5 miles south of Sun City. North Lancaster County; Close to schools and shopping. Natural Gas lines are located on Van Wyck Rd - Easy to tap in! An abundance of trees makes this residential land a perfect location for your private estate! Check out the short YouTube video: https://youtu.be/nD8FJjTgxOw

Listed by Joe Kelly of Howard Hanna Allen Tate Charlotte South

$
$
%
$/month over payments
Federal 30-year interest rate: 7.28% last updated on Oct 1, 2026
* All Figures are estimates. Check with your bank or proposed mortgage company for actual interest rates.
This product uses the FRED® API but is not endorsed or certified by the Federal Reserve Bank of St. Louis.

Save FavoriteSchedule TourAsk A QuestionMore Details

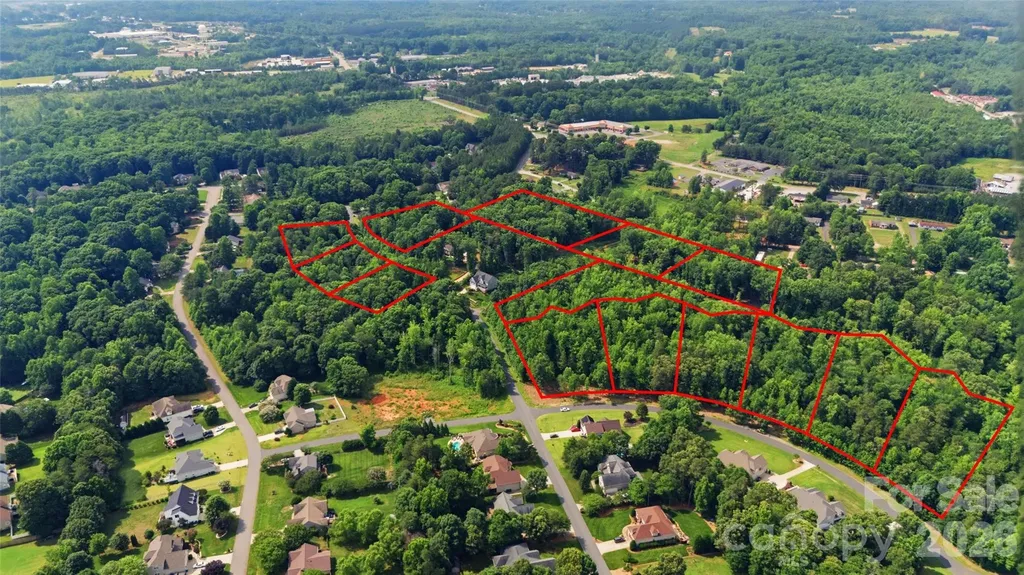
0000 Taurus Drive Denver NC 28037

Denver, NC0000 Taurus Drive

Price$615,000

Est. Mortgage: $/month

MLS Number CAR4392569

  • Land
  • Acreage 14.85
  • County Catawba

13 APPROVED HOMESITES IN STONECROFT - A RARE OPPORTUNITY! Opportunities like this are becoming increasingly difficult to find in the Lake Norman market. Offering 13 approved residential homesites within the established Stonecroft community, this unique package presents an exceptional opportunity for builders, developers, investors, or individuals surrounded by quality custom homes. Unlike most raw land that requires months-or even years-of planning, engineering, and approvals, the groundwork has already been completed. Septic permits are in place, allowing a builder to accelerate timelines and move toward construction with significantly less upfront risk and expense. The homesites feature generous dimensions, mature hardwoods, rolling topography, and natural privacy that today's buyers actively seek but rarely find in newer developments. The setting creates the perfect backdrop for custom residences with expansive outdoor living areas, detached garages, workshops, pools, and estate-style amenities. Located in one of Denver's most desirable residential areas, Stonecroft offers the balance buyers want: a peaceful, established neighborhood setting with convenient access to Lake Norman, shopping, dining, schools, and major commuting corridors connecting Charlotte, Huntersville, and surrounding areas. Whether your vision is to develop or build on all 13 lots, create a boutique custom-home community, hold as an investment, or secure a private estate with substantial acreage and flexibility, this property offers a rare combination of location, approvals, and development potential that is increasingly difficult to replicate in today's market. Approved lots. Established community. Development-ready opportunity. Lots can be sold separately or as package deal. PIDS include - 369603010792, 368620926132, 368620926323, 368620924372, 368620923345, 368620921490, 368616920591, 368616920611, 369603021052, 369603012932, 369603013708, 368620922195, 368620915833

Listed by Michael Morgan and Nick Harmon of RE/MAX Executive

$
$
%
$/month over payments
Federal 30-year interest rate: 7.28% last updated on Oct 1, 2026
* All Figures are estimates. Check with your bank or proposed mortgage company for actual interest rates.
This product uses the FRED® API but is not endorsed or certified by the Federal Reserve Bank of St. Louis.

Save FavoriteSchedule TourAsk A QuestionMore Details

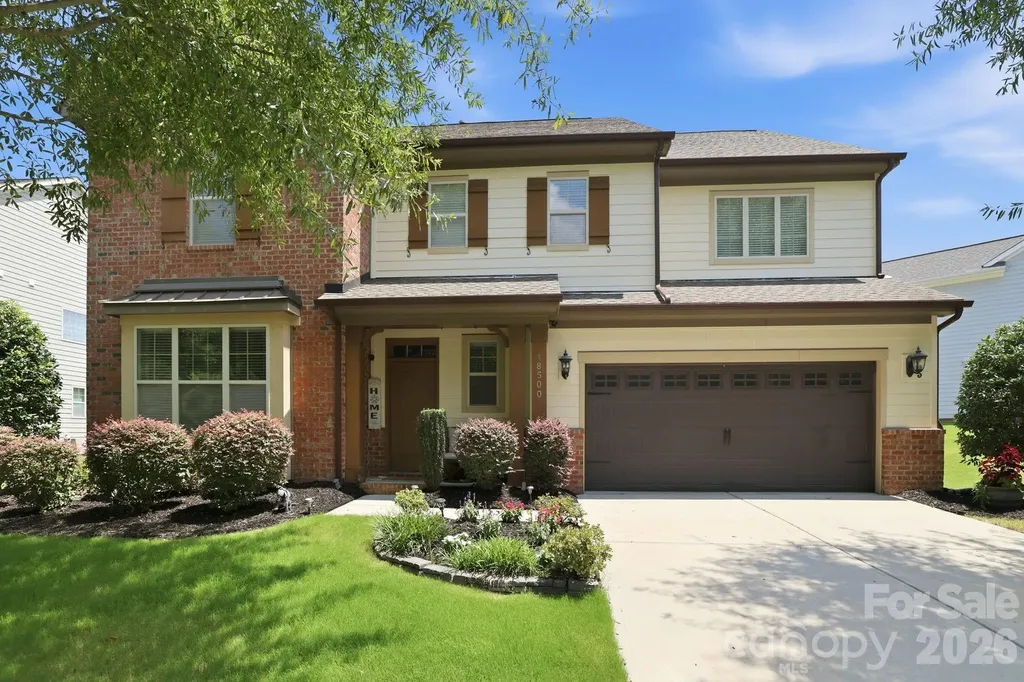
18500 Studman Branch Avenue Charlotte NC 28278

MLS Number CAR4396796

  • Residential
  • Bedrooms 5
  • Bathroom 4
  • Square Feet 3,377
  • Acreage 0.22

Beautifully appointed and thoughtfully designed, this 5-bedroom, 3.5 bath home located in the amenity rich Palisades community offers space and flexibility. The open floor plan features a formal dining room with tray ceiling and a spacious kitchen complete with a gas cooktop, wall oven, walk-in pantry, and a large center island that is perfect for everyday living and entertaining. In addition, the main level includes a versatile flex room ideal for a home office, playroom, or guest space. Upgraded 5-inch hardwood floors throughout the main living areas add an elevated look. Enjoy a large loft and 3 additional bedrooms upstairs as well as a generous owner's retreat featuring a roomy walk-in closet and en-suite with dual vanities, soaking tub, and separate walk-in shower. Outdoor living shines with a screened porch, extended paver patio, and low-profile deck. All 3 provide multiple spaces for dining, entertaining, and relaxing! The fully fenced backyard offers plenty of room for pets, play, and outdoor enjoyment. Residents of The Palisades enjoy an exceptional lifestyle with resort-style amenities including a clubhouse, fitness center, swimming pool with waterslide, tennis courts/basketball court, playgrounds, and miles of walking trails. Conveniently located near Lake Wylie, shopping, dining, and major roadways, The Palisades offers the perfect blend of recreation, convenience, and community.

Listed by Julie Everakes and Jason Everakes of NorthGroup Real Estate LLC

$
$
%
$/month over payments
Federal 30-year interest rate: 7.28% last updated on Oct 1, 2026
* All Figures are estimates. Check with your bank or proposed mortgage company for actual interest rates.
This product uses the FRED® API but is not endorsed or certified by the Federal Reserve Bank of St. Louis.

Save FavoriteSchedule TourAsk A QuestionMore Details

998 Blakeley Walk Rock Hill SC 29732

Rock Hill, SC998 Blakeley Walk

Price$615,000

Est. Mortgage: $/month

Pending

MLS Number CAR4410209

  • Residential
  • Bedrooms 3
  • Bathroom 4
  • Square Feet 3,064
  • Acreage 0.13

Located on Blakeley Walk in Laurel Creek, this one is going to welcome you from the moment you drive up and walk to the covered “rocking chair” front porch! As you enter the foyer, you will be impressed with the warmth that will surround you - with a highlight being the two-story uniquely designed fireplace with gas logs visible on three sides. With special niches throughout, it opens to both the living room and dining room, providing a wonderful flow, but also allowing for separate spaces. It is the perfect place for entertaining! The kitchen features granite countertops, stainless appliances, including a gas range, and plentiful cabinets. The primary bedroom suite, with brand new carpet, provides great space and an updated bathroom that features soaking tub, shower, two vanities and gorgeous tile floors. Two additional bedrooms share a bathroom, each with their own access. One of the bedrooms is currently serving as a den/office space with the closet having been converted to bookcases. This could be removed, if needed. A built-in desk area is centrally located to provide a great place for your computer and workstation. Upstairs is home to an expansive bonus room with a wet bar that is filled with potential - game room, den, exercise space, guest area - you name it! A full bathroom is located on the upper level, increasing the opportunities for this space. A second-floor exterior covered balcony is accessed from this area and a wonderful spot to relax and unwind. Looking for the perfect spot to start the day with your coffee? The sunroom is the answer with all its comfort and light. It overlooks the private stone patio courtyard with water feature and a new piped natural gas grill included! This meticulously maintained home is waiting new owners and is move-in ready with all appliances, as well as the newer washer/dryer, dining room mirror, and all window treatments conveying! The finished double garage has been freshly painted and will be a huge asset on those cold and rainy days! Neighborhood amenities include lawn/yard maintenance, walking trails (4.5 miles), swimming pool, and tennis courts. You must see all this one offers!

Listed by Chris Beard of Rinehart Realty Corporation

$
$
%
$/month over payments
Federal 30-year interest rate: 7.28% last updated on Oct 1, 2026
* All Figures are estimates. Check with your bank or proposed mortgage company for actual interest rates.
This product uses the FRED® API but is not endorsed or certified by the Federal Reserve Bank of St. Louis.

Save FavoriteSchedule TourAsk A QuestionMore Details

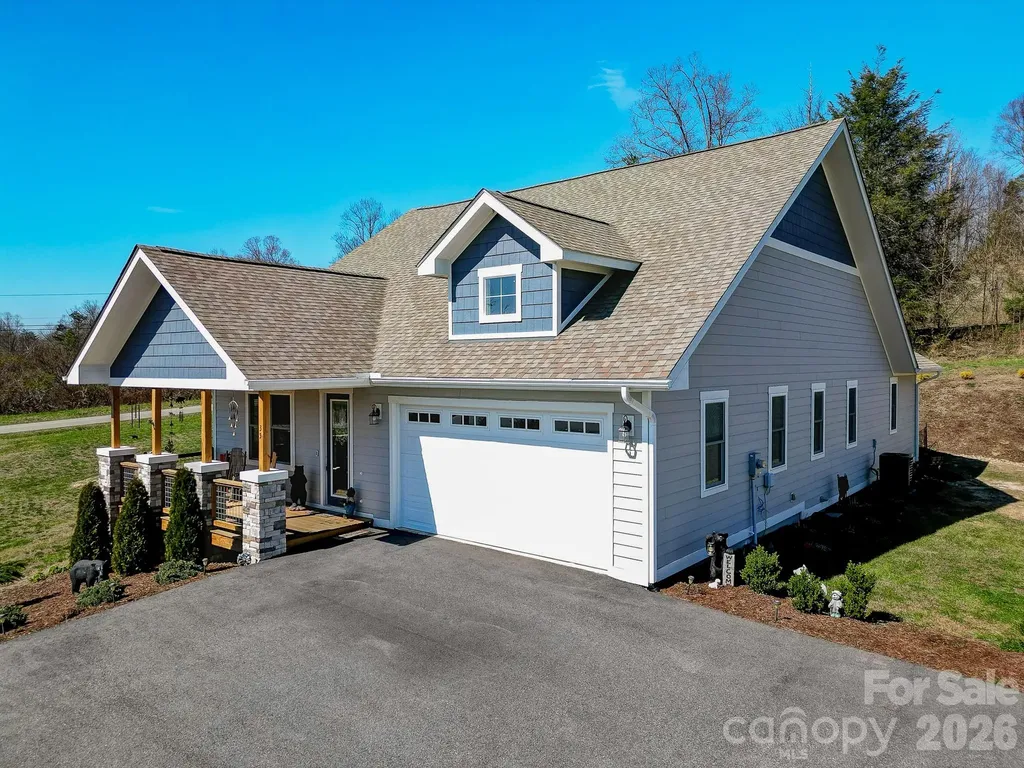
35 Cider Hill Lane Hendersonville NC 28792

MLS Number CAR4358432

  • Residential
  • Bedrooms 3
  • Bathroom 2
  • Square Feet 1,892
  • Acreage 0.9

Nearly 1 acre on a huge corner lot and located in the heart of Hendersonville, NC, this home offers the perfect balance of peaceful living and everyday convenience! Welcome to this beautifully crafted newer construction home offering space, style, and functionality that is just minutes from charming downtown, renowned apple orchards, local vineyards, shopping, dining, and top tier healthcare. This 3 bedroom, 2 bath one level home features almost 1900 square feet of thoughtfully designed living space and an expansive yard that's hard to find. Inside, you'll love the open floor plan highlighted by soaring 10 foot ceilings, 8 foot doors, and rich wood flooring that flows throughout the main living areas. The oversized kitchen island serves as the centerpiece of the home, complemented by ample cabinet space for storage and organization, making it ideal for entertaining or everyday living. The stone faced gas fireplace adds warmth and charm to the living room perfect for relaxing here in the mountains of WNC. The spacious primary suite is a true retreat, featuring double closets, a beautifully tiled walk-in shower, and a double vanity. Storage is abundant throughout the home, offering both functionality and convenience. Enjoy outdoor living year round on the oversized covered front and rear porches overlooking the large back and side yard, complete with a storage shed for tools or hobbies. The attached two car garage includes a utility sink, adding even more practicality. This home delivers modern comfort, generous space, and an unbeatable Hendersonville location, schedule your showing today!

Listed by David Johnson of Keller Williams Elite Realty

$
$
%
$/month over payments
Federal 30-year interest rate: 7.28% last updated on Oct 1, 2026
* All Figures are estimates. Check with your bank or proposed mortgage company for actual interest rates.
This product uses the FRED® API but is not endorsed or certified by the Federal Reserve Bank of St. Louis.

Save FavoriteSchedule TourAsk A QuestionMore Details

10932 Rosman Highway Lake Toxaway NC 28747

MLS Number CAR4363306

  • Residential
  • Bedrooms 1
  • Bathroom 1
  • Square Feet 2,992
  • Acreage 0.45

One of Lake Toxaway's best retail attractions, The Outpost, is available for purchase. Seller is open to considering partial seller financing for qualified buyers which may be available upon payoff of existing obligations or through a mutually agreed upon structure. This high-margin, multi-category retail concept is located in a premium tourist market with strong growth potential. Simple operation with staffing already in place makes it easy for an owner-operator or semi-absentee owner to step in and thrive. Capitalize on the established relationships with 40+ vendors and existing, loyal customer base with a strong product mix focused on high-margin, repeat-consumption categories including alcohol, ice cream, and gem mining. Current liquor license is in place; will need to be formally obtained by new owner, but all requirements and setup are already established. This is a cash-flowing business paired with appreciating real estate offering both income and long-term equity upside. There is very low inventory risk due to vendor-supported product supply with the opportunity to expand inventory and margins if desired. There are also clear and immediate opportunities to increase revenue, including adding ice, firewood, propane, outdoor gear, grab-and-go food, and branded merchandise tailored to the local tourism demand in a high visibility location with consistent traffic from both tourists and local residents. The Toxaway Outpost has strong recent growth, with gross sales up 48.9% over the last 6 months compared to the same period last year. Don't delay, inquire today and make this your next business venture or with proper county permitting and approvals, convert this into the perfect 2nd home or mountain retreat.

Listed by Jake Raines of Petit Properties Inc

$
$
%
$/month over payments
Federal 30-year interest rate: 7.28% last updated on Oct 1, 2026
* All Figures are estimates. Check with your bank or proposed mortgage company for actual interest rates.
This product uses the FRED® API but is not endorsed or certified by the Federal Reserve Bank of St. Louis.

Save FavoriteSchedule TourAsk A QuestionMore Details

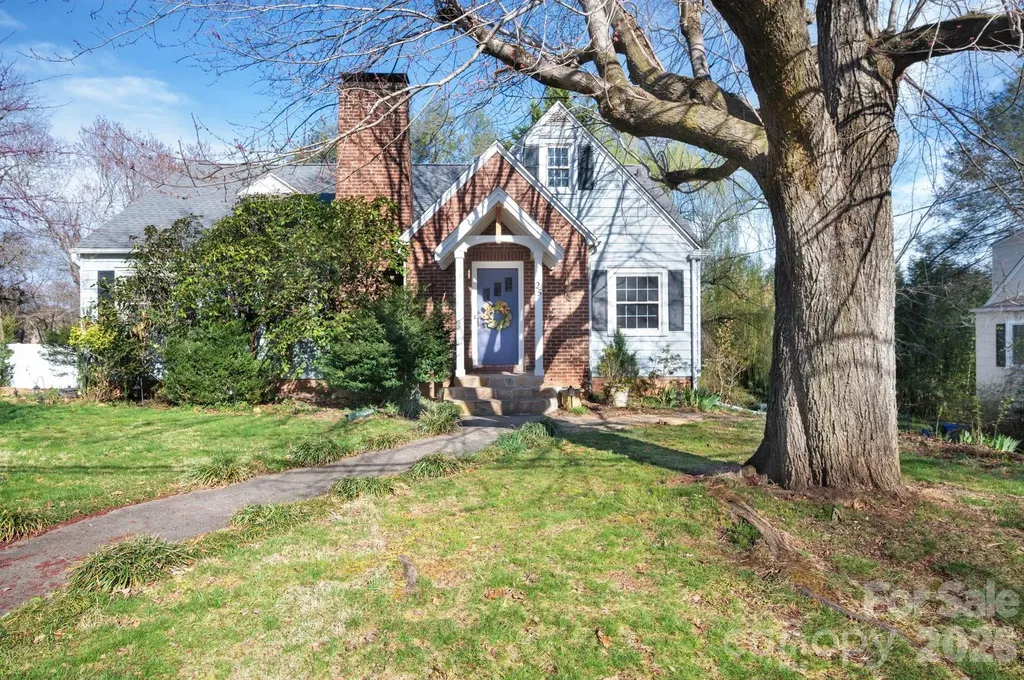
25 Bear Creek Road Asheville NC 28806

Asheville, NC25 Bear Creek Road

Price$615,000

Est. Mortgage: $/month

MLS Number CAR4356405

  • Residential
  • Bedrooms 4
  • Bathroom 2
  • Square Feet 2,050
  • Acreage 0.26

(MOTIVATED SELLERS!!!!) Charming 1940s traditional in sought-after Malvern Hills! This 4BR/1.5BA home offers character, natural light, and flexible living space. Features include gleaming hardwood floors, a spacious living room with wood-burning fireplace, bright dining area, large kitchen with breakfast nook, and beautiful sunroom perfect for morning coffee or evening relaxation. Upstairs bonus nook offers ideal office space or potential for an expanded primary suite. Expansive garage/basement area offers room for workshop, storage, or possible future apartment. Just 0.4 miles to Malvern Hills Park with pickleball and tennis courts, playground, picnic shelter, renovated pool (coming soon) and near access to the Hominy Creek Greenway. This is a welcoming neighborhood known for community gatherings and outdoor fun, including access to historic Caney Creek Greenway. Additionally, you'll enjoy easy access to local dining with a handful of well-loved nearby restaurants. Great opportunity in one of Asheville's most beloved neighborhoods! Schedule your showing today.

Listed by Henry Allen of Keller Williams Professionals

$
$
%
$/month over payments
Federal 30-year interest rate: 7.28% last updated on Oct 1, 2026
* All Figures are estimates. Check with your bank or proposed mortgage company for actual interest rates.
This product uses the FRED® API but is not endorsed or certified by the Federal Reserve Bank of St. Louis.

Save FavoriteSchedule TourAsk A QuestionMore Details

Broker Reciprocity MLS Grid Logo © 2026 Listings courtesy of Canopy MLS as distributed by MLS GRID. IDX information is provided exclusively for consumers’ personal non-commercial use and may not be used for any purpose other than to identify prospective properties consumers may be interested in purchasing. The IDX data is deemed reliable but is not guaranteed by MLS GRID and may be subject to an end user license agreement prescribed by the Member Participant’s applicable MLS.  Based on information submitted to the MLS GRID as of October 6, 2026 4:45 AM UTC . All data is obtained from various sources and may not have been verified by broker or MLS GRID. Supplied Open House Information is subject to change without notice. All information should be independently reviewed and verified for accuracy. Properties may or may not be listed by the office/agent presenting the information. Some IDX listings have been excluded from this website.