and narrow your search. If you have fewer than 200 results, you can save your search.

Burnsville NC

r=2845-2856
6605 Saunton Court Charlotte NC 28277

Charlotte, NC6605 Saunton Court

Price$1,325,000

Est. Mortgage: $/month

MLS Number CAR4414421

  • Residential
  • Bedrooms 5
  • Bathroom 4
  • Square Feet 4,467
  • Acreage 0.38

Lovely updated full-brick home on a quiet cul-de-sac in popular Providence Country Club, within walking distance of The Fountains and under a 5-minute drive to Blakeney, Rea Farms, and Waverly! Great floor plan features five bedrooms plus a bonus room with a guest suite on the main level, plus a three-car garage. This home offers many great features, including custom wall details, designer lighting, neutral paint, custom closet organizers, and smart home upgrades, including built-in Sonos speakers and LED lighting! The updated kitchen includes a KitchenAid 5-burner gas cooktop with hood, pot-filler faucet, stainless steel appliances, Moen motion sensor faucet, and a walk-in pantry with custom shelving and cabinetry with pull-out shelves. The kitchen opens to a spacious great room with a gas fireplace and custom window shades. Lovely primary suite upstairs features a large walk-in closet with custom organizers. Remodeled primary bath includes a tub with aromatherapy and lights, a custom tiled shower with a rain head and six body jets, and a frameless glass shower door. The second floor also includes 3 spacious secondary rooms and 2 updated full baths. The second floor also features an oversized bonus room with resilient LVP flooring and a built-in bar area. The home is full of details that make daily life easier. A laundry chute runs from the upstairs hall straight to the laundry room, which has a built-in ironing board with its own outlet and timed light. Every bath has a medicine cabinet and a moisture-sensing exhaust fan. The LED lighting runs on Google Home, so you can control it from your phone, and most fixtures have dimmers and built-in night lights. Don't miss the premium layered light-filtering shades installed throughout the main floor either. Outside, take in the great North Carolina on the private screened porch. The private yard is serviced by a multi-zone irrigation system which runs on a Rachio WiFi controller. Other features include a newer roof and gutter guards (2023), a newer water heater (2023), and Nest thermostats, E-Shield attic insulation, motion lighting at the front, back, sides, and garage stairs. The garage has built-in shelving, new door sensors, and EV charging with a fifty-amp connection. Keyless entry covers both garage doors and the patio door, and a leaded-glass front door with sidelights welcomes you home.

Listed by Gina Lorenzo of COMPASS

$
$
%
$/month over payments
Federal 30-year interest rate: 7.4% last updated on Oct 8, 2026
* All Figures are estimates. Check with your bank or proposed mortgage company for actual interest rates.
This product uses the FRED® API but is not endorsed or certified by the Federal Reserve Bank of St. Louis.

Virtual TourSave FavoriteSchedule TourAsk A QuestionMore Details
4008 Pinot Way Fort Mill SC 29707

Fort Mill, SC4008 Pinot Way

Price$1,325,000

Est. Mortgage: $/month

MLS Number CAR4403725

  • Residential
  • Bedrooms 5
  • Bathroom 5
  • Square Feet 5,400
  • Acreage 1

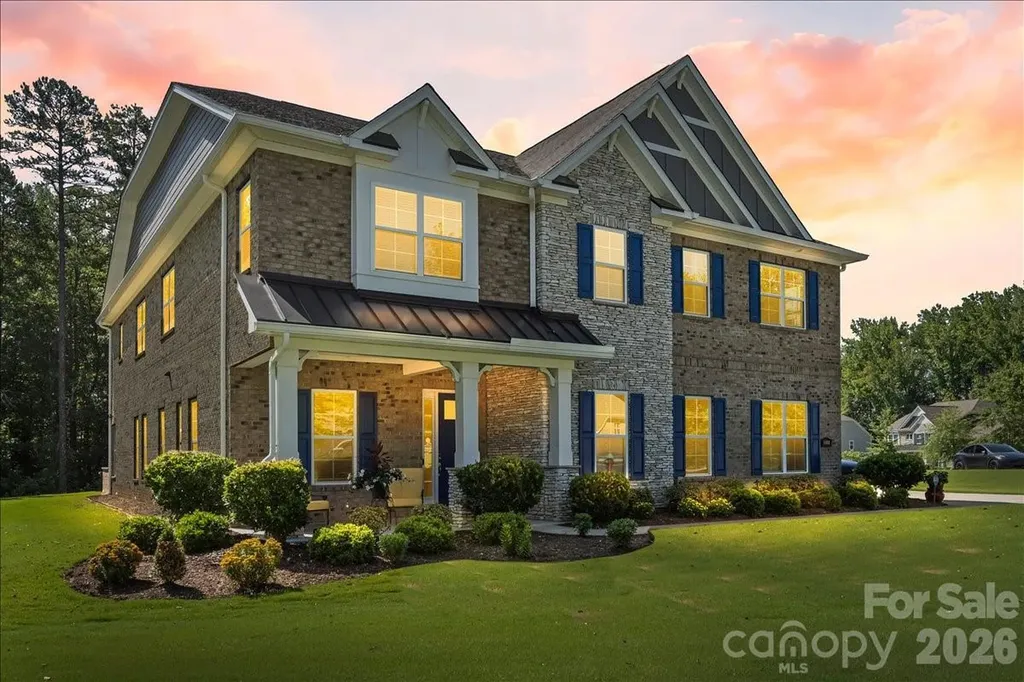
Welcome to luxury living in the exclusive gated community of Bretagne. Situated on a beautifully landscaped one-acre corner lot at the end of a quiet cul-de-sac, this exceptional estate offers the perfect blend of elegance, privacy, and thoughtful design. A grand foyer welcomes you inside, where soaring 10-foot ceilings, rich hardwood flooring, crown molding, and abundant natural light create an impressive first impression. A private office provides the ideal work-from-home space, while the open-concept living area features a striking coffered ceiling, cozy gas fireplace, and seamless flow for everyday living and entertaining. The chef's kitchen is designed to impress with an oversized center island, granite countertops, custom cabinetry extending to the ceiling, a gas cooktop with pot filler, double ovens with Advantium technology, and abundant cabinet and prep space. Whether preparing a quiet family meal or hosting a crowd, this kitchen is built for it all. Offering five bedrooms and four-and-a-half baths, the thoughtfully designed floor plan includes a main-level guest suite with full bath access, providing flexibility for visitors or multigenerational living. Upstairs, the luxurious primary suite serves as a private retreat with tray ceilings, a sitting area, oversized walk-in closets, and a spa-inspired bath featuring dual vanities and an expansive tiled shower with dual shower heads and a rain shower. Outdoor living is equally impressive. Relax on the screened porch overlooking the beautifully manicured backyard, gather around the wood-burning fire pit on the paver patio, or entertain with ease using the built-in Bull Lonestar grill. Professional landscape lighting, an eight-zone irrigation system, and mature landscaping enhance the beauty of the expansive homesite. Additional features include a spacious upstairs loft, freshly painted interior and garage, newly epoxied garage floors, an attached three-car garage, and a detached two-car garage with a 50-amp outlet, providing exceptional space for vehicles, hobbies, or additional storage. Located on a premier corner lot in a quiet cul-de-sac within one of the area's most sought-after gated communities, this remarkable Bretagne estate offers luxury living, exceptional craftsmanship, and an unparalleled lifestyle.

Listed by Kenneth Yates of Realty One Group Revolution

$
$
%
$/month over payments
Federal 30-year interest rate: 7.4% last updated on Oct 8, 2026
* All Figures are estimates. Check with your bank or proposed mortgage company for actual interest rates.
This product uses the FRED® API but is not endorsed or certified by the Federal Reserve Bank of St. Louis.

Save FavoriteSchedule TourAsk A QuestionMore Details

4533 Noras Path Road Charlotte NC 28226

Charlotte, NC4533 Noras Path Road

Price$1,325,000

Est. Mortgage: $/month

MLS Number CAR4396655

  • Residential
  • Bedrooms 5
  • Bathroom 4
  • Square Feet 4,037
  • Acreage 0.44

Beautifully renovated and classically designed, this full-brick home offers exceptional indoor and outdoor living in coveted Windswept. Set on a private, professionally landscaped .44-acre lot, the 4,000+ square-foot home features four bedrooms, three-and-a-half baths, a spacious bonus room with closet, and a three-car side-load garage. Windswept is an intimate community of just 75 custom homes surrounded by mature trees, conveniently located near SouthPark, Uptown, premier private schools, shopping, dining, and recreation. Inside, hardwood floors, extensive millwork, and beautiful architectural details complement generously sized living spaces. The renovated kitchen features custom cabinetry, granite countertops, large island, beverage refrigerator, abundant storage, and a JennAir 48-inch gas range with double ovens. The kitchen opens to a family room with custom built-ins and gas fireplace, while the bright sunroom overlooks the backyard. The private backyard is a true highlight, with a heated saltwater gunite pool and spa, waterfall spillovers, travertine decking, brick privacy wall, mature landscaping, professional lighting, and irrigation. Pool pump, filter, and salt cell were replaced in 2025. The spacious primary suite includes a custom walk-in closet and spa-inspired bath. Three additional bedrooms and two renovated baths provide plenty of room for family and guests. A large bonus room offers flexible space for a media room, office, playroom, or fifth bedroom, while the walk-up attic provides extensive storage. Recent updates include an architectural roof (2022), tankless water heater, hardwood flooring, and extensive interior renovations. Thoughtfully updated while maintaining its timeless character, this home offers the space, privacy, and exceptional outdoor living that make Windswept so special.

Listed by Marcus Nance and Lawrence Mahool of Helen Adams Realty

$
$
%
$/month over payments
Federal 30-year interest rate: 7.4% last updated on Oct 8, 2026
* All Figures are estimates. Check with your bank or proposed mortgage company for actual interest rates.
This product uses the FRED® API but is not endorsed or certified by the Federal Reserve Bank of St. Louis.

Virtual TourSave FavoriteSchedule TourAsk A QuestionMore Details
2117 Lombardy Circle Charlotte NC 28203

Charlotte, NC2117 Lombardy Circle

Price$1,325,000

Est. Mortgage: $/month

MLS Number CAR4344981

  • Residential
  • Bedrooms 4
  • Bathroom 6
  • Square Feet 2,920

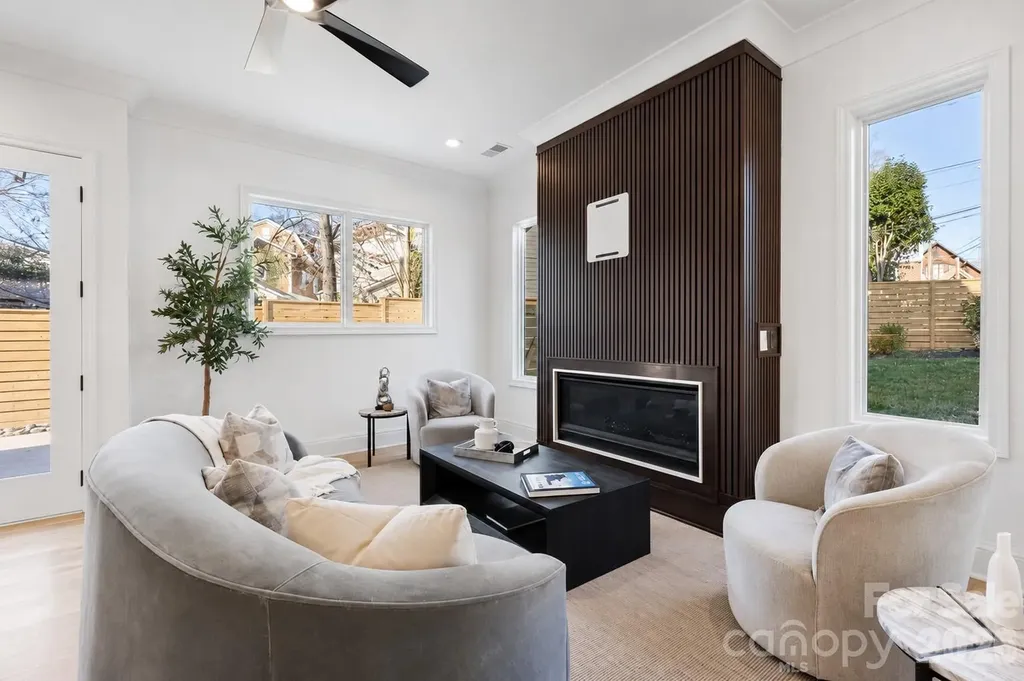
Welcome to 2117 Lombardy Circle, a custom-built modern residence ideally positioned between Dilworth and Myers Park, just moments from Freedom Park. Thoughtfully designed with exceptional craftsmanship and timeless finishes, this home offers the perfect balance of sophisticated entertaining, everyday comfort, and low-maintenance, lock-and-leave living. **The seller is offering up to $25,000 in seller concessions**, providing an exceptional opportunity to make this luxury residence your own. THE LAYOUT & FLEXIBILITY Spanning three thoughtfully designed levels, this 2,920-square-foot residence features four private bedroom suites, each with its own en-suite bathroom, plus two additional half baths. The versatile third-floor loft provides exceptional flexibility and can easily serve as a media room, executive office, fitness studio, or private lounge. CHEF'S KITCHEN & ENTERTAINING Designed for both elevated entertaining and everyday living, the gourmet kitchen features **Taj Mahal quartzite waterfall countertops, custom cabinetry, premium stainless steel appliances, and an oversized island** that flows seamlessly into the dining and living spaces. Architectural details throughout include **10-foot ceilings, site-finished white oak hardwood flooring, custom millwork, designer accent walls, and oversized windows** that fill the home with natural light. PRIMARY SUITE RETREAT The primary suite offers a private sanctuary complete with a walk-out balcony and a spa-inspired bathroom. The luxurious bath features a custom wet room, freestanding soaking tub, designer tile, and premium finishes, creating a serene retreat designed for relaxation. CONVENIENCE & LOCATION Additional features include a private rear patio attached two-car garage, convenient drop-zone mudroom, and thoughtfully designed low-maintenance outdoor spaces. Ideally located just minutes from Freedom Park, Uptown Charlotte, South End, Atrium Health, Novant Health, and the dining and shopping destinations along East Boulevard, this residence offers exceptional convenience while providing the privacy and comfort of one of Charlotte's most desirable neighborhoods.

Listed by Dulce Delgado and Jasmin Delgado of Delgado Realty

$
$
%
$/month over payments
Federal 30-year interest rate: 7.4% last updated on Oct 8, 2026
* All Figures are estimates. Check with your bank or proposed mortgage company for actual interest rates.
This product uses the FRED® API but is not endorsed or certified by the Federal Reserve Bank of St. Louis.

Virtual TourSave FavoriteSchedule TourAsk A QuestionMore Details

Tbd N Us Highway 321 Highway Hudson NC 28638

Hudson, NCTbd N Us Highway 321 Highway

Price$1,325,000

Est. Mortgage: $/month

MLS Number CAR4158720

  • Land
  • Acreage 7.21
  • County Caldwell

Great opportunity for a developer commercial or multi-family to come in and build next door to a Walmart center. Fast food on the outparcel lots and plenty of traffic counts on the main thoroughfare from Hickory, NC to Lenoir, NC and beyond to Blowing Rock and Boone. Four lane highway with a traffic light in front of the Walmart center. Public utilities available. Site is leveled and prepped. Lots of visibility and access along with the cross access from Walmart and the other outparcel lots.

Listed by Larry Story of Howard Hanna Allen Tate Charlotte South

$
$
%
$/month over payments
Federal 30-year interest rate: 7.4% last updated on Oct 8, 2026
* All Figures are estimates. Check with your bank or proposed mortgage company for actual interest rates.
This product uses the FRED® API but is not endorsed or certified by the Federal Reserve Bank of St. Louis.

Virtual TourSave FavoriteSchedule TourAsk A QuestionMore Details

9267 Egret Ridge Belmont NC 28012

Belmont, NC9267 Egret Ridge

Price$1,325,000

Est. Mortgage: $/month

MLS Number CAR4414603

  • Residential
  • Bedrooms 5
  • Bathroom 5
  • Square Feet 5,790
  • Acreage 1.08

Commanding over an acre of pristine, wooded shoreline along a secluded cove, 9267 Egret Ridge represents the pinnacle of private lakefront living within Belmont's coveted, gated enclave of Misty Waters. Spanning nearly 5,900 square feet of meticulously curated architecture, this estate balances grand scale with intimate, serene luxury. Arrival sets an immediate tone of warmth and refinement, greeted by a timeless wrap-around front veranda. Inside, soaring two-story volumes and a wall of floor-to-ceiling glass frame panoramic views of quiet waters and dense forest canopy. The epicurean kitchen serves as both a culinary sanctuary and a gathering node, appointed with custom cabinetry, a wrap-around granite island, gas cooktop, double ovens, and a dedicated warming drawer. A main-level guest suite offers gracious, private accommodations for visiting family or staff. Ascend to the upper level, where the primary suite rivals the world's finest boutique resorts. Complete with a private lounge anchored by a fireplace, tray ceilings, double walk-in dressing rooms, and a spa-inspired bath with a deep soaking whirlpool, it offers an effortless retreat from daily life. Designed for high-level entertaining and wellness, the lower walkout level reveals a full terrace suite-featuring a private media theater, an executive wet bar and secondary kitchen, a dual-sided fireplace, and space tailored for a home gym or private spa. Outdoors, the estate transitions into a multi-tiered sanctuary. Step from the main terrace deck down to the lower stone patio, complete with an open-air fire pit designed for starlit evenings. A gentle, private path leads to your personal waterfront access-perfect for launching personal watercraft into the calm, glassy cove. Located moments from Historic Downtown Belmont with effortless access to Charlotte, this is an extraordinary opportunity to acquire a legacy residence of true distinction.

Listed by Pressly Ramey of EXP Realty LLC Ballantyne

$
$
%
$/month over payments
Federal 30-year interest rate: 7.4% last updated on Oct 8, 2026
* All Figures are estimates. Check with your bank or proposed mortgage company for actual interest rates.
This product uses the FRED® API but is not endorsed or certified by the Federal Reserve Bank of St. Louis.

Virtual TourSave FavoriteSchedule TourAsk A QuestionMore Details

110 Crestwood Road Asheville NC 28804

Asheville, NC110 Crestwood Road

Price$1,325,000

Est. Mortgage: $/month

Open House

MLS Number CAR4372619

  • Residential
  • Next Open House: Sat 10/17 2:00 pm. to 4:00 pm.
  • Bedrooms 3
  • Bathroom 3
  • Square Feet 2,791

Perched above Asheville, this inviting mountain home offers a spectacular protected wide view of the Asheville Valley, Blue Ridge Mountains and city below. Enjoy exceptional privacy at the end of a private road with only two houses, while remaining convenient to Merrimon Avenue, downtown Asheville and the Blue Ridge Parkway. An additional lot included in the sales price protects the view, adds lasting value and helps preserve these remarkable vistas. A distinctive advantage is significant property tax savings with no Asheville city taxes on the house in the county. Three separate driveways provide exceptional parking availability for a mountain house, with ample space for owners and guests. Inside, an open main-level floor plan connects the living room, kitchen, dining area and bright sunroom. Four skylights providing ample natural light throughout the home complement expansive windows that frame ever-changing mountain scenery. The private primary suite features a spa-like bath with jetted tub and walk-in shower, while main-level laundry adds convenience. Expansive decks invite effortless outdoor living, and the lower level offers flexible bedroom and bonus space for guests, an office, fitness room or recreation. A new roof further enhances this thoughtfully maintained property, a rare opportunity to enjoy privacy, protected views, natural beauty and effortless access to the best of Asheville mountain living.

Listed by Marilyn Wright of Premier Sotheby’s International Realty

$
$
%
$/month over payments
Federal 30-year interest rate: 7.4% last updated on Oct 8, 2026
* All Figures are estimates. Check with your bank or proposed mortgage company for actual interest rates.
This product uses the FRED® API but is not endorsed or certified by the Federal Reserve Bank of St. Louis.

Virtual TourSave FavoriteSchedule TourAsk A QuestionMore Details

150 Chandeleur Drive Mooresville NC 28117

Mooresville, NC150 Chandeleur Drive

Price$1,325,000

Est. Mortgage: $/month

MLS Number CAR4423279

  • Residential
  • Bedrooms 4
  • Bathroom 3
  • Square Feet 2,256
  • Acreage 0.44

Welcome to 150 Chandeleur Drive, where updated living meets the Lake Norman lifestyle! Situated on nearly half an acre, this beautifully updated 4-bedroom, 2.5-bath home offers the perfect combination of comfort, recreation and convenience. Recent updates to the kitchen and bathrooms, along with no carpet throughout the home, create a fresh, move-in-ready feel. The three-car garage provides plenty of space for vehicles, lake gear and additional storage. Step outside and embrace lake life with your own private dock and jet ski port, perfect for keeping the boat and water toys ready for spontaneous afternoons on the water, sunset cruises and weekends spent making memories with family and friends. The nearly half-acre property also features an irrigation system, making it easier to keep the lawn and landscaping looking their best. When you're not enjoying the lake, take advantage of the neighborhood's community pool and amenities, or simply relax and enjoy the peaceful surroundings. The location is hard to beat, convenient to I-77, shopping, dining and everything Mooresville and the Lake Norman area have to offer. Whether your ideal day starts with coffee by the water, an afternoon boating on the lake or dinner at one of the area's nearby restaurants, this home makes it easy to enjoy the lifestyle you've been looking for. Updated, spacious and ready for lake living!

Listed by Meredyth Holdenrid of Southern Homes of the Carolinas,Inc

$
$
%
$/month over payments
Federal 30-year interest rate: 7.4% last updated on Oct 8, 2026
* All Figures are estimates. Check with your bank or proposed mortgage company for actual interest rates.
This product uses the FRED® API but is not endorsed or certified by the Federal Reserve Bank of St. Louis.

Virtual TourSave FavoriteSchedule TourAsk A QuestionMore Details

3401 Maryhurst Lane Charlotte NC 28226

Charlotte, NC3401 Maryhurst Lane

Price$1,324,000

Est. Mortgage: $/month

Pending

MLS Number CAR4412585

  • Residential
  • Bedrooms 4
  • Bathroom 4
  • Square Feet 4,064
  • Acreage 0.39

Welcome to 3401 Maryhurst Lane, in the sought-after neighborhood of Providence Springs. This beautiful home features classic curb appeal, an exceptional blend of timeless style, spacious living, and thoughtful amenities. Situated on a level, tree-lined lot, this 4-bedroom, 3.5-bath home features generous living spaces designed for both everyday living and entertaining. The heart of the home is the well-equipped kitchen, featuring a Wolf cooktop, double ovens, wine refrigerator, breakfast bar, and walk-in pantry. The kitchen opens to the living and dining spaces, creating an ideal setting for gatherings. The main level features a welcoming foyer, primary bedroom, dining room, living room with built-ins, kitchen, breakfast area, and laundry room. Upstairs you'll find three spacious bedrooms, two full baths, a bonus room, and a flex space. Additional highlights include 2 fireplaces, hardwood, tile, and carpet flooring, walk-in closets, security system, central vacuum, irrigation system, path lighting, and abundant storage.

Listed by Millie Newton of RE/MAX Executive

$
$
%
$/month over payments
Federal 30-year interest rate: 7.4% last updated on Oct 8, 2026
* All Figures are estimates. Check with your bank or proposed mortgage company for actual interest rates.
This product uses the FRED® API but is not endorsed or certified by the Federal Reserve Bank of St. Louis.

Save FavoriteSchedule TourAsk A QuestionMore Details

71 Chestnut Hill Road Spruce Pine NC 28777

Spruce Pine, NC71 Chestnut Hill Road

Price$1,320,000

Est. Mortgage: $/month

MLS Number CAR4380652

  • Residential
  • Bedrooms 3
  • Bathroom 4
  • Square Feet 4,227
  • Acreage 3.78

In the sought-after Swiss Pine Lake neighborhood, this renovated Contemporary Craftsman on a quiet hilltop offers private, seasonal mountain views, with trails, waterfalls, a lake, and golf course nearby. Inside, ambrosia maple floors, vaulted cherry ceilings, and a stone fireplace define the great room. The reimagined main-level primary suite features a massive walk-in closet with an island and a spa-style bath with a garden tub, steam shower, and radiant heated floors. The gourmet kitchen opens to a screened porch with a built-in BBQ. The main floor also includes a spacious pantry, a flex room used as a nursery, and a private office above the garage. The lower level offers a family room with fireplace, two en-suite bedrooms, a playroom, and a home gym. A rare find just minutes from the Blue Ridge Parkway and downtown Spruce Pine.

Listed by Zarina Herdrick of Howard Hanna Beverly-Hanks Burnville

$
$
%
$/month over payments
Federal 30-year interest rate: 7.4% last updated on Oct 8, 2026
* All Figures are estimates. Check with your bank or proposed mortgage company for actual interest rates.
This product uses the FRED® API but is not endorsed or certified by the Federal Reserve Bank of St. Louis.

Virtual TourSave FavoriteSchedule TourAsk A QuestionMore Details

671 Mud Cut Loop Marion NC 28752

Marion, NC671 Mud Cut Loop

Price$1,319,000

Est. Mortgage: $/month

MLS Number CAR4426296

  • Residential
  • Bedrooms 4
  • Bathroom 6
  • Square Feet 4,531
  • Acreage 19.32

Private Western North Carolina mountain estate offering long-range views, exceptional privacy and a rare combination of acreage, outdoor living and flexible accommodations. Situated on approximately 19.32 acres across two parcels, this distinctive property features a spacious custom home, in-ground swimming pool, separate garage apartment and additional wooded acreage with creek frontage-all within convenient reach of Marion. The main residence offers approximately 3,700 heated square feet and a thoughtfully designed floor plan with generous living and entertaining spaces. Large windows bring the surrounding mountain landscape indoors while providing abundant natural light. The spacious kitchen serves as the heart of the home, featuring two sinks, two dishwashers, two ovens and a gas cooktop, complemented by a comfortable primary suite and well-proportioned additional living areas. Accessibility-conscious features incorporated into the home's design add another level of versatility. The finished basement provides valuable additional space for recreation, entertaining, hobbies or guests and includes a full bath, high ceilings and even an indoor putting area. Whether you're looking for a game room, exercise space, workshop or simply room to spread out, this lower level offers numerous possibilities. Outdoor living is equally impressive. An expansive deck overlooks the in-ground swimming pool and surrounding mountain setting, creating a wonderful space for entertaining, relaxing or enjoying quiet evenings at home. The combination of elevation, privacy and long-range views gives the property the atmosphere of a secluded mountain retreat. Adding considerably to the property's versatility is a separate garage apartment. Ideal for extended family, guests, a private home office or other permitted uses, this additional living space creates opportunities rarely found with a traditional single-family residence. The approximately 19.32 acres provide room to explore and enjoy, with the improved homesite complemented by an additional wooded tract featuring creek frontage. The acreage creates an exceptional privacy buffer and preserves the peaceful, natural setting surrounding the residence. Underground utilities and available high-speed internet further enhance the practicality of this mountain property. Whether envisioned as a full-time residence, multigenerational property or private mountain retreat, this estate offers a compelling combination of space, scenery and flexibility. Long-range mountain views, nearly 20 acres, a custom residence, pool, separate apartment, creek and abundant privacy make this a truly distinctive Western North Carolina offering.

Listed by Randy Reavis and Sherry Reavis of RE/MAX Journey

$
$
%
$/month over payments
Federal 30-year interest rate: 7.4% last updated on Oct 8, 2026
* All Figures are estimates. Check with your bank or proposed mortgage company for actual interest rates.
This product uses the FRED® API but is not endorsed or certified by the Federal Reserve Bank of St. Louis.

Save FavoriteSchedule TourAsk A QuestionMore Details
1646 Arnold Drive Charlotte NC 28205

Charlotte, NC1646 Arnold Drive

Price$1,315,000

Est. Mortgage: $/month

MLS Number CAR4364847

  • Residential
  • Bedrooms 5
  • Bathroom 4
  • Square Feet 3,010
  • Acreage 0.28

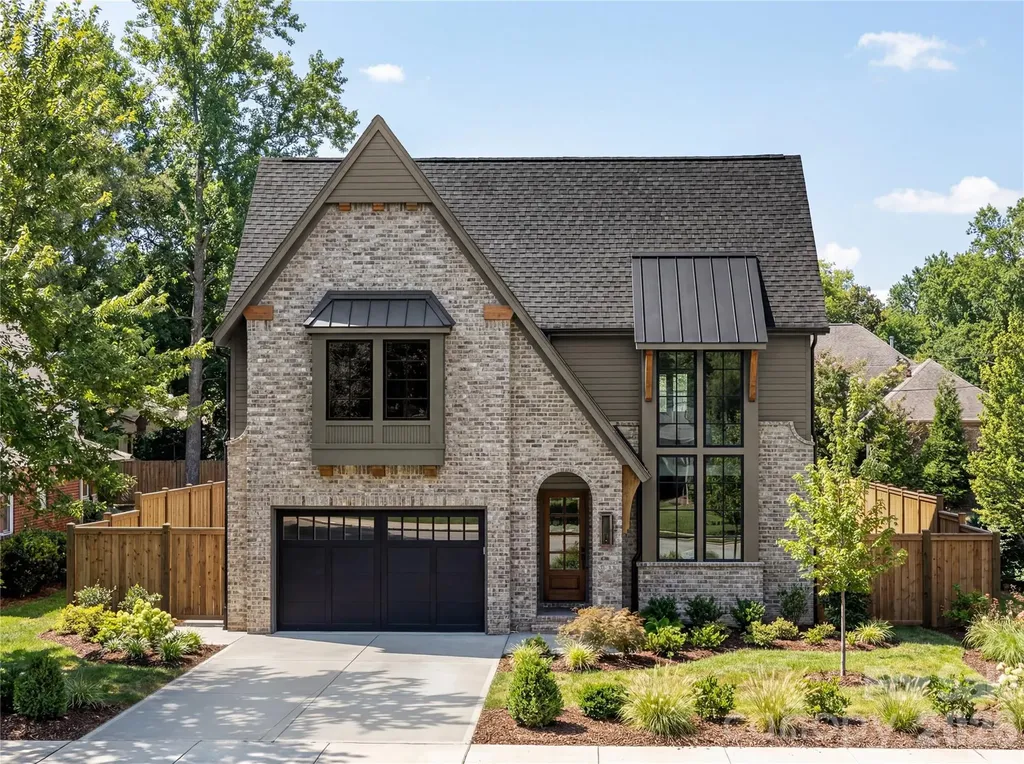
Welcome to 1646 Arnold Drive, a thoughtfully designed new construction home that blends timeless architecture with elevated, designer finishes just minutes from Uptown Charlotte. From the moment you arrive, the home makes a statement with its beautiful brick exterior paired with fiber cement siding that gives the home classic curb appeal. Inside, you'll find 5 bedrooms and 4 full baths, including a main-level primary suite and four additional bedrooms upstairs. The open-concept main level is filled with natural light and features 10-foot ceilings, a spacious family room with a stunning fireplace, and a seamless flow into the dining area and kitchen. The kitchen is truly the heart of the home, complete with custom cabinetry, a large island, and carefully selected finishes. Just behind it, a fully equipped scullery offers additional cabinetry, prep space, and a wine fridge, creating both beauty and function for everyday living and entertaining. The primary suite is a peaceful retreat with vaulted ceilings, a spacious walk-in closet, and a spa-like bath featuring a soaking tub and walk-in shower. Step outside to a covered rear porch with a built-in fireplace, overlooking a large backyard that's perfect for hosting or relaxing year round. Additional features include a 2-car garage and a location that puts you less than 10 minutes from Uptown Charlotte, offering both convenience and lifestyle. A rare opportunity to own a beautifully finished, design-forward home in one of Charlotte's most desirable areas.

Listed by AJ Asmar of Costello Real Estate and Investments LLC

$
$
%
$/month over payments
Federal 30-year interest rate: 7.4% last updated on Oct 8, 2026
* All Figures are estimates. Check with your bank or proposed mortgage company for actual interest rates.
This product uses the FRED® API but is not endorsed or certified by the Federal Reserve Bank of St. Louis.

Save FavoriteSchedule TourAsk A QuestionMore Details

Broker Reciprocity MLS Grid Logo © 2026 Listings courtesy of Canopy MLS as distributed by MLS GRID. IDX information is provided exclusively for consumers’ personal non-commercial use and may not be used for any purpose other than to identify prospective properties consumers may be interested in purchasing. The IDX data is deemed reliable but is not guaranteed by MLS GRID and may be subject to an end user license agreement prescribed by the Member Participant’s applicable MLS.  Based on information submitted to the MLS GRID as of October 12, 2026 4:05 PM UTC . All data is obtained from various sources and may not have been verified by broker or MLS GRID. Supplied Open House Information is subject to change without notice. All information should be independently reviewed and verified for accuracy. Properties may or may not be listed by the office/agent presenting the information. Some IDX listings have been excluded from this website.