and narrow your search. If you have fewer than 200 results, you can save your search.

Burnsville NC

r=3181-3192
12035 Olympic Club Drive Charlotte NC 28277

Charlotte, NC12035 Olympic Club Drive

Price$1,249,000

Est. Mortgage: $/month

MLS Number CAR4396643

  • Residential
  • Bedrooms 4
  • Bathroom 4
  • Square Feet 3,942
  • Acreage 0.9

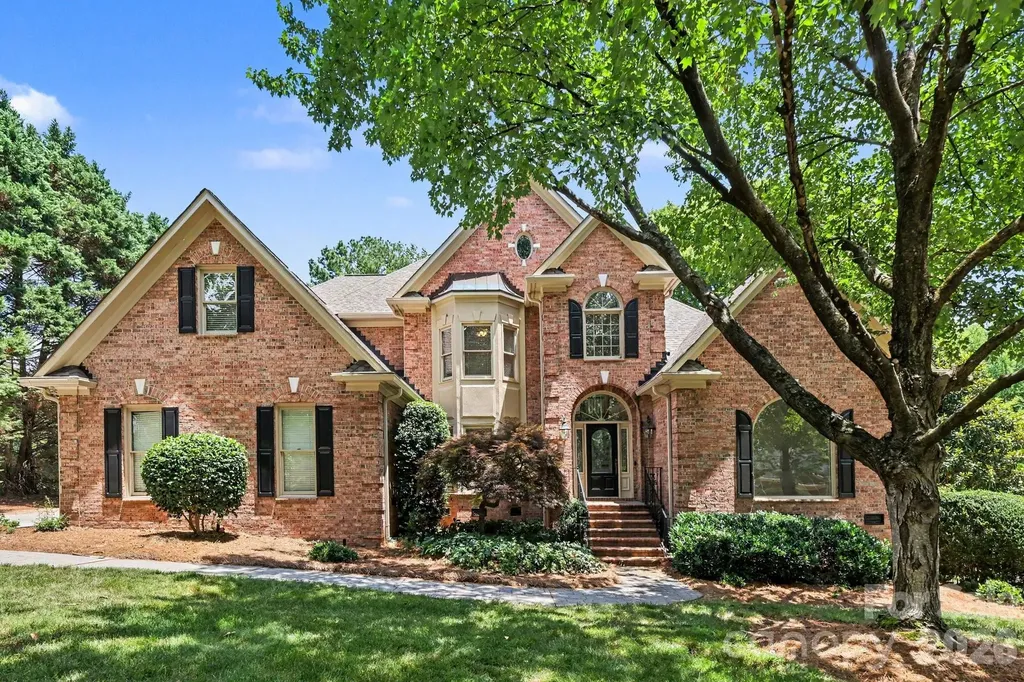
Prestigious Providence Country Club living meets timeless design in this classic all-brick home perched to overlook the 5th green. This 4 bedroom, 3.5 bath home features soaring ceilings, radiant natural light, and warm hardwood floors set against neutral finishes that create a refined backdrop for everyday living and entertaining. The open, inviting living spaces flow into a stunning kitchen equipped with quartz countertops, stainless appliances, and custom cabinetry, ideal for both daily meals and sophisticated gatherings. The main level hosts a spacious primary suite with an oversized en-suite bath and large walk-in closets, plus a peaceful sitting area. A second-floor office provides a quiet work-from-home area, along with an optional 5th bedroom or bonus space to adapt to your needs. Outside, a covered back terrace invites relaxed outdoor living while enjoying tranquil views of the green. This home offers a superb balance of luxury, comfort, and versatility in a premier neigh

Listed by Whitney Hunt-Sailors of Opendoor Brokerage LLC

$
$
%
$/month over payments
Federal 30-year interest rate: 7.4% last updated on Oct 8, 2026
* All Figures are estimates. Check with your bank or proposed mortgage company for actual interest rates.
This product uses the FRED® API but is not endorsed or certified by the Federal Reserve Bank of St. Louis.

Save FavoriteSchedule TourAsk A QuestionMore Details

17922 Wilbanks Drive Charlotte NC 28278

Charlotte, NC17922 Wilbanks Drive

Price$1,249,000

Est. Mortgage: $/month

MLS Number CAR4408100

  • Residential
  • Bedrooms 5
  • Bathroom 3
  • Square Feet 3,551
  • Acreage 0.16

Welcome to this exceptional custom home in the highly desirable Saybrooke at Lake Wylie, offering luxury finishes, resort-style outdoor living, and an unbeatable location just minutes from Lake Wylie, SC- 160, SC-98, Uptown Charlotte, and downtown Belmont. 17922 Wilbanks Dr. Charlotte, NC 28278. Priced at $1,249,000, this move-in ready 5-bedroom, 3-bath home features a bright open floor plan designed for both everyday living and entertaining. The spacious family room flows seamlessly into the gourmet kitchen, creating the perfect gathering space, while a flexible dining room/game room offers endless possibilities for formal dining, a home office, or recreation. The thoughtfully upgraded interior includes custom built-in closets, a stunning built-in entertainment center in the family room, and a custom mudroom with built-in storage and shoe organization. Step outside to your own private backyard oasis. The professionally designed outdoor living space features a newly constructed saltwater pool with an automatic pool cleaner and dedicated tankless pool water heater, making it ideal for extended seasonal enjoyment. The covered outdoor kitchen is fully equipped with a built-in BBQ grill, griddle, refrigerator, sink, and pizza oven-perfect for entertaining family and friends. Additional premium upgrades include a full irrigation system for the lawn and flower beds with a separate irrigation water meter, as well as an oversized 3-car garage with professionally finished custom flooring. Saybrooke at Lake Wylie is an exclusive community of custom-built homes offering spacious homesites and convenient access to shopping, dining, recreation, and top commuter routes. Enjoy the perfect combination of peaceful suburban living with quick access to the amenities of Charlotte. Luxury homes with this level of customization, outdoor living, and premium upgrades rarely become available. Schedule your private showing today and experience everything this exceptional Lake Wylie property has to offer.

Listed by Reese Freyer of Wild Wild West Group LLC

$
$
%
$/month over payments
Federal 30-year interest rate: 7.4% last updated on Oct 8, 2026
* All Figures are estimates. Check with your bank or proposed mortgage company for actual interest rates.
This product uses the FRED® API but is not endorsed or certified by the Federal Reserve Bank of St. Louis.

Save FavoriteSchedule TourAsk A QuestionMore Details

9115 Unbridle Lane Waxhaw NC 28173

Waxhaw, NC9115 Unbridle Lane

Price$1,249,000

Est. Mortgage: $/month

MLS Number CAR4399236

  • Residential
  • Bedrooms 4
  • Bathroom 4
  • Square Feet 3,965
  • Acreage 0.72

Beautiful open concept home in popular gated Providence Downs. Gorgeous kitchen with huge island, granite, ample cabinets, designer backsplash, gas cooktop, and farmhouse sink. Convenient home office or guest space on main floor with full bathroom attached. Master and three additional bedrooms on second floor with spacious closets. Upstairs laundry adds to the convenience. Large bonus/media room and a retreat for entertaining. Lovely Great Room with 12 foot ceilings and fireplace. A quiet sunroom is tucked away in the open floor plan. Outdoors there are two large porches, screened and unscreened. Extra space in the oversized 2.5 car garage can be used for additional storage. Established community with a pool, clubhouse, fitness facility, tennis courts, basketball courts, and walking trails! The home's elementary school assignment even has the incredible Mandarin Immersion option. Low Union County taxes. Close to Waverly, Blakeney, Ballantyne, and Stonecrest.

Listed by Narendra Devarapalli and Gopal Kasarla of Prime Real Estate Advisors LLC

$
$
%
$/month over payments
Federal 30-year interest rate: 7.4% last updated on Oct 8, 2026
* All Figures are estimates. Check with your bank or proposed mortgage company for actual interest rates.
This product uses the FRED® API but is not endorsed or certified by the Federal Reserve Bank of St. Louis.

Save FavoriteSchedule TourAsk A QuestionMore Details

125 Sweet Grass Lane Mooresville NC 28115

Mooresville, NC125 Sweet Grass Lane

Price$1,249,000

Est. Mortgage: $/month

MLS Number CAR4381400

  • Residential
  • Bedrooms 5
  • Bathroom 4
  • Square Feet 4,024
  • Acreage 4.32

Stunning family-oriented estate exudes luxury, comfort and space! This custom built home is privately situated on over 4 acres complete with ATV trails and a history of on-site successful deer hunting. Surrounded by owner added privacy trees and tucked away on a secluded cul-de-sac lot, this property offers the perfect blend of extravagant living and outdoor lifestyle.--- Inside, you'll find an open and spacious floor plan with soaring ceilings, custom built-ins, accent walls, recessed lighting, and exceptional storage throughout. The MAIN-LEVEL PRIMARY suite features elegant tray ceilings, oversized walk-in closet, and convenient access to the laundry room complete with utility sink. PRIVATE IN-LAW SUITE upstairs with its own full bath, plus a massive LOFT and OVERSIZED BONUS room ideal for entertaining, gaming, fitness, or multi-generational living. Every bedroom includes walk-in closets, with additional storage including a closet tucked beneath the staircase.--- The gourmet kitchen was designed for gathering, featuring a huge island with farmhouse sink, soft-close cabinetry, walk-in pantry, and premium BRIZO touch faucet with matching cabinet hardware sourced from Ferguson.--- Step outside to enjoy the expansive deck and added outdoor entertaining slab featuring a SALTWATER HOT TUB and owner added OUTDOOR SHOWER. Additional highlights include a 3-CAR garage, oversized driveway, exterior stonework and stone fireplace, garage pantry/shelving system, leaf guards on the upper roof, immaculate crawl space, termite bond in place, and a high-performing well system with brand-new pump delivering an impressive 200-gallon-per-minute recovery rate. The home also includes a water filtration and softener system for added peace of mind.--- This one-of-a-kind property combines refined interior finishes, incredible functionality, and unmatched privacy with the freedom to enjoy the outdoors right in your own backyard. Away from all of the busyness of town, but still just ten minutes from fabulous dining of Downtown Mooresville.

Listed by Kevin Heacox of Coldwell Banker Realty

$
$
%
$/month over payments
Federal 30-year interest rate: 7.4% last updated on Oct 8, 2026
* All Figures are estimates. Check with your bank or proposed mortgage company for actual interest rates.
This product uses the FRED® API but is not endorsed or certified by the Federal Reserve Bank of St. Louis.

Save FavoriteSchedule TourAsk A QuestionMore Details

60 King Horn Ridge Waynesville NC 28785

Waynesville, NC60 King Horn Ridge

Price$1,249,000

Est. Mortgage: $/month

MLS Number CAR4389004

  • Residential
  • Bedrooms 3
  • Bathroom 4
  • Square Feet 2,762
  • Acreage 1.87

Let's see how close we got to that list you gave your agent. A gated community, within easy driving distance to shopping and services, on a minimal traffic road like a cul-de-sac, all you need for everyday living on one level including an office, but space for guests and flex space, a 2-car garage on the main level, year round views from the main level and the lower level, modern construction, not a log cabin, lots of natural light, gas heat and air conditioning, a fireplace, real wood floors, freshly landscaped and move-in ready. How did we do? 60 King Horn Ridge is a masterclass in mountain modern living, seamlessly blending mid-century design principles with the comfort and utility required for contemporary life. Spanning 2,762 square feet across two levels on a 1.87-acre lot in the gated Campbell Mountain Estates, the residence provides a rare balance of privacy, scenic views, and accessibility to local shopping and services. Designed with an emphasis on natural flow and expansive sightlines, the main level offers an ideal layout for one-level living, featuring a convenient entry with only two steps from the two-car garage. Solid white oak flooring on the main level and engineered white oak on the lower level are complemented by porcelain tiles in the laundry and bath areas. Andersen Windows and WinDoor sliders throughout ensure that the home remains filled with light. The kitchen features Frigidaire appliances including side-by-side fridge and freezer towers (not a side-by-side but actual full towers), dual dishwashers (yes 2 of them), a 36-inch 5-burner gas cooktop with an induction-ready wiring option, vented range hood, double wall ovens with fan convection, and a Sharp microwave drawer. The cabinetry is frameless European-style with soft-close mechanisms, quartz countertops, a full tile backsplash and solid black walnut floating shelves. A large single-bowl sink is purposefully positioned away from the island to prioritize views from the windows. Under-cabinet lighting, a separate wet bar, and generous pantry allowance will allow a buyer to customize their storage. The great room centers around a gas fireplace clad in real stone with a solid live edge Black Walnut floating mantel. The primary bedroom is sized to accommodate a king bed and also offers direct access to the rear porch. A generous allowance allows a buyer to custom design the walk-in closet. The ensuite bathroom includes Quartz countertops, large format porcelain tiles, a soaking tub, dual vanities with integrated storage and pre-wired outlets for future lighted mirrors, a separate water closet for added privacy and a frameless shower door. Unlike typical basement spaces, the lower level of this home has natural light and views, thanks to the three separate 8-foot high sliders. The Flex Space/Family Room serves as an extension of the main living area. It mirrors the quality and accessibility of the main floor, perfect for relaxation or entertaining. The lower level also has two guest bedrooms, featuring remote-controlled ceiling fans and their own ceiling-mounted mini-split systems for individual climate control. Both offer ensuite access to either a private or shared bathroom and dedicated closet allowances. The exterior is designed to maximize the potential of the 1.87-acre setting. The front porch provides a shaded, quiet retreat, while the back of the home features multiple outdoor living zones including a covered porch off the primary suite, a second covered rear porch accessible from the common area, ideal for dining and grilling, a main-level open deck for sunbathing or star gazing and a lower-level outdoor living space accessible via three sliders from the guest rooms and family room. This property offers an exceptional opportunity for buyers seeking a high-quality, move-in-ready home that combines the intimacy of a mountain retreat with the sophisticated finishes of modern luxury design.

Listed by Luke Perisich of Luke Perisich
$
$
%
$/month over payments
Federal 30-year interest rate: 7.4% last updated on Oct 8, 2026
* All Figures are estimates. Check with your bank or proposed mortgage company for actual interest rates.
This product uses the FRED® API but is not endorsed or certified by the Federal Reserve Bank of St. Louis.

Save FavoriteSchedule TourAsk A QuestionMore Details

000 Southern Visions Drive Hendersonville NC 28792
Active With Contract

MLS Number CAR4223356

  • Land
  • Acreage 19.28
  • County Henderson

This property was originally planned for a multi home development. All engineering, state and county approval was completed. The developer built his personal home and then decided to live in privacy instead of completing the development. The road and lots have been surveyed, but lots not recorded. The roads were engineered and constructed to DOT specs. The roads were built and the proper depth of aggregate base course was installed, never paved. The 20 lots planned, would now need county approval. The water main was engineered and installed to NC utility specs. The water line was installed by a licensed utility contractor, inspected, and approved by Henderson Co. The water mains and fire hydrants are live and city water is at each proposed lot ready for tap made and meter placed. Underground power in place as well as natural gas, telephone lines, cable TV, and high speed internet at each lot. Unique opportunity for a development with many obstacles already taken care of!

Listed by Hayes Albea of Keller Williams Mtn Partners,LLC

$
$
%
$/month over payments
Federal 30-year interest rate: 7.4% last updated on Oct 8, 2026
* All Figures are estimates. Check with your bank or proposed mortgage company for actual interest rates.
This product uses the FRED® API but is not endorsed or certified by the Federal Reserve Bank of St. Louis.

Save FavoriteSchedule TourAsk A QuestionMore Details

1006 Sophie Lane Waxhaw NC 28173

Waxhaw, NC1006 Sophie Lane, Unit 36

Price$1,247,266

Est. Mortgage: $/month

MLS Number CAR4432635

  • Residential
  • Bedrooms 5
  • Bathroom 5
  • Square Feet 4,178
  • Acreage 0.65

Proposed construction, choose from this wonderful Dunmore plan or five others offered by the builder. This Dunmore plan features soaring 2-story great room ceilings, generous guest suite / multi-gen on main, primary upstairs, and large covered outdoor living patio. List price may vary depending on options to be selected by buyer. Nestled in the heart of beautiful Union County, The Bluffs at Wesley Chapel features just 18 spacious new construction homes in Waxhaw, NC, with sophisticated architecture and a variety of luxurious personalization options.

Listed by Josh Seng of Toll Brothers Real Estate Inc

$
$
%
$/month over payments
Federal 30-year interest rate: 7.4% last updated on Oct 8, 2026
* All Figures are estimates. Check with your bank or proposed mortgage company for actual interest rates.
This product uses the FRED® API but is not endorsed or certified by the Federal Reserve Bank of St. Louis.

Virtual TourSave FavoriteSchedule TourAsk A QuestionMore Details

223 Fairway Terrace Canton NC 28716

Canton, NC223 Fairway Terrace

Price$1,245,000

Est. Mortgage: $/month

MLS Number CAR4359000

  • Residential
  • Bedrooms 3
  • Bathroom 3
  • Square Feet 2,540
  • Acreage 0.95

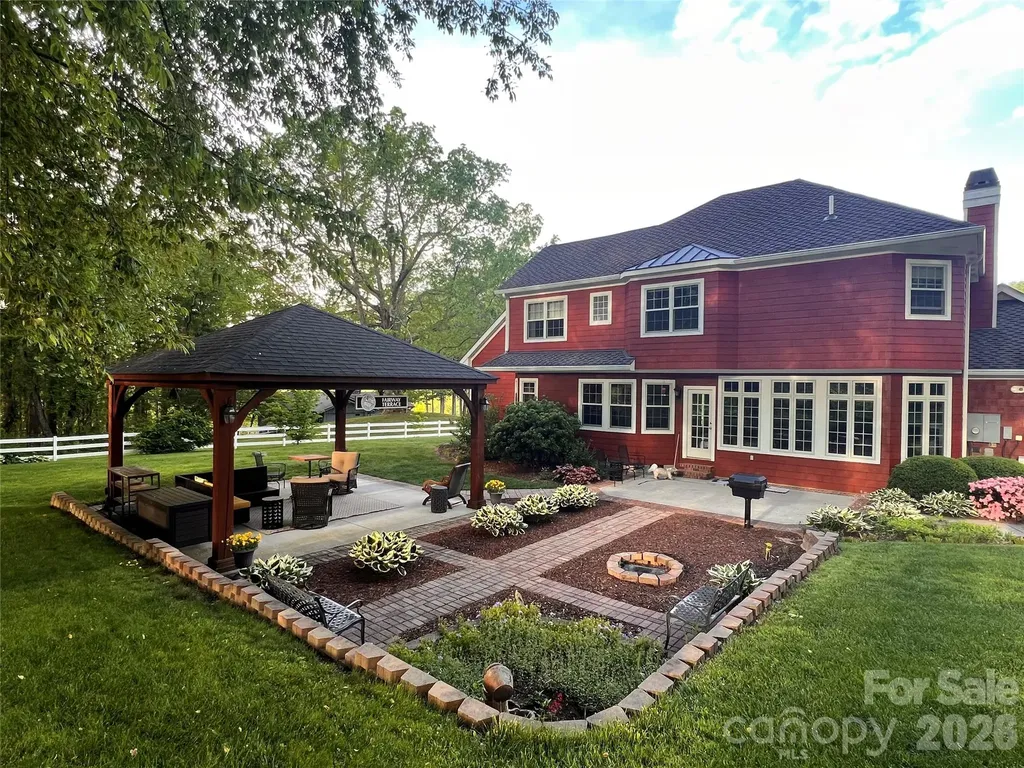
Where Mountain Living Meets Championship Golf Perfectly positioned between the 9th and 18th fairways of Springdale Resort, this exceptional Fairway Terrace home offers more than beautiful finishes-it offers a way of life. Wake to peaceful mountain mornings, spend the day on the golf course or exploring nearby trails, then gather with friends beneath the outdoor pavilion as the sun sets over the Blue Ridge Mountains. Beautifully maintained and thoughtfully designed, the home blends timeless craftsmanship with comfortable elegance. Expansive Pella Architect Series windows fill the living spaces with natural light while framing picturesque golf course views. Brazilian Cherry hardwood floors, solid Cherry custom cabinetry, and extensive built-ins create a warm, refined interior that feels equally suited for entertaining or quiet evenings at home. Outside, a private courtyard and covered pavilion provide inviting spaces to dine, relax, and enjoy the fresh mountain air in every season. Life at Springdale Resort extends well beyond your front door. Residents enjoy championship golf, a swimming pool, fitness center, and year-round dining. Just minutes away, the Blue Ridge Parkway, Pisgah National Forest, mountain streams, waterfalls, hiking trails, and charming mountain towns offer endless opportunities for outdoor adventure and relaxation. Whether you're searching for a full-time residence, a seasonal retreat, or a lock-and-leave mountain escape, this home delivers the perfect combination of luxury, convenience, and the mountain lifestyle Western North Carolina is known for. Highlights Include: o Premier golf course setting overlooking the 9th and 18th fairways o CertainTeed Presidential Lifetime Roof o Pella Architect Series Windows o Brazilian Cherry Hardwood Flooring o Solid Cherry Custom Cabinetry & Built-Ins o Outdoor Pavilion & Private Courtyard o Gated resort community with golf, pool, fitness center, and dining Experience the Springdale Resort Renaissance-where every day feels like a mountain getaway.

Listed by Michael Boss of Mountain Time Realty

$
$
%
$/month over payments
Federal 30-year interest rate: 7.4% last updated on Oct 8, 2026
* All Figures are estimates. Check with your bank or proposed mortgage company for actual interest rates.
This product uses the FRED® API but is not endorsed or certified by the Federal Reserve Bank of St. Louis.

Virtual TourSave FavoriteSchedule TourAsk A QuestionMore Details

17 Lynwood Road Asheville NC 28804

Asheville, NC17 Lynwood Road

Price$1,245,000

Est. Mortgage: $/month

MLS Number CAR4416577

  • Residential
  • Bedrooms 4
  • Bathroom 4
  • Square Feet 3,401
  • Acreage 0.32

Welcome Home to Grove Park! This charming 4 bedroom, 3.5 bath brick Colonial offers timeless character, flexible living spaces, and an exceptional North Asheville location. Nestled in the heart of highly sought after Grove Park, the home is ideally situated near the Rose Garden, Beaver Lake, the iconic Grove Park Inn, and Downtown Asheville. Gorgeous original hardwood floors, classic crown molding, and abundant natural light create warmth and character throughout. The light filled sunroom is perfect for morning coffee, reading, a home office, or an art studio, while the screened porch invites you to relax and enjoy peaceful afternoons.The walkout daylight basement adds valuable flexible living space with a spacious family room ideal for a media room, playroom, home office, or cozy movie nights. Outside, the private, fenced backyard provides a wonderful retreat, complemented by an electric remote controlled gate, a rare and desirable feature for a home so close to everything Grove Park and Downtown Asheville have to offer. Enjoy the best of North Asheville living with convenient access to restaurants, shopping, arts and entertainment, outdoor recreation. A classic Grove Park home offering character, versatility, privacy, and an unbeatable location.

Listed by Scott McKenzie and Molly McNichols of Carolina Mountain Sales

$
$
%
$/month over payments
Federal 30-year interest rate: 7.4% last updated on Oct 8, 2026
* All Figures are estimates. Check with your bank or proposed mortgage company for actual interest rates.
This product uses the FRED® API but is not endorsed or certified by the Federal Reserve Bank of St. Louis.

Save FavoriteSchedule TourAsk A QuestionMore Details

85 Iga Trail Maggie Valley NC 28751

Maggie Valley, NC85 Iga Trail

Price$1,245,000

Est. Mortgage: $/month

MLS Number CAR4362781

  • Residential
  • Bedrooms 4
  • Bathroom 4
  • Square Feet 2,700
  • Acreage 1.42

Stunning custom mountain retreat in the gated Smoky Mountain Retreat at Eagles Nest community offers the perfect blend of luxury, privacy, and investment potential. Situated on 1.42 acres with breathtaking mountain views, this 4-bedroom, 3.5-bath home features a fully finished walk-out basement-ideal for entertaining or maximizing short-term rental income. Thoughtfully designed with no expense spared, the home showcases modern finishes, a gas fireplace, and seamless indoor-outdoor living. Enjoy the serene surroundings from the spacious deck and hot tub. Sold mostly furnished, this turnkey property is ready for immediate enjoyment or rental use. Located within a gated community with private roads and well-maintained common areas-and not located in a flood zone-this home offers both peace of mind and exceptional value in one of Maggie Valley's most desirable mountain settings. A truly special mountain escape!

Listed by Pamela Williams of Keller Williams Great Smokies

$
$
%
$/month over payments
Federal 30-year interest rate: 7.4% last updated on Oct 8, 2026
* All Figures are estimates. Check with your bank or proposed mortgage company for actual interest rates.
This product uses the FRED® API but is not endorsed or certified by the Federal Reserve Bank of St. Louis.

Virtual TourSave FavoriteSchedule TourAsk A QuestionMore Details

6609 Mcneely Road Waxhaw NC 28173

Waxhaw, NC6609 Mcneely Road

Price$1,245,000

Est. Mortgage: $/month

MLS Number CAR4366407

  • Residential
  • Bedrooms 4
  • Bathroom 5
  • Square Feet 3,272
  • Acreage 2.09

*** SELLER OFFERING $15,000 TO BUY DOWN RATE *** Spectacular new construction “Modern Farmhouse” on 2+ acres of land -- just 2 miles from historic Downtown Waxhaw -- with primary suite on the main. Built to entertain, this new home features the best of indoor-outdoor living. The party flows easily from large sparkling kitchen to vaulted great room to 31-foot covered back porch. Friends will be wowed by your new home -- natural light beaming off the hardwood floors, vaulted ceilings, custom wood beams, gourmet kitchen, 2 fireplaces, split floor plan, 458-sf bonus room, 5 bathrooms, the coolest laundry room you've ever seen and much more. At almost 3,300 square feet, every room in this home is spacious and jaw-dropping. ... Chefs will drool over this magnificent kitchen with giant island, custom cabinetry, quartz countertops, high-end appliances, farm sink, tons of prep space and a giant walk-in pantry. Kitchen opens to vaulted great room with stone-wrapped electric fireplace. ... Your worries will melt away every day when you walk into your large (17x15) new owners' suite with a 15-foot cathedral ceiling -- complete with walk-in shower, elegant soaking tub, two vanities, water closet and large walk-in closet. Split floor plan allows the kiddos and guests to live loudly and proudly on the other side of the home. Two secondary bedrooms open to a Jack-and-Jill bathroom. The fourth bedroom offers a second bedroom suite for Mom and Dad. ... Love outdoor living? Your 31-foot covered back porch features a gorgeous wood fireplace & cedar-ceiling, overlooking your massive backyard. It's large enough to build your dream swimming pool, your own putting green, your own pickleball court, your own vegetable garden. Or ALL of the above. Oh, and don't forget about your 32-foot covered front porch, too. You'll love greeting your friends and family on that porch. Or sipping coffee in the mornings. ... Don't miss the 28x15 bonus room with half bath; it's big enough for a home theater AND pool table, too. Bar? Yes, please. Lest we not forget about your 890-sf, 3-car garage that's 25-feet deep. And your large and flat driveway spacious enough for a sweet basketball court. ... No HOA. With well, no expensive water bills. ...Super convenient to shopping, restaurants and parks -- you'll be only 5 minutes to historic Downtown Waxhaw. ... Up to 5 acres of adjacent land also available. ... (Note: A $15,000 rate buy down is estimated to save buyers about $300/month on a mortgage. Ask your agent/lender for more details.)

Listed by Barry Reeves of Keller Williams South Park

$
$
%
$/month over payments
Federal 30-year interest rate: 7.4% last updated on Oct 8, 2026
* All Figures are estimates. Check with your bank or proposed mortgage company for actual interest rates.
This product uses the FRED® API but is not endorsed or certified by the Federal Reserve Bank of St. Louis.

Virtual TourSave FavoriteSchedule TourAsk A QuestionMore Details

2870 Bradshaw Road Mooresville NC 28115

Mooresville, NC2870 Bradshaw Road

Price$1,245,000

Est. Mortgage: $/month

MLS Number CAR4430384

  • Residential
  • Bedrooms 3
  • Bathroom 3
  • Square Feet 2,357
  • Acreage 3.66

Private 4-Acre Ranch with Homestead Features & Extensive Improvements! This well-appointed 3-bedroom, 2.5-bath ranch home offers the perfect blend of comfortable living and country functionality. Upgraded construction includes framing with 2x6 exterior walls with R19 insulation. The fully fenced 4-acre property features an automatic gate opener and hot-wire fencing along the top and bottom for added predator deterrence. Designed with accessibility in mind, the home is handicap equipped for convenient everyday living. Outdoor enthusiasts and hobby farmers will appreciate the frost-proof pasture water faucets, automatic waterer, covered paddock for outdoor turnout, two chicken coops, rabbit pen, and enclosed garden area with raised garden beds. Enjoy the benefits of established landscaping with producing peach trees and young apple trees. A sprinkler system surrounds the home for easy lawn maintenance. The detached garage includes a vehicle lift, offering excellent flexibility for automotive projects, storage, or recreational equipment. RV and camper owners will appreciate the dedicated electrical panel, along with electrical outlets conveniently located under the eaves. With ample acreage, thoughtful improvements, and numerous homestead amenities already in place, this property is ready for its next owner to enjoy country living with modern convenience.

Listed by Dustin McClure of Mossy Oak Properties Land and Luxury

$
$
%
$/month over payments
Federal 30-year interest rate: 7.4% last updated on Oct 8, 2026
* All Figures are estimates. Check with your bank or proposed mortgage company for actual interest rates.
This product uses the FRED® API but is not endorsed or certified by the Federal Reserve Bank of St. Louis.

Save FavoriteSchedule TourAsk A QuestionMore Details

Broker Reciprocity MLS Grid Logo © 2026 Listings courtesy of Canopy MLS as distributed by MLS GRID. IDX information is provided exclusively for consumers’ personal non-commercial use and may not be used for any purpose other than to identify prospective properties consumers may be interested in purchasing. The IDX data is deemed reliable but is not guaranteed by MLS GRID and may be subject to an end user license agreement prescribed by the Member Participant’s applicable MLS.  Based on information submitted to the MLS GRID as of October 13, 2026 7:57 PM UTC . All data is obtained from various sources and may not have been verified by broker or MLS GRID. Supplied Open House Information is subject to change without notice. All information should be independently reviewed and verified for accuracy. Properties may or may not be listed by the office/agent presenting the information. Some IDX listings have been excluded from this website.