and narrow your search. If you have fewer than 200 results, you can save your search.

Burnsville NC

r=3505-3516
6200 Old Providence Road Charlotte NC 28226

Charlotte, NC6200 Old Providence Road

Price$1,150,000

Est. Mortgage: $/month

MLS Number CAR4391794

  • Residential
  • Bedrooms 5
  • Bathroom 5
  • Square Feet 2,512
  • Acreage 0.42

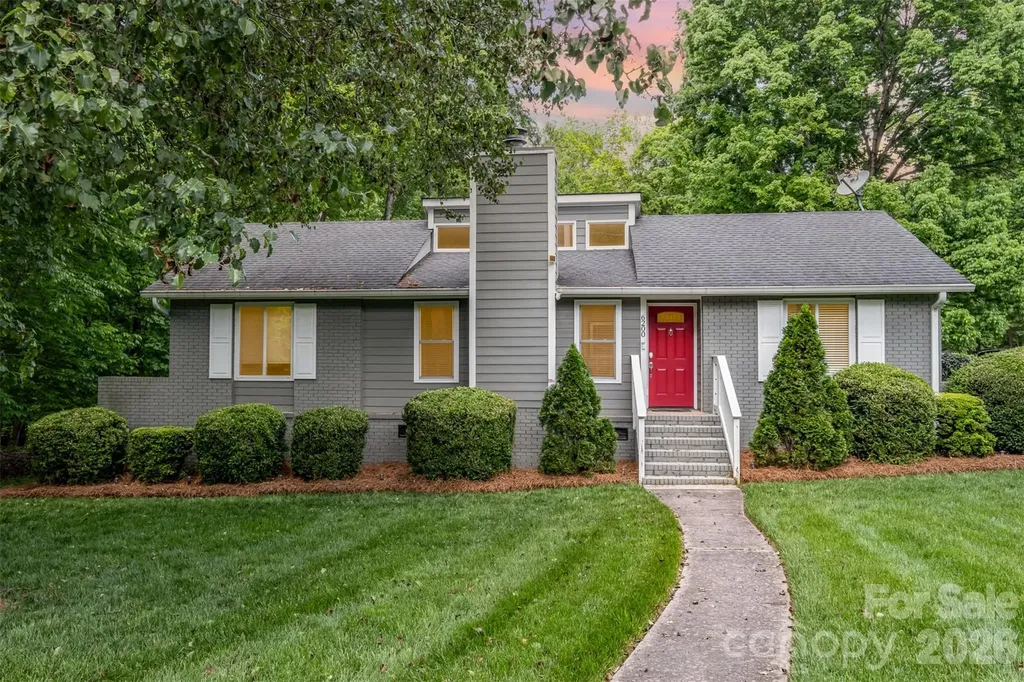
Rare opportunity in one of Charlotte's most sought-after Providence area locations! Situated on a nearly half-acre corner lot, this versatile 5-bedroom, 4.5-bath property offers endless possibilities for homeowners, investors, and builders alike. The home features two fully functional living spaces, making it ideal for multi-generational living, a private guest suite, or income-producing rental opportunities. The attached guest quarters include a separate entrance, providing privacy and flexibility for extended family, visitors, or tenants. Beyond the existing home, the true value lies in the exceptional lot and location. Surrounded by significant redevelopment and luxury new construction, this property presents a prime opportunity to renovate, build your dream home, develop two new homes, or explore duet/townhome possibilities. Enjoy the convenience of living just minutes from SouthPark, top-rated schools, premier shopping, dining, and major transportation corridors while investing in one of Charlotte's fastest-growing and most desirable neighborhoods. Whether you're searching for a unique residence, an income-producing property, or your next development project, 6200 Old Providence Road offers unmatched potential in a premier Charlotte location.

Listed by Brett Carraway of Northstar Real Estate,LLC
$
$
%
$/month over payments
Federal 30-year interest rate: 7.4% last updated on Oct 8, 2026
* All Figures are estimates. Check with your bank or proposed mortgage company for actual interest rates.
This product uses the FRED® API but is not endorsed or certified by the Federal Reserve Bank of St. Louis.

Save FavoriteSchedule TourAsk A QuestionMore Details

96 Buckeye Branch Drive Clyde NC 28721

Clyde, NC96 Buckeye Branch Drive

Price$1,150,000

Est. Mortgage: $/month

MLS Number CAR4381986

  • Residential
  • Bedrooms 4
  • Bathroom 5
  • Square Feet 4,149
  • Acreage 3

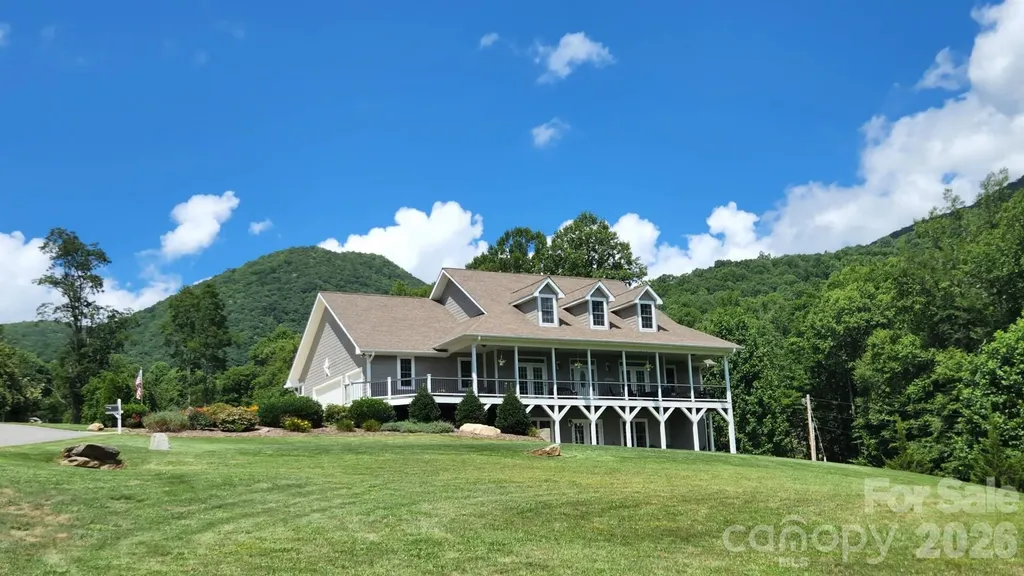
Exceptional 4-bedroom, 4.5-bath home offering over 4,000 square feet of beautifully designed living space, situated on 3 private acres in the peaceful countryside. With breathtaking mountain views and meticulously maintained grounds, this property delivers both luxury and tranquility. Inside, you'll find spacious living areas ideal for everyday living and entertaining. Large windows bring in abundant natural light and showcase the surrounding scenery. The master on main and each of the bedrooms offer comfort and privacy, with ensuite baths. Step outside to enjoy expansive composite decking designed for low maintenance, complete with a hot tub, large firepit and multiple areas to relax and take in the views. The professionally manicured lawn creates a peaceful, park-like setting. Whether you're looking for a full-time residence or a mountain retreat, this property offers the perfect blend of space, privacy, and natural beauty-all just a short drive to Waynesville and Asheville, NC.

Listed by Nick Huscroft of Chosen Realty of NC LLC

$
$
%
$/month over payments
Federal 30-year interest rate: 7.4% last updated on Oct 8, 2026
* All Figures are estimates. Check with your bank or proposed mortgage company for actual interest rates.
This product uses the FRED® API but is not endorsed or certified by the Federal Reserve Bank of St. Louis.

Save FavoriteSchedule TourAsk A QuestionMore Details

2040 Shannon Drive Morganton NC 28655

Morganton, NC2040 Shannon Drive

Price$1,150,000

Est. Mortgage: $/month

MLS Number CAR4400250

  • Residential
  • Bedrooms 4
  • Bathroom 4
  • Square Feet 2,654
  • Acreage 1.31

2040 Shannon Drive isn't simply a home--it's a front row seat to the beauty of the Blue Ridge Mountains. Experience breathtaking mountain views from almost every window of this exceptional Timber Block home located in the prestigious Old Oaks Estates. Vaulted great room features soaring ceilings, stone fireplace, and walls of windows that frame the stunning mountain landscape. Gourmet kitchen with premium appliances, oversized granite island and abundant workspace. Four spacious bedrooms allowing family and guests comfort and privacy. Step outside to the impressive, covered porch where the second stone fireplace creates the perfect setting for relaxing and entertaining. The heated and cooled unfinished basement presents endless possibilities with plumbing already in place for a fifth full bath and second kitchen-walk directly onto the covered patio perfectly positioned for future outdoor kitchen, hot tub and infinity-edge pool. Circular driveway, well landscaped grounds, oversized detached garage create exceptional curb appeal. Whether you are searching for a luxury primary residence, an elegant mountain getaway or high-end investment property this home delivers.

Listed by Rhonda Edge of Edge Real Estate Services

$
$
%
$/month over payments
Federal 30-year interest rate: 7.4% last updated on Oct 8, 2026
* All Figures are estimates. Check with your bank or proposed mortgage company for actual interest rates.
This product uses the FRED® API but is not endorsed or certified by the Federal Reserve Bank of St. Louis.

Save FavoriteSchedule TourAsk A QuestionMore Details

130 Cross Vine Drive Tuckasegee NC 28783

MLS Number CAR4408565

  • Residential
  • Bedrooms 4
  • Bathroom 4
  • Square Feet 3,405
  • Acreage 2.18

Welcome to your mountain retreat in Bear Lake Reserve. This custom-built Craftsman home, completed in 2011, offers 3,405 square feet of thoughtfully designed living space on a private 2.18-acre homesite. Long-range mountain views, quality craftsmanship, and inviting design suit full-time living or a weekend escape. 4 bedrooms and 4 bathrooms provide room for family and guests alike. Living spaces flow effortlessly, with expansive windows framing the mountains and filling the home with natural light. A spacious covered porch offers the perfect setting for morning coffee or evening gatherings. Stone accents and quality finishes throughout reflect true craftsmanship. Located within the gated Bear Lake Reserve community, owners enjoy a private marina and Lake Club on gorgeous Bear Lake , featuring pools, fitness center, hiking trails, golf, tennis, pickleball, and a vibrant calendar of community events. Seller is offering a $40,000 credit toward club membership. Experience the best of mountain and lake living in one of Western North Carolina's premier resort communities.

Listed by Marty Jones of RE/MAX Summit Properties

$
$
%
$/month over payments
Federal 30-year interest rate: 7.4% last updated on Oct 8, 2026
* All Figures are estimates. Check with your bank or proposed mortgage company for actual interest rates.
This product uses the FRED® API but is not endorsed or certified by the Federal Reserve Bank of St. Louis.

Save FavoriteSchedule TourAsk A QuestionMore Details

664 Lakeshore Drive Asheville NC 28804

Asheville, NC664 Lakeshore Drive

Price$1,150,000

Est. Mortgage: $/month

MLS Number CAR4393430

  • Residential
  • Bedrooms 3
  • Bathroom 3
  • Square Feet 2,182
  • Acreage 0.26

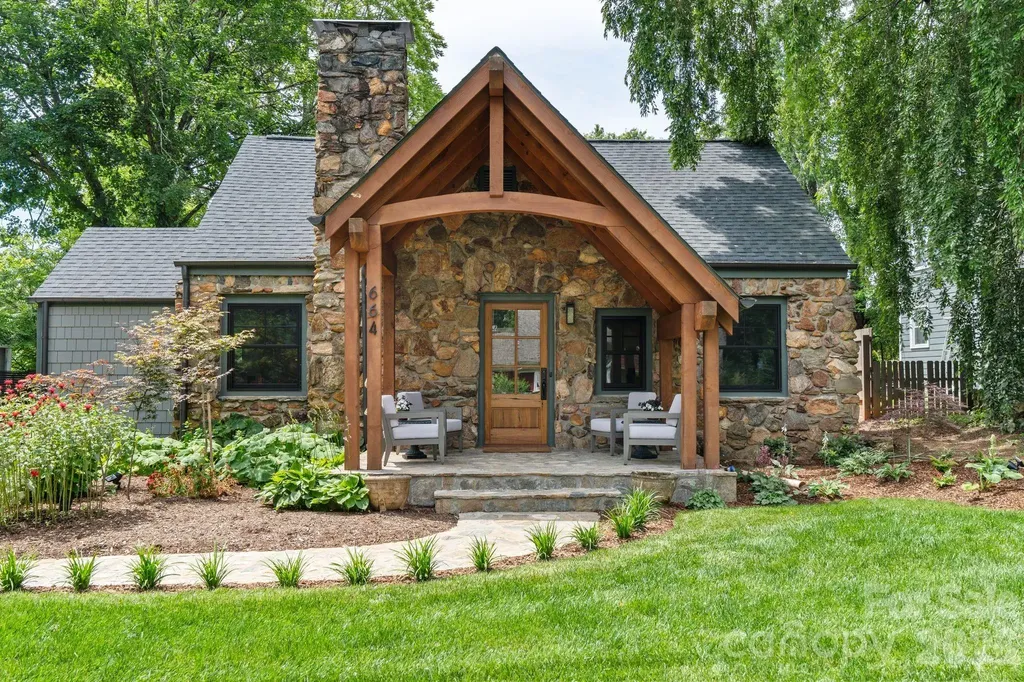
Wonderful renovated bungalow in lovely north Asheville. Main level primary suite added in 2023. Bath has gorgeous, double sinks, leathered marble counters, and an enormous walk-in shower. Lovely wood floors and a vaulted, covered front porch, as well as a patio off the primary bedroom. The kitchen has leathered granite counters, stainless steel appliances, and a gas range, all new in 2023. Upgraded, double paned windows are installed throughout the home. Double garage added in 2024. Owners have planted extensive landscaping along the drive, front lawn, and patio off the primary suite. Ceilings in the upper level are in the 7 ft. range.

Listed by Warrene Williams of Preferred Properties

$
$
%
$/month over payments
Federal 30-year interest rate: 7.4% last updated on Oct 8, 2026
* All Figures are estimates. Check with your bank or proposed mortgage company for actual interest rates.
This product uses the FRED® API but is not endorsed or certified by the Federal Reserve Bank of St. Louis.

Save FavoriteSchedule TourAsk A QuestionMore Details

0 Scout Road Lexington NC 27292

Lexington, NC0 Scout Road

Price$1,150,000

Est. Mortgage: $/month

MLS Number CAR4397665

  • Land
  • Acreage 11.5
  • County Davidson

NEWLY CREATED 11.5+/- ACRE Tract w/ 1800+/- WATERFRONT FT w/ PHENOM elevation & AMAZING 3+ MILE LONG RANGE LAKE VIEWS to the dam area on High Rock Lake! It's the perfect setting for your dream lakefront home, private estate, family retreat, recreational getaway or possibly develop. Perfect for boating, fishing, kayaking, swimming, water sports, and year-round outdoor recreation. There is plenty of room to create the lake lifestyle you've always envisioned while enjoying nature and wildlife. Whether you're seeking a peaceful escape, a place to gather with family and friends, or an investment in waterfront property, this tract offers tremendous potential. Conveniently located near Lexington and I-85, providing easy access to Charlotte and the Triad while maintaining the tranquility of lakeside living. Tract access is from the Wildlife Recreation Area Access Road straightaway just before turning left to the public HRL public access. Tax value TBD.

Listed by John Beck of John Christian Luxury Real Estate

$
$
%
$/month over payments
Federal 30-year interest rate: 7.4% last updated on Oct 8, 2026
* All Figures are estimates. Check with your bank or proposed mortgage company for actual interest rates.
This product uses the FRED® API but is not endorsed or certified by the Federal Reserve Bank of St. Louis.

Virtual TourSave FavoriteSchedule TourAsk A QuestionMore Details

3530 Carmel Road Charlotte NC 28226

Charlotte, NC3530 Carmel Road

Price$1,150,000

Est. Mortgage: $/month

MLS Number CAR4422746

  • Residential
  • Bedrooms 3
  • Bathroom 3
  • Square Feet 3,633
  • Acreage 0.57

Select photos have been virtually staged to illustrate the exceptional potential and vision for this home. Tucked behind a dense screen of mature trees and lush greenery, this Carmel/SouthPark-area retreat delivers rare natural privacy, fully secluded from the street. Spanning over 3,500 square feet, the thoughtfully arranged floor plan offers ideal dual main-level living: find both a generous primary retreat, complete with its own private office/sitting area, and a full secondary bedroom suite and bath on the first floor. Rich engineered hardwood floors guide you into an oversized kitchen loaded with abundant cabinetry and storage. Upstairs, an open-concept loft and dedicated office space create versatile flex zones, alongside a third full bedroom, full bath, and massive walk-in storage. Step outside to an elevated deck and patio nestled up in the canopy, complemented by a private walking path that connects directly into the adjacent neighborhood, offering easy pedestrian access to and from the community behind. Located just minutes from premier SouthPark shopping and dining, Ballantyne, and Uptown Charlotte, this home blends unmatched seclusion, multi-suite functionality, and prime location.

Listed by Brad Hess and Paul Sagadin of Charlotte Living Realty

$
$
%
$/month over payments
Federal 30-year interest rate: 7.4% last updated on Oct 8, 2026
* All Figures are estimates. Check with your bank or proposed mortgage company for actual interest rates.
This product uses the FRED® API but is not endorsed or certified by the Federal Reserve Bank of St. Louis.

Save FavoriteSchedule TourAsk A QuestionMore Details

440 Sondley Woods Place Asheville NC 28805

Asheville, NC440 Sondley Woods Place

Price$1,150,000

Est. Mortgage: $/month

MLS Number CAR4423407

  • Residential
  • Bedrooms 3
  • Bathroom 4
  • Square Feet 4,135
  • Acreage 1

Choice 1 acre lot in the original part of Sondley. Level & sloped yard for play, and woods for play and privacy, all on private cul de sac. This home is full of quality and updates over the years. Hurry so that you can enjoy last of summer and fall on this Tree House feel custom 16x24 screened porch. Tongue and grooved cathedral ceiling. Truly feels like your own park in back. 2 FP and addl flue in bsmt. Stone FP in family rm is surrounded by custom walnut shelving and cabinets, wet bar. Kitchen features 3 bay windows overlooking huge deck w/composite decking. Quartz and granite counters. Custom cabinetry and 3 pantries. Office right off kitchen w/outside entrance. 13.4x15.7 DR because you usually have lots of guests when using the DR. 3 spacious bdrms, each w/private bath, Newer showers (with seats) and tile in bathrooms. Cedar siding outside painted within last year. Don't miss addl storage under screen porch accessed from outside. Bsmt room (unfinished, not in sq ft) has hvac vent. Notice I beam construction in bsmt. Quality custom built home. Andersen windows. Natural gas at street. Curb appeal and landscaping will win you over! ACR schools and close to Evergreen and ACA.

Listed by Sandra Justus and Kelly Frady of Howard Hanna Beverly-Hanks Asheville-North

$
$
%
$/month over payments
Federal 30-year interest rate: 7.4% last updated on Oct 8, 2026
* All Figures are estimates. Check with your bank or proposed mortgage company for actual interest rates.
This product uses the FRED® API but is not endorsed or certified by the Federal Reserve Bank of St. Louis.

Save FavoriteSchedule TourAsk A QuestionMore Details

56 Patton Avenue Asheville NC 28801

MLS Number CAR4422997

  • Condo
  • Bedrooms 3
  • Bathroom 3
  • Square Feet 1,640

Experience elevated downtown living in one of Asheville's most iconic and recognizable buildings-the historic S&W Building, ideally positioned in the heart of downtown! This luxury condo pairs timeless architectural character with sophisticated modern finishes, featuring soaring ceilings, beautiful wood floors, granite countertops, stainless steel appliances, and an open, light-filled interior. One of the property's most impressive features is the approximately 400-square-foot private patio, offering an exceptional outdoor living space with both city and mountain views-a rare find in the center of downtown Asheville. Step outside and experience some of Asheville's best dining, cocktails, shopping, entertainment, and culture just moments from your door. The building is home to popular destinations including S&W Market, while nearby favorites such as The Times Bar & Coffee Shop and countless downtown restaurants and breweries make it easy to enjoy the city without ever getting in the car. The building also features elevator access with controlled coded entry, while comparatively inexpensive HOA fees add to the appeal. Whether envisioned as a sophisticated full-time downtown residence, a second home, or an investment property, this condo offers incredible flexibility. The property is currently operated as a short-term rental, offering another potential avenue for buyers interested in investment use. Buyers should independently verify requirements applicable to their intended use. The luxury, high-end furnishings have been thoughtfully selected to complement the space and are negotiable, offering the opportunity for a beautifully furnished, turnkey experience. Iconic architecture, an extraordinary private patio, mountain and city views, and one of downtown Asheville's most desirable locations-this is a rare opportunity to own in the historic S&W Building.

Listed by Venus Lancaster and Zeno Lancaster of Manife Realty LLC

$
$
%
$/month over payments
Federal 30-year interest rate: 7.4% last updated on Oct 8, 2026
* All Figures are estimates. Check with your bank or proposed mortgage company for actual interest rates.
This product uses the FRED® API but is not endorsed or certified by the Federal Reserve Bank of St. Louis.

Virtual TourSave FavoriteSchedule TourAsk A QuestionMore Details

1076 Table View Drive Morganton NC 28655

MLS Number CAR4268150

  • Residential
  • Bedrooms 5
  • Bathroom 4
  • Square Feet 5,027
  • Acreage 2.72

Beautiful Craftsmen/European home on 2.75 acres in a gated community. Property is located in the foothills of the blue ridge mountains. Lot is large with a cleared area in the back for a future shop including a second driveway for access. Ideal for a pool in the back yard. Over 5000 sqft of home with oversized windows and a lot of glass to allow for nature and natural light. 15 minutes from downtown shopping, hospitals and restaurants.

Listed by Scott Blake of Lantern Realty & Development

$
$
%
$/month over payments
Federal 30-year interest rate: 7.4% last updated on Oct 8, 2026
* All Figures are estimates. Check with your bank or proposed mortgage company for actual interest rates.
This product uses the FRED® API but is not endorsed or certified by the Federal Reserve Bank of St. Louis.

Save FavoriteSchedule TourAsk A QuestionMore Details

4007 Brush Creek Monroe NC 28110

Monroe, NC4007 Brush Creek

Price$1,150,000

Est. Mortgage: $/month

MLS Number CAR4422132

  • Residential
  • Bedrooms 3
  • Bathroom 3
  • Square Feet 2,783
  • Acreage 0.19

This amazing home in Cresswind at Wesley Chapel has ALL all the upgrades. The Chef's kitchen with farmhouse sink, large quartz counter top island, and large gas cooktop, and roomy pantry are an owner's dream. The kitchen effortlessly flows into a generous dining area and great room with wooden ceiling beams, giving the space grace and style. Custom window treatments throughout. Primary bedroom has been expanded and not only opens into a luxury bathroom with an entrance to the laundry room, but contains a frameless shower with wall to ceiling tile. The secondary bedrooms feel as luxurious as the primary with large closets and upgraded full baths. And the expanded sunroom opens up the major living area of the home while also offering an abundance of natural lighting. Enjoy evenings on the covered back porch overlooking a pond and the woods. Not only does this home offer a 3 car garage, but it boasts an 8' extension and epoxy flooring. And the community! This is a lifestyle you are purchasing. The Smart fit training system in the gym uses EGYM technology to adjust workouts based on your needs and growth. And if the gym isn't your jam, tennis and pickleball courts, pools, sundecks and outdoor spas, walking and biking trials, lounges, art studios, cooking classes and planned entertainment will.*There is a buyer paid $2000 capital contribution to HOA at closing.

Listed by Nicole Clyncke of RE/MAX Executive

$
$
%
$/month over payments
Federal 30-year interest rate: 7.4% last updated on Oct 8, 2026
* All Figures are estimates. Check with your bank or proposed mortgage company for actual interest rates.
This product uses the FRED® API but is not endorsed or certified by the Federal Reserve Bank of St. Louis.

Virtual TourSave FavoriteSchedule TourAsk A QuestionMore Details

165 Little Indian Loop Mooresville NC 28117

Mooresville, NC165 Little Indian Loop

Price$1,150,000

Est. Mortgage: $/month

MLS Number CAR4386689

  • Residential
  • Bedrooms 3
  • Bathroom 3
  • Square Feet 2,909
  • Acreage 0.42

Rare opportunity to own a waterfront home on Lake Norman in the highly sought after LakeWalk community. Enjoy stunning water views from your backyard and a lifestyle centered around one of the area's most desirable waterfront neighborhoods. Designed with both comfort and functionality in mind, this home features a spacious main level primary suite overlooking Lake Norman, creating a peaceful retreat with breathtaking water views. The luxurious primary bath offers a walk through design with convenient access to the laundry room. The bonus room upstairs can be your 4th bedroom with the addition of a closet. The gourmet kitchen is beautifully appointed with a large center island, gas cooktop with vent hood, double wall ovens, and abundant workspace, making it ideal for entertaining and everyday living. The open concept floor plan flows seamlessly into the living areas and out to the covered rear deck, where you can relax and enjoy the calming waterfront setting. Upstairs, you'll find additional flexible living space including an open loft and a large media room, perfect for guests, a home office, fitness space, or recreation. Residents of LakeWalk enjoy resort style amenities including a clubhouse, cabana, outdoor pool, dog park, playground, recreation areas, sidewalks, scenic walking trails, and a community paddleboard and kayak launch. The neighborhood offers an active outdoor lifestyle with opportunities to enjoy the beauty of Lake Norman right within the community. Conveniently located in Mooresville, LakeWalk provides easy access to shopping, dining, healthcare, and everyday conveniences while maintaining the charm and appeal of lakeside living. If you're searching for a Lake Norman waterfront home with a main level primary suite, water views, modern finishes, flexible living spaces, and exceptional community amenities, this property offers a rare opportunity to enjoy the best of Lake Norman living.

Listed by Craig LePage and Jennifer Riser of EXP Realty LLC Mooresville

$
$
%
$/month over payments
Federal 30-year interest rate: 7.4% last updated on Oct 8, 2026
* All Figures are estimates. Check with your bank or proposed mortgage company for actual interest rates.
This product uses the FRED® API but is not endorsed or certified by the Federal Reserve Bank of St. Louis.

Save FavoriteSchedule TourAsk A QuestionMore Details

Broker Reciprocity MLS Grid Logo © 2026 Listings courtesy of Canopy MLS as distributed by MLS GRID. IDX information is provided exclusively for consumers’ personal non-commercial use and may not be used for any purpose other than to identify prospective properties consumers may be interested in purchasing. The IDX data is deemed reliable but is not guaranteed by MLS GRID and may be subject to an end user license agreement prescribed by the Member Participant’s applicable MLS.  Based on information submitted to the MLS GRID as of October 14, 2026 9:17 PM UTC . All data is obtained from various sources and may not have been verified by broker or MLS GRID. Supplied Open House Information is subject to change without notice. All information should be independently reviewed and verified for accuracy. Properties may or may not be listed by the office/agent presenting the information. Some IDX listings have been excluded from this website.