and narrow your search. If you have fewer than 200 results, you can save your search.

Burnsville NC

r=3745-3756
325 Buck Seaford Road Mocksville NC 27028

Mocksville, NC325 Buck Seaford Road

Price$1,099,000

Est. Mortgage: $/month

MLS Number CAR4415716

  • Residential
  • Bedrooms 3
  • Bathroom 4
  • Square Feet 3,059
  • Acreage 11.75

Here's your private retreat on 11.5+ acres featuring a wrap-around porch, 2 fenced pastures, horse-ready barn, and two ponds. Enjoy fishing, paddling, or relaxing in the hot tub with a lighted water feature to enjoy at night. Inside, you'll find a beautifully designed living space with a functional layout. Plantation shutters throughout , while the finished room over the garage offers the perfect space for guests, office, or an in-law suite. The heated garage features a full bathroom not included in sq footage. Recent updates include a new roof in 2026, garage doors in 2025, a new HVAC system and water heater in 2024. The garage also received 2026 upgrades, including epoxy flooring, along with improvements to the deck and second level bath. With additional building sites offering room to expand, plus the option to purchase the home fully furnished, this property is ready to make country living easy and enjoyable. Bring your horses, toys, and imagination-this property has it all!

Listed by Amy Cromer of Hillcrest Realty Group

$
$
%
$/month over payments
Federal 30-year interest rate: 7.4% last updated on Oct 8, 2026
* All Figures are estimates. Check with your bank or proposed mortgage company for actual interest rates.
This product uses the FRED® API but is not endorsed or certified by the Federal Reserve Bank of St. Louis.

Save FavoriteSchedule TourAsk A QuestionMore Details

3135 Laurel Heights Drive Morganton NC 28655

Morganton, NC3135 Laurel Heights Drive

Price$1,099,000

Est. Mortgage: $/month

MLS Number CAR4411141

  • Residential
  • Bedrooms 3
  • Bathroom 4
  • Square Feet 4,251
  • Acreage 6.03

Experience unparalleled modern private luxury in this stunning architectural gem, set atop a private mountain peak on a generous 6 acre estate! Accessible via a secure gated entrance, a meandering driveway leads to an impressive residence exceeding 4,000 square feet, artfully crafted to merge sophisticated contemporary living with the tranquil allure of the Blue Ridge foothills. Marvel at breathtaking views of Table Rock, Hawksbill, and Mt. Mitchell from almost every angle! At the heart of this exquisite home lies a magnificent great room, characterized by soaring ceilings and striking 30-foot floor-to-ceiling windows that invite nature indoors. It brings a lot of natural light and flows effortlessly into a gourmet chef's kitchen, featuring expansive quartz countertops, a high-efficiency induction range, and dual large-capacity refrigerator/freezers, perfect for culinary enthusiasts. Which is perfect for large gatherings or events. The main-level primary suite offers luxurious living with its dual-sided tiled shower and an expansive walk-in closet that conveniently connects to the laundry area. The upper level is designed for comfort, boasting a spacious loft, two additional bedrooms, and a full bathroom. With two dedicated offices and high-speed internet, remote work becomes a seamless experience! The walk-out lower level serves as an ideal guest retreat or a vibrant recreation space. Built with sustainability in mind, this home is equipped with a comprehensive solar panel array, two Tesla Powerwall 3 backup batteries, and dual EV charging stations, ensuring off-grid readiness. There's also additional room that can be used for dry storage. Outdoor living is redefined with extensive wraparound decks, wiring for a hot tub, established fruit trees, and an RV pad with full hookups. A cleared level area is ready for equestrian use or recreational pursuits. Enjoy complete privacy without sacrificing convenience, as this stunning sanctuary is located just roughly 10 minutes from the bustling dining scene in downtown Morganton and less than an hour from both Asheville and Lake James. Additionally, this approximately 6-acre property can be expanded with two additional parcels of roughly 4.88 and 4.49 acres, totaling nearly 15 acres for just $1,150,000! Don't miss your chance of this once in a lifetime opportunity!

Listed by Chase Barlow Gray of Chase Gray Realty LLC

$
$
%
$/month over payments
Federal 30-year interest rate: 7.4% last updated on Oct 8, 2026
* All Figures are estimates. Check with your bank or proposed mortgage company for actual interest rates.
This product uses the FRED® API but is not endorsed or certified by the Federal Reserve Bank of St. Louis.

Save FavoriteSchedule TourAsk A QuestionMore Details

297 Maple Knoll Drive Hendersonville NC 28792

MLS Number CAR4427248

  • Residential
  • Bedrooms 4
  • Bathroom 4
  • Square Feet 3,065
  • Acreage 0.73

**Champagne&Sunset Open House Friday, 25th 5:30-7:30** WOW... this is the kind of home that makes you stop for a second. Welcome to 297 Maple Knoll Drive, where modern mountain living meets one of Hendersonville's most beautiful settings. From the moment you arrive, there is something about this home that feels special, but just wait until evening. As the day begins to wind down, the mountains become the backdrop and the sky takes over. Golden sunsets stretch across the evening horizon, creating the kind of view that turns an ordinary night at home into something worth slowing down for. Grab a glass of wine, settle onto the back porch?, and watch Western North Carolina put on a different show every evening. Inside, approximately 3,065 square feet of thoughtfully designed, single-level living gives the home an open, airy feel. Soaring vaulted ceilings add drama to the main living space while the gas fireplace creates a natural gathering point. Large windows bring the outdoors into the home, allowing the mountain scenery and changing light to become part of the interior. The kitchen is designed to be both beautiful and functional, with granite countertops, quality appliances, and generous workspace that flows naturally into the living and dining areas. With four bedrooms and four full baths, there is room to spread out without sacrificing the comfortable, connected feeling that makes this home so inviting. And did you see that closet? And then there is the location. Set on approximately .73 acres in Hendersonville's Apple Country, you're surrounded by the landscape that makes this corner of Western North Carolina unforgettable: rolling hills, mountain views, orchards, and winding country roads. Yet Historic Downtown Hendersonville, with its restaurants, boutiques, galleries, and vibrant Main Street, is still easily accessible. Henderson County is also renowned for its apple orchards, farm markets, wineries, and endless opportunities to get outside and enjoy the mountains. Beautiful in the morning. Impressive the moment you walk inside. But when the sun begins to set, that's when 297 Maple Knoll really shows off. Check it out: https://listings.wncrealestatephotography.com/videos/01a0c1d2-2d0e-700a-ac41-bffb6b7937b1

Listed by Thomas Worley of Asheworth Group WNC Real Estate LLC

$
$
%
$/month over payments
Federal 30-year interest rate: 7.4% last updated on Oct 8, 2026
* All Figures are estimates. Check with your bank or proposed mortgage company for actual interest rates.
This product uses the FRED® API but is not endorsed or certified by the Federal Reserve Bank of St. Louis.

Virtual TourSave FavoriteSchedule TourAsk A QuestionMore Details

7490 Oak Ridge Church Road Connelly Springs NC 28612

MLS Number CAR4384899

  • Residential
  • Bedrooms 3
  • Bathroom 4
  • Square Feet 3,089
  • Acreage 6.94

HUGE PRICE IMPROVEMENT!!! Motivated Seller! A rare find...where lifestyle,land and luxury meet, Welcome to one of Burke County's most compelling equestrian/hobby farm opportunities. The private entrance and drive with numerous mature pecan trees which accentuate the expansive lawn immediately sets a tone of peace, privacy and purpose. The custom craftsman style,meticulously maintained residence is just a short drive from Morganton or Hickory, Main floor with stained concrete flooring boasts Living Room,Gorgeous Chefs Kitchen with spacious 3'6" x 9'3" granite island, custom cabinetry, 2 built in pantrys and coffee station ,Dining/ Sunroom/Den with antique metal ceiling, Primary Bedroom with large walk-in closet,Ensuite Bath with split vanities, custom tiled shower, Laundry Room and Powder Room. Upstairs with hardwood flooring features office, 2 large bedrooms, full Bath and storage. 1x 6 tongue and groove ceilings , 1 x 8 shiplap walls throughout. Detached oversized 2 car garage has a Man Cave/ Mother-in-Law suite above with hardwood flooring, full Bath,walk-in closet. There is a 35' x 50' Barn with 5 individual stalls,tack/tool room,concrete mezzanine floor, 13' sliding barn doors, LED lighting and receptacles with 100 amp power panel, 15'x50' upper storage/ hay loft with attached 13' x 8' deck overlooking the approx 5 acre pasture with 3 rail fencing bordered by 100+ Arborvitae "Green Giants". Newly completed 36' x 36' metal insulated 4 car garage with 30,000 BTU propane, fan forced heater, ( 2) 5' commercial 5 speed ceiling fans, ( 2 ) 10' x 10' insulated garage doors provides room for vehicles, recreation equipment, hobbies or workshop. 12 'x 36' lean to garage provides extra storage/parking area. The nearly 7 acres of land creates the ideal setting for equestrian use, hobby farm or country living. Properties that combine custom homes, equestrian potential, acreage are increasingly rare in Burke County. This exceptional estate provides the opportunity to enjoy privacy,comfort and the beauty of countryside living located all in one remarkable property. Come experience all this unique property has to offer.

Listed by Dianne Reihl of Engel & Volkers Foothills Lake James

$
$
%
$/month over payments
Federal 30-year interest rate: 7.4% last updated on Oct 8, 2026
* All Figures are estimates. Check with your bank or proposed mortgage company for actual interest rates.
This product uses the FRED® API but is not endorsed or certified by the Federal Reserve Bank of St. Louis.

Save FavoriteSchedule TourAsk A QuestionMore Details

1831 N Lafayette Street Shelby NC 28150

Shelby, NC1831 N Lafayette Street

Price$1,099,000

Est. Mortgage: $/month

MLS Number CAR4426368

  • Land
  • Acreage 46
  • County Cleveland

Prime acreage just 8 minutes from Uptown Shelby with no city taxes!!! 46 acres total w/ First Broad River bordering the western property line. Main house and several additional structures needing TLC, but this parcel could be used in multiple ways! With road frontage along North Lafayette Street and West Zion Church Road, it could easily be subdivided into estate lots. Interested in farming? This property used to have a large vegetable and flower garden, and there is plenty of room for all of your animals! Make it your very own mini-farm or HORSE FARM w/ beautiful river frontage. MAIN HOUSE DETAILS - Main house has a unique floor plan--enter into a huge great room with wet bar and arched windows. Walk up several steps to the dining room and open kitchen area with island. The wood floors are from the original Bost Bakery! The primary bedroom has a fireplace and built-in book shelves. The renovated bathroom has a tile shower, walk in closet, and convenient laundry closet. There is also an attached home office with built-in bookshelves and additional closets to serve the primary bedroom. Don't miss the extra space in the 2nd floor loft accessible by a built-in ladder. On the other side of the home, you will find a hallway leading to a bedroom, bonus room, and bathroom. There is a deck off the back with a built-in hot tub (sold as is). Large unfinished basement with exterior entry has several workshop options. One of the heat pumps was replaced in 2025. OUTBUILDING (pottery shop) is ~869 square feet and has cathedral ceilings, a covered front porch and back porch, and small office room. Currently no electrical or plumbing connected to this building. SEPARATE SINGLE FAMILY RESIDENCE (Tenant House) - needs major repair but contains 1 bedroom, 1 bath, living room, kitchen, breakfast room, covered carport, vaulted ceiling and is ~708 sf. FARM BUILDINGS -livestock run in; storage shed; old well houses; fenced pastures. ADDITIONAL INFO: Well water could be used for irrigation but both houses are connected to county water, old wood stove in the basement used to heat the house but seller makes no representation. Don't miss this amazing acreage along the river. Part of the acreage along the river is in a flood plain. ALSO LISTED IN RESIDENTIAL (MLS #4396556)

Listed by Becca Schweppe of Keller Williams Unified

$
$
%
$/month over payments
Federal 30-year interest rate: 7.4% last updated on Oct 8, 2026
* All Figures are estimates. Check with your bank or proposed mortgage company for actual interest rates.
This product uses the FRED® API but is not endorsed or certified by the Federal Reserve Bank of St. Louis.

Virtual TourSave FavoriteSchedule TourAsk A QuestionMore Details

40 Walnut Ridge Circle Brevard NC 28712

Brevard, NC40 Walnut Ridge Circle

Price$1,099,000

Est. Mortgage: $/month

MLS Number CAR4363640

  • Residential
  • Bedrooms 3
  • Bathroom 3
  • Square Feet 3,047
  • Acreage 4.72

CHECK OUT THE VIDEO -- Welcome to 40 Walnut Ridge Circle, a custom-built mountain retreat offering 3 bedrooms and 3 baths on nearly 5 acres of private, wooded land at the top of Walnut Ridge in the sought-after Eagle Lake community. This exceptional home combines quality craftsmanship, natural beauty, and thoughtful design in a peaceful, elevated setting. Step inside to a stunning great room with cathedral ceilings and floor-to-ceiling windows, filling the space with natural light and showcasing the surrounding landscape. A stone fireplace creates a warm focal point, perfect for cozy evenings. The home features Australian cypress flooring, custom cherry cabinetry in the kitchen and primary suite, and maple cabinetry throughout the rest of the home, highlighting the attention to detail and high-end finishes. The layout is designed with privacy in mind, offering comfortable separation for guests and family. The upper level includes a spacious family room along with a bonus office/den or additional guest space, providing flexibility for a variety of needs. The lower level is a true standout, featuring a woodworker's dream workshop along with a separate garage for additional storage or workspace. Located within the Eagle Lake community, residents enjoy access to a 32-acre private lake, ideal for swimming, fishing, boating and beach access, all while being just minutes from downtown Brevard, DuPont State Forest, Pisgah National Forest, and a short drive to the Asheville Regional Airport. With its combination of privacy, craftsmanship, and access to both nature and community amenities, 40 Walnut Ridge Circle offers a rare opportunity to experience the best of mountain living.

Listed by Paul Wilander of Looking Glass Realty

$
$
%
$/month over payments
Federal 30-year interest rate: 7.4% last updated on Oct 8, 2026
* All Figures are estimates. Check with your bank or proposed mortgage company for actual interest rates.
This product uses the FRED® API but is not endorsed or certified by the Federal Reserve Bank of St. Louis.

Virtual TourSave FavoriteSchedule TourAsk A QuestionMore Details

1195A Old Wildlife Club Drive Nebo NC 28761

Nebo, NC1195A Old Wildlife Club Drive

Price$1,099,000

Est. Mortgage: $/month

MLS Number CAR4354747

  • Residential
  • Bedrooms 1
  • Bathroom 2
  • Square Feet 1,119
  • Acreage 2.07

Perched on a stunning 2+ acre homesite within prestigious Old Wildlife Club, 1195 Old Wildlife Club Drive offers one of the most breathtaking vantage points on Lake James. This rare property captures expansive, long-range water views framed by the Blue Ridge Mountains-a combination seldom found on Lake James and one that creates a truly unforgettable setting. An easy-to-access, year-round boat slip just a short UTV ride away is included. Thoughtfully designed as a carriage house, the existing residence offers comfortable, well-appointed living today while preserving ample space on the property for a future primary home. Affectionately known as the “Garagemahal,” the carriage house pairs substantial living space with an oversized two-bay garage below, including an extra-long bay ideal for a boat, lake toys, workshop space, or additional storage. Its placement on the generous homesite also creates intriguing possibilities for incorporating the carriage house into a future overall design, potentially connecting it to a new primary residence with a breezeway. Above, the main living level takes full advantage of the remarkable setting with vaulted ceilings and a dramatic wall of windows framing sweeping lake and mountain views. The open-concept living area flows easily into a generous kitchen featuring built-ins and granite countertops, creating a comfortable space for everyday living as well as entertaining. The primary suite provides a peaceful retreat with a spacious bath and freestanding soaking tub. On the garage level, additional finished flex space with a full bathroom offers even more versatility for guests, a home office, recreation space, or other uses. A washer and dryer, generous storage, low-maintenance Hardie siding, and a stone foundation further enhance the home's practicality and durability. Outdoor living is equally impressive. A large Trex deck stretches across the carriage house, providing a front-row seat to the panoramic views, while a covered patio below and firepit area overlooking the sparkling waters of Lake James offer inviting spaces to relax and entertain. Ownership also includes access to Camp Lake James, with amenities including a lakefront pool, fitness center, tennis and pickleball courts, dining, social events, and marina access. The owners are even willing to share their previous custom home design plans, presenting a rare opportunity to enjoy a substantial Lake James residence now while preserving the flexibility to create an even more expansive lakeview retreat in the future.

Listed by Fletcher Edens and Bryan Jones of Keller Williams Unified

$
$
%
$/month over payments
Federal 30-year interest rate: 7.4% last updated on Oct 8, 2026
* All Figures are estimates. Check with your bank or proposed mortgage company for actual interest rates.
This product uses the FRED® API but is not endorsed or certified by the Federal Reserve Bank of St. Louis.

Virtual TourSave FavoriteSchedule TourAsk A QuestionMore Details

1042 Columbine Road Asheville NC 28803

Asheville, NC1042 Columbine Road

Price$1,099,000

Est. Mortgage: $/month

MLS Number CAR4385131

  • Residential
  • Bedrooms 4
  • Bathroom 4
  • Square Feet 3,708
  • Acreage 0.28

An exceptional opportunity in Biltmore Park, one of Asheville's most sought-after communities. Beautifully maintained and move-in ready, this welcoming home sits on a private lot, offering a rare blend of comfort, style and peaceful outdoor living. Featuring 4 bedrooms and 3.5 baths, the thoughtfully designed floor plan includes a finished walk-out daylight lower level, providing valuable additional living space ideal for guests, recreation, a home office or potential 5th bedroom. Hardwood floors span the main and upper levels, complemented by tile in the baths and laundry. Inviting living spaces flow seamlessly for both everyday living and entertaining. Enjoy the large back deck overlooking a private backyard, perfect for relaxing or gathering with family and friends. Ideally positioned near the community pool, clubhouse, park, and Town Square shops & restaurants, this home offers flexible living spaces, timeless appeal and exceptional convenience in one of Asheville's most desirable communities known for its vibrant lifestyle!

Listed by Leslie Elliott of Howard Hanna Beverly-Hanks Asheville-Biltmore Park

$
$
%
$/month over payments
Federal 30-year interest rate: 7.4% last updated on Oct 8, 2026
* All Figures are estimates. Check with your bank or proposed mortgage company for actual interest rates.
This product uses the FRED® API but is not endorsed or certified by the Federal Reserve Bank of St. Louis.

Virtual TourSave FavoriteSchedule TourAsk A QuestionMore Details

139 Greens Road Granite Falls NC 28630

Granite Falls, NC139 Greens Road

Price$1,099,000

Est. Mortgage: $/month

MLS Number CAR4360246

  • Residential
  • Bedrooms 3
  • Bathroom 4
  • Square Feet 2,826
  • Acreage 1.31

*New Construction Home in Anchors Landing* Stunning new construction home being built will feature approximately 2,800+ heated square feet and a thoughtfully designed open-concept layout. The main level offers a spacious great room that flows seamlessly into the dining area and gourmet kitchen, complete with a large island, walk-in pantry, and abundant cabinetry. The private owner's suite on the main floor includes a luxurious bath and dual walk-in closets, along with a dedicated study perfect for a home office. Upstairs, you'll find additional bedrooms, full baths, and a versatile loft space ideal for a media room, playroom, or secondary living area. Enjoy outdoor living with a covered patio and an upper-level balcony for added relaxation and entertaining space. Additional highlights include a convenient laundry room, powder room, and a two-car garage. With modern design, functional living spaces, and the opportunity to select finishes, this home offers the perfect blend of comfort and style.

Listed by Christina Holden of Better Homes and Gardens Real Estate Foothills

$
$
%
$/month over payments
Federal 30-year interest rate: 7.4% last updated on Oct 8, 2026
* All Figures are estimates. Check with your bank or proposed mortgage company for actual interest rates.
This product uses the FRED® API but is not endorsed or certified by the Federal Reserve Bank of St. Louis.

Virtual TourSave FavoriteSchedule TourAsk A QuestionMore Details

185 Macon Avenue Asheville NC 28804

MLS Number CAR4374162

  • Condo
  • Bedrooms 2
  • Bathroom 2
  • Square Feet 2,477

At the top of Asheville's historic Longchamps building, just minutes from the iconic Grove Park Inn, this distinctive penthouse pairs French-inspired architecture with thoughtful modern updates. Spanning approximately 2,477 square feet, the residence features beautifully proportioned rooms, custom built-ins and architectural details that reflect the character of one of the city's iconic residential landmarks. A generous living room with fireplace anchors the home, while the updated kitchen offers modern function without compromising its historic appeal. A private library provides an inviting space for reading or working from home, and an adjoining bonus room offers flexibility as a sitting room, dressing area or future bath. The defining feature is an exclusive private terrace, a rare offering within Longchamps and a secluded setting for outdoor dining, morning coffee or evenings above the city. Rich in character and Asheville history, this exceptional penthouse offers a compelling combination of architectural distinction, privacy and timeless city living.

Listed by Marilyn Wright of Premier Sotheby’s International Realty

$
$
%
$/month over payments
Federal 30-year interest rate: 7.4% last updated on Oct 8, 2026
* All Figures are estimates. Check with your bank or proposed mortgage company for actual interest rates.
This product uses the FRED® API but is not endorsed or certified by the Federal Reserve Bank of St. Louis.

Virtual TourSave FavoriteSchedule TourAsk A QuestionMore Details

150 Shady Cove Drive Troutman NC 28166

Troutman, NC150 Shady Cove Drive

Price$1,099,000

Est. Mortgage: $/month

MLS Number CAR4419626

  • Residential
  • Bedrooms 3
  • Bathroom 2
  • Square Feet 2,424
  • Acreage 0.73

Listed by Mark Goodson and Paige Goodson of #1 Properties of Lake Norman

$
$
%
$/month over payments
Federal 30-year interest rate: 7.4% last updated on Oct 8, 2026
* All Figures are estimates. Check with your bank or proposed mortgage company for actual interest rates.
This product uses the FRED® API but is not endorsed or certified by the Federal Reserve Bank of St. Louis.

Save FavoriteSchedule TourAsk A QuestionMore Details

28 Ridgefield Place Asheville NC 28803

Asheville, NC28 Ridgefield Place

Price$1,099,000

Est. Mortgage: $/month

MLS Number CAR4393041

  • Residential
  • Bedrooms 5
  • Bathroom 4
  • Square Feet 2,988
  • Acreage 0.51

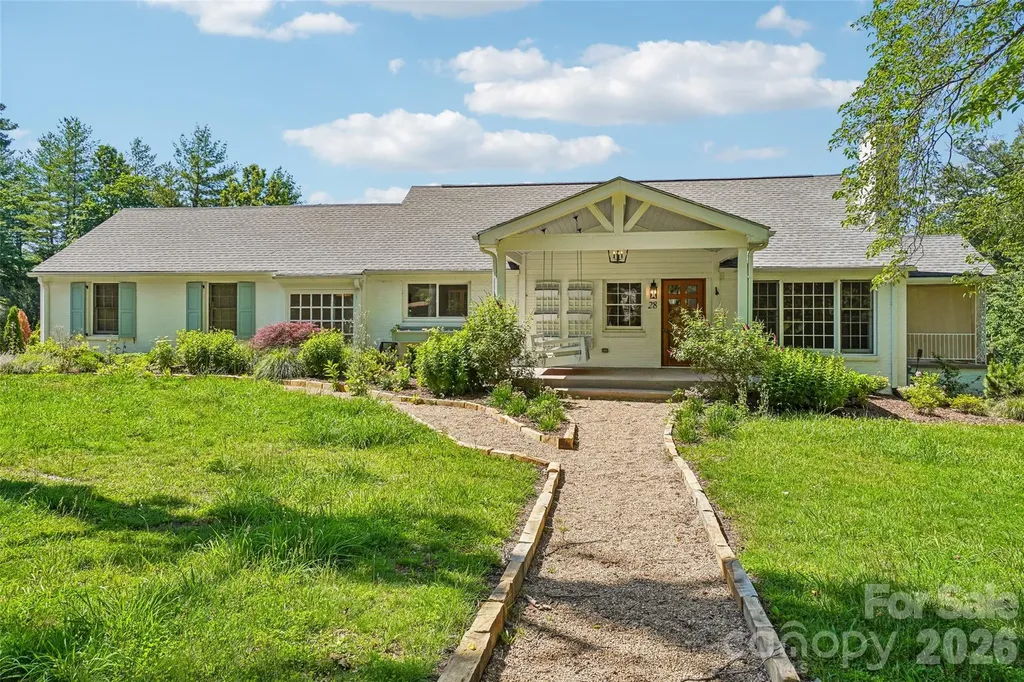
Tucked behind a storybook gravel path and cottage garden in one of Western North Carolina's most coveted communities, this beautifully updated ranch offers the rare combination of Biltmore Forest prestige and move-in ready charm. The thoughtfully renovated kitchen is the heart of the home - featuring white shaker cabinetry, quartz countertops, a stunning geometric tile backsplash, stainless steel appliances including a gas range, and a bright window framing lush tree views. Gold pendant lighting and warm hardwood floors add just the right touch of personality. The sun-drenched living room is nothing short of inviting - white board-and-batten walls, gleaming hardwood floors, a classic fireplace flanked by built-in bookshelves, and an abundance of windows and French doors that flood the space with natural light and blur the line between indoors and the serene wooded surroundings. Outside, the charming covered front porch with porch swing sets the tone for the relaxed, gracious lifes

Listed by Nakia Walker of Opendoor Brokerage LLC

$
$
%
$/month over payments
Federal 30-year interest rate: 7.4% last updated on Oct 8, 2026
* All Figures are estimates. Check with your bank or proposed mortgage company for actual interest rates.
This product uses the FRED® API but is not endorsed or certified by the Federal Reserve Bank of St. Louis.

Save FavoriteSchedule TourAsk A QuestionMore Details

Broker Reciprocity MLS Grid Logo © 2026 Listings courtesy of Canopy MLS as distributed by MLS GRID. IDX information is provided exclusively for consumers’ personal non-commercial use and may not be used for any purpose other than to identify prospective properties consumers may be interested in purchasing. The IDX data is deemed reliable but is not guaranteed by MLS GRID and may be subject to an end user license agreement prescribed by the Member Participant’s applicable MLS.  Based on information submitted to the MLS GRID as of October 15, 2026 4:23 PM UTC . All data is obtained from various sources and may not have been verified by broker or MLS GRID. Supplied Open House Information is subject to change without notice. All information should be independently reviewed and verified for accuracy. Properties may or may not be listed by the office/agent presenting the information. Some IDX listings have been excluded from this website.