and narrow your search. If you have fewer than 200 results, you can save your search.

Burnsville NC

r=4561-4572
270 S San Agustin Drive Mooresville NC 28117

MLS Number CAR4423681

  • Residential
  • Bedrooms 4
  • Bathroom 4
  • Square Feet 3,809
  • Acreage 1.21

Welcome to 270 S. San Agustin Drive, a METICULOUSLY maintained FULL BRICK home situated on 1.2 ACRES with the PRIMARY ON THE MAIN level. This home feels brand new and is loaded in floor to ceiling upgrades and quality finishes for the most discerning buyer. The two-story great room features a fireplace with built-ins, a wall of windows and opens seamlessly to the kitchen. Gather in the spacious kitchen with an oversized island with plenty of seating, granite countertops, tile backsplash, gas cooktop and custom-outfitted walk-in pantry. A cleverly designed desk area with cabinetry and a large butler's pantry provide additional storage and function. Beautiful hardwood floors lead you throughout the living areas. The main level also includes a large dining room able to accomodate an extended length table & chairs, a sophisticated office with built-in bookshelves and a welcoming entry hall draped in beautiful moldings. At the end of the day, retreat to the spacious primary suite with room for sitting area, detailed trim and a private bath featuring dual vanities, garden tub and tile-surround shower. Upstairs, you'll find 3 additional spacious bedrooms, each with a large walk-in closet and easy access to full baths. The Jack-and-Jill bath offers separate vanities for added convenience, privacy and storage. A versatile loft provides space for a playroom, movie area, exercise space, or additional living area. The home also offers abundant closet space, an oversized laundry room with sink and cabinetry, and a drop zone just off the garage. Enjoy your morning coffee on the screened porch overlooking the landscaped yard, complete with custom patio, a fountain and built-in grilling area. The exterior was thoughtfully designed with privacy in mind showcasing layered landscaping, shrubbery, walkways and retaining walls. Beyond the patio, the property continues into a spacious recreation area and wooded acreage, offering plenty of room to enjoy the outdoors. This home is loaded with upgrades and thoughtful details throughout - hardwood floors, custom closets, extensive trimwork, irrigation system, garage with storage and so much more! There is too much to list here, so be sure to see the feature sheet for more details. The finishing touch is the amazing community amenities - lakeside pavilion with picnic tables and playground, clubhouse, pool, 2nd playground, sport court combining tennis, pickleball and basketball, recreation field and RV/boat storage.

Listed by Shelly Jones of EXP Realty LLC

$
$
%
$/month over payments
Federal 30-year interest rate: 7.4% last updated on Oct 15, 2026
* All Figures are estimates. Check with your bank or proposed mortgage company for actual interest rates.
This product uses the FRED® API but is not endorsed or certified by the Federal Reserve Bank of St. Louis.

Virtual TourSave FavoriteSchedule TourAsk A QuestionMore Details

4418 Horseshoe Bend Matthews NC 28104

Matthews, NC4418 Horseshoe Bend

Price$945,000

Est. Mortgage: $/month

MLS Number CAR4420956

  • Residential
  • Bedrooms 4
  • Bathroom 4
  • Square Feet 4,385
  • Acreage 1.34

Beautiful custom home located on a picturesque 1.34-acre lot with a 2-car attached garage and a convenient 4-car detached garage, and only a 5-minute drive to Waverly! Inside, this home features 4,385 square feet with four bedrooms and three and a half baths. The main floor offers a living room with vaulted ceilings and a formal dining room framed by a stacked stone accent wall. The updated kitchen features quartz counters, designer tile backsplash, a professional Kucht gas range with hood, a sunny breakfast area, and a convenient coffee bar with an additional sink. The kitchen opens to a spacious family room with a floor-to-ceiling stone fireplace and built-in shelving, plus sliders to a deep covered porch overlooking the private backyard. The second floor includes the primary suite, which features a vaulted ceiling and six large windows that provide great views of the outdoors. The renovated primary bath features bamboo flooring, dual vanities, a freestanding soaking tub, and an oversized walk-in tile shower. The second floor also includes two additional sunny bedrooms and a lovely office space. The finished basement provides plenty of flex space, including a guest bedroom with a full bath, a large bonus room, and additional space perfect for a home gym or theater room. Outside is the true gem of this property! Enjoy the lovely fall colors from the spacious covered back porch. The backyard offers generous open lawn, well screened by mature trees for privacy. For those looking for hobby space, a convenient 700sf detached garage with electricity and water is ideal for boat storage, a workshop, car storage or home gym. Other features include a cedar exterior, metal roof, and two HVAC systems (2025 and 2020). All the privacy you could want, and only a 5-minute drive to Waverly shopping and restaurants. Zoned for Weddington Schools!

Listed by Gina Lorenzo of COMPASS

$
$
%
$/month over payments
Federal 30-year interest rate: 7.4% last updated on Oct 15, 2026
* All Figures are estimates. Check with your bank or proposed mortgage company for actual interest rates.
This product uses the FRED® API but is not endorsed or certified by the Federal Reserve Bank of St. Louis.

Virtual TourSave FavoriteSchedule TourAsk A QuestionMore Details

716 Equestrian Drive Bryson City NC 28713

Bryson City, NC716 Equestrian Drive

Price$944,875

Est. Mortgage: $/month

MLS Number CAR4381024

  • Residential
  • Bedrooms 3
  • Bathroom 4
  • Square Feet 3,059
  • Acreage 4.77

Custom-built real log cabin at 4,100 feet elevation in the prestigious Alarka Highlands community offering breathtaking long-range views w/ 7 mountain layers looking into the heart of Great Smoky Mountains National Park! This luxury 3BR/3.5BA retreat features soaring ceilings, walls of windows, distressed hickory floors & a stunning floor-to-ceiling stone gas fireplace in the great room. The chef's kitchen includes high-end stainless appliances, gas range w/ double ovens, quartz countertops & abundant cabinetry flowing into the dining area. Split floor plan w/ 2 primary suites on the main level, each offering walk-in closets, tile showers & private deck access to enjoy the incredible views. Spacious loft provides flexible space for an office, bunk room, or sitting area. Finished basement is designed for entertaining w/ a 2nd fireplace in the family/game room, 3rd bedroom, full bath & walkout access to the covered patio & firepit. Expansive decking plus an oversized side deck w/ hot tub & grilling area create exceptional outdoor living spaces. Situated on 4.77 private acres w/ high-speed Balsam West internet & a 24KW Generac generator. Offered turnkey with high end furnishings! Would make a phenomenal vacation rental!

Listed by Marty Huskins of Keller Williams Great Smokies - Bryson City

$
$
%
$/month over payments
Federal 30-year interest rate: 7.4% last updated on Oct 15, 2026
* All Figures are estimates. Check with your bank or proposed mortgage company for actual interest rates.
This product uses the FRED® API but is not endorsed or certified by the Federal Reserve Bank of St. Louis.

Virtual TourSave FavoriteSchedule TourAsk A QuestionMore Details

7123 Yellowhorn Trail Waxhaw NC 28173

Waxhaw, NC7123 Yellowhorn Trail

Price$944,000

Est. Mortgage: $/month

Coming Soon

MLS Number CAR4429623

  • Residential
  • Bedrooms 5
  • Bathroom 4
  • Square Feet 3,911
  • Acreage 0.82

Nestled in the sought-after community of Weddington Trace Estates, this beautiful home sits on a lush, wooded & fenced .82 acre lot featuring a New Roof (2026), Refinished Hardwood Floors (Oct 2026) & a Primary Suite on Main level. This turn-key, open concept beauty is designed to impress with style, every day comforts & functionality. Step inside to discover high ceilings, arched doorways, and refinished hardwoods throughout most of main living areas. The heart of the home-a stunning gourmet kitchen with an expansive kitchen island, stainless steel appliances, gas range, and a large walk-in pantry-all opening seamlessly into a lovely breakfast room w additional cabinets & fabulous spacious great room anchored with a gas fireplace, inviting you to unwind or entertain. The main floor also boasts a luxurious primary suite designed as an ultimate escape. This retreat features an ensuite bath with a spa-like soaking tub, oversized shower & dual vanities complemented by his-and-her walk-in closets-offering unparalleled storage and organization. Beyond the primary suite, the main floor also boasts a formal dining room with coffered ceilings, a versatile office or additional bedroom with French doors, a well-appointed mudroom with a drop zone, and a large laundry room. Upstairs, you'll find three generously sized bedrooms, two full baths, a loft, and a bonus/media room ready for movie nights, gaming marathons or fitness -the choice is yours! Step out onto the screened porch with skylights that feels like a private treehouse sitting high above while overlooking a secluded & wooded fenced backyard. Additional features: Rocking Chair Front Porch, 3-car garage with an extended driveway & endless storage space in walk-in attic. Large backyard perfect for a pool if your buyers desire to expand their outdoor living or as is to enjoy all all of natures beauty. Amenity rich community: enjoy a Clubhouse, Jr. Olympic Pool with Splash Pool, Tennis & Pickle Ball Courts, Game Courts, Scenic Walking Trails, Stocked Pond with Dock for Fishing. Cuthbertson School Cluster -Your dream home awaits-don't miss the opportunity to make this one your own.

Listed by Paola McGuire of COMPASS

$
$
%
$/month over payments
Federal 30-year interest rate: 7.4% last updated on Oct 15, 2026
* All Figures are estimates. Check with your bank or proposed mortgage company for actual interest rates.
This product uses the FRED® API but is not endorsed or certified by the Federal Reserve Bank of St. Louis.

Save FavoriteSchedule TourAsk A QuestionMore Details

00 Cherryville Road Cherryville NC 28021

Cherryville, NC00 Cherryville Road

Price$943,500

Est. Mortgage: $/month

Pending

MLS Number CAR4403897

  • Land
  • Acreage 110
  • County Cleveland

Discover the perfect blend of farmland, timber, and recreation on this exceptional 111± acre tract in one of the most desirable areas of Cherryville, Cleveland County, North Carolina. Offering a beautiful mix of partly tillable acreage and mature timber, this property is well suited for a variety of use from building your dream country estate to establishing a horse or cattle farm, or creating a premier hunting retreat. The gently rolling landscape provides several attractive locations for a future homesite with the privacy and peaceful setting that today's buyers seek. A deeded right-of-way from Cherryville Road provides access to the property while preserving its secluded feel. Outdoor enthusiasts will appreciate the excellent wildlife habitat, with abundant deer and wild turkey sign throughout the property. The combination of open fields, hardwoods, natural travel corridors, and two sections of a small creek creates ideal conditions for both wildlife and year-round enjoyment. Whether you're planting food plots, riding ATVs, hiking, or simply enjoying nature, this property offers endless recreational opportunities. The tillable acreage presents an excellent opportunity for row crops, hay production, or establishing productive pasture for horses or cattle, while the timbered areas provide beauty, privacy, and long-term investment potential. Properties of this size and quality in such a sought-after location are becoming increasingly difficult to find. Whether you're looking for a family farm, recreational getaway, hunting property, or a place to build your forever home, this outstanding Cleveland County tract is ready to make your vision a reality.

Listed by Chip Camp of Whitetail Properties Real Estate LLC

$
$
%
$/month over payments
Federal 30-year interest rate: 7.4% last updated on Oct 15, 2026
* All Figures are estimates. Check with your bank or proposed mortgage company for actual interest rates.
This product uses the FRED® API but is not endorsed or certified by the Federal Reserve Bank of St. Louis.

Save FavoriteSchedule TourAsk A QuestionMore Details

3759 Old Village Drive Maiden NC 28650

Maiden, NC3759 Old Village Drive

Price$943,346

Est. Mortgage: $/month

MLS Number CAR4421613

  • Residential
  • Bedrooms 5
  • Bathroom 5
  • Square Feet 3,689
  • Acreage 0.75

Discover elevated custom craftsmanship at 3759 Old Village Rd in Maiden - a stunning new construction home blending timeless architecture with curated designer finishes on a spacious .75-acre lot with no HOA. Offering 5 bedrooms, 4.5 bathrooms, and 3,466 square feet, this custom-built residence was thoughtfully designed with warm organic tones, high-end materials, and a refined modern aesthetic throughout. Step inside to soaring ceilings, dramatic black framed windows, and an open-concept layout centered around a showpiece kitchen featuring custom cabinetry, quartz countertops, designer lighting, premium fixtures, and an oversized island perfect for entertaining. The great room offers an inviting atmosphere with elegant finishes and seamless flow for everyday living. The luxurious primary suite feels straight out of a designer magazine with a spa-inspired bath showcasing curated tile selections, a freestanding soaking tub, walk-in shower, dual vanities, and elevated custom details throughout. Every bathroom in the home has been individually designed with unique cabinetry, lighting, and finish selections that create a truly custom feel rarely found in new construction. Enjoy the privacy and flexibility of a large homesite with no HOA while still being conveniently located near Lincolnton, Denver, and the Lake Norman area. This is not your average spec home - it's a carefully crafted custom residence designed to deliver luxury, character, and everyday functionality. Photos were taken on 9/3

Listed by Steven Custer of EXP Realty LLC Mooresville

$
$
%
$/month over payments
Federal 30-year interest rate: 7.4% last updated on Oct 15, 2026
* All Figures are estimates. Check with your bank or proposed mortgage company for actual interest rates.
This product uses the FRED® API but is not endorsed or certified by the Federal Reserve Bank of St. Louis.

Save FavoriteSchedule TourAsk A QuestionMore Details

25 Copper Mill Court Candler NC 28715

Candler, NC25 Copper Mill Court

Price$942,000

Est. Mortgage: $/month

MLS Number CAR4413961

  • Residential
  • Bedrooms 3
  • Bathroom 3
  • Square Feet 2,426
  • Acreage 0.65

Welcome to The Farm at Bradshaw Lane, a private gated community of just 36 homesites, ideally located in Candler, only minutes from Asheville. Set on 0.65 acres, this newly constructed 2,426 sq. ft. residence offers one-level living with 3 bedrooms, a dedicated office, modern architecture, and exceptional attention to detail. From the moment you enter, soaring 12-foot ceilings and expansive European windows draw in natural light and frame the surrounding landscape, setting the tone for the home's open and airy design. The main living area is centered by a beautifully appointed chef's kitchen featuring custom white oak cabinetry, cristallo quartzite countertops, a premium gas range, pot filler, custom built-in open shelving, and a spacious walk-in butler's pantry with sink. Designed for both function and style, the kitchen flows seamlessly into the dining and living spaces, creating an inviting environment for everyday living and entertaining. The private living quarters are thoughtfully separated for comfort and privacy. The primary suite is complete with a large walk-in closet featuring custom-built cabinetry and shelving. The ensuite bath elevates the experience with heated tile floors, a grand walk-in shower, and a soaking tub designed for spa-like relaxation. Throughout the home, cohesive high-end finishes create a warm and elevated aesthetic, including natural white oak engineered hardwood flooring, custom oak cabinetry, Cristallo quartzite countertops, and carefully curated lighting. Practical luxury continues with a spacious laundry room featuring a sink and additional storage space. The covered back porch creates a natural connection between the interior living spaces and the private setting, extending the home's living experience outdoors. Thoughtfully designed from the inside out, this residence invites you to slow down, settle in, and experience a lifestyle where every detail has been designed with intention. While offering a private setting, the home is conveniently located just minutes from grocery stores, restaurants, and everyday amenities.

Listed by Lina Gorovoy of Realty ONE Group Pivot Hendersonville

$
$
%
$/month over payments
Federal 30-year interest rate: 7.4% last updated on Oct 15, 2026
* All Figures are estimates. Check with your bank or proposed mortgage company for actual interest rates.
This product uses the FRED® API but is not endorsed or certified by the Federal Reserve Bank of St. Louis.

Save FavoriteSchedule TourAsk A QuestionMore Details

2101 Wittstock Drive Charlotte NC 28210

Charlotte, NC2101 Wittstock Drive

Price$940,000

Est. Mortgage: $/month

MLS Number CAR4427401

  • Residential
  • Bedrooms 4
  • Bathroom 3
  • Square Feet 2,811
  • Acreage 0.35

Take advantage of an incredible opportunity to be in one of Charlotte's great neighborhoods! This 4-bedroom, 2.5-bathroom home on a quiet cul-de-sac backs up to a secluded wooded lot, complete with a playset, garden, and an elevated deck built for entertaining. The Sugar Creek Greenway is a few steps away for daily walks, park visits, or an easy bike ride to popular social hubs including Park Road Shopping Center and Freedom Park. Oversized windows flood the entire home with natural light. The kitchen features sleek quartz countertops with an island sink and a sunroom. The main level features a traditional floor plan complete with a formal dining room and hardwood floors, while an expansive flex room over the 2-car garage supports a home office, gym, or playroom. Move-in-ready updates include fresh paint throughout, brand-new carpet on the upper level, high-efficiency A/C, generous attic space, and a fully sealed crawl space.

Listed by Craig Tribus of Beycome Brokerage Realty LLC

$
$
%
$/month over payments
Federal 30-year interest rate: 7.4% last updated on Oct 15, 2026
* All Figures are estimates. Check with your bank or proposed mortgage company for actual interest rates.
This product uses the FRED® API but is not endorsed or certified by the Federal Reserve Bank of St. Louis.

Save FavoriteSchedule TourAsk A QuestionMore Details
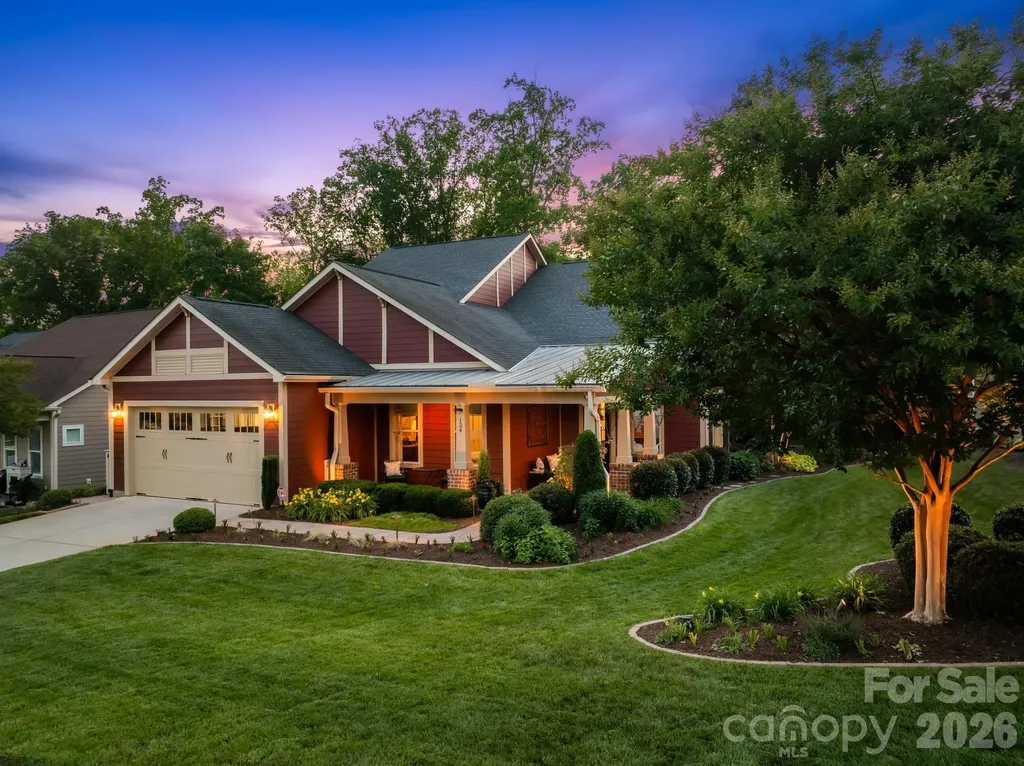
124 Chimney Rock Court Denver NC 28037

Denver, NC124 Chimney Rock Court

Price$940,000

Est. Mortgage: $/month

MLS Number CAR4386124

  • Residential
  • Bedrooms 3
  • Bathroom 4
  • Square Feet 2,988
  • Acreage 0.22

This thoughtfully upgraded home combines luxury finishes, functional enhancements, and exceptional outdoor living. From the moment you arrive, you'll notice the impressive tile concrete front porch, extensive professional landscaping, irrigation system, and elegant low-voltage landscape lighting that create stunning curb appeal day and night. Inside, the home features refined architectural details throughout, including extensive crown molding, rounded corner walls, and tall baseboards. The spacious laundry room offers abundant storage and a utility sink for added convenience. A main-level guest suite includes a walk-in shower with built-in bench, providing comfort and accessibility for visitors. The gourmet kitchen is designed with both beauty and functionality in mind, featuring roll-out shelving for added storage and organization. Niche bookcase built in to the fridge side. The inviting living room centers around a cozy gas log fireplace, perfect for relaxing or entertaining. The luxurious primary suite includes larger windows for abundant natural light, a built-in extended storage bench, a spa-like bath with dual sinks and a large walk-in shower, and a custom walk-in closet with built-in organization systems. Additional upgrades include a tankless water heater, home water filtration system, upgraded attic for additional storage capacity, and solar panels for improved energy efficiency. Outdoor living is exceptional with a screened porch, retaining walls, patio, and added stairs leading to the lower-level yard, creating multiple spaces to enjoy and entertain outdoors. The oversized garage includes a 4-foot extension, epoxy-coated floors, EV charger, and a dedicated mini-split HVAC system, making it ideal for hobbies, fitness, or workshop space.

Listed by Erica Vaughan of Ivester Jackson Christie's

$
$
%
$/month over payments
Federal 30-year interest rate: 7.4% last updated on Oct 15, 2026
* All Figures are estimates. Check with your bank or proposed mortgage company for actual interest rates.
This product uses the FRED® API but is not endorsed or certified by the Federal Reserve Bank of St. Louis.

Virtual TourSave FavoriteSchedule TourAsk A QuestionMore Details

28 W Main Street Brevard NC 28712

MLS Number CAR4422544

  • Condo
  • Bedrooms 1
  • Bathroom 1
  • Square Feet 1,981
  • Acreage 0.01

Step into a piece of Brevard history in the heart of downtown. This one of a kind loft occupies the top floor of the historic Carrier Building, built in the 1890s and once home to a Gentleman's Club, complete with a balcony that once overlooked a downstairs theatre. It's the only residential unit in the building, and both past and present owners have taken great care to preserve its Victorian character. Sixteen foot ceilings, original wooden beams and floors, exposed brick, and iron chandeliers all speak to a bygone era of Brevard's Main Street. The kitchen brings the space into the present, featuring a canopy pub bar and a baby grand piano that bridge old world charm with modern living. Large windows frame downtown Brevard and the mountains beyond, a daily reminder of how close you are to Pisgah National Forest and the Blue Ridge Parkway. The loft is fully furnished and move in ready, with no annual HOA fee and only minimal shared building expenses. Zoning allows for short term rentals, making this a rare opportunity to own an income producing property in the middle of downtown Brevard's walkable dining, shopping, and music scene. There is no elevator to the top floor so buyers must be able to climb stairs- not handicap accessible. This is downtown living for someone who wants character, history, and mountain views all under one roof.

Listed by Billy Harris of Howard Hanna Beverly-Hanks Brevard South

$
$
%
$/month over payments
Federal 30-year interest rate: 7.4% last updated on Oct 15, 2026
* All Figures are estimates. Check with your bank or proposed mortgage company for actual interest rates.
This product uses the FRED® API but is not endorsed or certified by the Federal Reserve Bank of St. Louis.

Save FavoriteSchedule TourAsk A QuestionMore Details

268 Sunset Point Road Burnsville NC 28714

MLS Number CAR4425001

  • Condo
  • Bedrooms 3
  • Bathroom 3
  • Square Feet 2,404

Stunning Sunset Point Condo with Breathtaking Long-Range Views and Cool Summer Temperatures! This beautiful 3-bedroom, 3-bath condo with updates in MOUNTAIN AIR is a rare find, offering exceptional privacy and spectacular western mountain vistas from an elevation of approximately 4,100 feet. With clouds seemingly at your fingertips, the views are truly unforgettable. The open living design features a spacious great room and dining area, creating an inviting setting for relaxing and entertaining. The large eat-in kitchen offers newer appliances, a gas cooktop, abundant cabinetry, and a convenient bar with a beverage refrigerator. The dining area flows into a charming keeping room with a beautiful stone fireplace and stunning mountain views. The main level includes a lovely primary bedroom with an updated en suite bath, along with a second bedroom and full bath for guests. A convenient laundry room completes the main level. Downstairs, family and friends will enjoy a private guest suite and a comfortable den, providing plenty of space for extended stays and relaxed gatherings. The condo is being offered fully furnished, with a few seller exceptions. The seller also owns a Full Golf Club Membership and would like to offer the membership to the buyer as a resale, providing an opportunity to enjoy the many amenities of MOUNTAIN AIR. Golf cart included! Located in the private Sunset Point community, this exceptional condo combines privacy, beautiful updates, an inviting floor plan, and outstanding long-range mountain views.

Listed by Debbie Phillips of Mountain Air Realty

$
$
%
$/month over payments
Federal 30-year interest rate: 7.4% last updated on Oct 15, 2026
* All Figures are estimates. Check with your bank or proposed mortgage company for actual interest rates.
This product uses the FRED® API but is not endorsed or certified by the Federal Reserve Bank of St. Louis.

Save FavoriteSchedule TourAsk A QuestionMore Details

600 S Central Avenue Belmont NC 28012

Belmont, NC600 S Central Avenue

Price$940,000

Est. Mortgage: $/month

MLS Number CAR4375573

  • Residential
  • Bedrooms 4
  • Bathroom 4
  • Square Feet 3,474
  • Acreage 0.74

RARE OPPORTUNITY! One-of-a-kind Belmont gem perfectly balances timeless character with a modern floor plan designed for effortless living and grand-scale entertaining. The main level offers a sophisticated lifestyle with its dedicated home office, expansive formal rooms, and a gourmet kitchen that flows naturally into a cozy family room and sun-drenched breakfast nook. Double French doors reveal a stunning transition to an inviting sunroom and elevated patio, creating a seamless indoor-outdoor corridor for hosting guests. Convenience is paramount, featuring a luxurious main-level primary suite with a spa bath and laundry, while the second floor provides three additional generous bedrooms and two full baths. Set on an oversized lot with a level front lawn and a private, playful backyard, the property is rounded out by a full basement for recreation and extensive parking-offering a truly unique opportunity that must be seen to be fully appreciated.

Listed by Josh Kelly of Keller Williams Ballantyne Area

$
$
%
$/month over payments
Federal 30-year interest rate: 7.4% last updated on Oct 15, 2026
* All Figures are estimates. Check with your bank or proposed mortgage company for actual interest rates.
This product uses the FRED® API but is not endorsed or certified by the Federal Reserve Bank of St. Louis.

Save FavoriteSchedule TourAsk A QuestionMore Details

Broker Reciprocity MLS Grid Logo © 2026 Listings courtesy of Canopy MLS as distributed by MLS GRID. IDX information is provided exclusively for consumers’ personal non-commercial use and may not be used for any purpose other than to identify prospective properties consumers may be interested in purchasing. The IDX data is deemed reliable but is not guaranteed by MLS GRID and may be subject to an end user license agreement prescribed by the Member Participant’s applicable MLS.  Based on information submitted to the MLS GRID as of October 18, 2026 6:55 PM EDT . All data is obtained from various sources and may not have been verified by broker or MLS GRID. Supplied Open House Information is subject to change without notice. All information should be independently reviewed and verified for accuracy. Properties may or may not be listed by the office/agent presenting the information. Some IDX listings have been excluded from this website.