and narrow your search. If you have fewer than 200 results, you can save your search.

Burnsville NC

r=5329-5340
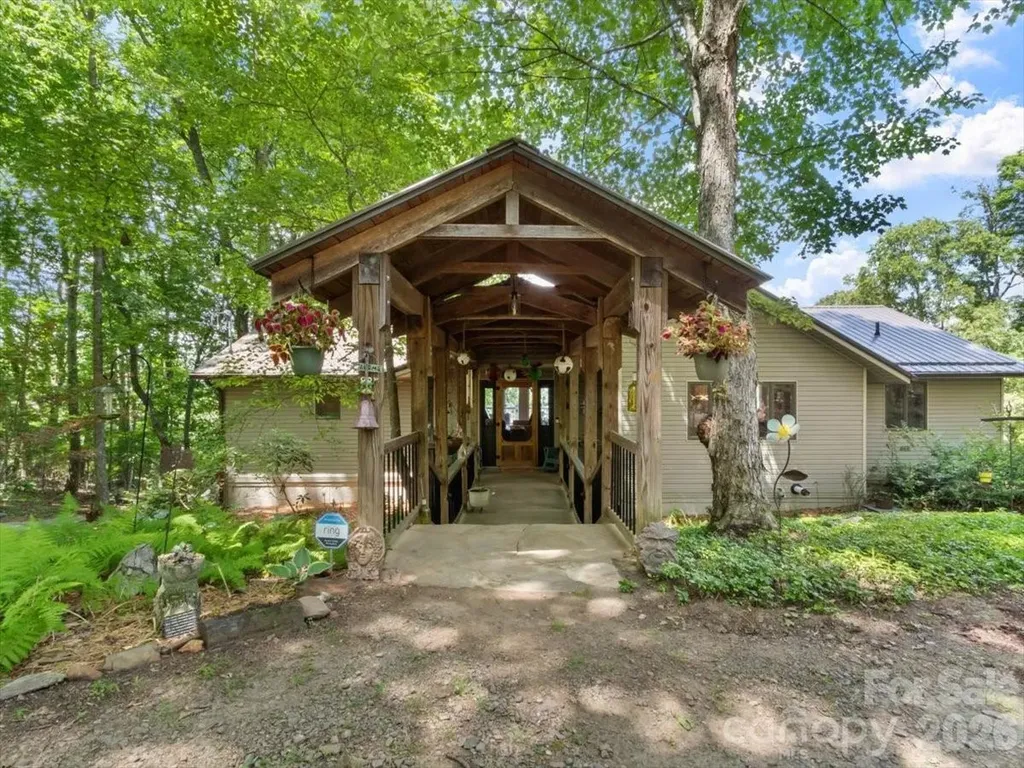
1355 Moonshine Mountain Road Burnsville NC 28714

MLS Number CAR4400046

  • Residential
  • Bedrooms 3
  • Bathroom 3
  • Square Feet 3,299
  • Acreage 1.6

Welcome to Moonshine Mountain in beautiful Burnsville, where year-round, long-range views create a peaceful mountain retreat. This thoughtfully designed home features inviting living and dining spaces with heated ghost maple floors, Andersen windows, and a well-appointed chef's kitchen with hickory cabinets, two full-size sinks, a pot filler, updated appliances, a microwave drawer, and a beverage refrigerator. Both main-level bedrooms offer walk-in closets and en suite baths finished with marble and stone tile and countertops. A spacious deck spans the back of the home, inviting you to relax, entertain, and take in sweeping mountain views that reach all the way to Tennessee. The finished basement is perfect for relaxing or entertaining, complete with a wood-burning fireplace, pool table, wet bar, wine storage, laundry area, kitchenette, slate and carpet flooring, heated garage, and a full bedroom suite with a Jacuzzi tub and walk-in shower. Enjoy added comfort with heated upstairs floors and generator wiring, plus beautifully maintained outdoor spaces featuring a rock patio firepit area and a manicured hillside.

Listed by Erica Deaton of Whispering Pines Mountain Real Estate

$
$
%
$/month over payments
Federal 30-year interest rate: 7.4% last updated on Oct 15, 2026
* All Figures are estimates. Check with your bank or proposed mortgage company for actual interest rates.
This product uses the FRED® API but is not endorsed or certified by the Federal Reserve Bank of St. Louis.

Virtual TourSave FavoriteSchedule TourAsk A QuestionMore Details
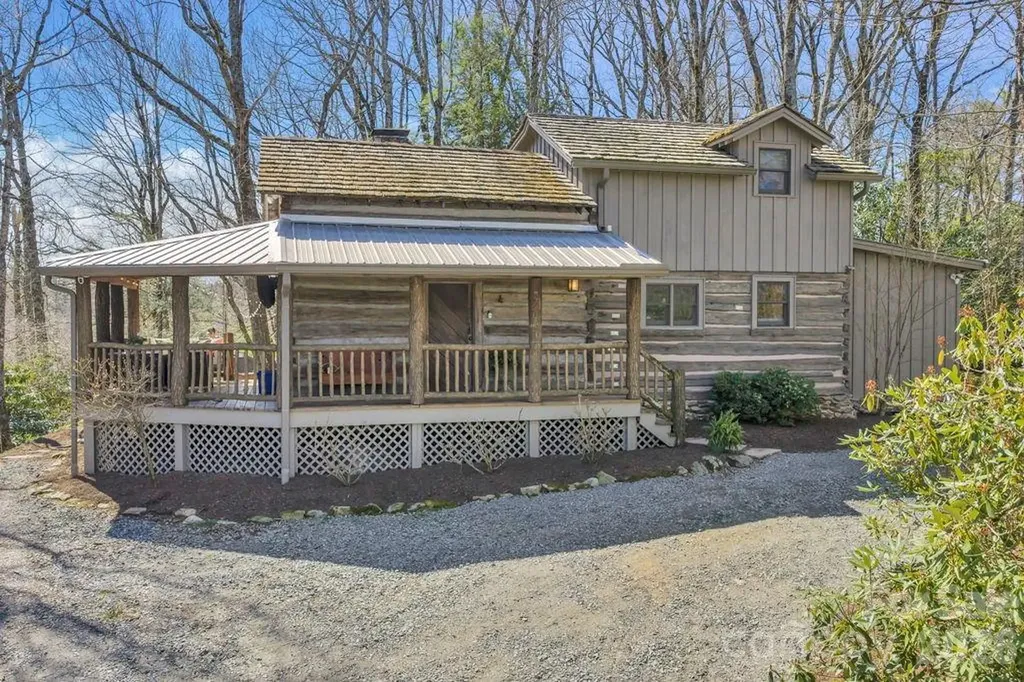
572 Skyland View Drive Blowing Rock NC 28605

MLS Number CAR4366871

  • Residential
  • Bedrooms 2
  • Bathroom 2
  • Square Feet 1,157
  • Acreage 0.58

Presenting 572 Skyland View Drive, Blowing Rock- a rare find and truly unique and special property- previously featured in the Blowing Rock Tour of Homes! Nestled at the end of the road and in walking distance to shopping & dining on Main Street in historic downtown Blowing Rock, this two bedroom, two bath home is bursting with character and charm. Originally constructed around the 1840s, this Civil War-era cabin was relocated to Blowing Rock in the 1970s and later expanded and updated, now serving as the perfect full-time residence or mountain getaway with seasonal Blue Ridge Mountain views and a blend of history and authenticity, and modern convenience. Just a quick golf cart drive away from Blowing Rock Golf Course, and walking distance to the Town parks and paths that connect directly to National Park Service trails! Enter from the breeze-capturing, covered, wrap-around porch into the living room, featuring a vaulted ceiling, stone fireplace, and rustic charm, open to the dining area and kitchen with updated, stainless steel appliances and marble counters. The primary bedroom with walk-in closet, full bath with tiled shower, soaking tub, and double vanity with marble counters, as well as the laundry closet, complete the main level. Upstairs, a lofted sitting area overlooks the living and is adjacent to the second bedroom with vaulted ceiling, full bath, and large storage and utility closet. Outside, enjoy the cool mountain air around a stone firepit area that connects to the front porch and circular driveway. Ample parking, large exterior storage closet, low maintenance landscaping & wooded privacy, high speed internet!

Listed by Jay Vincent of Berkshire Hathaway HomeServices Vincent Properties

$
$
%
$/month over payments
Federal 30-year interest rate: 7.4% last updated on Oct 15, 2026
* All Figures are estimates. Check with your bank or proposed mortgage company for actual interest rates.
This product uses the FRED® API but is not endorsed or certified by the Federal Reserve Bank of St. Louis.

Virtual TourSave FavoriteSchedule TourAsk A QuestionMore Details

505 S Oconeechee Avenue Black Mountain NC 28711

MLS Number CAR4399162

  • Residential
  • Bedrooms 4
  • Bathroom 4
  • Square Feet 3,169
  • Acreage 0.18

$10,000 Seller Credit toward closing...READY FOR YOU! A quick walk from Lake Tomahawk, this brand-new construction in the beautiful town of Black Mountain is equal parts dream home and smart investment. The main home lives large across three stories - 3 bedrooms, 2.5 baths, and an open main level built for entertaining. The kitchen anchors it all: generously sized, with quartz (manufactured) countertops, stainless appliances, and room for everyone to gather. Wood floors, 9-foot ceilings, and a gas fireplace carry warmth throughout a home finished with quality at every turn. A main-level office with its own separate exterior entrance makes working from home effortless - welcome clients or step into the workday without traffic through the house. Out back, a large timber-covered deck extends your living space outdoors, built for slow mornings and long evenings in the mountain air. It's built smart, too: conventional construction with 2x6 exterior walls for better insulation and efficiency, a single-car garage wired for an EV charging station, and three additional parking spaces outside. The yard offers defined outdoor living areas ready to grow in. Here's where opportunity meets home: a permitted one-bedroom, one-bath ADU with its own separate entrance opens the door to rental income, multigenerational living, or a private guest suite - a rare income-producing feature in new construction at this location. And you'll walk, not drive: 0.2 miles to Lake Tomahawk, 0.2 miles to the golf course, and an easy stroll on quiet streets to everything downtown Black Mountain is loved for. A home and a real investment in one of Western North Carolina's most sought-after mountain towns - this one won't sit long.

Listed by Nathan West of Lusso Realty

$
$
%
$/month over payments
Federal 30-year interest rate: 7.4% last updated on Oct 15, 2026
* All Figures are estimates. Check with your bank or proposed mortgage company for actual interest rates.
This product uses the FRED® API but is not endorsed or certified by the Federal Reserve Bank of St. Louis.

Save FavoriteSchedule TourAsk A QuestionMore Details

3100 Peniel Road Tryon NC 28782

MLS Number CAR4263692

  • Commercial
  • Square Feet 840
  • Acreage 7.95

Whether you're looking for an income-producing property today, a value-add investment for tomorrow, or acreage with infrastructure already in place to help create something entirely new, 3100 Peniel Road offers a rare combination of CURRENT INCOME + LAND + FUTURE POTENTIAL. INCREDIBLE INVESTMENT OPPORTUNITY in desirable Polk County! This established Mobile Home Park sits on approximately 7.95 acres and offers the combination investors are looking for-EXISTING INCOME, infrastructure already in place, usable acreage, and room to explore future growth! Looking BEYOND the existing park? With approximately 7.95 acres and MX zoning, buyers can EXPLORE the possibilities! Continue growing the existing manufactured housing investment or investigate other POTENTIAL uses such as storage, multifamily, apartments, duplexes, commercial development or an entirely different VISION for the property. The property currently generates income from park-owned manufactured homes PLUS two tenant-owned homes providing lot rent. An additional pad is already in place, offering the opportunity to potentially add another home, subject to applicable requirements. Existing infrastructure includes septic systems for each current site and shared well/well infrastructure. The acreage itself adds tremendous value-predominantly level, open and cleared with additional wooded areas and paved public road access along Peniel Road. Located near Red Fox and Smith Dairy Rd, just minutes from downtown Columbus with convenient access to I-26 and Hwy 74. Call or text today for additional information or to schedule a showing!

Listed by Erika Bradley of Century 21 Mountain Lifestyles

$
$
%
$/month over payments
Federal 30-year interest rate: 7.4% last updated on Oct 15, 2026
* All Figures are estimates. Check with your bank or proposed mortgage company for actual interest rates.
This product uses the FRED® API but is not endorsed or certified by the Federal Reserve Bank of St. Louis.

Save FavoriteSchedule TourAsk A QuestionMore Details
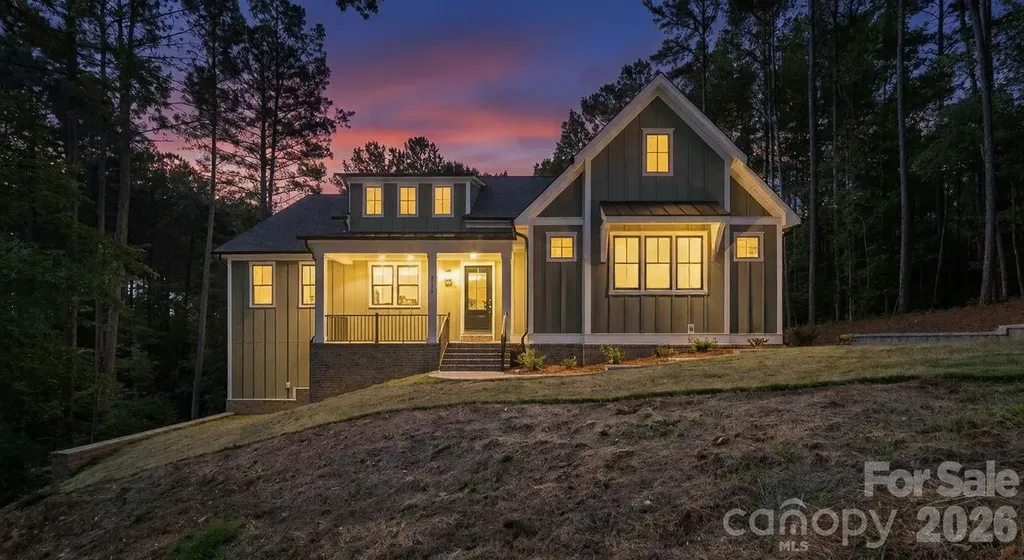
6774 Kingfisher Court Denver NC 28037

Denver, NC6774 Kingfisher Court

Price$849,990

Est. Mortgage: $/month

MLS Number CAR4327366

  • Residential
  • Bedrooms 4
  • Bathroom 4
  • Square Feet 4,330
  • Acreage 1.03

WELCOME HOME to the Gated Community of Harbor Oaks. This Custom home features stunning features throughout! Main floor features pocket office, well-sized laundry room with sink, inviting great room with beautiful views and lots of natural light. OPEN floorplan! 10 Foot Ceilings w/ 8ft Doors on Main Floor. Kitchen is AMAZING w/black & white shaker cabinets, quartz countertops, tile backsplash, NEW SS Appliance package, HUGE island w/seating & Walk-in Pantry! Primary on main featuring large bedroom & bathroom w/stunning custom tile shower, soaking tub, his/her quartz vanities w/HUGE walk-in closet. 2 additional spacious bedrooms on the main floor. Upstairs is a large bonus/flex space with a full bathroom! BASEMENT: Fully finished basement hosts 1 additional bedroom, kitchenette, living area, storage space, full bath and laundry space. Oversized 2 car garage! Home is situated close to the cul-de-sac in the highly sought after Harbor Oaks gated community - no through traffic! Enjoy playground, covered picnic area, & paved hiking trails at Rock Springs Nature Preserve across from Harbor Oaks. Easy access to HWY 16 & 150 to commute to CLT, Mooresville, Hickory.

Listed by Kelly Bergstein of BSI Builder Services

$
$
%
$/month over payments
Federal 30-year interest rate: 7.4% last updated on Oct 15, 2026
* All Figures are estimates. Check with your bank or proposed mortgage company for actual interest rates.
This product uses the FRED® API but is not endorsed or certified by the Federal Reserve Bank of St. Louis.

Virtual TourSave FavoriteSchedule TourAsk A QuestionMore Details

0 Short Road Hickory NC 28602

Hickory, NC0 Short Road

Price$849,900

Est. Mortgage: $/month

MLS Number CAR4292645

  • Land
  • Acreage 9.48
  • County Catawba

Central Location - Just off Startown Road - 9.48 Acres (Three Parcels) Excellent development opportunity! Three parcels totaling 9.48 acres currently zoned Residential (R20), perfectly situated on Short Road just off Startown Road. This prime location offers quick access to I-40, Hwy 70, Hwy 321, Hwy 16, and Hwy 127, with close proximity to CVCC, Target, Sam's Club, Walmart, medical facilities, shopping, dining, and more. Parcels Included: Parcel ID 371115740529 - 7.47 Acres Parcel ID 371115741320 - 1.01 Acres Parcel ID 371115743310 - 1.00 Acre Whether you're an investor or developer, this centrally located property offers outstanding potential in a growing area.

Listed by Dana Gibson of Realty Executives of Hickory

$
$
%
$/month over payments
Federal 30-year interest rate: 7.4% last updated on Oct 15, 2026
* All Figures are estimates. Check with your bank or proposed mortgage company for actual interest rates.
This product uses the FRED® API but is not endorsed or certified by the Federal Reserve Bank of St. Louis.

Save FavoriteSchedule TourAsk A QuestionMore Details

675 Heather Drive Lincolnton NC 28092

Lincolnton, NC675 Heather Drive

Price$849,900

Est. Mortgage: $/month

MLS Number CAR4410217

  • Residential
  • Bedrooms 4
  • Bathroom 3
  • Square Feet 4,929
  • Acreage 1

Discover exceptional multi-generational living in this beautifully updated full-brick ranch estate on one private acre with just under 5,000 sq ft of finished heated living area plus 1,299 sq ft of additional storage/workshop space. Designed for comfort, flexibility, and one-level living, this home offers a rare combination of space, privacy, and modern updates. The main level features 3,114 sq ft of gracious living with wood floors throughout the main areas, a large great room with fireplace, a formal dining room, and an expansive remodeled kitchen showcasing a second fireplace, sitting area, oversized island, and generous breakfast space. A stunning sunroom opens to a huge partially covered deck, perfect for year-round entertaining. The finished 1,815 sq ft lower level provides a complete second living quarters with its own kitchen, bedroom, full bath, family room, and private entrance-ideal for family members, guests, or income-producing potential. An additional 1,299 sq ft of non-HLA space offers exceptional storage, workshop, hobby, or gym possibilities. Freshly painted and meticulously maintained, this home combines comfort and versatility with unbeatable convenience-just minutes from Lincoln Country Club, major roadways, and local shopping and dining. Enjoy the charm of quaint downtown Lincolnton, known for its great restaurants, community events, and boutique shops, while being close to Lake Norman, Charlotte, and the Blue Ridge Mountains, including South Mountain State Park and the North Carolina foothills.

Listed by Pilar Carroll of Lake Norman Realty,Inc.

$
$
%
$/month over payments
Federal 30-year interest rate: 7.4% last updated on Oct 15, 2026
* All Figures are estimates. Check with your bank or proposed mortgage company for actual interest rates.
This product uses the FRED® API but is not endorsed or certified by the Federal Reserve Bank of St. Louis.

Virtual TourSave FavoriteSchedule TourAsk A QuestionMore Details

949 Cat Square Road Vale NC 28168

Vale, NC949 Cat Square Road

Price$849,900

Est. Mortgage: $/month

MLS Number CAR4411115

  • Residential
  • Bedrooms 4
  • Bathroom 5
  • Square Feet 4,537
  • Acreage 5.39

Rarely does a property like this come along! Experience true multigenerational living on 5+/- acres in Vale with over 4,500+/- sq ft of incredibly versatile living space. Designed as two homes under one roof, the original 2004 residence seamlessly connects to a massive 2024 addition, complete with its own interior and exterior entrances perfect for extended family, guests, or those wanting additional privacy. Featuring 4 bedrooms, 4.5 baths, 2 full kitchens, 2 living areas, office space, recreation areas, and multiple bonus spaces, the possibilities are endless. Expansive wrap-around front and rear porches create the perfect setting for relaxing or entertaining, complete with an outdoor gas-log fireplace. Additional highlights include a bonus room above the new garage, an upper-level retreat in the original home, 3 attached garage bays, and a detached 2-bay metal building ideal for vehicles, hobbies, storage, or entertaining. A long gravel drive and rows of young pines planted in 2020 provide privacy and a beautiful sense of arrival. Truly a one-of-a-kind property with the space, flexibility, and acreage to accommodate just about any lifestyle!

Listed by Will Poteat of RE/MAX Crossroads

$
$
%
$/month over payments
Federal 30-year interest rate: 7.4% last updated on Oct 15, 2026
* All Figures are estimates. Check with your bank or proposed mortgage company for actual interest rates.
This product uses the FRED® API but is not endorsed or certified by the Federal Reserve Bank of St. Louis.

Virtual TourSave FavoriteSchedule TourAsk A QuestionMore Details

1082 Patrick Road Gastonia NC 28056

MLS Number CAR4391700

  • Residential
  • Bedrooms 4
  • Bathroom 3
  • Square Feet 3,058
  • Acreage 2.76

Set on 2.76 wooded acres beyond the fenced front entrance to Patrick Commons, 1082 Patrick Road offers privacy, breathing room and the quiet sense of arrival that defines an exclusive enclave. There is space to imagine a pool, garden, play area or your own outdoor retreat, all with meaningful separation from neighboring homes. Inside, 3,058 square feet are arranged for real life, with four bedrooms, three full baths and a three-car garage. The main-level primary suite keeps daily living easy, while a second bedroom and full bath on the first floor give guests or multigenerational family a comfortable place of their own. The two-story foyer creates an inviting arrival, then opens to a family room where a gas fireplace anchors evenings at home. The kitchen and breakfast area keep everyone connected, with a large island, five-burner gas cooktop, wall oven and microwave combination, built-in coffee bar and walk-in pantry that make busy mornings and weekend entertaining feel effortless. Step onto the covered rear porch to dine outside, watch the seasons change and enjoy the wooded setting. Upstairs, two additional bedrooms share a full bath, while the oversized 13-by-25 bonus room is ready for movie nights, a playroom, fitness space or quiet home office. The primary suite offers a true place to unwind with a generous walk-in closet, dual vanities, freestanding soaking tub and tiled shower. Spacious, private and versatile, this is a home designed to make everyday life feel like a retreat.

Listed by Brian Jordan of Better Homes and Gardens Real Estate Paracle

$
$
%
$/month over payments
Federal 30-year interest rate: 7.4% last updated on Oct 15, 2026
* All Figures are estimates. Check with your bank or proposed mortgage company for actual interest rates.
This product uses the FRED® API but is not endorsed or certified by the Federal Reserve Bank of St. Louis.

Save FavoriteSchedule TourAsk A QuestionMore Details

1386 River Club Ridge Lenoir NC 28645

Lenoir, NC1386 River Club Ridge

Price$849,900

Est. Mortgage: $/month

MLS Number CAR4417459

  • Residential
  • Bedrooms 3
  • Bathroom 3
  • Square Feet 2,356
  • Acreage 0.1

Breathtaking Blue Ridge views meet elevated mountain living in The Coves Mountain River Club. This beautifully appointed 3-bedroom, 3-bath home offers approximately 2,346 sq. ft. of inviting living space, thoughtfully designed to showcase the surrounding mountains. The main level features an open, welcoming living area with a beautiful stone fireplace, spacious primary suite, and screened porch perfect for morning coffee, entertaining, or relaxing while taking in the long-range views. The lower level offers a private guest retreat with an additional bedroom, full bath, generous den, and second patio. Also make the clubhouse an extension of home with pool and fitness area, with just a short walk. Enjoy spectacular vistas toward Pisgah National Forest, Grandfather Mountain, Table Rock, and Hawksbill Mountain, with Mount Mitchell visible on exceptionally clear days. Life at The Coves offers an unparalleled mountain lifestyle with approximately 3,200 acres, miles of private trails for hiking, biking, horseback riding and UTVs, Johns River access, two equestrian centers, vineyard, community garden, pickleball, dog park, and a clubhouse with fitness center, saltwater pool, hot tub, fire pits, and more. Lawn maintenance is included, making mountain living even more effortless. A rare opportunity to enjoy privacy, adventure, community, and extraordinary mountain views - all in one remarkable property.

Listed by Derek Shattuck of Arrow Realty and Land Development

$
$
%
$/month over payments
Federal 30-year interest rate: 7.4% last updated on Oct 15, 2026
* All Figures are estimates. Check with your bank or proposed mortgage company for actual interest rates.
This product uses the FRED® API but is not endorsed or certified by the Federal Reserve Bank of St. Louis.

Virtual TourSave FavoriteSchedule TourAsk A QuestionMore Details

202 Tamarack Road Beech Mountain NC 28604

Beech Mountain, NC202 Tamarack Road

Price$849,900

Est. Mortgage: $/month

MLS Number CAR4371632

  • Residential
  • Bedrooms 5
  • Bathroom 4
  • Square Feet 3,138
  • Acreage 0.37

Welcome to your mountain retreat at 202 Tamarack Road! This beautifully maintained home offers the perfect blend of comfort, versatility, and income potential in one of Beech Mountain's most desirable locations. Step inside and you'll be impressed by the spacious, open living areas. The generous living room is perfect for relaxing with family and friends, while the well-equipped kitchen features ample counter space and storage-ideal for preparing meals after a day on the slopes or trails. The home boasts multiple spacious bedrooms that provide comfort and privacy for guests or family members. 2 bedrooms feature ensuite bathroom and the primary has direct access to the deck. The star of the property is the large deck with an enclosed hot tub-your private oasis for year-round enjoyment. In winter, enjoy stunning panoramic views of snow-covered mountains. In summer, take in the vibrant green slopes of the Beech Mountain ski resort. There's also plenty of room on the deck to add an outdoor kitchen for entertaining. This home is a proven performer. It has a strong, multi-year Airbnb rental history and has been very successful with guests. A major bonus: the property can be rented as two completely separate units, each with its own private entrance, laundry facilities, lower unit has kitchenet but could be converted to full kitchen. The lower unit was never listed on Airbnb, giving you immediate upside to increase earnings by activating it. Whether you use it as a single-family home or maximize income with dual rentals, the options are excellent. Additional highlights include: Beech Mountain Club access - enjoy the club amenities with your purchase Ample parking: 2 covered spots, long driveway, plus a flat street level parking pad for 3 cars and shared circular driveway Dual hot water heaters A/C in both upper and lower units Whether you're looking for a full-time mountain home, a vacation getaway, or a high-performing investment property, 202 Tamarack Road delivers. Convenient to skiing, hiking, dining, and all the year-round activities Beech Mountain has to offer. Don't miss this rare opportunity to own a turn-key, income-producing mountain home with room to grow. Schedule your showing today!

Listed by Brad Melang of 5 Points Realty

$
$
%
$/month over payments
Federal 30-year interest rate: 7.4% last updated on Oct 15, 2026
* All Figures are estimates. Check with your bank or proposed mortgage company for actual interest rates.
This product uses the FRED® API but is not endorsed or certified by the Federal Reserve Bank of St. Louis.

Virtual TourSave FavoriteSchedule TourAsk A QuestionMore Details

47 Pleasant Ridge Trail Nebo NC 28761

Nebo, NC47 Pleasant Ridge Trail

Price$849,900

Est. Mortgage: $/month

MLS Number CAR4405959

  • Residential
  • Bedrooms 3
  • Bathroom 3
  • Square Feet 2,611
  • Acreage 9.76

Welcome to your private mountain retreat in the heart of Western North Carolina. Nestled on 9.7 picturesque acres within the prestigious gated community of Grandview Peaks, this beautifully crafted 3-bedroom, 3-bath Craftsman-style home combines timeless architecture with modern comfort and natural beauty. The open-concept floor plan features spacious living areas, abundant natural light and seamless indoor-outdoor flow - ideal for entertaining or simply relaxing while taking in the peaceful surroundings. The warm architectural details are designed to embrace mountain living at its best. The bright, open entryway leads to the first of 3 en-suite bedroom/bathrooms. The vast laundry room has lots of cabinets for storage and a convenient mop sink. From there, the luxury vinyl plank flooring leads to the great room with high-ceilings and wood beam accents. Take in long-range views of the Blue Ridge Mountains from the windows of the kitchen where you'll find gorgeous granite counters, an eat-in island, stainless appliances include a gas cooktop with an exhaust hood and tons of storage in the walk-in pantry. Enjoy family dinners out on the deck or in the open dining area just off the kitchen. The family room is centered around the floor to ceiling stacked stone gas fireplace. The spacious primary en-suite bedroom, a double-vanity bathroom w/ custom tile shower, and roomy walk-in closet. Downstairs you'll find a versatile family room that makes the perfect game room, workout gym, craft room, or home theater. The 3rd en-suite bedroom offers guests complete comfort and privacy. Step outside onto the patio to roast s'mores over a campfire at night while you stare up at the stars. Feel like exploring? The expansive property provides exceptional privacy to hike, garden or simply enjoy the sights and sounds of nature. Below the home, you'll find a gentle, private hiking trail that leads to a beautiful year-round mountain stream and borders the community hiking trail system with over 5 miles of nature trails and a gorgeous cascading waterfall picnic area. Hidden beside the stream is a heavy-timber pole barn - the perfect spot to store off-road vehicles, kayaks, or gold-panning equipment. Experience the serenity of mountain living with the convenience of nearby charming towns, scenic hiking trails, waterfalls, wineries, golf courses, fishing and year-round outdoor adventure - all just a short drive away. Whether you're searching for your forever home, a luxurious weekend escape, or an investment opportunity, this home offers the lifestyle you've been dreaming of.

Listed by Cory Coady of Engel & Volkers Foothills Lake James

$
$
%
$/month over payments
Federal 30-year interest rate: 7.4% last updated on Oct 15, 2026
* All Figures are estimates. Check with your bank or proposed mortgage company for actual interest rates.
This product uses the FRED® API but is not endorsed or certified by the Federal Reserve Bank of St. Louis.

Virtual TourSave FavoriteSchedule TourAsk A QuestionMore Details

Broker Reciprocity MLS Grid Logo © 2026 Listings courtesy of Canopy MLS as distributed by MLS GRID. IDX information is provided exclusively for consumers’ personal non-commercial use and may not be used for any purpose other than to identify prospective properties consumers may be interested in purchasing. The IDX data is deemed reliable but is not guaranteed by MLS GRID and may be subject to an end user license agreement prescribed by the Member Participant’s applicable MLS.  Based on information submitted to the MLS GRID as of October 18, 2026 4:51 PM EDT . All data is obtained from various sources and may not have been verified by broker or MLS GRID. Supplied Open House Information is subject to change without notice. All information should be independently reviewed and verified for accuracy. Properties may or may not be listed by the office/agent presenting the information. Some IDX listings have been excluded from this website.