and narrow your search. If you have fewer than 200 results, you can save your search.

Burnsville NC

r=5905-5916
46 E Chestnut Street Asheville NC 28801

Asheville, NC46 E Chestnut Street

Price$799,000

Est. Mortgage: $/month

Active With Contract

MLS Number CAR4415682

  • Residential
  • Bedrooms 3
  • Bathroom 3
  • Square Feet 1,715
  • Acreage 0.12

A quintessential 1915 bungalow in Asheville's coveted Five Points neighborhood, 46 E Chestnut blends remarkable historic character with thoughtful modern updates in one of the city's most walkable locations. G.W. McKibbin, architect of Grove Park Inn is listed as living in this house from 1925-1927. Set above the street on a beautifully landscaped lot, the home enjoys an unusual sense of privacy while remaining just one block from three grocery stores and an easy stroll to the heart of downtown Asheville. The property offers a shared driveway, a rear courtyard with approximately four inches of existing stone under the grass that has historically been used for off-street parking, and convenient adjacent street parking. A wide covered front porch overlooks the neighborhood and provides the perfect perch for taking in the lively pedestrian energy of Five Points. The level front lawn, mature landscaping, stone retaining wall and established plantings create a welcoming approach, while the home's pebble-dash and cedar-shake exterior and classic architectural lines preserve its early-20th-century charm. Inside, original heart-of-pine floors, exposed brick and beautifully preserved period details give the home warmth and authenticity throughout. The main level offers gracious, connected living spaces, including a light-filled dining room accented by an original bricked-in coal-burning fireplace and a comfortable living room with an additional fireplace. The renovated kitchen is both refined and highly functional, featuring quartz countertops, crisp white cabinetry, stainless appliances, abundant storage and a generous peninsula. Exposed brick, substantial wood trim and thoughtfully incorporated architectural details add depth and character. One of the home's most memorable additions is the custom bar, complete with seating, warm exposed-brick surroundings and its own playful drink menu-an unexpected and wonderfully personal space for entertaining friends or settling in for an evening at home. A nearby pantry alcove provides additional storage and leads conveniently to a main-level half bath. Upstairs are three bedrooms, including a primary bedroom with an ensuite bath, along with a second fully updated guest bathroom. The renovated baths with tile surround, classic black-and-white hex tile flooring and wainscoting, offer the comfort and functionality expected for modern living while remaining complementary to the home's historic character. Outdoor living is another major highlight, with multiple spaces designed to enjoy the setting throughout the seasons. In addition to the covered front porch, the home offers a rear deck seating area, and mature landscaping, with plenty of room for outdoor lounging or entertaining.

Listed by Elizabeth Putnam of Mosaic Community Lifestyle Realty

$
$
%
$/month over payments
Federal 30-year interest rate: 7.4% last updated on Oct 15, 2026
* All Figures are estimates. Check with your bank or proposed mortgage company for actual interest rates.
This product uses the FRED® API but is not endorsed or certified by the Federal Reserve Bank of St. Louis.

Virtual TourSave FavoriteSchedule TourAsk A QuestionMore Details

136 Graveyard Road Fairview NC 28730

Fairview, NC136 Graveyard Road

Price$799,000

Est. Mortgage: $/month

Active With Contract

MLS Number CAR4387672

  • Residential
  • Bedrooms 4
  • Bathroom 2
  • Square Feet 2,149
  • Acreage 2.3

Beautifully renovated modern farmhouse on a picturesque, private and fully fenced property in desirable Fairview. Located just 15 minutes from downtown Asheville, close to nearby amenities, top rated schools, attractions and set on over 2 acres of open-use zoned land. Masterfully renovated down to the studs in 2021, the light-filled 4-bedroom, 2-bath home showcases thoughtful craftsmanship and high-end finishes throughout. The chef's kitchen is the heart of the home, featuring Bosch appliances, a double oven, propane range, custom white oak cabinetry, quartz countertops, a farmhouse sink, and a spacious walk-in pantry. The serene primary suite offers a spa-inspired bath with heated floors, walk-in shower, bidet, and custom walk-in closet. Outside, the land is a true standout. The mostly level, fully fenced property is ideal for gardening, small livestock, orchards, or simply enjoying the beauty and privacy of your surroundings. Established fruit trees, blueberry bushes, raised garden beds, and mature specimen trees create the foundation for a thriving mini-farm lifestyle. There's ample room for chickens, additional gardens, greenhouses, workshops, or other agricultural pursuits. A large deck overlooks the grounds, providing the perfect setting for morning coffee or evening gatherings. Extensive upgrades include new windows, roof, siding, plumbing, electrical, HVAC, on-demand water heater, water filtration system, and radon mitigation. An oversized two-car garage, full dry basement/workshop with exterior access, and a recent 2024 survey complete this rare Fairview offering-where modern luxury meets the freedom and possibilities of country living. This listing is also being offered with an adjacent 3.45 acre parcel including a 1,000 sq ft pole barn. See MLS# 4414890

Listed by Sean Mack and Katerina Leeger of Town and Mountain Realty

$
$
%
$/month over payments
Federal 30-year interest rate: 7.4% last updated on Oct 15, 2026
* All Figures are estimates. Check with your bank or proposed mortgage company for actual interest rates.
This product uses the FRED® API but is not endorsed or certified by the Federal Reserve Bank of St. Louis.

Save FavoriteSchedule TourAsk A QuestionMore Details

2281 Old Nc Highway 16 Highway Jefferson NC 28640

MLS Number CAR4413688

  • Residential
  • Bedrooms 3
  • Bathroom 3
  • Square Feet 2,368
  • Acreage 1.2

Luxury meets nature in this extraordinary creekside retreat, where timeless craftsmanship and modern comfort come together in one unforgettable mountain property. Nestled beside over 375 feet of Little Phoenix Creek and bordering nearly 380 acres of permanently protected Nature Conservancy land, this beautifully restored home offers exceptional privacy just five miles from the heart of charming downtown West Jefferson. Originally built with character and redesigned from the ground up, every finish, fixture, and space was intentionally selected to create a home that feels both elevated and effortlessly livable. Offering 3 bedrooms, 3 bathrooms, and a spacious entertainment/game room that adds valuable living space, the home is equally suited for everyday living, hosting family and friends, or welcoming guests. The beautifully appointed kitchen features new appliances, custom cabinetry, and quality finishes throughout, while a custom built entry provides the perfect space for skis, boots, and outdoor gear after a day exploring the High Country. Expansive outdoor living areas invite you to relax, entertain, and enjoy the peaceful sounds of Little Phoenix Creek as it winds through the property. Offered fully furnished (excluding a few personal items), this turnkey home includes all new windows, brand-new electrical and insulation, a new roof installed in 2025, two zoned Wi-Fi capable HVAC systems, a dedicated mini-split for the bonus space, two LED electric fireplace inserts, additional electrical upgrades, and a covered concrete patio beneath the rear deck with exterior lighting installed for the backyard and creek. Whether you're searching for a full time residence, a mountain retreat, or a turnkey short term rental, this exceptional property offers a rare combination of luxury, privacy, natural beauty, and investment potential, and all just minutes from shopping, dining, The Twickenham House, and the small town charm that has made West Jefferson one of North Carolina's most beloved mountain destinations. (184 square feet is not included in overall square footage due to ceiling height.)

Listed by Lisa Holmes of Blue Ridge Realty & Investments

$
$
%
$/month over payments
Federal 30-year interest rate: 7.4% last updated on Oct 15, 2026
* All Figures are estimates. Check with your bank or proposed mortgage company for actual interest rates.
This product uses the FRED® API but is not endorsed or certified by the Federal Reserve Bank of St. Louis.

Save FavoriteSchedule TourAsk A QuestionMore Details

15610 Sanderson Hill Road Davidson NC 28078

MLS Number CAR4409922

  • Residential
  • Bedrooms 4
  • Bathroom 4
  • Square Feet 3,080
  • Acreage 0.11

Elevated finishes, exceptional indoor-outdoor living, and a prime Huntersville location. This beautifully upgraded home features 10' ceilings on the main level, 9' upstairs, abundant natural light, and oversized glass sliding/screen doors throughout. The chef's kitchen centers around a large island and opens to the dining and great room, where a sleek linear gas fireplace creates a sophisticated focal point. Multiple glass sliders extend the living space outdoors to a covered patio and private side courtyard with an upgraded stone outdoor gas fireplace and TV wiring-ideal for entertaining. A flexible main-level bedroom/office also opens directly to the courtyard. Upstairs, the spacious primary suite features high-end finishes alongside two additional bedrooms, two full baths, a generous loft, and laundry. A rear-load two-car garage connects to a built-in drop zone for easy everyday living. Desirable Davidson school zone, less than 5 miles to downtown Davidson and Birkdale Village, with convenient access to I-77 and Lake Norman. A polished, move-in-ready home in an enviable Huntersville location.

Listed by Mike Hege of COMPASS

$
$
%
$/month over payments
Federal 30-year interest rate: 7.4% last updated on Oct 15, 2026
* All Figures are estimates. Check with your bank or proposed mortgage company for actual interest rates.
This product uses the FRED® API but is not endorsed or certified by the Federal Reserve Bank of St. Louis.

Virtual TourSave FavoriteSchedule TourAsk A QuestionMore Details

41 Panola Street Asheville NC 28801

Asheville, NC41 Panola Street

Price$799,000

Est. Mortgage: $/month

MLS Number CAR4406063

  • MultiFamily
  • Bedrooms 5
  • Square Feet 3,066
  • Acreage 0.28
  • Property SubType Residential Income

Stately four-plex residence of a Dutch Colonial Revival style on over 1/4 acre. Prime, in-town location on a quiet, tree-lined street. A unique investment opportunity with all four units currently leased and consistent rental income over the years. One 2 BR/1 BA unit, and the others are all 1 BR/1 BA. Many charming, original details. Offering a nostalgic presence with its mostly hardwood floors throughout, and tall ceilings on the main. All can enjoy the beautiful garden areas, with hydrangeas galore. The private, open backyard is where the outdoors is easily embraced. Tenants can also choose to relax on the covered front or rear porches. The National Register of Historic Places noted 41 Panola St. as an early 20th c. vernacular shingle dwelling within the Montford Area Historic District. Information about the Historic Resources Commission and the Montford guidelines can be found on the Asheville City webpage. This classic home has an interesting past, old appeal, and much potential. Some may say it seems a little tired, yet there's plenty to love. Continue with this successful rental (likely its best use) in its present state, or new owners may choose to bring this vintage beauty back to its bygone majesty. Convenient to all things Asheville! Moments from Montford Park, UNCA, Botanical Gardens, Reed Creek Greenway, popular restaurants (such as All Day Darling and Nine Mile) and entertainment venues (like Harrah's Cherokee Center and Thomas Wolfe Auditorium). Trader Joe's, Whole Foods and more, are about 1 mile away. Consider generating extra monthly income! Cannot match this desirable Asheville neighborhood. Could this be the place and time? **Please do not walk the property unless the listing agent confirms the buyer's agent's appointment requests. Listing agent will accompany at showings. 24-hour+ notice is a must. Pre-approval or proof-of-funds needed prior to confirming showings.**

Listed by Lorraine Silverman of Town and Mountain Realty

$
$
%
$/month over payments
Federal 30-year interest rate: 7.4% last updated on Oct 15, 2026
* All Figures are estimates. Check with your bank or proposed mortgage company for actual interest rates.
This product uses the FRED® API but is not endorsed or certified by the Federal Reserve Bank of St. Louis.

Save FavoriteSchedule TourAsk A QuestionMore Details
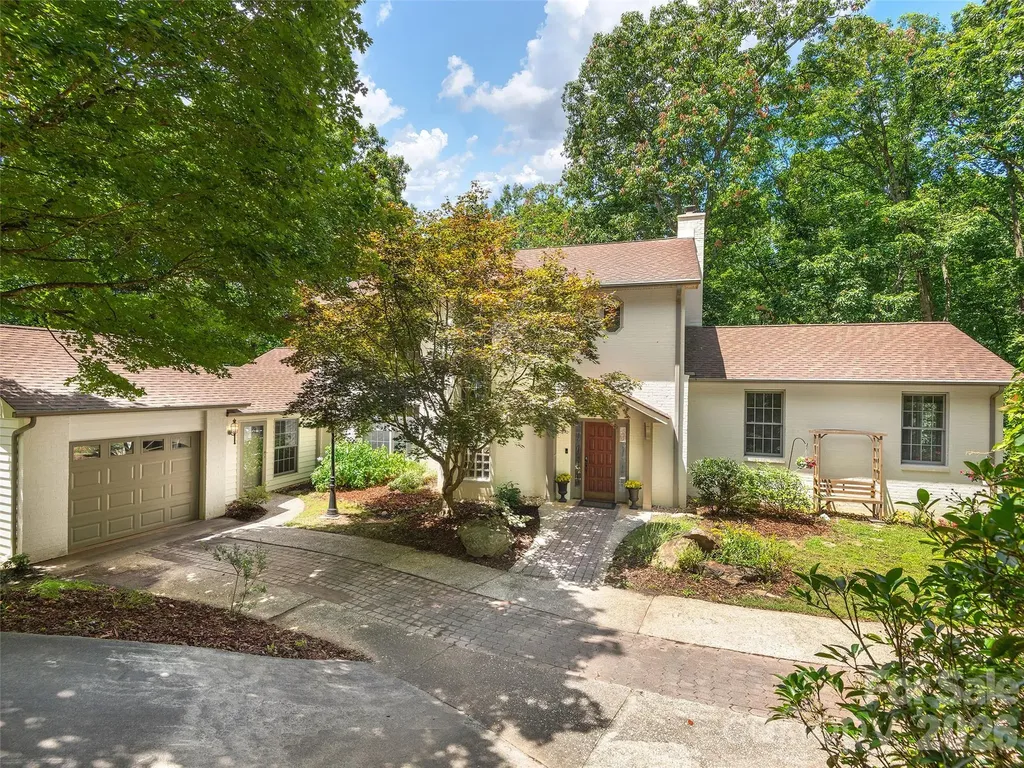
608 Upper Sondley Drive Asheville NC 28805

MLS Number CAR4283566

  • Residential
  • Bedrooms 4
  • Bathroom 5
  • Square Feet 4,528
  • Acreage 1.31

Solidly built and brimming with potential, this expansive home on 1.3 acres in coveted Upper Sondley represents one of the most compelling opportunities in the Asheville market today. With just a few thoughtful updates, this home could become your own full-time home or Asheville getaway. At this attractive price per square foot, you'll have plenty of flexibility to create a space that's uniquely yours. Lush trees and mature landscaping create a serene backdrop, while oversized picture windows pour sunlight throughout and peek-a-boo mountain views from the upper floor change beautifully with the seasons. The quality is outstanding: warm wood floors, an open kitchen with island and charming bay window breakfast nook, and two welcoming living rooms each anchored by a wood-burning fireplace. Dual primary suites - one upstairs, one on the main level - offer exceptional flexibility, alongside a formal dining room, main level laundry, a private deck, and generous unfinished storage ready to be finished to your taste. A one-car garage on the main level and a two-car garage below provide ample parking. Set in the desirable Upper Sondley community with no HOA dues, tucked into scenic Haw Creek Valley where new sidewalks are underway, yet just minutes from downtown Asheville. Mountain-to-Sea access nearby! Spacious, serene, and perfectly positioned, this home is a rare find.

Listed by Gaia Goldman of Howard Hanna Beverly-Hanks Asheville-Biltmore Park

$
$
%
$/month over payments
Federal 30-year interest rate: 7.4% last updated on Oct 15, 2026
* All Figures are estimates. Check with your bank or proposed mortgage company for actual interest rates.
This product uses the FRED® API but is not endorsed or certified by the Federal Reserve Bank of St. Louis.

Virtual TourSave FavoriteSchedule TourAsk A QuestionMore Details

7 Patton Avenue Asheville NC 28801

MLS Number CAR4384767

  • Condo
  • Bedrooms 1
  • Bathroom 1
  • Square Feet 789

Imagine owning a turn-key, fully furnished luxury condo in the heart of downtown Asheville with breathtaking city and mountain views. Whether you're seeking sophisticated urban living, a stylish city retreat, or an income-producing short-term rental, this exceptional property offers the best of all worlds. Located on the 10th floor of Arras Residences - the only floor where short-term rentals are permitted - this exceptional unit presents a rare opportunity for both lifestyle and investment in one of Asheville's most recognizable buildings. Enjoy walkable access to Asheville's award-winning restaurants, local art galleries, rooftop bars, music venues, and vibrant downtown energy, then return home to premier on-site amenities including an outdoor terrace with modern fire pits and seating, a state-of-the-art fitness center, spa, restaurant, and bar. Inside, the open floor plan was designed with modern luxury in mind, featuring stainless steel appliances, quartz countertops, expansive windows with downtown views, a spacious spa-like shower, and a large sliding door in the main living area that brings in fresh air and creates a seamless indoor-outdoor feel. Whether you're searching for a stylish city retreat, full-time residence, or proven investment opportunity, this condo checks all the boxes. Owners and their guests also have access to a premium executive car service, which may be reserved directly through the provider. Service fees are the responsibility of the individual utilizing the service.

Listed by Krista Morgan of Coldwell Banker Advantage

$
$
%
$/month over payments
Federal 30-year interest rate: 7.4% last updated on Oct 15, 2026
* All Figures are estimates. Check with your bank or proposed mortgage company for actual interest rates.
This product uses the FRED® API but is not endorsed or certified by the Federal Reserve Bank of St. Louis.

Virtual TourSave FavoriteSchedule TourAsk A QuestionMore Details

1672 Crossroads Parkway Mars Hill NC 28754

MLS Number CAR4296122

  • Land
  • Acreage 2.25
  • County Madison

Position your brand where the mountains meet the interstate. This 2± acre C-2 Highway Business site sits directly off Exit 11 in Mars Hill, capturing travelers and locals with unmatched two-direction I-26 exposure. Heading north, it's the last full-view stop before Burnsville or Johnson City; heading south, it's the last full-view stop before Asheville-perfect for destination signage, quick stops, and convenience-driven uses. Nearby demand drivers include Mars Hill University (1,000 students) and a local base of 2,200 residents, with two new multi-unit subdivisions along Crossroads Parkway adding rooftops and daily-needs trips to the trade area. The C-2 district is designed for businesses that rely on automotive traffic and major-highway frontage. Permitted uses include automobile sales & service, automobile service stations, farm equipment sales, retail & service businesses, motels/hotels, restaurants/QSR, banks & financial services, professional offices, funeral homes, animal hospitals/veterinary, taxi/bus stations, car wash, laundries, contractors, electrical, public facilities, indoor amusement/entertainment, tattoo studios, and shopping centers by special use. (Buyer to verify specific plans with the Town of Mars Hill.) With interstate-scale visibility, this tract fits a single flagship user, multi-pad layout, or hospitality concept. Add strong signage, design efficient access, and let the corridor do the marketing for you. Utilities: City water, sewer, and natural gas available; buyer must apply & receive approval from Town officials for annex into the City limits, prior to water/sewer connections (Verify availability/capacity, taps, and fees). Town of Mars Hill Zoning Ordinance file is available in the attachments.

Listed by Carrie Lee Hoffman of RE/MAX Executive

$
$
%
$/month over payments
Federal 30-year interest rate: 7.4% last updated on Oct 15, 2026
* All Figures are estimates. Check with your bank or proposed mortgage company for actual interest rates.
This product uses the FRED® API but is not endorsed or certified by the Federal Reserve Bank of St. Louis.

Virtual TourSave FavoriteSchedule TourAsk A QuestionMore Details

921 & 927 Prescott Road Columbia SC 29203

Columbia, SC921 & 927 Prescott Road

Price$799,000

Est. Mortgage: $/month

MLS Number CAR4420662

  • MultiFamily
  • Bedrooms 9
  • Square Feet 3,767
  • Acreage 0.33
  • Property SubType Residential Income

Investment and development package: an existing three-unit multifamily building at 927 Prescott Road offered together with the adjacent parcel at 921 Prescott Road, planned for four additional units - a potential seven-unit portfolio on neighboring parcels. 927 Prescott is a modern, purpose-built triplex of approximately 3,767 heated square feet. Each unit offers a three-bedroom layout with an owner's suite, full kitchen, great room, dining area and laundry/mud room. Two units are leased at $1,750 per month; the third is available at $1,650. Tenants pay all utilities and maintain the grounds. 921 Prescott is a development parcel with schematic plans for four units of approximately 1,691 heated square feet each - three bedrooms, two baths, owner's suite, great room, dining, laundry and private entry with front porch. Development is subject to approvals, permitting, zoning and utilities. Buyer to verify all information. Both parcels sold together. Disclaimer: CMLS has not reviewed and, therefore, does not endorse vendors who may appear in listings.

Listed by Kenisha Ingram of NorthGroup Real Estate LLC

$
$
%
$/month over payments
Federal 30-year interest rate: 7.4% last updated on Oct 15, 2026
* All Figures are estimates. Check with your bank or proposed mortgage company for actual interest rates.
This product uses the FRED® API but is not endorsed or certified by the Federal Reserve Bank of St. Louis.

Save FavoriteSchedule TourAsk A QuestionMore Details
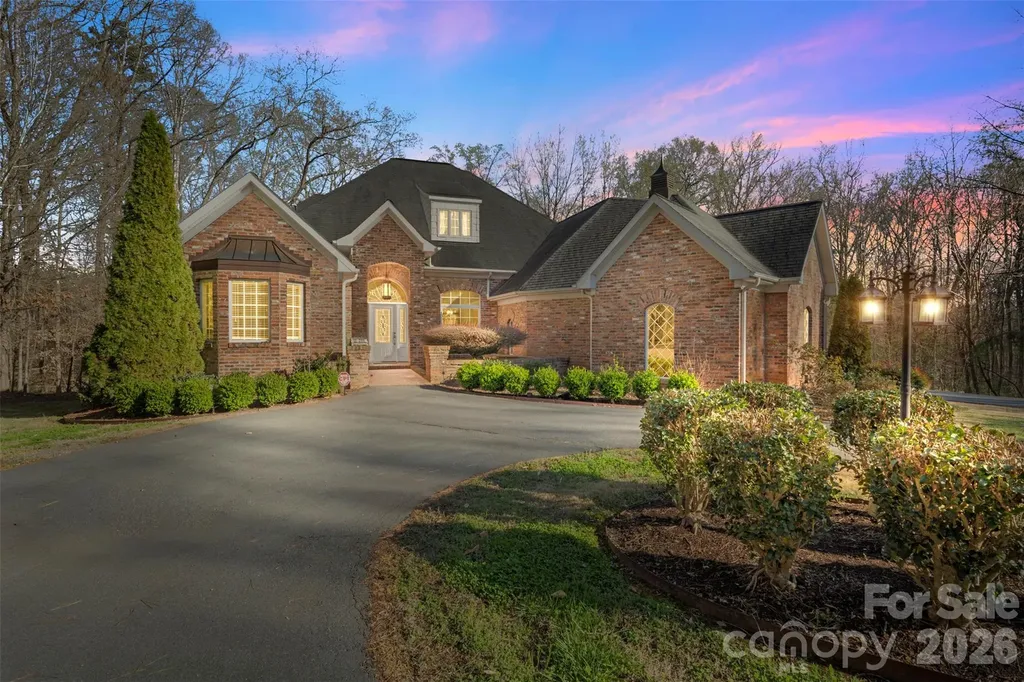
12711 Moores Chapel Road Charlotte NC 28214
Active With Contract

MLS Number CAR4403634

  • Residential
  • Bedrooms 4
  • Bathroom 5
  • Square Feet 3,012
  • Acreage 3.8

An $80,000 price reduction! Proudly presenting this stunning full-brick custom ranch home on 3.8 private serene acres elegantly tucked back in a natural peaceful setting with an extended driveway with a 3 car garage and an additional 2 car garage! Boasting over 3,000 sq. ft. on the main level with an unfinished 2,600 sq. ft. basement, this home offers incredible potential. The basement features full electrical and plumbing, plus a wood-burning fireplace with brick hearth, perfect for future expansion. The attic is a full walk-in, with a staircase already planned, offering even more possibilities. The main level showcases brand-new carpet in bedrooms and luxurious, durable flooring throughout the living areas. The great room features a beautiful wood-burning fireplace with a travertine and granite hearth, adding warmth and charm. The home also includes a three-car garage on the main level and a separate two-car garage in the basement, accessible via a private driveway. Step outside to your personal sanctuary - nearly 4 acres of serene woods, creeks, and mature trees, completely private and far off the road. Enjoy the expansive deck with a hot tub, overlooking beautiful natural views. The property is both tranquil and functional, with a circular driveway and multiple access points. Located just minutes from the airport, whitewater rafting, and 485, this home combines country serenity with city convenience. Opportunities like this - a custom home with acreage, multiple garages, and expansion potential - are rare. Don't miss your chance to create your dream lifestyle at a competitive price!

Listed by Connie Yates of Keller Williams Ballantyne Area

$
$
%
$/month over payments
Federal 30-year interest rate: 7.4% last updated on Oct 15, 2026
* All Figures are estimates. Check with your bank or proposed mortgage company for actual interest rates.
This product uses the FRED® API but is not endorsed or certified by the Federal Reserve Bank of St. Louis.

Virtual TourSave FavoriteSchedule TourAsk A QuestionMore Details

1201 Featherton Drive Belmont NC 28012

Belmont, NC1201 Featherton Drive

Price$799,000

Est. Mortgage: $/month

MLS Number CAR4385081

  • Land
  • Acreage 0.78
  • County Gaston

Lot #11- Newly priced - one of the last deep-water dockable homesites on Lake Wylie. This 0.78-acre lot sits on a private cove with no opposing neighbors:The shoreline framed by mature oaks and sweeping north-facing water views. The gentle slope from street to shoreline is ideal for a walk-out basement and a bridge-to-dock design, and the lot qualifies to apply for a Duke Energy dock permit (buyer to obtain), with deep water year-round to support full-time boat storage. Build with approved custom builders.Located in sought-after Hunt's Point at McLean - minutes to Harbortowne Marina, historic downtown Belmont, the Seven Oaks Preserve Trail and Daniel Stowe Botanical Garden, and a short drive to Charlotte. Waterfront homesites like this rarely come available. Your Lake Wylie dream starts here.

Listed by Veronica Blackstone of Keller Williams South Park

$
$
%
$/month over payments
Federal 30-year interest rate: 7.4% last updated on Oct 15, 2026
* All Figures are estimates. Check with your bank or proposed mortgage company for actual interest rates.
This product uses the FRED® API but is not endorsed or certified by the Federal Reserve Bank of St. Louis.

Save FavoriteSchedule TourAsk A QuestionMore Details

501 Norwood Street SW Lenoir NC 28645

Lenoir, NC501 Norwood Street SW

Price$799,000

Est. Mortgage: $/month

MLS Number CAR4405733

  • Residential
  • Bedrooms 4
  • Bathroom 3
  • Square Feet 3,272
  • Acreage 0.37

This exquisite 1924 Neoclassical home beautifully marries timeless architectural character with contemporary luxury. Per seller, the home was originally built for Frederick A. Thompson, personal accountant to the Broyhill family, who selected its Neoclassical design. Nearly a century later, many of the distinctive details that defined the home remain beautifully preserved. Original picture molding graces the dining room, living room, sitting room/bar and sunroom, while the original marble fireplace and mantel remain in remarkable condition. Five crystal chandeliers add another layer of period elegance, casting prisms of color throughout the rooms in the late-afternoon light. Stained hardwood floors, intricate crown molding and thoughtfully selected wallcoverings further complement the home's historic character. The exterior makes an equally impressive statement with a newly installed Ludowici clay tile roof with decorative accents, complemented by new copper gutters and downspouts. Over the past 6-7 years, the home has undergone more than $500,000 in improvements, per seller, carefully balancing preservation with modern comfort. Updates include completely new plumbing, replacement of the former knob-and-tube wiring, upgraded 200-amp electrical service, three new heat pumps with all-new ductwork and R-30 attic insulation. The fully renovated kitchen offers modern appliances and fixtures, while the primary bath provides a luxurious retreat with a 70-inch acrylic air soaking tub and beautifully tiled shower. Additional bathrooms have been remodeled with updated cabinetry, sinks and fixtures. Conveniently located off the kitchen, the family room features a striking fireplace surround with wrapped beams that adds warmth and architectural interest. Outside, mature landscaping creates a private garden setting designed to be enjoyed throughout the seasons. Japanese plum, fig and crepe myrtle trees mingle with roses, azaleas, colorful perennials and culinary herbs. A pergola provides an inviting place to relax and enjoy the established gardens. Located near downtown Lenoir with convenient access to Highway 321, the property offers small-town living within easy reach of the Blue Ridge Mountains, Blowing Rock and the Blue Ridge Parkway. Rich in history, architectural detail and thoughtful modern improvements, this remarkable property offers something increasingly difficult to replicate: the character and craftsmanship of a 1924 Neoclassical home paired with the substantial updates and comforts expected today.

Listed by Chase Barlow Gray of Chase Gray Realty LLC

$
$
%
$/month over payments
Federal 30-year interest rate: 7.4% last updated on Oct 15, 2026
* All Figures are estimates. Check with your bank or proposed mortgage company for actual interest rates.
This product uses the FRED® API but is not endorsed or certified by the Federal Reserve Bank of St. Louis.

Save FavoriteSchedule TourAsk A QuestionMore Details

Broker Reciprocity MLS Grid Logo © 2026 Listings courtesy of Canopy MLS as distributed by MLS GRID. IDX information is provided exclusively for consumers’ personal non-commercial use and may not be used for any purpose other than to identify prospective properties consumers may be interested in purchasing. The IDX data is deemed reliable but is not guaranteed by MLS GRID and may be subject to an end user license agreement prescribed by the Member Participant’s applicable MLS.  Based on information submitted to the MLS GRID as of October 16, 2026 6:18 PM EDT . All data is obtained from various sources and may not have been verified by broker or MLS GRID. Supplied Open House Information is subject to change without notice. All information should be independently reviewed and verified for accuracy. Properties may or may not be listed by the office/agent presenting the information. Some IDX listings have been excluded from this website.