and narrow your search. If you have fewer than 200 results, you can save your search.

Burnsville NC

r=5929-5940
305 Huntersville Concord Road Huntersville NC 28078

MLS Number CAR4366332

  • Commercial
  • Square Feet 2,646
  • Acreage 0.68

Location is key! Potential for future Red Line rail transit stop very close by. Potential for multi-family as well as commercial! Short walk to all that booming downtown Huntersville has to offer! Restaurants, breweries, Discovery Place, and more. Located within 1/4 mile of the Town Center district. Approx. 1 mile to I-77 gives you convenience to Charlotte, Airport, Lake Norman. This is a large, square, flat lot, just under .7 acres in size! Many possibilities! Current use is residential. Zoned as Neighborhood Residential (NR) which can allow for multi-family and commercial uses.

Listed by Matt Moore of Keller Williams Lake Norman

$
$
%
$/month over payments
Federal 30-year interest rate: 7.4% last updated on Oct 15, 2026
* All Figures are estimates. Check with your bank or proposed mortgage company for actual interest rates.
This product uses the FRED® API but is not endorsed or certified by the Federal Reserve Bank of St. Louis.

Save FavoriteSchedule TourAsk A QuestionMore Details

20032 Northport Drive Cornelius NC 28031

Cornelius, NC20032 Northport Drive

Price$799,000

Est. Mortgage: $/month

MLS Number CAR4416087

  • Residential
  • Bedrooms 5
  • Bathroom 4
  • Square Feet 3,243
  • Acreage 0.13

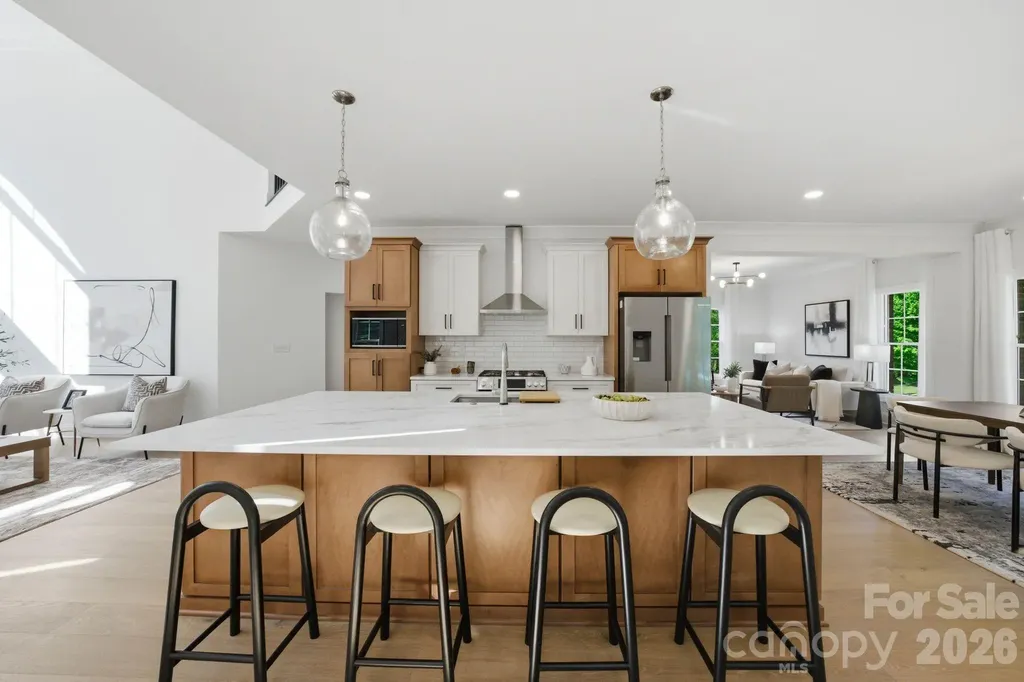
Built in 2015, this 5-bedroom, 3.5-bath home offers 3,243 square feet of flexible living space in Jetton Cove. A covered front porch welcomes you inside, where the dining room sits just off the foyer with wainscoting, crown molding and beautifully detailed columns. Across the hall, the first-floor bedroom and adjacent full bath featuring custom tile and a zero-entry shower create an ideal setup for guests, a home office, or anyone who prefers to avoid stairs. The main level is designed for everyday living and entertaining. The kitchen features granite countertops, updated tile backsplash, a new Samsung gas range with convection and air-fry settings, a large island with seating, and a pantry. It opens to the breakfast area and great room, where the gas fireplace features a beautiful surround and mantle and rear windows bring in plenty of natural light. The sellers also added a custom butler's pantry between the kitchen and dining room with dual beverage refrigerator, custom tile backsplash and wood countertop, giving you extra space for serving, storage, and keeping the main living area organized. Hardwoods run throughout the main level, and the mudroom off the garage includes a built-in bench and a generous walk-in storage closet. Upstairs, the primary suite features a tray ceiling, bamboo flooring, and a large walk-in closet. The primary bath includes new tile, dual vanities, a soaking tub, and a separate shower. Two secondary bedrooms share a Jack-and-Jill bath with generous double vanity and separate tub, while one bedroom includes an Elfa closet system. The bonus room, which can also be used as a bedroom, has room for a bed, desk, and sitting area, along with a walk-in closet, two non-climate-controlled under-eave storage areas, and an en-suite half bath with updated tile. The updated laundry room with floor to ceiling cabinetry and space for folding and laundry supplies is also conveniently located upstairs, where some of the rooms have fresh paint and all of the carpet is new. The attached two-car garage includes an extended bay on one side, offering extra depth for bikes, a workbench, storage, or other gear. Outside, the covered patio opens to a deck and a fenced backyard with a level lawn. The sellers added garden beds, fruit trees, and an arborvitae privacy screen. Jetton Cove offers a pool, a playground, and neighborhood walking paths. Sidewalks and pond-lined trails connect into Jetton Village, putting grocery shopping, restaurants, and daily errands within easy reach. Jetton Park, Lake Norman, marinas, public boat ramps, and I-77 at Exit 28 are all nearby. Ask about our PREFERRED LENDER RATE of 5.9% for monthly savings!

Listed by Kay Fisher and Brian Fisher of KB Fisher & Co

$
$
%
$/month over payments
Federal 30-year interest rate: 7.4% last updated on Oct 15, 2026
* All Figures are estimates. Check with your bank or proposed mortgage company for actual interest rates.
This product uses the FRED® API but is not endorsed or certified by the Federal Reserve Bank of St. Louis.

Save FavoriteSchedule TourAsk A QuestionMore Details

131 Normandy Road Mooresville NC 28117

Mooresville, NC131 Normandy Road

Price$799,000

Est. Mortgage: $/month

MLS Number CAR4401226

  • Residential
  • Bedrooms 3
  • Bathroom 4
  • Square Feet 2,970
  • Acreage 0.53

DREAMS DO COME TRUE! LAKE NORMAN LIFESTYLE AT AN AFFORDABLE $ Taken down to the studs and completely reimagined by Chad Goodin Signature Homes, this home is a showcase of craftsmanship, confidence, and character. * WATER VIEW of Lake Norman * DEEDED BOAT SLIP * community pool and tennis * nestled on over a half-acre. From the oversized kitchen island to the soaring living spaces and spa-like primary bath, every inch was thoughtfully designed to feel elevated, timeless, and lived in all at once. Although it has a 3 bedroom septic this home has a massive bonus space attached to a jack and Jill style bathroom and a walk in closet. Major updates include all new hardwood floors, quartz countertops, custom cabinets, all new Bosch appliances, designer fixtures, a new roof (2025), refined trim work, and custom closets. A main-level guest suite with a private bath offers comfort and privacy for visitors. The second-level features a spacious second bedroom with an attached jack-and-jill bath, leading to a large bonus room which features its own walk-in closet and seasonal water-views. The Primary suite features a spa-like experience with a sprawling dual-vanity, smart mirrors, freestanding soaking tub, and an elegant frameless glass shower. Primary closet is complete with its own island, custom shelving, and tailored storage. Deeded boat slip is just a short walk away. Don't miss the opportunity to have easy lake access without the waterfront price!

Listed by Stephen Pierce of EXP Realty LLC Mooresville

$
$
%
$/month over payments
Federal 30-year interest rate: 7.4% last updated on Oct 15, 2026
* All Figures are estimates. Check with your bank or proposed mortgage company for actual interest rates.
This product uses the FRED® API but is not endorsed or certified by the Federal Reserve Bank of St. Louis.

Save FavoriteSchedule TourAsk A QuestionMore Details

7808 Biddstone Court Charlotte NC 28226

Charlotte, NC7808 Biddstone Court

Price$799,000

Est. Mortgage: $/month

MLS Number CAR4414783

  • Residential
  • Bedrooms 4
  • Bathroom 3
  • Square Feet 2,566
  • Acreage 0.9

Welcome to a beautifully reimagined home in the highly desirable Ridgeloch neighborhood, offering nearly an acre of private living in the heart of South Charlotte-within walking distance of the Arboretum. Extensively remodeled in 2022, this move-in-ready property combines thoughtful design, modern updates and an exceptional location with access to top-rated South Charlotte schools. Inside, fresh paint, elegant crown molding and designer luxury vinyl plank flooring create a polished, cohesive feel throughout. A new front entry overhang adds architectural interest and a welcoming touch, while the newly designed mudroom/laundry room brings added function and organization. The amazing kitchen is made for gathering, featuring white shaker cabinetry, granite countertops, new floor-to-ceiling pantry cabinets, a beautiful tile backsplash, stainless steel appliances and a new custom built-in island with seating for four or more. The expansive primary suite feels like a true retreat, with two generous custom walk-in closets and a beautifully renovated bath featuring an impressive custom-tiled walk-in shower. Additional bathrooms have also been updated with new vanities and custom tilework. Outside, the nearly one-acre property provides plenty of room to entertain, play or simply unwind. The fully fenced backyard offers exceptional privacy, while a brand new shed provides valuable additional storage for lawn equipment, tools, bikes and more. Important improvements extend beyond the finishes, including a newly renovated and encapsulated crawl space for added protection and peace of mind. With extensive updates, generous indoor and outdoor living space, top-rated schools, and the Arboretum's shopping and dining just moments away, this distinctive Ridgeloch property offers a rare combination of space, privacy and South Charlotte convenience. Schedule your private showing today and come see everything this exceptional home has to offer.

Listed by Don Gomez of C-A-RE Realty

$
$
%
$/month over payments
Federal 30-year interest rate: 7.4% last updated on Oct 15, 2026
* All Figures are estimates. Check with your bank or proposed mortgage company for actual interest rates.
This product uses the FRED® API but is not endorsed or certified by the Federal Reserve Bank of St. Louis.

Virtual TourSave FavoriteSchedule TourAsk A QuestionMore Details

4005 Little River Road Hendersonville NC 28739

MLS Number CAR4352423

  • Residential
  • Bedrooms 3
  • Bathroom 4
  • Square Feet 4,195
  • Acreage 0.98

Rare space, flexibility, and privacy just minutes from Hendersonville and Flat Rock. Set on nearly one private creekfront acre in the desirable Woodhaven community, 4005 Little River Road offers the kind of usable space and flexible floor plan that is increasingly hard to find in this price range. With more than 4,100 heated square feet, this full-brick home is ideal for buyers needing main-level living, guest space, work-from-home options, hobby areas, extended-family accommodations, or simply room to spread out. The main level features hardwood floors, an open living area with gas-log fireplace, formal dining, a generous kitchen with pantry, breakfast bar, abundant cabinetry, and a sunny breakfast area overlooking the peaceful rear setting. The private main-level primary suite, full bath, laundry room, and den/office create a comfortable everyday living layout. Upstairs offers two bedrooms, a full bath, and additional flexible areas that work well for guests, office space, reading nooks, or hobby use. The home is served by a 3-bedroom septic system, so additional rooms are best described and used as bonus, office, guest, recreation, or flex spaces. The finished walk-out lower level is the feature that truly sets this home apart. With a large recreation/living area, full bath, two bonus rooms, second kitchen, interior and exterior access, and a separate entrance, this level offers exceptional flexibility for extended family, long-term guests, private work space, entertaining, or multi-generational living. Outside, enjoy a covered front porch, rear deck, wooded privacy, fenced areas, and the sound of the creek along the back of the property. Additional highlights include city water, natural gas, wired internet availability, oversized two-car garage with workshop space, paved public road access, and low HOA dues of only $50 per year. For buyers seeking real space, privacy, and flexible living close to downtown Hendersonville, Flat Rock, shopping, dining, and everyday conveniences, this home deserves a closer look.

Listed by David Lee of Keller Williams Mtn Partners,LLC

$
$
%
$/month over payments
Federal 30-year interest rate: 7.4% last updated on Oct 15, 2026
* All Figures are estimates. Check with your bank or proposed mortgage company for actual interest rates.
This product uses the FRED® API but is not endorsed or certified by the Federal Reserve Bank of St. Louis.

Save FavoriteSchedule TourAsk A QuestionMore Details

1228 Ugugu Drive Brevard NC 28712

Brevard, NC1228 Ugugu Drive

Price$799,000

Est. Mortgage: $/month

MLS Number CAR4413645

  • Residential
  • Bedrooms 3
  • Bathroom 3
  • Square Feet 1,968
  • Acreage 1.61

This property is perfectly situated just moments away from the dog park and community gardens, blending convenience with an active lifestyle. It sits on three expansive, combined lots that extend gracefully down to the equestrian trail and adjacent green space, offering a rare sense of seclusion. The home features an inviting open floor plan anchored by tongue and groove cathedral ceilings in the great room and a large, sun-drenched sunroom. A custom floor-to-ceiling stone wood burning fireplace includes a convenient gas log lighter for easy ambiance. Outdoor exterior decking provides plenty of space for entertaining, and you can even catch a glimpse of the parkway! The unfinished walkout basement features 9-foot ceilings and a separate entrance, offering incredible potential for a custom in-law suite or expanded living area. For ultimate peace of mind, the home is also outfitted with a whole-house generator. Connestee Falls is a truly exceptional gated community nestled in the Western North Carolina Mountains! This vibrant neighborhood offers an incredible lifestyle with a wealth of amenities. For those looking to join this wonderful community, please note that first-time buyers pay a one-time amenity fee of $14,000 when paid at closing.

Listed by Nan Long of Looking Glass Realty,Connestee Falls

$
$
%
$/month over payments
Federal 30-year interest rate: 7.4% last updated on Oct 15, 2026
* All Figures are estimates. Check with your bank or proposed mortgage company for actual interest rates.
This product uses the FRED® API but is not endorsed or certified by the Federal Reserve Bank of St. Louis.

Save FavoriteSchedule TourAsk A QuestionMore Details

4230 Tournette Drive Indian Land SC 29707

Indian Land, SC4230 Tournette Drive

Price$799,000

Est. Mortgage: $/month

MLS Number CAR4423443

  • Residential
  • Bedrooms 5
  • Bathroom 5
  • Square Feet 3,894
  • Acreage 0.2

Modern farmhouse, fully loaded. This 2023 Toll Brothers Wynn in Ridgecrest carries over $100,000 in design-studio upgrades, a main-level guest suite, a showpiece office, and a 3-car tandem garage, all minutes from Ballantyne. Freshly painted and professionally measured at 3,894 square feet, the home opens to a great room with a gas fireplace and floating oak mantel, flowing into casual dining and a white kitchen built around a 60-inch island with quartz counters, pots-and-pans drawers, LED under-cabinet lighting, a Kohler farmhouse sink with matte-black fixtures, a gas cooktop under a stainless hood, and Whirlpool double ovens, with a walk-in pantry and a drop zone with cabinetry off the everyday entry. The office is color-drenched, with custom built-in cabinetry and a 13-foot built-in desk. A guest bedroom with walk-in closet and full bath and a powder room complete the main level. Upstairs, the primary suite has its own fireplace, two walk-in closets, and a spa bath with soaking tub, tiled shower with seat, niche and frameless glass, and a double vanity, while a large loft, three more bedrooms (one with a private bath), a hall bath with double vanity, and a laundry room with sink and cabinetry fill out the second floor. Luxury vinyl plank floors on the main level, iron balusters, and upgraded lighting round out the finishes, with a Rinnai tankless water heater and a garage sink. Out back, the covered patio overlooks a fenced, professionally landscaped yard with a gas line for the grill and room for a pool, renderings available. Ridgecrest offers sidewalks and walking trails, with the neighborhood pool just across the street.

Listed by Ryan Palmer of The Agency - Charlotte

$
$
%
$/month over payments
Federal 30-year interest rate: 7.4% last updated on Oct 15, 2026
* All Figures are estimates. Check with your bank or proposed mortgage company for actual interest rates.
This product uses the FRED® API but is not endorsed or certified by the Federal Reserve Bank of St. Louis.

Save FavoriteSchedule TourAsk A QuestionMore Details

23 Northview Street Asheville NC 28801

Asheville, NC23 Northview Street

Price$799,000

Est. Mortgage: $/month

Active With Contract

MLS Number CAR4422866

  • Residential
  • Bedrooms 8
  • Bathroom 5
  • Acreage 0.48

Amazing opportunity! This sprawling 1906 Five Points classic is loaded with character, history, and raw potential. Built in the traditional four-square style with soaring high ceilings, this unique property offers endless possibilities for creative visionaries. Situated on a generous 0.475-acre lot with strong potential for subdivision (buyer to verify), 23 Northview Street, lovingly known as 'Possum Splendor', has served as a vibrant co-housing collective for decades. It features a multi-story floor plan with rich history and incredible eclectic charm, complete with a fourth-story turret. Stunning period details throughout include original fireplaces, hardwood flooring, doors, and more. Outside, the large lot offers mature trees, an expansive garden space, and winter mountain views-a true urban oasis in an amazing and walkable Asheville location. *Home has no central heating system and is being sold AS-IS, cash offers only.

Listed by Kathleen Cook and CarrieWelles Craven of Mosaic Community Lifestyle Realty

$
$
%
$/month over payments
Federal 30-year interest rate: 7.4% last updated on Oct 15, 2026
* All Figures are estimates. Check with your bank or proposed mortgage company for actual interest rates.
This product uses the FRED® API but is not endorsed or certified by the Federal Reserve Bank of St. Louis.

Save FavoriteSchedule TourAsk A QuestionMore Details

3804 Plainview Road Charlotte NC 28208

Charlotte, NC3804 Plainview Road

Price$799,000

Est. Mortgage: $/month

Coming Soon

MLS Number CAR4429409

  • Residential
  • Bedrooms 5
  • Bathroom 3
  • Square Feet 2,726
  • Acreage 0.14

Coming soon! Check out Enderly Park's newest new-construction gem! This 5-bedroom, 3 full-bath home blends style, comfort, and thoughtful design at every turn. Enjoy 9' ceilings throughout, engineered hardwood floors, custom cabinetry extending to the ceiling, and tailored closet systems. A private office off the foyer offers an inviting workspace, while the chef's kitchen features a spacious island with waterfall quartz countertops, a gas range, and stainless steel hood. The open living area showcases a gas fireplace and flows seamlessly into the kitchen and dining spaces, creating an ideal layout for everyday living and entertaining. The main-level bedroom and full bath offer flexibility for guests or a convenient secondary suite. Upstairs, the spacious primary bedroom features a vaulted ceiling, custom primary bathroom, and large walk-in closet. Three additional bedrooms, a full bathroom, and a spacious laundry room provide plenty of room and convenience for family and guests. Step outside to enjoy the fully fenced private backyard-perfect for relaxing, entertaining, or creating your own outdoor retreat. With easy access to Uptown, major highways, and the Airport, this home puts you close to everything while offering the fresh feel and efficiency of new construction. Experience the vibrant lifestyle that Enderly Park and Charlotte's West Side have to offer! No HOA. Additional photos coming soon. 10/14 the property will be ready to show.

Listed by Drew Bartek of Realty One Group Revolution

$
$
%
$/month over payments
Federal 30-year interest rate: 7.4% last updated on Oct 15, 2026
* All Figures are estimates. Check with your bank or proposed mortgage company for actual interest rates.
This product uses the FRED® API but is not endorsed or certified by the Federal Reserve Bank of St. Louis.

Save FavoriteSchedule TourAsk A QuestionMore Details

227 Sidney Lanier Drive Lake Lure NC 28746

MLS Number CAR4400110

  • Residential
  • Bedrooms 2
  • Bathroom 2
  • Square Feet 1,254
  • Acreage 0.32

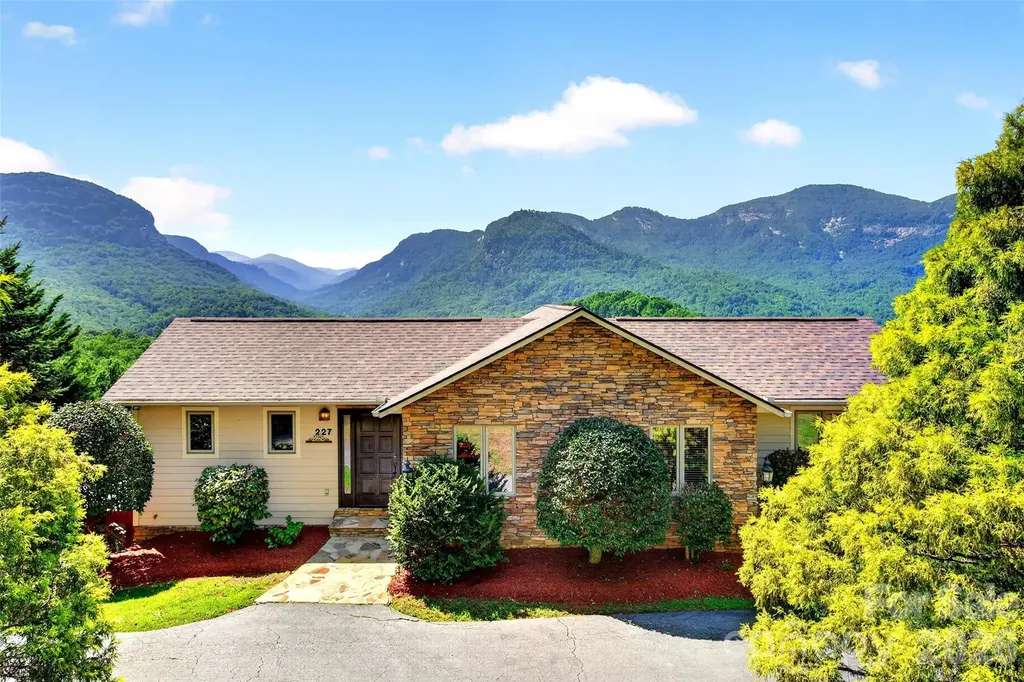
The full unfinished basement features Superior Walls construction, a functioning full bathroom, offering outstanding potential for additional finished living space such as a recreation room, home gym, workshop, or hobby area. With a 3 bedroom septic in place there are many possibilities for expansion. Breathtaking mountain views take center stage from this beautifully maintained mountain retreat, offering easy year round access via paved roads no steep or intimidating mountain driving required. Sold completely furnished, this home is ready for you to start enjoying mountain living from day one or rental ready. The open concept living area is designed to maximize the incredible scenery, with vaulted ceilings, a cultured stone gas log fireplace, abundant windows, and French doors that seamlessly blend indoor and outdoor living. The kitchen, dining area, and living room all enjoy panoramic mountain vistas, while the oversized deck provides the perfect setting for entertaining, grilling, or simply relaxing and taking in the spectacular landscape. Enjoy incredible views of Chimney Rock, Hickory Nut Gorge, and the surrounding mountain cliffs from the comfort of your own home. Wake up each morning in the spacious primary suite, where French doors open to the expansive deck and showcase dramatic rock face views right from your bed. Unwind in the charming clawfoot soaking tub after a day of exploring the surrounding mountains. A comfortable guest bedroom and full bath provide welcoming accommodations for family or friends. Beautiful Australian Cypress hardwood flooring flows throughout the main living areas, with tile flooring in the bathrooms and laundry room. Lovingly maintained as a private vacation home, this property has never been used as a rental, resulting in minimal wear and tear. However, it offers excellent potential as a short-term vacation rental or investment property. Recent updates include a new roof (2025), new water heater (2024), and new refrigerator (2026). Located just minutes from Chimney Rock State Park, Chimney Rock Village, and Lake Lure Beach, you'll enjoy convenient access to restaurants, grocery shopping, hiking, mountain biking, rock climbing, and countless outdoor adventures. Charming mountain towns including Hendersonville, Saluda, Tryon, and Forest City are all nearby, while Asheville, Greenville, and Charlotte are easy day trips.

Listed by Kari Owens of Carolina Properties

$
$
%
$/month over payments
Federal 30-year interest rate: 7.4% last updated on Oct 15, 2026
* All Figures are estimates. Check with your bank or proposed mortgage company for actual interest rates.
This product uses the FRED® API but is not endorsed or certified by the Federal Reserve Bank of St. Louis.

Save FavoriteSchedule TourAsk A QuestionMore Details

60 E Valley View Drive Marion NC 28752

Marion, NC60 E Valley View Drive

Price$799,000

Est. Mortgage: $/month

Active With Contract

MLS Number CAR4217189

  • Residential
  • Bedrooms 4
  • Bathroom 5
  • Square Feet 3,930
  • Acreage 3.14

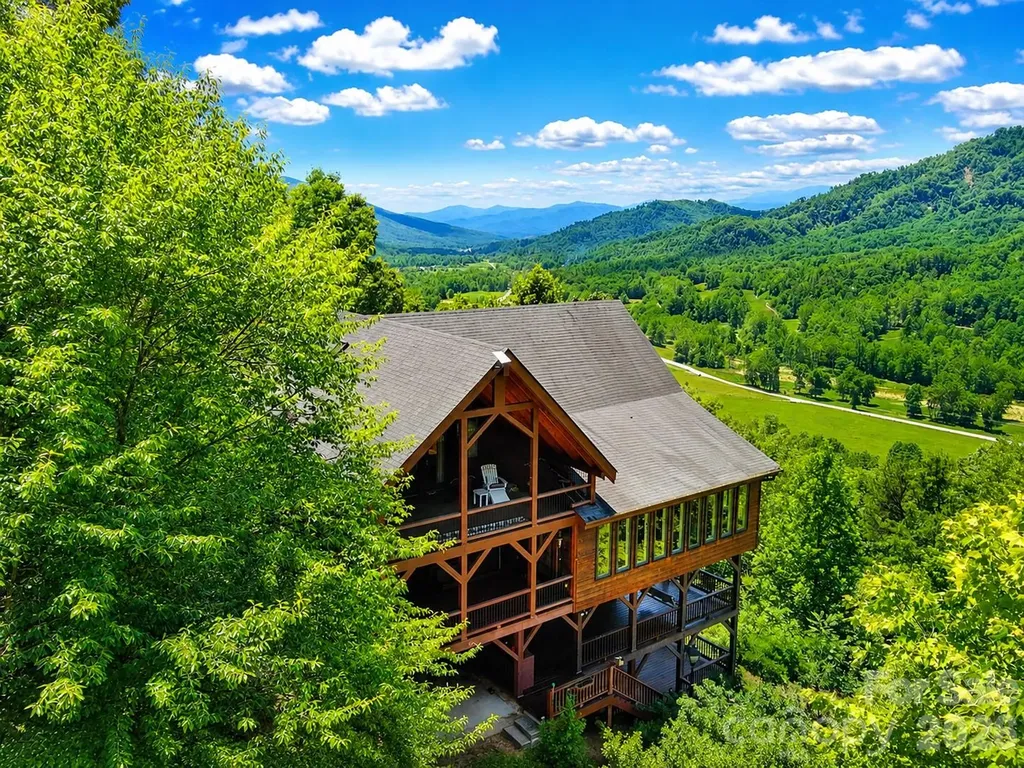
Perched high above the valley in Linville Mountain Acres, this exceptional mountain retreat offers breathtaking long-range views, rustic mountain charm, and spacious living across three levels. Situated on 3.14 acres, this 4-bedroom, 4.5-bath home was thoughtfully designed to capture the beauty of the Blue Ridge Mountains from nearly every room. The expansive great room features soaring ceilings and walls of windows that frame the incredible views, creating the perfect setting for both entertaining and everyday living. The main level offers a bedroom suite, walk-in pantry, half bath, and access to multiple covered porches where you can relax and enjoy the cool mountain air. The upper and lower levels provide additional living and guest space, making this home ideal for hosting family and friends. With approximately 3,900 square feet of living space, there is room for everyone while still maintaining a warm and inviting atmosphere. The post-and-beam design, wood finishes, and mountain architecture blend beautifully with the surrounding landscape. Located just minutes from the Blue Ridge Parkway, Linville Gorge, Lake James, hiking trails, and endless outdoor recreation opportunities, this property offers the perfect combination of privacy, convenience, and mountain lifestyle. Whether you're searching for a full-time residence, vacation home, mountain getaway, or looking for an income producing property...you'll be hard-pressed to find a view more captivating than this one. Wake up each morning to layers of mountain ridges stretching for miles and experience the peace and beauty that make Western North Carolina so special. Furnishings negotiable.

Listed by Tami Newman of Carolina Mountain Sales

$
$
%
$/month over payments
Federal 30-year interest rate: 7.4% last updated on Oct 15, 2026
* All Figures are estimates. Check with your bank or proposed mortgage company for actual interest rates.
This product uses the FRED® API but is not endorsed or certified by the Federal Reserve Bank of St. Louis.

Virtual TourSave FavoriteSchedule TourAsk A QuestionMore Details

320 Country Club Acres None Shelby NC 28150

MLS Number CAR4298771

  • Residential
  • Bedrooms 5
  • Bathroom 4
  • Square Feet 3,902
  • Acreage 2.14

BACK ON THE MARKET DUE TO NOT FAULT OF THE SELLERS! Welcome to this stunning residence at the prestigious Cleveland Country Club, perfectly positioned on Hole #4. Originally built in 1973, this home has been completely reimagined from the inside out, offering the perfect blend of timeless character and modern luxury. Step inside to a gorgeous tile entryway that opens into a brand-new chef's kitchen, designed with every detail in mind-top-of-the-line appliances, sleek finishes, and all the space you could ever want for cooking and entertaining. The expansive primary suite is truly a retreat, featuring a spa-like bathroom with a showstopping wet room that combines a soaking tub and oversized shower within the same glass enclosure, plus a massive walk-in closet built for high-end living. Upstairs, you'll find four generously sized bedrooms and two beautifully updated full baths, ideal for family or guests. The lower level offers a huge unfinished basement-a blank canvas with endless possibilities to create the ultimate entertainment space, gym, or home theater. From the refined finishes to the thoughtful design touches throughout, this home embodies sophistication and comfort at every turn. Don't miss your chance to own this immaculate, move-in ready property in one of the area's most sought-after locations. Schedule your private showing today.

Listed by Brittany Beam of Keller Williams Unified

$
$
%
$/month over payments
Federal 30-year interest rate: 7.4% last updated on Oct 15, 2026
* All Figures are estimates. Check with your bank or proposed mortgage company for actual interest rates.
This product uses the FRED® API but is not endorsed or certified by the Federal Reserve Bank of St. Louis.

Save FavoriteSchedule TourAsk A QuestionMore Details

Broker Reciprocity MLS Grid Logo © 2026 Listings courtesy of Canopy MLS as distributed by MLS GRID. IDX information is provided exclusively for consumers’ personal non-commercial use and may not be used for any purpose other than to identify prospective properties consumers may be interested in purchasing. The IDX data is deemed reliable but is not guaranteed by MLS GRID and may be subject to an end user license agreement prescribed by the Member Participant’s applicable MLS.  Based on information submitted to the MLS GRID as of October 16, 2026 4:38 PM EDT . All data is obtained from various sources and may not have been verified by broker or MLS GRID. Supplied Open House Information is subject to change without notice. All information should be independently reviewed and verified for accuracy. Properties may or may not be listed by the office/agent presenting the information. Some IDX listings have been excluded from this website.