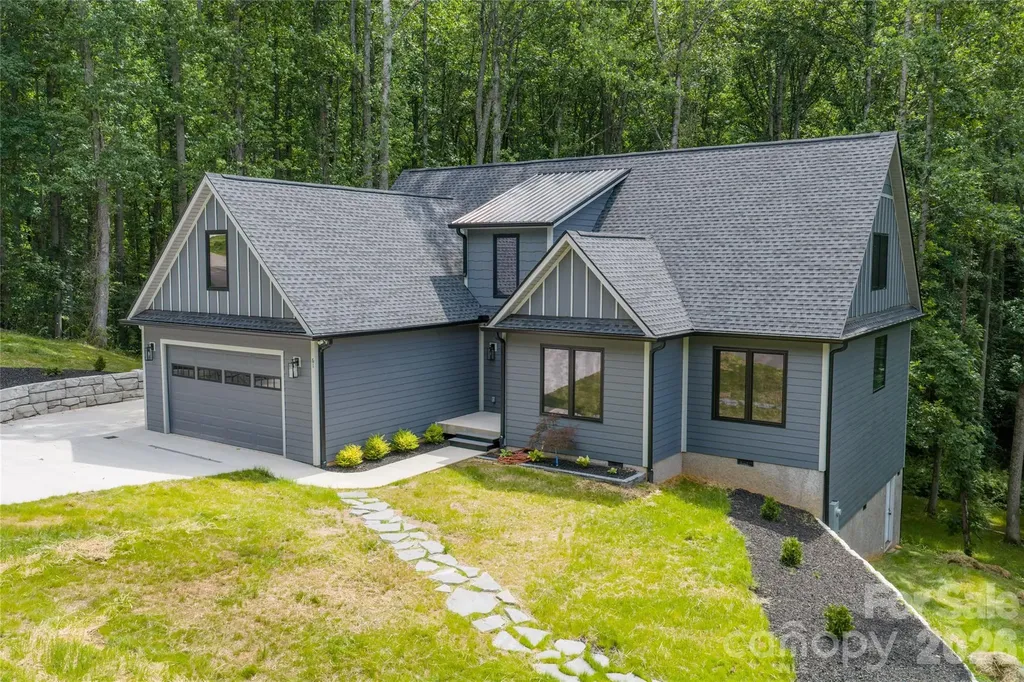
Waxhaw, NC10120 Mini Ranch Road
Price$799,000
Est. Mortgage: $/month
MLS Number CAR4432131
- Residential
- Bedrooms 3
- Bathroom 3
- Square Feet 2,298
- Acreage 1.71
Listed by Leah Grejdieru of Dedeluxe Living Inc
Login and narrow your search. If you have fewer than 200 results, you can save your search.
Price$799,000
Est. Mortgage: $/month
MLS Number CAR4432131
Listed by Leah Grejdieru of Dedeluxe Living Inc
Price$799,000
Est. Mortgage: $/month
MLS Number CAR4427746
Welcome home to the gated community of Bretagne, where every day feels like a getaway! This Craftsman-style home greets you with a covered front porch and a warm, open floor plan with crown molding and cased windows throughout. Gather by the upgraded gas fireplace in the great room, or entertain in the gourmet kitchen. It has KitchenAid appliances, including a wall oven, a convection microwave, and an electric cooktop beneath a custom wood hood. Soft-close cabinetry, quartz countertops, and a generous curved island complete the space. The butler's pantry, with its wine rack and glass-front cabinets, makes hosting effortless. The breakfast nook opens to the new three-season porch, which leads out to the patio and a large, level fenced yard backing to common area with newly planted trees. The main-level primary suite is your retreat, with a spa-inspired bath featuring a quartz dual vanity and a tiled shower with a bench, rainfall head, and semi-frameless glass. A main-level study with a closet could be a 6th bedroom. Upstairs are 3 bedrooms, 2 full baths, a large bedroom/bonus room, and walk-in attic storage. The finished 3-car garage has insulated walls, storage, and an outlet for a fridge or golf cart. Enjoy the clubhouse, pool, and playground, all just minutes from Ballantyne, Hwy 521 shopping and dining, and I-485 for an easy commute to Charlotte. Upgrade Your Life!
Listed by Denise OFarrell of ProStead Realty
Virtual TourSave FavoriteSchedule TourAsk A QuestionMore Details
Price$799,000
Est. Mortgage: $/month
MLS Number CAR4415048
Experience the Sunrises and Celebrate the Sunsets! Exquisite Point Lot is situated to offer Privacy and Relaxation found with the Lake Norman Lifestyle. Gorgeous Views of wide open water. Increasingly Rare, level Point Lot with total of 339 Feet of Waterfront Shoreline. There's an Updated Pier, Covered Gazebo and Floating Dock, with Pier Tag #14726. Confirmed that Pier is registered in Seller's name. The Pier gives the new owners instant Lake Access for Boating, Floating, Swimming & Fishing. New Survey stakes are marked. Lincoln County Environmental says they will defer to the GIS for the number of Bedrooms, which says 3 Bedrooms Septic System minimum should be allowed for the new Home. This Premier Lot is ready for building your Primary Residence or Vacation Home. Prime Location on Lake Norman; "South of the Bridges" and near the Main Channel means close to Waterfront Restaurants and Entertainment, Marinas and More. A fun surprise, Experience the July 4th Fireworks over the Lake from your Shoreline. Spacious .65 Acre size and gently sloping topography is a Find on Lake Norman. A Must See. Select your choice of Custom Builder, bring your Lake Home Plans and start creating new memories!
Listed by Ann Scott of Lake Norman Realty,Inc.
Price$799,000
Est. Mortgage: $/month
MLS Number CAR4380759
Exceptional home in highly desirable Kenmure, a gated golf course community offering upscale amenities and an outstanding mountain lifestyle. Situated on almost an acre of beautifully landscaped grounds with the utmost privacy, this stunning home is surrounded by a peaceful natural setting and features level entry and driveway access for easy living. The main level showcases an inviting open floor plan with upscale finishes and exceptional attention to detail throughout, including hardwood floors and custom blinds. The dramatic great room features vaulted ceilings, a magnificent floor-to-ceiling stone gas fireplace with hearth and a wall of windows and sliders that open to the deck while framing gorgeous views of the private natural surroundings. The great room flows seamlessly into the dining room and spacious kitchen, creating the perfect atmosphere for entertaining and family gatherings. The chef's kitchen is beautifully appointed with granite countertops, tile backsplash, abundant cabinetry, wine refrigerator, high-end stainless steel appliances and a charming breakfast nook area. The elegant dining room is highlighted by two large picture windows that perfectly capture the beauty of the outdoor setting. The luxurious primary suite offers a designer walk-in closet plus an additional closet, a spa-inspired bath with tile walk-in shower and glass door, double vanity, soaking tub, and private water closet. A private door from the primary suite leads directly to the inviting screened porch, creating a peaceful retreat to enjoy the tranquil surroundings. Completing the main level is a study with designer walk-in closet, powder bath and a spacious mudroom/laundry room with built-in cabinetry/pantry, shelving and washer/dryer hookup. The lower level provides exceptional additional living space featuring a spacious family room with wet bar and cabinetry, two guest bedrooms and a full bath with walk-in shower and granite vanity. There is also a second laundry room with utility sink and generous storage areas. Outdoor living is truly exceptional with multiple spaces designed to enjoy the beauty and privacy of this remarkable property, including the covered front porch, gorgeous screened porch, upper-level deck and lower-level deck with direct backyard access making it especially pet friendly. Additional highlights include a newer roof installed in 2022, Eco water and filtration system and lawn maintenance provided by the HOA for low-maintenance living. Priced below recent appraisal. Located in one of Kenmure's most desirable areas, this stunning home offers luxury, comfort, privacy and exceptional craftsmanship in an unforgettable setting.
Listed by Terri Eisenhauer of RE/MAX Results
Price$799,000
Est. Mortgage: $/month
MLS Number CAR4432368
Charming 1 1/2 story home in the heart of desirable Carmel Woods, offering beautifully updated interiors, flexible living spaces, and a private backyard retreat! The spacious family room features a painted brick fireplace and additional flex space perfect for casual dining, a game table, or cozy sitting area. The dining room opens to a beautifully renovated kitchen featuring white cabinetry, quartz countertops, charming black-and-white penny tile accents, stainless steel appliances, and a six-burner gas range. A convenient laundry room offers the perfect opportunity for a drop zone. The versatile floor plan includes two bedrooms on the main level, two additional bedrooms upstairs, a bonus room, and beautifully renovated bathrooms. Outdoor living is equally inviting with a wonderful three-season sunroom, spacious deck perfect for grilling, brick patio, built-in firepit, and a large fenced backyard offering exceptional privacy and beautifully refreshed landscaping. An impressive 450-square-foot walk-in crawl space provides abundant storage or potential workshop space. Thoughtful improvements include a Level 2 EV charger (2025), backyard landscaping renovation (2023), architectural shingle roof and sunroom roof (2022), bathroom renovations (2022), replacement windows (2020), kitchen renovation with new appliances (2018), Rinnai tankless water heater (2016), Trane HVAC system with 95% efficient two-stage furnace (2014), and upgraded 200-amp electrical panel with whole-home surge protection (2010). A wonderful combination of classic Cape Cod charm, modern updates, and inviting indoor and outdoor living spaces in an established South Charlotte neighborhood!
Listed by Rebecca McGrath of COMPASS
Price$798,900
Est. Mortgage: $/month
MLS Number CAR4394352
Enter through the gates of the exclusive Ashewood community and into this meticulously crafted new construction home where every detail has been intentionally selected. From the moment you step inside, Mayflower Roasted Chestnut Hickory hand-scraped hardwoods set the tone, rich, warm, and undeniably custom. The heart of the home is an open-concept living area and gourmet kitchen designed for seamless entertaining. Calacatta Borghini 3cm quartz countertops anchor the kitchen with timeless elegance, complemented by stainless steel appliances, a subway tile backsplash, and designer pendant lighting. Custom Evolux European-style dual operation windows flood the space with natural light while sliding glass doors open to a sprawling deck overlooking a private, wooded setting. The main-level primary suite is a true retreat featuring a freestanding soaking tub and thoughtful finishes throughout. Upstairs, an open loft offers flexible living space for a home office, media room, or playroom alongside two additional bedrooms, one with its own en suite bath. Dolomite natural stone countertops grace the bathrooms, a detail typically reserved for homes at a much higher price point. Upgraded insulation in the upper-level floor system provides sound dampening between floors, delivering the peace and privacy of a custom build. Five bedrooms and three full bathrooms across 3,075 square feet on a private 0.77-acre lot with a two-car garage, all in a gated community minutes from downtown Asheville and all conveniences. This is new construction done right. Schedule your private tour today.
Listed by Michelle Ranieri of Unique: A Real Estate Collective
Virtual TourSave FavoriteSchedule TourAsk A QuestionMore Details
Price$798,900
Est. Mortgage: $/month
MLS Number CAR4374503
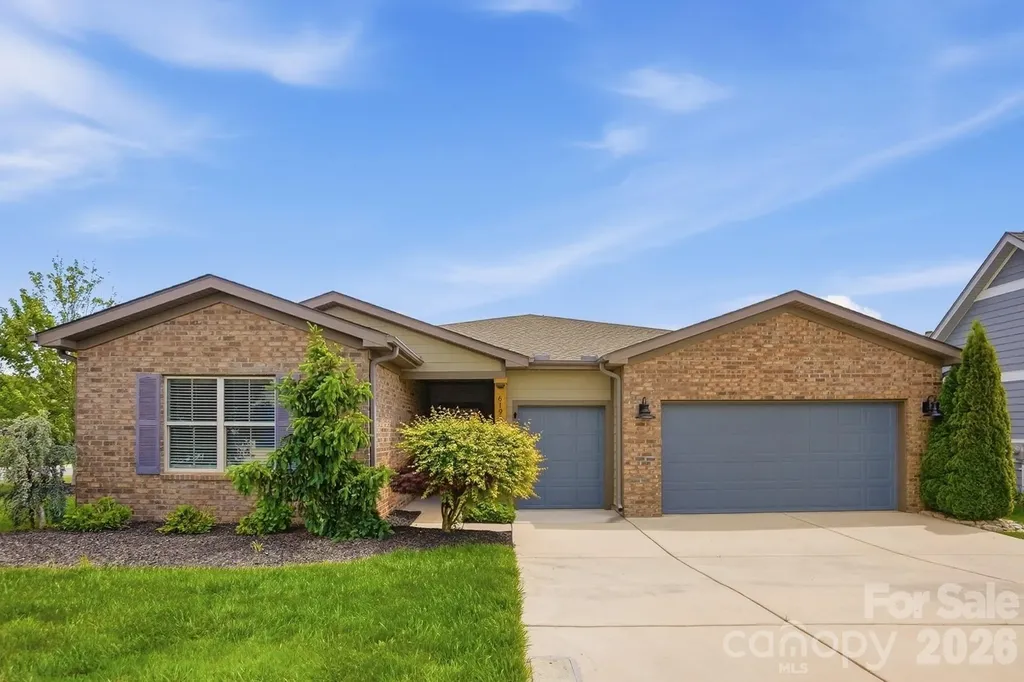
Welcome to Trilogy Lake Norman, the 55+ community featuring the resort lifestyle you have been dreaming of! This rare, and single floor “Liberty” plan has the “Gotta Have It” upgrade package in a comfortable 2432 square foot home. The spacious foyer leads into the open concept Living/Dining/Kitchen area with gas log fireplace, large island, beautiful cabinetry, under cabinet lighting, and SS GE Profile appliances. Wood flooring flows throughout all living areas and three bedrooms plus office/den. Three full baths include the primary with wide shower and generous walk-in closet, and ensuite in one of the secondary bedrooms, and full bath in hall adjacent to third bedroom. Office/den offers privacy with French doors. Recently the interior has been painted in a light, fresh tone. Dining rooms windows with power shades overlook the screened Lanai and an extended paved terrace with seating wall and a heavily landscaped rear yard provide privacy on this large, corner lot. In addition to the two-car garage, there is a third entry and space for a golf cart. A one-time Twin Mill Club fee of $7500 is to be paid by Buyer at closing. This membership includes the Freedom Boat Club providing access to beautiful Lake Norman without the responsibilities of boat ownership, plus other extraordinary amenities including the onsite restaurant, indoor and outdoor pools, tennis and pickleball courts, wine tasting rooms, sports lounges/card rooms, fitness center, hobby clubs, and miles of walking trails. Monthly dues cover front and side lawn maintenance, private roads and sidewalks, and trash pick-up.
Listed by Michaela Scurlock and Diane Agopian of Scurlock Agency
Price$798,900
Est. Mortgage: $/month
MLS Number CAR4349436
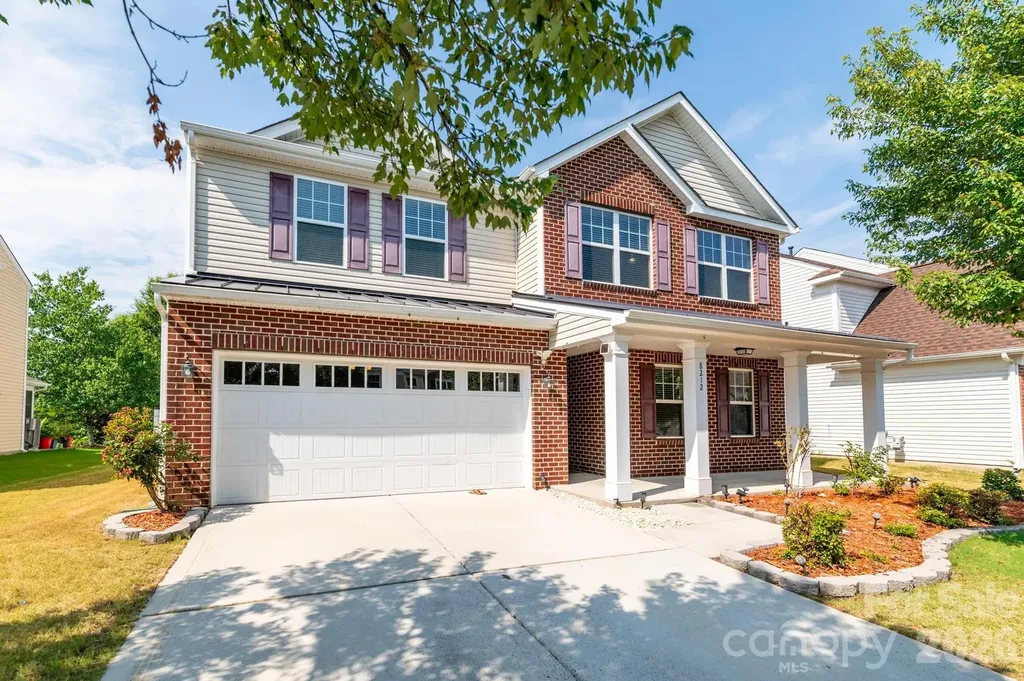
This beautiful, 2-story Charleston plan offers almost 3,800 square feet of living space with 5 bedrooms and 4 full baths. The main floor includes a guest bedroom & full bath with 4-ft shower, a large kitchen with white cabinets and a contrasting gray island, butler pantry with a wine fridge, family room with a Cosmo gas fireplace & shiplap accent wall, a dining room with tray ceiling, and an office with a faux coffered ceiling. The kitchen also features a farmhouse sink, a stainless range hood, and stainless appliances, including a gas cooktop. The second floor includes a large bonus room with two closets, the primary suite with a luxury shower, 3 secondary bedrooms, a hall bath, and a Jack-n-Jill bath. Enjoy the outdoors on the front porch, upper balcony or rear screened porch. Other wonderful upgrades include a foyer with tray ceiling, beadboard drop zone in the mud room, laundry room with cabinets, tankless water heater, and stairs with composite treads & metal balusters. Visit today and find out more!
Listed by Michael Conley of Eastwood Homes
Virtual TourSave FavoriteSchedule TourAsk A QuestionMore Details
Price$798,200
Est. Mortgage: $/month
MLS Number CAR4400467
Take advantage of low monthly payment for first year, seller is offering a 5.99% interest rate for the first year through a seller-paid rate buydown Price reduced for a quick sale!! Note- pls add 352 sft for sun room , this would be 3136 sft HLA + 352 non HLA (sun room built recently ) **Property Highlights** o Elegant brick-front elevation with timeless curb appeal o Premium wooded homesite offering exceptional privacy o Custom sunroom (built in 2022) with transferable 10-year warranty o Fully fenced backyard (July 2025) o Interior professionally painted throughout (June 25, 2026) o Brand-new carpet installed (July 1, 2026) **Premium Exterior & Curb Appeal** o Elegant brick-front elevation provides timeless architecture and enhanced curb appeal. o Classic architectural design offers lasting style and value. **Rare Premium Wooded Homesite** o A rare homesite that feels intentionally carved into the woods, creating exceptional privacy and a peaceful natural setting. o Enjoy serene wooded views instead of neighboring backyards. **Spacious Loft - A Rare Feature** o Oversized upstairs loft-an increasingly rare amenity in today's new construction. o Perfect as a second living area, media room, game room, home office, playroom, fitness area, or study space. **Custom Sunroom** o Professionally built in 2022, adding valuable year-round living space. o Large windows fill the room with abundant natural light and showcase the wooded backyard. o Seamlessly extends the main living area, making the home feel even more spacious. o Includes a transferable 10-year warranty. o A comparable sunroom would cost approximately **$80,000** to build today, making this a significant value- House will be deep cleaned right before the closing.. House added feature.
Listed by Sekhar Kasireddy of GUTTA LLC
Price$798,000
Est. Mortgage: $/month
MLS Number CAR4424169
Some mountain homes are all about the views. This one is also about how you can live in it. Set on 1.92 acres in Burnsville, 1055 Winter Star Loop offers privacy and a unique layout with room to live, work and host comfortably. Whether you're looking for a full time residence, a second home or simply more space and privacy, this home gives you options. The upper level primary suite is a private retreat with a full bath and balcony overlooking the mountains, while the loft offers its own full bath and balcony for guests. Another private area connected to the home has a separate exterior entrance, full bath and balcony, creating an ideal space for a home office, extended family, guests or potential short term rental use. Downstairs, the finished basement adds a bedroom, full bath, fireplace and generous living space with room for a movie area, playroom or home gym. An adjoining sunroom is currently set up as a game room with a ping pong table. Warm wood finishes, vaulted ceilings, hardwood floors, skylights and a stone fireplace bring character and natural light throughout the home. The kitchen features granite countertops, custom wormy chestnut cabinetry and a wine chiller, while multiple balconies and outdoor spaces make the views part of everyday life. Best of all, the home is offered completely furnished, including TVs, ping pong table, outdoor patio furniture and golf cart. With a three car garage, walking access to the South Toe River and beautiful mountain and water views, it's ready for its next owners to simply arrive and enjoy.
Listed by JoAnna Kullmann of LPT Realty,LLC
Price$798,000
Est. Mortgage: $/month
MLS Number CAR4373598
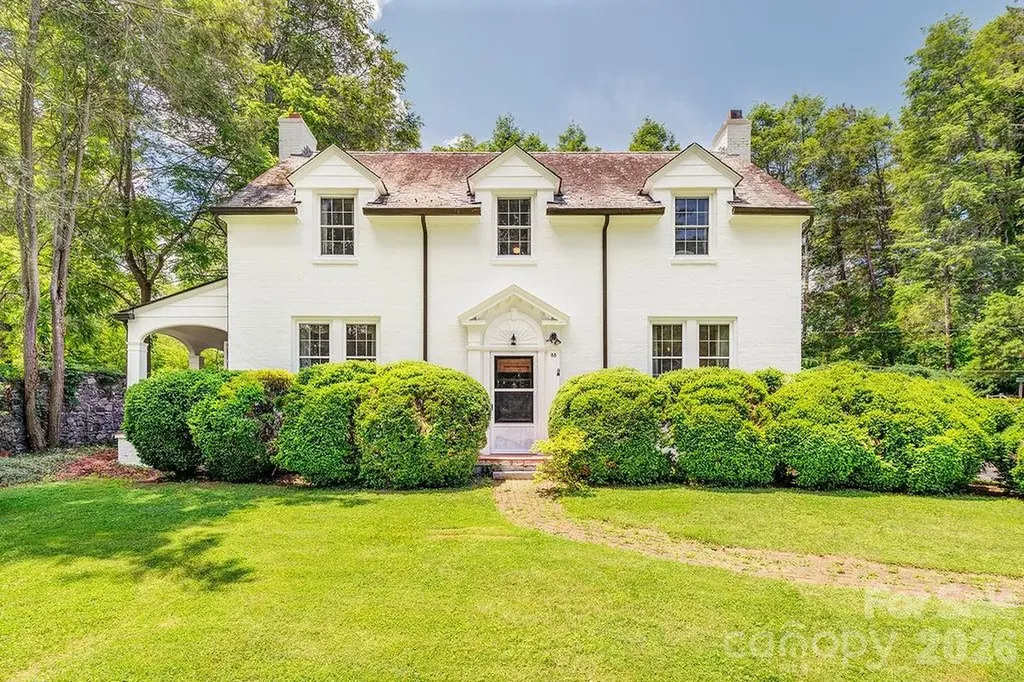
A truly rare offering, this grand 1920s brick estate is available for the first time on the MLS. Rich in architectural character and set on stately grounds, this distinguished residence presents an exceptional opportunity to restore and personalize a home of remarkable substance and enduring elegance. With 9-foot ceilings on the main level and over 2400 sf of finished space, and a 1,400 sf basement, the home offers a scale and presence seldom found today. The flexible floor plan includes five bedrooms and three full baths, with a main-level office or bedroom providing versatile living options. Original details remain beautifully preserved throughout, including solid oak doors, unpainted wood trim, original brass hardware, and hardwood floors resting beneath the existing carpet. The craftsmanship, materials, and attention to detail reflect an era when homes were built to last for generations. Topped with a slate roof known for exceptional elegance and longevity. The expansive grounds create a commanding setting, while the 700 sf detached garage offers endless possibilities as a workshop, studio, or hobby room. Beneath the home, the substantial basement provides exceptional storage and future expansion potential. Located within walking distance of vibrant West Asheville and just minutes from downtown Asheville, with Malvern Hills Park nearby, the property combines historic grandeur with one of the area's most desirable lifestyles. Opportunities of this caliber are increasingly rare. Whole-house HVAC quote already in hand; most other work believed to be cosmetic, leaving mostly design and decoration to be executed. For the discerning buyer with vision, this is a chance to steward a landmark-quality residence and transform it into a showpiece estate. With exceptional bones, irreplaceable architectural details, and significant upside potential, this historic treasure awaits its next chapter.
Listed by Aviva Pitt of Town and Mountain Realty
Price$798,000
Est. Mortgage: $/month
MLS Number CAR4384684
Welcome to 18 High Bluff Drive, a well-maintained home in Weaverville's desirable Reems Creek Golf Community offering comfortable main-level living, generous indoor and outdoor spaces, and thoughtful updates throughout. The main level features vaulted ceilings in the Great Room, Primary Bedroom, Bedroom/Office, and enclosed sunroom, creating an open and inviting feel. The beautifully remodeled 2024 kitchen is a standout, featuring custom Amish cabinetry, quartz countertops, stainless appliances including a Zephyr beverage center, and a large island with sink and seating for six. Additional updates include a new roof in 2024, new white oak hardwood flooring on the upper level, and new carpet on the upper and lower levels in 2024. The main-level brick fireplace features gas logs, while the lower-level brick fireplace is wood-burning, adding warmth and character to both living areas. The lower level offers excellent flexible living space for guests, hobbies, exercise, or recreation, including a spacious family room with a large wet bar. Enjoy outdoor living from both decks, the large enclosed sunroom with vaulted ceiling, the partially fenced backyard, and the beautiful new rock garden patio in the front yard, all within a peaceful golf community setting. Optional membership at Reems Creek Golf Club offers access to golf, social activities, pool, clubhouse, and pickleball amenities. Convenient to downtown Weaverville, Reems Creek, and Asheville. Visit https://www.reemscreekgolf.com/ for additional information.
Listed by Robert Woodson of Howard Hanna Beverly-Hanks Asheville-North
Virtual TourSave FavoriteSchedule TourAsk A QuestionMore Details

 © 2026 Listings courtesy of Canopy MLS as distributed by MLS GRID. IDX information is provided exclusively for consumers’ personal non-commercial use and may not be used for any purpose other than to identify prospective properties consumers may be interested in purchasing. The IDX data is deemed reliable but is not guaranteed by MLS GRID and may be subject to an end user license agreement prescribed by the Member Participant’s applicable MLS. Based on information submitted to the MLS GRID as of October 16, 2026 12:46 PM EDT . All data is obtained from various sources and may not have been verified by broker or MLS GRID. Supplied Open House Information is subject to change without notice. All information should be independently reviewed and verified for accuracy. Properties may or may not be listed by the office/agent presenting the information. Some IDX listings have been excluded from this website.