and narrow your search. If you have fewer than 200 results, you can save your search.

Burnsville NC

r=625-636
925 Harvard Place Charlotte NC 28207

Charlotte, NC925 Harvard Place

Price$3,250,000

Est. Mortgage: $/month

MLS Number CAR4423557

  • Residential
  • Bedrooms 4
  • Bathroom 5
  • Square Feet 5,551
  • Acreage 0.55

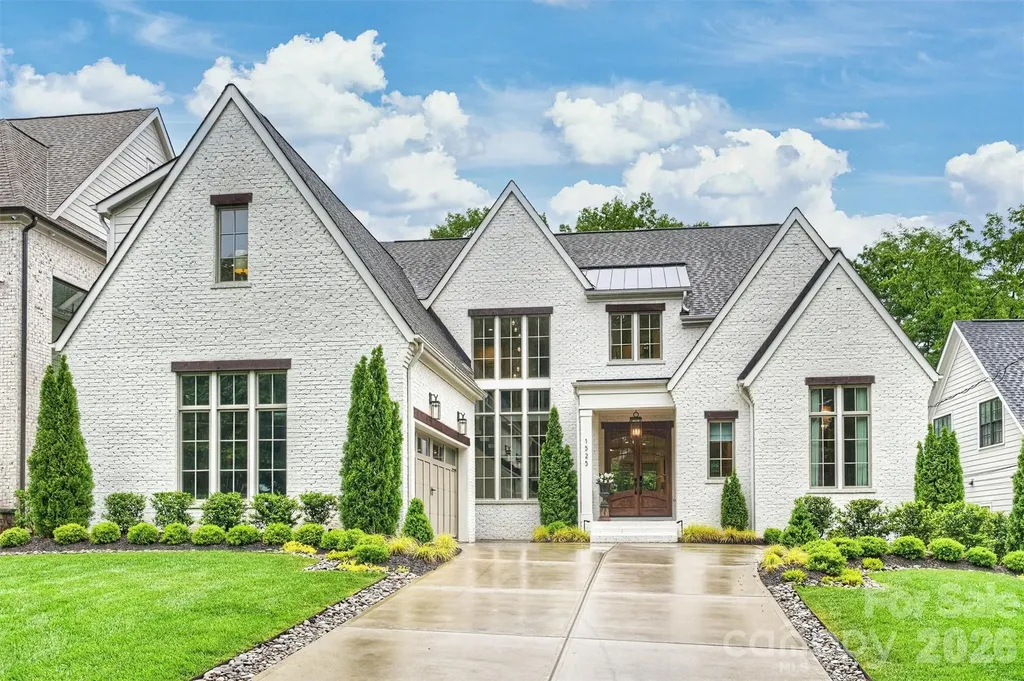
Exceptional custom residence situated on a .55-acre corner lot along highly desirable Harvard Place in the heart of Myers Park. This 5,500+ square-foot home showcases exquisite craftsmanship and timeless architectural details throughout and has been impeccably maintained by its original owners. Gracious living spaces feature beautiful hardwood floors, intricate millwork, arched doorways and sophisticated design elements. The chef's kitchen is thoughtfully appointed with custom cabinetry, granite countertops, Wolf and Sub-Zero appliances, and opens seamlessly to a spacious family room with French doors leading to the inviting screened porch. The luxurious primary suite features an expansive dressing room with a custom closet system and a beautifully appointed bath, both with heated floors. Generously sized secondary suites offer excellent space and storage, each with a private en suite bath. A fourth bedroom above the garage provides great flexibility as a bonus room, guest suite or private retreat.Outside, professionally landscaped and notably private grounds surround a pool and spa, while the screened porch with its stone fireplace creates a wonderful setting for year-round living and entertaining. Nestled among the tree-lined streets of one of Charlotte's most coveted neighborhoods, this remarkable home is just minutes from Uptown Charlotte, major medical centers, premier schools, shopping and dining. A truly special home in an unbeatable Myers Park location.

Listed by Anne Bell and McSwain Bell of Helen Adams Realty

$
$
%
$/month over payments
Federal 30-year interest rate: 7.28% last updated on Oct 1, 2026
* All Figures are estimates. Check with your bank or proposed mortgage company for actual interest rates.
This product uses the FRED® API but is not endorsed or certified by the Federal Reserve Bank of St. Louis.

Virtual TourSave FavoriteSchedule TourAsk A QuestionMore Details

23 Rankin Avenue Asheville NC 28801

MLS Number CAR4365447

  • Condo
  • Bedrooms 3
  • Bathroom 3
  • Square Feet 4,770

Crowned by its epic, one-of-a-kind outdoor space, there will never be another Downtown Asheville residence like this one. Peacefully elevated away from city thoroughfares the property offers surprising privacy, just steps from world-class cuisine and entertainment. City-center yet tucked away in privacy, this exceptional offering delivers an elevated urban lifestyle wrapped in timeless character. Accessed via the distinctly European feel of one-way Rankin Avenue, your Asheville secret hideout awaits. Multiple opportunities exist within this landmark property, contact listing agent for more information.

Listed by Glenn Haden of Howard Hanna Beverly-Hanks Asheville-Downtown

$
$
%
$/month over payments
Federal 30-year interest rate: 7.28% last updated on Oct 1, 2026
* All Figures are estimates. Check with your bank or proposed mortgage company for actual interest rates.
This product uses the FRED® API but is not endorsed or certified by the Federal Reserve Bank of St. Louis.

Virtual TourSave FavoriteSchedule TourAsk A QuestionMore Details

5140 Beech Bluff Drive Morganton NC 28655

Morganton, NC5140 Beech Bluff Drive

Price$3,250,000

Est. Mortgage: $/month

MLS Number CAR4420970

  • Residential
  • Bedrooms 6
  • Bathroom 6
  • Square Feet 6,085
  • Acreage 0.67

Some homes offer a view. This Southpointe waterfront retreat offers a panorama so broad, natural, and uninterrupted that it becomes the defining experience of the property. From the moment you enter, Lake James fills the windows and the mountain horizon stretches far beyond the water. Instead of looking across at neighboring homes, the eye travels over open lake, the forested shoreline of Lake James State Park, and layer after layer of Blue Ridge peaks. Only the slightest glimpse of another house may be visible, allowing the setting to feel private and almost untouched. The panorama encompasses many of Western North Carolina's most recognizable landmarks, including Mt. Mitchell and the Seven Sisters, Dobson's Knob, Wiseman's View, Shortoff Mountain, and, in the far distance, Grandfather Mountain. Set on a hidden drive at the end of a quiet cul de sac, the home was designed to keep this landscape in constant view. Expansive windows and glass doors frame the water from the great room, dining area, kitchen, primary suite, and outdoor living spaces. Step onto the covered porch, screened porch, wraparound deck, or open deck and the panorama widens further. These spaces offer front row seating for mist rising from the lake, clouds gathering around Mt. Mitchell, and distant mountains fading from deep green to blue. Whether enjoying coffee at sunrise, dinner outdoors, or a quiet evening, the setting feels more like a private overlook than a neighborhood home. Inside, approximately 6,085 square feet provides the scale to host family and friends while preserving the warmth of a mountain lake retreat. The great room features soaring wood ceilings, exposed beams, rich wood floors, and a dramatic stone fireplace, all positioned to complement rather than compete with the view. The open kitchen offers a large island, generous cabinetry, gas cooking, wall oven, warming drawer, beverage and wine refrigerators, and a walk in pantry. The adjoining dining area makes the lake and mountains the backdrop for every gathering. The main level primary suite offers privacy, convenience, and a peaceful place to wake to water and mountain scenery. Two upper level bedrooms and a full bath provide comfortable guest accommodations. The daylight walkout lower level includes three additional bedrooms, two full baths, one half bath, a den, second kitchen, wet bar, play room, laundry, and storage. With six bedrooms, four full baths, and two half baths, everyone can gather comfortably while still finding a quiet place of their own. The journey to the waterfront is part of the experience. Leaving the house, you pass an outdoor shower before following a smooth, gentle path with a hand railing toward the lake. Along the way, a covered gazebo offers a wonderful place to pause, sit, and take in the remarkable view across the water, state park, and mountains. Continue to the shoreline, where a floating dock, covered structure, and boat lift make it easy to enjoy boating, swimming, paddling, and exploring Lake James. At the end of the day, return to the gazebo or porch and watch the mountains transform as the light moves across the protected shoreline and distant ridgelines. This is more than a spacious Lake James waterfront home. It is a rare vantage point where the lake, state park, and an extraordinary collection of mountain landmarks come together in one sweeping view. For buyers seeking privacy, natural beauty, and a landscape that feels almost entirely free of development, 5140 Beech Bluff Drive offers a perspective that must be experienced in person. Home is being sold fully furnished.

Listed by Bryan Jones and Fletcher Edens of Keller Williams Unified

$
$
%
$/month over payments
Federal 30-year interest rate: 7.28% last updated on Oct 1, 2026
* All Figures are estimates. Check with your bank or proposed mortgage company for actual interest rates.
This product uses the FRED® API but is not endorsed or certified by the Federal Reserve Bank of St. Louis.

Virtual TourSave FavoriteSchedule TourAsk A QuestionMore Details

368 Green Hill Woods Blowing Rock NC 28605

Blowing Rock, NC368 Green Hill Woods

Price$3,250,000

Est. Mortgage: $/month

MLS Number CAR4411772

  • Residential
  • Bedrooms 5
  • Bathroom 7
  • Square Feet 5,787
  • Acreage 0.6

Perched among the trees above the 11th fairway of Blowing Rock Golf & Country Club, Green Hill Haven combines an exceptional golf-course setting with a remarkably spacious floor plan and a comprehensive, high-end renovation rarely found in Blowing Rock. Thoughtfully reimagined from the inside out, the residence blends refined finishes and quality materials with extensively modernized systems, creating a home that feels both sophisticated and exceptionally comfortable...all within a few minutes of Main Street. Designed for entertaining and family gatherings, the expansive main level is a standout feature, offering three full bedroom suites on one level within an open, flowing floor plan. The great room features tall ceilings, hardwood floors, a stone fireplace and direct access to the expansive rear terrace, where the elevated setting creates a wonderful treehouse feel overlooking the fairway below. Multiple indoor and outdoor gathering areas allow the home to comfortably accommodate a crowd while retaining an inviting sense of warmth. The redesigned kitchen is equally impressive, featuring custom cabinetry, GE Caf appliances, quartz countertops and matching backsplash, designer lighting, generous workspace and a dedicated coffee and wine bar. It opens naturally to the dining and living areas, including an additional fireside den, creating excellent flow for everyday living and entertaining. The main-level primary suite is a private retreat with terrace access, two generous walk-in closets and a dramatic double-sided fireplace shared with the oversized bath. Two additional ensuite bedrooms, a private office, laundry center and powder room complete the main level. Upstairs is another ensuite bedroom along with approximately 1,300 square feet of unfinished attic space, providing extraordinary storage and compelling potential for future finished expansion. The lower level offers a spacious recreation and billiards room opening to a covered terrace, a large cedar-lined storage room and a private apartment suite complete with bedroom/living space, full kitchen, bath and a second laundry center...ideal for extended family and guests. The renovation extends well beyond the finishes. Improvements include a newer architectural-shingle roof, James Hardie exterior siding and custom trim, updated HVAC, PEX plumbing replacement, extensive electrical modernization, dual Rinnai tankless water heaters and a Generac whole-house generator. A private passenger elevator serves all three levels, while the exceptionally spacious heated three-car garage provides year-round convenience. A newly paved circular drive and parking court provide ample additional parking. Located at approximately 3,725 feet in elevation with paved, city-maintained access, city water and sewer, high-speed internet and convenient proximity to downtown Blowing Rock, Green Hill Haven offers a particularly difficult combination to replicate: quality construction and renovation, exceptional scale, three main-level suites, abundant gathering space and a private, elevated setting overlooking the golf course. For those seeking a home designed to bring family and friends together, this is an extraordinary Blowing Rock offering.

Listed by Jay Vincent of Berkshire Hathaway HomeServices Vincent Properties

$
$
%
$/month over payments
Federal 30-year interest rate: 7.28% last updated on Oct 1, 2026
* All Figures are estimates. Check with your bank or proposed mortgage company for actual interest rates.
This product uses the FRED® API but is not endorsed or certified by the Federal Reserve Bank of St. Louis.

Virtual TourSave FavoriteSchedule TourAsk A QuestionMore Details

9265 Belle Pines Court Sherrills Ford NC 28673

MLS Number CAR4413675

  • Residential
  • Bedrooms 4
  • Bathroom 4
  • Square Feet 4,619
  • Acreage 1.62

$250K PRICE IMPROVEMENT!!! If you haven't seen this property yet, NOW is the time! Don't miss this rare opportunity to own a truly exceptional Lake Norman property! Situated on a private 1.62-acre peninsula with stunning long range views framed by the new saltwater pool and spa, this home epitomizes lake life at its best. With renovations recently completed, this home blends sophisticated interiors with an unparalleled outdoor lifestyle. After following the private drive and entering the home through the covered front porch, the great room welcomes you with 180-degree lake views enhanced by the in-ground saltwater pool and expansive yard. Continue to the tastefully renovated and expanded kitchen showcasing a Wolf cooktop and double convection/conventional oven, Sub-Zero refrigerator, 12' island with seating for four, generous cabinet storage, and a walk-in pantry. Through the side door access the screened-in porch offering space for outdoor dining or relaxing and enjoying the lake breeze. Speaking of dining, the separate dining room provides an unforgettable experience with its views through a dramatic bay window and elegant yet comfortable finishes. Also on the main level, the spacious primary suite features an oversized, well-appointed bath with soaking tub and tiled shower and custom-designed walk-in closet with a built-in storage system. The main level is completed with a fourth bedroom/craft room/office, powder room, and laundry room. Continuing to the second level, there are two oversized guest rooms with beautifully styled full baths and a loft providing flexible space for lounging or sleeping. Down the hall (or shuffleboard room), discover a dedicated office and a recreation room complete with wet bar - the perfect place for movie or game night. Outside, with its multiple outdoor spaces including a brand-new saltwater pool and spa with retractable covers, expansive pool deck, screened porch, fire pit, and new dock featuring a boat lift plus two personal watercraft docks, this home is truly a lakefront paradise which must be seen to be appreciated. Pontoon boat and select furnishings are available for purchase. French drain and full encapsulation of crawl space recently installed. Please see the video by select the reel icon at the top or visit: https://dl.dropboxusercontent.com/scl/fi/2x697k74ozndcwi7k16bi/9265-Belle-Pines-Ct.mp4?rlkey=92qrs4pujmny84hev7vuksmz6&raw=1

Listed by Beth McClay of Premier South

$
$
%
$/month over payments
Federal 30-year interest rate: 7.28% last updated on Oct 1, 2026
* All Figures are estimates. Check with your bank or proposed mortgage company for actual interest rates.
This product uses the FRED® API but is not endorsed or certified by the Federal Reserve Bank of St. Louis.

Virtual TourSave FavoriteSchedule TourAsk A QuestionMore Details

1136 Queens Road Charlotte NC 28207

Charlotte, NC1136 Queens Road

Price$3,250,000

Est. Mortgage: $/month

Active With Contract

MLS Number CAR4417695

  • Residential
  • Bedrooms 5
  • Bathroom 6
  • Square Feet 6,175
  • Acreage 0.52

Welcome to 1136 Queens Road, where timeless Myers Park architecture meets beautiful updates. A gracious foyer, wide hallways, soaring 11-foot ceilings and a striking staircase introduce the home's elegant proportions. The main level offers formal living and dining rooms, a private study and a light-filled sunroom, while the updated kitchen opens seamlessly to the great room for relaxed everyday living and effortless entertaining. Glass doors extend the living space to a covered porch overlooking a private backyard retreat with mature landscaping and a saltwater pool. The main-level primary suite features dual walk-in closets and a spa-inspired bath with separate vanities, a frameless glass shower, soaking tub and heated floors. Upstairs are three additional bedrooms, two full baths and two versatile living spaces, including a sun-filled flex room. The basement adds a bonus room, an exercise room and cozy wine cellar. A detached guest cottage completes this exceptional property. Ideally situated in the heart of Myers Park, this historic home is just blocks from the Duke Mansion, Greenway, Freedom Park, shops and restaurants. Welcome home!

Listed by Leigh Corso of COMPASS

$
$
%
$/month over payments
Federal 30-year interest rate: 7.28% last updated on Oct 1, 2026
* All Figures are estimates. Check with your bank or proposed mortgage company for actual interest rates.
This product uses the FRED® API but is not endorsed or certified by the Federal Reserve Bank of St. Louis.

Virtual TourSave FavoriteSchedule TourAsk A QuestionMore Details

1525 Lynway Drive Charlotte NC 28203

Charlotte, NC1525 Lynway Drive

Price$3,249,000

Est. Mortgage: $/month

MLS Number CAR4383789

  • Residential
  • Bedrooms 4
  • Bathroom 5
  • Square Feet 5,222
  • Acreage 0.31

Just steps from Freedom Park, 1525 Lynway Drive delivers elevated living with intentional design set in the heart of Dilworth, one of Charlottes most coveted and walkable neighborhoods. A dramatic floating staircase makes a striking first impression, opening to a light-filled main level designed for both effortless entertaining and everyday living. The chefs kitchen anchors the space with premium appliances, a wine bar, oversized pantry, and a separate scullery allowing for seamless hosting while keeping the main kitchen pristine. The living room, centered around a statement stone fireplace, flows into an expansive dining area ideal for refined gatherings, while a thoughtfully designed drop-zone brings everyday function with style. The main-level, spa-inspired primary suite is a true retreat, featuring a custom walk-in closet and a dedicated in-suite laundry zone for ultimate convenience. A dramatic, lounge-style office offers a sophisticated work-from-home setting. Upstairs, three spacious secondary bedrooms each include ensuite baths, complemented by two expansive entertainment and flex spaces. The vaulted media and family room is filled with natural light and features a wet bar with a beverage fridge. A second flex space offers versatility as a playroom, fitness studio, or optional fifth bedroom. An additional upstairs laundry room enhances everyday ease. Outdoor living is equally exceptional, with a covered porch featuring bluestone floors and a fireplace, plus thoughtfully designed bi-level entertaining areas ready to accommodate a future pool creating a private backyard retreat. An attached, exterior-access suite with a full bath offers flexible use as a second office, guest suite, spa, or pool room. Blending modern luxury, thoughtful functionality, and exceptional indoor-outdoor living, this home offers a rare opportunity in one of Charlottes most desirable neighborhoods.

Listed by Jocephus Huneycutt of COMPASS

$
$
%
$/month over payments
Federal 30-year interest rate: 7.28% last updated on Oct 1, 2026
* All Figures are estimates. Check with your bank or proposed mortgage company for actual interest rates.
This product uses the FRED® API but is not endorsed or certified by the Federal Reserve Bank of St. Louis.

Virtual TourSave FavoriteSchedule TourAsk A QuestionMore Details

148 Forest Lake Court Mount Gilead NC 27306

Mount Gilead, NC148 Forest Lake Court

Price$3,249,000

Est. Mortgage: $/month

MLS Number CAR4395260

  • Residential
  • Bedrooms 5
  • Bathroom 6
  • Square Feet 5,900
  • Acreage 0.47

Experience the pinnacle of Lake Tillery waterfront living at 148 Forest Lake Court in the prestigious gated community of Swift Island Plantation. Perfectly positioned on a premier main channel point lot, this exceptional waterfront estate captures breathtaking long range water views from nearly every room. Offering approximately 5871 heater sq. ft. this custom home features 5 bedrooms, 5 baths, and 1 half bath, including four ensuite bedrooms designed for comfort and privacy. A dramatic circular staircase welcomes guests into a elegant interior highlighted by a professional gourmet kitchen, spacious gathering areas, and expansive windows that showcase the stunning lake views. The luxurious primary suite occupies its own private level and features a covered balcony overlooking the water, a spa inspired bath, oversized walk-in three story elevator provides convenient access throughout the home. Outdoor living is truly unmatched with a heater in ground pool , waterfall hot tub, fire pit, expansive covered porches, and multiple entertaining spaces designed to maximize the lakefront lifestyle. A gentle walk leads to the impressive 2 bay covered boathouse complete with lifts and deep water access on beautiful lake Tillery. Additional features include a 3 car garage, ample storage, beautifully landscaped grounds, and access to the amenities of Swift Island Plantation. As an added bonus, this remarkable home is being sold furnished, allowing the next owner to immediately begin enjoying the luxury lake lifestyle. Weather hosting family and friends or enjoying a peaceful lakeside retreat, this extraordinary waterfront estate offers luxury comfort, and unforgettable views of Lake Tillery's most sought after community.

Listed by Crystal Williams of McRae Properties

$
$
%
$/month over payments
Federal 30-year interest rate: 7.28% last updated on Oct 1, 2026
* All Figures are estimates. Check with your bank or proposed mortgage company for actual interest rates.
This product uses the FRED® API but is not endorsed or certified by the Federal Reserve Bank of St. Louis.

Save FavoriteSchedule TourAsk A QuestionMore Details

120 Split Rock Trail Arden NC 28704

Arden, NC120 Split Rock Trail

Price$3,247,000

Est. Mortgage: $/month

MLS Number CAR4260238

  • Residential
  • Bedrooms 3
  • Bathroom 4
  • Square Feet 3,861
  • Acreage 2.01

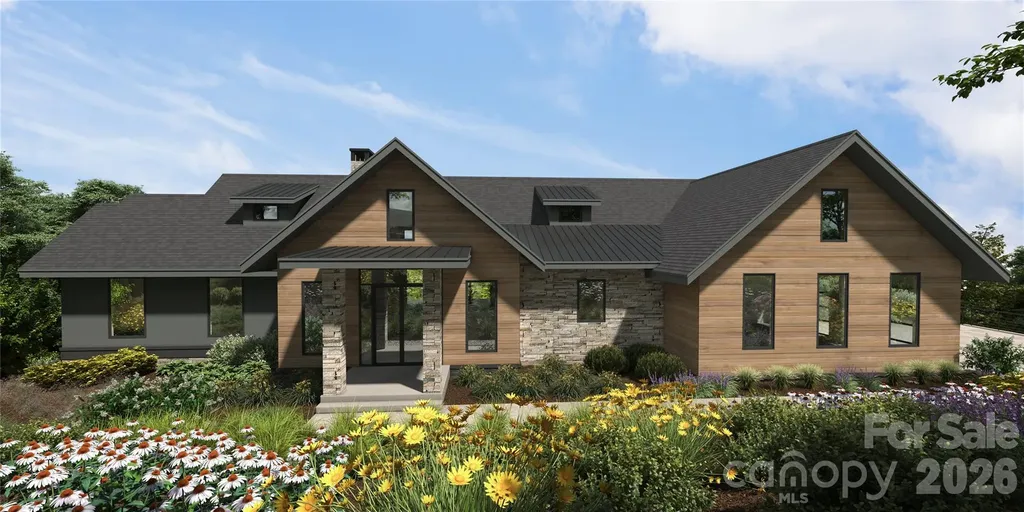
Discover refined mountain living with this lot-home package by Buchanan Construction, located in The Cliffs at Walnut Cove, Asheville's only gated golf and wellness community. Set on a scenic homesite with sweeping views of the surrounding Blue Ridge Mountains, this 3-bedroom, 3.5-bathroom home is designed in a striking mountain modern style that blends natural materials with clean, contemporary lines. Inside, just over 3,800 square feet of thoughtfully designed living space invites comfort and functionality, while large windows and open-concept areas bring the outdoors in. Energy Star Certified and crafted with Buchanan's signature attention to detail, the home features premium finishes and outdoor spaces ideal for year-round enjoyment. With generous allowances and a 10-year structural warranty, you'll have the opportunity to personalize the home to your vision. A Cliffs membership, offering access to all seven communities and their world-class amenities, is available for purchase.

Listed by Frank Nix of The Cliffs

$
$
%
$/month over payments
Federal 30-year interest rate: 7.28% last updated on Oct 1, 2026
* All Figures are estimates. Check with your bank or proposed mortgage company for actual interest rates.
This product uses the FRED® API but is not endorsed or certified by the Federal Reserve Bank of St. Louis.

Virtual TourSave FavoriteSchedule TourAsk A QuestionMore Details

304 Frazier Avenue Charlotte NC 28216

Charlotte, NC304 Frazier Avenue

Price$3,225,000

Est. Mortgage: $/month

MLS Number CAR4380694

  • Residential
  • Bedrooms 4
  • Bathroom 6
  • Square Feet 4,136
  • Acreage 0.13

This exceptional modern residence blends steel and glass to create a striking architectural statement, offering arguably the best breathtaking Charlotte skyline views through dramatic floor-to-ceiling windows and three expansive patios. Designed for seamless indoor-outdoor living, the home features a one-foot-thick concrete wall, custom wood elements, and curated high-end finishes throughout. The open-concept layout includes a chef's kitchen with integrated appliances, and walk-in pantry with pellet ice maker and refrigerator drawers, under counter and toe kick lighting while multiple living and entertaining spaces are wrapped in glass to maximize light and views. The primary suite showcases three walls of floor-to-ceiling glass, a private balcony, custom his and hers closets, and a spa-inspired bath with soaking tub, fireplace, and oversized shower. Additional highlights include a Savant smart home system, solar panels, guest suite, lower-level private bedrooms with en-suites, and a versatile upper-level entertainment space. Outdoor living is elevated with a resort-style pool featuring built-in seating, full outdoor kitchen, cabana bath, and custom putting green-all designed to capture year-round city views. Please see the attached features list for even more features. Agent is owner.

Listed by Bryn Rose of Ivester Jackson Christie's

$
$
%
$/month over payments
Federal 30-year interest rate: 7.28% last updated on Oct 1, 2026
* All Figures are estimates. Check with your bank or proposed mortgage company for actual interest rates.
This product uses the FRED® API but is not endorsed or certified by the Federal Reserve Bank of St. Louis.

Virtual TourSave FavoriteSchedule TourAsk A QuestionMore Details

788 E Deep Gap Farm Road Mill Spring NC 28756

MLS Number CAR4349142

  • Residential
  • Bedrooms 4
  • Bathroom 5
  • Square Feet 3,224
  • Acreage 0.79

Nestled within the gates of Bright's Creek Golf & Equestrian Community and located in the foothills of the Blue Ridge Mountains, the “Stoney Mountain” modern residence offers a rare blend of architectural sophistication and natural serenity. Custom designed interiors by a team of Miami luxury designers. Every element in the space design was chosen to harmonize with its surroundings, the home features stone, warm wood textures, and expansive walls of glass that capture sweeping mountain views. Clean contemporary lines meet timeless materials, creating a retreat that feels both grounded and refined.Inside, soaring ceilings and an open-concept layout invite effortless living and entertaining. The chef's kitchen anchors the main living space with all wood custom cabinetry, premium appliances, and a large island perfect for gathering after a day on the course or exploring nearby trails. The primary suite serves as a private sanctuary, complete with spa-inspired bath, generous walk-in closet, and tranquil views of the surrounding landscape. Each of the secondary suite bathrooms have custom live edge vanities and stone accented tiles.The wine room located just below the stairs is designed to bring the “Stony Mountain” feel with a lighted stone wall and bottle racks enclosed in glass with temperature control. Designed for effortless indoor-outdoor living, the oversized deck captures sweeping views of manicured fairways and dramatic mountain ridge lines. Whether hosting sunset dinners, enjoying a quiet glass of wine, or simply taking in the peaceful rhythm of the course below, this space transforms everyday moments into extraordinary experiences. Conveniently located near the charming downtown streets of Tryon, Saluda, and Hendersonville, this exceptional property offers privacy, prestige, and the lifestyle Bright's Creek is known for - championship golf, equestrian culture, and breathtaking mountain beauty. Photos are virtually staged.

Listed by JJ Murphy and Heather Chambers of Howard Hanna Beverly-Hanks

$
$
%
$/month over payments
Federal 30-year interest rate: 7.28% last updated on Oct 1, 2026
* All Figures are estimates. Check with your bank or proposed mortgage company for actual interest rates.
This product uses the FRED® API but is not endorsed or certified by the Federal Reserve Bank of St. Louis.

Virtual TourSave FavoriteSchedule TourAsk A QuestionMore Details

678 Turnersburg Highway Statesville NC 28625

Statesville, NC678 Turnersburg Highway

Price$3,200,000

Est. Mortgage: $/month

MLS Number CAR4096567

  • Land
  • Acreage 32.86
  • County Iredell

Amazing acreage primed for mixed-use development in Iredell-Statesville's Jane Sowers North strategic gateway corridor. Gently rolling landscape with small, active stream near the center of property. Currently wooded, but timber does not convey. Turnersburg Hwy road frontage, close to future I-77 & Jane Sowers planned interchange, with additional platted right of way access from Jane Sowers on Robinhood Loop. Within 2 miles of Statesville's prime retail, commercial and restaurant hub, and less than 10 minutes from I-77/I-40 Interchange. House, shed and barn all convey at no value. Personal property onsite does not convey and will be removed prior to closing. Property is co-brokered with Exp Commercial, LLC.

Listed by Tammy Mallory of EXP Realty LLC Mooresville

$
$
%
$/month over payments
Federal 30-year interest rate: 7.28% last updated on Oct 1, 2026
* All Figures are estimates. Check with your bank or proposed mortgage company for actual interest rates.
This product uses the FRED® API but is not endorsed or certified by the Federal Reserve Bank of St. Louis.

Virtual TourSave FavoriteSchedule TourAsk A QuestionMore Details

Broker Reciprocity MLS Grid Logo © 2026 Listings courtesy of Canopy MLS as distributed by MLS GRID. IDX information is provided exclusively for consumers’ personal non-commercial use and may not be used for any purpose other than to identify prospective properties consumers may be interested in purchasing. The IDX data is deemed reliable but is not guaranteed by MLS GRID and may be subject to an end user license agreement prescribed by the Member Participant’s applicable MLS.  Based on information submitted to the MLS GRID as of October 5, 2026 5:18 PM UTC . All data is obtained from various sources and may not have been verified by broker or MLS GRID. Supplied Open House Information is subject to change without notice. All information should be independently reviewed and verified for accuracy. Properties may or may not be listed by the office/agent presenting the information. Some IDX listings have been excluded from this website.