and narrow your search. If you have fewer than 200 results, you can save your search.

Burnsville NC

r=6793-6804
5409 Poplar Knoll Drive Matthews NC 28105

Matthews, NC5409 Poplar Knoll Drive

Price$740,000

Est. Mortgage: $/month

MLS Number CAR4413304

  • Residential
  • Bedrooms 5
  • Bathroom 4
  • Square Feet 3,403
  • Acreage 0.22

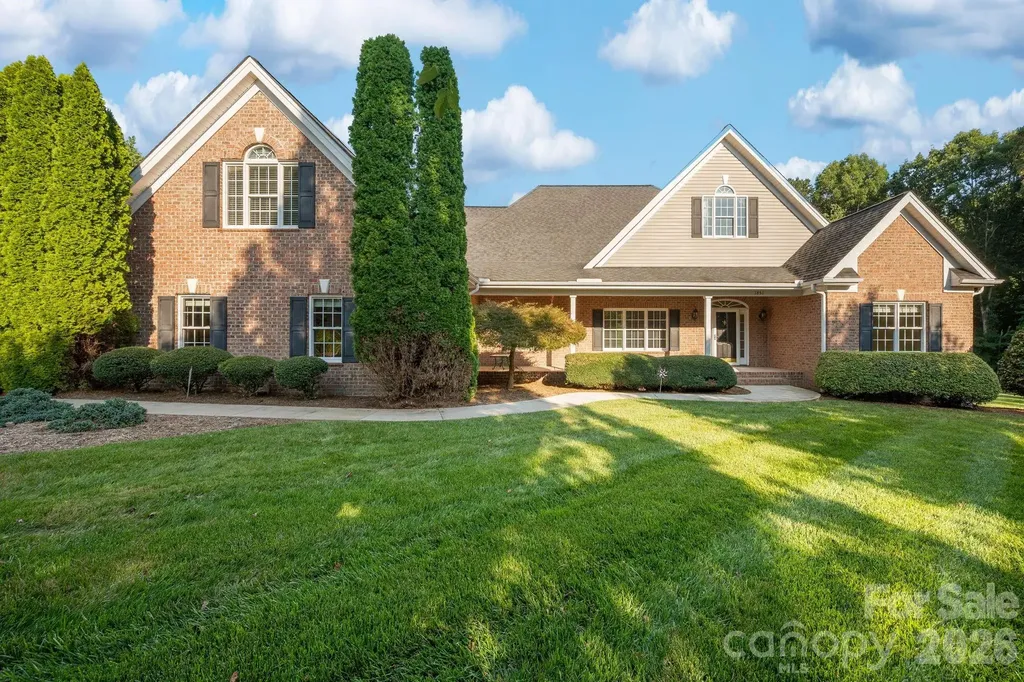
Welcome to this beautiful brick 5-bedroom, 3.5-bath home in the sought-after Poplar Forest community. Meticulously maintained and thoughtfully cared for, this home reflects true pride of ownership throughout. Designed with comfort and functionality in mind, the spacious layout offers a versatile setting perfect for everyday living and entertaining. The upper-level family loft provides additional flexibility for a media area, playroom, home office, or gathering space. Enjoy the convenience of a desirable location while taking advantage of low-maintenance living with the HOA handling lawn care. This wonderful opportunity combines style, comfort, and convenience in a welcoming neighborhood!

Listed by Alyssa Chen of Howard Hanna Allen Tate Charlotte South

$
$
%
$/month over payments
Federal 30-year interest rate: 7.4% last updated on Oct 8, 2026
* All Figures are estimates. Check with your bank or proposed mortgage company for actual interest rates.
This product uses the FRED® API but is not endorsed or certified by the Federal Reserve Bank of St. Louis.

Save FavoriteSchedule TourAsk A QuestionMore Details

11023 Stetler Street Charlotte NC 28204

Charlotte, NC11023 Stetler Street

Price$740,000

Est. Mortgage: $/month

MLS Number CAR4408205

  • Residential
  • Bedrooms 3
  • Bathroom 5
  • Square Feet 2,642

Experience elevated city living in this exceptional four-level end-unit townhome offering panoramic Uptown Charlotte skyline views and an unbeatable location just minutes from Uptown, NoDa, Plaza Midwood, Little Sugar Creek Greenway, and I-277. Designed for both entertaining and everyday living, this home features three incredible outdoor spaces-a rooftop terrace with breathtaking skyline views, a main-level deck, and a lower-level patio overlooking expansive green space with a privacy fence for added privacy. The bright, open-concept main level is filled with natural light and showcases hardwood floors, granite countertops, stainless steel appliances, abundant cabinetry, and custom window shades throughout. The flexible floor plan offers three spacious bedrooms plus a bonus room that can easily serve as a fourth bedroom, home office, media room, or fitness space, along with three full baths and two half baths. Retreat to the spacious owner's suite featuring a spa-inspired bath with an elegant oversized walk-in shower, while the oversized secondary bedroom offers its own ensuite bath, providing exceptional comfort and privacy for family or guests. Additional features include wood floors, tile flooring in all baths, Shaw carpet on the upper level, a two-car garage, and thoughtful finishes throughout. This townhome also has 17 ethernets for convenience. Combining modern design, exceptional outdoor living, privacy, and one of Charlotte's most desirable locations, this move-in-ready home truly has it all.

Listed by Malesta Trotman of Keller Williams South Park

$
$
%
$/month over payments
Federal 30-year interest rate: 7.4% last updated on Oct 8, 2026
* All Figures are estimates. Check with your bank or proposed mortgage company for actual interest rates.
This product uses the FRED® API but is not endorsed or certified by the Federal Reserve Bank of St. Louis.

Save FavoriteSchedule TourAsk A QuestionMore Details

242 Crossview Drive Bryson City NC 28713

Bryson City, NC242 Crossview Drive

Price$740,000

Est. Mortgage: $/month

MLS Number CAR4320592

  • Residential
  • Bedrooms 3
  • Bathroom 2
  • Square Feet 1,936
  • Acreage 2.17

Escape to Cooper's Ridge, where mountain luxury meets effortless serenity. Set atop 3,400 ft in gated Alarka Creek Properties, this contemporary retreat captures top-of-the-world views & ultimate privacy. Sunlight fills the open living space, where a striking double-sided fireplace, enhanced with one-of-a-kind custom sheet metal surround, glows between the living, dining & kitchen areas. The chef’s kitchen blends modern design with timeless warmth, perfect for gathering with friends. Unwind in the private primary suite with its sitting area, deck access & spa-worthy bath. Two inviting guest rooms share a tiled Jack & Jill bath with 1/2 bath access for guests in the main living area. Outside, caf lighting twinkles over the covered deck, hot tub & fire pit under the stars. Practical luxuries include a paved road and newly paved driveway to the door, a whole-house generator & HOA-approved architectural plans (included in sale) for a 2.5-car garage. Whether a peaceful escape or a successful vacation rental, this turnkey mountain haven invites you to slow down and savor the view. The driveway is scheduled to be paved mid-June at the sellers' expense.

Listed by Diane Jones of Real Broker,LLC

$
$
%
$/month over payments
Federal 30-year interest rate: 7.4% last updated on Oct 8, 2026
* All Figures are estimates. Check with your bank or proposed mortgage company for actual interest rates.
This product uses the FRED® API but is not endorsed or certified by the Federal Reserve Bank of St. Louis.

Virtual TourSave FavoriteSchedule TourAsk A QuestionMore Details

2100 Little Gold Road Concord NC 28025

Concord, NC2100 Little Gold Road

Price$740,000

Est. Mortgage: $/month

MLS Number CAR4419524

  • Residential
  • Bedrooms 3
  • Bathroom 3
  • Square Feet 3,170
  • Acreage 2

As featured on the Magnolia Network, HBO Max, and across multiple social media platforms 2100 Little Gold Road is the private designer historic home with quite a story to tell! Renovated from top to bottom in 2023 this historic 1916, three bed, three full bath 3,170 square feet home found new life and a new location on this private oasis in Concord NC minutes from historic downtown, and city amenities. Truly a one of a kind property filled with unique designer finishes and updated features throughout. The 2023 complete renovation boast new foundation, new covered oversized front porch, new sunroom addition, new roof, gutter system, new septic, new well, new hvac system, all electric and plumbing updated throughout, three all new bathroom renovations, full kitchen renovation with old world charm. The kitchen boast 36" classic fridge from Big Chill, 48" Paolo Electric range with double oven by Forno, exposed beams, farmhouse sink, new countertops, and all new cabinetry and fixtures and expanded foot print with butler's pantry. Custom newly built artist designed staircase in sealed natural finish gives the impression it was always part of this historic farmhouse. The bathrooms are show stoppers! The downstairs full bathroom off of the office includes gorgeous moody tiled walk in "shower cave," the upstairs full hallway bathroom has stand alone soaker tub, upstairs laundry room with historic wash sink and stackable electric front loading washer/dryer with steam features. The primary bedroom features historically salvaged french doors that welcome you into the primary full ensuite bathroom with double sink vanity, beautiful walk in shower, and oversized freestanding soaker tub. Oversized designer lighting curated and placed throughout. Hardwood floors throughout with tile floors in bathrooms and laundry and brick flooring in the sunroom that overlooks the lovely fenced in backyard and brick patio with market lights. The home features salvaged historical treasures throughout with thoughtful details and charm. Located off of a private quiet wooded drive, showings by appointment only.

Listed by Tess Ward of Stalwart & Wise Real Estate Group

$
$
%
$/month over payments
Federal 30-year interest rate: 7.4% last updated on Oct 8, 2026
* All Figures are estimates. Check with your bank or proposed mortgage company for actual interest rates.
This product uses the FRED® API but is not endorsed or certified by the Federal Reserve Bank of St. Louis.

Save FavoriteSchedule TourAsk A QuestionMore Details

1058 13th Avenue Place NW Hickory NC 28601

MLS Number CAR4429107

  • Residential
  • Bedrooms 5
  • Bathroom 5
  • Square Feet 5,624
  • Acreage 0.41

Immaculate, spacious home in desirable NW Hickory neighborhood near parks, Lake Hickory and Downtown Hickory. Home is in excellent condition with lots of outdoor spaces: Covered wrap-around porch, back sunroom leading to a covered patio. Storage building. Wood floor, high-end finishes including Granite counters, stainless appliances and upgrades in the bathrooms. Spacious sunny mater suite with beautiful bedroom with extra space for a dressing area or large tub. The upper level has a beautiful loft area, an en-suite bathroom and two bedrooms with a jack and jill bathroom. Spacious, nicely finished separate living quarters in the basement with full kitchen, living area with gas log fireplace, full bath and two bedrooms with closets but no windows. This property is eligible under the First Look Initiative. All Owner Occupant offers will be responded to after 7 days on the market and Investor offers will be responded to after 30 days. However, all offers can be submitted during the First Look period.

Listed by Crystal Rogers of Elite Homes and Land,Inc.

$
$
%
$/month over payments
Federal 30-year interest rate: 7.4% last updated on Oct 8, 2026
* All Figures are estimates. Check with your bank or proposed mortgage company for actual interest rates.
This product uses the FRED® API but is not endorsed or certified by the Federal Reserve Bank of St. Louis.

Virtual TourSave FavoriteSchedule TourAsk A QuestionMore Details

19921 Wooden Tee Drive Davidson NC 28036

Davidson, NC19921 Wooden Tee Drive

Price$740,000

Est. Mortgage: $/month

Open House

MLS Number CAR4422688

  • Residential
  • Next Open House: Sun 10/25 2:00 pm. to 4:00 pm.
  • Bedrooms 4
  • Bathroom 4
  • Square Feet 3,277

Welcome home to this beautiful Davidson property! With 4 bedrooms, 3.5 baths, a bonus room, covered front porch, screened-in back porch, and fenced backyard, this home has so much to offer. The main level features beautiful wood laminate flooring throughout, along with a dining room with a tray ceiling and a study with French doors. The open-concept kitchen looks into the spacious family room, complete with a cozy gas fireplace. The kitchen offers plenty of space for entertaining, including a breakfast bar that seats 4-5, granite countertops, a pantry with solid shelving, and stainless steel appliances. The butler's pantry connects the kitchen to the dining room, making it ideal for storage. The breakfast area opens to the back patio and large, fenced-in backyard - perfect for enjoying your morning coffee or spending time outside. Upstairs, you'll find a spacious bonus room, the primary suite, two secondary bedrooms connected by a Jack-and-Jill bath, plus another bedroom with its own ensuite bath. You'll also love the private, open space beside the property, giving you a little extra privacy. And with easy access to the nearby greenway, it's easy to enjoy the outdoors right from home. This Davidson home truly has it all - don't miss your chance to see it!

Listed by Ashley Crawford of Southern Homes of the Carolinas,Inc

$
$
%
$/month over payments
Federal 30-year interest rate: 7.4% last updated on Oct 8, 2026
* All Figures are estimates. Check with your bank or proposed mortgage company for actual interest rates.
This product uses the FRED® API but is not endorsed or certified by the Federal Reserve Bank of St. Louis.

Save FavoriteSchedule TourAsk A QuestionMore Details

5041 El Molino Drive Charlotte NC 28214

Charlotte, NC5041 El Molino Drive

Price$740,000

Est. Mortgage: $/month

MLS Number CAR4362342

  • Residential
  • Bedrooms 6
  • Bathroom 5
  • Square Feet 4,328
  • Acreage 0.2

PRICE IMPROVEMENT OF $740,000! Welcome to The Vineyards on Lake Wylie! You won't want to miss this 2-Story Home with WALKOUT FINISHED BASEMENT. This gorgeous home boasts 6 BEDROOMS, 5 FULL BATHROOMS with a spacious bedroom and full bathroom on the MAIN FLOOR! It has a gourmet kitchen with granite countertops, gas cook top, and a double oven to make every chef happy! You can enjoy both a large dining room and a breakfast nook. There is a cozy screened in porch to enjoy. Upstairs you will find the Primary Suite with a sitting room and extra-large closet, plus three additional bedrooms, and two full bathrooms, as well as an expansive laundry room. The basement is a showstopper with a gorgeous wet bar area, perfect for entertaining, as well as a large den. There is 7.1 Surround Sound System with speakers on the patio, the gym/ flex area and screened in porch. Plus, there is a bedroom and full bathroom in the basement. Wait until you see the STORAGE areas! You will also love the savings of PAID OFF SOLAR PANELS! WOW!! The neighborhood offers a multitude of resort style amenities including a boat ramp, boat storage, pool, playground, tennis and pickleball courts, bocce ball court, walking trails, dog park, picnic area, recreation area and clubhouse. This home is conveniently located to Charlotte Douglas International, Uptown Charlotte and the U.S. National Whitewater Center, plus shopping and restaurants. SELLER IS OFFERING A PAINT AND CARPET ALLOWANCE WITH ACCEPTABLE OFFER.

Listed by Brandi Sullivan of Wilson Realty

$
$
%
$/month over payments
Federal 30-year interest rate: 7.4% last updated on Oct 8, 2026
* All Figures are estimates. Check with your bank or proposed mortgage company for actual interest rates.
This product uses the FRED® API but is not endorsed or certified by the Federal Reserve Bank of St. Louis.

Save FavoriteSchedule TourAsk A QuestionMore Details

2617 Shady Lane Avenue Concord NC 28027

Concord, NC2617 Shady Lane Avenue

Price$740,000

Est. Mortgage: $/month

MLS Number CAR4369396

  • Residential
  • Bedrooms 6
  • Bathroom 5
  • Square Feet 5,717
  • Acreage 1.03

This exceptional 6,000 sq ft property offers a rare and versatile opportunity with three fully independent living spaces within one expansive home, all set on a private 1-acre lot. The home features a timeless exterior with elevated decks and multiple entrances, enhancing both functionality and flexibility. The main level (3 beds/2 baths) lives like a complete residence, showcasing bright, open living, dining, and kitchen areas filled with natural light from large windows. A four-season porch provides additional year-round living space with scenic views. While most of the home has been updated, the primary bath offers an opportunity for customization. The lower level expands the possibilities with two separate living quarters, each with private entrances, kitchens, living areas, bedrooms, and laundry. One unit is more spacious (3 beds/2 baths), while the other is a well-appointed, more compact option-ideal for extended family, guests, or rental income. Recent updates include three new HVAC units, a tankless water heater, fresh interior and exterior paint, updated kitchens and bathrooms, and new flooring throughout. Bright finishes and a clean, modern aesthetic create a move-in ready feel across all spaces. Outdoor areas offer privacy and room to relax, while the convenient location provides easy access to shopping, dining, and major roadways-combining everyday convenience with a peaceful residential setting. Adjacent land owned by the sellers and can be sold with the property.

Listed by John Bolos and KayLee Dowd of Keller Williams South Park

$
$
%
$/month over payments
Federal 30-year interest rate: 7.4% last updated on Oct 8, 2026
* All Figures are estimates. Check with your bank or proposed mortgage company for actual interest rates.
This product uses the FRED® API but is not endorsed or certified by the Federal Reserve Bank of St. Louis.

Save FavoriteSchedule TourAsk A QuestionMore Details

1851 29th Avenue Place NE Hickory NC 28601
Active With Contract

MLS Number CAR4404281

  • Residential
  • Bedrooms 3
  • Bathroom 4
  • Square Feet 3,640
  • Acreage 0.79

Rare opportunity to own a beautifully maintained custom home that truly has it all. This incredible property offers the perfect blend of quality craftsmanship, space, charm, privacy, and exceptional indoor-outdoor living that is so hard to come by. Fall in love immediately from the sweet curb appeal, covered rocking chair front porch, beautiful manicured landscaping, and to top it off with a stunning backyard oasis featuring an in-ground saltwater pool. Nestled at the end of a cul-de-sac in an established quiet neighborhood, siting on a level 0.79 acre setting, NO HOA, and no city taxes. Mostly brick home built in 2007, the thoughtfully designed floor plan offers primarily main-level living with a spacious bonus room upstairs providing a flex space for fitness area, guest retreat, or another bedroom, plus huge walk-in attic. Offering approximately 3,640 heated square feet, this impressive home features 3 bedrooms, 4 full baths, dedicated office, large laundry & pantry room with sink and extra refrigerator, finished 2-car garage with epoxy flooring, plus an outdoor storage shed with power. Step inside to welcoming foyer that opens to formal dining room featuring tray ceilings, plantation shutters, crown molding, and beautiful hardwood floors. Living room showcases cozy gas fireplace and seamlessly flows into the open-concept kitchen, breakfast area, and great room with vaulted ceilings. At the heart of the home the expansive kitchen designed for both everyday living and entertaining features granite countertops, new GE Caf matte white appliances with gas range, and large center island perfect for gatherings. Main-level primary suite with his-and-her walk-in closets, spacious en-suite bath complete with dual vanities, a jetted tub, and walk-in shower. Now step outside to the kind of backyard that makes you want to cancel your plans and stay home in your own private retreat. From the screened sunroom perfect for relaxing year-round, complete with a large covered back deck to that showstopping in-ground saltwater pool with diving board, full white privacy fence and backdrop of mature tree-lined serenity, every detail designed to enjoy life outside with family and friends. Ideal location just minutes from shopping, dining, schools, downtown Hickory, and 10 minutes to Lake Hickory Wittenburg Access and newly constructed Sandbar Marina and Grill. Updates include new Saltwater Chlorinator 2026 with 5 year transferrable warranty, whole house Water Filtration System 2024, converted to Saltwater Pool 2023, GE Cafe appliances 2025, Tankless Gas Water Heater 2024, In-Ground Irrigation System 2025, main level HVAC 2016 & 2023. *Sellers offering credit for new carpet and 1 year Home Warranty for peace of mind! So much to offer from this loved & well maintained home, schedule your private tour today.

Listed by Angelica Vicenti of Realty Executives of Hickory

$
$
%
$/month over payments
Federal 30-year interest rate: 7.4% last updated on Oct 8, 2026
* All Figures are estimates. Check with your bank or proposed mortgage company for actual interest rates.
This product uses the FRED® API but is not endorsed or certified by the Federal Reserve Bank of St. Louis.

Save FavoriteSchedule TourAsk A QuestionMore Details

180 Eagles Landing Lane Mocksville NC 27028

MLS Number CAR4422101

  • Residential
  • Bedrooms 4
  • Bathroom 5
  • Square Feet 3,231
  • Acreage 2.85

This stunning custom home offers up to six bedrooms, with a septic permit for four. It boasts low-maintenance Hardi siding, a roomy layout, and a large yard perfect for adding a detached garage or backyard pool. Conveniently situated on a quiet cul-de-sac lot, just minutes from I-40 between the highly desirable Mocksville and Advance, it's a quick, easy drive to Winston-Salem and Statesville. Inside, you'll love the beautiful eat-up island kitchen, spacious dining area for entertaining, and bright breakfast nook-not to mention the expansive wrap around outdoor deck and covered, screened back porch with fireplace & ceiling fan, along with the large back yard concrete patio. The full walk-out basement is already framed for extra living space and plumbed for a full bath. Whole house generator hook-up installed! Bring the pets as they will enjoy the large yard and underground fencing! Check photo captions for more details-this home is sure to impress!

Listed by Amanda Coleman of Tarheel Realty II

$
$
%
$/month over payments
Federal 30-year interest rate: 7.4% last updated on Oct 8, 2026
* All Figures are estimates. Check with your bank or proposed mortgage company for actual interest rates.
This product uses the FRED® API but is not endorsed or certified by the Federal Reserve Bank of St. Louis.

Virtual TourSave FavoriteSchedule TourAsk A QuestionMore Details

5409 Cotton Top Court Waxhaw NC 28173

Waxhaw, NC5409 Cotton Top Court

Price$740,000

Est. Mortgage: $/month

MLS Number CAR4432664

  • Residential
  • Bedrooms 4
  • Bathroom 4
  • Square Feet 4,068
  • Acreage 1.43

A peaceful retreat awaits on this beautiful 1.43-acre cul-de-sac lot in Mineral Springs, where surrounding trees create a private setting and a picturesque backdrop. Two covered front porches bring welcoming Southern charm and offer inviting spots to sip morning coffee and enjoy the quiet of this wooded setting. With three spacious floors, brand-new carpet and neutral paint, this home offers room to spread out inside and unwind outdoors. Step inside to inviting spaces accented by classic architectural details and LVP flooring throughout the main level. Just off the foyer, an office with chair rail molding provides a dedicated space for work or a quiet reading retreat. The dining room's tray ceiling and chair rail detailing set the stage for memorable dinners, from holiday celebrations to evenings with friends. At the heart of the home, the spacious living room features a fireplace and opens to the kitchen, keeping everyone connected during gatherings. Granite countertops and an adjoining breakfast nook create a welcoming spot for meal preparation and leisurely breakfasts. A mudroom and half bath round out the main level. The second floor opens to an expansive loft accented by chair rail molding, with ample room to create a second living room, media room, or a spacious gathering spot for family and friends. The expansive primary suite offers room to create your own sitting area, along with a ceiling fan and an exceptionally generous walk-in closet. Its adjoining bath pairs dual sinks with a garden tub and a separate tiled shower, creating a comfortable retreat at the end of the day. Three secondary bedrooms offer generous closet space, with details including chair rail molding and a ceiling fan adding character and comfort. An additional full bath completes the upper level. The sprawling third floor delivers two expansive bonus areas and another full bath, offering room for everything from a game room to theater or even a spacious home office or bedroom. The outdoor spaces make the most of this remarkable setting. Enjoy meals on the deck, spend cool evenings beside the outdoor firepit on the stone patio, or settle into the hot tub after a long day surrounded by the beauty and privacy of the trees. A three-car garage with a courtyard-style layout provides ample parking and storage, while a recently replaced HVAC system adds peace of mind. Enjoy the tranquility of this beautiful cul-de-sac setting just a short distance from shopping and restaurants in quaint downtown Waxhaw and Wesley Chapel. Schedule your private showing and experience this peaceful retreat for yourself.

Listed by Colleen Eaton of Berkshire Hathaway HomeServices Carolinas Realty

$
$
%
$/month over payments
Federal 30-year interest rate: 7.4% last updated on Oct 8, 2026
* All Figures are estimates. Check with your bank or proposed mortgage company for actual interest rates.
This product uses the FRED® API but is not endorsed or certified by the Federal Reserve Bank of St. Louis.

Virtual TourSave FavoriteSchedule TourAsk A QuestionMore Details

4237 Island Fox Lane Denver NC 28037

Denver, NC4237 Island Fox Lane

Price$740,000

Est. Mortgage: $/month

Open House

MLS Number CAR4432669

  • Residential
  • Next Open House: Tue 10/13 9:00 am. to 7:00 pm.
  • Bedrooms 4
  • Bathroom 4
  • Square Feet 3,490

4237 Island Fox Ln is a two-story Denver home with four bedrooms, three full bathrooms, one half bathroom and 3,490 square feet of living area. A kitchen island with an apron-front sink faces the two-story living room, where a fireplace and tall windows anchor the open layout. The dining area occupies a windowed bump-out beside the kitchen. The main-level primary bedroom has an adjoining bathroom with two vanities and a glass-enclosed shower. A loft overlooking the living room and three additional bedrooms occupy the upper level. The screened rear porch leads to a patio with a fire pit, and an attached three-car garage adds parking. Included 100-Day Home Warranty with buyer activation

Listed by Thomas Shoupe of Opendoor Brokerage LLC

$
$
%
$/month over payments
Federal 30-year interest rate: 7.4% last updated on Oct 8, 2026
* All Figures are estimates. Check with your bank or proposed mortgage company for actual interest rates.
This product uses the FRED® API but is not endorsed or certified by the Federal Reserve Bank of St. Louis.

Save FavoriteSchedule TourAsk A QuestionMore Details

Broker Reciprocity MLS Grid Logo © 2026 Listings courtesy of Canopy MLS as distributed by MLS GRID. IDX information is provided exclusively for consumers’ personal non-commercial use and may not be used for any purpose other than to identify prospective properties consumers may be interested in purchasing. The IDX data is deemed reliable but is not guaranteed by MLS GRID and may be subject to an end user license agreement prescribed by the Member Participant’s applicable MLS.  Based on information submitted to the MLS GRID as of October 13, 2026 1:18 PM UTC . All data is obtained from various sources and may not have been verified by broker or MLS GRID. Supplied Open House Information is subject to change without notice. All information should be independently reviewed and verified for accuracy. Properties may or may not be listed by the office/agent presenting the information. Some IDX listings have been excluded from this website.