and narrow your search. If you have fewer than 200 results, you can save your search.

Burnsville NC

r=7453-7464
255 Gateway Drive Lake Lure NC 28746

Lake Lure, NC255 Gateway Drive

Price$699,000

Est. Mortgage: $/month

MLS Number CAR4354497

  • Residential
  • Bedrooms 3
  • Bathroom 4
  • Square Feet 2,688
  • Acreage 0.41

Nicely updated home, overlooking the 11th green of the Bald Mountain Golf Course, located behind the security gates and within a short walk or golf cart ride to all of Rumbling Bald on Lake Lure's amenities. This 3 bedroom + bonus room, 3.5 bath home boasts an updated kitchen with SS appliances, granite countertops, a two-story great room with floor-to-ceiling stone gas-log fireplace and wood beamed ceiling, and primary BR on the main level, plus a large family room and 3 add'l guest rooms downstairs. Expansive decks run along the rear, main, and lower levels overlooking the golf course and winter lake views. The lower-level deck is fully screened in. Rumbling Bald amenities include 24-hour security, lake access, private beach, indoor/outdoor pools, tennis, two 18-hole championship golf courses, fitness center, spa, restaurants, bars & more! This home would make a great full-time residence or a vacation rental property. Available turnkey with the right offer - come start living the resort life!

Listed by Wes Cleary of Team Cleary Real Estate Inc

$
$
%
$/month over payments
Federal 30-year interest rate: 7.4% last updated on Oct 8, 2026
* All Figures are estimates. Check with your bank or proposed mortgage company for actual interest rates.
This product uses the FRED® API but is not endorsed or certified by the Federal Reserve Bank of St. Louis.

Save FavoriteSchedule TourAsk A QuestionMore Details

82 Red Oak Drive Mills River NC 28759

Mills River, NC82 Red Oak Drive

Price$699,000

Est. Mortgage: $/month

Active With Contract

MLS Number CAR4376233

  • Residential
  • Bedrooms 3
  • Bathroom 4
  • Square Feet 2,952
  • Acreage 0.97

Stunning mountain retreat featuring stone and Hardie board siding with post-and-beam construction. Double front doors open to an open-concept layout with cathedral ceilings, hardwood floors, and abundant natural light. The living room centers around a cozy propane fireplace, while the sunroom offers incredible winter mountain views and private access from the primary suite. The kitchen and bathrooms feature slate flooring and granite countertops. The main-level primary suite fits a king bed, with a massive walk-in closet and a spa-like bath with soaking tub, walk-in shower, double vanity, and laundry chute. Upstairs includes a loft and two spacious bedrooms with large closets. The finished lower level, with chairlift access, is ideal for a guest suite, hobby room, or studio. A two-car garage offers space for a golf cart, plus a large storage room for outdoor gear. A perfect blend of luxury, comfort, and mountain charm.

Listed by Susan Campbell of Petit Properties Inc

$
$
%
$/month over payments
Federal 30-year interest rate: 7.4% last updated on Oct 8, 2026
* All Figures are estimates. Check with your bank or proposed mortgage company for actual interest rates.
This product uses the FRED® API but is not endorsed or certified by the Federal Reserve Bank of St. Louis.

Save FavoriteSchedule TourAsk A QuestionMore Details

1926 Dunhill Drive Charlotte NC 28205

Charlotte, NC1926 Dunhill Drive

Price$699,000

Est. Mortgage: $/month

Active With Contract

MLS Number CAR4391223

  • Residential
  • Bedrooms 3
  • Bathroom 3
  • Square Feet 2,013
  • Acreage 0.11

Motivated Sellers Offering a $5,000 Buyer Credit with an Accepted Offer! Welcome home to this stunning residence in the highly sought after Country Club Parc community, where classic charm meets modern comfort just minutes from the heart of Charlotte. Freshly painted inside and out, with a roof just 5 years young and HVAC only 4, this move in ready gem lets you skip the to do list and start living. Step inside to an open, airy floor plan where soaring two-story ceilings in the great room and abundant natural light set the tone for effortless everyday living and unforgettable entertaining. The kitchen blends timeless style with everyday function. Crisp cabinetry, tile accents, and generous prep space make it the true heart of the home. A dedicated office offers flexible work from home space, while the formal dining area sets the stage for holiday gatherings and dinner parties alike. Upstairs, retreat to a spacious primary suite designed for relaxation, complete with a large walk in closet and a spa inspired bath featuring dual vanities, a soaking tub, and a separate shower. Two additional bedrooms offer flexible space for family, guests, or a home gym. Outside, an expansive deck overlooks a fully fenced backyard framed by mature trees, a private oasis perfect for morning coffee, weekend cookouts, or unwinding under the stars. Nestled in a tree lined enclave with true neighborhood charm, Country Club Parc puts you minutes from Plaza Midwood, NoDa, and Uptown Charlotte with easy access to parks, greenways, local breweries, coffee shops, restaurants, and shopping. Commuters will love the quick access to major roadways, all while enjoying the character and walkable lifestyle of one of Charlotte's most desirable intown locations. Space, style, and an unbeatable location. This is Charlotte living at its best.

Listed by Matthew Acton and John Bolos of Keller Williams South Park

$
$
%
$/month over payments
Federal 30-year interest rate: 7.4% last updated on Oct 8, 2026
* All Figures are estimates. Check with your bank or proposed mortgage company for actual interest rates.
This product uses the FRED® API but is not endorsed or certified by the Federal Reserve Bank of St. Louis.

Save FavoriteSchedule TourAsk A QuestionMore Details

38 Westridge Drive Asheville NC 28803

Asheville, NC38 Westridge Drive

Price$699,000

Est. Mortgage: $/month

MLS Number CAR4401968

  • Residential
  • Bedrooms 5
  • Bathroom 3
  • Square Feet 2,992
  • Acreage 0.64

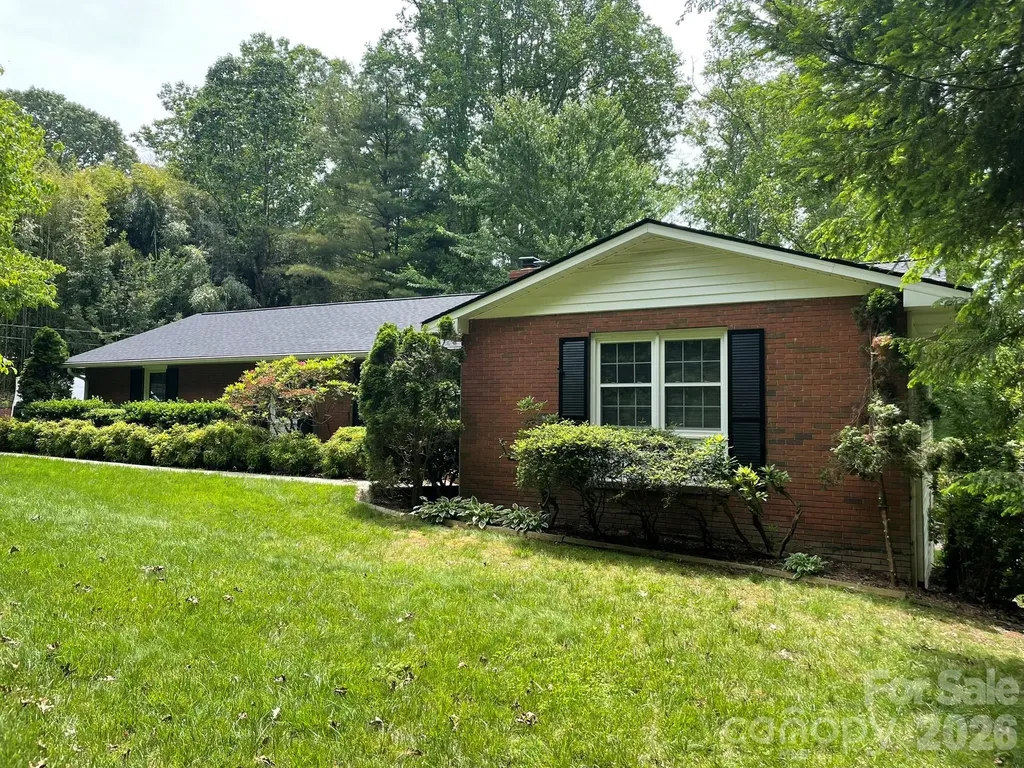
This well-maintained ranch blends timeless charm with modern convenience, offering comfortable, easy living in one of Asheville's most convenient locations. Just minutes from Downtown Asheville, the Blue Ridge Parkway, I-26, and I-40, you'll enjoy quick access to shopping, dining, healthcare, outdoor recreation, and everything Western North Carolina has to offer. The kitchen features granite countertops, ample cabinetry, a pantry, and newer stainless steel appliances, including the dishwasher and refrigerator. The walkout basement provides exceptional flexibility with two bedrooms, a full bathroom, a bonus room, and a workshop. The recently renovated bathroom includes new tile flooring, a tiled shower, a new bathtub, vanity, sinks, and fixtures. Additional highlights include mature landscaping, tilt-in windows, a detached wired two-car garage, and a turnaround driveway for added convenience. Whether you're looking for a home that's ready to enjoy today or one with room to adapt to your future needs, this property offers outstanding versatility and lasting value. A new roof was installed in August 2024 prior to Helene, and the home sustained no damage from Hurricane Helene. Don't miss this opportunity to own a solid, thoughtfully maintained home in a highly desirable Asheville location. Schedule your private showing today!

Listed by Corey Jones of Looking Glass Realty AVL LLC

$
$
%
$/month over payments
Federal 30-year interest rate: 7.4% last updated on Oct 8, 2026
* All Figures are estimates. Check with your bank or proposed mortgage company for actual interest rates.
This product uses the FRED® API but is not endorsed or certified by the Federal Reserve Bank of St. Louis.

Save FavoriteSchedule TourAsk A QuestionMore Details

112 Millwood Drive Fort Mill SC 29715

Fort Mill, SC112 Millwood Drive

Price$699,000

Est. Mortgage: $/month

MLS Number CAR4412856

  • Residential
  • Bedrooms 4
  • Bathroom 3
  • Square Feet 3,114
  • Acreage 0.4

Commuter's Dream Location: Avoid the daily highway crawl. This prime location near Carowinds gives you seamless access to both I-77 and effortless back-roads into Steele Creek, Westinghouse, and South Charlotte. You are practically on the state line! This home has been exceptionally well equipped with features designed to make everyday living easier and more enjoyable. Forget spending your weekends pushing a lawnmower on a hot Carolina afternoon! Enjoy a low-maintenance, fully established wooded backdrop that gives you total privacy without the yard work..And it's a dream yard for exploring! Let imaginations run wild in a private, shaded woodland setting perfect for building forts and exploring nature, right in their own backyard! Inside Features: Windows installed in 2016 with tinting across the front and side of the home. All are double-hung and insulated with tilt-in sashes replaced throughout. The upstairs HVAC system was replaced in 2024. Custom closets in 2 bedrooms, including the primary. Hardwood flooring throughout home with tile in bathrooms and laundry room. There is a laundry chute in the primary that goes directly to the laundry on the main level for added convenience. Custom shelving. Two pantries for additional storage. Four bedrooms plus a bonus that can be a 5th if needed. Outside Features: The beautifully maintained yard features full-yard irrigation, plus a drip irrigation system in both the front and back, making landscaping and plant care a breeze. Even the water feature is tied directly into the irrigation system for added convenience. Plus professional lighting to enhance the beauty of the home into the night. The deck was designed with function in mind-the deck flooring catches and directs water into the gutter system, helping keep the area underneath dry. A concrete pad beneath the deck provides valuable additional storage space for lawn equipment, outdoor furniture, bikes, and more. And don't overlook the value of the home's mature trees! In addition to creating a beautiful, established setting and wonderful shade, the homeowners estimate the trees help provide approximately $100-$200/mo in electric savings during warmer months. 112 Millwood Dr offers the kind of improvements buyers appreciate-not just cosmetic updates, but smart features that add efficiency, storage, and long-term value.

Listed by Buffy Foor of Keller Williams Connected

$
$
%
$/month over payments
Federal 30-year interest rate: 7.4% last updated on Oct 8, 2026
* All Figures are estimates. Check with your bank or proposed mortgage company for actual interest rates.
This product uses the FRED® API but is not endorsed or certified by the Federal Reserve Bank of St. Louis.

Virtual TourSave FavoriteSchedule TourAsk A QuestionMore Details

3 Mischief Street Lake Wylie SC 29710

Lake Wylie, SC3 Mischief Street

Price$699,000

Est. Mortgage: $/month

Active With Contract

MLS Number CAR4399658

  • Residential
  • Bedrooms 4
  • Bathroom 4
  • Square Feet 3,457
  • Acreage 0.35

Welcome home to the amenity rich neighborhood of River Hills on Lake Wylie! This home has so much to offer AND a deeded right to a boat slip to the Commodore Point Boat Basin at the end of the street! Home is perfect for multigenerational living with large basement area with separate entrance - could work for mother in law or teen suite. The stately entrance reminds you of a home in Charleston with big wide porch with rocking chairs. Garages are heated and cooled but not included in the living square footage. 1 of the garages can accommodate 2 cars deep, workshop and lots of shelving. Total of 3 car garage spaces or your golf cart. The backyard is botanical delight to enjoy the outdoors on your big deck, covered seating area AND very own tiki bar! Let the party get started! This home offers primary bedroom and bath on the main floor along with great room, kitchen with large island, dining room, laundry room and breakfast area. Upstairs offers 2 bedrooms with jack and Jill bathroom and additional bedroom. The basement offers flex space the sellers used as a bedroom, living room, office and drop zone and lots of storage space. The neighborhood is waterfront gated community with 24 hour security and country club /18 hole championship golf course and marina. Miles of walking paths, waterfront park with sandy beach and picnic pavilion. There is separate charge for the marina club and country club. This home is also in the award winning Clover School district. Welcome home to Lake Wylie!

Listed by Melanie Wilson of Keller Williams Connected

$
$
%
$/month over payments
Federal 30-year interest rate: 7.4% last updated on Oct 8, 2026
* All Figures are estimates. Check with your bank or proposed mortgage company for actual interest rates.
This product uses the FRED® API but is not endorsed or certified by the Federal Reserve Bank of St. Louis.

Virtual TourSave FavoriteSchedule TourAsk A QuestionMore Details

99999 Hazel Mill Road Asheville NC 28806

Asheville, NC99999 Hazel Mill Road

Price$699,000

Est. Mortgage: $/month

MLS Number CAR4423195

  • Land
  • Acreage 1.52
  • County Buncombe

Multi-zoned property in West Asheville near Patton Ave. Front .38 acre piece is zoned CBII. Back 1.13 acre part is zoned RM-8. City water and sewer close by. 15' ROW on left edge of property to home behind property. Numerous possibilities.

Listed by Damien Sours and Jake Mossman of Keller Williams Professionals

$
$
%
$/month over payments
Federal 30-year interest rate: 7.4% last updated on Oct 8, 2026
* All Figures are estimates. Check with your bank or proposed mortgage company for actual interest rates.
This product uses the FRED® API but is not endorsed or certified by the Federal Reserve Bank of St. Louis.

Virtual TourSave FavoriteSchedule TourAsk A QuestionMore Details

131 Baywatch Drive Mooresville NC 28117

Mooresville, NC131 Baywatch Drive

Price$699,000

Est. Mortgage: $/month

MLS Number CAR4420132

  • Residential
  • Bedrooms 3
  • Bathroom 3
  • Square Feet 2,366
  • Acreage 0.46

Lake Norman Waterfront Opportunity - Make It Your Own! PLEASE VIEW ATTACHED VIDEO FOR INSPIRATION! Welcome to an incredible opportunity to create your dream home on beautiful Lake Norman! Why pay for someone else's vision and finishes when you can put your personal stamp on this great property? Situated on nearly half an acre with a permitted dock and gorgeous water views, this 3 bedroom (per tax records & must be verified by septic capacity), 3 bath waterfront home offers the setting, space, and potential to become something truly special! Step inside and immediately take in the lake through the dramatic floor-to-ceiling windows on the main level, filling the home with natural light and showcasing the beautiful waterfront setting. A wood burning fireplace adds warmth and character, while the spacious floor plan and blank canvas provide plenty of room to reimagine the home and personalize every last detail. One of the highlights is the expansive covered deck overlooking the lake-the perfect place for morning coffee, evening sunsets, entertaining friends, or simply relaxing and enjoying life on Lake Norman. The walk-out basement level provides additional living space and boasts an additional kitchen area with easy access to the backyard, lake, and dock ... an entertainer's dream. This property is being sold strictly AS-IS. THE SELLERS WILL MAKE NO REPAIRS & WILL PROVIDE NO CONCESSIONS OR CREDITS FOR REPAIRS. This is an opportunity for buyers who recognize the value of a Lake Norman waterfront property, just off Brawley School Road, and want the freedom to renovate, update, and customize the home to fit their own vision. No septic permit has been located on file with Iredell County. Buyers are encouraged to perform their own due diligence regarding all aspects of the home. Enjoy boating, fishing, paddleboarding, entertaining, and everything the Lake Norman lifestyle has to offer-all while being conveniently located just off Brawley School Road, with shopping, dining, schools, and everyday conveniences just minutes away. Beautiful views. Permitted dock. Nearly half an acre. Endless potential. Bring your vision and make this Lake Norman waterfront property your own.

Listed by Tara Franco of Relevate Real Estate Inc.

$
$
%
$/month over payments
Federal 30-year interest rate: 7.4% last updated on Oct 8, 2026
* All Figures are estimates. Check with your bank or proposed mortgage company for actual interest rates.
This product uses the FRED® API but is not endorsed or certified by the Federal Reserve Bank of St. Louis.

Virtual TourSave FavoriteSchedule TourAsk A QuestionMore Details

230 N Brackenbury Lane Charlotte NC 28270

Charlotte, NC230 N Brackenbury Lane

Price$699,000

Est. Mortgage: $/month

MLS Number CAR4366957

  • Residential
  • Bedrooms 5
  • Bathroom 3
  • Square Feet 3,726
  • Acreage 0.23

Exceptional custom-built home tucked at the end of a quiet cul-de-sac in the heart of highly sought-after Sardis Woods. With approximately 3,700 SF of heated living area across four thoughtfully designed levels, this is the kind of space - and craftsmanship - that simply cannot be replicated in today's Charlotte market. Featured in the 1987 Parade of Homes, this residence was built to impress and has only grown more timeless with age. Main Level - Crafted for Entertaining: Rich hardwood floors and crafted wood trim set the tone from the moment you enter. A welcoming living room is anchored by a distinct floor-to-ceiling bay window, flowing into a formal dining room, updated kitchen with modern appliances, and a breakfast bar that opens into a warm family room with a cozy fireplace. An adjacent sunroom/office provides a serene retreat. Soaring 9-10+ foot ceilings throughout add an airy, elevated feel, and a centrally located half bath serves the entire main level with ease. Two brand-new HVAC units ensure year-round comfort and peace of mind for years to come. Please note the first story furnace is gas, and the other two are electric. The gas furnace and 3rd AC system was replaced in 2022. Upper Level - Spacious, Light-Filled Bedrooms: Four generously sized bedrooms each offer ample natural light and closet space. The showstopping primary suite features dramatic cathedral ceilings, a stunning half-moon window, and a luxurious ensuite with dual walk-in closets, a private water closet, an extended vanity, step-in tiled shower, and a soaking tub - all bathed in natural light with custom windows framing wooded views. A second full bath serves the remaining bedrooms. Third Level - 5th Bedroom / Bonus Room | 712 SF: The top level delivers 712 SF of flexible living space - two windows, great ceiling height, and a layout naturally divided by a short hallway into two distinct areas. Use it as a true 5th bedroom, a guest suite with a sitting room, a home gym and hobby space, a media room, or a combination of all of the above. Rarely does a home offer this kind of flexibility. Lower Level - Garage Entry: The partial below-grade entry level provides direct access to the side-load two-car garage - thoughtfully positioned to preserve the home's stunning street-facing curb appeal - along with a landing and stair access to the main level above. Outdoor Living & Curb Appeal: A large front yard set well back from the street creates exceptional privacy and presence. An extended rear deck is perfect for entertaining, with a low-maintenance backyard nestled among mature trees. An Even Better Location: Sardis Woods is one of Charlotte's most beloved neighborhoods - tree-lined streets, architecturally diverse homes, and true community character, just 10 miles from Uptown. Minutes from Charlotte Christian School and Providence Day School, two of the city's most prestigious private institutions. Close to McAlpine Creek Greenway, multiple parks, Galleria Village, and South Park Mall. Space like this, craftsmanship like this, in a neighborhood like this - it doesn't come along often. Schedule your private showing today. Seller is open to lease to buy, and/or seller financing. Reach out to agent for details!

Listed by Juan Pablo Vidal Garcia and Nick Chambers of JPVG Real Estate

$
$
%
$/month over payments
Federal 30-year interest rate: 7.4% last updated on Oct 8, 2026
* All Figures are estimates. Check with your bank or proposed mortgage company for actual interest rates.
This product uses the FRED® API but is not endorsed or certified by the Federal Reserve Bank of St. Louis.

Virtual TourSave FavoriteSchedule TourAsk A QuestionMore Details

45 Asheland Avenue Asheville NC 28801

MLS Number CAR4342608

  • Condo
  • Bedrooms 2
  • Bathroom 2
  • Square Feet 1,076

Turn-key, income-producing short-term rental condominium in the heart of downtown Asheville. Located just blocks from the city's most sought-after restaurants, breweries, live music venues, and shops, this eastfacing residence is offered fully furnished, providing an immediate, low-effort investment opportunity. 45 Asheland Avenue is a boutique condominium community in Asheville's highly desirable South Slope neighborhood, one of downtown's strongest and most consistent short-term rental markets. Unit #306 features secure, deeded parking and climate-controlled storage, both conveniently located on the same floor as the residence, a rare amenity that enhances owner and guest convenience. Enjoy effortless ownership, strong rental appeal, and a prime downtown location with walkable access to everything Asheville has to offer.

Listed by William Coin and Scott Mills of Howard Hanna Beverly-Hanks Biltmore Avenue

$
$
%
$/month over payments
Federal 30-year interest rate: 7.4% last updated on Oct 8, 2026
* All Figures are estimates. Check with your bank or proposed mortgage company for actual interest rates.
This product uses the FRED® API but is not endorsed or certified by the Federal Reserve Bank of St. Louis.

Save FavoriteSchedule TourAsk A QuestionMore Details

505 E 6th Street Charlotte NC 28202

MLS Number CAR4392815

  • Condo
  • Bedrooms 2
  • Bathroom 2
  • Square Feet 1,986

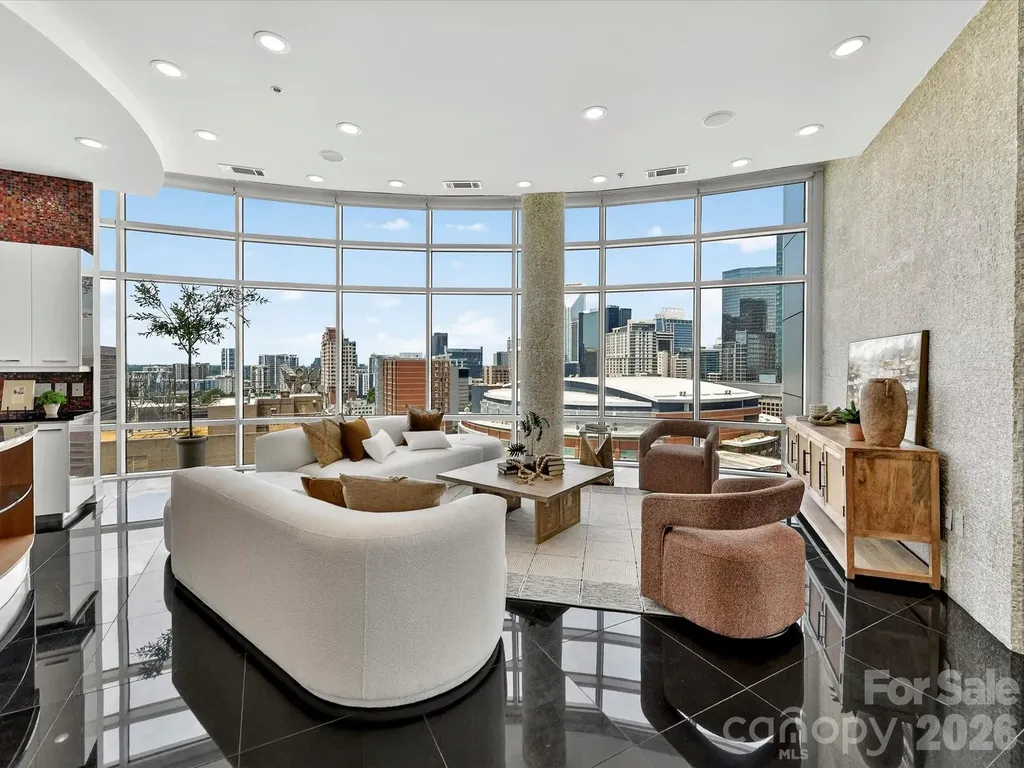
Experience elevated Uptown living in this stunning 16th-floor corner residence in the Courtside building. Offering 1986 square feet of thoughtfully updated living space, this luxury condominium combines sophisticated design, expansive city views, and an unbeatable location in the heart of Charlotte. The open-concept floor plan is enhanced by soaring 10-foot finished ceilings, black marble flooring, abundant natural light, and floor-to-ceiling windows that showcase panoramic skyline views. The spacious living and dining areas flow seamlessly, creating the perfect setting for both everyday living and entertaining. A stylish wet bar adds convenience and elegance for hosting guests. The beautifully updated kitchen features GE Profile appliances, modern cabinetry, generous storage, and ample workspace. The primary suite serves as a private retreat with new carpeting, a spacious walk-in closet, and a renovated en-suite bath featuring premium Grohe fixtures. The secondary bedroom is equally inviting with new carpet and direct access to an updated full bath. Residents enjoy the best views in Charlotte and a premier Uptown location just steps from restaurants, entertainment, sporting events, cultural attractions, and the light rail. This is a rare opportunity to own a spacious, move-in-ready condominium offering luxury, convenience, and spectacular city living in one of Charlotte's most desirable addresses.

Listed by Abby Baker of ProStead Realty

$
$
%
$/month over payments
Federal 30-year interest rate: 7.4% last updated on Oct 8, 2026
* All Figures are estimates. Check with your bank or proposed mortgage company for actual interest rates.
This product uses the FRED® API but is not endorsed or certified by the Federal Reserve Bank of St. Louis.

Virtual TourSave FavoriteSchedule TourAsk A QuestionMore Details

4870 Summerside Drive Clover SC 29710

Clover, SC4870 Summerside Drive

Price$699,000

Est. Mortgage: $/month

MLS Number CAR4394846

  • Residential
  • Bedrooms 6
  • Bathroom 4
  • Square Feet 4,337
  • Acreage 0.35

Experience a larger, more relaxed Lake Wylie lifestyle in this beautifully upgraded 6-bedroom, 4-bath modern farmhouse home offering 4,337 square feet of thoughtfully designed living space. Situated on a private 0.35-acre lot in Somerset Autumn Cove with only one neighboring home, this property provides the perfect blend of space, comfort, and convenience within the highly sought-after Clover School District. The open-concept main level features luxury vinyl plank flooring, wood staircases, crown molding, custom wainscoting, designer lighting, and accent walls. The spacious kitchen is the heart of the home, showcasing granite countertops, a gas cooktop, abundant cabinetry, and a large center island with seating for four, all flowing seamlessly into the breakfast area, dining room, and family room. Custom sliding farmhouse doors add character and style throughout. The primary suite serves as a private retreat with a spa-inspired bath featuring a statement bubble chandelier, soaking tub, oversized walk-in shower, dual vanities, and a large walk-in closet. Upstairs, an open loft area offers flexible space for a playroom, office, or media room. The fully finished walkout basement adds exceptional versatility with a bedroom, full bath, wine room, secondary living/media room, and additional flex space ideal for a gym, office, hobby room, or guest accommodations. It's also excellent for Multi-generational living. Outdoor living shines with an elevated deck, covered patio, expansive backyard, and fire pit area-perfect for entertaining, relaxing, pets, play, and enjoying the outdoors. A community pool and access to a boat lot is also available. Just minutes from Lake Wylie's boating, dining, parks, and recreation, this home offers the ideal combination of lake-area living and convenient access to Charlotte. **With an approved offer, our preferred lender is offering $2,500 towards closing costs.

Listed by Greg Forrest of Coldwell Banker Realty

$
$
%
$/month over payments
Federal 30-year interest rate: 7.4% last updated on Oct 8, 2026
* All Figures are estimates. Check with your bank or proposed mortgage company for actual interest rates.
This product uses the FRED® API but is not endorsed or certified by the Federal Reserve Bank of St. Louis.

Virtual TourSave FavoriteSchedule TourAsk A QuestionMore Details

Broker Reciprocity MLS Grid Logo © 2026 Listings courtesy of Canopy MLS as distributed by MLS GRID. IDX information is provided exclusively for consumers’ personal non-commercial use and may not be used for any purpose other than to identify prospective properties consumers may be interested in purchasing. The IDX data is deemed reliable but is not guaranteed by MLS GRID and may be subject to an end user license agreement prescribed by the Member Participant’s applicable MLS.  Based on information submitted to the MLS GRID as of October 11, 2026 9:46 AM UTC . All data is obtained from various sources and may not have been verified by broker or MLS GRID. Supplied Open House Information is subject to change without notice. All information should be independently reviewed and verified for accuracy. Properties may or may not be listed by the office/agent presenting the information. Some IDX listings have been excluded from this website.