and narrow your search. If you have fewer than 200 results, you can save your search.

Burnsville NC

r=8005-8016
12317 Braeloch Court Huntersville NC 28078

MLS Number CAR4415678

  • Residential
  • Bedrooms 5
  • Bathroom 3
  • Square Feet 2,922
  • Acreage 0.31

Experience refined living in this stunning, meticulously maintained 5 bedroom brick-front home, where elegance, comfort, and exceptional outdoor living come together beautifully. The new luxury vinyl plank flooring throughout pairs beautifully with the white kitchen featuring an abundance of cabinetry, creating a bright, sophisticated space with exceptional style and functionality. Designed for effortless entertaining and relaxation, the enclosed covered porch opens to an extended deck overlooking the beautifully fenced yard, complete with a charming fire pit. Every space invites you to slow down, gather with family and friends, and enjoy the best of indoor/outdoor living. Beyond your doorstep, discover a truly resort-inspired community featuring a golf course, tennis and pickleball courts, water slides, pools, restaurant, clubhouse, and fitness center. Please note: HOA fees do not include access to the community amenities or membership/use of Northstone Club; separate fees may apply. A beautiful home in an exceptional setting, offering an elevated lifestyle with amenities and spaces designed to be enjoyed year-round. This is the one you've been waiting for, but don't take my word for it, come see it for yourself!

Listed by Adriana Chrestler of Coldwell Banker Realty

$
$
%
$/month over payments
Federal 30-year interest rate: 7.4% last updated on Oct 8, 2026
* All Figures are estimates. Check with your bank or proposed mortgage company for actual interest rates.
This product uses the FRED® API but is not endorsed or certified by the Federal Reserve Bank of St. Louis.

Virtual TourSave FavoriteSchedule TourAsk A QuestionMore Details

1414 Spring Ridge Lane Denver NC 28037

Denver, NC1414 Spring Ridge Lane

Price$674,900

Est. Mortgage: $/month

MLS Number CAR4392414

  • Residential
  • Bedrooms 4
  • Bathroom 3
  • Square Feet 2,669
  • Acreage 0.07

Welcome to the Springs at Westport Club ~ Escape the hustle and bustle and discover a lifestyle designed for comfort, convenience, and flexibility in this beautifully appointed all-brick and stone home in Denver, NC. Built in 2021, this thoughtfully designed residence offers 4 bedrooms, 3 full baths, study, bonus room, and the low-maintenance lifestyle today's buyers are seeking. Travel on a moment's notice with no worries about your home! Inside, real hardwood floors, extensive crown molding, and ceiling fans throughout create a warm and inviting atmosphere. The vaulted Great Room serves as the heart of the home, featuring a stunning floor-to-ceiling stone fireplace that anchors the open-concept living space. Whether you need room for overnight guests, another home office, fitness space, craft room, library, or hobby area, the versatile floorplan easily adapts to your lifestyle. The bonus room provides even more flexibility for recreation, media, or creative pursuits. The spacious primary suite offers a peaceful retreat with a tray ceiling, custom walk-in closet, and spa-inspired bath featuring dual quartz vanities and an oversized curbless tiled shower with built-in bench seating. Outdoor living is equally impressive with an oversized screened porch large enough for both dining and lounging, plus a covered lower-level porch for enjoying quiet mornings or relaxing evenings. Lawn maintenance and irrigation are included, allowing you to spend less time on chores and more time enjoying life. Adjacent to Westport Swim and Tennis Club with access to a pool, fitness center, tennis courts, and pickleball for $132/mo for a family. Shopping, dining, medical facilities, and highway access are all conveniently nearby, while Denver's relaxed atmosphere and proximity to Lake Norman provides the perfect setting to enjoy the best of both worlds. Come experience the craftsmanship, flexibility, and carefree lifestyle that make this exceptional home truly special.

Listed by JoAnna Dougan of NextHome Serene Living

$
$
%
$/month over payments
Federal 30-year interest rate: 7.4% last updated on Oct 8, 2026
* All Figures are estimates. Check with your bank or proposed mortgage company for actual interest rates.
This product uses the FRED® API but is not endorsed or certified by the Federal Reserve Bank of St. Louis.

Virtual TourSave FavoriteSchedule TourAsk A QuestionMore Details

1551 Brevard Place Road Iron Station NC 28080
Pending

MLS Number CAR4422440

  • Residential
  • Bedrooms 3
  • Bathroom 3
  • Square Feet 3,127
  • Acreage 5

Privacy, space & a setting you'll want to come home to! Welcome to 1551 Brevard Place Rd, where this beautifully appointed 3BR/3BA home offers 3,127 sq ft on 5 deeded acres with NO HOA & NO subdivision. From the inviting covered front porch to the wooded acreage & natural creek, this property offers the rare combination of peaceful country living, recreation & convenience. Step inside to a light-filled, open-concept main level with vaulted ceilings & a spacious living room anchored by a fireplace with marble surround & custom built-in bookcases with maple tops. The house is wired for outside speakers and surround sound for both levels. The kitchen is designed for gathering, featuring granite countertops, a large center island with a prep sink, abundant cabinetry, a walk-in pantry & Samsung black stainless appliances, including a refrigerator, microwave, oven, gas cooktop & dishwasher. The main-level primary suite offers a walk-in closet & private bath with a tiled walk-in shower, while a second bedroom & full bath complete the main level. The finished walkout basement adds incredible flexibility with a spacious recreation/living area, bedroom, full bath & flex room-ideal for multigenerational living, guests, home office, hobbies, or simply room to spread out. Septic permit is for 4 bedrooms. And then there's the outdoor living! Imagine dinner on the 12' x 24' deck overlooking the peaceful property, morning coffee on the covered front porch, or relaxing on the covered lower-level patio. No matter where you sit-or which window you look through-the natural setting is part of the experience. Need space for projects, hobbies, or equipment? The 18x20 detached workshop/garage has electricity, and the property offers plenty of parking. Love the outdoors? Bring your deer stand! Explore the wooded acreage and walking paths, wander down to the natural creek, or simply enjoy having your own piece of nature right outside the door. There's plenty of room for gardening, chickens, and outdoor living. Chicken coops/enclosures currently on the property do not convey. All of this in a sought-after Iron Station location convenient to Lincolnton & Denver, with access to the greater Charlotte area and approximately two hours from the NC mountains. No HOA. No subdivision. Five deeded acres. A workshop. A creek. Privacy. Room to explore. Come experience a property that gives you the freedom to live a little differently.

Listed by Shannon Hayden of Century 21 Town & Country Rlty

$
$
%
$/month over payments
Federal 30-year interest rate: 7.4% last updated on Oct 8, 2026
* All Figures are estimates. Check with your bank or proposed mortgage company for actual interest rates.
This product uses the FRED® API but is not endorsed or certified by the Federal Reserve Bank of St. Louis.

Save FavoriteSchedule TourAsk A QuestionMore Details

5702 Love Mill Road Monroe NC 28110

Monroe, NC5702 Love Mill Road

Price$674,900

Est. Mortgage: $/month

Pending

MLS Number CAR4398637

  • Residential
  • Bedrooms 4
  • Bathroom 4
  • Square Feet 2,423
  • Acreage 1.35

Welcome to the stunning Tennessee floor plan-a gorgeous ranch-style retreat you won't want to miss! This beautifully designed home features a spacious primary suite and two additional bedrooms all on the main level, perfect for comfortable living. The open-concept layout seamlessly connects the living spaces, with a gourmet kitchen that's truly a showstopper-ideal for entertaining family and friends. The primary bathroom is fully tiled, adding a sleek and elegant finish that complements the luxurious feel of the space. Upstairs, discover a private bedroom suite complete with a full bath, perfect for guests or a quiet getaway.Nestled on a picturesque 1.35-acre lot in the serene countryside of Unionville, NC, this home boasts exceptional curb appeal highlighted by charming cedar accents. Additional highlights include a full laundry room, a dedicated home office/ Dining room filled with natural light, and inviting covered back & front porches. Enjoy the tranquility of country living while being just minutes from Unionville, Monroe, and Mint Hill. With no HOA and loaded with upgrades, this home is ready for you to personalize-schedule your appointment today!!

Listed by Jenna Myers of RE/MAX Executive

$
$
%
$/month over payments
Federal 30-year interest rate: 7.4% last updated on Oct 8, 2026
* All Figures are estimates. Check with your bank or proposed mortgage company for actual interest rates.
This product uses the FRED® API but is not endorsed or certified by the Federal Reserve Bank of St. Louis.

Save FavoriteSchedule TourAsk A QuestionMore Details

4282 Holly Circle NE Conover NC 28613

Conover, NC4282 Holly Circle NE

Price$674,900

Est. Mortgage: $/month

MLS Number CAR4397170

  • Residential
  • Bedrooms 4
  • Bathroom 3
  • Square Feet 2,775
  • Acreage 0.22

Enjoy Resort-Style Living at Beautiful Rock Barn Golf & Spa! Meticulously maintained this fabulous home looks and feels brand new! Offering an open floor plan with a desirable split-bedroom layout and high-end finishes throughout this house is a must see! The spacious kitchen features quartz countertops, a gas range, custom cabinetry with pull-outs a decorative backsplash, large island, and a walk-in pantry complete with a butcher block appliance counter. The inviting living room is open to the dining area and kitchen and includes a wet bar, gas fireplace, plenty of natural light and custom blinds. Step out back to an expanded covered patio overlooking the private backyard enhanced by custom landscaping and exterior uplighting. The luxurious primary suite features a large custom walk-in closet, custom blinds, a tile shower, soaker tub, double vanity, and decorative tile flooring. With numerous thoughtful upgrades throughout. Two additional bedrooms with custom closets and blinds and an upscale full bath. Additional features include custom blinds and a laundry room with barn door and custom cabinetry leading to the spacious two car garage. Upstairs offers a spacious bonus room, guest bedroom with a custom walk-in closet, full luxury bath, a large storage closet and convenient walk-out attic storage. Additional highlights include a tankless gas water heater, mounted pressure washer, beautiful custom landscaping for outstanding curb appeal, and more. DON'T WAIT MONTHS AND SPEND MORE FOR A NEW BUILD! THIS HOME HAS BEEN METICULOUSLY MAINTAINED AND IS LUST LIKE NEW AND MOVE IN READY! Rock Barn Country Club offers a restaurant, world-class spa, and public golf course, with additional amenities available through club membership. Experience luxury, comfort, and resort-style living in one of the area's most desirable communities. Some photos virtually staged.

Listed by Elizabeth Franklin of Realty Executives of Hickory

$
$
%
$/month over payments
Federal 30-year interest rate: 7.4% last updated on Oct 8, 2026
* All Figures are estimates. Check with your bank or proposed mortgage company for actual interest rates.
This product uses the FRED® API but is not endorsed or certified by the Federal Reserve Bank of St. Louis.

Virtual TourSave FavoriteSchedule TourAsk A QuestionMore Details

315 Lakeview Trail Nebo NC 28761

Nebo, NC315 Lakeview Trail

Price$674,900

Est. Mortgage: $/month

MLS Number CAR4391588

  • Residential
  • Bedrooms 2
  • Bathroom 3
  • Square Feet 1,963
  • Acreage 1.31

BREATHTAKING LONG-RANGE MOUNTAIN VIEWS!! This gorgeous craftsman home fully encompasses the word custom - tons of upgrades & the highest quality materials. Situated on 1.3 gently sloped acres in the highly desirable gated community of Grandview Peaks, the split bedroom layout offers two large en-suites with convenient single-level living. High ceilings and picture windows in the great room look out to dramatic views of Grandfather & Table Rock Mountains. The primary bedroom has a separate sitting room, the perfect spot for a home office or hobby room. Both en-suite bathrooms have custom-built tile showers and spacious walk-in closets. The great room flows comfortably to the gourmet kitchen with a 4'x8' center island, beautiful granite countertops, handmade Birch cabinets, built-in LG appliances, a porcelain farm sink and a separate dining area. The second en-suite bedroom offers privacy from the main living area and wonderful sunrise views. All bedrooms & bathrooms have custom Gruber shutters. Off the kitchen is the screened porch with memory vinyl and marine-grade LVP flooring - a picture perfect setting for morning coffee while watching the sun rise over the nearby South Mountain Range. A new side porch has recently been added with a gate and steps to access the backyard. Rocking chairs line the covered back porch where you'll enjoy the ever-changing mountain views...fog looming in the valley in the morning to filter-less sunset views in the evening. The newly renovated laundry room has a brand new washer & dryer, cabinetry for storage, and a new full bathroom with a walk-in shower. One side of the garage has been converted to a bonus room with a trundle/bunk bed to keep extra guests comfortable and an art studio complete with a bay window for great natural lighting, cabinetry and a sink for easy clean-up. The attached garage has space for a vehicle and ample storage. The home is low-maintenance with James Hardy Dream Collection siding and a fenced-in artificial turf front yard with charcoal-based substrate for easy cleanup and zero odors...your pets will absolutely love it! Gorgeous landscaping welcomes guests as they arrive. Whether you're searching for a peaceful weekend retreat, a vacation rental opportunity, or the perfect place to settle into retirement, this versatile mountain home is ready to fit your lifestyle.

Listed by Cory Coady of Engel & Volkers Foothills Lake James

$
$
%
$/month over payments
Federal 30-year interest rate: 7.4% last updated on Oct 8, 2026
* All Figures are estimates. Check with your bank or proposed mortgage company for actual interest rates.
This product uses the FRED® API but is not endorsed or certified by the Federal Reserve Bank of St. Louis.

Virtual TourSave FavoriteSchedule TourAsk A QuestionMore Details

00 Don Felmet Road Leicester NC 28753

Leicester, NC00 Don Felmet Road

Price$674,900

Est. Mortgage: $/month

MLS Number CAR4426408

  • Land
  • Acreage 36.28
  • County Buncombe

There are mountain views, then there are BIG mountain views, then even more rare are BIG mountain views with extremely gently rolling fields and buildable ridgetops. This one has it all! All we do are land and farms, and this is one of the most stunning we've listed in years. Along the rear is a football field sized flat ridge with 180 degree views stretching out 26 miles to Mt. Mitchell and beyond. You read that right, 26 mile views! Yet you can easily drive to this spot and build your house or camp out. Down below, you'll find approximately 20 acres of gently laying, open fields ideal for farming, grazing, horses or building a house. Public paved road frontage with a new driveway to the key parts makes getting on and around a breeze. No need to share a driveway with anyone. There is even a house site already improved with a driveway, a flat graded building site complete with electrical service, high speed Spectrum internet (420mbps download), water and a 4 bedroom septic system installed! There is even a second septic permitted elsewhere on the property. This is as "turn-key" as you'll ever find. Folks, the unknowns and delays of permitting all these improvements are removed. Submit your building plans and start hammering away! But it gets even better. The 36 acres consist of two adjoining parcels of 26 and 10 acres. It may be possible to subdivide the 26 acres into two large parcels. Furthermore, you'll find a spring fed creek that is sourced within the property. Along the rich soils of the bottom land, there is a well conditioned hay barn, a classic drying barn with cellar built into the hillside and an open framed shed complete with air conditioned walk in cooler. Then there is an even larger equipment barn to one side. All of this is just 16 minutes to the Ingles in Leicester. There are no comps like it in the Leicester or Sandy Mush area, and of those listed, they are priced 25% or more higher per acre but without these views and features. This is an incredible opportunity. Showing agent will attend to lead around the property, and we'll have a blast! (please: appointment showings only)

Listed by John Haynes of Retreat Realty,Ltd.

$
$
%
$/month over payments
Federal 30-year interest rate: 7.4% last updated on Oct 8, 2026
* All Figures are estimates. Check with your bank or proposed mortgage company for actual interest rates.
This product uses the FRED® API but is not endorsed or certified by the Federal Reserve Bank of St. Louis.

Save FavoriteSchedule TourAsk A QuestionMore Details

361 Elis Way Fort Mill SC 29708

Fort Mill, SC361 Elis Way

Price$674,900

Est. Mortgage: $/month

MLS Number CAR4418196

  • Residential
  • Bedrooms 3
  • Bathroom 3
  • Square Feet 2,307
  • Acreage 0.14

STUNNINGLY remodeled home in the highly sought after Baxter Village Community! This home features luxury REVWOOD Flooring throughout the entire main floor and eye-catching modern fixtures throughout the entire property! Nice OPEN floorplan throughout the main living areas provides great sightlines! Formal living and dining rooms paired with the breakfast nook and great room offer TONS of space for entertaining! The kitchen is GORGEOUS hosting shaker cabinets, quartz countertops, tile backsplash, breakfast bar, and NEW SS dishwasher, electric range, and microwave! The focal point of the great room is the cozy gas log fireplace! UP: All bedroom are upstairs and feature NEW plush carpeting. The Primary Suite is your own personal retreat hosting a trey ceiling, spacious room, and HUGE walk-in closet built ins! Primary bathroom is an oasis with gorgeous dual-quartz vanity, garden tub, and spa-like custom tile walk-in shower! Frameless shower door to be installed in 2 weeks! The guest bedrooms are great sizes and share the additional full bathroom w/dual quartz vanity and tub/shower combo! Detached 400sqft garage too! SO much love in this home, come take a look today!

Listed by Cherie Burris of RE/MAX Executive

$
$
%
$/month over payments
Federal 30-year interest rate: 7.4% last updated on Oct 8, 2026
* All Figures are estimates. Check with your bank or proposed mortgage company for actual interest rates.
This product uses the FRED® API but is not endorsed or certified by the Federal Reserve Bank of St. Louis.

Save FavoriteSchedule TourAsk A QuestionMore Details

4009 Belle Landing Road Charlotte NC 28270

MLS Number CAR4429288

  • Residential
  • Bedrooms 4
  • Bathroom 4
  • Square Feet 2,856
  • Acreage 0.09

This nearly new 2023 home in Charlotte has 4 bedrooms, 3.5 baths, and a 2-car garage, plus modern designer finishes throughout. Stone accents and a covered entry lead into an open-concept main level with luxury vinyl plank flooring, recessed lighting, and a living room with a fireplace. The chef's kitchen has white shaker cabinets, a large quartz island with pendant lighting, subway tile backsplash. The dining area opens to the deck, and a private office with wainscoting and a coffered ceiling is ideal for working from home. The primary suite has a coffered ceiling and a spa-like bath with a frameless glass walk-in shower and stylish gold and black fixtures. Three more bedrooms, a flexible bonus room, and a backyard with a stone retaining wall round out this home. Schedule your showing today!

Listed by Steve Metarelis of OfferPad Brokerage LLC

$
$
%
$/month over payments
Federal 30-year interest rate: 7.4% last updated on Oct 8, 2026
* All Figures are estimates. Check with your bank or proposed mortgage company for actual interest rates.
This product uses the FRED® API but is not endorsed or certified by the Federal Reserve Bank of St. Louis.

Save FavoriteSchedule TourAsk A QuestionMore Details

2334 E 7th Street Charlotte NC 28204

Charlotte, NC2334 E 7th Street

Price$674,900

Est. Mortgage: $/month

Open House

MLS Number CAR4426381

  • Residential
  • Next Open House: Sun 10/11 1:00 pm. to 3:00 pm.
  • Bedrooms 2
  • Bathroom 2
  • Square Feet 1,830

Live in the heart of it all! Set in Charlotte's beloved Elizabeth neighborhood, this 1925 home puts you just moments from the restaurants, coffee shops, neighborhood favorites and everyday conveniences that make this location so desirable-with Plaza Midwood nearby and Uptown just minutes away. For buyers drawn to the character and individuality of an older home, this one offers the charm you simply don't find in newer construction. An inviting enclosed front porch creates a welcoming transition into the home and a light-filled spot perfect for morning coffee, reading, plants or simply watching the neighborhood go by. Inside, you'll find a warm, inviting layout with the architectural personality of its era, complemented by thoughtfully updated bathrooms and a bright, refreshed interior. With 2 bedrooms, 2 full baths and nearly 1,830 square feet, the home offers comfortable spaces that feel both distinctive and functional. Outside, enter a secret garden, a private backyard that provides room to relax, entertain or create your own outdoor retreat-an especially welcome find this close to the city. If you've been waiting for a home with history, character and an Elizabeth address that keeps some of Charlotte's favorite neighborhoods and destinations within easy reach, 2334 E 7th Street is one you'll want to see.

Listed by Erum Faruqui of Savvy + Co Real Estate

$
$
%
$/month over payments
Federal 30-year interest rate: 7.4% last updated on Oct 8, 2026
* All Figures are estimates. Check with your bank or proposed mortgage company for actual interest rates.
This product uses the FRED® API but is not endorsed or certified by the Federal Reserve Bank of St. Louis.

Save FavoriteSchedule TourAsk A QuestionMore Details

676 Digby Road Rock Hill SC 29730

MLS Number CAR4423568

  • Residential
  • Bedrooms 4
  • Bathroom 4
  • Square Feet 3,481
  • Acreage 0.19

Welcome to Riverwalk, one of the area's premier master-planned communities, where luxury living meets resort style amenities. This stunning Halifax Contemporary Craftsman offers the perfect blend of elegance, functionality, and modern design with 4 bedrooms, 3.5 baths, a dedicated home office, and a spacious 2-car garage. The thoughtfully designed open concept layout is ideal for both everyday living and entertaining. At the heart of this exceptional home, the gourmet kitchen is sure to impress with upgraded cabinetry, quartz countertops, a designer tile backsplash, premium appliances, a farmhouse sink, and a large center island that overlooks the spacious family room. A cozy fireplace creates the perfect gathering space, while abundant natural light fills the open-concept living areas. The luxurious owner's suite offers a true retreat, featuring a spa-inspired bath with an upgraded layout, soaking tub, oversized tiled shower, and designer finishes. An additional upstairs suite, complete with a large walk-in closet and private full bath, provides the ideal space for guests or multigenerational living. Need even more flexibility? This home includes a dedicated office perfect for working remotely with impressive, vaulted ceilings and architectural windows. Luxury flooring throughout the main living areas, upgraded fixtures, and carefully selected designer finishes add elegance and style to every space. Enjoy Carolina outdoor living year-round from the charming wraparound front porch or the spacious rear porch overlooking the beautifully landscaped homesite.

Listed by Adela Hollar and Deborah McMillan of Avencia Homes

$
$
%
$/month over payments
Federal 30-year interest rate: 7.4% last updated on Oct 8, 2026
* All Figures are estimates. Check with your bank or proposed mortgage company for actual interest rates.
This product uses the FRED® API but is not endorsed or certified by the Federal Reserve Bank of St. Louis.

Save FavoriteSchedule TourAsk A QuestionMore Details
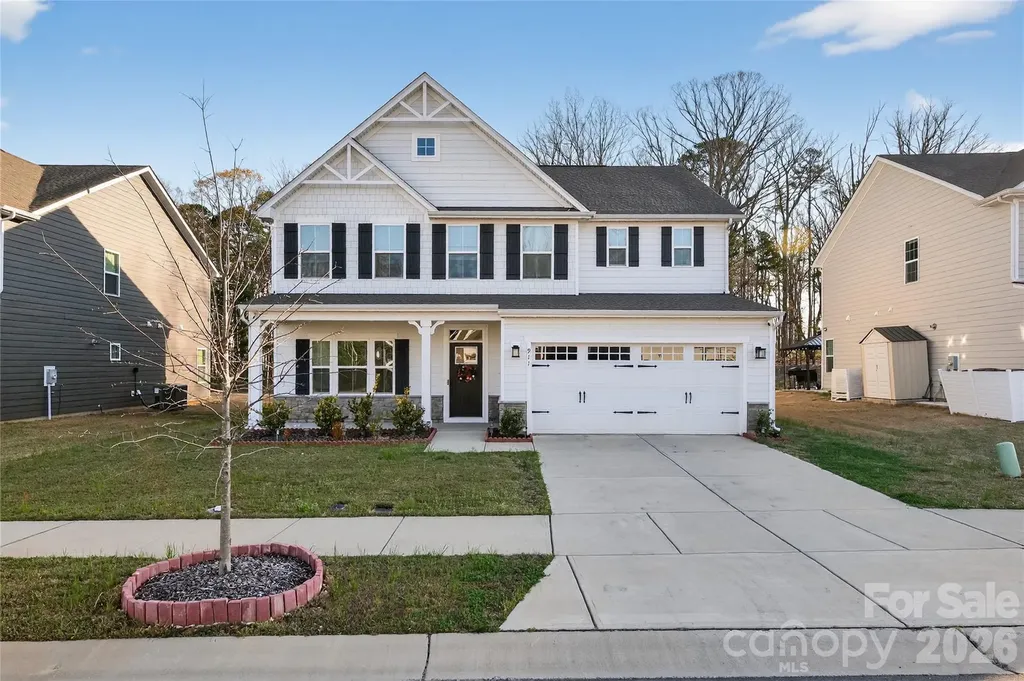
911 Dogwood Creek Lane Indian Trail NC 28079

MLS Number CAR4356588

  • Residential
  • Bedrooms 5
  • Bathroom 3
  • Square Feet 3,072
  • Acreage 0.17

Welcome to this stunning, move-in-ready luxury home in the heart of Indian Trail, thoughtfully upgraded to deliver a modern, elegant lifestyle with comfort and functionality at every turn. This beautifully maintained residence showcases a bright open-concept design, enhanced by designer finishes, upgraded lighting, and contemporary color palettes that create a sophisticated yet inviting atmosphere. Interior Highlights Spacious open floor plan ideal for entertaining and everyday living Gourmet kitchen featuring upgraded cabinetry, sleek quartz countertops, stainless steel appliances, custom backsplash, and an oversized island Modern lighting upgrades including recessed lighting and designer pendant fixtures throughout Luxury vinyl plank flooring on the main level and plush upgraded carpeting upstairs Expansive living and dining areas filled with natural light Spa-inspired bathrooms with upgraded vanities, modern fixtures, and elegant tile finishes Upstairs Retreat Generous loft

Listed by Tracy Dowling of Homecoin.com

$
$
%
$/month over payments
Federal 30-year interest rate: 7.4% last updated on Oct 8, 2026
* All Figures are estimates. Check with your bank or proposed mortgage company for actual interest rates.
This product uses the FRED® API but is not endorsed or certified by the Federal Reserve Bank of St. Louis.

Save FavoriteSchedule TourAsk A QuestionMore Details

Broker Reciprocity MLS Grid Logo © 2026 Listings courtesy of Canopy MLS as distributed by MLS GRID. IDX information is provided exclusively for consumers’ personal non-commercial use and may not be used for any purpose other than to identify prospective properties consumers may be interested in purchasing. The IDX data is deemed reliable but is not guaranteed by MLS GRID and may be subject to an end user license agreement prescribed by the Member Participant’s applicable MLS.  Based on information submitted to the MLS GRID as of October 9, 2026 2:19 PM UTC . All data is obtained from various sources and may not have been verified by broker or MLS GRID. Supplied Open House Information is subject to change without notice. All information should be independently reviewed and verified for accuracy. Properties may or may not be listed by the office/agent presenting the information. Some IDX listings have been excluded from this website.