and narrow your search. If you have fewer than 200 results, you can save your search.

Burnsville NC

r=8041-8052
519 Raintree Drive Matthews NC 28104

Matthews, NC519 Raintree Drive

Price$670,000

Est. Mortgage: $/month

MLS Number CAR4407047

  • Residential
  • Bedrooms 4
  • Bathroom 4
  • Square Feet 3,077
  • Acreage 2.64

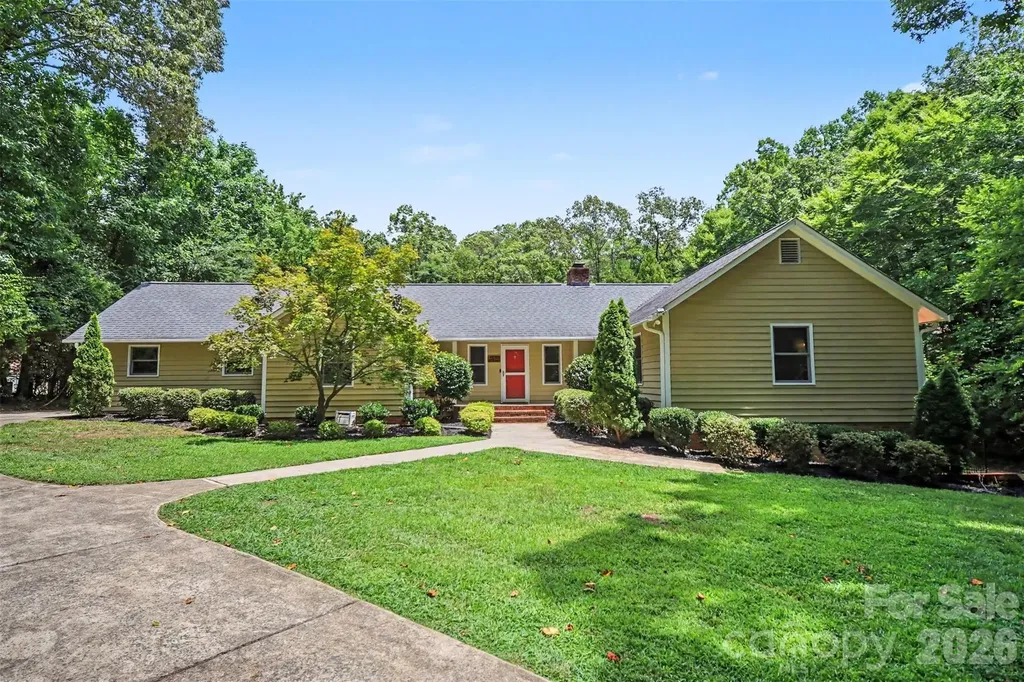
Nestled in the established Rain Forest community, this beautiful home offers the perfect blend of peaceful country living with the convenience of Matthews. Set on 2.64 acres, surrounded by mature trees and lush landscaping, the property provides privacy while offering inviting indoor and outdoor spaces designed for everyday living and entertaining. Inside, you'll find a bright, open layout featuring spacious gathering areas, built-in shelving, two fireplaces, and a stylish kitchen with a center island that flows effortlessly into the main living spaces. The finished basement expands the home's versatility with an additional living area, a custom wet bar, and flexible spaces ideal for recreation, entertaining, a home office, or guest accommodations. Generously sized bedrooms create comfortable retreats throughout the home, while thoughtful finishes and abundant natural light add warmth and character. (Please note that the bedroom in the basement does not have an emergency egress such as window or exterior door.) Step outside to enjoy the expansive deck and patio overlooking a private backyard-perfect for relaxing, hosting gatherings, or simply enjoying the peaceful surroundings. A standout feature of the property is the detached 4-car tandem garage - with a dedicated 220v power, offering incredible flexibility for car enthusiasts, hobbyists, workshop space, equipment storage, or future projects. Combined with the extended driveway, and expansive acreage, the property offers exceptional parking, storage, and room to accommodate recreational vehicles, trailers, or collections-a rare opportunity that is difficult to replicate in this area. Located just minutes from shopping, dining, and everyday conveniences in both Matthews and Weddington, this home also offers easy access to I-485, downtown Matthews, Waverly, and the vibrant retail and restaurant destinations throughout South Charlotte. Residents enjoy the charm of a quiet, established neighborhood with the benefit of top-rated Weddington district schools, nearby parks, golf courses, and greenways, making this an exceptional opportunity for those seeking space, privacy, and convenience in one of Union County's most desirable locations.

Listed by John Bolos and Josh Solis Cazun of Keller Williams South Park

$
$
%
$/month over payments
Federal 30-year interest rate: 7.4% last updated on Oct 8, 2026
* All Figures are estimates. Check with your bank or proposed mortgage company for actual interest rates.
This product uses the FRED® API but is not endorsed or certified by the Federal Reserve Bank of St. Louis.

Save FavoriteSchedule TourAsk A QuestionMore Details

0 White Oaks Road Mooresville NC 28115

MLS Number CAR4330945

  • Residential
  • Bedrooms 4
  • Bathroom 3
  • Square Feet 2,470
  • Acreage 0.52

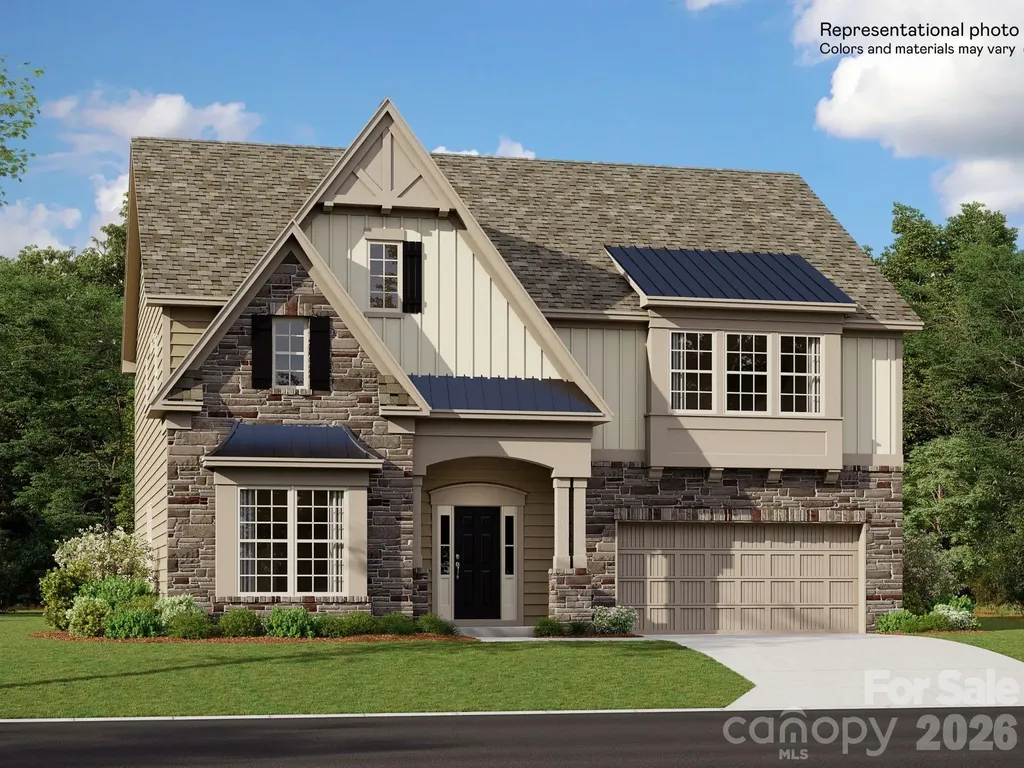
Custom to-be-built. Attached floorplan is representative in nature. Additional floorplans are available/possible. Excellent flat lot in Mooresville. NO HOA. City Utilities, Mooresville Schools, close to downtown Mooresville and Davidson. 15 Min to Concord Mills area. Pricing subject to change based on plan and trim selections. PRICE CHANGE REFLECTS DIFFERENT FLOORPLAN OPTION. MULTIPLE PLANS AVAILABLE. These floorplans Fit the lot nicely. Multiple other plans will work as well! Thornhill Plan - 3/4 bed, 3.5 bath, 2300-3000 sq ft, Master on main, office, bonus Highland Point Plan - 4 bed/4 bath about 2700 sq ft. Master on Main with guest/office/flex room on main as well. Farmhouse (recent build with pics) - 4 bed, 3 bath about 2550 sq ft master on main and 2 additional bedrooms on main. Office, bed and bath upstairs.

Listed by John Ogburn of #1 Properties of Lake Norman

$
$
%
$/month over payments
Federal 30-year interest rate: 7.4% last updated on Oct 8, 2026
* All Figures are estimates. Check with your bank or proposed mortgage company for actual interest rates.
This product uses the FRED® API but is not endorsed or certified by the Federal Reserve Bank of St. Louis.

Save FavoriteSchedule TourAsk A QuestionMore Details

8108 Penman Springs Drive Waxhaw NC 28173

Waxhaw, NC8108 Penman Springs Drive

Price$670,000

Est. Mortgage: $/month

MLS Number CAR4398921

  • Residential
  • Bedrooms 4
  • Bathroom 3
  • Square Feet 3,405
  • Acreage 0.27

Welcome to 8108 Penman Springs Drive, nestled in the heart of Waxhaw, where comfort, space, and style come together beautifully. This thoughtfully designed 4-bedroom, 3-bathroom home offers the perfect blend of modern convenience and timeless charm. Step inside to a bright, open-concept floor plan that's ideal for everyday living and effortless entertaining. The main level is filled with natural light and features spacious living and dining areas, a beautifully appointed kitchen with abundant cabinetry and generous counter space, and seamless flow into the great room. A spacious main-floor bedroom with an adjoining full bathroom provides the perfect private retreat for overnight guests, extended family, or a home office. Upstairs, the luxurious primary suite offers a peaceful escape with a spa-inspired ensuite bath and a generous walk-in closet. Two additional spacious bedrooms, a full bathroom, an oversized bonus room, and a conveniently located upstairs laundry room complete the second level. The versatile bonus room offers endless possibilities as a media room, playroom, home gym, or even a fifth bedroom. Step outside to your own private oasis. The 14' x 14' screened-in deck, complete with a ceiling fan and privacy shade, creates the perfect space to relax with your morning coffee or entertain friends throughout the year. Beyond the deck, the backyard showcases lush, serene landscaping that provides both beauty and privacy, creating a peaceful setting to enjoy every season. Adding even more peace of mind, the home features a new roof installed in 2020 and a water heater replaced in 2022, providing important updates that today's buyers will appreciate. Whether you're hosting family gatherings or enjoying a quiet evening at home, this home offers the space, flexibility, and thoughtful design to complement any lifestyle. Located in the highly desirable Providence Grove community, you'll enjoy tranquil surroundings with convenient access to shopping, dining, and the award-winning Marvin Ridge school district. Don't miss this opportunity to make this exceptional Waxhaw home your own. Home is in the short sale process. Offers are subject to lender approval.

Listed by Sherry McNitt McCoy of EXP Realty LLC Ballantyne

$
$
%
$/month over payments
Federal 30-year interest rate: 7.4% last updated on Oct 8, 2026
* All Figures are estimates. Check with your bank or proposed mortgage company for actual interest rates.
This product uses the FRED® API but is not endorsed or certified by the Federal Reserve Bank of St. Louis.

Save FavoriteSchedule TourAsk A QuestionMore Details

1818 Sutter Creek Drive Waxhaw NC 28173

Waxhaw, NC1818 Sutter Creek Drive

Price$670,000

Est. Mortgage: $/month

MLS Number CAR4425930

  • Residential
  • Bedrooms 4
  • Bathroom 3
  • Square Feet 3,119
  • Acreage 0.26

Welcome to this beautifully maintained 4-bedroom, 2.5-bath two-story home, freshly painted inside and out and truly move-in ready! The bright, open floor plan features a spacious kitchen that flows seamlessly into the dining and living areas, creating an inviting space for everyday living and entertaining. A versatile main-level flex room offers the perfect space for a home office, playroom, or sitting area, while the upstairs loft provides additional flexible living space. All four bedrooms are conveniently located upstairs, including a spacious primary suite. The main level also features a convenient mudroom with additional storage and a half bath. Step outside to enjoy the screened-in patio and adjoining deck, complete with a firepit-perfect for relaxing or entertaining. The backyard also includes a storage shed for added convenience. Enjoy fantastic neighborhood amenities, including a community playground and a great pool.

Listed by Jessica Jordan of Coastal Green Properties Inc

$
$
%
$/month over payments
Federal 30-year interest rate: 7.4% last updated on Oct 8, 2026
* All Figures are estimates. Check with your bank or proposed mortgage company for actual interest rates.
This product uses the FRED® API but is not endorsed or certified by the Federal Reserve Bank of St. Louis.

Virtual TourSave FavoriteSchedule TourAsk A QuestionMore Details

6 Cisco Road Asheville NC 28805

Asheville, NC6 Cisco Road

Price$670,000

Est. Mortgage: $/month

Open House

MLS Number CAR4424586

  • Residential
  • Next Open House: Sat 10/10 2:00 pm. to 4:00 pm.
  • Bedrooms 4
  • Bathroom 2
  • Square Feet 1,802

HAW CREEK! Come see this one-owner, well-built and cared for gem with a nice-sized fenced in back yard, real hardwood floors, and inviting front porch! As soon as you step in from the peaceful porch you will notice the REAL hardwood flooring and the appearance that only comes from consistent care. The large, open kitchen / living / breakfast bar is complimented by a separate dining room that opens to the back deck and fenced back yard. A total of 4 bedrooms upstairs offers plenty of space for the whole fam or office space if you need it! Down the real wood stairs from the kitchen is the partially finished basement featuring a full bath and laundry area and a large family/game/flex room with a large storage/bonus room and it's not damp! The owners say they didn't get any water in the basement during the 1,000 year storm Helene! The double garage is oversized and features room for a workshop area with custom, very sturdy workbenches. Plumbing is available beneath the primary bedroom to add a full bath ensuite easily. The finished portion of the basement ceiling height is 1/2" short of the mandatory 7', so it's not included in the square footage calculations, but it is gorgeous! A portion of the attic is decked for storage and easy maneuvering. You already know the Haw Creek community is famous for convenience and a great community vibe. Come see this beloved home and get moving to Haw Creek!

Listed by Clint Gorman of WEICHERT,Realtors - Unlimited

$
$
%
$/month over payments
Federal 30-year interest rate: 7.4% last updated on Oct 8, 2026
* All Figures are estimates. Check with your bank or proposed mortgage company for actual interest rates.
This product uses the FRED® API but is not endorsed or certified by the Federal Reserve Bank of St. Louis.

Virtual TourSave FavoriteSchedule TourAsk A QuestionMore Details

119 Country Meadow Lane Kings Mountain NC 28086

MLS Number CAR4396078

  • Residential
  • Bedrooms 4
  • Bathroom 4
  • Square Feet 3,200
  • Acreage 1.5

Space, privacy, and exceptional outdoor living sets this Country Meadow Lane home apart. Situated on 1.5 landscaped acres with NO HOA, this 4 bedroom, 3.5 bath home offers approximately 3,200 square feet with plenty of room for everyday living and entertaining. The backyard is a standout, featuring an in-ground pool, hot tub, gazebo, fire pit, expansive decks and patios, mature landscaping, and a creek along the property. Inside, the updated kitchen offers granite countertops, hardwoods, abundant cabinetry, generous workspace, and an easy flow to the living and dining areas. The primary suite features a walk-in closet, garden tub, and tiled shower. The finished lower level adds a spacious recreation room with built-ins and gas fireplace, plus an oversized laundry and mudroom. An attached two-car garage, detached storage building, fenced dog area, and convenient access to I-85 add to the versatility of this distinctive Country Meadow Lane home.

Listed by Sharon Wilson of Foothills Commerical Real Estate LLC

$
$
%
$/month over payments
Federal 30-year interest rate: 7.4% last updated on Oct 8, 2026
* All Figures are estimates. Check with your bank or proposed mortgage company for actual interest rates.
This product uses the FRED® API but is not endorsed or certified by the Federal Reserve Bank of St. Louis.

Save FavoriteSchedule TourAsk A QuestionMore Details

21 Wilmington Street Asheville NC 28806

Asheville, NC21 Wilmington Street

Price$670,000

Est. Mortgage: $/month

MLS Number CAR4432133

  • Residential
  • Bedrooms 3
  • Bathroom 3
  • Square Feet 2,002
  • Acreage 0.16

Incredible location on a low traffic dead end street! A 2020 contemporary home for sale in West Asheville just blocks from Haywood Rd and all of it's shops and eateries, with easy access to The River Arts District and downtown Asheville. The entire upper floor is a dedicated master suite with a large walk-in closet and private primary bath with a dual vanity, soaking tub, a separate shower and plenty of storage. Main level open floor plan with kitchen, dining area, half bath and access to both front and back porch and deck. Lower level has stained concrete flooring, additional 2 bedrooms and full bath with access to fenced in back yard, a large laundry area and a versatile office space. Upscale finishes include hardwoods and tile throughout, a custom staircase, stainless steel appliances, custom cabinets with soft touch drawers and stone countertops. A natural gas range and a tankless gas water heater make it budget friendly!

Listed by Brigitte Ruckle and Skip Ruckle of Coldwell Banker Advantage

$
$
%
$/month over payments
Federal 30-year interest rate: 7.4% last updated on Oct 8, 2026
* All Figures are estimates. Check with your bank or proposed mortgage company for actual interest rates.
This product uses the FRED® API but is not endorsed or certified by the Federal Reserve Bank of St. Louis.

Save FavoriteSchedule TourAsk A QuestionMore Details

2719 Watson Drive Charlotte NC 28208

Charlotte, NC2719 Watson Drive

Price$670,000

Est. Mortgage: $/month

MLS Number CAR4398595

  • MultiFamily
  • Bedrooms 6
  • Square Feet 2,652
  • Acreage 0.32
  • Property SubType Residential Income

Welcome to Watson Drive, where modern design meets unbeatable convenience. These stunning 3-bedroom, 2.5-bath townhomes offer over 1,300 square feet of thoughtfully designed living space per unit. Enjoy premium finishes throughout. Step inside to soaring 9-foot ceilings, custom accent walls, and an open-concept floor plan highlighted by quartz countertops throughout, a striking full quartz backsplash, soft-close cabinetry, and stainless steel appliances. Every detail has been carefully selected to create a home that feels both luxurious and functional. Upstairs, the spacious primary suite features a large walk-in closet, a beautifully appointed ensuite bathroom with tile finishes, and your own private balcony overlooking the Charlotte skyline-the perfect spot to enjoy your morning coffee or unwind in the evening. Two additional bedrooms and a full bath complete the upper level. Outside, enjoy one of the largest outdoor spaces you'll find in a townhome, featuring a private, fully fenced backyard with a 6-foot privacy fence-ideal for pets, entertaining, or simply relaxing. A single-car garage provides secure parking and additional storage. Located just minutes from Uptown Charlotte, Charlotte Douglas International Airport, major interstates, shopping, dining, and entertainment, this home combines modern luxury with everyday convenience. If you've been searching for a move-in-ready townhome with designer finishes, exceptional attention to detail, and an incredible location, Watsons Drive is one you won't want to miss.

Listed by Charlie Moore of Fathom Realty NC LLC

$
$
%
$/month over payments
Federal 30-year interest rate: 7.4% last updated on Oct 8, 2026
* All Figures are estimates. Check with your bank or proposed mortgage company for actual interest rates.
This product uses the FRED® API but is not endorsed or certified by the Federal Reserve Bank of St. Louis.

Save FavoriteSchedule TourAsk A QuestionMore Details

123 Country Lake Drive Mooresville NC 28115

MLS Number CAR4412244

  • Residential
  • Bedrooms 4
  • Bathroom 3
  • Square Feet 3,190
  • Acreage 0.62

This bright and airy modern farmhouse offers an inviting open floor plan that seamlessly connects the great room, dining area, and kitchen, creating the perfect space for everyday living and entertaining. The spacious kitchen is the heart of the home, featuring a massive island, an enormous walk-in pantry, and plenty of room for gathering with family and friends. The main level also includes a versatile flex room that can easily serve as a home office, playroom, bonus room, or whatever best fits your lifestyle. Upstairs, you'll find the spacious primary suite complete with a gorgeous en-suite bath and an enormous walk-in closet. Three additional generously sized bedrooms and a full bathroom provide plenty of space for family and guests. Step outside to enjoy the covered back patio overlooking a fully fenced backyard. The oversized lot offers exceptional privacy with no homes directly behind you or to the rear left, creating a peaceful outdoor retreat. And yes, a pool is possible! Beautifully maintained and priced below market value, this move-in-ready home is an incredible opportunity you won't want to miss!

Listed by Marsha Hathcock of Howard Hanna Allen Tate Mooresville/LKN

$
$
%
$/month over payments
Federal 30-year interest rate: 7.4% last updated on Oct 8, 2026
* All Figures are estimates. Check with your bank or proposed mortgage company for actual interest rates.
This product uses the FRED® API but is not endorsed or certified by the Federal Reserve Bank of St. Louis.

Save FavoriteSchedule TourAsk A QuestionMore Details

332 Gadohi Trail Maggie Valley NC 28751

Maggie Valley, NC332 Gadohi Trail

Price$670,000

Est. Mortgage: $/month

MLS Number CAR4414080

  • Residential
  • Bedrooms 2
  • Bathroom 3
  • Square Feet 1,618
  • Acreage 1.92

Custom quality and authentic character define this beautiful log home in Smoky Mountain Retreat, a premier gated community in Maggie Valley. Situated at the end of the road on an oversized double lot at its 4300' elevation, the home offers privacy, peaceful mountain views and a spacious setting. The wraparound porch provides an inviting place to enjoy the surrounding mountain scenery, with the covered portion extending the full length of the view side of the home. The great room features hardwood floors, a wood-burning fireplace with gas starter and dramatic floating log staircase. The well-appointed kitchen showcases solid maple cabinetry, stone countertops and stainless steel appliances. The main-level primary suite offers a cathedral ceiling, double vanity and tiled shower. Upstairs, a vaulted loft and bedroom suite add space and mountain charm, while the attached garage includes workshop space. Offered turnkey and fully furnished, this exceptional mountain retreat is ready to enjoy. Community walking trails, waterfall park, clubhouse and playground are just minutes from downtown Waynesville.

Listed by Julie Lapkoff and Darrin Graves of Howard Hanna Beverly-Hanks Waynesville

$
$
%
$/month over payments
Federal 30-year interest rate: 7.4% last updated on Oct 8, 2026
* All Figures are estimates. Check with your bank or proposed mortgage company for actual interest rates.
This product uses the FRED® API but is not endorsed or certified by the Federal Reserve Bank of St. Louis.

Save FavoriteSchedule TourAsk A QuestionMore Details

1702 Woodward Avenue Charlotte NC 28206

Charlotte, NC1702 Woodward Avenue

Price$669,999

Est. Mortgage: $/month

MLS Number CAR4414135

  • Residential
  • Bedrooms 3
  • Bathroom 3
  • Square Feet 2,269
  • Acreage 0.14

PRICE REDUCTION!! Welcome home to this beautifully updated, move-in-ready 3-bedroom, 2.5-bath home in the Brightwalk neighborhood! Beautiful improvements throughout include an updated kitchen, bathrooms, hardwood stairs, and fresh inviting spaces ready for you to make your own. The kitchen has granite countertops, a large island, stainless steel appliances, walk-in pantry. Designated office on main level with built-ins. Upstairs, the spacious **primary suite** features a **walk-in closet in an en-suite with dual-sink vanity**. A versatile **loft area** provides the perfect space for a home office, media room, playroom, or additional lounge area. You'll also appreciate the convenience of a **separate laundry room with a linen closet** for extra storage. Located within miles from Uptown Charlotte, Bank of America Stadium, Camp North End, Heist Brewery, dining, shopping, entertainment, and other local attractions among the area's many destinations.

Listed by Letita Jackson of EXP Realty LLC

$
$
%
$/month over payments
Federal 30-year interest rate: 7.4% last updated on Oct 8, 2026
* All Figures are estimates. Check with your bank or proposed mortgage company for actual interest rates.
This product uses the FRED® API but is not endorsed or certified by the Federal Reserve Bank of St. Louis.

Save FavoriteSchedule TourAsk A QuestionMore Details

4738 Daventry Avenue Indian Land SC 29707
Pending

MLS Number CAR4391568

  • Residential
  • Bedrooms 4
  • Bathroom 4
  • Square Feet 2,898
  • Acreage 0.23

Welcome to Harris Mill Phase II- now open in Indian Land! The Bartlett offers an open concept design with thoughtfully selected upscale finishes throughout. The gourmet kitchen is designed for both everyday living and entertaining, offering a center island, soft-close cabinets and drawers, a pullout trash receptacle, gas cooktop, wall oven and microwave, stainless steel vent hood, refrigerator, tile backsplash, under-cabinet lighting, and quartz countertops. The great room showcases a sleek floating fireplace accented by floor-to-ceiling tile, creating a stunning modern focal point. Upstairs The private primary suite features a spa-inspired shower, while three additional bedrooms provide additional comfortable accommodations. Additional highlights include EVP flooring throughout the main floor and EVP on the stairs with iron railings. Ideally located near Ballantyne and Waxhaw, Harris Mill offers convenient access to the new Costco and Target in Indian Land. This home is scheduled to begin construction soon, with an anticipated completion date of November. Future community amenities, planned for 2027, include a clubhouse, resort-style pool, fitness center, pickleball courts, playground, and walking trails.

Listed by Dana Willis and Marnie Carter of Lennar Sales Corp

$
$
%
$/month over payments
Federal 30-year interest rate: 7.4% last updated on Oct 8, 2026
* All Figures are estimates. Check with your bank or proposed mortgage company for actual interest rates.
This product uses the FRED® API but is not endorsed or certified by the Federal Reserve Bank of St. Louis.

Save FavoriteSchedule TourAsk A QuestionMore Details

Broker Reciprocity MLS Grid Logo © 2026 Listings courtesy of Canopy MLS as distributed by MLS GRID. IDX information is provided exclusively for consumers’ personal non-commercial use and may not be used for any purpose other than to identify prospective properties consumers may be interested in purchasing. The IDX data is deemed reliable but is not guaranteed by MLS GRID and may be subject to an end user license agreement prescribed by the Member Participant’s applicable MLS.  Based on information submitted to the MLS GRID as of October 9, 2026 11:16 AM UTC . All data is obtained from various sources and may not have been verified by broker or MLS GRID. Supplied Open House Information is subject to change without notice. All information should be independently reviewed and verified for accuracy. Properties may or may not be listed by the office/agent presenting the information. Some IDX listings have been excluded from this website.