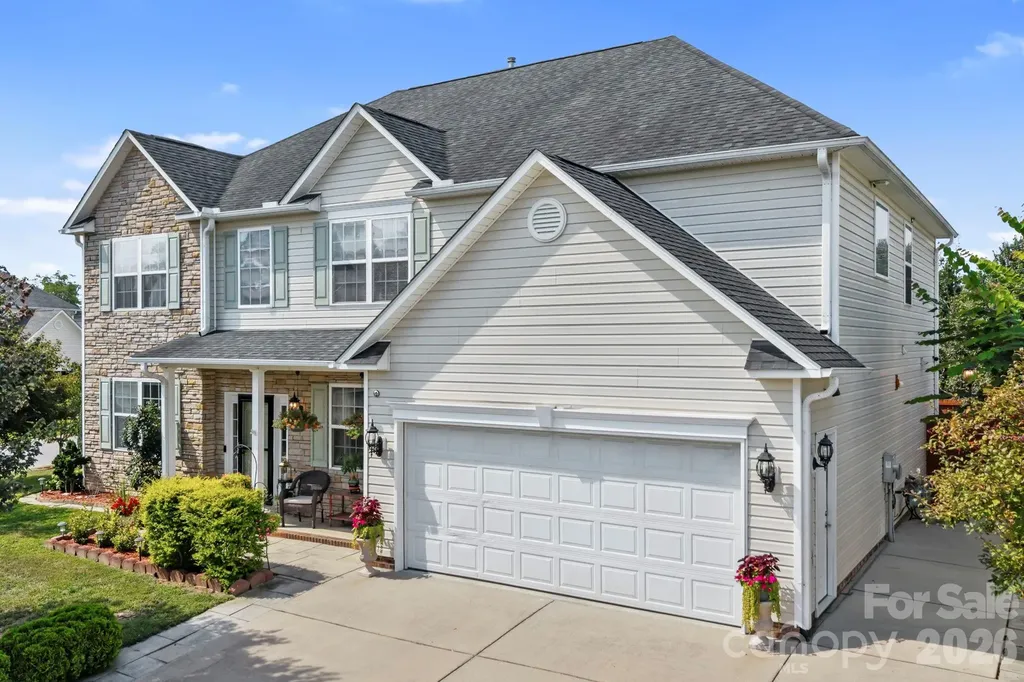
and narrow your search. If you have fewer than 200 results, you can save your search.

Burnsville NC

r=8197-8208
156 Winterstar Loop Burnsville NC 28714

Burnsville, NC156 Winterstar Loop

Price$655,000

Est. Mortgage: $/month

MLS Number CAR4416856

  • Residential
  • Bedrooms 4
  • Bathroom 5
  • Square Feet 3,460
  • Acreage 1.8

This unique contemporary home was thoughtfully designed to capture both the sweeping views and the character of the surrounding neighborhood. With generous living spaces and a flexible layout, it offers plenty of room for a full?time residence, a mountain getaway, or a high?performing short?term rental. The property sits in a prime location with the golf course currently undergoing reconstruction - making now an ideal time to invest. Outdoor enthusiasts will love the proximity to the National Forest, scenic hiking trails, and breathtaking waterfalls. It's the perfect blend of nature and convenience: peaceful, private, and immersed in the outdoors, yet with easy access to everything you need. If you're looking for a home that delivers modern style, natural beauty, and strong potential, this one checks every box.

Listed by Cherie Fox-Parker of Howard Hanna Beverly-Hanks Burnville

$
$
%
$/month over payments
Federal 30-year interest rate: 7.28% last updated on Oct 1, 2026
* All Figures are estimates. Check with your bank or proposed mortgage company for actual interest rates.
This product uses the FRED® API but is not endorsed or certified by the Federal Reserve Bank of St. Louis.

Save FavoriteSchedule TourAsk A QuestionMore Details

2 Breyerton Court Asheville NC 28804

Asheville, NC2 Breyerton Court

Price$655,000

Est. Mortgage: $/month

MLS Number CAR4364495

  • Residential
  • Bedrooms 5
  • Bathroom 3
  • Square Feet 2,866
  • Acreage 0.24

Discover the best of Asheville living at 2 Breyerton Ct, a 5-bedroom, 3-bath home with 2,800+ square feet of stylish comfort, featuring a brand-new roof, brand-new garage door, and new windows in the desirable River Walk community. Sitting on a landscaped corner lot, this 2-story property welcomes you with a covered front porch, beautiful curb appeal, and a bright, open interior. Inside, natural light fills the main living areas, enhanced by the updated windows. The 2-story great room creates a dramatic focal point with soaring ceilings and a cozy fireplace. The spacious eat-in kitchen features abundant cabinetry, generous counter space, and a large island with breakfast bar seating. A formal dining room provides the perfect setting for gatherings and special occasions. A versatile sitting room or office, plus a bedroom and full bath, complete the main level. Upstairs, the open landing overlooks the great room and leads to four generously sized bedrooms. The oversized primary suite offers a true retreat, complete with a spa-like bath featuring a soaking tub, walk-in shower, and dual vanities. Outdoor living is just as impressive, with a large back deck overlooking the privacy-fenced backyard, perfect for entertaining or relaxing. A 2-car garage and a huge paved driveway provide plenty of parking and storage. Life in River Walk means enjoying one of Asheville's most desirable neighborhoods, just across the street from Riverside Park with its trails, playground, and green space. Plus, you're only minutes from downtown Asheville, the River Arts District, shopping, dining, and easy access to the Blue Ridge Parkway for endless outdoor adventure.

Listed by Marie Reed and Mark Carter of Keller Williams Professionals

$
$
%
$/month over payments
Federal 30-year interest rate: 7.28% last updated on Oct 1, 2026
* All Figures are estimates. Check with your bank or proposed mortgage company for actual interest rates.
This product uses the FRED® API but is not endorsed or certified by the Federal Reserve Bank of St. Louis.

Virtual TourSave FavoriteSchedule TourAsk A QuestionMore Details

44 Ellistone Court Sylva NC 28779

Sylva, NC44 Ellistone Court

Price$655,000

Est. Mortgage: $/month

MLS Number CAR4361873

  • Residential
  • Bedrooms 3
  • Bathroom 4
  • Square Feet 2,588
  • Acreage 0.88

Welcome to 44 Ellistone Circle - a beautiful 3-bedroom, 3.5-bath home perfectly situated between Cullowhee and Sylva off Purple Mountain Road. This move-in ready home offers convenience, comfort, and mountain charm. Inside, you'll find wood floors, custom cabinets, and brand-new kitchen appliances. The open dining and living room combo features a gas log fireplace, perfect for cozy evenings. The spacious master suite is located on the main floor and includes a large bath for ultimate comfort. Enjoy outdoor living on the large covered front deck with a mountain view, or relax on the covered back porch. Enjoy wonderful sunsets relaxing on the front deck. The home is handicap accessible and includes a great room, bath, and oversized two-car garage on the lower level. Beautiful rock work accents the front of the home and stone wall, adding to its curb appeal. A wonderful family home in a prime location - ready for you to make it your own! HOA fee is for road maintainence.

Listed by Wanda Jones of Western Carolina Properties,Inc.

$
$
%
$/month over payments
Federal 30-year interest rate: 7.28% last updated on Oct 1, 2026
* All Figures are estimates. Check with your bank or proposed mortgage company for actual interest rates.
This product uses the FRED® API but is not endorsed or certified by the Federal Reserve Bank of St. Louis.

Save FavoriteSchedule TourAsk A QuestionMore Details

23 Village Overlook Loop Swannanoa NC 28778
Active With Contract

MLS Number CAR4403854

  • Residential
  • Bedrooms 3
  • Bathroom 2
  • Square Feet 2,156
  • Acreage 0.14

Enjoy breathtaking layered mountain views year-round from the comfort of your covered porch in this exceptional new construction home! Thoughtfully designed and elevator-ready, this quality-built residence offers the opportunity to personalize your space by selecting your own finishes and paint colors. The light-filled, open-concept floor plan showcases fine Craftsman detailing, quality craftsmanship, and seamless indoor-outdoor living with two expansive outdoor entertaining spaces. An easy paved drive throughout the neighborhood makes access effortless, while the private boutique setting offers a peaceful mountain retreat without sacrificing convenience. Ideally located just 10 minutes from charming Black Mountain and only 18 minutes to vibrant DT Asheville, easy access to local restaurants & shopping, while coming home to the serenity and beauty of the mountains, located in the highly sought-after Bee Tree Village Cliffside!

Listed by Christina Gallegos of Walnut Cove Realty/Allen Tate/Beverly-Hanks

$
$
%
$/month over payments
Federal 30-year interest rate: 7.28% last updated on Oct 1, 2026
* All Figures are estimates. Check with your bank or proposed mortgage company for actual interest rates.
This product uses the FRED® API but is not endorsed or certified by the Federal Reserve Bank of St. Louis.

Save FavoriteSchedule TourAsk A QuestionMore Details

2921 Audubon Ridge Drive Belmont NC 28012

MLS Number CAR4421026

  • Residential
  • Bedrooms 4
  • Bathroom 5
  • Square Feet 3,104
  • Acreage 0.21

Exclusively offering only 36 new homes ranging from 2500-4200 square feet (priced $500s-$700s). AMAZING LOCATION within easy walking distance from historic downtown Belmont's restaurants, parks and events, and just down the street from Belmont Middle and Southpoint High schools. Nestled between the new Del Webb Riverside community on the South Fork River just blocks away & Lake Wylie on the other side of the Belmont Peninsula. Very easy access to Charlotte - only 10 minutes to Charlotte's outer I-485 beltway & just a 25-minute commute straight into uptown via I-85 or Wilkinson Blvd. Don't miss this LAST 3 story 4-bedroom 4.5 bath "Hickory" design like our decorated model home in the neighborhood that you can still tour. This home will be ready for a December move-in! The final 5 homes in the neighborhood will be move in ready from October through January. Visit today and see why this terrific neighborhood has sold out in one year!

Listed by Wray Farlow of Davidson Homes Realty,LLC

$
$
%
$/month over payments
Federal 30-year interest rate: 7.28% last updated on Oct 1, 2026
* All Figures are estimates. Check with your bank or proposed mortgage company for actual interest rates.
This product uses the FRED® API but is not endorsed or certified by the Federal Reserve Bank of St. Louis.

Virtual TourSave FavoriteSchedule TourAsk A QuestionMore Details

613 Bracket Street Fort Mill SC 29708
Active With Contract

MLS Number CAR4383920

  • Residential
  • Bedrooms 3
  • Bathroom 3
  • Square Feet 2,192
  • Acreage 0.11

Nestled in the highly sought-after community of Baxter Village, this move-in ready 3-bedroom, 2.5-bath home blends timeless Southern charm with everyday convenience. A welcoming front wraparound porch sets the tone for relaxed living, while the private fenced backyard offers the perfect retreat for entertaining, pets, or quiet evenings under the Carolina sky. Roof 2026, HVAC 2026 including duct work, brand new crawl space insulation and vapor barrier. Inside, you'll find a bright and functional layout featuring new appliances and comfortable living spaces designed for modern living. Community amenities including a pool, recreation center, tennis courts, and scenic walking trails. Conveniently located near major highways, shopping, dining, and everyday essentials, this home offers the perfect balance of charm, community, and accessibility.

Listed by Melanie Bosch of Southern Nest Realty Inc

$
$
%
$/month over payments
Federal 30-year interest rate: 7.28% last updated on Oct 1, 2026
* All Figures are estimates. Check with your bank or proposed mortgage company for actual interest rates.
This product uses the FRED® API but is not endorsed or certified by the Federal Reserve Bank of St. Louis.

Save FavoriteSchedule TourAsk A QuestionMore Details

166 Aviendha Lane Troutman NC 28166

Troutman, NC166 Aviendha Lane

Price$655,000

Est. Mortgage: $/month

MLS Number CAR4423205

  • Residential
  • Bedrooms 5
  • Bathroom 4
  • Square Feet 3,570
  • Acreage 0.24

Welcome to this spacious 3-CAR GARAGE Graymont floorplan, a perennial builder favorite, perfectly situated on a private, wooded homesite adjacent to a large common open space and walking trails. Beautiful mature trees create a peaceful, natural setting, while the spacious yard features a black aluminum puppy-grade fence along the side of the home-ideal for pet owners. The extended, widened driveway runs all the way to the street with no sidewalk, providing additional usable space and convenience. The attractive stone-accented covered front porch welcomes you with a tranquil, nature-filled setting where you can enjoy your morning coffee while listening to the birds. Inside, the foyer features 9-foot ceilings and extensive decorative molding throughout the main level. The private study offers elegant French glass doors, while the formal dining room provides a beautiful space for entertaining. The chef's kitchen is designed for both everyday living and entertaining, featuring quartz countertops, double wall ovens, a gas cooktop, white perimeter cabinetry, and a large island with seating. The kitchen opens to the breakfast area, which overlooks the extended back porch. The adjacent family room features a gas fireplace with mantel and an abundance of windows that fill the home with natural light. Additional recessed lighting enhances the bright, welcoming atmosphere. A main-level guest bedroom and full bathroom with a walk-in shower provide the perfect accommodations for overnight guests or convenient one-level living. Upstairs, enjoy a HUGE recreation room, spacious secondary bedrooms, and two full bathrooms. One secondary bedroom features its own private ensuite bathroom. The luxurious primary suite overlooks the beautiful wooded setting and offers a private sitting area, dual walk-in closets, and a spa-inspired bathroom with separate vanities, large tiled walk-in shower, and tiled flooring. Additional features include a tankless water heater and thoughtful upgrades throughout. Enjoy an amenity-rich community featuring a pool, clubhouse available for reservation, playground, extensive walking trails, green spaces with benches, and convenient puppy stations. Ideally located just minutes from Lake Norman State Park, charming downtown Troutman, shopping, and I-77, this home offers the perfect blend of nature, convenience, and community.

Listed by Jessica Vogel of Carolinas Advantage Real Estate

$
$
%
$/month over payments
Federal 30-year interest rate: 7.28% last updated on Oct 1, 2026
* All Figures are estimates. Check with your bank or proposed mortgage company for actual interest rates.
This product uses the FRED® API but is not endorsed or certified by the Federal Reserve Bank of St. Louis.

Save FavoriteSchedule TourAsk A QuestionMore Details

9236 Vecchio Drive Indian Land SC 29707

Indian Land, SC9236 Vecchio Drive

Price$655,000

Est. Mortgage: $/month

MLS Number CAR4405784

  • Residential
  • Bedrooms 5
  • Bathroom 5
  • Square Feet 4,382
  • Acreage 0.2

D.R. Horton's beautiful Jasmine plan features a Gourmet kitchen with double ovens, a gas cooktop, stainless appliances, and a huge walk-in pantry, opening to the Breakfast area and Great Room with a stone fireplace. The main level also features a Dining room, a study with beautiful molding, and a first-floor guest bedroom with an ensuite bath-hardwoods throughout the 1st-floor main living areas and staircase. Upper level has a Primary suite with a huge sitting area, a custom walk-in closet, and a bath with a garden tub, a separate shower, and 2 separate granite vanities. 3 secondary bedrooms and 2 full baths, a laundry room, Bonus/Family room, and a loft that's perfect for reading. Avondale is an amenity-rich community near Ballantyne with low Lancaster County taxes.

Listed by Linwood Bolles of Howard Hanna Allen Tate SouthPark

$
$
%
$/month over payments
Federal 30-year interest rate: 7.28% last updated on Oct 1, 2026
* All Figures are estimates. Check with your bank or proposed mortgage company for actual interest rates.
This product uses the FRED® API but is not endorsed or certified by the Federal Reserve Bank of St. Louis.

Save FavoriteSchedule TourAsk A QuestionMore Details

7 Indian Trail Road Candler NC 28715

Candler, NC7 Indian Trail Road

Price$655,000

Est. Mortgage: $/month

MLS Number CAR4428696

  • Residential
  • Bedrooms 4
  • Bathroom 3
  • Square Feet 2,806
  • Acreage 0.42

Welcome home to this spacious 4-bedroom property offering an impressive combination of comfort, updates, and flexible living space. The beautifully remodeled kitchen is a standout, featuring abundant cabinetry, a center island, pantry, breakfast nook, Viking 6-burner gas cooktop, Bosch dishwasher, and Bosch microwave/oven with convection baking. A separate dining room provides additional space for everyday meals or entertaining. The main living areas offer generous room sizes, while the bedrooms feature huge walk-in closets and plenty of storage. The home includes two full bathrooms, one on the main level and another on the third floor, along with additional finished space in the basement. Chair lifts on both sets of stairs provide added convenience and accessibility between levels. The basement expands the possibilities with a full second kitchen, half bath, and a separate room that could be ideal for a home office, hobby space, or additional storage. Step outside and enjoy the expansive front porch or spend warm Carolina days by the heated saltwater pool, complete with a new liner. An additional outdoor building includes a stove, adding even more versatility to the property. Additional highlights include a whole-house generator, dual heating options with gas or heat pump, city water, and septic system. The septic has been routinely serviced approximately every three years. HVAC and generator have been serviced annually to add peace of mind. With an updated kitchen, flexible basement space, full house water filtration system, heated saltwater pool, abundant storage, and whole-house generator, this home offers features that are difficult to find all in one property.

Listed by Charissa Hoerner of United Real Estate-Queen City

$
$
%
$/month over payments
Federal 30-year interest rate: 7.28% last updated on Oct 1, 2026
* All Figures are estimates. Check with your bank or proposed mortgage company for actual interest rates.
This product uses the FRED® API but is not endorsed or certified by the Federal Reserve Bank of St. Louis.

Virtual TourSave FavoriteSchedule TourAsk A QuestionMore Details

114 Stirling Heights Lane Fort Mill SC 29715
Open House

MLS Number CAR4411144

  • Residential
  • Next Open House: Fri 10/9 9:00 am. to 7:00 pm.
  • Bedrooms 4
  • Bathroom 4
  • Square Feet 2,803

Introducing 114 Stirling Heights Ln, recently updated with fresh interior paint throughout, complementing the kitchen's accent backsplash and enhancing its ready-to-use condition. A fireplace anchors the main living area. The primary bathroom features a separate tub and shower alongside double sinks. Outside, a deck extends to a fenced in backyard, which includes a in-ground pool. An exceptional blend of indoor comfort and outdoor leisure.. Included 100-Day Home Warranty with buyer activation

Listed by Nakia Walker of Opendoor Brokerage LLC

$
$
%
$/month over payments
Federal 30-year interest rate: 7.28% last updated on Oct 1, 2026
* All Figures are estimates. Check with your bank or proposed mortgage company for actual interest rates.
This product uses the FRED® API but is not endorsed or certified by the Federal Reserve Bank of St. Louis.

Save FavoriteSchedule TourAsk A QuestionMore Details

6101 Daisy Dale Drive Pineville NC 28134

Pineville, NC6101 Daisy Dale Drive

Price$654,990

Est. Mortgage: $/month

MLS Number CAR4421100

  • Residential
  • Bedrooms 4
  • Bathroom 3
  • Square Feet 2,263
  • Acreage 0.2

The only single family new home construction zoned for Ballantyne Ridge High School in Pineville. Welcome home to the charming Brockton Floorplan with a front porch and 2nd floor balcony that sits on one of the larger homesites in the community. This home features an open concept living space. Cozy family room with electric fireplace. Gourmet kitchen with pot filler, quartz countertops open and bright breakfast area. Bedroom with full bathroom on the main level. Spacious primary suite with tray ceilings and tile shower with bench seat. Nice sized secondary bedrooms and versatile loft on the second floor. 2 car detached garage with 2 parking spaces also includes a heated/cooled bonus room with a full bath over the garage that offers endless possibilities. Amazing amenities to include a pool with a cabana, pickleball courts, playground and dog park. Lots of sidewalks and open greenspace. LIMITED TIME BUILDER INCENTIVE: 5.875% 7/6 CONVENTIONAL ARM + $5k TOWARDS CLOSING COSTS IF APPROVED LENDER IS USED. CERTAIN EXCLUSIONS MAY APPLY.

Listed by Tabitha Mitchell and Wendy Baia of DRB Group of North Carolina,LLC

$
$
%
$/month over payments
Federal 30-year interest rate: 7.28% last updated on Oct 1, 2026
* All Figures are estimates. Check with your bank or proposed mortgage company for actual interest rates.
This product uses the FRED® API but is not endorsed or certified by the Federal Reserve Bank of St. Louis.

Save FavoriteSchedule TourAsk A QuestionMore Details

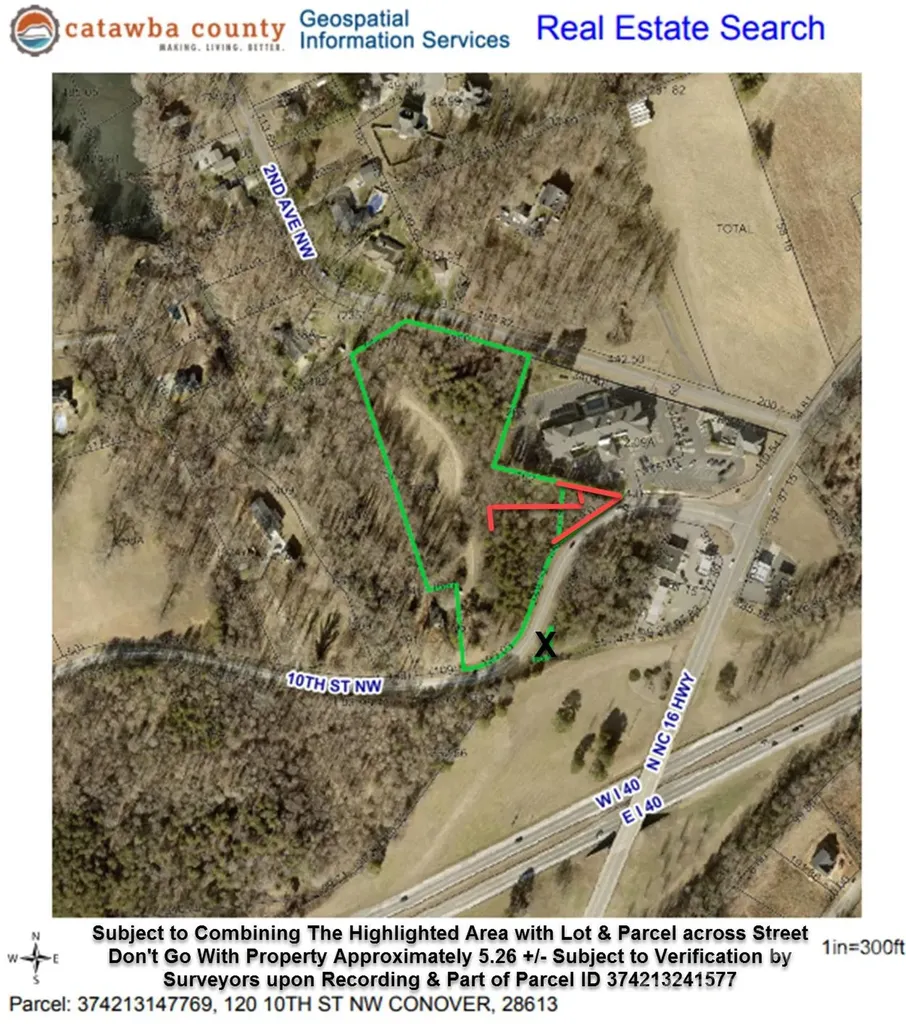
120 10th Street NW Conover NC 28613

MLS Number CAR4341295

  • Commercial
  • Property SubType BUSINESS
  • Acreage 5.26

All data obtain from Seller(s), Tax Data & Inspection, Subject to Verification by Buyer(s) & Buyer's Agent. The Triangle Highlighted on GIS will go with that parcel and the triangle marked out on the other side of the street will not go with this parcel, so being Part of Parcel ID 374213241577 Subject to be combine by Surveyor before Closing. The GIS Map is Subject to Final Approval Lot is Approximately 5.26 +/- Acres. Also Listed in MLS in Lots/Land MLS #4341633.

Listed by Bobby Deal of NC Realty & Appraisal,Inc.

$
$
%
$/month over payments
Federal 30-year interest rate: 7.28% last updated on Oct 1, 2026
* All Figures are estimates. Check with your bank or proposed mortgage company for actual interest rates.
This product uses the FRED® API but is not endorsed or certified by the Federal Reserve Bank of St. Louis.

Save FavoriteSchedule TourAsk A QuestionMore Details

Broker Reciprocity MLS Grid Logo © 2026 Listings courtesy of Canopy MLS as distributed by MLS GRID. IDX information is provided exclusively for consumers’ personal non-commercial use and may not be used for any purpose other than to identify prospective properties consumers may be interested in purchasing. The IDX data is deemed reliable but is not guaranteed by MLS GRID and may be subject to an end user license agreement prescribed by the Member Participant’s applicable MLS.  Based on information submitted to the MLS GRID as of October 8, 2026 7:16 PM UTC . All data is obtained from various sources and may not have been verified by broker or MLS GRID. Supplied Open House Information is subject to change without notice. All information should be independently reviewed and verified for accuracy. Properties may or may not be listed by the office/agent presenting the information. Some IDX listings have been excluded from this website.