and narrow your search. If you have fewer than 200 results, you can save your search.

Burnsville NC

r=8989-9000
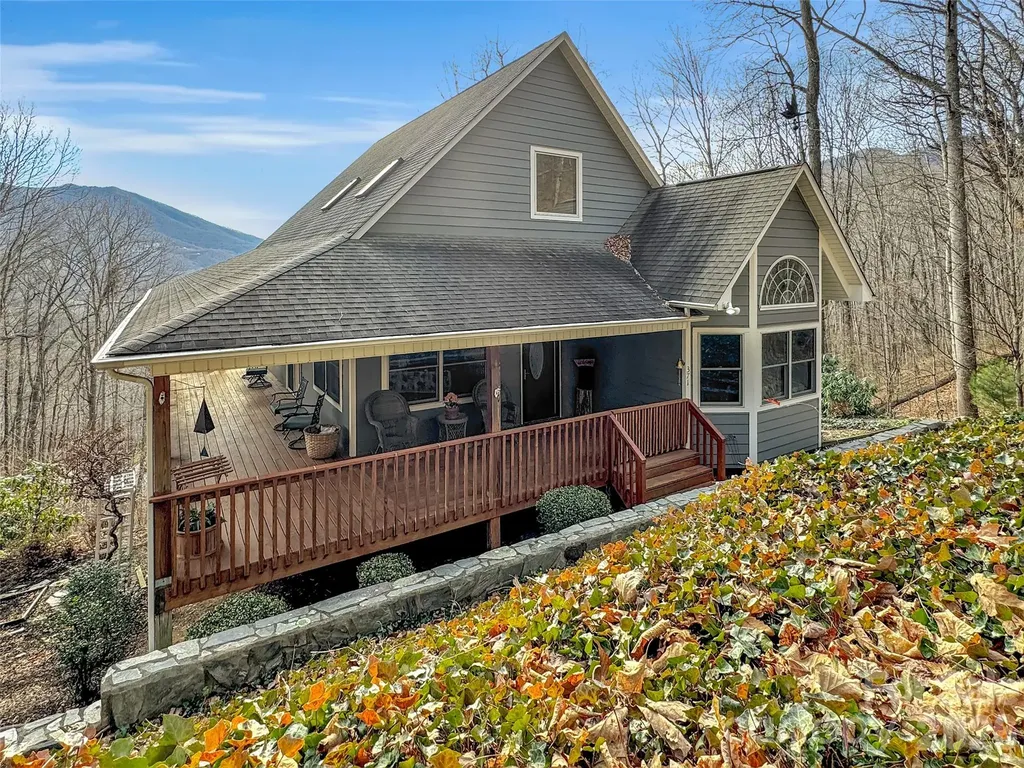
131 Ridge Road Candler NC 28715

Candler, NC131 Ridge Road

Price$625,000

Est. Mortgage: $/month

MLS Number CAR4427732

  • Residential
  • Bedrooms 3
  • Bathroom 3
  • Square Feet 2,426
  • Acreage 0.42

A beautifully appointed, split-bedroom floor plan with a screened-in and covered back deck to enjoy the quiet country setting. The modern kitchen design has the clean lines you're looking for to complement today's decor. Relax in the spacious lower-level den, with exterior and interior access, before retiring to the well-appointed primary suite. Plenty of outdoor space for bonfires and hosting friends, including established gardens with drought hardy perineal landscaping and hardscaping. Park at the top driveway for easy access or enjoy the oversized garage on the lower level, with plenty of space for 2 cars and hobbies! Sellers added a 4 part, state-of-the-art water filtration system as well. Combine convenience to Asheville with privacy and peace in this gorgeous Candler home.

Listed by Nathan Smith of Heartwood Realty LLC

$
$
%
$/month over payments
Federal 30-year interest rate: 7.28% last updated on Oct 1, 2026
* All Figures are estimates. Check with your bank or proposed mortgage company for actual interest rates.
This product uses the FRED® API but is not endorsed or certified by the Federal Reserve Bank of St. Louis.

Save FavoriteSchedule TourAsk A QuestionMore Details

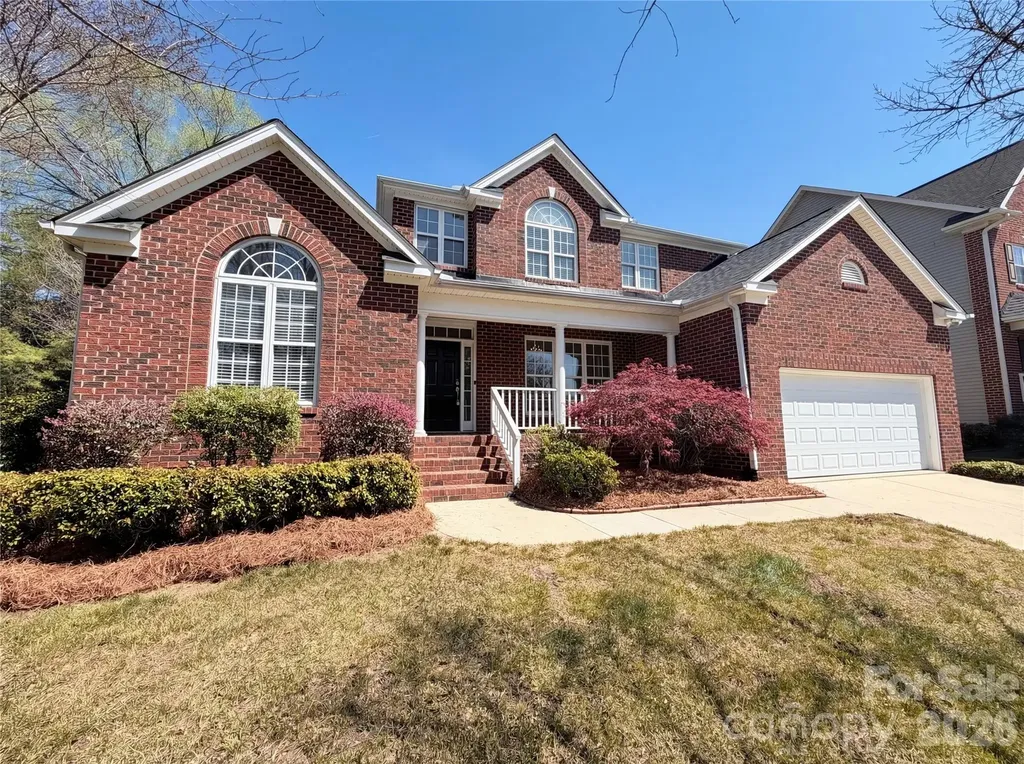
8127 Alford Road Indian Land SC 29707

Indian Land, SC8127 Alford Road

Price$625,000

Est. Mortgage: $/month

MLS Number CAR4419140

  • Residential
  • Bedrooms 4
  • Bathroom 3
  • Square Feet 3,218
  • Acreage 0.19

Welcome home to this beautifully designed home, where thoughtful details and a functional floor plan come together effortlessly. From the inviting main level with 9-foot ceilings and custom wall paneling to the spacious backyard, this home offers a wonderful balance of everyday comfort and spaces to gather. The main level features a formal dining room and welcoming family room with a gas fireplace. At the heart of the home, the well-appointed kitchen offers granite countertops, double ovens, a gas cooktop, and breakfast area, along with a custom walk-in pantry and adjoining butler's pantry that provide exceptional storage and functionality. A main-level bedroom and full bathroom offer flexibility for guests, an office, or additional living space, while the convenient drop zone just off the garage provides an ideal spot for everyday organization. Upstairs, the generous bonus room, three spacious bedrooms, two full bathrooms, and large laundry room provide plenty of room. The primary suite features elegant tray ceilings and a large walk-in closet, while the primary bathroom offers a soaking tub and separate shower. The extended covered patio creates an inviting outdoor retreat with space for dining and grilling, while the fenced backyard and beautiful landscaping provide a private setting to enjoy the outdoors. Additional features include a tankless water heater, My Q garage system, irrigation system, and whole-home alarm system. Located in the desirable Avondale community, residents enjoy a clubhouse, fitness center, resort-style pool, pickleball courts, and playground. Conveniently located near Ballantyne, with an array of shopping, dining, and entertainment nearby, this home offers a wonderful combination of comfort, convenience, and community.

Listed by Jenna LaCroix of Ivester Jackson Christie's

$
$
%
$/month over payments
Federal 30-year interest rate: 7.28% last updated on Oct 1, 2026
* All Figures are estimates. Check with your bank or proposed mortgage company for actual interest rates.
This product uses the FRED® API but is not endorsed or certified by the Federal Reserve Bank of St. Louis.

Save FavoriteSchedule TourAsk A QuestionMore Details

2669 Southern Trace Drive Waxhaw NC 28173

Waxhaw, NC2669 Southern Trace Drive

Price$625,000

Est. Mortgage: $/month

MLS Number CAR4426085

  • Residential
  • Bedrooms 5
  • Bathroom 4
  • Square Feet 3,077
  • Acreage 0.14

Beautifully maintained, MOVE-IN-READY, 5-bedroom, 3.5-bath home with an incredible backyard oasis in the highly sought-after Lawson community! The main level features beautiful hardwood floors, a dedicated office, formal dining room, and a spacious living room centered around a stunning stone-accented gas fireplace. The renovated kitchen offers new quartz countertops, oversized island with ample seating, new sink, and backsplash, along with a microwave and dishwasher replaced in 2022. A separate breakfast area provides the perfect spot for casual dining. Upstairs, the oversized primary suite offers plenty of room to relax, with a spacious en-suite bath featuring a separate shower and garden tub. Four additional bedrooms with generous closets provide flexibility for family, guests, hobbies, or additional office space. An open loft adds even more versatile living space, while the conveniently located upper-level laundry room makes everyday living easier. Brand-new carpet installed in 2026 adds a fresh, move-in-ready feel throughout the upper level. Step outside and discover the true showstopper: a gorgeous backyard designed for year-round enjoyment. Take a dip in the heated pool, gather around the fire pit with built-in bench seating, or relax beneath the covered pergola on the expansive paver patio. The pool pump was replaced in 2020, adding peace of mind to this incredible outdoor retreat. Located in the amenity-rich Lawson community and zoned for Cuthbertson schools, residents enjoy multiple outdoor pools, fitness centers, a main clubhouse, tennis courts, playgrounds, and miles of walking trails. This home offers the perfect combination of spacious indoor living, exceptional outdoor entertaining, and sought-after community amenities.

Listed by Adriana Moreno of NorthGroup Real Estate LLC

$
$
%
$/month over payments
Federal 30-year interest rate: 7.28% last updated on Oct 1, 2026
* All Figures are estimates. Check with your bank or proposed mortgage company for actual interest rates.
This product uses the FRED® API but is not endorsed or certified by the Federal Reserve Bank of St. Louis.

Virtual TourSave FavoriteSchedule TourAsk A QuestionMore Details

00 Freemantown Road Rutherfordton NC 28139

MLS Number CAR4362518

  • Residential
  • Bedrooms 3
  • Bathroom 2
  • Square Feet 1,487
  • Acreage 2.29

Discover the perfect blend of mountain serenity and modern luxury in the highly sought-after area of Rutherford County. This proposed new construction offers a stunning single-level, split-bedroom floor plan designed for effortless entertaining and everyday comfort. Property Highlights: o Striking Exterior: Earthy green board-and-batten siding, a copper-toned metal roof, a welcoming timber-framed front porch, and a custom crushed-stone fire pit area perfectly suited for the wooded surroundings. o Open-Concept Living: The light-filled main space features soaring ceilings, gorgeous exposed wooden beams, oversized windows, and rich hardwood flooring throughout. o Chef's Kitchen: Overlooking the living area, the kitchen boasts crisp white shaker-style cabinetry, a massive center island with seating, high-end stainless steel appliances, and elegant stone countertops. o Private Primary Suite: Tucked away on its own wing, the master retreat includes a sliding barn door and a spa-like en-suite bath with a freestanding soaking tub, dual vanities with gold fixtures, and an oversized walk-in shower. o Guest Quarters: Two additional well-appointed bedrooms and a full secondary bathroom sit on the opposite side of the home for ultimate privacy. Enjoy the short drive from the charming shops, dining, and outdoor recreation of Rutherfordton, Lake Lure and Chimney Rock. Don't miss your opportunity to customize this mountain-chic getaway

Listed by Steele Michael of Steele Mountain Realty LLC

$
$
%
$/month over payments
Federal 30-year interest rate: 7.28% last updated on Oct 1, 2026
* All Figures are estimates. Check with your bank or proposed mortgage company for actual interest rates.
This product uses the FRED® API but is not endorsed or certified by the Federal Reserve Bank of St. Louis.

Virtual TourSave FavoriteSchedule TourAsk A QuestionMore Details

371 Falcon Ridge Drive Waynesville NC 28786
Open House

MLS Number CAR4337499

  • Residential
  • Next Open House: Sat 10/24 2:00 pm. to 4:00 pm.
  • Bedrooms 3
  • Bathroom 3
  • Square Feet 1,901

Experience the pinnacle of Blue Ridge living at 371 Falcon Ridge Drive, a turnkey mountain sanctuary where breathtaking long-range vistas take center stage. Nestled on 3 private acres, this immaculate 3-bedroom home offers the perfect blend of modern updates and rustic tranquility. Perched at an elevation of over 3,000 feet, the interior boasts an open and airy layout where windows frame the stunning mountain layers and bring the beauty of the outdoors inside. The inclusion of custom-made furniture ensures a one-of-a-kind design and is perfectly scaled to the space. Thoughtful updates abound, including a newly updated primary bathroom for a spa-like experience and a brand-new gutter guard system for low-maintenance living. Sold furnished, this home is ready for a seamless move-in or to serve as your dedicated mountain escape. Whether you are sipping morning coffee on the large wrap-around deck, star-gazing at night, or watching the deer and turkey visitors that frequently roam the land, this home is a true sanctuary. Located in a highly sought-after neighborhood that values privacy and long-term residency (no short-term rentals allowed), you are just minutes away from the charming shops and dining of Waynesville, Hazelwood, and Sylva with the added benefit of no city taxes. This property offers the rare opportunity to own a secluded mountain retreat in a stable, established community.

Listed by Laura Thomas of Howard Hanna Beverly-Hanks Waynesville

$
$
%
$/month over payments
Federal 30-year interest rate: 7.28% last updated on Oct 1, 2026
* All Figures are estimates. Check with your bank or proposed mortgage company for actual interest rates.
This product uses the FRED® API but is not endorsed or certified by the Federal Reserve Bank of St. Louis.

Virtual TourSave FavoriteSchedule TourAsk A QuestionMore Details

2107 Heath Lake Drive Mint Hill NC 28227

Mint Hill, NC2107 Heath Lake Drive

Price$625,000

Est. Mortgage: $/month

MLS Number CAR4426581

  • Residential
  • Bedrooms 5
  • Bathroom 3
  • Square Feet 2,624
  • Acreage 0.69

A rare find in a very desirable area surrounded by upscale development. Ranch-style home with a second-floor room featuring a large closet and en suite bath. Primary bedroom on the main with 3 other bedrooms. Open-concept floor plan with 10-ft ceilings and large updated kitchen. Prime wooded and level lot with 6-ft privacy fence and wired 20-ft utility building. Less than five minutes to shopping, dining, and 485 access. Other updates include: newer roof, water heater, and flooring. Friendly neighborhood with large yards and easy walk ability. Downtown Mint Hill just minutes away while also having easy access to other parts of Charlotte.

Listed by Craig Tribus of Beycome Brokerage Realty LLC

$
$
%
$/month over payments
Federal 30-year interest rate: 7.28% last updated on Oct 1, 2026
* All Figures are estimates. Check with your bank or proposed mortgage company for actual interest rates.
This product uses the FRED® API but is not endorsed or certified by the Federal Reserve Bank of St. Louis.

Save FavoriteSchedule TourAsk A QuestionMore Details

9407 Hillston Ridge Road Huntersville NC 28078

MLS Number CAR4398846

  • Residential
  • Bedrooms 6
  • Bathroom 4
  • Square Feet 3,055
  • Acreage 0.19

THE BACKYARD JUST GOT MORE INTERESTING! Set on a corner lot in an established Huntersville neighborhood, this home pairs generous living space with a detached workshop ready to become whatever you need: hobby shop, studio, home gym, or simply extra storage. Out back, a fenced yard with beautiful landscaping and seasonal blooming roses surrounds an oversized deck made for grilling, entertaining, or relaxing with a glass of wine. Inside, the kitchen anchors the main level with an island bar, generous counter space, and an easy flow into the dining area. Also on the main floor are an office and a bedroom with a full bath, ideal for guests or working from home. Upstairs are five more bedrooms, a second office, and a bonus room ready to be a media space, craft room, fitness area, or game room. The primary suite is a true retreat with an updated spa-inspired bath and a custom closet with built-ins. A pocket door connects it to an adjoining bedroom, perfect as a private office, dressing room, or sitting area. The neighborhood offers a community pool, pickleball and tennis courts, a basketball court, and a playground, with shopping and dining close by. Six bedrooms, two offices, a bonus room, and a workshop out back: come see what you could create here!

Listed by Craig LePage and Lisa Marie Mattfield of EXP Realty LLC Mooresville

$
$
%
$/month over payments
Federal 30-year interest rate: 7.28% last updated on Oct 1, 2026
* All Figures are estimates. Check with your bank or proposed mortgage company for actual interest rates.
This product uses the FRED® API but is not endorsed or certified by the Federal Reserve Bank of St. Louis.

Save FavoriteSchedule TourAsk A QuestionMore Details

35 Lee Road Clyde NC 28721

Clyde, NC35 Lee Road

Price$625,000

Est. Mortgage: $/month

MLS Number CAR4035034

  • Land
  • Acreage 0.79
  • County Haywood

Very rare, high traffic & visible commercial 0.70 acre corner lot located at Lee Road and Jones Cove Road with city water/sewer and other utilities available.

Listed by Brian K. Noland of Howard Hanna Beverly-Hanks Waynesville

$
$
%
$/month over payments
Federal 30-year interest rate: 7.28% last updated on Oct 1, 2026
* All Figures are estimates. Check with your bank or proposed mortgage company for actual interest rates.
This product uses the FRED® API but is not endorsed or certified by the Federal Reserve Bank of St. Louis.

Save FavoriteSchedule TourAsk A QuestionMore Details

55 1/2 Haywood Street Asheville NC 28801
Active With Contract

MLS Number CAR4423895

  • Condo
  • Bedrooms 2
  • Bathroom 2
  • Square Feet 1,245

In the heart of downtown Asheville, the award-winning restoration of the historic Castanea Building offers a rare combination of architectural character and easy city living. Original details were thoughtfully preserved, including penny tile floors, handsome solid oak doors and transom windows, while large windows fill the condo with natural light. The open kitchen keeps the living space connected and makes entertaining easy. The primary suite includes a walk-through closet and private balcony for stepping outside and enjoying a little fresh air. Generous windows, warm wood floors and beautifully preserved millwork give the home a character that newer construction simply can't duplicate. Step out the front door and restaurants, coffee shops, galleries, theaters and the everyday pleasures of downtown Asheville are all close at hand.

Listed by McRae Hilliard of Howard Hanna Beverly-Hanks Asheville-Downtown

$
$
%
$/month over payments
Federal 30-year interest rate: 7.28% last updated on Oct 1, 2026
* All Figures are estimates. Check with your bank or proposed mortgage company for actual interest rates.
This product uses the FRED® API but is not endorsed or certified by the Federal Reserve Bank of St. Louis.

Virtual TourSave FavoriteSchedule TourAsk A QuestionMore Details

20224 Northport Drive Cornelius NC 28031

Cornelius, NC20224 Northport Drive

Price$625,000

Est. Mortgage: $/month

MLS Number CAR4362173

  • Residential
  • Bedrooms 4
  • Bathroom 3
  • Square Feet 2,279
  • Acreage 0.33

Enjoy classic charm and everyday comfort in the desirable Jetton Cove community. This inviting 4 bedroom 2.5 bath home offers timeless brick appeal and a large front porch that welcomes you in with warmth and character. Inside updated flooring vaulted ceilings and an open light-filled layout create an ideal setting for both relaxing and entertaining. The kitchen features granite counters stainless steel appliances and great flow into the living area where a two-sided fireplace connects the spaces with cozy ambiance. A sought-after first-floor primary suite with ensuite bath provides privacy and convenience while a dedicated office offers the perfect spot for working from home or quiet study. Step outside to the large rear deck with pergola ideal for outdoor dining morning coffee or weekend gatherings. Jetton Cove residents enjoy wonderful amenities including a resort-style pool playground and scenic walking trails all in a community known for its lifestyle and convenience. Included 100-Day Home Warranty with buyer activation

Listed by Lisa McGill of Opendoor Brokerage LLC

$
$
%
$/month over payments
Federal 30-year interest rate: 7.28% last updated on Oct 1, 2026
* All Figures are estimates. Check with your bank or proposed mortgage company for actual interest rates.
This product uses the FRED® API but is not endorsed or certified by the Federal Reserve Bank of St. Louis.

Save FavoriteSchedule TourAsk A QuestionMore Details

320 Hidden Oaks Drive Rockwell NC 28138

Rockwell, NC320 Hidden Oaks Drive

Price$625,000

Est. Mortgage: $/month

Coming Soon

MLS Number CAR4430381

  • Residential
  • Bedrooms 4
  • Bathroom 4
  • Square Feet 2,661
  • Acreage 1.91

Welcome to 320 Hidden Oaks Drive - a beautiful 4-bedroom, 3.5-bath home built in 2013, tucked away in a peaceful setting that offers space, privacy, and plenty of room to enjoy the outdoors. Step inside to a bright, open-concept floor plan featuring a dramatic two-story living room and a spacious kitchen with a large center island, granite countertops, and stainless steel appliances. The home also offers a generous dining/ sitting area, and dedicated office. The thoughtfully designed split-bedroom floor plan provides privacy between the primary suite and secondary bedrooms. The primary, second, and third bedrooms each feature their own private en suite bath, making this home especially comfortable for family and guests. Outside may quickly become your favorite place to be! Spend your mornings and evenings relaxing on the covered screened-in back porch while overlooking lush green grass, mature woods, and beautifully maintained landscaping. Situated on an oversized lot just under 2 acres, this property offers the perfect combination of privacy, space, and peaceful country surroundings while still feeling like home.

Listed by Melissa Yates and Richard Yates of Lantern Realty & Development LLC

$
$
%
$/month over payments
Federal 30-year interest rate: 7.28% last updated on Oct 1, 2026
* All Figures are estimates. Check with your bank or proposed mortgage company for actual interest rates.
This product uses the FRED® API but is not endorsed or certified by the Federal Reserve Bank of St. Louis.

Virtual TourSave FavoriteSchedule TourAsk A QuestionMore Details

29390A Pennington Road Albemarle NC 28001

Albemarle, NC29390A Pennington Road

Price$625,000

Est. Mortgage: $/month

MLS Number CAR4429253

  • Residential
  • Bedrooms 4
  • Bathroom 4
  • Square Feet 2,942
  • Acreage 3.09

Once you arrive, you may not want to leave! This beautifully situated 4-bedroom, 3½-bath home offers the perfect blend of comfort, character, and peaceful country living. The spacious family room is the heart of the home, featuring a striking cultured-stone wood-burning fireplace, cathedral ceiling, and French doors opening onto an oversized deck. Step outside to relax, entertain, or simply take in the beautiful countryside. On the opposite side of the family room, another set of French doors leads to a covered sitting porch-an inviting spot for morning coffee, afternoon tea, or a quiet evening with a good book. Working from home is easy with everything you need conveniently located on the main level. The primary bedroom and bath are just steps from the front-of-home office, where you can work while enjoying views of the surrounding property and watching the local wildlife. Outdoor living and entertaining are a delight, with a wraparound front porch, side porch, oversized deck, and covered carport providing plenty of space for gatherings, cookouts, and relaxing with family and friends. The home also offers practical features that provide added comfort and peace of mind. The crawl space has been encapsulated and includes a dehumidifier. A spacious partial basement is equipped with a heat/air vent for added comfort and usability. Situated on a private, slightly elevated 3.09-acre lot, this property offers the tranquility and privacy of a country setting while providing plenty of space both inside and out. If you're looking for a home where you can relax, entertain, work from home, and enjoy the beauty of nature, this one deserves a closer look.

Listed by Elaine Hollins of Century 21 Russ Hollins,Realtors

$
$
%
$/month over payments
Federal 30-year interest rate: 7.28% last updated on Oct 1, 2026
* All Figures are estimates. Check with your bank or proposed mortgage company for actual interest rates.
This product uses the FRED® API but is not endorsed or certified by the Federal Reserve Bank of St. Louis.

Save FavoriteSchedule TourAsk A QuestionMore Details

Broker Reciprocity MLS Grid Logo © 2026 Listings courtesy of Canopy MLS as distributed by MLS GRID. IDX information is provided exclusively for consumers’ personal non-commercial use and may not be used for any purpose other than to identify prospective properties consumers may be interested in purchasing. The IDX data is deemed reliable but is not guaranteed by MLS GRID and may be subject to an end user license agreement prescribed by the Member Participant’s applicable MLS.  Based on information submitted to the MLS GRID as of October 6, 2026 4:19 PM UTC . All data is obtained from various sources and may not have been verified by broker or MLS GRID. Supplied Open House Information is subject to change without notice. All information should be independently reviewed and verified for accuracy. Properties may or may not be listed by the office/agent presenting the information. Some IDX listings have been excluded from this website.