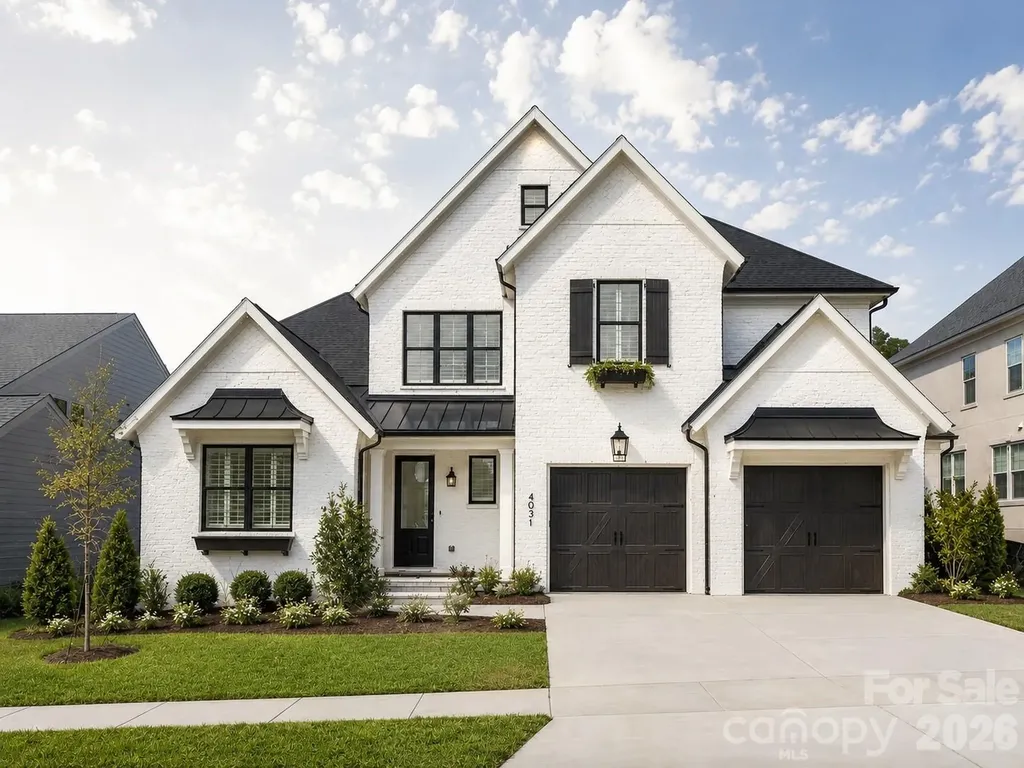
and narrow your search. If you have fewer than 200 results, you can save your search.

Candler NC

r=1489-1500
1455 Blonnie Ross Road Polkton NC 28135

Polkton, NC1455 Blonnie Ross Road

Price$1,990,000

Est. Mortgage: $/month

MLS Number CAR4280647

  • Land
  • Acreage 154.18
  • County Anson

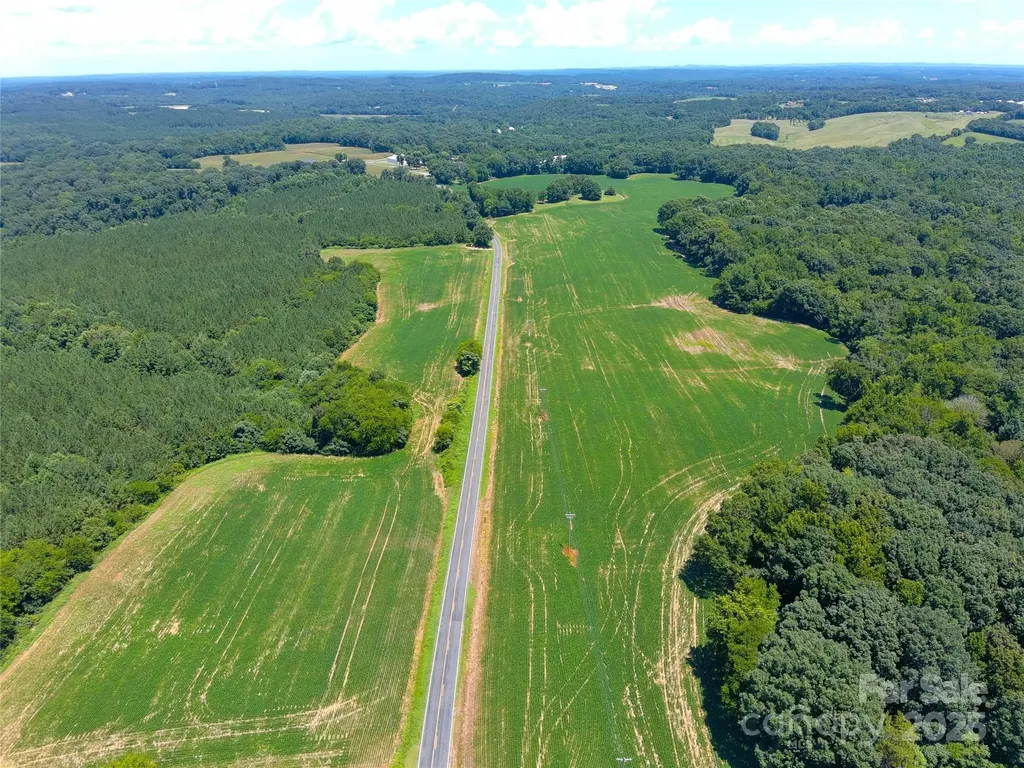
For those searching for a large beautiful tract of both cleared farm land and mature forest area, this is a property that will impress you. This rolling rich red crop land bordered by beautiful mature forest is a rare find. There are abundant homesites, and, of course, great deer hunting with the bonus of property bordering Richardson Creek with exciting fresh water fishing. Take a a look. Even if you thought you would not be interested you'll be glad you're there. Approximate 43 acres in Union County with remaining in Anson County. There are paths that lead down to Richardson Creek for recreational vehicles, camping, fishing, hunting, a sportsman's paradise. Land site is some 3 miles off Highway 218. Easy access to I-485 via Highway 218 and minutes away from The Monroe Expressway!

Listed by Roger Austin and Beverly Austin of Century 21 Providence Realty

$
$
%
$/month over payments
Federal 30-year interest rate: 7.28% last updated on Oct 1, 2026
* All Figures are estimates. Check with your bank or proposed mortgage company for actual interest rates.
This product uses the FRED® API but is not endorsed or certified by the Federal Reserve Bank of St. Louis.

Save FavoriteSchedule TourAsk A QuestionMore Details

3747 Moorland Drive Charlotte NC 28226

Charlotte, NC3747 Moorland Drive

Price$1,990,000

Est. Mortgage: $/month

Open House

MLS Number CAR4424515

  • Residential
  • Next Open House: Sat 10/10 11:00 am. to 1:00 pm.
  • Bedrooms 4
  • Bathroom 5
  • Square Feet 5,341

Beautiful four bedroom, three full and two half bathroom home ideally situated in highly sought after Royden. This home sits on just over an acre of beautifully landscaped corner lot with in ground pool. This thoughtfully designed floor plan offers primary and guest suite on main each with large en suite baths. The main floor also features an elegant entry way, office, formal dining room, renovated kitchen and large family room complete with wet bar and fireplace. A true entertainers dream- the living room opens up to a stunning screened in porch that overlooks the pool and back yard. Upstairs you will find two large secondary bedrooms and a full hall bath as well as large bonus room. The second level also has a walk in attic, perfect for future expansion. Ideal location close to Carmel Country Club, South Park Mall and tons of dining options.

Listed by Anne Stuart Mitchener of Dickens Mitchener & Associates Inc

$
$
%
$/month over payments
Federal 30-year interest rate: 7.28% last updated on Oct 1, 2026
* All Figures are estimates. Check with your bank or proposed mortgage company for actual interest rates.
This product uses the FRED® API but is not endorsed or certified by the Federal Reserve Bank of St. Louis.

Save FavoriteSchedule TourAsk A QuestionMore Details

720 Dogwood Lane Davidson NC 28036

Davidson, NC720 Dogwood Lane

Price$1,989,800

Est. Mortgage: $/month

Active With Contract

MLS Number CAR4227979

  • Residential
  • Bedrooms 4
  • Bathroom 5
  • Square Feet 3,101
  • Acreage 0.29

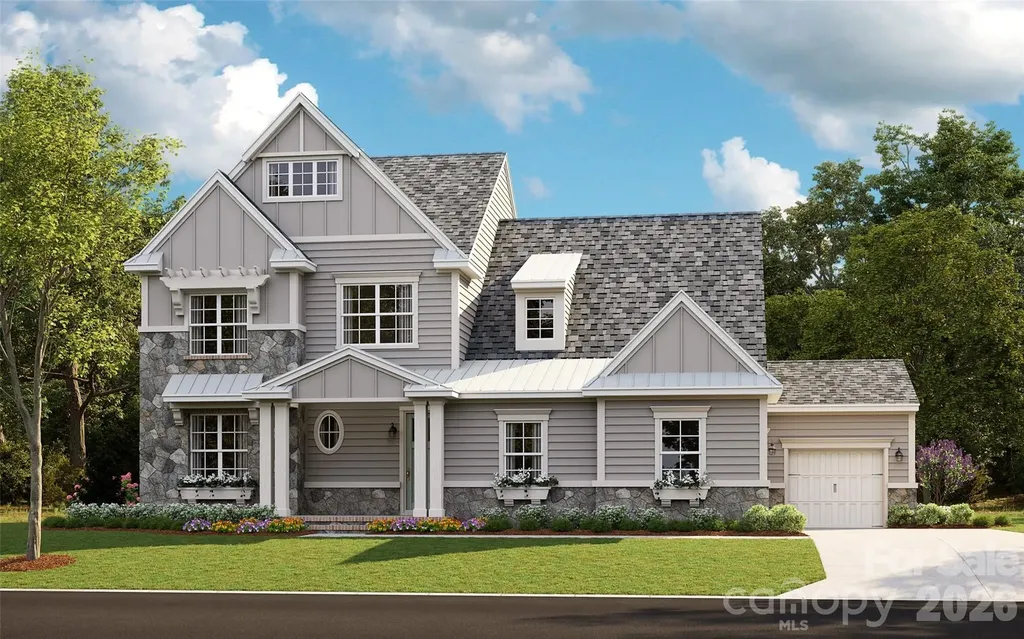
Craigmore Cottage: Modern English Arts & Crafts style with a combination of painted brick, lap siding and Board n Batten to be constructed by E.S. Johnson Builders. On quiet Dogwood Lane. Primary bedroom is on the main level which features an open floor plan, office and generous outdoor living. The covered terrace features a fire place. The garage features unfinished space above which can be used as a second living quarters, office or studio. Walk to Historic Downtown Davidson with its Restaurants, Boutiques, Farmers Market and Davidson College. Convenient to all Davidson has to offer.

Listed by Clark Goff and John Ratliff of Howard Hanna Allen Tate Davidson

$
$
%
$/month over payments
Federal 30-year interest rate: 7.28% last updated on Oct 1, 2026
* All Figures are estimates. Check with your bank or proposed mortgage company for actual interest rates.
This product uses the FRED® API but is not endorsed or certified by the Federal Reserve Bank of St. Louis.

Save FavoriteSchedule TourAsk A QuestionMore Details

4488 Mirror Lake Drive Catawba NC 28609

Catawba, NC4488 Mirror Lake Drive

Price$1,989,000

Est. Mortgage: $/month

MLS Number CAR4310131

  • Residential
  • Bedrooms 4
  • Bathroom 4
  • Square Feet 3,182
  • Acreage 6.06

This custom home showcases timeless European flair with elegant architectural details and refined finishes throughout. Enjoy outdoor living on the covered back porch, ideal for relaxing or entertaining. The main-level primary suite features a luxury spa-inspired bath and a spacious walk-in closet. An additional guest suite on the main offers its own private bath, providing comfort and privacy for guests. The gourmet kitchen features high-end appliances and custom cabinetry, opening to a cathedral-ceiling great room filled with natural light. A separate pool bath is conveniently located on the opposite side of the home for outdoor access. A dedicated office and laundry room are also located on the first floor. Upstairs includes two additional bedrooms, a flex space, and an unfinished area ideal for a future bonus room or storage. Luxury at its finest, a perfect blend of elegance, functionality, and sophisticated design. Design options can be selected with the in house designer in the builder's design center.

Listed by Craig LePage and Holly Gantt of EXP Realty LLC Mooresville

$
$
%
$/month over payments
Federal 30-year interest rate: 7.28% last updated on Oct 1, 2026
* All Figures are estimates. Check with your bank or proposed mortgage company for actual interest rates.
This product uses the FRED® API but is not endorsed or certified by the Federal Reserve Bank of St. Louis.

Save FavoriteSchedule TourAsk A QuestionMore Details

6006 Robert Gray Court Charlotte NC 28277
Pending

MLS Number CAR4360554

  • Residential
  • Bedrooms 4
  • Bathroom 4
  • Square Feet 3,594
  • Acreage 0.33

Under contract and for comp purposes only in South Charlotte's newest luxury community - Enclave at Carrington! Enclave at Carrington is an exclusive community featuring 11 premium homesites in one of South Charlotte's most desirable locations. This Marin, French Cottage, features a primary down with spacious outdoor living and an expanded Bonus Room upstairs. Enclave at Carrington blends serenity and convenience, offering a rare opportunity to build your dream home in a quiet, private setting while staying close to everything you love about South Charlotte - world-class shopping, fine dining, miles of greenway trails, and beautiful parks. Minutes from Stonecrest, Ballantyne, SouthPark, Arboretum, Waverly, Rea Farms!

Listed by Melissa Ehren of Classica Homes Realty LLC

$
$
%
$/month over payments
Federal 30-year interest rate: 7.28% last updated on Oct 1, 2026
* All Figures are estimates. Check with your bank or proposed mortgage company for actual interest rates.
This product uses the FRED® API but is not endorsed or certified by the Federal Reserve Bank of St. Louis.

Save FavoriteSchedule TourAsk A QuestionMore Details

110 Crest View Road Burnsville NC 28714

MLS Number CAR4381554

  • Commercial
  • Property SubType SPECIAL PURPOSE
  • Square Feet 5,003
  • Acreage 3.97

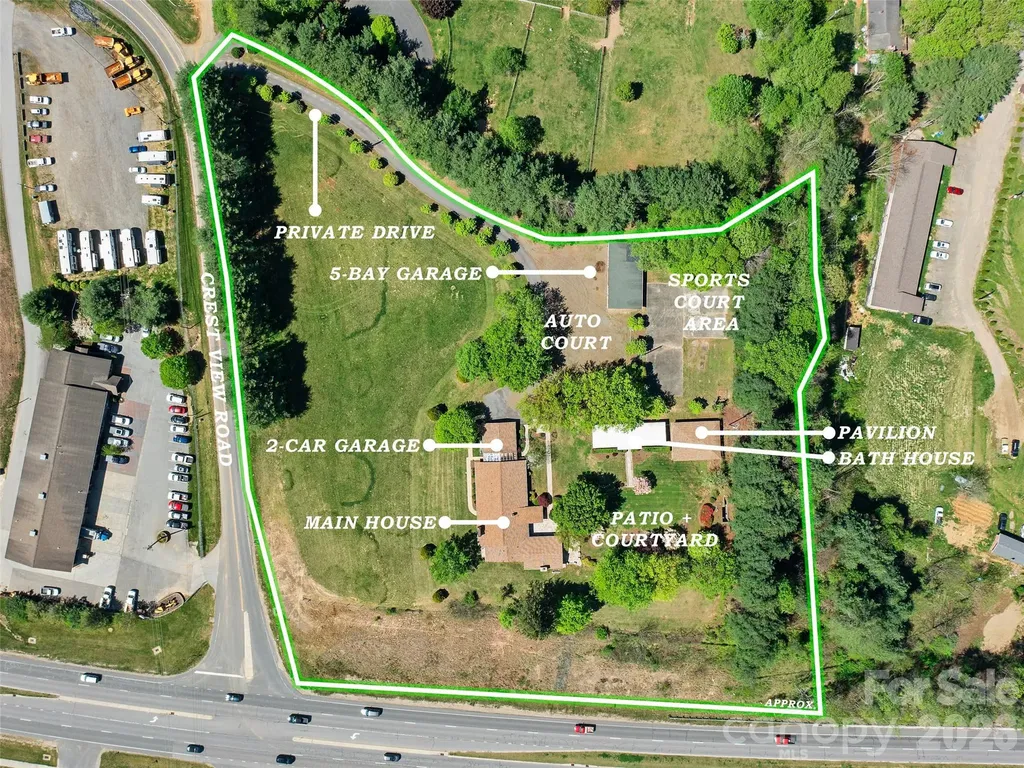
Once the beloved summertime destination known as CrestView Playground, this unique 4-acre property offers a rare blend of local history and opportunity. Anchoring the estate is a custom mid-century modern manor spanning 6,433 SF. Inside, the home features four spacious bedrooms, an oversized living room and a grand sunroom with expansive windows that frame breathtaking long-range mountain views. Beyond the main residence, a large detached five-bay garage is ideal for RVs, boats, or additional vehicles, while a bathhouse and open-air pavilion invite large group gatherings, outdoor events, or recreation. The adjacent extra pasture lot along Crest View Road expands the property's potential even further, with possibilities for residential, commercial, or multi-family development. Investors will appreciate the existing tennis and basketball courts, which present the opportunity to revive or reinvent the space. This property is ready for its next chapter in the hands of a visionary owner.

Listed by Ian Moorrees of NAI Beverly-Hanks (ian.moorrees@naibeverly-hanks.com), Donna Banks of Howard Hanna Beverly-Hanks Asheville-North

$
$
%
$/month over payments
Federal 30-year interest rate: 7.28% last updated on Oct 1, 2026
* All Figures are estimates. Check with your bank or proposed mortgage company for actual interest rates.
This product uses the FRED® API but is not endorsed or certified by the Federal Reserve Bank of St. Louis.

Virtual TourSave FavoriteSchedule TourAsk A QuestionMore Details

110 Crest View Road Burnsville NC 28714

Burnsville, NC110 Crest View Road

Price$1,985,000

Est. Mortgage: $/month

MLS Number CAR4381497

  • Residential
  • Bedrooms 4
  • Bathroom 3
  • Square Feet 5,003
  • Acreage 4

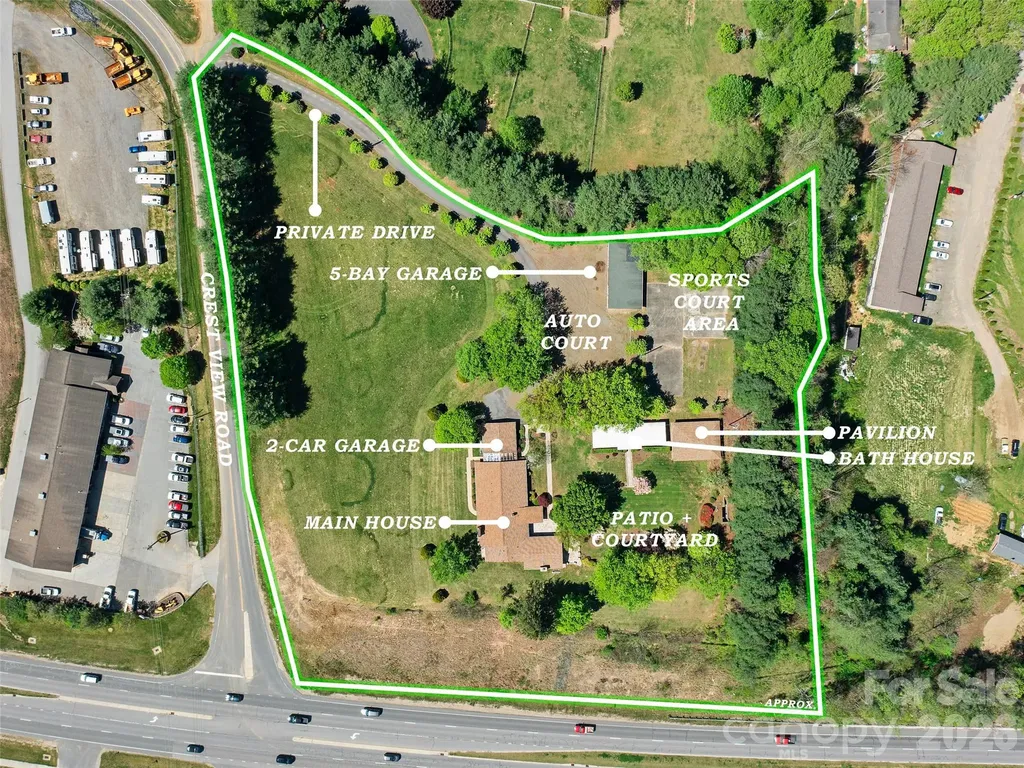
Once the beloved summertime destination known as CrestView Playground, this unique 4-acre property offers a rare blend of local history and opportunity. Anchoring the estate is a custom mid-century modern manor spanning 6,433 SF. Inside, the home features four spacious bedrooms, an oversized living room and a grand sunroom with expansive windows that frame breathtaking long-range mountain views. Beyond the main residence, a large detached five-bay garage is ideal for RVs, boats, or additional vehicles, while a bathhouse and open-air pavilion invite large group gatherings, outdoor events, or recreation. The adjacent extra pasture lot along Crest View Road expands the property's potential even further, with possibilities for residential, commercial, or multi-family development. Investors will appreciate the existing tennis and basketball courts, which present the opportunity to revive or reinvent the space. This property is ready for its next chapter in the hands of a visionary owner.

Listed by Donna Banks of Howard Hanna Beverly-Hanks Asheville-North (donna.banks@howardhannatate.com), Ian Moorrees of NAI Beverly-Hanks

$
$
%
$/month over payments
Federal 30-year interest rate: 7.28% last updated on Oct 1, 2026
* All Figures are estimates. Check with your bank or proposed mortgage company for actual interest rates.
This product uses the FRED® API but is not endorsed or certified by the Federal Reserve Bank of St. Louis.

Virtual TourSave FavoriteSchedule TourAsk A QuestionMore Details

142 Quail Ridge Drive Mooresville NC 28117
Active With Contract

MLS Number CAR4364875

  • Residential
  • Bedrooms 4
  • Bathroom 6
  • Square Feet 3,686
  • Acreage 1.35

This elegant European-inspired home, situated on over an acre lot, is one of five exclusive homesites featuring thoughtfully designed luxury custom spec homes. Offering timeless architecture, exceptional craftsmanship, and an unparalleled setting, this intimate community provides the perfect blend of sophistication, privacy, and refined living. Estimated completion date: beginning of 2027.

Listed by Lynette Drawdy of Howard Hanna Allen Tate Lake Norman

$
$
%
$/month over payments
Federal 30-year interest rate: 7.28% last updated on Oct 1, 2026
* All Figures are estimates. Check with your bank or proposed mortgage company for actual interest rates.
This product uses the FRED® API but is not endorsed or certified by the Federal Reserve Bank of St. Louis.

Save FavoriteSchedule TourAsk A QuestionMore Details

7834 Green Cove Court Denver NC 28037

Denver, NC7834 Green Cove Court

Price$1,985,000

Est. Mortgage: $/month

MLS Number CAR4418778

  • Residential
  • Bedrooms 4
  • Bathroom 4
  • Square Feet 3,820
  • Acreage 0.44

OPEN HOUSE Sat 9/12 2-4 pm. Waterfront custom home with one-of-a-kind architecture is a must see & rare find on Lake Norman, NC! Offering approx 5,000 under-roof sq ft that blends indoor luxury with outdoor entertaining & fun in the sun! Situated in highly sought-after Westport in Denver, NC on a an easily navigable cove offering protection from main-channel wakes & noise. Composite wood floating dock w/sun deck, covered boat slip, & 5000 lb capacity boat lift. This is a bustling tree-lined cove with swimmers & 4-legged friends many months of the year, followed by a peaceful retreat to overlook smooth-as-glass water in the winter months. Cold-e-sac w/ no through traffic. Rear fenced in yard flanked with landscaping has a gentle slope to the lake that's ready for your dream pool. Inside, the soaring ceilings & oversized windows offer plenty of natural light. The heart of the home - main-level gourmet kitchen w/ oversized island & appliances to wow the chef! Upper level is only a few steps & hosts the primary suite with private attached sundeck. Lower-level features 2-story great room w/floor to ceiling fireplace & game room w/wet bar for entertaining! Game room also has 2 custom-built full-size murphy beds & a full bath for extra visitors. Need more space for visitors - Game room is already plumed and permitted to convert to 2 additional beds and 1 additional full bath. Enjoy rear patio with custom sunshade & hot tub off the 2-story great room & game room. 3 more bedrooms/office & 2 more full baths are tucked away on the main floor behind the kitchen. Generous 2-car garage offers 815 sq ft w epoxy flooring & utility sink. Stamped driveway extends to front door entry & to rear yard. Memberships available to Westport Golf Club including tennis, pickleball, outdoor pool w/ kids splash area, fitness center, & new clubhouse for social events - westportgc.com. 5-minute drive to grocery, dining, retail, & access to HWY 16 for travel to Charlotte, Huntersville, or Hickory. Short term rentals permitted & home has an excellent history of rental success! Patio furniture, grills, washer, dryer convey. Fun fact, there is a tunnel from the lower level to upper level for small to medium sized pets! 2023 Southbay Pontoon (tritoon) w/ only 70 hrs is for sale also, please inquire. Take Fairfield Forest Rd off HWY 16 for easiest access to the home.

Listed by Carrie Lancaster of Lake Norman Realty,Inc.

$
$
%
$/month over payments
Federal 30-year interest rate: 7.28% last updated on Oct 1, 2026
* All Figures are estimates. Check with your bank or proposed mortgage company for actual interest rates.
This product uses the FRED® API but is not endorsed or certified by the Federal Reserve Bank of St. Louis.

Save FavoriteSchedule TourAsk A QuestionMore Details

2488 Catawba Falls Parkway Black Mountain NC 28711

MLS Number CAR4388597

  • Residential
  • Bedrooms 5
  • Bathroom 5
  • Square Feet 4,653
  • Acreage 14

Perched on a commanding ridgeline in the gated Catawba Falls Preserve community, this exceptional 2022-modern mountain home delivers panoramic and long-range views from virtually every room - sunrise from the east, sunset from the west, layered Blue Ridge peaks visible from the kitchen, living room, bedrooms, back porch, and lower-level patio hot tub alike. The main and upper level offers nearly 5,000 sq ft of thoughtfully designed living space: an open-concept great room with soaring vaulted ceilings, a dramatic wall of windows framing the mountain vistas, a large kitchen island, gas fireplace and custom built-ins with plenty of storage. Five bedrooms and 4.5 baths include a spectacular primary suite with separate dual vanity areas, deep soaker tub, oversized walk-in shower, and a huge walk-in closet with custom built-in shelving. The home is furnished with high-end Arhaus pieces available to purchase separately. The upper level features a bar and billiards room with widows for mountain vistas as art. Outdoor living here is effortless and stunning. The expansive back deck offers multiple seating areas and room to grill, all facing long-range mountain views that stretch ridge after ridge into the distance. Steps away, the lower patio delivers a view and a retreat - a private hot tub, a stone fire pit, and professionally landscaped stone pathways that make the grounds feel as considered as the interior An additional 3,000+ sq ft of unfinished space on the lower level - roughed in and ready - provides exceptional potential for two additional bedrooms, a home theater, gym, or expanded entertainment suite. Additional highlights: whole-house generator, 2-car garage with epoxy-coated floors, EV charger, and built-in storage. Paved roads throughout the well-maintained, gated community. Approximately 2,500 ft elevation - a little higher than the town of Black Mountain - delivering cooler summers and stunning seasonal color. Currently operated as a successful short-term rental (~50% of the year) and second residence. STR-permitted community. Only 20 minutes to Black Mountain.

Listed by Rebecca Lafunor and Joellen Maurer of Real Broker,LLC

$
$
%
$/month over payments
Federal 30-year interest rate: 7.28% last updated on Oct 1, 2026
* All Figures are estimates. Check with your bank or proposed mortgage company for actual interest rates.
This product uses the FRED® API but is not endorsed or certified by the Federal Reserve Bank of St. Louis.

Save FavoriteSchedule TourAsk A QuestionMore Details

3137 Country Club Drive Charlotte NC 28205

Charlotte, NC3137 Country Club Drive

Price$1,980,640

Est. Mortgage: $/month

MLS Number CAR4365199

  • Residential
  • Bedrooms 5
  • Bathroom 6
  • Square Feet 3,894
  • Acreage 0.4

An exceptional opportunity to build a brand-new home on one of Plaza Midwood's most coveted streets - Country Club Drive. This is a proposed listing for this lot with the Monterey (L) Floorplan but buyers select from a curated collection of nine architect-designed floor plans and personalize their home's finishes, fixtures, and selections through an on-site design studio - delivering a truly personalized new home experience in one of Charlotte's most desirable neighborhoods. This .40-acre wooded, level homesite is among the largest available in the neighborhood, offering the rare combination of a generous, private backyard and a prime intown Charlotte location that is virtually impossible to find in today's market. Homes are priced starting around $1.8M including lot. The location is unmatched for intown living. Charlotte Country Club - home to a Donald Ross-designed 18-hole golf course, 10 clay tennis courts, 8 pickleball courts, a 5-pool complex, and one of Charlotte's most storied clubhouses - is just 0.4 miles away. Midwood Park, a beloved 6-acre neighborhood gathering spot with a playground, tennis, basketball, amphitheater, and community garden, is just steps from your door. Plaza Midwood's eclectic restaurant scene, boutique shops, galleries, and the Common Market are 1.5 miles away, and Uptown Charlotte is just 3 miles from home. Commuters and city enthusiasts alike will appreciate the proximity to NoDa, major highways, and the Scout Motors headquarters - putting the best of Charlotte's east side within easy reach. Served by Charlotte-Mecklenburg Schools. Do not walk the lot without a scheduled appointment.

Listed by Kyle Kirchhoff and Amanda Dundorf of Classica Homes Realty LLC

$
$
%
$/month over payments
Federal 30-year interest rate: 7.28% last updated on Oct 1, 2026
* All Figures are estimates. Check with your bank or proposed mortgage company for actual interest rates.
This product uses the FRED® API but is not endorsed or certified by the Federal Reserve Bank of St. Louis.

Save FavoriteSchedule TourAsk A QuestionMore Details

1195 Old Wildlife Club Drive Nebo NC 28761

MLS Number CAR4427369

  • Residential
  • Bedrooms 4
  • Bathroom 4
  • Square Feet 3,023
  • Acreage 2.07

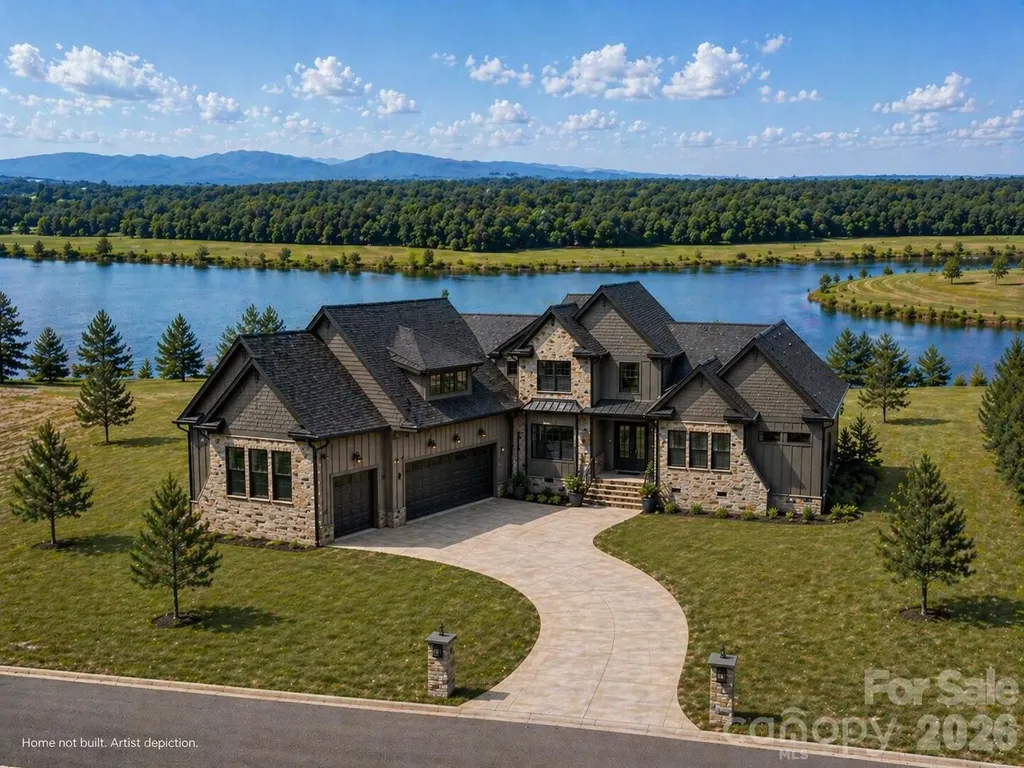
Expansive Lake James views framed by the Blue Ridge Mountains create an extraordinary setting at 1195 Old Wildlife Club Drive. Set on more than two acres in prestigious Old Wildlife Club, this proposed offering combines an existing carriage home with a to-be-built Beech III Rustic residence by MossCreek, connected by a breezeway and constructed by Higgins Building Group. The proposed exterior blends board-and-batten siding, stone accents, timber detailing, and metal roof accents into a cohesive mountain retreat. A welcoming covered front porch and the breezeway connection bring the two buildings together with warmth and character. MossCreek's distinctive rustic American designs balance architectural presence with comfortable, practical living. The proposed 1,904-square-foot main home features three bedrooms, two full baths, a half bath, and an open kitchen and dining area flowing into a soaring great room. A main-level primary suite offers everyday convenience, while two upstairs bedrooms and a spacious loft overlooking the great room provide room for guests and gathering. Covered porches extend the living experience outdoors. Higgins Building Group brings extensive custom luxury home experience at Lake James and throughout Western North Carolina. Its focus on craftsmanship, quality materials, thoughtful detailing, and personal collaboration makes it an exceptional partner for bringing this MossCreek design to life in such a remarkable setting. The existing carriage home already offers comfortable living with vaulted ceilings, a dramatic wall of windows framing lake and mountain views, and a generous kitchen with built-ins and granite countertops. Below, an oversized two-bay garage includes an extra-long bay ideal for a boat, lake gear, workshop, or storage. Once connected to the proposed residence, the carriage home would provide welcoming space for guests with the benefit of added privacy. An included year-round boat slip, just a short UTV ride away, makes time on Lake James easy. Old Wildlife Club's wooded surroundings, spacious homesites, and community trails offer a peaceful retreat, while included Camp Lake James membership adds pools, tennis and pickleball, paddling, lakeside gathering spaces, and the Canteen to an exceptional lake lifestyle.

Listed by Fletcher Edens and Bryan Jones of Keller Williams Unified
$
$
%
$/month over payments
Federal 30-year interest rate: 7.28% last updated on Oct 1, 2026
* All Figures are estimates. Check with your bank or proposed mortgage company for actual interest rates.
This product uses the FRED® API but is not endorsed or certified by the Federal Reserve Bank of St. Louis.

Virtual TourSave FavoriteSchedule TourAsk A QuestionMore Details

Broker Reciprocity MLS Grid Logo © 2026 Listings courtesy of Canopy MLS as distributed by MLS GRID. IDX information is provided exclusively for consumers’ personal non-commercial use and may not be used for any purpose other than to identify prospective properties consumers may be interested in purchasing. The IDX data is deemed reliable but is not guaranteed by MLS GRID and may be subject to an end user license agreement prescribed by the Member Participant’s applicable MLS.  Based on information submitted to the MLS GRID as of October 7, 2026 11:16 PM UTC . All data is obtained from various sources and may not have been verified by broker or MLS GRID. Supplied Open House Information is subject to change without notice. All information should be independently reviewed and verified for accuracy. Properties may or may not be listed by the office/agent presenting the information. Some IDX listings have been excluded from this website.