and narrow your search. If you have fewer than 200 results, you can save your search.

Candler NC

r=1849-1860
1010 Cane Manor Court Waxhaw NC 28173
Active With Contract

MLS Number CAR4411376

  • Residential
  • Bedrooms 4
  • Bathroom 5
  • Square Feet 5,187
  • Acreage 2.19

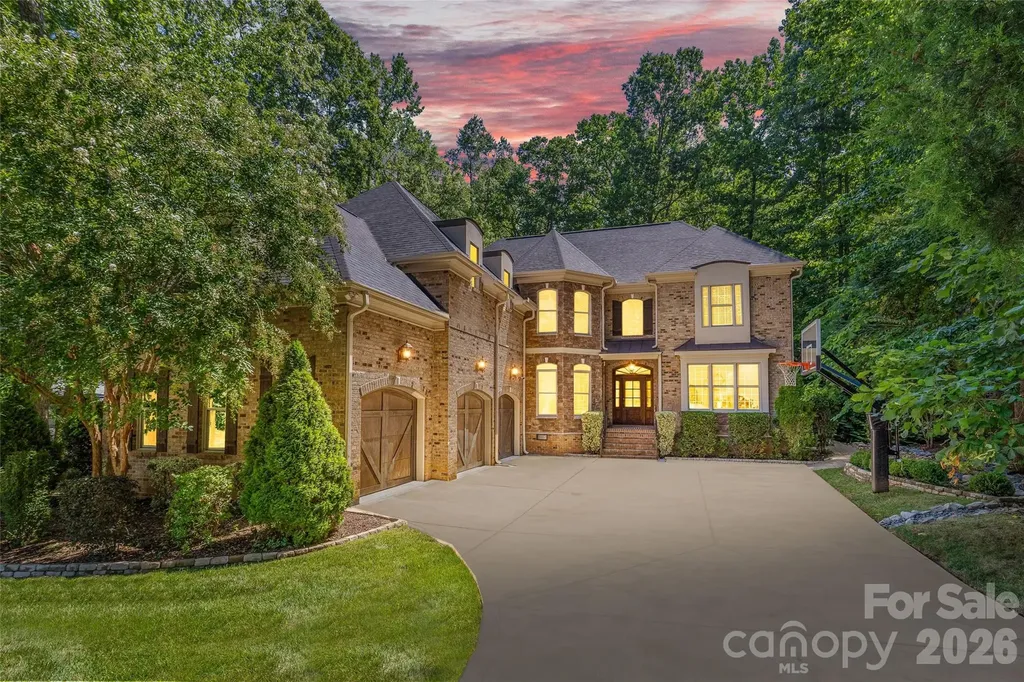
Welcome to Lot 8 in Cane Manor, Waxhaw's newest gated community, where refined luxury meets the privacy and breathing room of country living. Currently under construction and expected to be completed October 1, this exceptional custom residence offers more than 5,000 square feet on 2.19 private acres. Step inside to an open, thoughtfully designed floor plan created for both everyday living and effortless entertaining. The heart of the home brings the kitchen, dining area, and spacious living room together, while a separate scullery provides additional prep and storage space. Just beyond, expansive covered outdoor living areas and a screened porch invite slow mornings with coffee, relaxed evenings by the fire, and weekends spent enjoying the peaceful surroundings. The main level primary suite is designed as a private retreat, featuring dual walk-in closets and a spa-inspired bath. A dedicated office offers a quiet place to work from home, while the mudroom and generous three-car garage bring function to the home's beautiful design. Upstairs, three spacious bedrooms, three full baths, and multiple flexible living spaces provide room for everyone. Create a media room, playroom, home gym, game room, or private guest retreat. With abundant storage and spaces that can evolve with your needs, this is a home designed to be lived in and loved for years to come. There is still time to add a pool to the build and create a complete backyard retreat perfectly suited for Carolina summers. Enjoy the privacy of more than two acres, the craftsmanship of a custom built home, and the convenience of being just minutes from the heart of Waxhaw. Home is under construction with anticipated completion October 1. Floor plan is included to illustrate the home's layout. Photos shown are from a previous Goodwin Custom Homes build of this floorplan and are provided for inspiration only; finishes and features may vary.

Listed by Alexis Hughes of EXP Realty LLC Ballantyne

$
$
%
$/month over payments
Federal 30-year interest rate: 7.4% last updated on Oct 8, 2026
* All Figures are estimates. Check with your bank or proposed mortgage company for actual interest rates.
This product uses the FRED® API but is not endorsed or certified by the Federal Reserve Bank of St. Louis.

Save FavoriteSchedule TourAsk A QuestionMore Details

303 Wodigeasgohi Drive Brevard NC 28712

Brevard, NC303 Wodigeasgohi Drive

Price$1,750,000

Est. Mortgage: $/month

MLS Number CAR4419106

  • Residential
  • Bedrooms 3
  • Bathroom 4
  • Square Feet 2,989
  • Acreage 0.61

Experience mountain living at its finest in this exceptional home, perfectly positioned at the end of a private cul-de-sac in the highly sought-after gated community of Connestee Falls. With no other homes nearby, this special property offers a rare combination of privacy, peace, and breathtaking long-range mountain views. The views are truly the star of the show and can be enjoyed from almost every room in the home, creating a spectacular backdrop for everyday life. Whether you're sipping your morning coffee, relaxing with a good book, or entertaining friends, you'll be surrounded by the beauty of the Blue Ridge Mountains. The thoughtfully designed floor plan offers plenty of space to relax and entertain, including a second living area on the lower level complete with a wet bar, perfect for hosting guests, enjoying game day, or creating your own private retreat. Additional highlights include epoxy floors in the garage and a new main-level HVAC system installed in 2025. The home was also recently inspected by Duke Energy and praised as being exceptionally energy efficient and “buttoned up,” offering peace of mind along with comfort. Living here means enjoying so much more than a beautiful home. Connestee Falls is known for its incredible mountain lifestyle, with four private lakes, waterfalls, miles of hiking and walking trails, parks, golf, tennis, pickleball, bocce, swimming, fitness and wellness facilities, dining, and a beautiful clubhouse. With more than 20 miles of private hiking trails and waterfalls within the community itself, there is always another adventure waiting just outside your door. And when you're ready to explore beyond the gates, some of Western North Carolina's most iconic outdoor destinations are close by. DuPont State Recreational Forest, with its spectacular waterfalls and miles of trails, is just a short drive away, while Pisgah National Forest offers endless opportunities for hiking, biking, fishing, and exploring favorites such as Looking Glass Falls and Sliding Rock. Transylvania County is known as the “Land of Waterfalls,” with approximately 250 waterfalls throughout the county, making this an incredible location for anyone who loves the outdoors. Whether you're looking for a full-time mountain home, a peaceful getaway, or a place where every day feels a little more like vacation, this property offers an exceptional opportunity to enjoy privacy, incredible views, and an unbeatable mountain lifestyle in one of Brevard's most desirable communities. Come experience the views, the privacy, and the lifestyle that make this home and Connestee Falls so special.

Listed by Al Strickland of RE/MAX Land of the Waterfalls

$
$
%
$/month over payments
Federal 30-year interest rate: 7.4% last updated on Oct 8, 2026
* All Figures are estimates. Check with your bank or proposed mortgage company for actual interest rates.
This product uses the FRED® API but is not endorsed or certified by the Federal Reserve Bank of St. Louis.

Save FavoriteSchedule TourAsk A QuestionMore Details

20 Mountain Sky Drive Cullowhee NC 28723

Cullowhee, NC20 Mountain Sky Drive

Price$1,750,000

Est. Mortgage: $/month

MLS Number CAR4425285

  • Land
  • Acreage 46.94
  • County Jackson

Developer Special, This beautiful property with tremendous long range view facing SW , gated entrance and already improved and entitled with underground water system which is designed to be supplied by municipal water, underground electric in place w transformers at each of the 30 separately surveyed and recorded building lots ranging from 1 to 2 acres each and paved roads throughout. Possible owner financing assistance will be considered. Great location just outside Sylva and close to WNC Campus.

Listed by Mike Bryant of Estate Realty

$
$
%
$/month over payments
Federal 30-year interest rate: 7.4% last updated on Oct 8, 2026
* All Figures are estimates. Check with your bank or proposed mortgage company for actual interest rates.
This product uses the FRED® API but is not endorsed or certified by the Federal Reserve Bank of St. Louis.

Save FavoriteSchedule TourAsk A QuestionMore Details

3030 Ashford Glen Drive Matthews NC 28104

Matthews, NC3030 Ashford Glen Drive

Price$1,750,000

Est. Mortgage: $/month

MLS Number CAR4399713

  • Residential
  • Bedrooms 5
  • Bathroom 5
  • Square Feet 4,470
  • Acreage 1.14

Welcome to 3030 Ashford Glen Drive, a beautifully renovated brick estate tucked away at the end of a private cul-de-sac in Highgate, a desirable luxury neighborhood in Weddington. Set on 1.14 acres, this exceptional residence offers approximately 4,500 square feet, 5 bedrooms, and 4.5 baths, beautifully updated with timeless design and today's luxury finishes. A circular driveway and tranquil front-yard fountain welcome you home, while mature trees create a private setting that feels tucked away from it all. Beyond the foyer, a modern staircase makes an immediate impression as premium engineered hardwood flooring, freshly painted interiors, custom board-and-batten millwork, elegant crown molding, and thoughtfully selected lighting create a warm, refined aesthetic. An abundance of natural light fills the open floor plan, creating bright, inviting spaces designed for everyday living and effortless entertaining. At the heart of the home, the chef's kitchen features an oversized 10-foot island, custom white cabinetry, a built-in Sub-Zero refrigerator, a six-stage reverse osmosis water system, and remote-controlled roller shades. The kitchen opens seamlessly to the main living and dining areas, offering an ideal layout for gathering, hosting, and everyday living. A private home office with a custom glass door and designer accent wall, illuminated built-ins, and a spacious bonus room provide exceptional flexibility. The expansive primary suite is a true retreat, showcasing a newly renovated spa-inspired bath with a freestanding soaking tub, oversized dual-head walk-in shower, custom vanity, and floor-to-ceiling designer tile. Extensive updates include a new roof (2024), new tankless water heater, new metal gutter guards, newer second-floor HVAC (2022), app-controlled irrigation, and a comprehensive Vivint security system with seven cameras and glass-break sensors. The finished garage is a standout feature, complete with commercial-grade epoxy floors, custom cabinetry and workstation, a vehicle lift, a 60-amp Tesla charger, upgraded doors with whisper-quiet rollers, striking LED honeycomb lighting, and a mounted 78-inch television. Designed for entertaining, the private, level backyard features an expansive paver patio, outdoor kitchen, outdoor fireplace, and plenty of room to add a custom pool, pool house, or cabana. The neighborhood's scenic walking trails and peaceful pond are accessed directly from the cul-de-sac. Just minutes from Waverly, Rea Farms, and Blakeney, this exceptional home offers the perfect balance of luxury, privacy, and convenience in the heart of Weddington.

Listed by Tanya Panchenko of Fathom Realty NC LLC

$
$
%
$/month over payments
Federal 30-year interest rate: 7.4% last updated on Oct 8, 2026
* All Figures are estimates. Check with your bank or proposed mortgage company for actual interest rates.
This product uses the FRED® API but is not endorsed or certified by the Federal Reserve Bank of St. Louis.

Save FavoriteSchedule TourAsk A QuestionMore Details

16 Ridge Pine Trail Arden NC 28704

Arden, NC16 Ridge Pine Trail

Price$1,750,000

Est. Mortgage: $/month

MLS Number CAR4386724

  • Land
  • Acreage 4.12
  • County Buncombe

Skip the multi-year wait and step into your custom mountain dream home at The Cliffs at Walnut Cove by next season. Positioned on a tranquil cul-de-sac near the community's second entrance, this rare mid-construction property offers the ultimate head start with grading and foundation already complete. The finished architectural plans feature a sprawling design optimized for effortless, main-level living alongside a spacious three-car garage-yet they remain fully adjustable to your personal taste. Showcasing breathtaking, long-range views toward downtown Asheville, the estate includes premium windows in the asking price, saving you valuable time and expense. A premier local builder and well-respected architect are standing by to collaborate and bring your vision to life safely; however, because this is an active construction site, please contact us to schedule your mandatory accompanied tour. Seller will consider owner financing.

Listed by Scott Barfield of Scott Barfield Realty And Land Company

$
$
%
$/month over payments
Federal 30-year interest rate: 7.4% last updated on Oct 8, 2026
* All Figures are estimates. Check with your bank or proposed mortgage company for actual interest rates.
This product uses the FRED® API but is not endorsed or certified by the Federal Reserve Bank of St. Louis.

Save FavoriteSchedule TourAsk A QuestionMore Details

536 Boone Ridge Lane Boone NC 28607

Boone, NC536 Boone Ridge Lane

Price$1,750,000

Est. Mortgage: $/month

MLS Number CAR4381577

  • Residential
  • Bedrooms 3
  • Bathroom 4
  • Square Feet 2,884
  • Acreage 1.04

The Summit House at 4375': Brand NEW CONSTRUCTION home in Boone with Blue Ridge Mountain views, featuring a combination of mountain and contemporary styles! Discover a thoughtful floor plan- great for a full-time residence or a mountain getaway and second-home families, with high quality construction, craftsmanship, attention to detail, and an unfinished basement that adds potential for enhancing the floor plan even further! Located in the established community of Boone Ridge, with easy year-round access on paved roads, this property is perched above downtown Boone and Appalachian State University at a high elevation (4,375+ feet)! Enter through the foyer into the bright & open Great Room with vaulted ceilings, exposed beams, stone fireplace, and wall of windows for taking in the treehouse-like scenery and views… or step outside onto the partially open, partially covered main-level deck. The dining area and kitchen with a walk-in pantry, large island, and high-end stainless steel appliances are adjacent to the Great Room and to a mudroom/laundry room (with sink & storage!), half bath, and attached two-car garage. A private main-level primary suite offers a walk-in closet, full bath with a double vanity, tiled shower, expansive soaking tub, and deck access. Upstairs, find a lofted walkway leading to a sitting or bonus area, office, and two bedroom & bathroom suites with tiled showers. A full, unfinished, walk-out basement currently provides ample storage and bonus space, and offers a number of potential future uses for buyers (framed-in, and designed to be easy to turn into additional heated finished living space)! Additional features: low maintenance landscaping, lower level stone pathway to outdoor fire pit, high elevation, covered front porch/entry, synthetic marble counters throughout, 5" white oak flooring, Anderson windows, Rocky Mountain hardware, high-end/ touch Thermador appliances, Kohler fixtures, TimberTech decking, dry bar with glass shelving, tankless hot water, and more!

Listed by Jay Vincent of Berkshire Hathaway HomeServices Vincent Properties

$
$
%
$/month over payments
Federal 30-year interest rate: 7.4% last updated on Oct 8, 2026
* All Figures are estimates. Check with your bank or proposed mortgage company for actual interest rates.
This product uses the FRED® API but is not endorsed or certified by the Federal Reserve Bank of St. Louis.

Virtual TourSave FavoriteSchedule TourAsk A QuestionMore Details

1825 Lombardy Circle Charlotte NC 28203

Charlotte, NC1825 Lombardy Circle

Price$1,750,000

Est. Mortgage: $/month

Active With Contract

MLS Number CAR4407223

  • Residential
  • Bedrooms 4
  • Bathroom 5
  • Square Feet 3,449
  • Acreage 0.15

Step inside this gorgeous Dilworth home and be prepared to be impressed. Freshly painted, fully updated and meticulously maintained! This home has tons of space including the formal spaces along with the best of casual living. The beautiful open kitchen features designer lighting, quartz countertops, Jenn-Air stainless steel appliances, custom cabinetry and charming coffee nook and pantry. The open concept kitchen allows for casual living while cooking and entertaining. There is built in storage everywhere you look. Custom built ins, drop zone storage, spacious storage under the stairs, as well as a cellar for additional items. Upstairs features a spacious primary suite with luxury bathroom including oversized shower with dual shower heads, soaking tub, double vanities, and large walk in closet with custom shelves. Three additional bedrooms plus two full baths provide all you need. The large laundry room with cabinetry, folding station and large soaker sink is located on upper level. The large downstairs family room off the rear of the home can also double as multigenerational living space if needed. It features a separate full bath with walk in shower as well as a stackable laundry closet. This space has vaulted ceilings with custom built in cabinetry along with a wet bar are perfect for the first suite or for hosting large gatherings. A large screened in porch leads to an outdoor wood burning fireplace as well as beautifully designed mature landscape beds, irrigation and lighting that the owner designed for complete low maintenance living. With the home's prime location steps to Charlotte's popular Freedom Park and Little Sugar Creek Greenway you can choose to leave it low maintenance or turf that area to create a backyard retreat. There is a storage shed, large concrete floored storage under the porch, and an outdoor sink for gardening. This Dilworth charmer is truly turn key and is the definition of easy living. Circular drive with extra parking, beautiful curb appeal and inviting covered front porch. Welcome home.

Listed by Libby Gonyea of Helen Adams Realty

$
$
%
$/month over payments
Federal 30-year interest rate: 7.4% last updated on Oct 8, 2026
* All Figures are estimates. Check with your bank or proposed mortgage company for actual interest rates.
This product uses the FRED® API but is not endorsed or certified by the Federal Reserve Bank of St. Louis.

Virtual TourSave FavoriteSchedule TourAsk A QuestionMore Details

2022 Springdale Avenue Charlotte NC 28203

Charlotte, NC2022 Springdale Avenue

Price$1,750,000

Est. Mortgage: $/month

Active With Contract

MLS Number CAR4386532

  • Residential
  • Bedrooms 5
  • Bathroom 6
  • Square Feet 3,680
  • Acreage 0.22

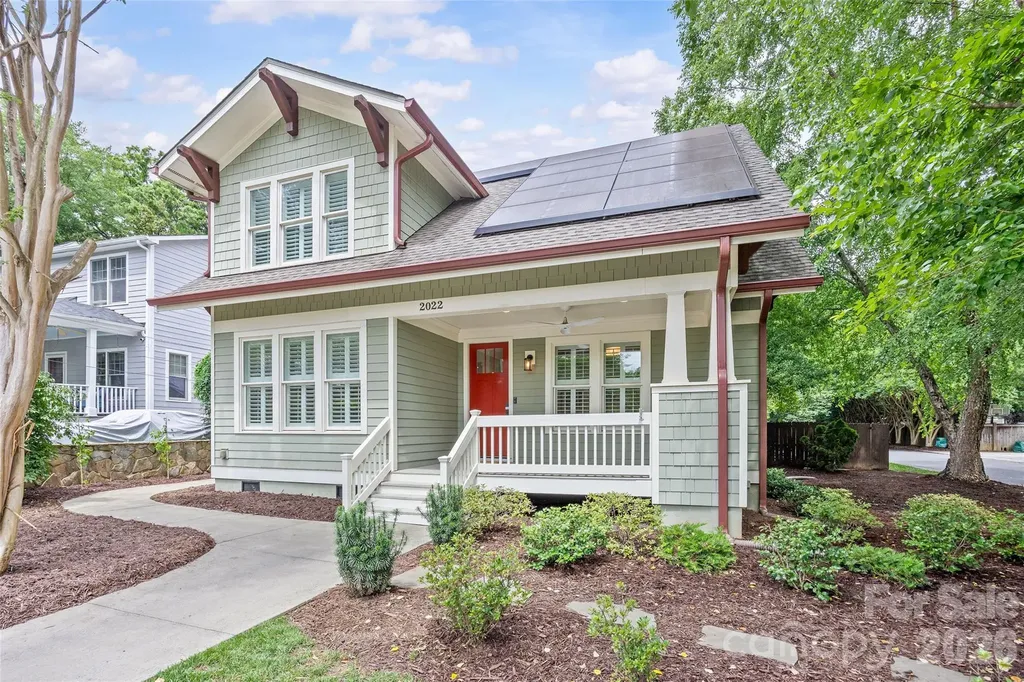
Step into 2022 Springdale Ave, a captivating Dilworth residence that seamlessly blends classic charm with modern comforts. From the moment you enter, sunlight floods the open living spaces, highlighting hardwood floors, built-ins, and elegant finishes that create a welcoming ambiance for both everyday living and entertaining. The main-level primary suite is a serene retreat with dual closets and a spa-inspired bath, offering a private sanctuary for rest and rejuvenation. Upstairs, a second suite-style bedroom provides flexibility for guests, a home office, or private living quarters. Step outside to your own backyard haven: a fully fenced yard with a heated in-ground pool, patio spaces, outdoor half bath, and mature landscaping, perfect for gatherings or quiet afternoons in the sun. Beyond beauty and comfort, the home features a solar panel system with battery backup, providing energy efficiency and true peace of mind. Additional amenities include three off-street parking spaces and an EV charging station. Ideally located near neighborhood dining, boutique shops, parks, SouthEnd, Uptown, and light rail, this home offers a lifestyle of convenience, tranquility, and enduring charm.

Listed by Victor Ahdieh of Savvy + Co Real Estate

$
$
%
$/month over payments
Federal 30-year interest rate: 7.4% last updated on Oct 8, 2026
* All Figures are estimates. Check with your bank or proposed mortgage company for actual interest rates.
This product uses the FRED® API but is not endorsed or certified by the Federal Reserve Bank of St. Louis.

Save FavoriteSchedule TourAsk A QuestionMore Details

1718 Seifert Circle Charlotte NC 28205

Charlotte, NC1718 Seifert Circle

Price$1,750,000

Est. Mortgage: $/month

MLS Number CAR4422244

  • Residential
  • Bedrooms 6
  • Bathroom 5
  • Square Feet 3,910
  • Acreage 0.5

Stunning new custom home in Oakhurst featuring 5 bedrooms and 5 full baths, thoughtfully designed with high-end finishes throughout and situated on over half an acre. The chef's kitchen showcases Thermador appliances, custom cabinetry, and Calacatta marble countertops. The main-level primary suite features a dramatic 18-foot vaulted ceiling and expansive windows that fill the space with natural light. Additional highlights include white oak flooring throughout, designer lighting and plumbing fixtures, custom built-ins, Andersen windows, spray foam insulation at the roofline, CAT6 wiring, and a Rinnai tankless water heater with recirculating lines. The main level also offers a private office/guest bedroom, while the bonus room features a wet bar for added entertaining space. Outside, enjoy a HUGE, flat, fenced backyard surrounded by mature trees, complete with a heated saltwater pool and spa, oversized deck, and outdoor kitchenette. A double-insulated garage door and numerous thoughtful upgrades complete this exceptional custom home.

Listed by Sam Esmail and Haitham Esmaeel of Crescent Realty

$
$
%
$/month over payments
Federal 30-year interest rate: 7.4% last updated on Oct 8, 2026
* All Figures are estimates. Check with your bank or proposed mortgage company for actual interest rates.
This product uses the FRED® API but is not endorsed or certified by the Federal Reserve Bank of St. Louis.

Virtual TourSave FavoriteSchedule TourAsk A QuestionMore Details

1011 Detweiler Road Marvin NC 28173

Marvin, NC1011 Detweiler Road

Price$1,750,000

Est. Mortgage: $/month

MLS Number CAR4406020

  • Residential
  • Bedrooms 6
  • Bathroom 7
  • Square Feet 5,158
  • Acreage 0.24

New construction luxury home in Heritage at Marvin. The Summerville floor plan offers approximately 5,155 heated square feet with 6 bedrooms, 6.5 baths, and a 3-car garage. The main kitchen features stacked cabinetry, quartz waterfall island, full-height quartz slab backsplash, pot filler, brushed gold hardware, and a premium appliance package including a 42-inch built-in refrigerator, 6-burner gas range, custom hood, and wall oven/microwave combo. A separate messy kitchen provides additional prep space, storage, and secondary refrigeration. Interior features include a built-in sports bar with island, glass-enclosed wine room, bonus room, and media room. The family room includes a linear fireplace with decorative tile surround, floating wood mantel, and built-in window seating with storage. The primary suite includes a spa-style bath with soaking tub, oversized walk-in shower with rain head and handheld, quartz countertops, and designer tile selections. Secondary bathrooms offer quartz countertops, tiled showers, and comfort-height fixtures. Don't miss this! Additional features include engineered wood flooring, upgraded drop zone, solid-core interior doors, black interior hardware, custom millwork, and designer lighting. Outdoor living spaces include a covered composite lanai with privacy wall and an upper-level covered rear balcony.

Listed by Mark McClaskey of EXP Realty LLC Ballantyne

$
$
%
$/month over payments
Federal 30-year interest rate: 7.4% last updated on Oct 8, 2026
* All Figures are estimates. Check with your bank or proposed mortgage company for actual interest rates.
This product uses the FRED® API but is not endorsed or certified by the Federal Reserve Bank of St. Louis.

Save FavoriteSchedule TourAsk A QuestionMore Details

Tbd Old Clear Creek Road Hendersonville NC 28792

MLS Number CAR4184843

  • Land
  • Acreage 50
  • County Henderson

**PRICE IMPROVEMENT** 50+/- Ac Working Apple Orchard in Hendersonville! Don't miss this amazing opportunity to own one of the area's most cherished family farms, right here in the heart of North Carolina's apple country. With a rich legacy of family farming, this generational property is more than just a piece of land, it's a testament to the spirit of homesteading, stewardship and hard work. This picturesque apple orchard features gently rolling hills & unbelievable long range views just minutes from Asheville, Hendersonville & Lake Lure. Whether you dream of having your very own farmstead or seek to develop this rapidly growing area, this idyllic farm offers endless possibilities. Subdivide it into individual lots, build a luxurious mountain estate or simply invest in the land and preserve it as a thriving orchard. This property will only increase in value as this area grows in popularity. HIGHLY motivated seller says bring all offers! Don't wait! Call today.

Listed by Tom Peacock of Mossy Oak Properties Carolina Timber & Realty

$
$
%
$/month over payments
Federal 30-year interest rate: 7.4% last updated on Oct 8, 2026
* All Figures are estimates. Check with your bank or proposed mortgage company for actual interest rates.
This product uses the FRED® API but is not endorsed or certified by the Federal Reserve Bank of St. Louis.

Virtual TourSave FavoriteSchedule TourAsk A QuestionMore Details

124 Clipper Lane Mooresville NC 28117

Mooresville, NC124 Clipper Lane

Price$1,750,000

Est. Mortgage: $/month

MLS Number CAR4408282

  • Residential
  • Bedrooms 3
  • Bathroom 6
  • Square Feet 6,007
  • Acreage 1.2

This rare Lake Norman offering combines refined new construction with contemporary design, elevated finishes, and an impressive lighting package. The custom residence is privately situated on approximately 1.19 acres with a private pier, floating dock, and covered boat slip. Designed for elevated everyday living and effortless entertaining, the home spans three finished levels with soaring ceilings, expansive windows, and beautiful views of a less-traveled, naturally scenic portion of Lake Norman, perfect for nature lovers. The main level is open and filled with natural light, featuring a 2-story foyer, 12-foot ceilings, 8-foot doors, and exposed beams in the dining room and great room. The great room with gas fireplace and sliding door to a large deck flows seamlessly into an impressive chef's kitchen with dual waterfall quartz island, full quartz backsplash and countertops, custom cabinetry, high-end appliances including a gas range with pot filler, coffee bar, and walk-in pantry. A sunny morning room just off the kitchen captures lake views. A private guest suite with ensuite bath, office/living room just off the foyer, powder room, and drop zone by the oversized 2-car garage complete the main level, with the garage offering ample space for a workshop or extra storage. Upstairs, the luxurious primary suite with fireplace and large walk-in closet features a spa-inspired bath with picture-window lake views, dual vanities, freestanding soaking tub, and expansive glass-enclosed shower with dual rain heads. Sliding doors open to a private balcony. A large secondary bedroom with ensuite bath, soundproofed media room with adjacent billiard/game room, several bonus/flex spaces, and an additional full bath provide exceptional versatility. The primary laundry room includes a sink and folding counter, with a secondary laundry room on the lower level. The walk-out lake level offers a family/rec room with fireplace and exposed beam ceiling, spacious second kitchen with island seating, multiple flex spaces, and full bath, creating an ideal configuration for multi-generational living, extended guest accommodations, or private quarters. Large lake-facing windows and a sliding door open to a spacious covered patio. Additional features include Rinnai hot water, dedicated HVAC for each floor, prewiring for ceiling fans, internet cabling for wired cameras, plumbing for an additional dishwasher, and engineered wood flooring on the first and second floors. With no HOA and only minor restrictions, the home offers uncommon flexibility, including potential short-term rental use. This distinctive waterfront property combines luxury, privacy, scale, and future potential in a setting increasingly difficult to find on Lake Norman.

Listed by Kelly Smith and Pamela Temple of Keller Williams Unified

$
$
%
$/month over payments
Federal 30-year interest rate: 7.4% last updated on Oct 8, 2026
* All Figures are estimates. Check with your bank or proposed mortgage company for actual interest rates.
This product uses the FRED® API but is not endorsed or certified by the Federal Reserve Bank of St. Louis.

Virtual TourSave FavoriteSchedule TourAsk A QuestionMore Details

Broker Reciprocity MLS Grid Logo © 2026 Listings courtesy of Canopy MLS as distributed by MLS GRID. IDX information is provided exclusively for consumers’ personal non-commercial use and may not be used for any purpose other than to identify prospective properties consumers may be interested in purchasing. The IDX data is deemed reliable but is not guaranteed by MLS GRID and may be subject to an end user license agreement prescribed by the Member Participant’s applicable MLS.  Based on information submitted to the MLS GRID as of October 8, 2026 11:45 PM UTC . All data is obtained from various sources and may not have been verified by broker or MLS GRID. Supplied Open House Information is subject to change without notice. All information should be independently reviewed and verified for accuracy. Properties may or may not be listed by the office/agent presenting the information. Some IDX listings have been excluded from this website.