and narrow your search. If you have fewer than 200 results, you can save your search.

Candler NC

r=2161-2172
6320 Nc Hwy 108 Highway Mill Spring NC 28756

Mill Spring, NC6320 Nc Hwy 108 Highway

Price$1,595,000

Est. Mortgage: $/month

MLS Number CAR4425892

  • Residential
  • Bedrooms 3
  • Bathroom 4
  • Square Feet 3,300
  • Acreage 5.32

A private retreat in the foothills of the Blue Ridge Mountains, just minutes from Tryon International Equestrian Center. Set on 5.32 beautifully maintained acres with long-range mountain views, this thoughtfully renovated Mill Spring property offers an exceptional combination of privacy, sophisticated interiors and resort-style outdoor living. Inside, soaring ceilings, walls of windows and abundant natural light create a beautiful connection to the surrounding landscape. Hardwood floors, architectural stonework and refined finishes carry throughout the home. The spacious kitchen features an oversized island, high-end appliances and abundant cabinetry, while the large sunroom provides an inviting space to relax and enjoy the setting. The finished lower level adds versatility with recreation space, a Murphy bed for overnight guests, climate-controlled wine cellar and generous storage. Outside, the property becomes a private resort. A spacious terrace surrounds the heated and cooled pool and separate spa, complemented by expansive hardscape, a tiled outdoor shower and covered entertaining pavilion with outdoor cooking area. Mature landscaping, manicured grounds and irrigation complete the setting. The climate-controlled cabana offers fitness space, full bath with possibilities for additional recreational or guest use. Attached 2 car capacity climate-controlled garage, including an additional climate controlled detached garage that provides exceptional space for vehicles, hobbies and storage. Integrated Sonos audio and closed-circuit security add another level of comfort and convenience. Whether enjoying a quiet evening overlooking the mountains, entertaining poolside or spending the day at Tryon International, this exceptional property offers a distinctive foothills lifestyle designed to be enjoyed.

Listed by Michelle Cox of eXp Realty,LLC

$
$
%
$/month over payments
Federal 30-year interest rate: 7.4% last updated on Oct 8, 2026
* All Figures are estimates. Check with your bank or proposed mortgage company for actual interest rates.
This product uses the FRED® API but is not endorsed or certified by the Federal Reserve Bank of St. Louis.

Virtual TourSave FavoriteSchedule TourAsk A QuestionMore Details

8 Points West Drive Asheville NC 28804

Asheville, NC8 Points West Drive

Price$1,595,000

Est. Mortgage: $/month

MLS Number CAR4413543

  • Residential
  • Bedrooms 3
  • Bathroom 4
  • Square Feet 3,612
  • Acreage 0.15

Rare availability in highly sought after The Views of Reynolds Mountain! This custom townhome features walnut hardwood flooring, primary suite on the main level with Kohler soaker tub and separate walk-in shower, huge walk-in closet, 13' vaulted ceilings and an abundance of light. Main level living room with vaulted ceilings and stone stacked vented gas fireplace. Dining area flows into the kitchen finished with immaculate custom walnut cabinetry, quartz tops with Blanco undermount sink, porcelain tile backsplash, Viking cooktop, hood, wall oven and 48 bottle wine fridge. Large laundry room with utility sink and GE W/D and custom walnut cabinetry. All season sunroom or potential office on the main level features long range views and tons of natural light. Lower level features two additional bedrooms with en suite baths, large closets, long range views and access to the lower deck. Huge exercise room with two large closets for storage, large second living area with access to the lower level decks. Covered front and back porches, with cathedral windows and sliding doors open out to huge back deck and even bigger views of historic Grove Park Inn and Mount Pisgah. Screened terrace level deck and walk out access to the yard. Two car garage attached, new roof in 2025 and brand new carpet in all the bedrooms!

Listed by Skye Streppa of Patton Allen Real Estate LLC

$
$
%
$/month over payments
Federal 30-year interest rate: 7.4% last updated on Oct 8, 2026
* All Figures are estimates. Check with your bank or proposed mortgage company for actual interest rates.
This product uses the FRED® API but is not endorsed or certified by the Federal Reserve Bank of St. Louis.

Save FavoriteSchedule TourAsk A QuestionMore Details

119 Shelter Cove Lane Mooresville NC 28117

Mooresville, NC119 Shelter Cove Lane

Price$1,595,000

Est. Mortgage: $/month

MLS Number CAR4365805

  • Residential
  • Bedrooms 4
  • Bathroom 5
  • Square Feet 6,016
  • Acreage 0.63

NEW PRICE - $1,595,000! MOTIVATED SELLER! A rare opportunity to own an exceptional waterfront retreat on Lake Norman. Nestled in a deep-water cove just off the main channel, 119 Shelter Cove Lane offers year-round lake views, a private dock and an incredible combination of space, privacy and lake lifestyle. This beautifully maintained home features approximately 6,016 square feet with a primary suite and laundry on the main level, additional en-suite bedrooms upstairs, and an expansive finished walk-out basement designed for entertaining. Enjoy the screened porch overlooking the lake, spacious gathering areas, home office, exercise room, theatre room and impressive recreation area complete with pool table, pinball machine, bar, kegerator and more. Recent improvements include a new roof, updated HVAC systems, refinished main-level floors and fresh paint in key areas. The deep-water location provides easy access to the main channel while offering the protection and privacy of a cove setting. Significant price improvement and motivated seller make this a property that deserves a fresh look! Buyers can also take advantage of a $10,000 closing cost credit by using our preferred lender (contact list agent for details). This rare combination of deep water, luxury space, and Mooresville convenience make this an exceptional opportunity. Community Storage Unit #48 conveys ($60/yr).

Listed by Kim Davis and Tracy Cromie of Mooresville Realty LLC

$
$
%
$/month over payments
Federal 30-year interest rate: 7.4% last updated on Oct 8, 2026
* All Figures are estimates. Check with your bank or proposed mortgage company for actual interest rates.
This product uses the FRED® API but is not endorsed or certified by the Federal Reserve Bank of St. Louis.

Virtual TourSave FavoriteSchedule TourAsk A QuestionMore Details

5 Cleftridge Court Asheville NC 28803

Asheville, NC5 Cleftridge Court

Price$1,595,000

Est. Mortgage: $/month

MLS Number CAR4347455

  • Residential
  • Bedrooms 5
  • Bathroom 4
  • Square Feet 3,656
  • Acreage 0.39

In The Ramble Biltmore Forest, this thoughtfully designed residence pairs timeless architecture with exceptional craftsmanship in one of Asheville's premier gated communities. Filled with natural light, the open floor plan features rich hardwood floors, custom built-ins and a striking stone fireplace that anchors the main living spaces. The well-appointed kitchen offers generous workspace and flows seamlessly into the living and breakfast areas, making it ideal for everyday living and entertaining. The main level includes a spacious primary suite, private office, formal dining room with custom cabinetry, and an elevator providing easy access to every floor. Upstairs, four additional bedrooms, two full baths and a large storage room offer flexibility for family and guests. A covered front porch, screened porch and deck overlook a fenced backyard surrounded by mature trees. Residents enjoy The Ramble's Living Well Center, saline pool, tennis and pickleball courts, parks, miles of trails and 24-hour gated security.

Listed by Marilyn Wright of Premier Sotheby’s International Realty

$
$
%
$/month over payments
Federal 30-year interest rate: 7.4% last updated on Oct 8, 2026
* All Figures are estimates. Check with your bank or proposed mortgage company for actual interest rates.
This product uses the FRED® API but is not endorsed or certified by the Federal Reserve Bank of St. Louis.

Virtual TourSave FavoriteSchedule TourAsk A QuestionMore Details
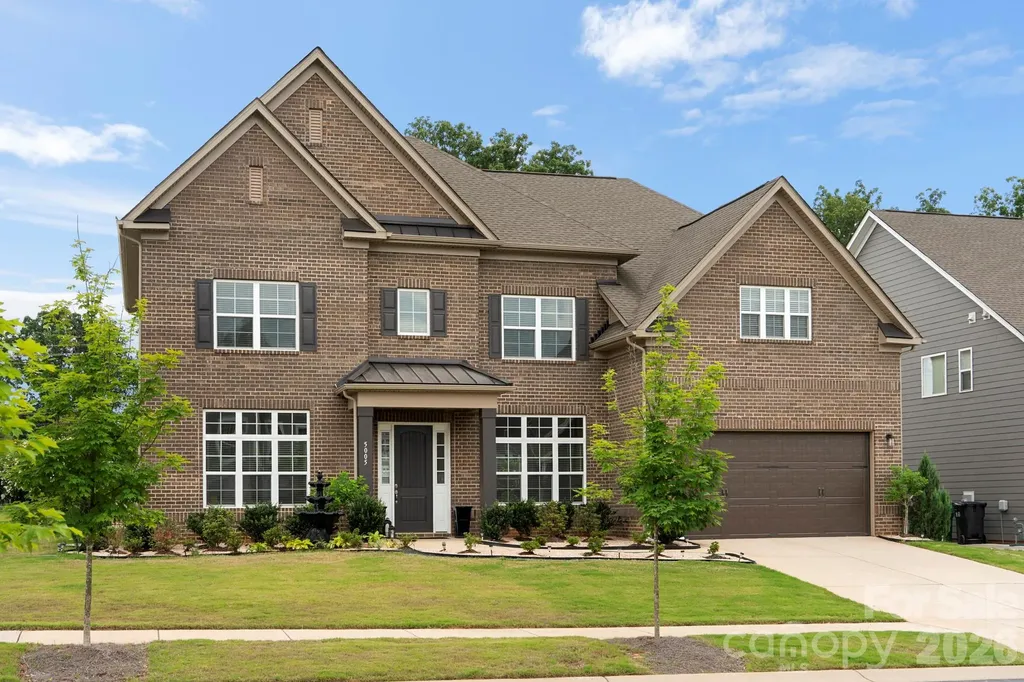
5005 Alexander Manor Drive Charlotte NC 28270

MLS Number CAR4388391

  • Residential
  • Bedrooms 5
  • Bathroom 4
  • Square Feet 3,979
  • Acreage 0.24

Welcome to 5005 Alexander Manor Dr, a luxury property located in the South Charlotte. Upon entry, the grand foyer opens beautifully into a spacious, open formal dining room, creating an immediate impression of sophisticated grand scale. Bathed in an abundance of glorious natural light, this exceptionally bright and airy layout creates an instant feeling of warmth from the moment you cross the threshold. The heart of the home centers around a spectacular open-concept family room, anchored by a magnificent, floor-to-ceiling stone surround fireplace. This space flows seamlessly into the gourmet kitchen, which features a large island with a breakfast bar - perfect for casual morning coffee, meal prep, or keeping the chef company while hosting. Boasting 5 generously sized bedrooms and 4 full bathrooms, the sprawling floor plan is meticulously engineered for comfort and ultimate flexibility. A private guest bedroom is located downstairs, offering the ideal setup for visitors, multi-generational living, or an accessible retreat. Upstairs, you will find the spacious primary suite, a spa-like en-suite bathroom designed for relaxation. The second floor also features a bonus or flex space - perfect for a remote workspace or media room - along with the remaining three spacious bedrooms and two additional full bathrooms, ensuring plenty of convenience and privacy for everyone. The luxury extends seamlessly outdoors into your own personal backyard paradise. Beat the summer heat in the pristine in-ground swimming pool featuring 2 beautiful waterfall features. Relax in the resort-style setting for outdoor dining or lounging by the water. Two-car garage has an EV charger. Just minutes from premier shopping, diverse dining, and everyday essentials. Plus, enjoy close access to I-485 for commuting throughout the Charlotte metro area and into Uptown. Don't miss this incredible opportunity. Schedule your private tour today!

Listed by Jamie Thomas and Jennifer Croft of Corcoran HM Properties

$
$
%
$/month over payments
Federal 30-year interest rate: 7.4% last updated on Oct 8, 2026
* All Figures are estimates. Check with your bank or proposed mortgage company for actual interest rates.
This product uses the FRED® API but is not endorsed or certified by the Federal Reserve Bank of St. Louis.

Save FavoriteSchedule TourAsk A QuestionMore Details

320 Summerset Drive Hendersonville NC 28792

Hendersonville, NC320 Summerset Drive

Price$1,595,000

Est. Mortgage: $/month

MLS Number CAR4409417

  • Residential
  • Bedrooms 3
  • Bathroom 4
  • Square Feet 3,158
  • Acreage 2.04

At 3,700 feet in Grand Highlands at Bearwallow Mountain, this home offers panoramic views, beautiful outdoor living spaces, and a spacious floorplan perfect for mountain living. Inside, this well designed home includes three ensuite bedrooms, a main level den, and 3.5 baths. The great room rises to a cathedral ceiling, with large windows across the width of the main living area and a stone gas fireplace anchoring the space. The kitchen features custom cabinetry, stone tile backsplash, KitchenAid appliances, granite countertops, an island, and a farmhouse sink with a view of the mountains beyond. Large sliding glass doors carry the open kitchen and dining area onto the main level deck so a gathering can move freely between the two. The primary suite sits on the main level with a walk-in closet, its own laundry, an ensuite bath, and a private 224 sq ft deck with long range views. Downstairs, the lower level holds two spacious ensuite bedrooms sized for king beds, a family room, a second laundry, an expansive walk-in pantry, and 488 sq ft of unfinished storage. Outdoor living is the jewel of this home. More than 1,300 sq ft of Trex decking includes a 524 sq ft covered main deck with built in gas grill and a covered lower deck that opens to the gardens. Hardscaped steps descend through lush landscaping to a stone patio with a koi pond, four waterfalls, a pergola, fire pit, and two seating areas, then continue to a lower patio below. A level two and a half car garage adds an EV charger, epoxy floors, and zero entry into the home. All of this sits on two combined lots totaling 2.039 acres, preserving the long range southern view. Enjoy beautiful indoor/outdoor mountain living with a community clubhouse, tennis/pickleball court, gym, pub room, dog park, and hiking trails just outside the community gates. This mountaintop gated community is only 30 minutes to Asheville, downtown Hendersonville, and the Asheville airport.

Listed by Ashton Peters and Lauren Butcher of Ivester Jackson Blackstream

$
$
%
$/month over payments
Federal 30-year interest rate: 7.4% last updated on Oct 8, 2026
* All Figures are estimates. Check with your bank or proposed mortgage company for actual interest rates.
This product uses the FRED® API but is not endorsed or certified by the Federal Reserve Bank of St. Louis.

Virtual TourSave FavoriteSchedule TourAsk A QuestionMore Details

87 Mont Clair Trail Horse Shoe NC 28742

MLS Number CAR4413474

  • Residential
  • Bedrooms 3
  • Bathroom 4
  • Square Feet 4,877
  • Acreage 0.8

Welcome to Horseshoe's Newest Gated Community! Nestled among rolling hills, lush trees, and a tranquil stream, this stunning new construction home offers the perfect escape from the bustle of everyday life. Designed for effortless one-level living, the open floor plan features soaring ceilings, a dramatic stone fireplace, and a great room with beautiful vaulted ceilings that invite natural light throughout. The chef's kitchen is amazing, complete with exquisite Crystal Quartz countertops, a spacious walk-in pantry, and premium stainless steel Energy Star Thermador appliances. Step out onto the screened-in deck and relax by the impressive outdoor stone fireplace. Retreat to the luxurious primary suite with spa-like bath and large, walk-in shower. The upper level offers even more flexibility with two large bonus rooms, a convenient entertainment bar, and a full bath which is perfect for guests, hobbies, or a home office. Situated on a large, private wooded lot, this exceptional home combines modern luxury with serene surroundings. Conveniently located just minutes from Brevard, Hendersonville, Arden, and South Asheville. Schedule your private tour today and discover the best of mountain living!

Listed by Debbie Hrncir of Howard Hanna Beverly-Hanks Asheville-Biltmore Park

$
$
%
$/month over payments
Federal 30-year interest rate: 7.4% last updated on Oct 8, 2026
* All Figures are estimates. Check with your bank or proposed mortgage company for actual interest rates.
This product uses the FRED® API but is not endorsed or certified by the Federal Reserve Bank of St. Louis.

Save FavoriteSchedule TourAsk A QuestionMore Details

2494 Cherry Lane Denver NC 28037

Denver, NC2494 Cherry Lane

Price$1,595,000

Est. Mortgage: $/month

MLS Number CAR4404242

  • Residential
  • Bedrooms 5
  • Bathroom 3
  • Square Feet 3,273
  • Acreage 1.02

Experience waterfront living at its finest in this beautifully renovated 5 bedroom, 3 bathroom home on Lake Norman. Thoughtfully redesigned from top to bottom, this home blends modern luxury with breathtaking lake views and an open, inviting floor plan perfect for everyday living and entertaining. The heart of the home is the stunning chef's kitchen, featuring a dramatic quartz waterfall island, two tone shaker cabinetry, stainless steel appliances, and seamless flow into the spacious living and dining areas. A 10 foot folding glass door opens the entire living space to the expansive deck, creating an effortless indoor-outdoor lifestyle while showcasing incredible views of the lake. The main level primary suite offers a peaceful retreat, while multiple additional bedrooms and expansive living spaces provide flexibility for family and guests. The finished walk-out lower level features a large recreation room, wet bar, and additional entertaining space with easy access to the backyard and waterfront. Outside, enjoy multiple outdoor living spaces including a screened porch, expansive deck, and a gentle walk to your private dock. Nestled in a quiet cove with beautiful long range water views, this property offers the perfect balance of peaceful waterfront living and convenient access to everything Lake Norman has to offer. Whether you're looking for a full-time residence or the perfect lake retreat, this move-in-ready home delivers modern finishes, exceptional entertaining spaces, and an unbeatable waterfront lifestyle.

Listed by Josh Tucker and Joseph Adams of Corcoran HM Properties

$
$
%
$/month over payments
Federal 30-year interest rate: 7.4% last updated on Oct 8, 2026
* All Figures are estimates. Check with your bank or proposed mortgage company for actual interest rates.
This product uses the FRED® API but is not endorsed or certified by the Federal Reserve Bank of St. Louis.

Save FavoriteSchedule TourAsk A QuestionMore Details

121 E Callicutt Trail Mooresville NC 28117

Mooresville, NC121 E Callicutt Trail

Price$1,595,000

Est. Mortgage: $/month

Open House

MLS Number CAR4412169

  • Residential
  • Next Open House: Sun 10/11 1:00 pm. to 3:00 pm.
  • Bedrooms 5
  • Bathroom 5
  • Square Feet 5,876

Set in a desirable community, The Farms, this beautifully appointed home offers an exceptional combination of elegant interiors, flexible living spaces and resort-style outdoor living. Ideally located near Lake Norman public access, a marina, Trump National Golf Club Charlotte, shopping and dining, the home places everyday conveniences and recreation close at hand. Inside, high ceilings and hardwood floors create an inviting sense of scale throughout the main living spaces, where the updated kitchen, spacious great room and gracious dining room are designed for both everyday living and entertaining. The kitchen features quartz countertops, white cabinetry with gold hardware, a large island with breakfast bar, walk-in pantry and a striking 6-burner Wolf gas range with double ovens, griddle and pot filler. Open to the kitchen, the vaulted great room showcases exposed beams, a stone-surround gas fireplace and access to the upper deck. The main-level primary suite offers a spacious double tray ceiling and two walk-in closets, while the beautifully updated spa-inspired bath features detailed tilework, gold-toned fixtures, freestanding tub and walk-in shower with rainfall showerhead and adjustable wand. Upstairs, a private study with built-ins and fireplace, spacious bonus room with adjoining finished storage/flex space, and three additional bedrooms provide room to spread out. The lower level expands the living and entertaining possibilities with a generous family room, media room, second kitchen and bar, dining area, fifth bedroom with ensuite bath, and partially finished fitness/exercise room. The second kitchen features granite countertops, abundant cabinetry, bar seating, wine storage, display cabinetry and a custom backsplash, making this level ideal for entertaining or extended living. Outside, the covered patio opens to a spacious paver pool deck surrounding a beautiful pool and spa added in 2019 by Superior Pools, creating a private retreat for relaxing and entertaining. An outdoor kitchen with built-in grill, gas burner, and cold storage completes the backyard experience. Additional highlights include a new roof in 2025, zoned HVAC with separate systems for each level, two gas water heaters, ADT security system, video doorbell and a septic system pumped within the last two years. With thoughtfully updated spaces, abundant storage and multiple areas for gathering, this exceptional Farms residence offers a sophisticated Lake Norman lifestyle with room to truly live and entertain.

Listed by Kelly Smith and Pamela Temple of Keller Williams Unified

$
$
%
$/month over payments
Federal 30-year interest rate: 7.4% last updated on Oct 8, 2026
* All Figures are estimates. Check with your bank or proposed mortgage company for actual interest rates.
This product uses the FRED® API but is not endorsed or certified by the Federal Reserve Bank of St. Louis.

Virtual TourSave FavoriteSchedule TourAsk A QuestionMore Details

4533 Arborway Way Charlotte NC 28211

Charlotte, NC4533 Arborway Way

Price$1,595,000

Est. Mortgage: $/month

MLS Number CAR4432154

  • Residential
  • Bedrooms 4
  • Bathroom 3
  • Square Feet 2,460
  • Acreage 0.77

Welcome to this charming 4-bedroom brick home, offering timeless character, spacious living, and an exceptional location. Surrounded by mature trees and featuring a generous front yard, this property presents a unique opportunity for homeowners and investors. The home showcases a classic brick exterior with attractive architectural details, a spacious front and back yard, a huge 775 sqf workshop and a functional layout with excellent potential for renovation, customization, or redevelopment. Located in an established and desirable neighborhood, the property is conveniently situated near shopping, dining, schools, major roads, and everyday amenities. Excellent Opportunity for Investors! With its prime location, solid brick construction, spacious 4-bedroom layout, and attractive curb appeal, this property offers tremendous potential for investors. Whether you are looking to remodel and renovate the existing home or explore the possibility of building a new home that complements the surrounding properties, this is an opportunity worth considering. Don't miss your chance to invest in a property with character, location, and significant potential. Schedule your private showing today!

Listed by Liana Ungur of Carolina Homes Connection,LLC

$
$
%
$/month over payments
Federal 30-year interest rate: 7.4% last updated on Oct 8, 2026
* All Figures are estimates. Check with your bank or proposed mortgage company for actual interest rates.
This product uses the FRED® API but is not endorsed or certified by the Federal Reserve Bank of St. Louis.

Save FavoriteSchedule TourAsk A QuestionMore Details

966 Mapleton Lane Columbus NC 28722

Columbus, NC966 Mapleton Lane, Unit 14

Price$1,595,000

Est. Mortgage: $/month

MLS Number CAR4433334

  • Residential
  • Bedrooms 271
  • Bathroom 5
  • Square Feet 3,095
  • Acreage 0.89

Lakefront living finds its finest expression at 966 Mapleton Lane, a new construction residence in the Derbyshire community of Columbus, NC. Four bedrooms, two full baths, and two half baths are set against a backdrop of 5-inch red oak hardwood, custom shaker-style cabinetry and vanities, and a Marvin Elevate window and door package. GE Caf appliances anchor the kitchen, while the living room centers on a 42-inch fireplace configured for either natural gas or wood. In the primary suite, a custom tile shower, freestanding soaking tub, and bespoke closet storage by Carolina Closets complete a retreat of quiet comfort. Outdoors, the covered rear deck draws the lake into daily life, finished in Trex decking with custom cable railing beneath a tongue-and-groove cypress ceiling. A flagstone front porch, crowned by a matching cypress ceiling, offers a gracious arrival, framed by professionally installed landscaping and a full irrigation system. LP SmartSide siding, stone veneer at the foundation, CertainTeed Landmark architectural shingles, and custom 6-inch gutters with round downspouts give the exterior its enduring character. The three-car garage is appointed with epoxy-coated flooring and Haas doors with LiftMaster openers. Thoughtful practicalities follow throughout: custom closets by Carolina Closets, a GE washer and dryer, a Rinnai natural gas tankless water heater, generous attic storage, a fully encapsulated crawlspace with commercial dehumidifier, and a preinstalled generator connection. Water service is provided by Inman-Campobello Water District, complemented by an individual septic system and high-speed fiber internet through Windstream. A rare chance to pair the ease of new construction with the beauty of the lake

Listed by Ronald Piccari of Coldwell Banker Advantage

$
$
%
$/month over payments
Federal 30-year interest rate: 7.4% last updated on Oct 8, 2026
* All Figures are estimates. Check with your bank or proposed mortgage company for actual interest rates.
This product uses the FRED® API but is not endorsed or certified by the Federal Reserve Bank of St. Louis.

Virtual TourSave FavoriteSchedule TourAsk A QuestionMore Details

221 Whiterock Drive Mount Holly NC 28120

Mount Holly, NC221 Whiterock Drive

Price$1,594,000

Est. Mortgage: $/month

Active With Contract

MLS Number CAR4374843

  • Residential
  • Bedrooms 5
  • Bathroom 4
  • Square Feet 3,951
  • Acreage 0.7

Experience luxury waterfront living in this custom-built 5BR/4BA home showcasing breathtaking main channel views and exceptional outdoor living. Designed for entertaining, the open floor plan flows seamlessly into the gourmet kitchen with custom cabinetry, oversized island, Sub-Zero refrigerator, Wolf gas range, and high-end finishes throughout. Neutral paint tones and new upstairs carpet make this home truly move-in ready. Wake up each morning to stunning lake views from the spacious primary suite on the main level featuring a cozy fireplace, vaulted ceiling, completely updated spa-like bathroom, and dual walk-in closets with custom closet systems. Every bedroom features access to a bath, offering comfort and privacy for family and guests alike. Main-level office could easily function as a secondary bedroom on main if desired. The spectacular screened porch addition (2018) with fireplace and slate tile flooring creates the perfect year-round retreat to relax and enjoy the incredible waterfront setting. Outside, Trex steps lead down to the stationary dock with boat lift, ready for all your lake day toys. Additional updates include newer roof (2018), downstairs HVAC units (2022), and new gas water heaters (2024). A rare opportunity to own a thoughtfully updated waterfront custom home with unforgettable views and premium features throughout. This home is located in sought-after Stonewater, an amenity-rich lakefront community featuring a clubhouse, pool, tennis courts, playgrounds, and sidewalks throughout. Perfectly located with convenient access to Charlotte, Denver restaurants and shopping, I-485, and Charlotte Douglas International Airport.

Listed by Laura Maultsby of Maultsby Realty Group

$
$
%
$/month over payments
Federal 30-year interest rate: 7.4% last updated on Oct 8, 2026
* All Figures are estimates. Check with your bank or proposed mortgage company for actual interest rates.
This product uses the FRED® API but is not endorsed or certified by the Federal Reserve Bank of St. Louis.

Virtual TourSave FavoriteSchedule TourAsk A QuestionMore Details

Broker Reciprocity MLS Grid Logo © 2026 Listings courtesy of Canopy MLS as distributed by MLS GRID. IDX information is provided exclusively for consumers’ personal non-commercial use and may not be used for any purpose other than to identify prospective properties consumers may be interested in purchasing. The IDX data is deemed reliable but is not guaranteed by MLS GRID and may be subject to an end user license agreement prescribed by the Member Participant’s applicable MLS.  Based on information submitted to the MLS GRID as of October 9, 2026 11:46 PM UTC . All data is obtained from various sources and may not have been verified by broker or MLS GRID. Supplied Open House Information is subject to change without notice. All information should be independently reviewed and verified for accuracy. Properties may or may not be listed by the office/agent presenting the information. Some IDX listings have been excluded from this website.