and narrow your search. If you have fewer than 200 results, you can save your search.

Candler NC

r=2305-2316
0 Mountain Crest Drive Kings Mountain NC 28086
Active With Contract

MLS Number CAR4128393

  • Land
  • Acreage 30.94
  • County Cleveland

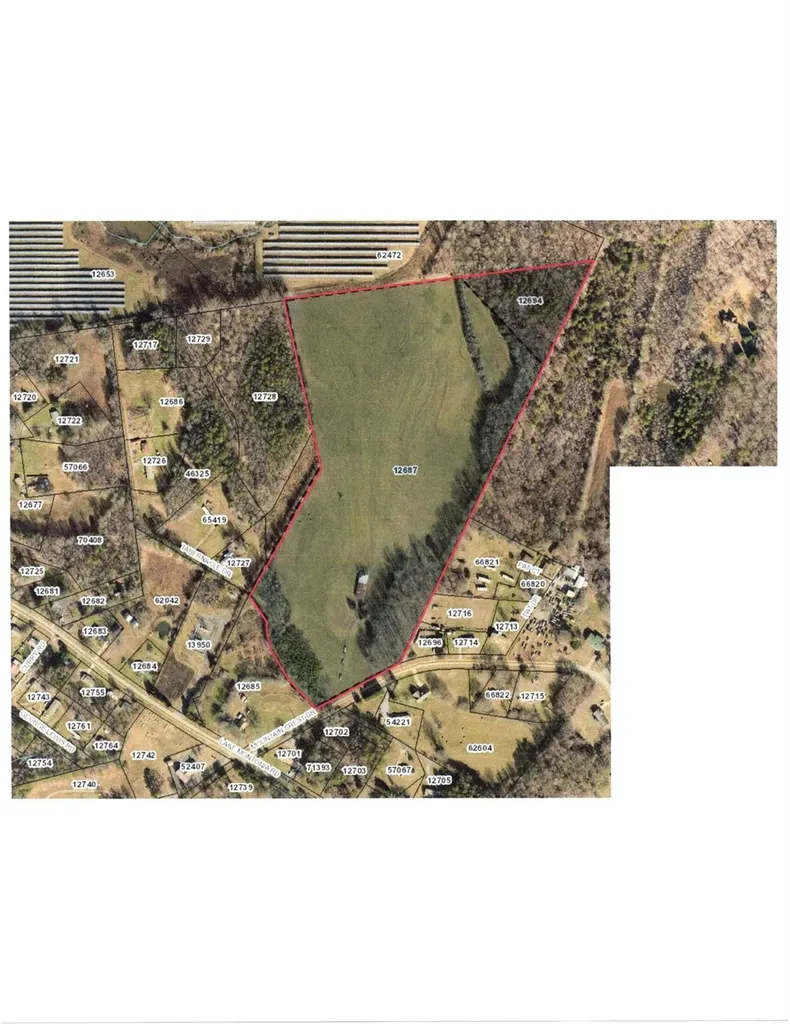
30.944 ACRES of Vacant Land with 380 Feet of paved Road Frontage on Mountain Crest Drive, Kings Mountain, North Carolina, 28086. Gently rolling pastureland with few trees located 9925 Feet SouthEast of Interstate I-85, Exit #8, a highly developed Kings Mountain Commercial location with numerous Restaurants, Hotels, and businesses. *This site consists of TWO adjoining Tracts of, 28.344 Acres and 2.6 Acres for a Total of 30.944 Acres * This site has been engineered and approved for #85 Residential Lots by the City Of Kings Mountain Planning Department ; ALL that is needed now are FINAL Construction Documents submitted in order for construction to begin. Thomas & Hutton Engineering, Charlotte, NC has engineered the plans for this project.

Listed by Donald Peeler of RE/MAX Select

$
$
%
$/month over payments
Federal 30-year interest rate: 7.4% last updated on Oct 8, 2026
* All Figures are estimates. Check with your bank or proposed mortgage company for actual interest rates.
This product uses the FRED® API but is not endorsed or certified by the Federal Reserve Bank of St. Louis.

Save FavoriteSchedule TourAsk A QuestionMore Details

3606 Nc Highway 194 None S Sugar Grove NC 28679

MLS Number CAR4327655

  • Residential
  • Bedrooms 2
  • Bathroom 1
  • Square Feet 1,299
  • Acreage 31.64

Valle Farm: a rare offering of 31+ acres with an extensive trail system, barn, and existing home in the heart of Valle Crucis! Located directly across the road from the Original Mast General Store, and with wooded acreage, usable yards, and long-range, layered Blue Ridge Mountain views at high elevations, this tract offers the potential for many different uses. Offering easy access year-round on state-maintained roads, this is the perfect place for a homestead, family estate/legacy property, horse property, or investment opportunity with potential for development or commercial use. The wooded acreage is easily accessible over an extensive trail system and offers a small pond, stream frontage, and good potential homesites with long-range views. A large barn on the property offers multiple stalls, storage rooms, a full bathroom, and a large storage loft, and is adjacent to an additional shed outbuilding, offering ample storage space. The existing home offers two bedrooms and one bath, a stone fireplace, and a front porch overlooking pastoral Valle Crucis. With serenity and mountain views year-round, this is the perfect place to enjoy all the High Country has to offer! Property is also being offered as 29+ acres, excluding the barn, house, and NC Highway 194 S frontage.

Listed by Jay Vincent of Berkshire Hathaway HomeServices Vincent Properties

$
$
%
$/month over payments
Federal 30-year interest rate: 7.4% last updated on Oct 8, 2026
* All Figures are estimates. Check with your bank or proposed mortgage company for actual interest rates.
This product uses the FRED® API but is not endorsed or certified by the Federal Reserve Bank of St. Louis.

Virtual TourSave FavoriteSchedule TourAsk A QuestionMore Details

1904 Canal Road Catawba SC 29704

Catawba, SC1904 Canal Road

Price$1,500,000

Est. Mortgage: $/month

MLS Number CAR4364177

  • Residential
  • Bedrooms 5
  • Bathroom 4
  • Square Feet 3,849
  • Acreage 50

An Exclusive 50-Acre Estate of Southern Charm and Country Living Welcome to your own private sanctuary where craftsmanship meets boundless opportunities. Nestled on 50 acres of pristine Carolina countryside, this charming four bedroom, three bath residence offers an unparalleled blend of modern convenience, and natural beauty - all within 45 minutes of Charlotte and just 30 minutes from Rock Hill and Fort Mill. Interior: Gourmet Kitchen: Featuring a premium ILVE range, expansive island with bar seating, stainless steel appliances, and a walk-in pantry with custom cabinetry - ideal for culinary artistry and entertaining. Primary Suite & Baths: Spa-inspired bathrooms adorned with artisan tilework, offering a serene retreat. Flooring & Finishes: Rich hardwoods, designer tile, carpet, and luxury vinyl plank - each surface chosen for beauty and durability. Architectural Details: 10-foot ceilings on the main level 8-foot solid wood doors throughout the main level 9-foot ceilings in upper bedrooms, flex area and 1 full bathroom Additional Spaces: Finished Room Over Garage (FROG) with independent HVAC and power - perfect for a private studio or guest suite Upper-level storage room in main house with LVP flooring and secondary laundry hookup Garage & Workshop Oversized two-car garage with bump-out for tools Dedicated plug for welding Custom-width doors for enhanced access The Grounds - 50 Acres of Untamed Luxury Whether you envision an equestrian haven, a vineyard, or a private hunting retreat, this estate delivers: Equestrian Potential: Ample space for stables, riding trails, and pastureland Agricultural Versatility: Ideal for orchards, farming, or sustainable homesteading Outdoor Recreation: Two creeks and wooded areas for hiking, hunting, and nature immersion Ultimate Privacy: A secluded escape with easy access to urban amenities

Listed by Kelley Shelley of Coldwell Banker Realty

$
$
%
$/month over payments
Federal 30-year interest rate: 7.4% last updated on Oct 8, 2026
* All Figures are estimates. Check with your bank or proposed mortgage company for actual interest rates.
This product uses the FRED® API but is not endorsed or certified by the Federal Reserve Bank of St. Louis.

Save FavoriteSchedule TourAsk A QuestionMore Details

3874 Hickory Highway Statesville NC 28677

Statesville, NC3874 Hickory Highway

Price$1,500,000

Est. Mortgage: $/month

MLS Number CAR4314870

  • Residential
  • Bedrooms 4
  • Bathroom 5
  • Square Feet 4,329
  • Acreage 12.39

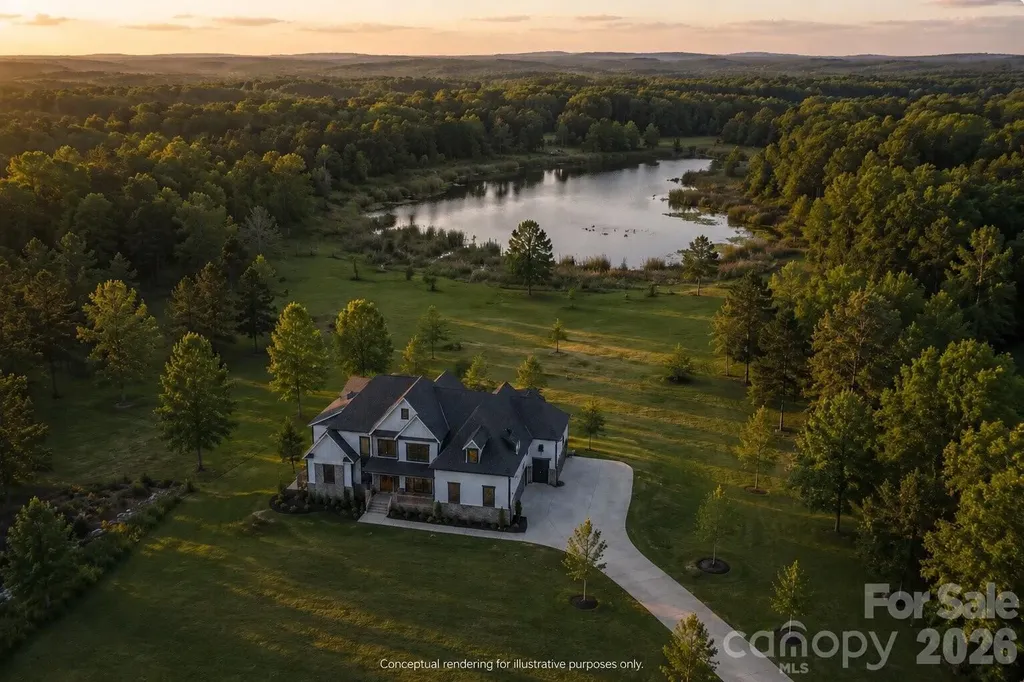
NEW CONSTRUCTION OPPORTUNITY: Discover 12 stunning acres of pure Carolina beauty - the perfect blend of privacy, nature, and endless outdoor enjoyment. This exceptional property features a picturesque creek running along one side of the land, creating a serene backdrop year-round, plus a beautiful pond at the rear ideal for fishing, kayaking, or simply relaxing by the water. With plenty of usable land and a great homesite, this parcel offers limitless opportunities for building your dream estate, creating a family compound, or enjoying as a private recreational retreat. Imagine trails, outdoor gatherings, fireside evenings, or even your own hobby farm - the possibilities are endless. A rare opportunity to own an expansive acreage tract with both a creek and a pond, providing unmatched natural amenities and outdoor fun right in your backyard. This plan is a stunning single-family home that boasts a modern luxury exterior with fiber cement siding and brick, a charming covered front porch, and spacious back deck perfect for outdoor relaxation. Inside, the chef-inspired kitchen with large luxury quartz island, custom cabinets,high end stainless steel appliances, flows seamlessly into the great room with a cozy gas fireplace. The primary bedroom offers a spa-like zero-entry shower and oversized walk-in closet with ample storage. A dedicated main floor office and dining room. This is a proposed home for this lot. The builder has several floor plans to choose from or can modify the current plan. The builder has a designer on staff to help with all selections.

Listed by Craig LePage and Holly Gantt of EXP Realty LLC Mooresville

$
$
%
$/month over payments
Federal 30-year interest rate: 7.4% last updated on Oct 8, 2026
* All Figures are estimates. Check with your bank or proposed mortgage company for actual interest rates.
This product uses the FRED® API but is not endorsed or certified by the Federal Reserve Bank of St. Louis.

Save FavoriteSchedule TourAsk A QuestionMore Details

1009 Cane Manor Court Waxhaw NC 28173

MLS Number CAR4411408

  • Residential
  • Bedrooms 4
  • Bathroom 4
  • Square Feet 4,000
  • Acreage 2.13

Welcome to Lot 3 in Cane Manor, Waxhaw's newest gated community, where refined country living meets thoughtful custom design. Tucked inside an intimate enclave of just nine estate homes, this exceptional residence is taking shape on 2.13 private acres, offering the space, serenity, and privacy that are becoming increasingly difficult to find. From the moment you arrive, the expansive front porch invites you to slow down and stay awhile. Inside, approximately 4,000 square feet unfolds with an effortless balance of elegance and everyday livability. The heart of the home brings the kitchen, dining areas, and fireside great room together, creating a natural gathering place for quiet mornings, holiday celebrations, and evenings spent with those who matter most. A separate prep kitchen, walk-in pantry, private office, formal dining room, and welcoming lounge add beauty and function to the main level. The primary suite is a true retreat, privately positioned on the main floor with an oversized walk-in closet and a spa-inspired bath designed for unwinding at the end of the day. Step outside to the spacious covered rear porch, where morning coffee, outdoor dinners, and peaceful views of the surrounding acreage can become part of everyday life. Upstairs, three additional bedrooms are joined by a loft and dedicated media room, providing flexible spaces for guests, recreation, movie nights, or simply spreading out. A three-car garage completes the thoughtfully designed floor plan. With construction underway and completion anticipated by December 31, 2026, the vision is already coming to life. There is still time to add a private pool and transform the backyard into a personal resort, perfectly suited for long summer days and evenings beneath the Carolina sky. Here, you can enjoy more than two acres of privacy without sacrificing proximity to the shops, dining, schools, and small-town charm that make Waxhaw so desirable. Lot 3 at Cane Manor is more than a beautiful new home. It is the setting for the life you have been imagining. *Home is currently under construction with an anticipated completion date of December 31, 2026. Pool is not included in the list price but may still be added to the build. Renderings and photographs are representative of previous builder work and are intended for inspiration only. Actual finishes and completed home may vary.*

Listed by Alexis Hughes of EXP Realty LLC Ballantyne

$
$
%
$/month over payments
Federal 30-year interest rate: 7.4% last updated on Oct 8, 2026
* All Figures are estimates. Check with your bank or proposed mortgage company for actual interest rates.
This product uses the FRED® API but is not endorsed or certified by the Federal Reserve Bank of St. Louis.

Save FavoriteSchedule TourAsk A QuestionMore Details

00000 Little Savannah Road Sylva NC 28779

Sylva, NC00000 Little Savannah Road

Price$1,500,000

Est. Mortgage: $/month

MLS Number CAR4393744

  • Land
  • Acreage 30
  • County Jackson

This exceptional, contiguous 30-acre tract at Savannah Creek, Cole Farms represents a rare 3rd-generation legacy property deeply rooted in Sylva's rich history. Offering a perfect blend of natural beauty and usability, the land features varied topography with sweeping long-range mountain views from the upper elevations and productive, usable grassland on the lower portions - ideal for farming, livestock, recreation, or future development features septic for four bedroom septic, three phase power available, 30' driveway easement, sister well of 40 years with nine homes with 30 gallon per minute which has a great water table, drivable access (truck or SUV) with high speed internet coming soon all Nestled in a scenic Western North Carolina setting, this private and expansive parcel provides the perfect canvas for creating a family compound, gentleman's farm, or private estate while honoring its agricultural heritage. The mix of elevated vantage points with open, rolling fertile bottomland offers tremendous versatility and year-round appeal. Whether you're seeking a legacy investment, a peaceful mountain retreat with room to roam, or a productive homestead, this rare 30+- acre opportunity combines historical significance, stunning natural features, and practical usability in one of the region's most desirable locations. Don't miss this chance to own a piece of Sylva's heritage with modern potential.

Listed by Brian K. Noland and Brittany Noland of Howard Hanna Beverly-Hanks Waynesville

$
$
%
$/month over payments
Federal 30-year interest rate: 7.4% last updated on Oct 8, 2026
* All Figures are estimates. Check with your bank or proposed mortgage company for actual interest rates.
This product uses the FRED® API but is not endorsed or certified by the Federal Reserve Bank of St. Louis.

Save FavoriteSchedule TourAsk A QuestionMore Details

123 S Main Street Waynesville NC 28786

MLS Number CAR4300248

  • Commercial
  • Property SubType BUSINESS
  • Square Feet 6,196
  • Acreage 1.38

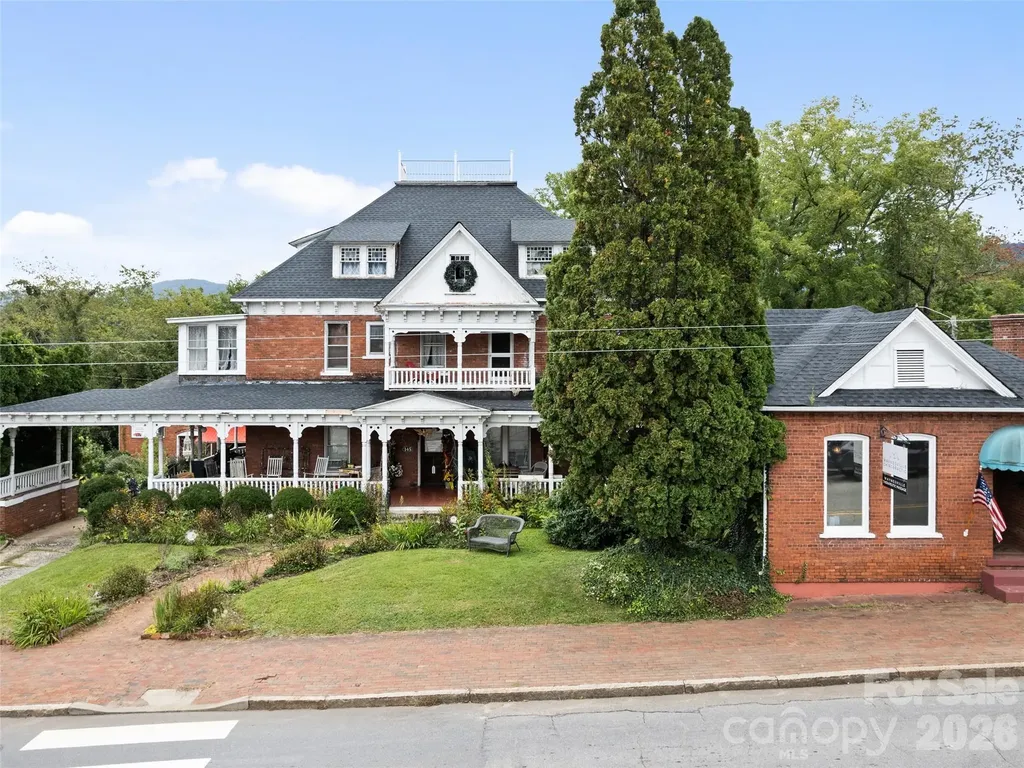
Own a piece of Haywood County and Waynesville History. This landmark was originally built as The Thomas Way home and was expanded to include the Carriage house and Doctor's office. The carriage house is now being used as the Colonial Florist and still has the original Horse stalls in the lower level. The Doctor's office is currently leased for a Chiropractic office, and the Main house is leased as an antique dealer showroom. The zoning and high visibility on South main would allow a number of businesses to locate there or a Grand private Residence. Located within walking distance of Downtown shops and restaurants.

Listed by Tohi Coti Lucas and Billy Case of RE/MAX Executive

$
$
%
$/month over payments
Federal 30-year interest rate: 7.4% last updated on Oct 8, 2026
* All Figures are estimates. Check with your bank or proposed mortgage company for actual interest rates.
This product uses the FRED® API but is not endorsed or certified by the Federal Reserve Bank of St. Louis.

Save FavoriteSchedule TourAsk A QuestionMore Details

104 Kenwood Street Belmont NC 28012
Active With Contract

MLS Number CAR4363301

  • Commercial
  • Property SubType OFFICE
  • Square Feet 4,897
  • Acreage 0.27

Brick multi-tenant commercial office building designed with adaptability in the heart of Downtown Belmont. This professional center (just under 5,000 square feet) is zoned as NCC - Neighborhood Center Commercial, making it an ideal choice for businesses looking for an established location with versatile space configurations and/or potential live-work environments (2 units have full kitchens & full baths). Ideal for professional services such as legal, accounting, medical, or creative agencies with 14 designated on-site parking spaces (a rarity in downtown). Currently 100% leased and configured into 4 tenant units, with a variety of lease expirations to allow for potential owner absorption and/or immediate investment cash flow. All 7 condo units are for sale under this listing (PID 212664, 125462, 125461, 125460, 125459, 125457, 125456) Secure your place in the heart of one of North Carolina's most dynamic small-town economies that has nearly doubled in size since the 1990s and continues its upward trajectory in 2026. Belmont is currently experiencing a "dynamic growth" phase, fueled by a blend of its textile heritage and a modern entrepreneurial spirit. The city's strategic plan prioritizes economic development, ensuring a "critical mass" of successful businesses and a vibrant downtown atmosphere. Positioned just 15 minutes from Charlotte Douglas International Airport and 20 minutes from Charlotte's city center, your business remains connected to the global market while enjoying the lower overhead and high quality of life of Gaston County. Built-In Foot Traffic & Lifestyle: Located in a highly walkable district, your office is steps away from local favorites like the Old Stone Steakhouse, Cherub's Cafe, New York Butcher Shoppe and the scenic Stowe Park, which hosts the popular Belmont Farmers Market. DO NOT DISTURB TENANTS

Listed by Katie Goforth and Timothy Roberts of Cottage Keepers of Gaston County

$
$
%
$/month over payments
Federal 30-year interest rate: 7.4% last updated on Oct 8, 2026
* All Figures are estimates. Check with your bank or proposed mortgage company for actual interest rates.
This product uses the FRED® API but is not endorsed or certified by the Federal Reserve Bank of St. Louis.

Save FavoriteSchedule TourAsk A QuestionMore Details

2756 Peachtree Road Statesville NC 28625

Statesville, NC2756 Peachtree Road

Price$1,500,000

Est. Mortgage: $/month

MLS Number CAR4072282

  • Residential
  • Bedrooms 5
  • Bathroom 3
  • Square Feet 4,144
  • Acreage 19

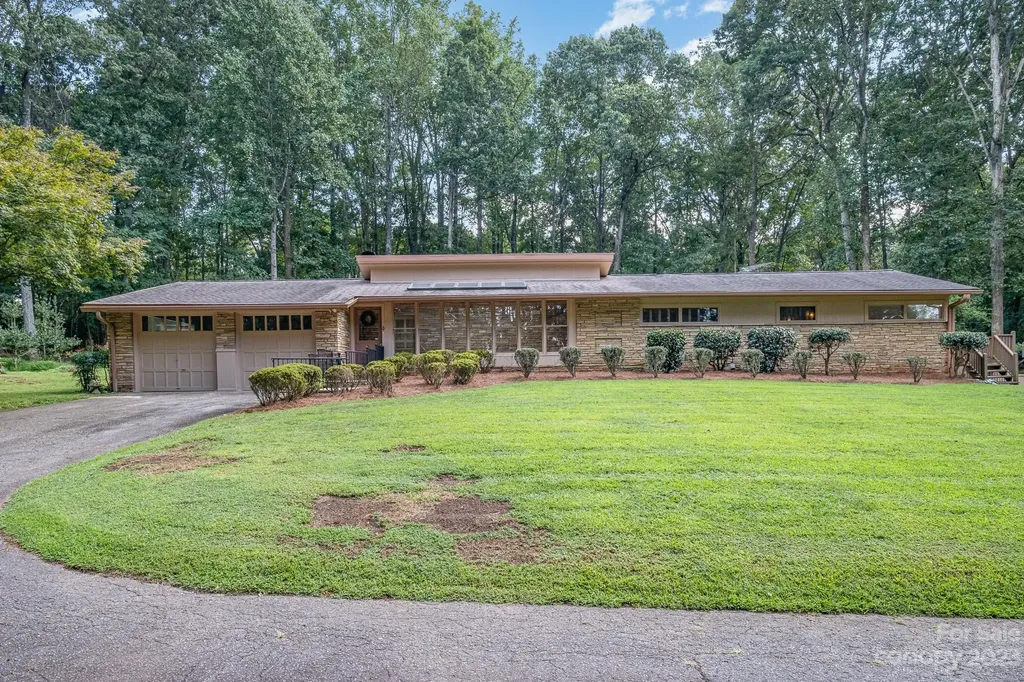
Unique property for your secluded home in the woods inside the city limits -or for development. This loved home improved by an architect and built with vision is made of the finest interior wood and rock in the mid century style. Built on a former farm, there are 3 parcels of land creating a paradise. The house on 6 acres surrounded by old oak trees, plus 11.91 acres of 25 year growth Loblolly Pines plus one acre parcel that adjoins East Iredell Elementary. A 900+square' shop,plumbed and wired and could be made into a second residence or wonderful work/shop,plus another metal building for tractor/vehicle storage. A picturesque paved driveway leads you to the home with open living areas,fireplace and natural light/windows and art. The basement has family rec. area with fireplace, living space, utility space and art/studio/office space.flex space behind garage.Conveniently located close to interstate 40, hospital,doctor offices and restaurants. Also a prime location for development.

Listed by Sally Parker of Lake Norman Realty,Inc.

$
$
%
$/month over payments
Federal 30-year interest rate: 7.4% last updated on Oct 8, 2026
* All Figures are estimates. Check with your bank or proposed mortgage company for actual interest rates.
This product uses the FRED® API but is not endorsed or certified by the Federal Reserve Bank of St. Louis.

Save FavoriteSchedule TourAsk A QuestionMore Details

5881 Highway 557 Highway Lake Wylie SC 29710

Lake Wylie, SC5881 Highway 557 Highway

Price$1,500,000

Est. Mortgage: $/month

MLS Number CAR4426749

  • Residential
  • Bedrooms 4
  • Bathroom 5
  • Square Feet 3,848
  • Acreage 18.73

An extraordinary opportunity in the heart of Lake Wylie! Situated on approximately 18 acres with a beautiful mix of open and wooded land and access to Crowders Creek, this stately home sits proudly atop a hill, offering privacy, space, and room to roam. Relax on the welcoming front porch with your morning coffee, enjoy the sunrise or unwind in the evening as the sky lights up at sunset. Inside, the home offers 4+ bedrooms with abundant bonus and flex space. The main-level primary suite features an updated bath and generous closet space, while the vaulted great room is filled with natural light. Secondary bedrooms offer access to full baths, and a spacious laundry room adds everyday convenience. Step onto the rear deck overlooking your own private retreat-a saltwater pool surrounded by a stone paver patio and covered poolside bar and entertaining area. For the car, boat, RV or hobby enthusiast, this property really stands apart. In addition to the oversized 30' x 30' attached garage, a separate 30' x 60' workshop features three large roll-up doors, a half bath, and office area. An additional covered structure provides even more storage, including an enclosed area ideal for a boat or RV. Enjoy the privacy and freedom of nearly 18 acres without giving up the conveniences of Lake Wylie living. Located in the award-winning Clover School District with easy access to Charlotte Douglas International Airport, multiple healthcare/hospital options, shopping, dining, and everyday conveniences. Bring your horses as well, with nearly 18 acres, a private saltwater pool, a substantial workshop, boat and RV storage, creek access and a spacious home-all in the heart of Lake Wylie. A rare combination of privacy, recreation, convenience, and room to make this property your own.

Listed by Andy Reynolds of Keller Williams Connected

$
$
%
$/month over payments
Federal 30-year interest rate: 7.4% last updated on Oct 8, 2026
* All Figures are estimates. Check with your bank or proposed mortgage company for actual interest rates.
This product uses the FRED® API but is not endorsed or certified by the Federal Reserve Bank of St. Louis.

Virtual TourSave FavoriteSchedule TourAsk A QuestionMore Details

16728 Ashton Oaks Drive Charlotte NC 28278

Charlotte, NC16728 Ashton Oaks Drive

Price$1,500,000

Est. Mortgage: $/month

MLS Number CAR4401853

  • Residential
  • Bedrooms 5
  • Bathroom 5
  • Square Feet 5,521
  • Acreage 0.4

Exceptional Value Meets Timeless Luxury in the Exclusive Gated Ashton Oaks Enclave. Rarely available and thoughtfully positioned in today's market, this custom French Provincial estate presents an exceptional opportunity to own within one of The Palisades' most coveted gated neighborhoods. Blending timeless European architecture with refined modern updates, this meticulously maintained residence showcases exceptional craftsmanship, extensive millwork, elegant coffered ceilings, and beautifully refinished site-finished hardwood floors throughout the main and upper levels-with exception of the basement bedroom. Designed for both grand entertaining and everyday living, the chef's kitchen is beautifully appointed with honed Carrara marble countertops, a Wolf gas range, built-in KitchenAid refrigerator, oversized center island, butler's pantry, walk-in pantry, and abundant custom cabinetry. The luxurious main-level primary suite serves as a private retreat with a spa-inspired bath and custom walk-in closet, while spacious secondary bedrooms, a dedicated executive office, generous bonus room, and finished basement provide outstanding flexibility for entertaining, multigenerational living, guests, or today's work-from-home lifestyle. Step outside to a private covered porch overlooking a tree-lined backdrop, where wooded views and a serene setting create the perfect escape for quiet mornings or evening gatherings. Residents enjoy the unmatched lifestyle of The Palisades, one of Charlotte's premier master-planned communities and one of the few offering a Jack Nicklaus-designed golf course, a community equestrian center, and an exceptional collection of resort-style amenities. Enjoy multiple pools, tennis and pickleball courts, a state-of-the-art fitness center, clubhouse, playgrounds, and miles of scenic walking and nature trails. Ideally located just minutes from Lake Wylie, boating, marinas, the Episcopal Academy, dining, shopping, Charlotte Douglas International Airport, and Uptown Charlotte, this remarkable residence delivers an extraordinary blend of luxury, recreation, privacy, and convenience. Luxury homes within the gated Ashton Oaks enclave are rarely offered, making this an exceptional opportunity to own in one of Charlotte's most distinguished communities-where timeless architecture, premier amenities, and an unparalleled lifestyle come together at an exceptional value.

Listed by Lorie Stadick of ERA Live Moore
$
$
%
$/month over payments
Federal 30-year interest rate: 7.4% last updated on Oct 8, 2026
* All Figures are estimates. Check with your bank or proposed mortgage company for actual interest rates.
This product uses the FRED® API but is not endorsed or certified by the Federal Reserve Bank of St. Louis.

Save FavoriteSchedule TourAsk A QuestionMore Details

8695 Graham Road Denver NC 28037

Denver, NC8695 Graham Road

Price$1,500,000

Est. Mortgage: $/month

Active With Contract

MLS Number CAR4426055

  • Land
  • Acreage 4.7
  • County Lincoln

Rare opportunity to create a private Lake Norman retreat with approximately 2.3 acres above the 760' contour, plus an additional 2.38 deeded acres below the 760' contour for approximately 4.7 total deeded acres. With over 200 feet of shoreline on a quiet, deep-water cove, this exceptional homesite offers privacy, mature trees and expansive water views-an incredible setting for a custom waterfront residence. The current owners have completed extensive planning and due diligence, including soil evaluations, an engineered septic system design, boundary and site planning, and prior dock permitting. Seller reports soil testing identified multiple locations suitable for a 5-bedroom septic system, with a final engineered septic plan completed and ready for county submission. A dock was previously permitted by Duke Energy, and supporting permit documentation and engineered dock plans are available. The proposed dock location was selected with the intention of avoiding dredging based on evaluations by two dock builders. With no HOA and substantial preliminary work already completed, this property offers an incredible opportunity to bring your own vision to life on Lake Norman.

Listed by Matt Sarver and Gayle Jackson of Keller Williams Lake Norman

$
$
%
$/month over payments
Federal 30-year interest rate: 7.4% last updated on Oct 8, 2026
* All Figures are estimates. Check with your bank or proposed mortgage company for actual interest rates.
This product uses the FRED® API but is not endorsed or certified by the Federal Reserve Bank of St. Louis.

Virtual TourSave FavoriteSchedule TourAsk A QuestionMore Details

Broker Reciprocity MLS Grid Logo © 2026 Listings courtesy of Canopy MLS as distributed by MLS GRID. IDX information is provided exclusively for consumers’ personal non-commercial use and may not be used for any purpose other than to identify prospective properties consumers may be interested in purchasing. The IDX data is deemed reliable but is not guaranteed by MLS GRID and may be subject to an end user license agreement prescribed by the Member Participant’s applicable MLS.  Based on information submitted to the MLS GRID as of October 10, 2026 1:16 PM UTC . All data is obtained from various sources and may not have been verified by broker or MLS GRID. Supplied Open House Information is subject to change without notice. All information should be independently reviewed and verified for accuracy. Properties may or may not be listed by the office/agent presenting the information. Some IDX listings have been excluded from this website.