and narrow your search. If you have fewer than 200 results, you can save your search.

Candler NC

r=2353-2364
1356 Rainbow Drive Kannapolis NC 28081

MLS Number CAR4408325

  • Commercial
  • Acreage 1.81

Developers Dream. 4 properties being sold in 1 portfolio, so HLA and tax info. does not reflect accurate values. Although there are homes on each property that adds tons of value, the properties are bing sold with homes being included at no value, because the real value is in the zoning.. 2 side by side Properties on Rainbow Drive in Kannapolis are Zoned R18. 1 property on Birch St. is zoned R8. 1 home on Westover Ave is just a single family home being thrown into the mix as an added bonus. SELLER IS NOT INTERESTED IN SELLING ANY PROPERTIES INDIVIDUALLY. properties includes in Cabarrus County are 1356 Rainbow Dr. Kannapolis, 1352 Rainbow Dr. Kannapolis, these are zoned R18. & 1201 Birch St. Kannapolis is zoned R8 and in Rowan County is 107 Westover Ave. Kannapolis. All homes are occupied and sold at no value so there are no lockboxes and you can not schedule an appointmrnt to see the homes. Seller is looking for a developer that is interested in removing the homes and developing the land.

Listed by Travis Rabon of Premier Real Estate Team Inc.

$
$
%
$/month over payments
Federal 30-year interest rate: 7.4% last updated on Oct 8, 2026
* All Figures are estimates. Check with your bank or proposed mortgage company for actual interest rates.
This product uses the FRED® API but is not endorsed or certified by the Federal Reserve Bank of St. Louis.

Save FavoriteSchedule TourAsk A QuestionMore Details

0 Sharon School Road Statesville NC 28677

Statesville, NC0 Sharon School Road

Price$1,499,999

Est. Mortgage: $/month

MLS Number CAR4391389

  • Land
  • Acreage 17.91
  • County Iredell

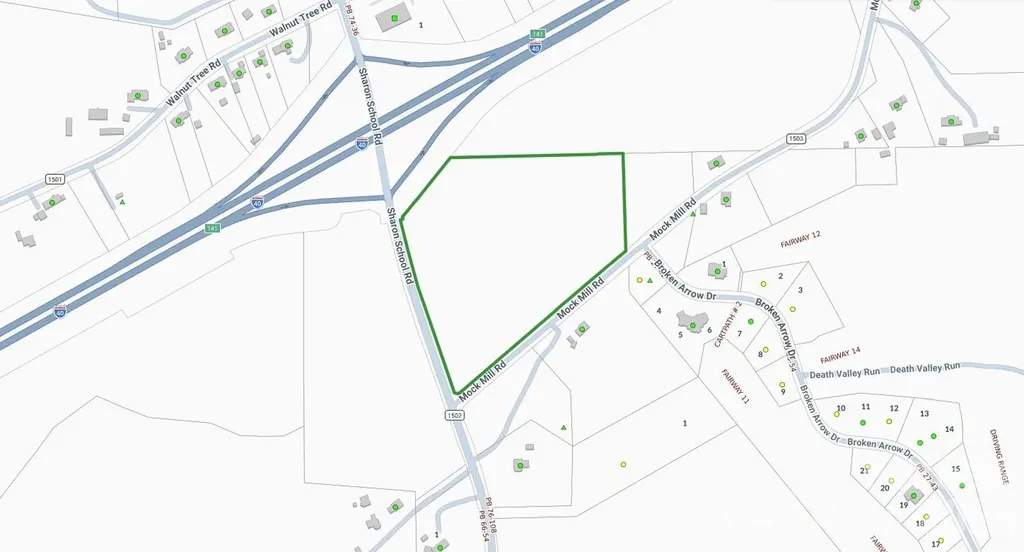
Prime land investment opportunity featuring 17.91 acres in the growing Statesville market. Strategically located on Sharon School Road, this property offers significant potential for future development, residential use, or long-term land holding. With increasing demand for acreage and rural residential properties throughout Iredell County, investors can capitalize on both current market interest and future appreciation potential. The property's size, accessibility, and desirable location create multiple exit strategies, including subdivision opportunities (subject to county approvals), custom home development, or buy-and-hold investment. Opportunities to acquire nearly 18 contiguous acres in this area are becoming increasingly limited, making this a compelling addition to any land investment portfolio.

Listed by Rockey Joshi of NorthGroup Real Estate LLC

$
$
%
$/month over payments
Federal 30-year interest rate: 7.4% last updated on Oct 8, 2026
* All Figures are estimates. Check with your bank or proposed mortgage company for actual interest rates.
This product uses the FRED® API but is not endorsed or certified by the Federal Reserve Bank of St. Louis.

Save FavoriteSchedule TourAsk A QuestionMore Details

8016 Gulf Creek Road Lancaster SC 29720

Lancaster, SC8016 Gulf Creek Road

Price$1,499,995

Est. Mortgage: $/month

MLS Number CAR4371059

  • Residential
  • Bedrooms 5
  • Bathroom 6
  • Square Feet 4,858
  • Acreage 0.8

Experience a luxurious lifestyle in this exceptional estate located in Riverchase Estates, part of TK Construction's exclusive custom luxury division-where timeless elegance meets intentional design. This signature build showcases superior craftsmanship and meticulous attention to detail throughout. Every space has been thoughtfully designed, featuring intricate architectural elements and elevated finishes at every turn. An inviting front porch and entryway welcome you home, accented by custom-tailored columns. Just inside, you are greeted by a custom-crafted staircase with striking scale and elegance, complemented by an extensive trim package that enhances the architectural detail throughout the walls. The kitchen is complemented by a full suite of stainless-steel appliances, including a striking 48” gas dual-oven range. Custom cabinetry extends seamlessly to the ceiling, enhancing both storage and architectural presence. A dramatic custom quartz backsplash accents the range and pairs beautifully with the bespoke range hood. A farmhouse-style sink is positioned beneath oversized windows, allowing abundant natural light to pour in and showcase the kitchen's refined finishes. This one-of-a-kind home also features a scullery and butler's pantry thoughtfully located between the kitchen and dining room-perfect for effortless entertaining and serving as a secondary prep kitchen. Just off the kitchen, a cozy breakfast nook provides the perfect setting for intimate morning meals. The kitchen flows effortlessly into an oversized great room with a breathtaking focal-point chandelier highlighted by a beautifully framed custom cast-stone fireplace with fire balls that blend warmth with refined style. Expansive multi-panel sliding glass doors open to a spacious screened porch, complete with a versatile two-purpose fireplace-gas or wood-burning with gas assist-ideal for cool southern evenings. Overlooking a serene nature preserve, the screened-in porch and backyard offers peaceful wildlife views while filling the home with abundant natural light and creating a seamless connection between indoor and outdoor living. This inviting space is perfect for entertaining or simply relaxing and enjoying the surrounding landscape. The main-level owner's suite offers exceptional convenience and stunning views of the nature preserve. Dual owner's closets provide ample storage, including one thoughtfully designed with a built-in bench. The primary bath features a relaxing soaking tub, a spacious walk-in shower with frameless glass enclosure, and a private water closet for added comfort. Also on the main level is a secondary bedroom with a full bath-ideal for guests or a private home office. The laundry room is equipped with a utility sink and functional drop zone, offering direct access to the backyard, making it perfect for outdoor projects and everyday convenience. Upstairs, the home continues to impress with a spacious bonus room with wet bar, three additional large-scale bedrooms, flexible office space, and an additional laundry room closet for added convenience. This build is the perfect blend of luxury, comfort, and intelligent design-crafted for those who appreciate refined southern living at its finest. Located in Riverchase Estates, a gated community features a multi-million-dollar clubhouse offering an exceptional collection of high-end amenities. Residents enjoy a fitness center, an elegant event/ballroom with direct access to an outdoor entertaining terrace complete with a fireplace and TV, and a resort-style freeform swimming pool. Additional amenities include tennis courts, scenic ponds with fountains, picnic areas, and walking trails. The community also provides access to the Catawba River, ideal for wildlife viewing, kayaking, fishing, and a variety of outdoor recreational activities. Come escape everyday life at 8016 Gulf Creek and embrace the luxurious life-style in this resort-style retreat.

Listed by Daniel Tart of Costello Real Estate and Investments LLC

$
$
%
$/month over payments
Federal 30-year interest rate: 7.4% last updated on Oct 8, 2026
* All Figures are estimates. Check with your bank or proposed mortgage company for actual interest rates.
This product uses the FRED® API but is not endorsed or certified by the Federal Reserve Bank of St. Louis.

Virtual TourSave FavoriteSchedule TourAsk A QuestionMore Details

2835 & 2839 Miranda Road Charlotte NC 28216

Charlotte, NC2835 & 2839 Miranda Road

Price$1,499,900

Est. Mortgage: $/month

MLS Number CAR4283645

  • Land
  • Acreage 11.17
  • County Mecklenburg

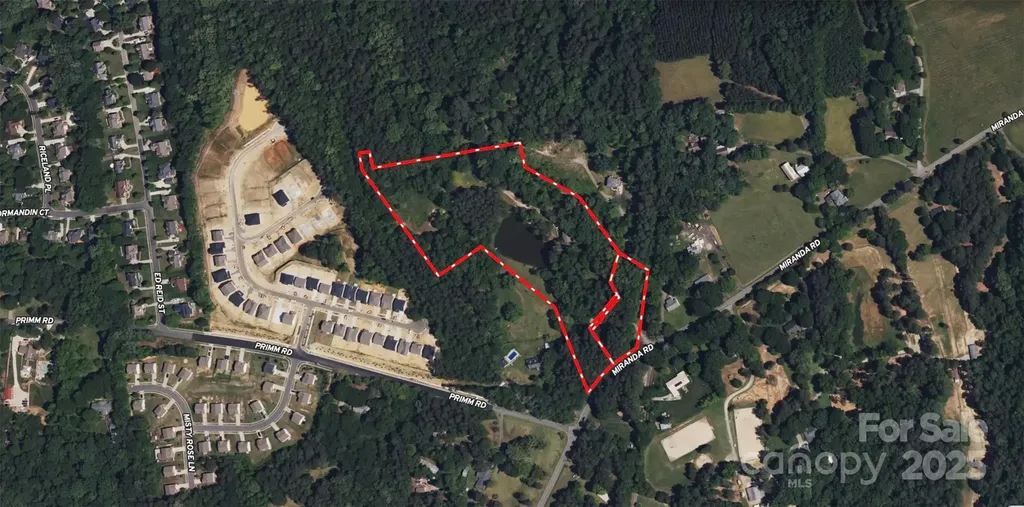
This 11.2+/- acre property with a pond is made up of two parcels and is located in a highly desirable area that is exploding with development. The property boast over 270+/- paved road frontage on Miranda Rd with city water and sewer are currently at the site. The topo lays well setting this property up perfectly for development or a private estate. Call listing agent for additional details

Listed by Justin McClure of Mossy Oak Properties Land and Luxury

$
$
%
$/month over payments
Federal 30-year interest rate: 7.4% last updated on Oct 8, 2026
* All Figures are estimates. Check with your bank or proposed mortgage company for actual interest rates.
This product uses the FRED® API but is not endorsed or certified by the Federal Reserve Bank of St. Louis.

Save FavoriteSchedule TourAsk A QuestionMore Details

501 John Ward Road Sugar Grove NC 28679

Sugar Grove, NC501 John Ward Road

Price$1,499,900

Est. Mortgage: $/month

Pending

MLS Number CAR4423924

  • Residential
  • Bedrooms 4
  • Bathroom 5
  • Square Feet 8,578
  • Acreage 8.04

Welcome to Mountain Splendor! Enjoy the best of Watauga County living from this furnished custom log home offering 4+BR/4.5BA, 5216sq.ft. on over 8 unrestricted acres with barn, stream, privacy, easy paved road access, great mountain views, and more! Cabin offers beautiful tongue and groove vaulted ceilings, exposed beams throughout, multi-level floor to ceiling stone fireplace, wood floors, hot-tub and over 2000sqft of covered decking to take in the cool mountain breezes and beautiful mountain views. The main level of cabin features the spacious great room with floor to ceiling stone fireplace, inviting entryway, half bath, large dining area, well-appointed kitchen with granite counters and stainless appliances, laundry/pantry, and primary bedroom suite with huge walk-in closet, tiled shower, double vanity, and tub. Second level of home offers a spacious loft sitting area, guest ensuite bedroom, 2 additional bedrooms and full bath. Lower level of home features the family room with stone fireplace, kitchenette, pool table area, full bath and 2 additional bonus rooms currently being utilized as sleeping areas and the utility room. Exterior of home offers over 2000sq.ft. of covered decking for outdoor entertainment and enjoyment with a full wraparound deck on main level with screened in area, propane hookup for grill, lower-level deck offers additional sitting areas along with hot tub. Barn offers over 1200 square feet on main level including a 1-car pull through garage along with additional storage space and loft area. This Cabin has been successfully operated as a vacation rental in addition to private use by owner. This cabin would make a great vacation home, primary residence or rental investment! Located within close proximity to Bethel School/Park, Watauga River and within 20-25 minutes of downtown Boone and App State!

Listed by Jason Eldreth of A PLUS Realty

$
$
%
$/month over payments
Federal 30-year interest rate: 7.4% last updated on Oct 8, 2026
* All Figures are estimates. Check with your bank or proposed mortgage company for actual interest rates.
This product uses the FRED® API but is not endorsed or certified by the Federal Reserve Bank of St. Louis.

Save FavoriteSchedule TourAsk A QuestionMore Details

4177 Olivia Lane Rockwell NC 28138

Rockwell, NC4177 Olivia Lane

Price$1,499,900

Est. Mortgage: $/month

Active With Contract

MLS Number CAR4403523

  • Residential
  • Bedrooms 5
  • Bathroom 7
  • Square Feet 7,642
  • Acreage 4.11

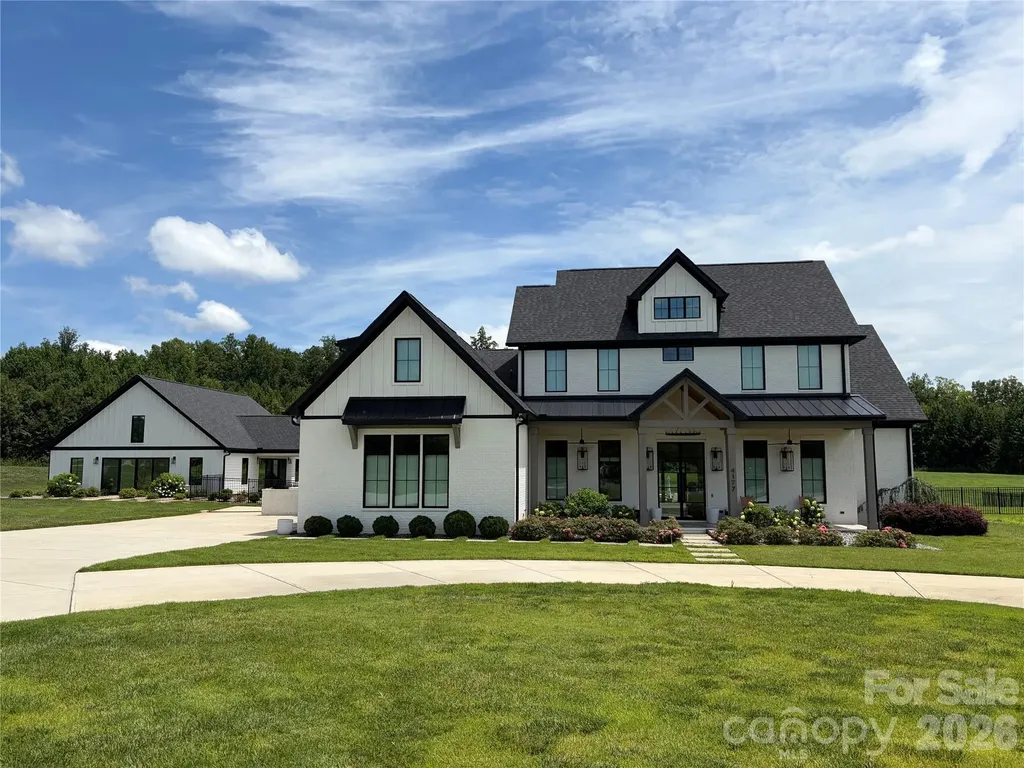
Custom Home on over 4 acres with upgrades like no other. You will be impressed with the custom 10ft steel door as you enter the home with 12ft ceilings throughout the first floor. Upon entry you will be able to see the extra large custom salt water pool with spill over spa and water slide through one of the three 8ft tall sliding glass doors. This home has a beautiful open layout and exceptional space for indoor/outdoor entertaining. As you look toward the kitchen you will see the floor to ceiling custom inset cabinets with marble countertops and backsplash. There is a huge custom island made out of rift saw white oak. Through the kitchen is the pantry and mudroom and behind the kitchen is a great playroom with storage cabinets. On the opposite side of the house you will find private hallway that leads to the 17ft x 23ft primary bedroom with access to the covered patio. The primary bathroom boost a wet room with a soaking tub and dual shower heads. There is a custom white oak vanity and an extra make up area as well. Last on the list is the huge closet with built in dresser. As you venture up the custom staircase to the second floor you will still have that luxury feeling with 10ft ceilings and 8ft doors. There are 4 bedrooms and 3 full bathrooms on this level as well as a wet bar area in the huge bonus room. As you leave the main house and go to the pool house you will keep the fun going with an indoor trampoline and basketball goal. This was built so the fun does not stop on a cold or rainy day. There is a full kitchen, laundry room, 2 full bathrooms and a loft area. Other upgrades that are included are the pool house is wired for a suana, it has surround sound speakers, multiple tvs and is wired to have a RV or 5th wheel hooked behind it. There is to much to list so make an appointment to see this one of a kind property Drone link https://www.dropbox.com/scl/fo/o7vgr49p6io047a1fq3yz/AJ_kF0HwTPeBRPYlNH1NwSU?rlkey=lnb7ya8av7d1la861527ttxzz&st=kq6oktul&dl=0

Listed by Jeremy Hundley of All 4 U Homes LLC

$
$
%
$/month over payments
Federal 30-year interest rate: 7.4% last updated on Oct 8, 2026
* All Figures are estimates. Check with your bank or proposed mortgage company for actual interest rates.
This product uses the FRED® API but is not endorsed or certified by the Federal Reserve Bank of St. Louis.

Virtual TourSave FavoriteSchedule TourAsk A QuestionMore Details

108 Dunn Ross Court Mooresville NC 28117

Mooresville, NC108 Dunn Ross Court

Price$1,499,900

Est. Mortgage: $/month

MLS Number CAR4422425

  • Residential
  • Bedrooms 4
  • Bathroom 4
  • Square Feet 3,578
  • Acreage 1.01

This stunning luxury home offers an exceptional lifestyle on over an acre of beautifully appointed grounds. Featuring 4 bedrooms and 4 full bathrooms, the thoughtfully designed interior showcases hardwood floors, a stylish quartz kitchen, and flexible living spaces throughout. The upstairs bonus room offers the versatility of an additional bedroom, while the main-level study provides the same flexibility. The spacious primary suite features convenient laundry in the closet, complemented by a second laundry room upstairs. Additional highlights include walk-in attic storage and an epoxy-coated garage floor. Step outside to an entertainer's dream retreat, featuring a new screened-in porch with fireplace, resort-style pool and spa with water, lighting, and fire features, and expansive outdoor living spaces. The turf backyard includes a 3-hole putting green and a fully equipped outdoor kitchen with built-in double grills, sink, refrigerator, kegerator, and more. Every detail has been thoughtfully designed to create the ultimate setting for relaxing, entertaining, and enjoying luxury living at its finest.

Listed by Jim Bramhall of EXP Realty LLC Mooresville

$
$
%
$/month over payments
Federal 30-year interest rate: 7.4% last updated on Oct 8, 2026
* All Figures are estimates. Check with your bank or proposed mortgage company for actual interest rates.
This product uses the FRED® API but is not endorsed or certified by the Federal Reserve Bank of St. Louis.

Save FavoriteSchedule TourAsk A QuestionMore Details

466 Sweetwater Lane Pisgah Forest NC 28768

Pisgah Forest, NC466 Sweetwater Lane

Price$1,499,500

Est. Mortgage: $/month

Active With Contract

MLS Number CAR4391651

  • Residential
  • Bedrooms 3
  • Bathroom 3
  • Square Feet 5,271
  • Acreage 8.25

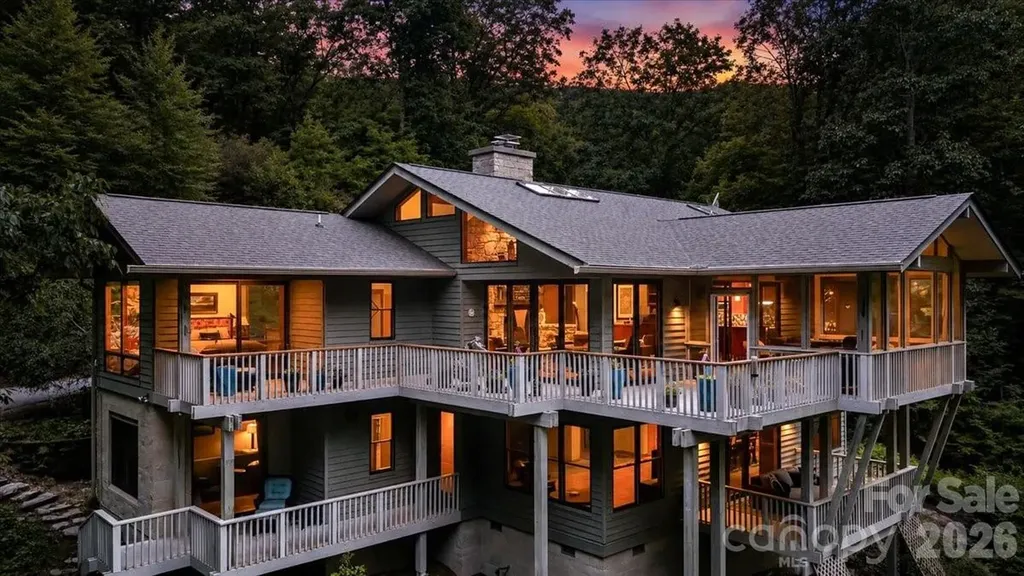
**Now offered at an exceptional new value**, 466 Sweetwater Lane presents a rare opportunity to own one of Western North Carolina's most thoughtfully designed mountain estates. Designed by respected architect Steve Arnadon, this extraordinary residence is where architecture, craftsmanship, and landscape exist in quiet harmony. Set on more than eight private acres and offering over 5,000 square feet of living space, the home feels both expansive and deeply connected to its natural surroundings. Large Pella windows frame year-round mountain views while filling the interiors with abundant natural light. Rich textures and carefully selected materials create warmth and character throughout, from custom cherry cabinetry and natural stone to thoughtfully curated wood and tile finishes. Every detail reflects an intentional design philosophy that values beauty, comfort, and livability in equal measure. The floor plan is equally compelling, offering the ease of main-level living with a spacious primary suite, laundry, and attached two-car garage all on the main floor. Multiple gathering spaces, flexible bonus areas, and a dedicated workshop or studio provide exceptional versatility for entertaining, creative pursuits, or quiet retreat. Peaceful yet inspiring, private yet welcoming, 466 Sweetwater Lane is more than a luxury mountain home. It is a place designed to elevate everyday living while offering the space, light, and freedom to live well. With its compelling new pricing, this exceptional property represents a rare opportunity to experience architectural distinction, remarkable privacy, and enduring mountain beauty.

Listed by Matthew Durt and Amanda Jonnala of Looking Glass Realty

$
$
%
$/month over payments
Federal 30-year interest rate: 7.4% last updated on Oct 8, 2026
* All Figures are estimates. Check with your bank or proposed mortgage company for actual interest rates.
This product uses the FRED® API but is not endorsed or certified by the Federal Reserve Bank of St. Louis.

Virtual TourSave FavoriteSchedule TourAsk A QuestionMore Details

2597 N Rocky River Road Lancaster SC 29720

Lancaster, SC2597 N Rocky River Road

Price$1,499,000

Est. Mortgage: $/month

MLS Number CAR4378497

  • Land
  • Acreage 70.98
  • County Lancaster

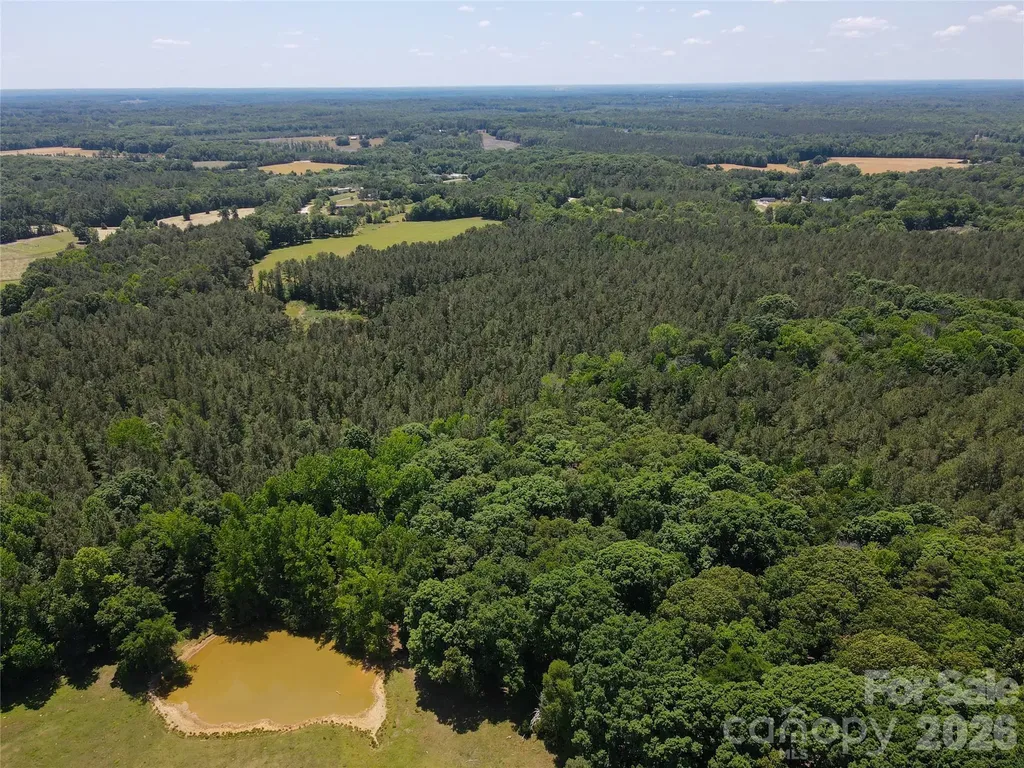
Beautiful nearly 71-acre tract featuring mature timber and a peaceful natural setting. This versatile property offers the perfect opportunity to create a private estate, family compound, or future residential subdivision. With ample space, scenic wooded areas, and development potential, this land combines privacy, investment value, and endless possibilities.

Listed by Butch Austin of Austin-Barnett Realty LLC

$
$
%
$/month over payments
Federal 30-year interest rate: 7.4% last updated on Oct 8, 2026
* All Figures are estimates. Check with your bank or proposed mortgage company for actual interest rates.
This product uses the FRED® API but is not endorsed or certified by the Federal Reserve Bank of St. Louis.

Virtual TourSave FavoriteSchedule TourAsk A QuestionMore Details

5700 Bentley Ridge Drive Davidson NC 28036

Davidson, NC5700 Bentley Ridge Drive

Price$1,499,000

Est. Mortgage: $/month

MLS Number CAR4355908

  • Land
  • Acreage 10
  • County Cabarrus

Nestled within the exclusive gated luxury community, Boulder Run, this exceptional 10-acre estate lot offers the perfect blend of privacy, natural beauty, and convenience. Surrounded by beautiful trees and gently rolling terrain, the property features multiple prime building sites ideal for creating a custom dream home or private legacy estate. Picturesque creeks wind through portions of the land, adding both character and tranquility while enhancing the natural landscape. The expansive acreage provides a rare opportunity to enjoy true estate-style living with abundant space for a main residence, guest house, outdoor living areas, gardens, or recreational amenities-all while maintaining exceptional privacy. The property's topography allows for flexible home placement, with several elevated build sites that capture peaceful wooded views and ultimate privacy. This homesite will feature a beautiful home designed by Jim Phelps collection and brought to life by award winning builder, Augusta Homes. Whether you envision a modern architectural masterpiece, or more of that mid-century modern design, this lot provides the perfect canvas. Located within a secure gated community, residents enjoy both exclusivity and peace of mind while still being just minutes from some of the Lake Norman area's most desirable destinations. The property is conveniently situated in Davidson, NC with close proximity to Cornelius, Mooresville, Concord, Kannapolis, and Downtown Charlotte. Offering easy access to charming downtown areas, boutique shopping, waterfront dining, marinas, golf courses, and everyday conveniences. As well as quick and easy access to I-77 Charlotte Dougals International Airport and I-85. This truly is a hidden masterpiece of a property and will not last long. Come Join us for our OPEN HOUSE this Saturday 4/11/26! For directions please us 6000 VINEWOOD RD. Davidson, NC 28036

Listed by Ryan Miller of Luxe Legacy Partners LLC

$
$
%
$/month over payments
Federal 30-year interest rate: 7.4% last updated on Oct 8, 2026
* All Figures are estimates. Check with your bank or proposed mortgage company for actual interest rates.
This product uses the FRED® API but is not endorsed or certified by the Federal Reserve Bank of St. Louis.

Virtual TourSave FavoriteSchedule TourAsk A QuestionMore Details

21121 Shearer Road Davidson NC 28036

Davidson, NC21121 Shearer Road

Price$1,499,000

Est. Mortgage: $/month

MLS Number CAR4257345

  • Land
  • Acreage 3.74
  • County Mecklenburg

Discover the perfect canvas for your dream home on this breathtaking 3.74-acre estate lot, ideally located just minutes from the heart of historic downtown Davidson. Lot 2 offers a rare opportunity to own a private, picturesque property that seamlessly blends natural beauty with unmatched convenience. Tucked beside the expansive 200-acre Fisher Farm Park, this is a one-of-a-kind parcel. With ample space to accommodate a custom-built estate, this lot is perfect for those seeking a refined rural lifestyle with the option to bring your vision to life. Whether you're looking to create a timeless country retreat or a modern farmhouse masterpiece, this property offers the flexibility and inspiration to build something truly special. Septic approved for 5 bedrooms. Additional acreage available.

Listed by Niki Long of True North Realty

$
$
%
$/month over payments
Federal 30-year interest rate: 7.4% last updated on Oct 8, 2026
* All Figures are estimates. Check with your bank or proposed mortgage company for actual interest rates.
This product uses the FRED® API but is not endorsed or certified by the Federal Reserve Bank of St. Louis.

Save FavoriteSchedule TourAsk A QuestionMore Details

5555 Groves Road Union Mills NC 28167

Union Mills, NC5555 Groves Road

Price$1,499,000

Est. Mortgage: $/month

MLS Number CAR4384078

  • Land
  • Acreage 169.8
  • County Rutherford

HUGE Price Improvement! 169.8+/-Ac Creekfront with PRIVATE Lake Access! Are you ready for the ultimate in rural living & long term investment potential? This exceptional, large acreage property features frontage on both a bold creek on one side & a secluded 22ac lake on the other. Gently sloped terrain and 60+/- acres of cleared, flat land make this property PERFECT for farming, developing, equestrian use or private estate. Whether you're envisioning a working farm, family compound or an exclusive subdivision, the beauty & versatility of this land is unmatched at any price point. Fish for Bill Dance worthy bass in your private lake, fly fish for trout in your stream, hunt TROPHY white tail deer, black bear, turkey and more... this is your very own sportsman's paradise. Located only 5 minutes from Rutherford Regional Airport and less than 1/2hr from Tryon International Equestrian Center; less than 1 hr from Asheville; 1 hour from Greenville International Airport and just 90 min from Charlotte, this unbelievable property is as convenient as it is breathtaking. A must-see for outdoor enthusiasts, investors, developers, or anyone wanting a legacy property. Call to schedule your exclusive showing today. *See MLS#4384092 for an ADDITIONAL 33ac of LAKE FRONTAGE that's also available!

Listed by Tom Peacock of Mossy Oak Properties Carolina Timber & Realty

$
$
%
$/month over payments
Federal 30-year interest rate: 7.4% last updated on Oct 8, 2026
* All Figures are estimates. Check with your bank or proposed mortgage company for actual interest rates.
This product uses the FRED® API but is not endorsed or certified by the Federal Reserve Bank of St. Louis.

Virtual TourSave FavoriteSchedule TourAsk A QuestionMore Details

Broker Reciprocity MLS Grid Logo © 2026 Listings courtesy of Canopy MLS as distributed by MLS GRID. IDX information is provided exclusively for consumers’ personal non-commercial use and may not be used for any purpose other than to identify prospective properties consumers may be interested in purchasing. The IDX data is deemed reliable but is not guaranteed by MLS GRID and may be subject to an end user license agreement prescribed by the Member Participant’s applicable MLS.  Based on information submitted to the MLS GRID as of October 10, 2026 4:46 PM UTC . All data is obtained from various sources and may not have been verified by broker or MLS GRID. Supplied Open House Information is subject to change without notice. All information should be independently reviewed and verified for accuracy. Properties may or may not be listed by the office/agent presenting the information. Some IDX listings have been excluded from this website.