and narrow your search. If you have fewer than 200 results, you can save your search.

Candler NC

r=2701-2712
0 Spies Road Star NC 27356

Star, NC0 Spies Road

Price$1,375,000

Est. Mortgage: $/month

MLS Number CAR4338130

  • Land
  • Acreage 4.14
  • County Montgomery

Exceptional business opportunity offering over 4 acres of prime industrial land, strategically located at the Interstate 74 bypass ramp in Star. This central location provides excellent accessibility, high visibility, and convenient statewide connectivity-ideal for a wide range of commercial or industrial uses.

Listed by Trisha Mabe of TNT Properties,LLC

$
$
%
$/month over payments
Federal 30-year interest rate: 7.4% last updated on Oct 8, 2026
* All Figures are estimates. Check with your bank or proposed mortgage company for actual interest rates.
This product uses the FRED® API but is not endorsed or certified by the Federal Reserve Bank of St. Louis.

Save FavoriteSchedule TourAsk A QuestionMore Details

0 Hugh Champion Road Tryon NC 28782

Tryon, NC0 Hugh Champion Road

Price$1,375,000

Est. Mortgage: $/month

MLS Number CAR3822475

  • Land
  • Acreage 85.43
  • County Polk

Seldom does an opportunity like this occur! This 85ac property in Polk County, where subdividing is regulated to 5ac minimum, the "Champion, Williams Estates" offers 57 platted lots of mostly 1 to 1.4ac. The subdivision is just 3 miles from the Tryon International Equestrian Center (TIEC) and conveniently located just minutes from a main highway, shopping, dining and all necessary amenities. This property would make a great development project or an investment in the future. With the lack of inventory in the Polk County (Tryon) area, this unique property could become a really desirable enclave of family homes. The deed restrictions are protective but not overbearing. This also could become a wonderful estate property should someone want views, privacy and a lot of land amid NC/Tryon horse country. The "Champion, Williams Estates" offers many opportunities and is priced reasonably based on the area.

Listed by Ronald Piccari of Coldwell Banker Advantage

$
$
%
$/month over payments
Federal 30-year interest rate: 7.4% last updated on Oct 8, 2026
* All Figures are estimates. Check with your bank or proposed mortgage company for actual interest rates.
This product uses the FRED® API but is not endorsed or certified by the Federal Reserve Bank of St. Louis.

Save FavoriteSchedule TourAsk A QuestionMore Details

11550 King James Boulevard Davidson NC 28036

Davidson, NC11550 King James Boulevard

Price$1,375,000

Est. Mortgage: $/month

MLS Number CAR4368478

  • Land
  • Acreage 10.24
  • County Cabarrus

Nestled within the exclusive gated luxury community, Boulder Run, this exceptional 10-acre estate lot offers the perfect blend of privacy, natural beauty, and convenience. Surrounded by beautiful trees and gently rolling terrain, the property features multiple prime building sites ideal for creating a custom dream home or private legacy estate. A great opportunity for Equestrian use with light rolling topography and plenty of area to open up for pasture and that perfect barn. Beautiful rock outcroppings that add both character and tranquility while enhancing the natural landscape. The expansive acreage provides a rare opportunity to enjoy true estate-style living with abundant space for a main residence, guest house, outdoor living areas, gardens, or recreational amenities-all while maintaining exceptional privacy. The property's topography allows for flexible home placement, with several elevated build sites that capture peaceful wooded views and ultimate privacy. Choose between to of the areas finest builders, Augusta Homes and Spivey Construction to build your dream estate. Whether you envision a modern architectural masterpiece, or more of that mid-century modern design, this lot provides the perfect canvas. Located within a secure gated community, residents enjoy both exclusivity and peace of mind while still being just minutes from some of the Lake Norman area's most desirable destinations. The property is conveniently situated in Davidson, NC with close proximity to Cornelius, Mooresville, Concord, Kannapolis, and Downtown Charlotte. Offering easy access to charming downtown areas, boutique shopping, waterfront dining, marinas, golf courses, and everyday conveniences. As well as quick and easy access to I-77 Charlotte Dougals International Airport and I-85. This truly is a hidden masterpiece of a property and will not last long. Open Hose this Saturday 4/11/26! For GPS purposes PLEASE USE 6000 Vinewood Rd. Davidson,NC 28036.

Listed by Ryan Miller of Luxe Legacy Partners LLC

$
$
%
$/month over payments
Federal 30-year interest rate: 7.4% last updated on Oct 8, 2026
* All Figures are estimates. Check with your bank or proposed mortgage company for actual interest rates.
This product uses the FRED® API but is not endorsed or certified by the Federal Reserve Bank of St. Louis.

Save FavoriteSchedule TourAsk A QuestionMore Details

20 Fernridge Court Flat Rock NC 28731

Flat Rock, NC20 Fernridge Court

Price$1,375,000

Est. Mortgage: $/month

MLS Number CAR4383605

  • Residential
  • Bedrooms 3
  • Bathroom 4
  • Square Feet 3,838
  • Acreage 1.25

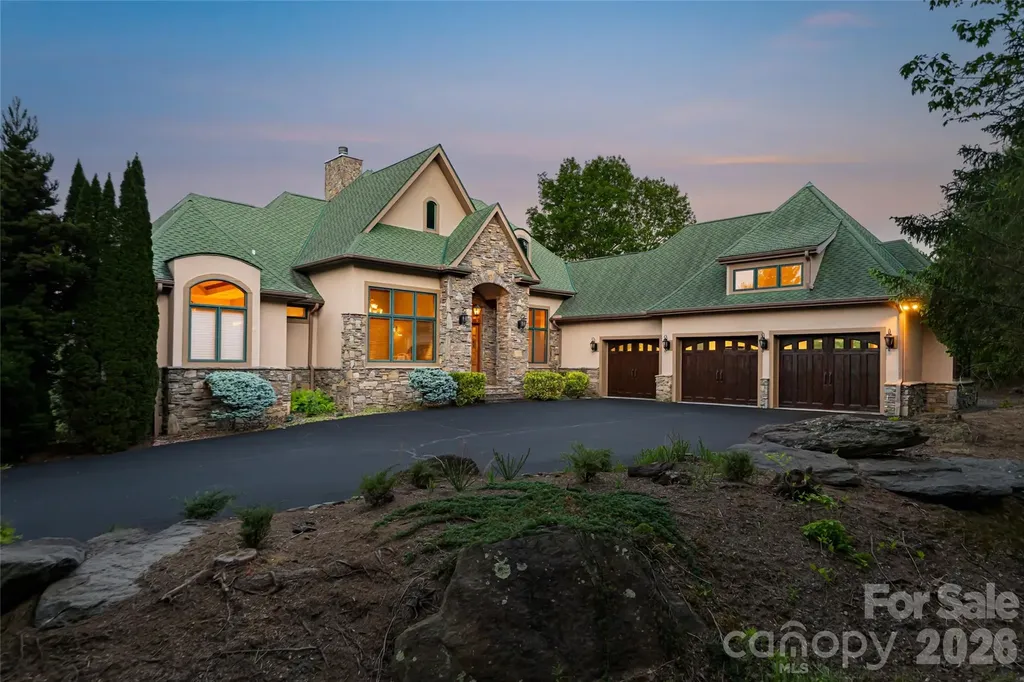
Experience the epitome of luxury living with uncompromising quality, high-end finishes, designer lighting, and exquisite attention to detail throughout this extraordinary residence located in coveted Kenmure - a prestigious gated golf course community. Perfectly situated on 1.25 acres in a breathtaking park-like setting on a quiet cul-de-sac, this architectural masterpiece offers the utmost privacy surrounded by gorgeous natural beauty. Prepare to be impressed as you traverse the level driveway lined with stunning stone retaining walls and professionally designed landscaping. Upon entering you are immediately captivated by high ceilings, walls of windows flooding the home with natural light and impeccable craftsmanship defining every corner of this exquisite home. The main level boasts gleaming hardwood floors throughout and a flowing open floor plan ideal for entertaining family and friends. The spectacular great room features a vaulted ceiling, dramatic stone fireplace with gas logs, custom built-ins with illuminated glass shelving and an art display niche creating a warm yet sophisticated gathering space. The great room flows seamlessly into the chic dining area accented by stunning designer lighting, a professional gourmet kitchen, and an inviting bar area. Designed to impress even the most discerning chef, the gourmet kitchen showcases quartzite countertops, tile backsplash, farmhouse sink and premium stainless appliances including a Fisher & Paykel wall oven with warming drawer, wall microwave, gas cooktop with exhaust hood, double drawer dishwasher and refrigerator/freezer. A spacious breakfast bar and pantry closet complete this exceptional culinary space. The sophisticated bar area surrounded by walls of windows perfectly captures the serene natural setting and is ideal for entertaining guests. Features include quartzite countertops, custom cabinetry, wine refrigerator and beverage refrigerator. The expansive luxurious primary suite serves as a private retreat featuring two walk-in closets and a spa-inspired bath with quartzite double vanities with designer lighting, center island with drawers, freestanding Jacuzzi soaking tub, stunning walk-in tiled shower with bench, linen closet, and private water closet. Additional main level highlights include a beautifully appointed study with wall of windows, an elegant powder bath with unique designer sink and a well-equipped spacious laundry room featuring abundant cabinetry, leathered granite countertops, laundry sink, walk-in pantry, and additional storage closet. A striking custom staircase with designer iron railings leads to the exceptional lower level featuring a spacious family room with tray ceiling, additional flex/sitting area, stone gas fireplace with hearth flanked by custom built-ins and sliders opening to the covered deck. Two generous guest suites and two full guest baths with walk-in showers -one being en suite - provide ideal accommodations for family and guests. The lower level also offers two enormous storage areas. Experience the ultimate in luxury mountain living while relaxing on the covered flagstone front porch, expansive covered main-level deck perfect for al fresco dining and entertaining or the private lower-level outdoor covered deck. Additional features include a generator, radon mitigation system, in-home water filtration system, oversized epoxy-floored two-car garage with built-in cabinetry and storage, plus dedicated space for a golf cart. Ideally located just minutes from The Village of Flat Rock, historic downtown Hendersonville, fine dining, shopping, and local amenities, this spectacular residence truly offers luxury as a lifestyle. Simply stunning and an absolute must-see!

Listed by Terri Eisenhauer of RE/MAX Results

$
$
%
$/month over payments
Federal 30-year interest rate: 7.4% last updated on Oct 8, 2026
* All Figures are estimates. Check with your bank or proposed mortgage company for actual interest rates.
This product uses the FRED® API but is not endorsed or certified by the Federal Reserve Bank of St. Louis.

Virtual TourSave FavoriteSchedule TourAsk A QuestionMore Details

326 Summit Drive Whittier NC 28789

Whittier, NC326 Summit Drive

Price$1,375,000

Est. Mortgage: $/month

MLS Number CAR4374741

  • Residential
  • Bedrooms 5
  • Bathroom 4
  • Square Feet 5,857
  • Acreage 2.68

Architecturally designed and thoughtfully appointed, this five-bedroom, four-bath mountain estate in Smoky Mountain Country Club delivers the full Western North Carolina experience, panoramic multi-range views, dramatic sunrises, sunsets, moonrises and the kind of dynamic landscape that stops you mid-sentence. Set within a gated mountain golf course community just one hour from Asheville and minutes to Bryson City attractions, this home commands attention from the moment you enter inside. The great room centers on a soaring stacked stone fireplace flanked by hand-hewn wooden beams and hand-scraped hickory floors, craftsmanship that reflects the character of the mountains themselves. The gourmet kitchen is built for everyday living and effortless entertaining, featuring a large island with gas range, breakfast bar, seating area, and custom cabinetry throughout. A laundry and pantry combination keeps everything organized and close at hand, the kind of thoughtful detail that makes a home livable. Storage is exceptional throughout with multiple walk-in closets, built-out closet systems and dedicated storage spaces to ensure everything has a place. The primary suite offers a private sitting space with endless views and deck access, double walk-in closets, and a spa-caliber en suite with a double-head shower and soaking tub. Four of the five bedrooms have their own private en suites, a rare and welcome detail for guests and family alike. Additional features include soaring ceilings, a Lutron Homeworks lighting system, a dedicated wine room, three heat pumps for ultimate zoning control (two replaced recently) because comfort and peace of mind are non-negotiable. Multiple open decks and porches frame the views from every angle, and ample driveway parking plus an upsized three-car garage mean there is always room for guests, accessories and everything the mountain lifestyle calls for. The professionally landscaped grounds include an outdoor gas firepit area boasting equally impressive views as the home, a natural gathering place as the sun drops behind the ridge. The lower level functions beautifully as additional living space or a fully self-contained in-law suite or guest retreat, complete with an entertainment room, kitchenette, fully equipped fitness room, three bedrooms, two baths, a dedicated laundry closet, and its private entrance and deck. A large bonus room above the three-car garage offers flexible space for a studio, office, bunk room or media room. And for those with vision, an additional buildable lot conveys with the property, a rare opportunity to expand, invest or simply preserve your privacy and views. The home conveys fully furnished and turnkey. This is not simply a house. It is the place where your mornings begin with coffee on the deck as the mist lifts off the ridgeline and the light turns the mountains gold. Where your evenings end around the fire as the stars emerge over the pristine fairways below. Where out-of-town guests arrive and immediately understand why you made the move to Western North Carolina. Life here moves at the pace you chose when you chose these mountains. The kind of pace where seasons are felt, not just noted on a calendar. Where a rainbow after an afternoon storm is not a surprise, it is simply Tuesday. Where the home itself, with all its space and warmth and detail, becomes the backdrop for the life you have been building toward. For the primary buyer, this is the one that checks every box. For the investor, the data is equally compelling, the scale of this home, the rental potential of a gated golf course community one hour from Asheville and 15 minutes to Bryson City, and the additional buildable lot create an opportunity that is difficult to replicate in today's WNC market. Move in, unpack nothing and start living. Properties this complete, this considered and this rare in the Southern Appalachians do not wait.

Listed by Jennifer Campbell-Overbeeke and Natalie Bacon of Premier Sotheby’s International Realty

$
$
%
$/month over payments
Federal 30-year interest rate: 7.4% last updated on Oct 8, 2026
* All Figures are estimates. Check with your bank or proposed mortgage company for actual interest rates.
This product uses the FRED® API but is not endorsed or certified by the Federal Reserve Bank of St. Louis.

Virtual TourSave FavoriteSchedule TourAsk A QuestionMore Details

456 Spring House Drive Burnsville NC 28714

Burnsville, NC456 Spring House Drive

Price$1,375,000

Est. Mortgage: $/month

MLS Number CAR4375351

  • Residential
  • Bedrooms 3
  • Bathroom 4
  • Square Feet 2,903
  • Acreage 0.78

Nestled in the peaceful and private Spring House Drive neighborhood of MOUNTAIN AIR, this beautiful custom home offers year-round, long-range mountain views in a park-like setting and unforgettable sunrises each morning. Thoughtfully designed for comfort and convenience, this residence provides main-level living with a spacious primary suite, while two additional bedrooms and bathrooms are located upstairs-along with bonus room, space ideal for a fourth bedroom, den, or office. Step inside to an open great room featuring soaring vaulted knotty pine ceilings, a stunning floor-to-ceiling stone fireplace with built-in cabinetry, rich hardwood floors, and a wall of Pella windows that flood the space with natural light. The adjacent dining area flows seamlessly into the kitchen, which features granite countertops, wood cabinetry, and stainless steel appliances-perfect for everyday living or entertaining. Enjoy crisp mountain air and spectacular, freshly trimmed views from the expansive outdoor deck, ideal for gatherings or quiet moments surrounded by nature. Additional highlights include a brand-new gas furnace installed in 2025, which is programmable remotely via the corresponding app; a new KitchenAid refrigerator; a new Bosch dishwasher; and the option to purchase a curated list of furniture and furnishings outside of closing. You have a front-facing, two-car garage with a separate golf cart garage for easy access. Extra full-sized refrigerator and upright freezer in the garage. This house has a whole-house Generac generator, which is maintained and serviced every year. All property owners enjoy hiking trails, seven parks on the property, and access to the highest runway east of the Mississippi. Exclusive Mountain Air club amenities are available with a separate membership, offering access to golf, dining, fitness, and more. Don't miss this rare opportunity to own a turnkey mountain home in one of Western North Carolina's premier gated Communities.

Listed by Debbie Phillips of Mountain Air Realty

$
$
%
$/month over payments
Federal 30-year interest rate: 7.4% last updated on Oct 8, 2026
* All Figures are estimates. Check with your bank or proposed mortgage company for actual interest rates.
This product uses the FRED® API but is not endorsed or certified by the Federal Reserve Bank of St. Louis.

Virtual TourSave FavoriteSchedule TourAsk A QuestionMore Details

290 Hookers Gap Road Candler NC 28715

Candler, NC290 Hookers Gap Road

Price$1,375,000

Est. Mortgage: $/month

MLS Number CAR4376195

  • Residential
  • Bedrooms 4
  • Bathroom 2
  • Square Feet 2,500
  • Acreage 4.5

This is a turnkey rental portfolio, perfect for investors and landlords that desire a self contained property in the WNC mountains. There are 8 separate individual residences. Property is offered fully occupied. Long term tenants tenants with active lease in place. Two site built homes anchor the property. A 4 bedroom main home and a 2 bedroom cottage. This rental portfolio also features 6 separate manufactured homes of varying ages. This property has a long operating history, complete with property management in place, with Rentahome Asheville. Buyers can expect cash flow on day one, continuing to generate over $120k in yearly in rental income. Tenants are all on updated leases, some are month to month. All of these numbers and rental info is available upon request. The units have been maintained and updated over the years. An improvements list is available upon request. The property consists of 3 separate parcels, amounting to 4.5 acres. Utilities in place with 2 shared wells, 4 shared septics, and trash service in place for tenants. Quiet, private, gorgeous views, and the tenants all keep to themselves and share the space collectively. If you're seeking a well oiled machine, actively generating income, come take a look at this special property. Property was appraised within the last 60 days. Also listed as multifamily rental portfolio MLS #4373451

Listed by Tyler Davis of Patton Allen Real Estate LLC

$
$
%
$/month over payments
Federal 30-year interest rate: 7.4% last updated on Oct 8, 2026
* All Figures are estimates. Check with your bank or proposed mortgage company for actual interest rates.
This product uses the FRED® API but is not endorsed or certified by the Federal Reserve Bank of St. Louis.

Save FavoriteSchedule TourAsk A QuestionMore Details

0 Richardson Road Monroe NC 28112

Monroe, NC0 Richardson Road

Price$1,375,000

Est. Mortgage: $/month

MLS Number CAR4427637

  • Residential
  • Bedrooms 4
  • Bathroom 4
  • Square Feet 2,802
  • Acreage 5

Nestled on a private 5-acre homesite, this exceptional 4-bedroom, 3.5-bath ranch offers thoughtfully designed single-level living, a 3-car garage, beautiful casement windows, and an incredible covered outdoor living space. No detail has been spared, with soaring 10-foot ceilings, extensive custom molding, designer lighting and refined finishes throughout. The expansive chef's kitchen is designed for both everyday living and entertaining, featuring custom cabinetry, an oversized island, wet bar with sink and beverage center, plus a striking color-drenched scullery offering abundant cabinetry, storage and prep space. The spacious living room is anchored by a cozy gas fireplace and flows seamlessly through contemporary sliding doors to the expansive covered rear porch. Complete with its own fireplace and overlooking the privacy of the five-acre property, this incredible outdoor living space offers plenty of room to create the ultimate backyard retreat, including space for a future pool. The luxurious primary suite is a true sanctuary, featuring a zero-entry statement shower, freestanding soaking tub, dual vanities, and an impressive oversized closet with direct access to the laundry room-combining luxury with exceptional everyday functionality. With 4 bedrooms, 3.5 baths, a 3-car garage, casement windows, expansive indoor and outdoor living spaces, and five private acres, this home offers a rare opportunity to enjoy luxury, privacy and thoughtful design. ump in now and put your personal finishing touches on this exquisite home!

Listed by Rachel Cost of Corcoran HM Properties

$
$
%
$/month over payments
Federal 30-year interest rate: 7.4% last updated on Oct 8, 2026
* All Figures are estimates. Check with your bank or proposed mortgage company for actual interest rates.
This product uses the FRED® API but is not endorsed or certified by the Federal Reserve Bank of St. Louis.

Save FavoriteSchedule TourAsk A QuestionMore Details

5317 Shoreline Way Granite Falls NC 28630

Granite Falls, NC5317 Shoreline Way

Price$1,375,000

Est. Mortgage: $/month

Active With Contract

MLS Number CAR4412519

  • Residential
  • Bedrooms 4
  • Bathroom 4
  • Square Feet 3,392
  • Acreage 0.67

Experience waterfront living in this beautiful new construction home on Lake Hickory, located in the gated Waterfront Harbor community. Situated outside the city limits, you'll enjoy no city taxes while being just minutes from Highway 321, shopping, dining, and medical facilities. Designed for both everyday living and entertaining, this thoughtfully designed home offers 4 bedrooms, 3.5 bathrooms, a dedicated office, a separate dining room, and a spacious living room with a gas fireplace and beautiful lake views. The custom kitchen features quartz countertops, a large center island, custom cabinetry, and high-end finishes throughout. The main-level primary suite overlooks the lake and includes a luxurious bathroom with a soaking tub, dual vanities, and a walk-in shower. Upstairs, you'll find three additional bedrooms and a full bathroom, providing comfortable space for family and guests. The home also offers abundant storage throughout. Relax on the screened-in porch overlooking Lake Hickory or take the paved walkway to your private covered dock for easy access to the water. A level portion of the backyard provides plenty of room for outdoor entertaining, games, or simply enjoying the peaceful waterfront setting. A two-car garage on the main level and an additional one-car garage on the lower level provide extra space for a golf cart, lake toys, or additional storage. This move-in-ready waterfront home offers the perfect combination of modern finishes, functional living spaces, and an exceptional Lake Hickory location.

Listed by Lucas Vasquez and Victoria Lyford of Weichert,Realtors - Team Metro

$
$
%
$/month over payments
Federal 30-year interest rate: 7.4% last updated on Oct 8, 2026
* All Figures are estimates. Check with your bank or proposed mortgage company for actual interest rates.
This product uses the FRED® API but is not endorsed or certified by the Federal Reserve Bank of St. Louis.

Save FavoriteSchedule TourAsk A QuestionMore Details

115 Forest Cliff Court NE Concord NC 28025

Concord, NC115 Forest Cliff Court NE

Price$1,375,000

Est. Mortgage: $/month

MLS Number CAR4384120

  • Residential
  • Bedrooms 4
  • Bathroom 4
  • Square Feet 4,275
  • Acreage 5.91

Welcome to your private paradise! Tucked behind secure gated access, this estate-style retreat offers unparalleled seclusion on sprawling acreage teeming with natural beauty and wildlife. This home has undergone a recent complete and thorough renovation, ensuring modern comfort and timeless elegance throughout. From the sleek finishes to the thoughtfully designed spaces, no detail has been overlooked. Step inside and be captivated by the well-appointed interiors, including an office space/bonus room that can be used as a potential 5th bedroom, offering incredible flexibility to suit your needs. But the surprises don't stop there. Head downstairs to find the ultimate entertaining and game space, complete with a custom bar and wine room perfect for showcasing your collection. It's a haven for hosting game nights, celebrations, or simply unwinding in style. Outdoors, the magic continues. A massive back deck with a luxurious hot tub overlooks serene, picturesque views, creating a tranquil backdrop for lively gatherings or quiet evenings under the stars. And for added peace of mind, the property is equipped with a whole-house generator, ensuring you'll always be prepared no matter the season. With privacy in abundance, elegance, and a seamless blend of thoughtful updates, nature, and luxury, this extraordinary property isn't just a home-it's a lifestyle. Don't miss your chance to make it yours!

Listed by Chris Wagner of COMPASS

$
$
%
$/month over payments
Federal 30-year interest rate: 7.4% last updated on Oct 8, 2026
* All Figures are estimates. Check with your bank or proposed mortgage company for actual interest rates.
This product uses the FRED® API but is not endorsed or certified by the Federal Reserve Bank of St. Louis.

Save FavoriteSchedule TourAsk A QuestionMore Details

723 Ascension Valley Horse Shoe NC 28742

MLS Number CAR4421804

  • Residential
  • Bedrooms 3
  • Bathroom 4
  • Square Feet 3,189
  • Acreage 1.15

Mountain living takes on a refined, modern feel in this beautifully designed home set on 1.15 acres in Horse Shoe. Offering 3,189 heated square feet, 3 bedrooms, 3 full baths, and 1 half bath, the home delivers generous space with a thoughtful layout and a clean, contemporary aesthetic. The main living spaces are defined by high ceilings, a striking fireplace, and an abundance of natural light, creating a comfortable setting that feels equally suited to quiet evenings or entertaining. The kitchen is both stylish and functional, featuring sleek finishes, generous workspace, and a large walk-in pantry. Designed with everyday comfort in mind, the home includes a tankless water heater and an oversized 3-car garage with plenty of room for vehicles, storage, and recreational gear. The 1.15-acre setting offers room to enjoy the privacy and natural beauty of the surrounding mountains, while Horse Shoe River Bend Access is nearby for easy access to the outdoors. Biltmore Park's shopping, dining, and entertainment are also just a short drive away. With its combination of modern architecture, substantial square footage, a generous homesite, and convenient access to both nature and Asheville-area amenities, this is a compelling opportunity to enjoy a higher level of mountain living at an attractive price point.

Listed by Denis Sysa of Big Hills Real Estate LLC

$
$
%
$/month over payments
Federal 30-year interest rate: 7.4% last updated on Oct 8, 2026
* All Figures are estimates. Check with your bank or proposed mortgage company for actual interest rates.
This product uses the FRED® API but is not endorsed or certified by the Federal Reserve Bank of St. Louis.

Save FavoriteSchedule TourAsk A QuestionMore Details

1009 Honors Court Waxhaw NC 28173

Waxhaw, NC1009 Honors Court

Price$1,375,000

Est. Mortgage: $/month

MLS Number CAR4409471

  • Residential
  • Bedrooms 5
  • Bathroom 5
  • Square Feet 4,867
  • Acreage 0.69

Set at the end of a wooded cul-de-sac within the Firethorne Country Club community, 1009 Honors Court is a 5-bedroom, 5-bath brick and stucco residence of 4,867 square feet, built in 2001 by AW Griffin Builders and meticulously maintained by its original owners ever since. A 4-car garage with a golf-cart bay, a walk-out basement, and a roof replaced in 2025 anchor the list of essentials. What the list cannot convey is how the house feels. It begins at the door. A two-story foyer rises to a curved gallery overhead, and the great room beyond it climbs to the same height, its wall of windows drawing in the woods and its gas-log fireplace framed by freshly painted built-ins. Hardwood floors run through the main level and carry you past formal living and dining rooms into the kitchen, where the recent work shows: a KitchenAid appliance suite with double ovens, a 48-inch gas cooktop with downdraft beneath a custom hood, and an extended island in white quartz set against white cabinetry. A main-floor bedroom and full bath complete the level. Upstairs, the primary suite opens to a bath with soaking tub beneath an arched window, and a library lined with built-in bookcases overlooks the great room from the gallery. Three more bedrooms, each with access to a full bath, and a walk-up attic round out the floor. The walk-out basement is the quiet surprise: a finished flex room and den with a second fireplace, a full bath, wine storage on the landing, and generous storage beside the golf-cart bay. Covered and open terraces look into a private wooded backyard with room for a pool; conceptual renderings are available. Irrigation on a private well and a whole-yard invisible fence are already in place, and Firethorne's golf, tennis, swimming, fitness, and trails are moments away, with an optional lifestyle membership through Country Club of the Carolinas. A home of real proportion, cared for by its original owners for 25 years and ready to begin its next chapter.

Listed by Monte Grandon and Vasi Grandon of ERA Live Moore

$
$
%
$/month over payments
Federal 30-year interest rate: 7.4% last updated on Oct 8, 2026
* All Figures are estimates. Check with your bank or proposed mortgage company for actual interest rates.
This product uses the FRED® API but is not endorsed or certified by the Federal Reserve Bank of St. Louis.

Virtual TourSave FavoriteSchedule TourAsk A QuestionMore Details

Broker Reciprocity MLS Grid Logo © 2026 Listings courtesy of Canopy MLS as distributed by MLS GRID. IDX information is provided exclusively for consumers’ personal non-commercial use and may not be used for any purpose other than to identify prospective properties consumers may be interested in purchasing. The IDX data is deemed reliable but is not guaranteed by MLS GRID and may be subject to an end user license agreement prescribed by the Member Participant’s applicable MLS.  Based on information submitted to the MLS GRID as of October 11, 2026 7:15 PM UTC . All data is obtained from various sources and may not have been verified by broker or MLS GRID. Supplied Open House Information is subject to change without notice. All information should be independently reviewed and verified for accuracy. Properties may or may not be listed by the office/agent presenting the information. Some IDX listings have been excluded from this website.