and narrow your search. If you have fewer than 200 results, you can save your search.

Candler NC

r=3517-3528
904 Carisbrooke Lane Waxhaw NC 28173

Waxhaw, NC904 Carisbrooke Lane

Price$1,150,000

Est. Mortgage: $/month

Pending

MLS Number CAR4419189

  • Residential
  • Bedrooms 5
  • Bathroom 5
  • Square Feet 4,739
  • Acreage 0.32

Tucked into a private, wooded lot just inside Union County, this full-brick home offers generous living space, thoughtful updates, and a finished walkout basement. The beautifully renovated kitchen was completed in 2023 and features updated finishes and plenty of workspace, while refinished hardwoods, new carpet, and new dining room wallpaper were also added that year. The main level offers a spacious primary suite, additional office space, and access to the deck overlooking the wooded backyard. Upstairs, you'll find generously sized secondary bedrooms, while the walkout basement adds tons of flexible living space with a huge bonus room, pool table, bedroom, full bath, office, storage room, and workshop with added cabinetry. The fenced backyard provides privacy and the 3-car side-load garage offers plenty of parking and storage. Located in a sought-after neighborhood with amenities and convenient access to Ballantyne and I-485. Pool table and refrigerator convey. With its flexible floor plan, private setting, and extensive updates, this home offers plenty of room to live, work, relax, and entertain!

Listed by Mike Morrell and Denise Hauser of Keller Williams Connected

$
$
%
$/month over payments
Federal 30-year interest rate: 7.4% last updated on Oct 8, 2026
* All Figures are estimates. Check with your bank or proposed mortgage company for actual interest rates.
This product uses the FRED® API but is not endorsed or certified by the Federal Reserve Bank of St. Louis.

Virtual TourSave FavoriteSchedule TourAsk A QuestionMore Details

664 Paxton Creek Road Marion NC 28752

Marion, NC664 Paxton Creek Road

Price$1,150,000

Est. Mortgage: $/month

MLS Number CAR4396742

  • Residential
  • Bedrooms 3
  • Bathroom 3
  • Square Feet 2,519
  • Acreage 13.98

A Once-in-a-Lifetime Mountain Estate Bordering Pisgah National Forest Privacy. History. Adventure. Possibilities. This is the kind of property that rarely becomes available. Ride out your own gate. This 14-acre equestrian estate borders Pisgah National Forest on three sides, opening directly onto thousands of acres of protected trail. No trailer, no trailhead, no hauling out. Paxton Creek runs year-round through the property, audible from the screened porch. One hour from Tryon International Equestrian Center. The facility is built to work. A three-stall barn with grain and tack room and full hay loft with overhang. A riding arena for lunging, training, schooling or use as a dry lot. Three fenced and cross-fenced pastures with a run-in shelter, watered by a natural freshwater spring capable of serving the barn. A 30' x 30' workshop with side overhang handles equipment, hay or a second rig, with RV parking on a 50-amp hookup and a generator hookup for the property. The log residence is engineered for permanence: a 10-foot Superior Walls foundation, a heated and cooled semi-finished basement for tack, training or recreation space, a new 3-ton heat pump (2025) and a Hot Blast wood furnace ducted throughout. Wide porches, mountain and water views, and the quiet of a property at the end of a private road. Flexible by design. Keep it as a private equestrian estate. Run it as a working homestead - pastures, chicken coop, historic blacksmith shop and spring already in place. Or build: a prepared site along the historic Wagon Trail commands 360-degree views of Old Fort Mountain and the ranges beyond. Underground utilities, well, septic, no HOA, publicly maintained road access. Fourteen acres of privacy against a permanently protected boundary, an hour from world-class competition and forty minutes from Asheville.

Listed by Jacque Mentink and Chelsi Poteat of Carolina Mountain Sales

$
$
%
$/month over payments
Federal 30-year interest rate: 7.4% last updated on Oct 8, 2026
* All Figures are estimates. Check with your bank or proposed mortgage company for actual interest rates.
This product uses the FRED® API but is not endorsed or certified by the Federal Reserve Bank of St. Louis.

Save FavoriteSchedule TourAsk A QuestionMore Details

170 Bull Creek Road Mars Hill NC 28754

Mars Hill, NC170 Bull Creek Road

Price$1,150,000

Est. Mortgage: $/month

MLS Number CAR4410836

  • Residential
  • Bedrooms 4
  • Bathroom 4
  • Square Feet 3,274
  • Acreage 12.89

This is the one you have been waiting for! Bring your horses. Move in ready with all furniture included. Drive through the wrought iron gate and up the long driveway to this immaculate, recently remodeled home that sits on a private hill overlooking 12 acres of beautiful pasture. This property would be perfect for horses, a mini farm or many other agricultural pursuits. Inside, this home offers a spacious open floorplan great for entertaining with a large, separate family room. The primary bedroom has a walk in closet and shoe closet. The partially finished basement is ready for your design for extra living space with full bath installed plus a sauna and a root cellar. This home also offers over 1200 sq. ft of storage space that could be converted to living space. Ready for bad weather you will have two wood burning stoves, gas powered heating and a generator hook up already wired in. Outside offers over 1000 sq. ft. of outdoor living space with a deck, a covered porch with a pizza oven, and a screened in area just off the living room. There is plenty of parking space for guests, toys, and even a motor home or travel trailer. You will also have a fenced garden space with irrigation and a chicken coup. 12 acres of well kept pasture and a level spot to build a barn or riding rink.

Listed by Bruce Anderson of Quinn Anderson Real Estate Solutions LLC

$
$
%
$/month over payments
Federal 30-year interest rate: 7.4% last updated on Oct 8, 2026
* All Figures are estimates. Check with your bank or proposed mortgage company for actual interest rates.
This product uses the FRED® API but is not endorsed or certified by the Federal Reserve Bank of St. Louis.

Virtual TourSave FavoriteSchedule TourAsk A QuestionMore Details

982 Jakes Mountain Road Deep Gap NC 28618

Deep Gap, NC982 Jakes Mountain Road

Price$1,150,000

Est. Mortgage: $/month

MLS Number CAR4423601

  • Residential
  • Bedrooms 3
  • Bathroom 3
  • Square Feet 3,005
  • Acreage 32.34

Set on more than 30 acres with 1,400 feet of frontage along Elk Creek, this 3,000-square-foot log home offers true seclusion in a park-like setting of mature woods, grassy clearings, and wide paths for walking or riding throughout the property. Arrival sets the tone: an expansive rocking-chair front porch overlooks the large creek, close enough to hear the water. Inside, the great room impresses with cathedral ceilings and a floor-to-ceiling stone fireplace, opening to the dining area and a kitchen that has been innovatively reimagined in modern farmhouse style - granite countertops, an AGA range, farmhouse sink, walk-in pantry, and cabinetry faced in reclaimed wood. Reclaimed barn wood flooring runs throughout the main level. The huge game and family room has windows on all sides, with space for a game area plus a comfortable sitting area with built-in shelves and a gas stove for relaxing and watching TV, and opens directly to the back deck. The first-floor primary suite includes a dressing area and attached bath with separate vanities, walk-in tile shower, and clawfoot tub; a second main-level bedroom (currently an office) full guest bath and a laundry room complete the floor. Upstairs, an large open loft overlooks the great room, joined by two bedrooms, a full bath, built-in storage, and a window-seat nook. The covered wraparound porch includes a gazebo-style corner above Elk Creek and continues to the rear outdoor living space with sunken hot tub, heated in-ground saltwater pool with retractable cover, outdoor stone fireplace, and pizza oven. Landscaping by The Mustard Seed provides year-round greenery. Home is sold mostly furnished. Additional buildings include a detached garage, small barn with tack room, and a chicken coop with power and water. Nearly all acreage on the house side of the creek is gently lying and ready for horses or livestock. Approximately 1.4 acres is dedicated garden space in full sun with 2 apple trees, mature grapevines, blueberry bushes, raised beds and room for more. An impressive home with outbuildings, extensive creek frontage and acreage create a rare package with plenty of room for all your recreation and relaxation needs. No water came into the home, basement or pool during Hurrican Helene.

Listed by Jennifer McCord and Leslie Eason of Keller Williams High Country

$
$
%
$/month over payments
Federal 30-year interest rate: 7.4% last updated on Oct 8, 2026
* All Figures are estimates. Check with your bank or proposed mortgage company for actual interest rates.
This product uses the FRED® API but is not endorsed or certified by the Federal Reserve Bank of St. Louis.

Virtual TourSave FavoriteSchedule TourAsk A QuestionMore Details

165 Little Indian Loop Mooresville NC 28117

Mooresville, NC165 Little Indian Loop

Price$1,150,000

Est. Mortgage: $/month

MLS Number CAR4386689

  • Residential
  • Bedrooms 3
  • Bathroom 3
  • Square Feet 2,909
  • Acreage 0.42

Rare opportunity to own a waterfront home on Lake Norman in the highly sought after LakeWalk community. Enjoy stunning water views from your backyard and a lifestyle centered around one of the area's most desirable waterfront neighborhoods. Designed with both comfort and functionality in mind, this home features a spacious main level primary suite overlooking Lake Norman, creating a peaceful retreat with breathtaking water views. The luxurious primary bath offers a walk through design with convenient access to the laundry room. The bonus room upstairs can be your 4th bedroom with the addition of a closet. The gourmet kitchen is beautifully appointed with a large center island, gas cooktop with vent hood, double wall ovens, and abundant workspace, making it ideal for entertaining and everyday living. The open concept floor plan flows seamlessly into the living areas and out to the covered rear deck, where you can relax and enjoy the calming waterfront setting. Upstairs, you'll find additional flexible living space including an open loft and a large media room, perfect for guests, a home office, fitness space, or recreation. Residents of LakeWalk enjoy resort style amenities including a clubhouse, cabana, outdoor pool, dog park, playground, recreation areas, sidewalks, scenic walking trails, and a community paddleboard and kayak launch. The neighborhood offers an active outdoor lifestyle with opportunities to enjoy the beauty of Lake Norman right within the community. Conveniently located in Mooresville, LakeWalk provides easy access to shopping, dining, healthcare, and everyday conveniences while maintaining the charm and appeal of lakeside living. If you're searching for a Lake Norman waterfront home with a main level primary suite, water views, modern finishes, flexible living spaces, and exceptional community amenities, this property offers a rare opportunity to enjoy the best of Lake Norman living.

Listed by Craig LePage and Jennifer Riser of EXP Realty LLC Mooresville

$
$
%
$/month over payments
Federal 30-year interest rate: 7.4% last updated on Oct 8, 2026
* All Figures are estimates. Check with your bank or proposed mortgage company for actual interest rates.
This product uses the FRED® API but is not endorsed or certified by the Federal Reserve Bank of St. Louis.

Save FavoriteSchedule TourAsk A QuestionMore Details

19317 Davidson Concord Road Davidson NC 28036
Pending

MLS Number CAR4422690

  • Residential
  • Bedrooms 4
  • Bathroom 3
  • Square Feet 2,556
  • Acreage 2.8

A Rare Davidson Find - 2.8+ Acres of Privacy, Seclusion & Possibility! Properties like this are increasingly rare in Davidson - more than 2.8 acres of mature woods and privacy, yet just minutes from downtown, the greenway and Plum Creek Park. Tucked away in a remarkably peaceful setting, this property offers a unique combination of land, location and seclusion that is difficult to replicate. The 2,556-square-foot home features four bedrooms and three full baths, including three bedrooms - one with an en-suite bath - and a second full bath on the main level. Upstairs, a spacious private bedroom with its own en-suite bath provides flexibility for guests, a home office or a private retreat. Designed to take advantage of its natural surroundings, the home includes a sunroom overlooking the wooded backyard, front and rear decks, and a wood-burning stone fireplace that creates a natural gathering place. A two-car attached garage and large basement-level workshop provide additional functionality and storage. The home offers an exceptional opportunity to bring your own vision to a property with an extraordinary foundation. The value here extends well beyond the house itself - the acreage, mature trees, privacy and proximity to downtown Davidson create a setting that is becoming increasingly difficult to find. A rare opportunity to own acreage, privacy and seclusion without sacrificing the convenience and character of Davidson. The combination of location, land and setting simply cannot be duplicated.

Listed by Jana Watt of TSG Residential

$
$
%
$/month over payments
Federal 30-year interest rate: 7.4% last updated on Oct 8, 2026
* All Figures are estimates. Check with your bank or proposed mortgage company for actual interest rates.
This product uses the FRED® API but is not endorsed or certified by the Federal Reserve Bank of St. Louis.

Save FavoriteSchedule TourAsk A QuestionMore Details

430 Rhododendron Lane Burnsville NC 28714

Burnsville, NC430 Rhododendron Lane

Price$1,150,000

Est. Mortgage: $/month

MLS Number CAR4302757

  • Residential
  • Bedrooms 4
  • Bathroom 4
  • Square Feet 2,281
  • Acreage 0.11

This magnificently updated home in the sought-after Boulder Pass neighborhood at MOUNTAIN AIR offers the perfect blend of rustic charm and modern comfort. From the moment you step inside, you're greeted by stunning long-range mountain views, vaulted ceilings, and an open living area filled with natural light from expansive windows. The great room features a beautiful stone fireplace with custom built-ins, creating a warm and inviting atmosphere. The newly renovated kitchen features brand-new appliances, custom cabinetry, and stylish finishes. The spacious, main-level primary suite includes a newly added sitting area, creating a private retreat where you can relax and unwind in the evening or enjoy mornings with your coffee. Recent updates throughout the home include new carpet, refinished hardwood floors, updated bathroom fixtures, new HVAC and plumbing, as well as a new roof. Outside, an expansive deck invites you to unwind in the cool mountain air while enjoying breathtaking sunsets and sweeping valley views. Conveniently located close to all club amenities and activities, available with separate club membership. Whether you're seeking a full-time residence or a mountain getaway, this exceptional property lets you experience mountain living at its absolute best.

Listed by Debbie Phillips of Mountain Air Realty

$
$
%
$/month over payments
Federal 30-year interest rate: 7.4% last updated on Oct 8, 2026
* All Figures are estimates. Check with your bank or proposed mortgage company for actual interest rates.
This product uses the FRED® API but is not endorsed or certified by the Federal Reserve Bank of St. Louis.

Virtual TourSave FavoriteSchedule TourAsk A QuestionMore Details

1076 Table View Drive Morganton NC 28655

MLS Number CAR4268150

  • Residential
  • Bedrooms 5
  • Bathroom 4
  • Square Feet 5,027
  • Acreage 2.72

Beautiful Craftsmen/European home on 2.75 acres in a gated community. Property is located in the foothills of the blue ridge mountains. Lot is large with a cleared area in the back for a future shop including a second driveway for access. Ideal for a pool in the back yard. Over 5000 sqft of home with oversized windows and a lot of glass to allow for nature and natural light. 15 minutes from downtown shopping, hospitals and restaurants.

Listed by Scott Blake of Lantern Realty & Development

$
$
%
$/month over payments
Federal 30-year interest rate: 7.4% last updated on Oct 8, 2026
* All Figures are estimates. Check with your bank or proposed mortgage company for actual interest rates.
This product uses the FRED® API but is not endorsed or certified by the Federal Reserve Bank of St. Louis.

Save FavoriteSchedule TourAsk A QuestionMore Details

0 Scout Road Lexington NC 27292

Lexington, NC0 Scout Road

Price$1,150,000

Est. Mortgage: $/month

MLS Number CAR4397665

  • Land
  • Acreage 11.5
  • County Davidson

NEWLY CREATED 11.5+/- ACRE Tract w/ 1800+/- WATERFRONT FT w/ PHENOM elevation & AMAZING 3+ MILE LONG RANGE LAKE VIEWS to the dam area on High Rock Lake! It's the perfect setting for your dream lakefront home, private estate, family retreat, recreational getaway or possibly develop. Perfect for boating, fishing, kayaking, swimming, water sports, and year-round outdoor recreation. There is plenty of room to create the lake lifestyle you've always envisioned while enjoying nature and wildlife. Whether you're seeking a peaceful escape, a place to gather with family and friends, or an investment in waterfront property, this tract offers tremendous potential. Conveniently located near Lexington and I-85, providing easy access to Charlotte and the Triad while maintaining the tranquility of lakeside living. Tract access is from the Wildlife Recreation Area Access Road straightaway just before turning left to the public HRL public access. Tax value TBD.

Listed by John Beck of John Christian Luxury Real Estate

$
$
%
$/month over payments
Federal 30-year interest rate: 7.4% last updated on Oct 8, 2026
* All Figures are estimates. Check with your bank or proposed mortgage company for actual interest rates.
This product uses the FRED® API but is not endorsed or certified by the Federal Reserve Bank of St. Louis.

Virtual TourSave FavoriteSchedule TourAsk A QuestionMore Details

130 Cross Vine Drive Tuckasegee NC 28783

MLS Number CAR4408565

  • Residential
  • Bedrooms 4
  • Bathroom 4
  • Square Feet 3,405
  • Acreage 2.18

Welcome to your mountain retreat in Bear Lake Reserve. This custom-built Craftsman home, completed in 2011, offers 3,405 square feet of thoughtfully designed living space on a private 2.18-acre homesite. Long-range mountain views, quality craftsmanship, and inviting design suit full-time living or a weekend escape. 4 bedrooms and 4 bathrooms provide room for family and guests alike. Living spaces flow effortlessly, with expansive windows framing the mountains and filling the home with natural light. A spacious covered porch offers the perfect setting for morning coffee or evening gatherings. Stone accents and quality finishes throughout reflect true craftsmanship. Located within the gated Bear Lake Reserve community, owners enjoy a private marina and Lake Club on gorgeous Bear Lake , featuring pools, fitness center, hiking trails, golf, tennis, pickleball, and a vibrant calendar of community events. Seller is offering a $40,000 credit toward club membership. Experience the best of mountain and lake living in one of Western North Carolina's premier resort communities.

Listed by Marty Jones of RE/MAX Summit Properties

$
$
%
$/month over payments
Federal 30-year interest rate: 7.4% last updated on Oct 8, 2026
* All Figures are estimates. Check with your bank or proposed mortgage company for actual interest rates.
This product uses the FRED® API but is not endorsed or certified by the Federal Reserve Bank of St. Louis.

Save FavoriteSchedule TourAsk A QuestionMore Details
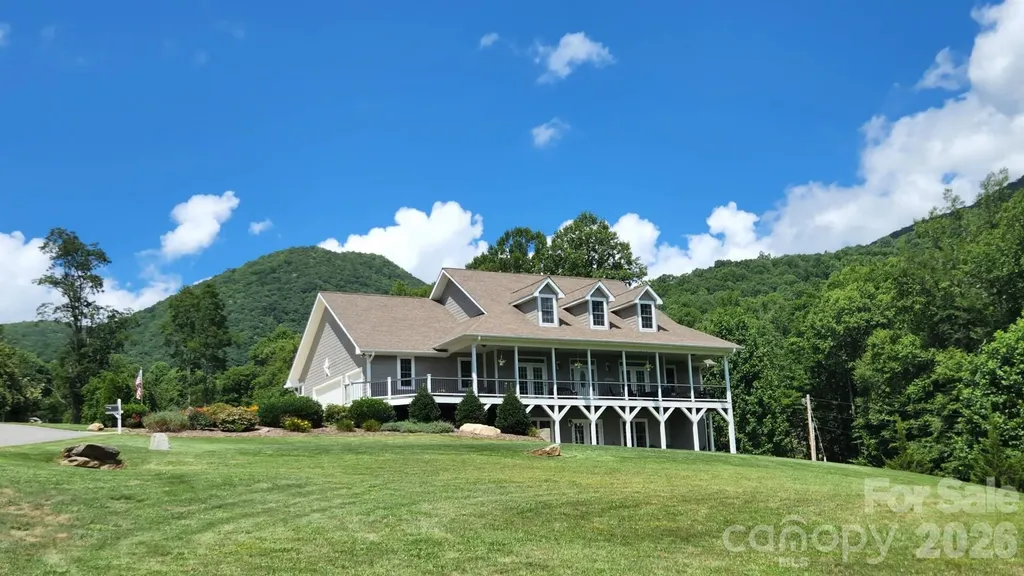
96 Buckeye Branch Drive Clyde NC 28721

Clyde, NC96 Buckeye Branch Drive

Price$1,150,000

Est. Mortgage: $/month

MLS Number CAR4381986

  • Residential
  • Bedrooms 4
  • Bathroom 5
  • Square Feet 4,149
  • Acreage 3

Exceptional 4-bedroom, 4.5-bath home offering over 4,000 square feet of beautifully designed living space, situated on 3 private acres in the peaceful countryside. With breathtaking mountain views and meticulously maintained grounds, this property delivers both luxury and tranquility. Inside, you'll find spacious living areas ideal for everyday living and entertaining. Large windows bring in abundant natural light and showcase the surrounding scenery. The master on main and each of the bedrooms offer comfort and privacy, with ensuite baths. Step outside to enjoy expansive composite decking designed for low maintenance, complete with a hot tub, large firepit and multiple areas to relax and take in the views. The professionally manicured lawn creates a peaceful, park-like setting. Whether you're looking for a full-time residence or a mountain retreat, this property offers the perfect blend of space, privacy, and natural beauty-all just a short drive to Waynesville and Asheville, NC.

Listed by Nick Huscroft of Chosen Realty of NC LLC

$
$
%
$/month over payments
Federal 30-year interest rate: 7.4% last updated on Oct 8, 2026
* All Figures are estimates. Check with your bank or proposed mortgage company for actual interest rates.
This product uses the FRED® API but is not endorsed or certified by the Federal Reserve Bank of St. Louis.

Save FavoriteSchedule TourAsk A QuestionMore Details

2040 Shannon Drive Morganton NC 28655

Morganton, NC2040 Shannon Drive

Price$1,150,000

Est. Mortgage: $/month

MLS Number CAR4400250

  • Residential
  • Bedrooms 4
  • Bathroom 4
  • Square Feet 2,654
  • Acreage 1.31

2040 Shannon Drive isn't simply a home--it's a front row seat to the beauty of the Blue Ridge Mountains. Experience breathtaking mountain views from almost every window of this exceptional Timber Block home located in the prestigious Old Oaks Estates. Vaulted great room features soaring ceilings, stone fireplace, and walls of windows that frame the stunning mountain landscape. Gourmet kitchen with premium appliances, oversized granite island and abundant workspace. Four spacious bedrooms allowing family and guests comfort and privacy. Step outside to the impressive, covered porch where the second stone fireplace creates the perfect setting for relaxing and entertaining. The heated and cooled unfinished basement presents endless possibilities with plumbing already in place for a fifth full bath and second kitchen-walk directly onto the covered patio perfectly positioned for future outdoor kitchen, hot tub and infinity-edge pool. Circular driveway, well landscaped grounds, oversized detached garage create exceptional curb appeal. Whether you are searching for a luxury primary residence, an elegant mountain getaway or high-end investment property this home delivers.

Listed by Rhonda Edge of Edge Real Estate Services

$
$
%
$/month over payments
Federal 30-year interest rate: 7.4% last updated on Oct 8, 2026
* All Figures are estimates. Check with your bank or proposed mortgage company for actual interest rates.
This product uses the FRED® API but is not endorsed or certified by the Federal Reserve Bank of St. Louis.

Save FavoriteSchedule TourAsk A QuestionMore Details

Broker Reciprocity MLS Grid Logo © 2026 Listings courtesy of Canopy MLS as distributed by MLS GRID. IDX information is provided exclusively for consumers’ personal non-commercial use and may not be used for any purpose other than to identify prospective properties consumers may be interested in purchasing. The IDX data is deemed reliable but is not guaranteed by MLS GRID and may be subject to an end user license agreement prescribed by the Member Participant’s applicable MLS.  Based on information submitted to the MLS GRID as of October 14, 2026 11:25 AM UTC . All data is obtained from various sources and may not have been verified by broker or MLS GRID. Supplied Open House Information is subject to change without notice. All information should be independently reviewed and verified for accuracy. Properties may or may not be listed by the office/agent presenting the information. Some IDX listings have been excluded from this website.