and narrow your search. If you have fewer than 200 results, you can save your search.

Candler NC

r=3649-3660
1877 Wilson Cove Road Canton NC 28716

Canton, NC1877 Wilson Cove Road

Price$1,100,000

Est. Mortgage: $/month

MLS Number CAR4388095

  • Residential
  • Bedrooms 3
  • Bathroom 3
  • Square Feet 1,736
  • Acreage 58.66

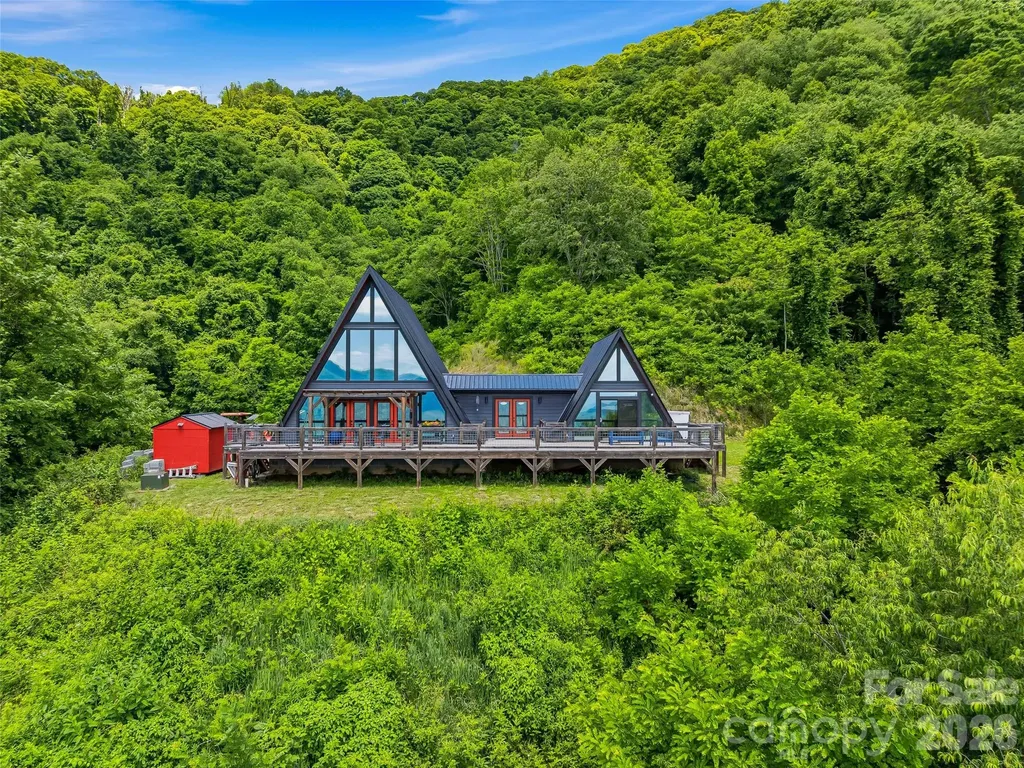
Nestled into the mountainside at just over 3,600 feet in elevation and protected by the ridgeline above, this custom-built A-frame is a rare blend of privacy, craftsmanship, and breathtaking long-range mountain views. Situated on **58 unrestricted acres**, the property offers an exceptional combination of modern mountain living and expansive land ownership. Completed in 2021 and intentionally overbuilt with quality and durability in mind, the home offers just over 1,700 square feet of thoughtfully designed living space with 3 bedrooms, 2.5 baths, and a loft overlooking the main living area. A dramatic wall of windows serves as the focal point of the home, filling the interior with natural light while framing the surrounding mountain landscape. The heavily tinted glass enhances year-round comfort and energy efficiency without sacrificing the views. The open-concept design seamlessly connects the living, dining, and kitchen areas, creating an inviting space for both everyday living and entertaining. In the kitchen, solid wood custom cabinetry is paired with leathered granite countertops, offering a timeless blend of warmth, character, and craftsmanship. The loft above provides flexible space for a home office, reading retreat, or additional guest accommodations. Beyond the home, the acreage offers an exceptional sense of privacy and the opportunity to enjoy your own mountain estate. The property features the potential for an additional homesite, creating flexibility for a guest home, family compound, or future expansion. The expansive acreage invites exploration, recreation, and the creation of trails, all while enjoying the peace and seclusion that only a property of this scale can provide. Built with longevity and resilience in mind, the home features hurricane strapping and a reinforced concrete-filled block foundation. Modern conveniences have not been overlooked, with an EV charger, RV-compatible outlet, and generator port already in place. Whether you're seeking a full-time residence, refined mountain retreat, or legacy property to be enjoyed for generations, this one-of-a-kind offering delivers a rare combination of quality construction, unrestricted acreage, and an unforgettable mountain setting. Enjoy cool summer evenings, refreshing mountain air, and panoramic views from an elevation of over 3,600 feet-all while remaining within easy reach of Canton, Waynesville, and Asheville.

Listed by Bradley Pace and Collin O'Berry of Keller Williams Professionals

$
$
%
$/month over payments
Federal 30-year interest rate: 7.4% last updated on Oct 8, 2026
* All Figures are estimates. Check with your bank or proposed mortgage company for actual interest rates.
This product uses the FRED® API but is not endorsed or certified by the Federal Reserve Bank of St. Louis.

Virtual TourSave FavoriteSchedule TourAsk A QuestionMore Details
1904 Old Wildlife Club Road Nebo NC 28761

MLS Number CAR4390730

  • Residential
  • Bedrooms 4
  • Bathroom 3
  • Square Feet 1,936
  • Acreage 1.27

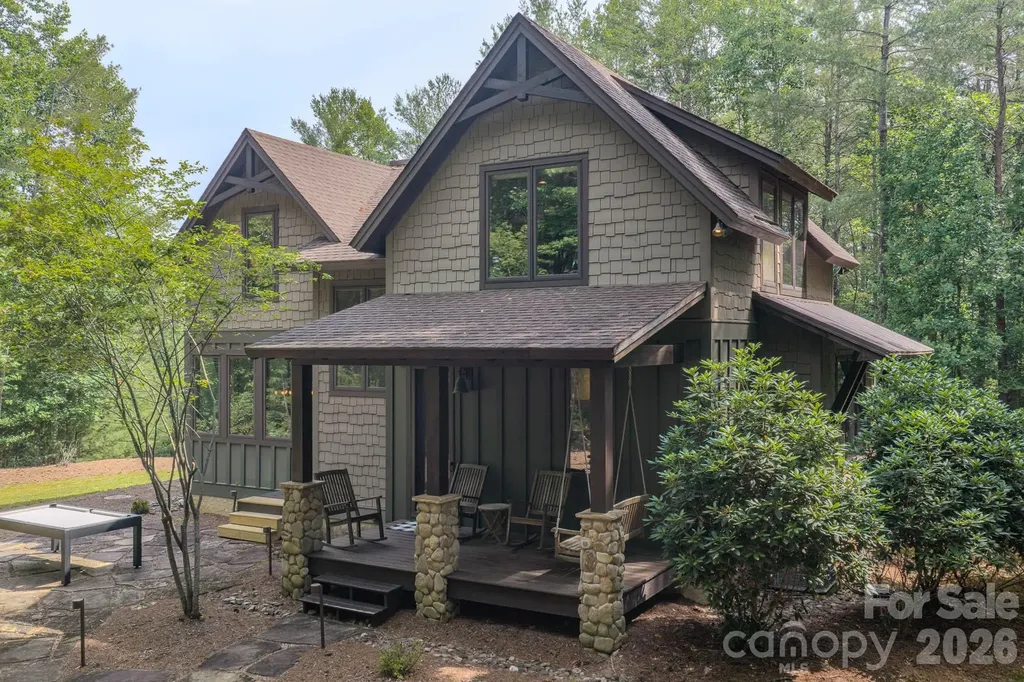
Located in the premier community of Old Wildlife Club on Lake James with deeded Boat Slip 9 Dock G just a short walk away. This well maintained & thoughtfully designed 4 bedroom/3 bath Cabin with detached storage building provide ample storage for Lake living whether full time or seasonal enjoyment. Main living area has Great Room with wood burning fireplace, dining area with a wall of windows, well laid out kitchen w/stainless appliances, granite tops, walk in pantry. Laundry opens to covered side porch, fire pit with outside grill and tree house. Upstairs primary suite with 2 walk in closets, ensuite bath with dual vanities, tiled shower with 2 additional bedrooms and full bath. Hardwood flooring and tile throughout. Situated on 1.27 acres surrounded on two sides by conservation areas provides seasonal lake and mtn views. Encapsulated crawl space. Membership to Camp Lake James as a top attraction to Lake living in the mountains. High quality build in a beautiful mountain lake community with easy access to Asheville and Charlotte!

Listed by Byron Bailey of GreyBeard Realty

$
$
%
$/month over payments
Federal 30-year interest rate: 7.4% last updated on Oct 8, 2026
* All Figures are estimates. Check with your bank or proposed mortgage company for actual interest rates.
This product uses the FRED® API but is not endorsed or certified by the Federal Reserve Bank of St. Louis.

Virtual TourSave FavoriteSchedule TourAsk A QuestionMore Details

208 Tinkham Trail Cramerton NC 28032

Cramerton, NC208 Tinkham Trail

Price$1,100,000

Est. Mortgage: $/month

MLS Number CAR4385759

  • Residential
  • Bedrooms 4
  • Bathroom 5
  • Square Feet 4,857
  • Acreage 1.13

One of the most private golf course settings in all of Cramer Mountain-overlooking the fairway, pond and creek from a spectacular 1.13-acre cul-de-sac homesite. This exceptional 4-bedroom, 5-bath home offers more than 4,800 square feet of thoughtfully designed living space perfectly positioned on a breathtaking golf course lot at the end of a quiet cul-de-sac. Surrounded by Cramer Mountain's natural beauty, the property captures stunning views of the golf course, a shared pond, and a picturesque flowing creek-creating a peaceful setting that feels like a private retreat. Blending timeless architecture with modern functionality, the home features soaring 10-foot ceilings on the main level and 9-foot upstairs, refined finishes, and an inviting open-concept layout ideal for both everyday living and entertaining. The spacious kitchen flows seamlessly into the great room and is complemented by a large walk-in pantry and butler's prep area designed for effortless hosting. The main level offers multiple gathering spaces, including a dedicated private office, while the home's three separate living areas-two on the main floor and one on the lower level-provide incredible flexibility for a media room, music room, playroom, or additional office space. The walk-out basement expands the home's livability and entertainment potential, featuring a fully equipped theater room complete with a Murphy bed added in 2022 for additional guest accommodations. The luxurious primary suite serves as a true retreat, complete with a spa-inspired bath featuring an impressive 8-head shower system and steam shower. An existing elevator shaft, currently used as closet space, offers future elevator potential. Outdoor living is equally impressive with a screened porch on main level overlooking the fenced backyard, pond, and creek, updated in 2023 with Eze-Breeze windows for year-round enjoyment. There is also a covered deck off the living area in the walk out basement. Car enthusiasts will appreciate the fully renovated garage, updated with custom cabinetry in 2022 and equipped with hot water access-ideal for detailing and maintenance. Additional updates include HVAC replacement in 2022, adding both comfort and peace of mind. Beyond the home itself, Cramer Mountain County Club is one of the area's most desirable gated communities, known for its breathtaking natural surroundings, golf course lifestyle, and outstanding amenities and membership options that make everyday living feel elevated. Conveniently located in charming Cramerton, the home is just minutes from Belmont and offers an easy commute to Charlotte Douglas International Airport and uptown Charlotte, combining luxury living with exceptional accessibility.

Listed by Leslie Moss of Premier South

$
$
%
$/month over payments
Federal 30-year interest rate: 7.4% last updated on Oct 8, 2026
* All Figures are estimates. Check with your bank or proposed mortgage company for actual interest rates.
This product uses the FRED® API but is not endorsed or certified by the Federal Reserve Bank of St. Louis.

Virtual TourSave FavoriteSchedule TourAsk A QuestionMore Details

4130 Mcconnells Highway Rock Hill SC 29732

Rock Hill, SC4130 Mcconnells Highway

Price$1,100,000

Est. Mortgage: $/month

MLS Number CAR4410822

  • Land
  • Acreage 33.88
  • County York

A rare opportunity to acquire approximately 33.88 wooded and pastured acres along McConnells Highway, offering privacy, mature old-growth trees and exceptional flexibility just beyond the pace of Charlotte. The property includes an existing guest residence in need of renovation and offered as-is, along with existing well and septic infrastructure. Whether envisioned as a private homesite, family retreat or complement to an adjoining estate, the acreage offers a compelling combination of established improvements, natural beauty and seclusion. For buyers seeking a larger legacy property, this parcel may also be acquired in conjunction with two adjoining offerings: the architecturally significant modern residence on approximately 26.43 acres, complete with equestrian barn, private pond and extensive recreational amenities (MLS #4410827), and an additional approximately 9-acre wooded homesite (MLS #4410815). Subject to availability, all three offerings may be purchased together, preserving the approximately 69.576-acre estate in its entirety. A unique opportunity to create your own vision-or maintain an extraordinary private compound within convenient reach of Charlotte. NO TRESPASSING. Occupied property. Privacy is valued. All showings must be scheduled in advance through the listing agent - no exceptions.

Listed by Jason Gentry and Peter Gallo of Premier Sotheby's International Realty

$
$
%
$/month over payments
Federal 30-year interest rate: 7.4% last updated on Oct 8, 2026
* All Figures are estimates. Check with your bank or proposed mortgage company for actual interest rates.
This product uses the FRED® API but is not endorsed or certified by the Federal Reserve Bank of St. Louis.

Save FavoriteSchedule TourAsk A QuestionMore Details
3615 Barclay Downs Drive Charlotte NC 28209

Charlotte, NC3615 Barclay Downs Drive

Price$1,100,000

Est. Mortgage: $/month

Pending

MLS Number CAR4397246

  • Residential
  • Bedrooms 4
  • Bathroom 3
  • Square Feet 2,503
  • Acreage 0.4

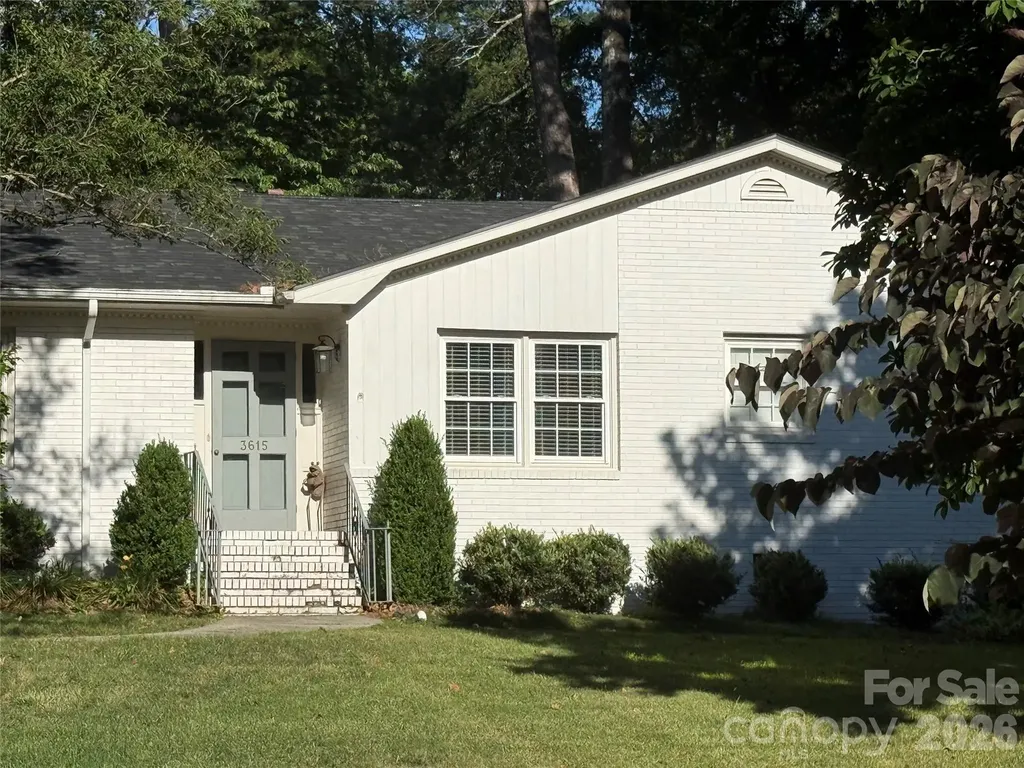
Amazing opportunity in premier Charlotte neighborhood.

Listed by Chad Levine and Suzanne Levine of EXP Realty LLC Ballantyne

$
$
%
$/month over payments
Federal 30-year interest rate: 7.4% last updated on Oct 8, 2026
* All Figures are estimates. Check with your bank or proposed mortgage company for actual interest rates.
This product uses the FRED® API but is not endorsed or certified by the Federal Reserve Bank of St. Louis.

Save FavoriteSchedule TourAsk A QuestionMore Details
301 Oak Winds Drive Old Fort NC 28762

Old Fort, NC301 Oak Winds Drive

Price$1,100,000

Est. Mortgage: $/month

MLS Number CAR4399378

  • Residential
  • Bedrooms 3
  • Bathroom 4
  • Square Feet 4,502
  • Acreage 4.8

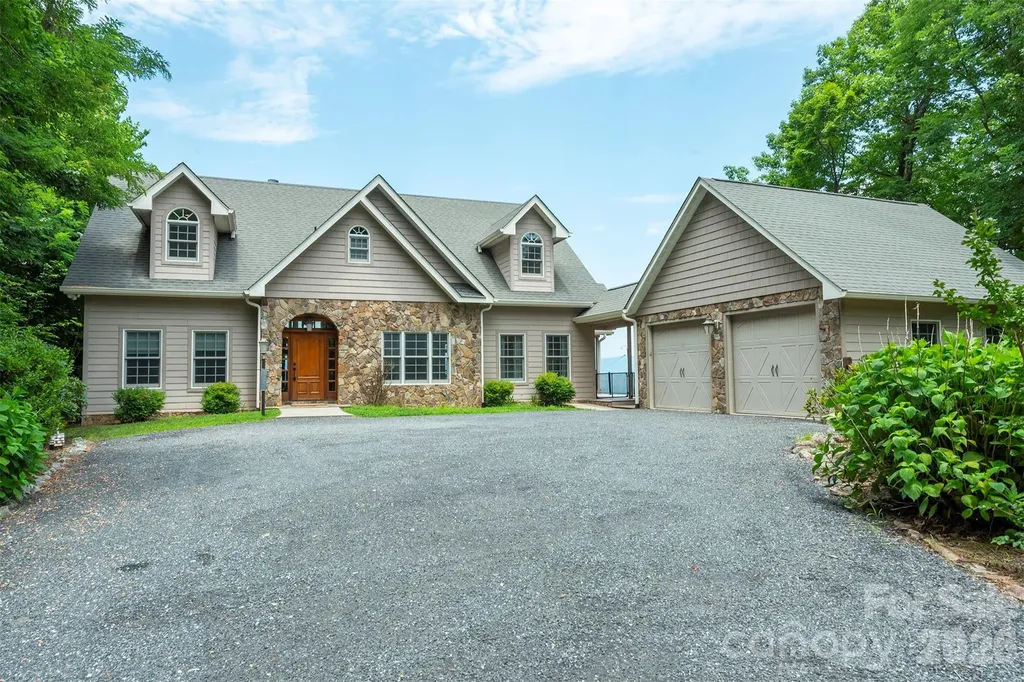
Usually to get views this amazing, you have to climb a mountain. This house is less than a mile up mostly paved road, only minutes from the back gate of this community. There are so many places to soak in the view from outside and it can been seen from almost every room in the house. Three official bedrooms, and four bonus rooms in the walk-out basement make this the ideal home for large gathering. Coming fully furnished, this property is ready for your short term rental guests, or would make the perfect for a second home destination. Just come in, stock the fridge, and start enjoying the 270 degree view that stretched from the Blue Ridge Parkway to the Linville Gorge. The main level has everything you need, primary bedroom, office space, huge living room with a fireplace, deluxe kitchen with an island, laundry, and access to a wrap around porch with a screened in section complete with a table top fire pit. The upper level is a split bedroom design with a full bath. The basement is fully finished with a second kitchenette, pool table and four bonus rooms set up with beds and entertainment for your guests. The lower level also as a wrap around porch to soak in the views. The spacious two car garage was built with a full basement that has been converted into a full workshop. Come check out this amazing home!

Listed by Rachel Sudnik of GreyBeard Realty

$
$
%
$/month over payments
Federal 30-year interest rate: 7.4% last updated on Oct 8, 2026
* All Figures are estimates. Check with your bank or proposed mortgage company for actual interest rates.
This product uses the FRED® API but is not endorsed or certified by the Federal Reserve Bank of St. Louis.

Save FavoriteSchedule TourAsk A QuestionMore Details

142 Davids Trace Pisgah Forest NC 28768

Pisgah Forest, NC142 Davids Trace

Price$1,100,000

Est. Mortgage: $/month

MLS Number CAR4376531

  • Residential
  • Bedrooms 3
  • Bathroom 3
  • Square Feet 2,958
  • Acreage 1.21

This custom-built home in Lobdell Woods offers the best of both worlds, peaceful forest living with quick access to downtown Brevard. Only 2.7 miles from Pisgah National Forest entrance and 6 miles from downtown Brevard. Just a short drive from vibrant downtown shops, restaurants, and events. The home features vaulted tongue-and-groove ceilings, granite countertops, hardwood and tile floors, a central vacuum, and a split-bedroom plan with a fun built-in bunk room behind the rock fireplace. Step onto the spacious vaulted back porch to enjoy views of the woods and creek, with a 2-car garage on the main level and a workshop below.

Listed by Jeremy Purcell of Sandra Purcell & Associates

$
$
%
$/month over payments
Federal 30-year interest rate: 7.4% last updated on Oct 8, 2026
* All Figures are estimates. Check with your bank or proposed mortgage company for actual interest rates.
This product uses the FRED® API but is not endorsed or certified by the Federal Reserve Bank of St. Louis.

Save FavoriteSchedule TourAsk A QuestionMore Details

34 Oak Gate Drive Hendersonville NC 28739

Hendersonville, NC34 Oak Gate Drive

Price$1,100,000

Est. Mortgage: $/month

MLS Number CAR4366581

  • Residential
  • Bathroom 1
  • Square Feet 586
  • Acreage 9.43

Cradled in the gentle embrace of over nine pristine acres, this exceptional offering is a rare composition of pastoral serenity and natural beauty. Lush pastures roll gracefully into a wooded tapestry, inviting you to imagine a life shaped by quiet rhythms and unspoiled landscapes. Poised directly adjacent to the revered estate of Tenneriffe, this land may be acquired independently or as an extraordinary extension of a grander legacy. Together, they form a singular opportunity, a convergence of space, seclusion and story. This is more than property. It is potential, unbound, untouched and awaiting its next chapter.

Listed by Marilyn Wright of Premier Sotheby’s International Realty

$
$
%
$/month over payments
Federal 30-year interest rate: 7.4% last updated on Oct 8, 2026
* All Figures are estimates. Check with your bank or proposed mortgage company for actual interest rates.
This product uses the FRED® API but is not endorsed or certified by the Federal Reserve Bank of St. Louis.

Save FavoriteSchedule TourAsk A QuestionMore Details
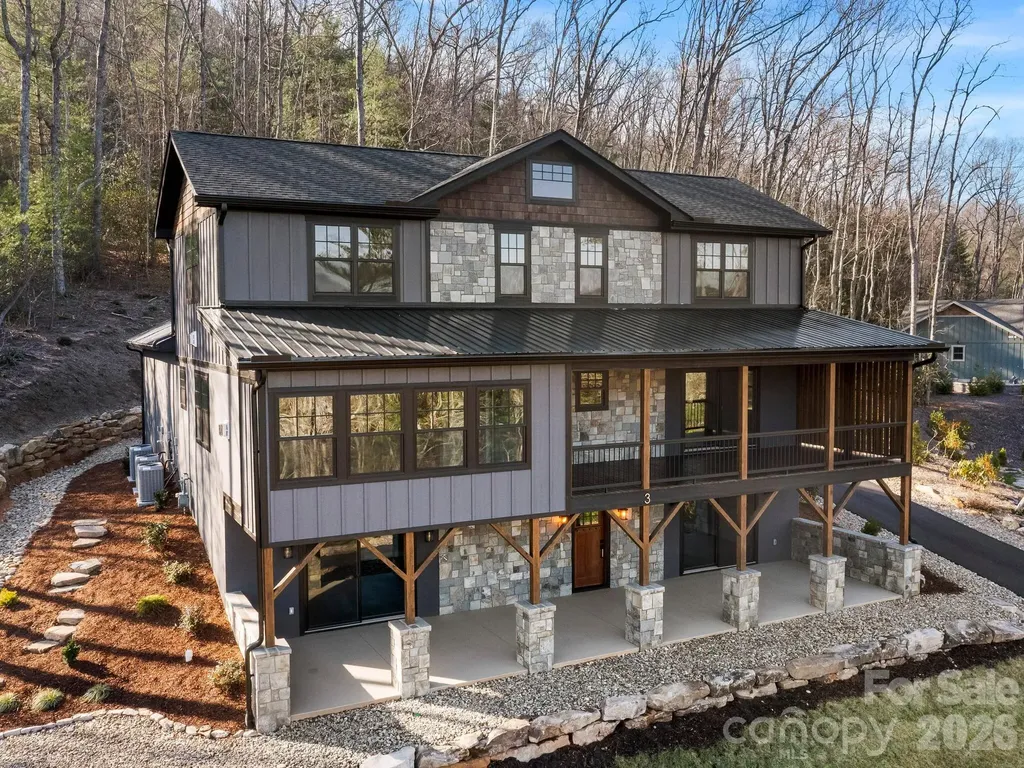
3 Erin Glen Court Fairview NC 28730

Fairview, NC3 Erin Glen Court

Price$1,100,000

Est. Mortgage: $/month

MLS Number CAR4316176

  • Residential
  • Bedrooms 4
  • Bathroom 5
  • Square Feet 3,668
  • Acreage 0.69

Discover unparalleled mountain living in this exquisite 4-bedroom, 4.5-bath luxury home perched in the beautiful mountains of Fairview, NC. Thoughtfully designed to showcase the breathtaking long-range mountain views, this residence offers refined elegance and exceptional craftsmanship at every turn. Step inside to open floorplan with expansive windows, and rich natural finishes that create a seamless connection between indoor comfort and the surrounding mountain beauty. The open-concept living area is anchored by one of three stunning 2 gas log fireplaces, offering a warm and sophisticated ambiance perfect for entertaining or relaxing in style. The chef's kitchen features top-of-the-line appliances, custom cabinetry, and an oversized island, flowing effortlessly into the living room and dining area. Each spacious bedroom suite offers its own private bath, ensuring comfort and privacy for family and guests alike. Step outside to an expansive covered porch with a gas log fireplace where you can take in sweeping mountain vistas or gather around the outdoor firepit for unforgettable evenings under the stars. Additional features include a two-car garage, elegant stonework, and impeccable attention to detail throughout. Combining modern luxury with timeless mountain charm, this home is a true sanctuary. Whether you're looking for a year-round residence or a peaceful mountain getaway, this home offers the perfect blend of elegance and rustic charm- just minutes away from Asheville's dining, shops, and outdoor adventures.

Listed by Anne Stafford of Keller Williams Professionals

$
$
%
$/month over payments
Federal 30-year interest rate: 7.4% last updated on Oct 8, 2026
* All Figures are estimates. Check with your bank or proposed mortgage company for actual interest rates.
This product uses the FRED® API but is not endorsed or certified by the Federal Reserve Bank of St. Louis.

Virtual TourSave FavoriteSchedule TourAsk A QuestionMore Details

6101 Plantation Pointe Drive Granite Falls NC 28630

MLS Number CAR4411018

  • Residential
  • Bedrooms 4
  • Bathroom 4
  • Square Feet 3,367
  • Acreage 1.27

Stunning New Construction Coming Soon in Plantation Pointe subdivision! This beautifully designed 4-bedroom, 3.5-bath home offers over 3,000 heated square feet of thoughtfully designed living space along with an attached 2-car garage located inside a lakefront subdivision. The striking exterior showcases timeless architecture with multiple gables, a beautiful combination of stone and board-and-batten siding, architectural accents, and an impressive covered front entry. Inside, the spacious floor plan is designed for comfortable everyday living as well as entertaining. Currently under construction, this is a wonderful opportunity to own a brand-new home featuring today's style, finishes, and conveniences. Don't miss your chance to make this beautiful new construction your own and with your own choices if you act quickly!

Listed by Christina Holden of Better Homes and Gardens Real Estate Foothills

$
$
%
$/month over payments
Federal 30-year interest rate: 7.4% last updated on Oct 8, 2026
* All Figures are estimates. Check with your bank or proposed mortgage company for actual interest rates.
This product uses the FRED® API but is not endorsed or certified by the Federal Reserve Bank of St. Louis.

Virtual TourSave FavoriteSchedule TourAsk A QuestionMore Details

21 Laurel Wood Court Sapphire NC 28774

Sapphire, NC21 Laurel Wood Court

Price$1,100,000

Est. Mortgage: $/month

MLS Number CAR4382297

  • Residential
  • Bedrooms 3
  • Bathroom 4
  • Square Feet 2,211
  • Acreage 0.7

Charming Burlingame home with a brand-new roof, just a short golf cart ride to the country club. Set on a mostly level lot overlooking the 12th green, this residence works equally well for full-time living or as a lock-and-leave summer retreat. The open kitchen and living areas are bathed in natural light and flow effortlessly for everyday life and entertaining. Two separate guest rooms on the other side of the house, each with its own bathroom, promise privacy for everyone. The primary suite includes an updated bath and abundant storage with two separate closets. Below the house is a versatile bonus space-ideal for a home gym, office, or hobby room-complete with a convenient half bath. Outdoor living is easy on the level lot with pleasant views of the course and areas for gardening. Burlingame is celebrated for its walkability and community amenities, including a 3-acre enclosed dog park, fishing on the Horsepasture River, and a new playground-perfect for outdoor family activity. Members can also enjoy a wide range of country-club amenities if desired. Conveniently located just 60 minutes from Asheville Airport, the property also places you 15 minutes from Cashiers' boutiques and dining, and another 15 minutes to Highlands' Main Street shops and restaurants. This home combines comfort, convenience, and classic mountain living-an excellent retreat for all seasons.

Listed by Kelly Ramsay of Howard Hanna/Allen Tate

$
$
%
$/month over payments
Federal 30-year interest rate: 7.4% last updated on Oct 8, 2026
* All Figures are estimates. Check with your bank or proposed mortgage company for actual interest rates.
This product uses the FRED® API but is not endorsed or certified by the Federal Reserve Bank of St. Louis.

Virtual TourSave FavoriteSchedule TourAsk A QuestionMore Details

225 Valley View Terrace Waynesville NC 28786

Waynesville, NC225 Valley View Terrace

Price$1,100,000

Est. Mortgage: $/month

MLS Number CAR4393686

  • Residential
  • Bedrooms 5
  • Bathroom 4
  • Square Feet 4,701
  • Acreage 1.02

A rare opportunity to enjoy the quality and peace of mind of a comprehensive renovation on a level 1.02-acre property with year-round mountain views-just minutes from downtown Waynesville. Completely reimagined from 2022 through 2024, this exceptional home combines modern finishes, flexible living spaces and the convenience of an in-town location. Soaring cathedral ceilings create a bright, open atmosphere throughout the main living, great room and kitchen areas, while thoughtful updates provide the appeal of essentially new construction. --- The flexible floor plan offers 5 bedrooms, 3.5 baths, a dedicated theater room, game room, additional flex space and two beautifully appointed kitchens-creating exceptional possibilities for entertaining, multigenerational living, guests or a variety of lifestyle needs. Quartz countertops, custom-tiled bathrooms and durable luxury vinyl flooring add a clean, contemporary finish throughout. --- Outside, enjoy the rare combination of level usable land and mountain views. The property includes a spacious patio, established garden areas, fruit trees, greenhouse and a fire pit-providing plenty of opportunities to relax, entertain and enjoy the Western North Carolina lifestyle. Major improvements include dual-zone HVAC, updated appliances and systems, a 2020 roof and three propane fireplaces. A 2-car garage offers additional storage, with extra parking available. Furniture may be available, offering the potential for a convenient turnkey opportunity. Enjoy year-round mountain views, Spectrum high-speed internet availability and an excellent Waynesville location approximately 2-3 miles from downtown shopping, dining and entertainment. This is a rare opportunity to find this amount of renovated living space, flexibility, usable land and convenience in one exceptional property.

Listed by Jaci Reynolds and Davis Reynolds of RE/MAX Executive

$
$
%
$/month over payments
Federal 30-year interest rate: 7.4% last updated on Oct 8, 2026
* All Figures are estimates. Check with your bank or proposed mortgage company for actual interest rates.
This product uses the FRED® API but is not endorsed or certified by the Federal Reserve Bank of St. Louis.

Virtual TourSave FavoriteSchedule TourAsk A QuestionMore Details

Broker Reciprocity MLS Grid Logo © 2026 Listings courtesy of Canopy MLS as distributed by MLS GRID. IDX information is provided exclusively for consumers’ personal non-commercial use and may not be used for any purpose other than to identify prospective properties consumers may be interested in purchasing. The IDX data is deemed reliable but is not guaranteed by MLS GRID and may be subject to an end user license agreement prescribed by the Member Participant’s applicable MLS.  Based on information submitted to the MLS GRID as of October 14, 2026 9:17 PM UTC . All data is obtained from various sources and may not have been verified by broker or MLS GRID. Supplied Open House Information is subject to change without notice. All information should be independently reviewed and verified for accuracy. Properties may or may not be listed by the office/agent presenting the information. Some IDX listings have been excluded from this website.