and narrow your search. If you have fewer than 200 results, you can save your search.

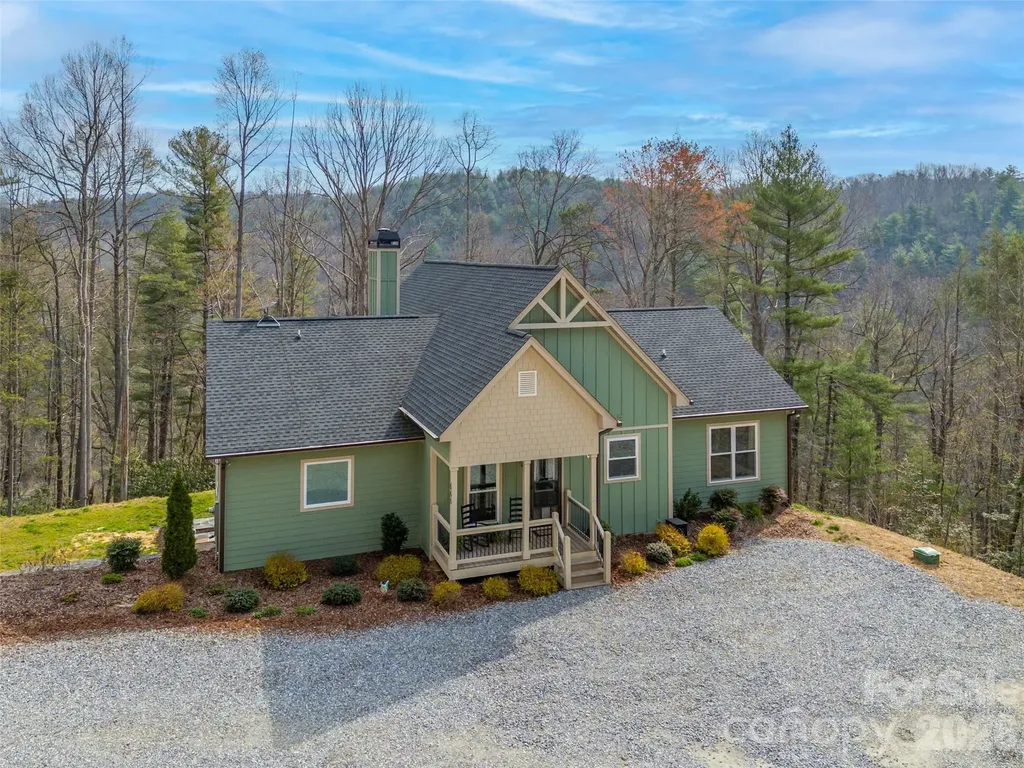
Candler NC

r=3853-3864
5109 Watermead Lane Belmont NC 28012

Belmont, NC5109 Watermead Lane

Price$1,060,000

Est. Mortgage: $/month

MLS Number CAR4431359

  • Residential
  • Bedrooms 4
  • Bathroom 4
  • Square Feet 3,456
  • Acreage 0.73

Gorgeous home in Belmont's premier gated community Reflection Pointe! Sitting on a generous 0.73-acre lot, this property offers a private backyard oasis with mature trees, a large covered patio, a wonderful pergola, and abundant outdoor living with entertaining spaces. When you step inside, you are greeted by a two-story great room with a cozy fireplace, direct access to the covered patio and beautiful views of nature. The gourmet kitchen is equipped with gas cook top, wall oven, convection microwave, paneled appliances, a leathered granite island, glass cabinetry, walk-in pantry, and a sunlit breakfast area. You will love the main level primary suite with private patio access, remote shades, two walk in closets, two separate vanities, freestanding soaking tub and walk in rain-head shower. Completing the main level is a lovely formal dining room, a practical drop zone, a spacious laundry room, and a versatile home office that could easily function as a nursery, flex space, or additional bedroom. Upstairs, you will find three additional spacious bedrooms and a large bonus/media room perfect for movie nights, a playroom, or a home gym and there is also an expansive walk-in attic for storage. The pristine community is well maintained and amenities include clubhouse, pool, tennis, pickle ball, playground, lake access and boat storage. Situated just minutes from vibrant Downtown Belmont, known for its charming shops, boutiques, and highly-rated local restaurants.

Listed by Gina Flowers of Howard Hanna Allen Tate Gastonia

$
$
%
$/month over payments
Federal 30-year interest rate: 7.4% last updated on Oct 8, 2026
* All Figures are estimates. Check with your bank or proposed mortgage company for actual interest rates.
This product uses the FRED® API but is not endorsed or certified by the Federal Reserve Bank of St. Louis.

Save FavoriteSchedule TourAsk A QuestionMore Details

846 Barry Oak Road Cleveland NC 27013

Cleveland, NC846 Barry Oak Road

Price$1,050,999

Est. Mortgage: $/month

MLS Number CAR4431699

  • Residential
  • Bedrooms 3
  • Bathroom 3
  • Square Feet 2,374
  • Acreage 4.81

Discover a beautifully designed 3-bedroom, 2.5-bath single-story home offering spacious living, thoughtful finishes, and an impressive combination of indoor and outdoor features. The full-brick exterior creates a classic first impression, while the inviting layout provides a comfortable flow between the main living spaces. Set among mature trees, the property offers a sense of privacy and natural surroundings while providing plenty of space to enjoy the outdoors. Step inside through the entrance foyer and into a welcoming interior featuring a dedicated dining area and spacious living room, creating versatile spaces for everyday living, gatherings, and entertaining. The kitchen is designed with both function and style in mind, featuring a large island, pantry, walk-in pantry, electric range, microwave, dishwasher, refrigerator, and ample storage. The primary bedroom offers a relaxing retreat with a garden tub and walk-in closet, while two additional bedrooms provide flexibility for guests, an office, hobby space, or other needs. Additional features include a convenient main-level laundry room, making everyday routines more efficient. The attached three-car garage provides excellent parking and storage options, with side-facing garage access and an asphalt and concrete driveway. Outdoor spaces include both a covered front porch and rear porch, offering inviting areas to enjoy fresh air, morning coffee, or time outdoors while taking in the surrounding mature trees. The single-level design provides easy access throughout the home, while the combination of spacious bedrooms, multiple storage areas, a well-appointed kitchen, dedicated laundry room, and generous garage space adds practical value. With its attractive brick exterior, mature tree-lined setting, versatile floor plan, comfortable living spaces, and desirable collection of features, this home offers a wonderful opportunity for buyers seeking space, privacy, and functionality. Come see all that this home has to offer and imagine making it your own!

Listed by Jill Galliher and Jamie Barker of Keller Williams Unified

$
$
%
$/month over payments
Federal 30-year interest rate: 7.4% last updated on Oct 8, 2026
* All Figures are estimates. Check with your bank or proposed mortgage company for actual interest rates.
This product uses the FRED® API but is not endorsed or certified by the Federal Reserve Bank of St. Louis.

Save FavoriteSchedule TourAsk A QuestionMore Details

449 Lawrence Gray Road Charlotte NC 28262

Charlotte, NC449 Lawrence Gray Road

Price$1,050,000

Est. Mortgage: $/month

MLS Number CAR4274907

  • Land
  • Acreage 2.94
  • County Mecklenburg

Excellent Development Opportunity at I-485 and Mallard Creek Rd interchange. ~3ac parcel already zoned for Multi-Family (N2-B). Good visibility to I-485 from site and easy access to I-485 via on-ramp at Mallard Creek Rd intersection. Conceptual Plan in attachments demonstrates the potential for 48 units in Two 3-story buildings w/64 parking spaces proposed (only 48 spaces required, however). Optional Amenity Area across drainage area. City water/sewer and other utilities available at street. Over 850' road frontage. Physical survey attached. Topographical survey available.

Listed by Bill Washburn of Helen Adams Realty

$
$
%
$/month over payments
Federal 30-year interest rate: 7.4% last updated on Oct 8, 2026
* All Figures are estimates. Check with your bank or proposed mortgage company for actual interest rates.
This product uses the FRED® API but is not endorsed or certified by the Federal Reserve Bank of St. Louis.

Save FavoriteSchedule TourAsk A QuestionMore Details

0 Peeler Road Vale NC 28168

Vale, NC0 Peeler Road

Price$1,050,000

Est. Mortgage: $/month

MLS Number CAR4186510

  • Land
  • Acreage 74
  • County Lincoln

Approximately 74 Acres located west of town on Peeler Road. This property includes three chicken houses, several outbuildings, a small pond, open and wooded land. Two of the chicken houses are currently income producing. Here is your opportunity to own farmland for your crops or cattle, with an established income.

Listed by Michael Baker of Baker Realty & Construction

$
$
%
$/month over payments
Federal 30-year interest rate: 7.4% last updated on Oct 8, 2026
* All Figures are estimates. Check with your bank or proposed mortgage company for actual interest rates.
This product uses the FRED® API but is not endorsed or certified by the Federal Reserve Bank of St. Louis.

Save FavoriteSchedule TourAsk A QuestionMore Details

5513 Monroe Road Charlotte NC 28212

MLS Number CAR4258398

  • Commercial
  • Property SubType OFFICE
  • Square Feet 2,914
  • Acreage 0.05

Property sits on entire parcel and has an ownership interest in the common areas of the business complex equal to the proportionate share of heated SF in the complex. Building pays common area manager (20.2065%) for: management of the common areas, parking lot lighting, water & sewer, dumpster services, landscape maintenance, and any reserves as determined by owners. Building is very energy efficient with updates to lighting (LED), newer HVAC systems, instant tankless hot water system, solar array on roof. Leases are below market and short term in nature ranging from 6 months to 3 years. Listing Agent has an ownership interest in this property.

Listed by Henry Blanton of Take Flight Properties

$
$
%
$/month over payments
Federal 30-year interest rate: 7.4% last updated on Oct 8, 2026
* All Figures are estimates. Check with your bank or proposed mortgage company for actual interest rates.
This product uses the FRED® API but is not endorsed or certified by the Federal Reserve Bank of St. Louis.

Save FavoriteSchedule TourAsk A QuestionMore Details

1781 High Line Road Sylva NC 28779

Sylva, NC1781 High Line Road

Price$1,050,000

Est. Mortgage: $/month

MLS Number CAR4411132

  • Land
  • Acreage 1.54
  • County Jackson

This is one of the rare golf course frontage homesites within Balsam. The winding, gentle driveway leads you through the woods to a great build site, suitable for a lower level walk-out home. The views from your back deck will include the scenic 5th hole and several mountain peaks beyond. At nearly 3,800 feet of elevation, you will enjoy nice mountain breezes all summer long. Balsam Mountain Preserve is a private 4,400 acre club community with 3,300 acres of conservation land and completed amenities featuring golf, equestrian, scenic trails, tennis and dining. The stunning new facilities at Doubletop Village, including the Summit House Restaurant and Mine Tavern, are now open to members and their guests.

Listed by Sean McLaughlin of BMP David Southworth Real Estate LLC

$
$
%
$/month over payments
Federal 30-year interest rate: 7.4% last updated on Oct 8, 2026
* All Figures are estimates. Check with your bank or proposed mortgage company for actual interest rates.
This product uses the FRED® API but is not endorsed or certified by the Federal Reserve Bank of St. Louis.

Save FavoriteSchedule TourAsk A QuestionMore Details

631 46th Avenue Drive NE Hickory NC 28601

Hickory, NC631 46th Avenue Drive NE

Price$1,050,000

Est. Mortgage: $/month

Pending

MLS Number CAR4427080

  • Residential
  • Bedrooms 4
  • Bathroom 3
  • Square Feet 4,204
  • Acreage 0.53

Incredible brick lakefront home showcasing impeccable attention to detail throughout and designed to take full advantage of the beautiful water views. Step through the architecturally striking entry door into a dramatic vaulted great room featuring a see-through fireplace shared with the adjoining dining room. The well-appointed kitchen offers ample cabinetry and a walk-in pantry, while the primary suite is a true retreat with beautiful lake views, an updated bath, and an exceptionally designed walk-in closet. An additional main-level bedroom enjoys convenient access to a beautifully remodeled full bath. The spacious lower level is ideal for both everyday living and entertaining, offering two additional bedrooms, two full baths, an office, exercise room, and an impressive recreation area complete with a bar, dual TVs, pool table, and direct access to the covered deck. Outdoor living is equally impressive. The upper deck features sleek, modern railings designed to preserve the lake views, along with low-maintenance composite decking. Below, the expansive covered deck creates an exceptional entertaining space with a sitting area, dual televisions, and outdoor kitchen. At the water's edge, the floating dock also features low-maintenance composite decking and a covered area offering protection for your boat while providing a comfortable spot to relax and enjoy life on the lake. Beautifully appointed inside and out, this exceptional property combines sophisticated living, outstanding entertaining spaces, and the lakefront lifestyle you've been looking for.

Listed by Theresa Huggins of Coldwell Banker Boyd & Hassell

$
$
%
$/month over payments
Federal 30-year interest rate: 7.4% last updated on Oct 8, 2026
* All Figures are estimates. Check with your bank or proposed mortgage company for actual interest rates.
This product uses the FRED® API but is not endorsed or certified by the Federal Reserve Bank of St. Louis.

Save FavoriteSchedule TourAsk A QuestionMore Details

666 Never Blue Road Flat Rock NC 28731

Flat Rock, NC666 Never Blue Road

Price$1,050,000

Est. Mortgage: $/month

MLS Number CAR4362603

  • Residential
  • Bedrooms 4
  • Bathroom 3
  • Square Feet 3,478
  • Acreage 4.15

Back on the Market, no fault of sellers!! Discover peaceful mountain living with the calming sounds of the Green River at this private retreat that borders the Green River Gamelands. Built in 2022 on 4.15 secluded acres, this 4-bedroom, 3-bath home combines modern comfort with natural beauty. Enjoy breathtaking mountain views and the serene river sounds year-round. The open floor plan is perfect for everyday living and entertaining. The main level features three bedrooms, including a spacious primary suite. The finished basement adds a fourth bedroom, family room, and office area-ideal for guests, work, or multi-generational living. Step outside to the fire pit and take in the mountain scenery, or simply relax to the soothing river sounds. This like-new home offers a rare combination of privacy, tranquility, and modern design.

Listed by Shena Mintz of Howard Hanna Beverly-Hanks

$
$
%
$/month over payments
Federal 30-year interest rate: 7.4% last updated on Oct 8, 2026
* All Figures are estimates. Check with your bank or proposed mortgage company for actual interest rates.
This product uses the FRED® API but is not endorsed or certified by the Federal Reserve Bank of St. Louis.

Save FavoriteSchedule TourAsk A QuestionMore Details

341 Ridings Road Chesnee SC 29323

Chesnee, SC341 Ridings Road

Price$1,050,000

Est. Mortgage: $/month

MLS Number CAR4357551

  • Residential
  • Bedrooms 3
  • Bathroom 4
  • Square Feet 7,503
  • Acreage 8

BACK ON THE MARKET AT NO FAULT OF THE SELLER! Have you been searching for that unicorn property that works for you, your horses, your dogs, extended family, and even your next big idea? Well… here it is. Set on approximately 8 acres in an incredibly convenient location near Tryon, Landrum, and Boiling Springs, this one-of-a-kind property delivers the kind of flexibility that is almost impossible to find. Whether you are dreaming of country living, an equestrian setup, space for multi-generational living, or room to grow a passion project, this property checks every box. The home has seen several updates and features 2 bedrooms and 2 baths on the main level, with recently refinished Alabama Pine hardwood floors, a striking custom fireplace, and a sunroom overlooking the horses and pasture. With all new windows and a mini split, the sunroom is ready for year-round enjoyment. The walk-out basement adds even more versatility with 1 bedroom, 1 bath, a full kitchen, and a large entertainment area-perfect for extended family, multi-generational living, guest quarters, or a caretaker's residence. For added peace of mind, a radon mitigation system was installed in 2023. Horse lovers will appreciate the thoughtful farm setup, including a 3-stall shed row Morton barn with overhang, tack room, hay storage, thriving pastures, recently replaced 3-board fencing, and cross-fenced pastures for easy rotational grazing. And then there is the bonus space that truly sets this property apart: an attached climate-controlled building with over 3,100 square feet, previously operated as a successful pet boarding business. The possibilities here are endless-hobby space, workshop, storage, home-based business, or future venture. Out back, you'll find 30 climate-controlled kennels with exterior access, plus multiple fenced runs for dogs. This is more than a home. It is a rare chance to own a modern, flexible farm property with room for your lifestyle, your animals, your family, and your future. THIS PROPERTY IS BY APPOINTMENT ONLY! Please do not drive into the driveway without an appointment to keep dogs in the yard safe!

Listed by Monica Faulkner of EXP Realty LLC Rock Hill

$
$
%
$/month over payments
Federal 30-year interest rate: 7.4% last updated on Oct 8, 2026
* All Figures are estimates. Check with your bank or proposed mortgage company for actual interest rates.
This product uses the FRED® API but is not endorsed or certified by the Federal Reserve Bank of St. Louis.

Virtual TourSave FavoriteSchedule TourAsk A QuestionMore Details

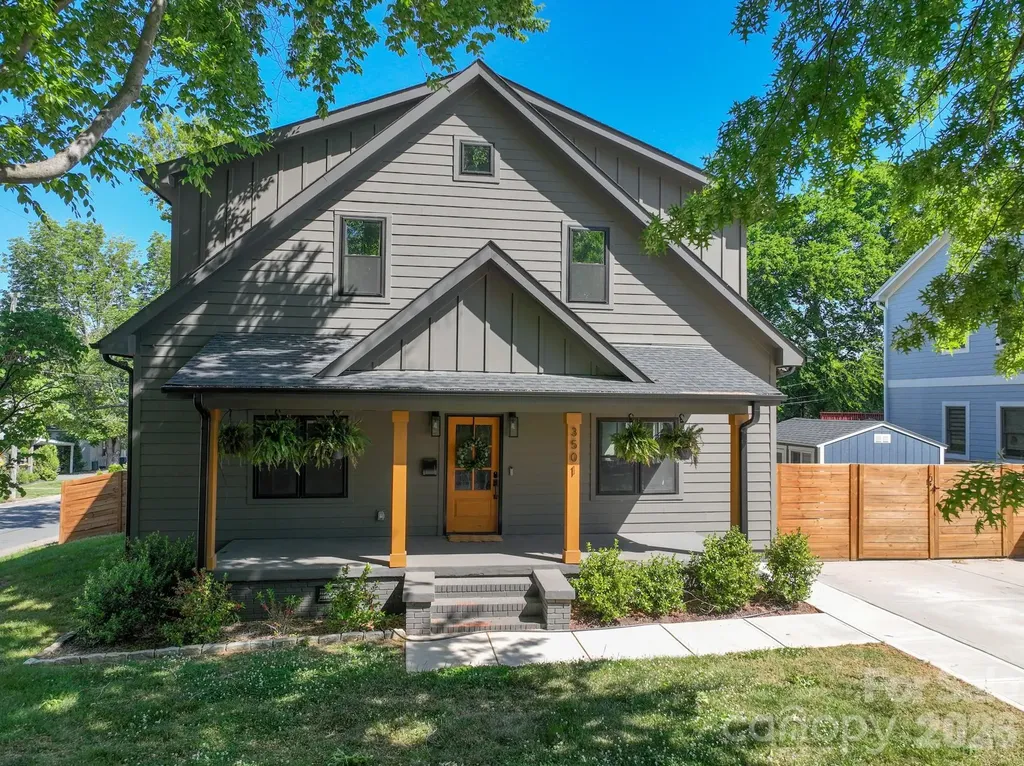
3501 Warp Street Charlotte NC 28205

Charlotte, NC3501 Warp Street

Price$1,050,000

Est. Mortgage: $/month

Active With Contract

MLS Number CAR4371238

  • Residential
  • Bedrooms 4
  • Bathroom 4
  • Square Feet 2,433
  • Acreage 0.19

Tucked on popular Warp Street in the heart of NoDa, this custom-built home blends style, space, and a rare lot setting. Featuring 4 bedrooms, 3.5 baths, a versatile bonus room and a separate loft, along with a large walk-in pantry and laundry room. The primary bedroom is on the main level, and the layout offers both everyday comfort and flexibility for work or play. Don't miss the hidden office nook to the left when you walk in! The home opens to bright, thoughtfully designed living spaces and flows seamlessly to a screened porch - perfect for relaxing or entertaining year-round. Situated on a large, flat corner lot, the outdoor space is a true standout with lush landscaping and unique touches, including Apple, Pear, Cherry and Peach trees alongside Raspberry, Blueberry and Blackberry bushes. Watch the Light Rail in the distance from your kitchen window while not hearing a peep inside this meticulously built home. A one-of-a-kind opportunity to enjoy custom living in one of Charlotte's most vibrant neighborhoods. Walk, ride or bike everywhere in Noda. Coffee shops, Breweries, Art Galleries, Shopping, Bakeries, Pet Grooming, Live Music featuring local and national concerts. This area has some of the best food Charlotte has to offer. Walk to one of the two light rail stations and don't miss the New Sprouts grocery store just down the street.

Listed by Jenny Greenspon of ERA Live Moore

$
$
%
$/month over payments
Federal 30-year interest rate: 7.4% last updated on Oct 8, 2026
* All Figures are estimates. Check with your bank or proposed mortgage company for actual interest rates.
This product uses the FRED® API but is not endorsed or certified by the Federal Reserve Bank of St. Louis.

Save FavoriteSchedule TourAsk A QuestionMore Details

0 Allen Black Road Matthews NC 28104

Matthews, NC0 Allen Black Road

Price$1,050,000

Est. Mortgage: $/month

Active With Contract

MLS Number CAR4181720

  • Land
  • Acreage 2.64
  • County Union

2.64 AC near the corner of Lawyers and Allen Black Rd, less than 1/2 from Interstate 485, adjacent to the Epcon Community. This site has access to Allen Black Rd and Pleasant Run Dr and would make an ideal townhome or other residential development. Site is currently raw land and does not have well/water or septic/sewer installed. Seller will allow time for a rezoning, which will likely occur through Union County.

Listed by Rusty Gibbs of The Nichols Company

$
$
%
$/month over payments
Federal 30-year interest rate: 7.4% last updated on Oct 8, 2026
* All Figures are estimates. Check with your bank or proposed mortgage company for actual interest rates.
This product uses the FRED® API but is not endorsed or certified by the Federal Reserve Bank of St. Louis.

Save FavoriteSchedule TourAsk A QuestionMore Details

182 Lake View Drive Star NC 27356

Star, NC182 Lake View Drive

Price$1,050,000

Est. Mortgage: $/month

Active With Contract

MLS Number CAR4240909

  • Land
  • Acreage 26
  • County Montgomery

New Prime Improvement. A RARE OPPORTUNITY TO OWN A THRIVING POULTRY BUSSINESS Welcome to a premier, turn-key poultry operation nestled in the serene landscape of Star, NC. This isn't just a farm; it's a fully-established, income-producing business combined with a peaceful country lifestyle. Located on a generous 26 Acres parcel, this property is designed for the serious farmer or investor ready to step into a profitable venture with immediate cash flow. FEATURES: Modern Poultry Houses was Built in 2016 with 2 state-of-the-art, climate-controlled broiler houses. SIZE & CAPACITY: Each house measures 66X600. ADVANCED SYSTEMS: Fully automated feeding, watering, and ventilation systems for optimal bird health and growth efficiency. EQUIPT with brooders, Modern computer controllers, energy-efficient tunnel ventilatio to minimize operational costs and maximize production. RELIABLE INFRASTRUCTURE: 2 high-capacity propane tanks and backup generators to ensure uninterrupted operation. ESTABLISHED & PROFITABLE CONTRACTS: The farm operates under a stable, long-term contract with well-known integrator, providing a predictable and reliable revenue stream. All grower performance records are available for review. FEED BIN SYSTEM: 8 large bulk feed bins with automated delivery system. EQUIPMENT SHED: A spacious shed for storing farm machinery, litter spreaders, and supplies. LITTER STORAGE: A dedicated, compliant area for poultry litter management. THE CHARMING FARMSTEAD RESIDENCE: Complementing the business come with 4 bedroom, 2-bathroom single-family home. Perfectly situated to offers a tranquil retreat after a day's work. RESIDENCE FEATURES: Open-concept living area, kitchen, spacious master suite, covered porch, Unfinished Basement with huge-space. WATER AND SEWER: The property includes 2 Wells for the Poultry Houses. The Residence has a private well and septic system. Upgrade amounts was substantially decrease from initial requirement due to management changes in Integrator.

Listed by Siang Ling of Keller Williams Select

$
$
%
$/month over payments
Federal 30-year interest rate: 7.4% last updated on Oct 8, 2026
* All Figures are estimates. Check with your bank or proposed mortgage company for actual interest rates.
This product uses the FRED® API but is not endorsed or certified by the Federal Reserve Bank of St. Louis.

Save FavoriteSchedule TourAsk A QuestionMore Details

Broker Reciprocity MLS Grid Logo © 2026 Listings courtesy of Canopy MLS as distributed by MLS GRID. IDX information is provided exclusively for consumers’ personal non-commercial use and may not be used for any purpose other than to identify prospective properties consumers may be interested in purchasing. The IDX data is deemed reliable but is not guaranteed by MLS GRID and may be subject to an end user license agreement prescribed by the Member Participant’s applicable MLS.  Based on information submitted to the MLS GRID as of October 15, 2026 2:20 PM UTC . All data is obtained from various sources and may not have been verified by broker or MLS GRID. Supplied Open House Information is subject to change without notice. All information should be independently reviewed and verified for accuracy. Properties may or may not be listed by the office/agent presenting the information. Some IDX listings have been excluded from this website.