and narrow your search. If you have fewer than 200 results, you can save your search.

Candler NC

r=4189-4200
288 Roberts Drive Laurel Park NC 28739

Laurel Park, NC288 Roberts Drive

Price$995,000

Est. Mortgage: $/month

Open House

MLS Number CAR4420800

  • Residential
  • Next Open House: Sun 10/18 2:00 pm. to 4:00 pm.
  • Bedrooms 3
  • Bathroom 3
  • Square Feet 3,778

Updated Laurel Park Home with Long-Range Mountain Views! Long-range mountain views, extensive updates, and flexible living space come together at 288 Roberts Drive in desirable Laurel Park, NC. Set on approximately 0.66 acres in Wildwood Heights, this 3-bedroom, 3-bath home offers approximately 3,778 square feet of heated living space, an attached 2-car garage, and an exceptional combination of one-level living and finished lower-level space. The main level is designed to take full advantage of the views, with expansive windows, hardwood floors, a dramatic living area with fireplace, and multiple spaces for relaxing and entertaining. A former screened porch was converted to a heated sunroom, adding another inviting space for enjoying the Western North Carolina scenery year-round. The lower level was also remodeled to create a second family/living room and includes a second kitchen, providing excellent flexibility for guests, extended stays, hobbies, or additional entertaining space. The kitchen received a significant update in 2025, including refaced cabinetry, new lighting, countertops, and backsplash. Other recent improvements include a new refrigerator and washer/dryer in 2026, remodeled primary shower, new garage doors, new front door, and exterior painting and interior painting. The hardwood floors have been newly refinished. Major mechanical and exterior improvements add meaningful long-term value. A new Lennox HVAC system was installed in 2021, while the roof was replaced in 2019 with a GAF architectural roofing system carrying a 50-year warranty. The sellers also added a Generac generator, whole-house humidifier, and upgraded the upper deck with low-maintenance Azek decking and cable railing. Outdoor living is equally appealing, with generous deck space positioned to capture the long-range mountain and valley views visible throughout the home. Large storage area and spacious cedar lined closet on the lower level. The property also offers city water, an attached garage, paved driveway, and no HOA, providing a combination of convenience and flexibility that can be difficult to find in Laurel Park. 288 Roberts Drive offers the space, views, updates, and Laurel Park location buyers seek in a Western North Carolina mountain home.

Listed by Jim Boyd of Howard Hanna Beverly-Hanks

$
$
%
$/month over payments
Federal 30-year interest rate: 7.4% last updated on Oct 15, 2026
* All Figures are estimates. Check with your bank or proposed mortgage company for actual interest rates.
This product uses the FRED® API but is not endorsed or certified by the Federal Reserve Bank of St. Louis.

Virtual TourSave FavoriteSchedule TourAsk A QuestionMore Details

10019 Elizabeth Crest Lane Charlotte NC 28277

MLS Number CAR4377153

  • Residential
  • Bedrooms 5
  • Bathroom 4
  • Square Feet 4,093
  • Acreage 0.3

NEW PRICE-$40K IMPROVEMENT! 4,093 SQ FT ON A STREET LINED WITH SOME OF ARDREY CREST'S LARGER HOMES AND LOTS. This impressive move in ready Ardrey Crest home offers 5 bedrooms, 4 full baths and generous living space. Recent improvements include new waterproof QuickStep NatureTEK Select flooring throughout the main level, fresh interior paint, new carpet and updated lighting. The spacious kitchen features double ovens, an electric cooktop, a walk-in pantry and a large center island. A main-level bedroom and full bath provide an ideal guest suite, home office or additional living space. The level homesite features a backyard putting green, koi pond and full irrigation system. The neighborhood pool is within easy walking distance of the front door, with bocce courts, playgrounds, a fire pit and walking trails nearby. This home provides exceptional space and the opportunity to personalize it to your style. Schedule your showing today! Located just minutes from Blakeney, Waverly, Rea Farms, Stonecrest, Ballantyne, The Bowl at Ballantyne, I-485, premier dining, shopping, golf, and top-rated schools including Knight View Elementary, Community House Middle, and Ardrey Kell High School.

Listed by Jay White and Angela Wyant of Keller Williams Ballantyne Area

$
$
%
$/month over payments
Federal 30-year interest rate: 7.4% last updated on Oct 15, 2026
* All Figures are estimates. Check with your bank or proposed mortgage company for actual interest rates.
This product uses the FRED® API but is not endorsed or certified by the Federal Reserve Bank of St. Louis.

Save FavoriteSchedule TourAsk A QuestionMore Details

100 Bear Tree Cove Canton NC 28716

Canton, NC100 Bear Tree Cove

Price$995,000

Est. Mortgage: $/month

MLS Number CAR4358162

  • Residential
  • Bedrooms 3
  • Bathroom 3
  • Square Feet 2,267
  • Acreage 0.22

Experience mountain living at its finest in Bentgrass Village at Springdale, Western North Carolina's newest resort-style community. This beautifully crafted new construction home offers three bedrooms, an attached garage, and a dedicated golf cart bay, thoughtfully designed for easy mountain living and low-maintenance convenience. Nestled within the established Springdale Resort community, homeowners enjoy golf cart access to exceptional amenities including championship golf, swimming pools, fitness facilities, and year-round dining. Whether you're seeking a full-time residence, mountain retreat, or second home, every day feels like a vacation. Wake up to fresh mountain air, scenic long-range views, and endless outdoor adventure. Just minutes from the Blue Ridge Parkway and Pisgah National Forest, hiking, fly fishing, waterfalls, and countless recreational opportunities are right outside your door. Conveniently located near Waynesville, Maggie Valley, and Asheville, Bentgrass Village offers the perfect balance of peaceful mountain living and easy access to shopping, dining, entertainment, and healthcare. Come discover why so many are choosing the mountain lifestyle at Springdale-where natural beauty, resort amenities, and modern comfort come together. For GPS, use 68 Bent Grass Drive, Canton, NC

Listed by Michael Boss of Mountain Time Realty

$
$
%
$/month over payments
Federal 30-year interest rate: 7.4% last updated on Oct 15, 2026
* All Figures are estimates. Check with your bank or proposed mortgage company for actual interest rates.
This product uses the FRED® API but is not endorsed or certified by the Federal Reserve Bank of St. Louis.

Virtual TourSave FavoriteSchedule TourAsk A QuestionMore Details

284 Cutting Edge Drive Sylva NC 28779

Sylva, NC284 Cutting Edge Drive

Price$995,000

Est. Mortgage: $/month

MLS Number CAR4304958

  • Residential
  • Bedrooms 3
  • Bathroom 3
  • Square Feet 3,092
  • Acreage 44.62

Your Mountain Command Center This is a fortress for your passion. The oversized garage and professional-grade workshop offer a secure sanctuary for car collectors, artisans, or gear-heads. With paved, year-round access to your mountain-top doorstep, your prized collection is always protected and ready. Hidden Vistas: Views for Miles While you enjoy total 40-acre seclusion, your mountain-top potential is even greater than it looks. A bit of tree trimming will "unlock" the horizon, clearing the way for stunning, long-range views for miles from your poolside deck and primary suite. The Home: Luxury Without the Stairs Step from the shop into 3,000+ sq. ft. of immaculate one-level living. This open-concept retreat features an open kitchen with new appliances and a cozy den with a wood-burning fireplace-all flowing directly out to your private in-ground pool. Work in the vault. Relax by the pool. Own the view.

Listed by Jude Gulick and April Monday of NC Mountain Real Estate

$
$
%
$/month over payments
Federal 30-year interest rate: 7.4% last updated on Oct 15, 2026
* All Figures are estimates. Check with your bank or proposed mortgage company for actual interest rates.
This product uses the FRED® API but is not endorsed or certified by the Federal Reserve Bank of St. Louis.

Save FavoriteSchedule TourAsk A QuestionMore Details

745 Saint Andrews Road Statesville NC 28625
Open House

MLS Number CAR4412530

  • Residential
  • Next Open House: Sat 10/17 10:00 am. to 12:00 pm.
  • Bedrooms 8
  • Bathroom 8
  • Square Feet 6,966

Experience exceptional craftsmanship, timeless design, and luxury living in this extraordinary custom home at 745 Saint Andrews Drive. Perfectly designed for both entertaining and comfortable everyday living, this remarkable home offers over-the-top quality, generous living spaces, and thoughtful details throughout. The traditional floor plan flows effortlessly with an open, inviting feel, featuring 8 spacious bedrooms, including a luxurious primary suite on the main level, 7 full bathrooms, and 1 half bath-ideal for large families, guests, or multi-generational living. From the moment you enter, you'll appreciate the custom finishes that set this home apart. Rich teak hardwood flooring spans the main level, complemented by extensive custom moldings and impressive 10-foot ceilings. Elegant, coffered ceilings enhance the formal living and dining rooms, while the kitchen and great room showcase beautiful tongue-and-groove ceilings paired with custom wood wainscoting, creating warmth and character throughout the heart of the home. The chef's kitchen is designed to impress with custom cabinetry, granite countertops, a 48-inch Thermador Professional gas range, stainless Jenn Air refrigerator, abundant workspace, and an open layout that makes entertaining effortless. Everyday conveniences have been thoughtfully incorporated, including a spacious laundry and mudroom located just off the garage entry featuring a tiled dog wash station-perfect for pets, gardening, or outdoor adventures. An interior hydraulic elevator provides easy access from the basement to the third floor, offering convenience, accessibility, and long-term flexibility. Outdoor living is equally impressive. Enjoy morning coffee or evening gatherings on the expansive covered concrete back porch overlooking the fenced backyard and peaceful tree-lined setting. The stone fire pit creates the perfect place to relax, entertain, or enjoy cool Carolina evenings with family and friends. The second-floor features 9-foot ceilings, continuing the home's spacious feel and exceptional attention to detail found throughout every level. This one-of-a-kind custom home offers the perfect balance of elegance, functionality, and comfort with premium finishes, outstanding craftsmanship, and room for everyone. Whether you're hosting holiday gatherings, entertaining guests, or simply enjoying everyday life, this exceptional property delivers luxury living at its finest. A truly rare opportunity to own one of Statesville's premier custom homes.

Listed by Lucas Jones and David Jones of Carolina Landmark Realty

$
$
%
$/month over payments
Federal 30-year interest rate: 7.4% last updated on Oct 15, 2026
* All Figures are estimates. Check with your bank or proposed mortgage company for actual interest rates.
This product uses the FRED® API but is not endorsed or certified by the Federal Reserve Bank of St. Louis.

Virtual TourSave FavoriteSchedule TourAsk A QuestionMore Details

610 Storybook Villas Trail Asheville NC 28804
Open House

MLS Number CAR4375710

  • Residential
  • Next Open House: Sat 10/17 11:00 am. to 5:00 pm.
  • Bedrooms 3
  • Bathroom 4
  • Square Feet 1,852

Perched to capture sweeping western and southern exposures, 610 Storybook Villas Trail offers a perspective rarely found in North Asheville townhome living, paired with the ease of a newly completed, move-in-ready residence. Located within Reynolds Mountain Villas and built by Buchanan Construction, this home brings together elevated design, effortless main-level living and versatility of a fully finished lower level. The main floor is centered around an open, light-filled living space where expansive windows draw the eye outward to layered mountain views and evening sunsets. A well-appointed kitchen anchors the home with quartz countertops, custom cabinetry, engineered hardwood flooring and a full KitchenAid appliance package, flowing seamlessly into the living and dining areas and out to a private terrace. The primary suite is thoughtfully positioned on the main level, offering a quiet retreat with a sense of separation from the home’s gathering spaces. Designer upgrades include a living room accent wall, a tile fireplace surround, a decorative powder bath, a thicker quartz kitchen island and heated floors in the primary bath, each element carefully selected to enhance style and comfort. The lower level expands the home’s livability with two spacious guest suites, each with its en-suite bath, along with a flexible family or bonus room ideal for entertaining, a media lounge or a home gym. The layout is designed for both everyday ease and hosting, providing space without compromise. Beyond the residence, Reynolds Mountain Villas is envisioned as more than a collection of homes, with a planned seven-acre private park featuring recreational trails and a dedicated dog park, creating a direct connection to Reynolds Village. Enjoy the convenience of nearby cafs, dining and everyday essentials, all just minutes from Beaver Lake, the Country Club of Asheville and downtown. 610 Storybook Villas Trail presents a rare opportunity to enter into new construction immediately, defined by its views, thoughtful design and seamless access to North Asheville living.

Listed by Mitch Miller of Premier Sotheby’s International Realty

$
$
%
$/month over payments
Federal 30-year interest rate: 7.4% last updated on Oct 15, 2026
* All Figures are estimates. Check with your bank or proposed mortgage company for actual interest rates.
This product uses the FRED® API but is not endorsed or certified by the Federal Reserve Bank of St. Louis.

Save FavoriteSchedule TourAsk A QuestionMore Details

159 Son Country Lane Waynesville NC 28785

MLS Number CAR4433861

  • Commercial
  • Property SubType BUSINESS
  • Square Feet 3,296
  • Acreage 4.22

An exceptional opportunity to own an established mountain vacation rental property featuring four charming log cabins on 4.216 wooded acres in beautiful Waynesville, North Carolina! Known as Deer Country Vacation Cabins, this unique property offers a combination of investment potential, authentic mountain character, and the peaceful surroundings that make Western North Carolina such a desirable destination. Thoughtfully situated among the trees, each cabin offers its own inviting mountain retreat, complete with warm wood interiors, equipped kitchens, comfortable living spaces, laundry facilities, and covered porches or decks overlooking the beautiful mountain scenery. Vaulted ceilings, exposed beams, cozy fireplaces, and charming loft spaces in select cabins create the rustic atmosphere vacationers love. Outdoor amenities include BBQ grills, picnic areas, and campfire gathering spaces, providing guests with opportunities to relax and enjoy the mountain setting. Offering approximately 3,296 total square feet across four separate cabins, with accommodations advertised for up to 23 guests, this property is well suited for groups of all sizes. The individual cabins provide privacy and flexibility while allowing larger groups to enjoy a shared mountain getaway. Previously operated as short-term vacation rentals, the property presents an opportunity for an investor to continue its hospitality use, subject to applicable requirements, or establish a private mountain compound for family and friends. Its location provides convenient access to the attractions of Waynesville, Maggie Valley, Cataloochee Valley, the Blue Ridge Parkway, Great Smoky Mountains National Park, and the countless outdoor adventures that bring visitors to the region throughout the year. For buyers seeking an even larger mountain estate or hospitality opportunity, the adjoining 5.622-acre property, featuring a spacious four-bedroom log home with approximately 4,470 square feet and a three-car garage, is also being offered separately. Together, the two properties present the potential for a remarkable mountain retreat encompassing approximately 9.838 acres with five log residences. Four log cabins, more than four acres, beautiful mountain views, and an established vacation rental history make this a distinctive opportunity in the Western North Carolina mountains. Whether you're looking to expand your investment portfolio, operate a mountain hospitality business, or create a special gathering place for generations to enjoy, Deer Country Vacation Cabins offers the setting, versatility, and character to bring your vision to life!

Listed by Matthew Wells and Ron Breese of Keller Williams Great Smokies

$
$
%
$/month over payments
Federal 30-year interest rate: 7.4% last updated on Oct 15, 2026
* All Figures are estimates. Check with your bank or proposed mortgage company for actual interest rates.
This product uses the FRED® API but is not endorsed or certified by the Federal Reserve Bank of St. Louis.

Save FavoriteSchedule TourAsk A QuestionMore Details

815 Hartness Avenue Charlotte NC 28211

Charlotte, NC815 Hartness Avenue

Price$995,000

Est. Mortgage: $/month

Open House

MLS Number CAR4351971

  • Residential
  • Next Open House: Sat 10/17 1:00 pm. to 3:00 pm.
  • Bedrooms 5
  • Bathroom 4
  • Square Feet 2,684

A rare combination of space, updates, and value in one of Charlotte's most desirable established neighborhoods. This beautifully refreshed Cotswold home offers an impressive five bedrooms, 3.5 baths, expansive bonus room and a sought after primary suite on the main level. The bright, open concept living spaces are ideal for both everyday living and entertaining, while the expansive covered rear porch creates a wonderful extension of the home for relaxing and enjoying the outdoors. A cozy study with fireplace provides the perfect retreat for intimate conversation, curling up with a good book, or an evening game of Mahjong. The kitchen and bathrooms were thoughtfully updated approximately three years ago, and fresh interior paint throughout gives the home a crisp, move-in-ready feel. Additional improvements include a new driveway, refreshed landscaping, and a new roof in 2022. Outside, the fully fenced backyard offers privacy and room to enjoy, while the oversized one-car garage includes a convenient storage alcove. Location is another standout. Enjoy easy access to Cotswold Shopping Center, neighborhood schools, Uptown Charlotte, world-class medical centers, and SouthPark Mall. With beautiful new homes being built nearby, this is an exciting opportunity to own in an established neighborhood with a bright future. Generous space. Thoughtful updates. Exceptional location. New price. Don't miss this Cotswold opportunity! ***fresh sod going in this Fall!

Listed by Mandy Heidinger and Amanda Clark of Savvy + Co Real Estate

$
$
%
$/month over payments
Federal 30-year interest rate: 7.4% last updated on Oct 15, 2026
* All Figures are estimates. Check with your bank or proposed mortgage company for actual interest rates.
This product uses the FRED® API but is not endorsed or certified by the Federal Reserve Bank of St. Louis.

Virtual TourSave FavoriteSchedule TourAsk A QuestionMore Details

110 Kenna Court Matthews NC 28104

Matthews, NC110 Kenna Court

Price$995,000

Est. Mortgage: $/month

Pending

MLS Number CAR4429916

  • Residential
  • Bedrooms 4
  • Bathroom 4
  • Square Feet 4,040
  • Acreage 1.21

Welcome home to this 4,000+ sq. ft. retreat on over an acre, where a spectacular backyard oasis with an in-ground pool, hot tub and covered back patio sets the stage for everyday living, entertaining and making memories. Tucked away on a cul-de-sac lot in the highly sought-after Weddington school district-home of the Weddington Warriors-this impressive home offers 4 bedrooms, 3.5 baths, 2 additional bonus rooms and a massive 3-car garage, combining space, privacy and an incredible indoor-outdoor lifestyle. Inside, a private office with French doors and formal dining room lead to the dramatic two-story great room with fireplace, built-ins and abundant natural light. Crown molding and detailed millwork add character throughout. The spacious kitchen features an oversized island, breakfast bar, abundant cabinetry and butler's pantry, while the large breakfast area overlooks the pool and backyard. The main-level primary suite features a spacious bath featuring an oversized tile shower and soaking tub, walk-in closet and convenient direct access to the laundry room. A mudroom with built-in drop zone and storage space connects the laundry and garage for added functionality. Upstairs offers 3 additional bedrooms, 2 versatile bonus rooms and an open loft with built-in desks and cabinetry, providing plenty of options for homework or play. Outside, enjoy the pool, hot tub, covered patio and expansive fenced backyard with plenty of room to entertain and relax. Shed maximizes storage space for outdoor tools and pool equipment. A rare combination of space, privacy and resort-style outdoor living in an exceptional Weddington location. ***Ask about a lender credit of up to $6,500 through a preferred lender toward closing costs or a temporary interest rate buydown, subject to buyer qualification, loan program guidelines, and lender approval.***

Listed by Dawn Blewett of NorthGroup Real Estate LLC

$
$
%
$/month over payments
Federal 30-year interest rate: 7.4% last updated on Oct 15, 2026
* All Figures are estimates. Check with your bank or proposed mortgage company for actual interest rates.
This product uses the FRED® API but is not endorsed or certified by the Federal Reserve Bank of St. Louis.

Virtual TourSave FavoriteSchedule TourAsk A QuestionMore Details

747 Shoreline Drive Lancaster SC 29720

Lancaster, SC747 Shoreline Drive

Price$995,000

Est. Mortgage: $/month

Active With Contract

MLS Number CAR4399285

  • Residential
  • Bedrooms 4
  • Bathroom 4
  • Square Feet 5,261
  • Acreage 3.83

Luxury, privacy, and timeless craftsmanship come together at this extraordinary waterfront estate nestled on just under four scenic acres overlooking the peaceful waters of Lake Wood (also known locally as Burnette's Pond). Offering over 5,000 square feet of thoughtfully designed living space, this custom-built home delivers an exceptional lifestyle where every detail was created with comfort, entertaining, and everyday elegance in mind. From the moment you arrive, the winding approach and beautifully established setting create a sense of arrival. Inside, expansive living spaces, soaring ceilings, walls of windows, and stunning lake views provide a seamless connection between indoor luxury and the natural beauty beyond. Whether hosting elegant gatherings or enjoying a quiet evening at home, every room has been designed to make the most of its remarkable surroundings. The outdoor spaces are equally captivating, offering the perfect backdrop for morning coffee, sunset dinners, and peaceful afternoons overlooking the water. Privacy, mature landscaping, and generous acreage combine to create a setting that feels worlds away while remaining conveniently located. And then...there are the details you'll have to discover for yourself. Thoughtfully incorporated throughout the home are unique design elements and unexpected spaces that add character, function, and a sense of wonder. Some secrets are simply better experienced in person. This is more than a home. It's an experience. Schedule your private showing beginning July 21 and discover what makes 747 Shoreline Drive one of Lancaster's most distinctive waterfront properties.

Listed by Jessica Threatt of EXP Realty LLC Ballantyne

$
$
%
$/month over payments
Federal 30-year interest rate: 7.4% last updated on Oct 15, 2026
* All Figures are estimates. Check with your bank or proposed mortgage company for actual interest rates.
This product uses the FRED® API but is not endorsed or certified by the Federal Reserve Bank of St. Louis.

Virtual TourSave FavoriteSchedule TourAsk A QuestionMore Details

4310 Craig Avenue Charlotte NC 28211

Charlotte, NC4310 Craig Avenue

Price$995,000

Est. Mortgage: $/month

Open House

MLS Number CAR4420909

  • Residential
  • Next Open House: Sun 10/18 2:00 pm. to 4:00 pm.
  • Bedrooms 3
  • Bathroom 4
  • Square Feet 2,610

Rare Cotswold find under $1M offering 2 main-level suites, 2 dedicated flex spaces, and nearly a half-acre lot! Nestled in prime Cotswold, this thoughtfully renovated 1940s Cape Cod seamlessly blends timeless character, modern luxury, and layout versatility - ideal for buyers needing 3 bedrooms plus multiple home office or playroom options. The main level features two oversized suites, including a primary retreat with a custom walk-in closet and spa-inspired bath (zero-entry shower, freestanding tub, dual vanities), alongside a secondary suite with original hardwoods and marble floored full bath. Designed for effortless living and remote work, the home boasts two distinct flex spaces: a bright main-level office/sunroom off the kitchen with a new powder room and deck access, plus an expansive upstairs loft with built-in cabinetry perfect for a secondary office or media room. The heart of the home features a cozy fireplace living room, wainscoted dining, and a light filled updated kitchen with a walk-in pantry. Rounding out the upper level is a third spacious bedroom, full bath, and walk-in attic storage. Step outside to an entertainer's paradise - a sprawling, fully fenced, private 0.46-acre lot with endless room for a pool, outdoor kitchen, or fire pit. Complete with a detached 2-car garage, expanded driveway, and two storage sheds (one with running power). Major modern upgrades ensure complete peace of mind: new roof (2026), all new kitchen appliances (2025), fully renovated baths (2025), dual-zoned HVAC with Trane package unit (2024), tankless water heater (2024), and refinished hardwoods. These sellers are in the process of relocating and are motivated to sell. Schedule your tour today! Charlotte Swim and Racquet Club is less than 1 mile away. Current owner is a NC Real Estate Broker

Listed by Timothy Severs and Patty Smith of Howard Hanna Allen Tate SouthPark

$
$
%
$/month over payments
Federal 30-year interest rate: 7.4% last updated on Oct 15, 2026
* All Figures are estimates. Check with your bank or proposed mortgage company for actual interest rates.
This product uses the FRED® API but is not endorsed or certified by the Federal Reserve Bank of St. Louis.

Save FavoriteSchedule TourAsk A QuestionMore Details
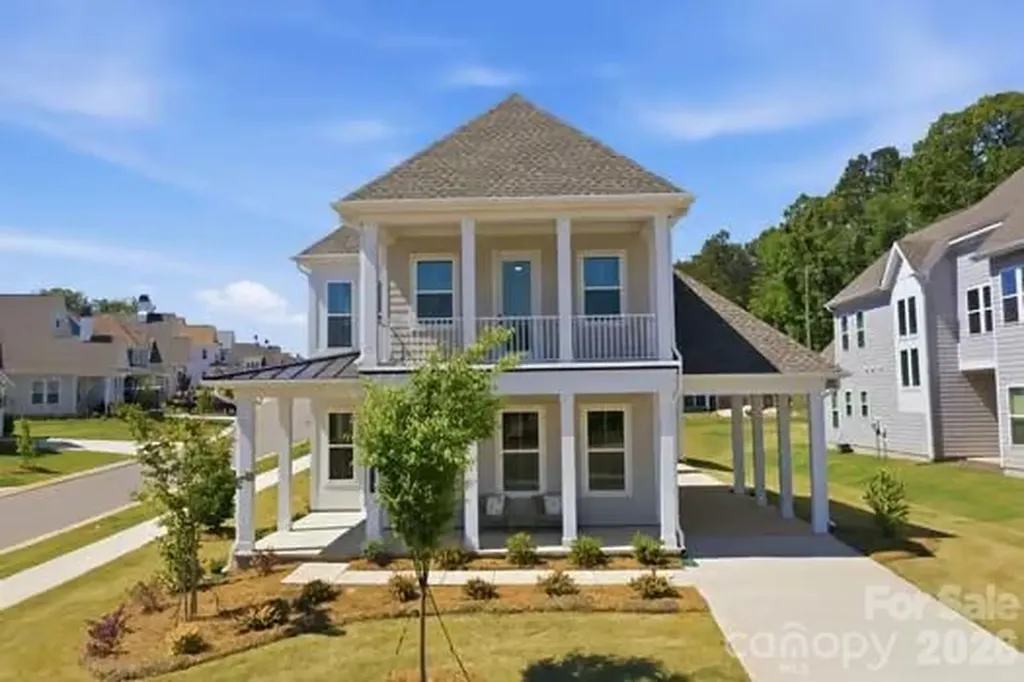
7392 Deer Hollow Road Sherrills Ford NC 28673

MLS Number CAR4405587

  • Residential
  • Bedrooms 4
  • Bathroom 5
  • Square Feet 2,964
  • Acreage 0.24

Available now in the Award Winning Community of the Year, Lakeside Pointe- This ready for you now, RARE Windsurf model offers thoughtfully designed for both every day comfort and effortless entertaining. Uncommon features include DUAL Primary Suites (first and second floors) 3 Full and 2 Half Baths making it ideal for guests or multi-generational living. Refined finishes, spacious open- concept living areas and carefully curated details create a home that feels both luxurious and inviting in an understated way. Residents of Lakeside Pointe enjoy the private Beacon Club that features a resort style pool and sundeck with panoramic lake views, scenic walking trails, community Kayak launch, children's playground, dog park along with thoughtfully designed gathering spaces that allows to fully embrace the Lake Norman Lifestyle. Enjoy this rare opportunity to own a move in ready home in one of the region's most sought after waterfront communities. **Be sure to ask the team about Limited Boat Slip (deeded) for additional purchase**

Listed by Chris Sharkey of Beechwood Brokers LLC

$
$
%
$/month over payments
Federal 30-year interest rate: 7.4% last updated on Oct 15, 2026
* All Figures are estimates. Check with your bank or proposed mortgage company for actual interest rates.
This product uses the FRED® API but is not endorsed or certified by the Federal Reserve Bank of St. Louis.

Save FavoriteSchedule TourAsk A QuestionMore Details

Broker Reciprocity MLS Grid Logo © 2026 Listings courtesy of Canopy MLS as distributed by MLS GRID. IDX information is provided exclusively for consumers’ personal non-commercial use and may not be used for any purpose other than to identify prospective properties consumers may be interested in purchasing. The IDX data is deemed reliable but is not guaranteed by MLS GRID and may be subject to an end user license agreement prescribed by the Member Participant’s applicable MLS.  Based on information submitted to the MLS GRID as of October 16, 2026 10:47 AM EDT . All data is obtained from various sources and may not have been verified by broker or MLS GRID. Supplied Open House Information is subject to change without notice. All information should be independently reviewed and verified for accuracy. Properties may or may not be listed by the office/agent presenting the information. Some IDX listings have been excluded from this website.