and narrow your search. If you have fewer than 200 results, you can save your search.

Candler NC

r=4549-4560
200 Teaberry Lane Hendersonville NC 28739

Hendersonville, NC200 Teaberry Lane

Price$948,500

Est. Mortgage: $/month

MLS Number CAR4399670

  • Residential
  • Bedrooms 3
  • Bathroom 3
  • Square Feet 4,042
  • Acreage 1.39

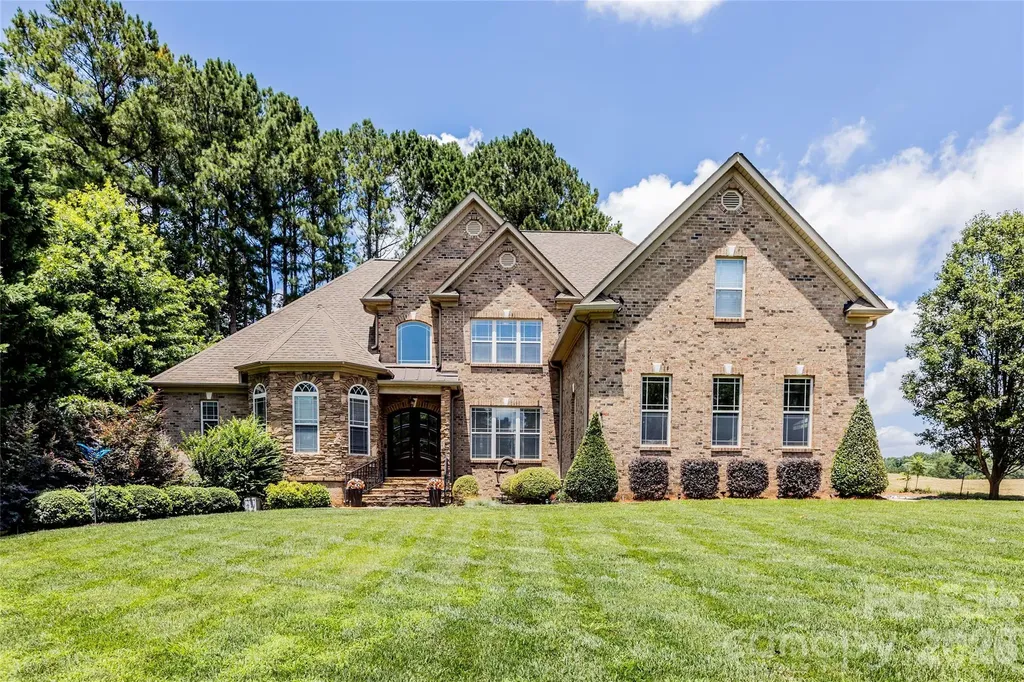
Come experience the privacy, space and peaceful setting of this custom home in desirable 2600 Old Kanuga, just minutes from downtown Hendersonville. Tucked among mature landscaping on 1.39 beautifully maintained acres, this Ronald Jones-built home offers more than 4,000 square feet of versatile living space and a wonderful sense of privacy. Designed for comfortable main-level living, the home features a desirable split-bedroom floor plan with all three bedrooms on the main level. The spacious primary suite is privately positioned and offers two walk-in closets and a bath with steam shower. Two additional bedrooms are located separately, providing privacy for family or guests. A private office, laundry room and attached two-car garage further enhance the ease of everyday living. The spacious great room welcomes you with 10-foot ceilings, hardwood floors, custom built-ins and a natural gas fireplace, while the kitchen with new stainless steel appliances flows easily into the breakfast area and formal dining room. One of the home's most inviting spaces is the glass-enclosed all-season sunroom overlooking the lush, park-like backyard, the ideal spot for morning coffee, reading or simply enjoying the changing seasons. Need room to spread out? The finished walk-out lower level offers expansive recreation and gathering spaces plus a full bath, creating endless possibilities for guests, hobbies, a media room, fitness area, multigenerational living or additional workspace. City water, natural gas, a whole-house generator, 2021 HVAC system, radon mitigation system, automatic whole-house water shutoff and an encapsulated crawl space add convenience and peace of mind. If you're looking for privacy without giving up convenience, generous living space with main-level ease and a beautiful setting close to Hendersonville, 200 Teaberry Lane is a home you'll want to experience in person.

Listed by Margo Barbee of Premier Sotheby’s International Realty

$
$
%
$/month over payments
Federal 30-year interest rate: 7.4% last updated on Oct 15, 2026
* All Figures are estimates. Check with your bank or proposed mortgage company for actual interest rates.
This product uses the FRED® API but is not endorsed or certified by the Federal Reserve Bank of St. Louis.

Save FavoriteSchedule TourAsk A QuestionMore Details

654 N Chipley Ford Road Statesville NC 28625

MLS Number CAR4417843

  • Residential
  • Bedrooms 3
  • Bathroom 4
  • Square Feet 4,100
  • Acreage 4.33

Beautiful extremely private setting on 4.3 acres with views and rolling stream. Covered back deck and a 3-stall barn with tack room and hay storage. Fenced pasture. Hardwood floors with custom cabinets. Finished basement. Basement walls are premier Superior Walls. Located in the much desired area of Northern Iredell County. Abundant viewing of deer, turkey and other wildlife from the elevated covered deck. Along with the rolling stream being an excellent spot to camp and for sitting around with family and friends by the fire pit. Very private in a tranquil setting.

Listed by Chris Anderson of Bottom Line Real Estate

$
$
%
$/month over payments
Federal 30-year interest rate: 7.4% last updated on Oct 15, 2026
* All Figures are estimates. Check with your bank or proposed mortgage company for actual interest rates.
This product uses the FRED® API but is not endorsed or certified by the Federal Reserve Bank of St. Louis.

Save FavoriteSchedule TourAsk A QuestionMore Details

221 Old Sunset Hill Road Hendersonville NC 28792
Active With Contract

MLS Number CAR4394445

  • Land
  • Acreage 15.77
  • County Henderson

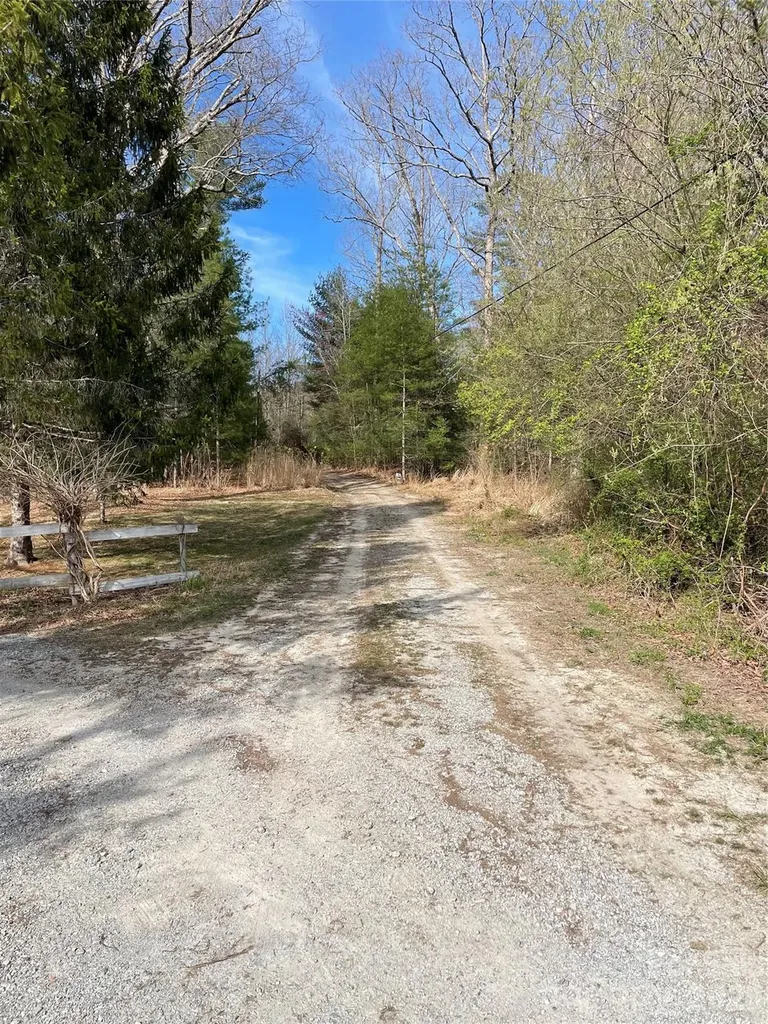
Wonderful 15.77 acre tract of land close to Hendersonville and ready for development. Land lays flat to gentle sloping. Take the tree lined lane to get to the acreage. See survey. Agent is related to the sellers. This listing does not include the properties located at 205 Nettie Way and 285 Nettie Way. Includes the 15.77 acres parcel. Has access to septic. Rare multifamily development opportunity offering 15.77 Acres of land at a prime location.

Listed by Hayes Albea of Keller Williams Mtn Partners,LLC

$
$
%
$/month over payments
Federal 30-year interest rate: 7.4% last updated on Oct 15, 2026
* All Figures are estimates. Check with your bank or proposed mortgage company for actual interest rates.
This product uses the FRED® API but is not endorsed or certified by the Federal Reserve Bank of St. Louis.

Save FavoriteSchedule TourAsk A QuestionMore Details

1539 Crystal Road Charlotte NC 28205

Charlotte, NC1539 Crystal Road

Price$946,000

Est. Mortgage: $/month

MLS Number CAR4356232

  • Residential
  • Bedrooms 4
  • Bathroom 4
  • Square Feet 2,980
  • Acreage 0.07

Luxury finishes, prime location! Four bedrooms, three and a half baths, two laundry areas, a true side-by-side two-car garage and just under 3,000 square feet. Not to miss the balcony and backyard - there's room here that you simply don't expect from townhome living. Tucked away on Crystal Road in Commonwealth, just moments from Plaza Midwood, this new construction residence brings together incredible interiors, serious space and a location that is hard to beat. The kitchen sets the tone: an oversized double-waterfall quartz island, matching quartz backsplash, Electrolux dual-fuel range and a walk-in pantry finished with cabinetry and countertops of its own. An open stairwell runs through all three levels with a beautiful chandelier, giving the home an airy, architectural feel, while the oversized Andersen windows and a covered balcony off the main living space bring the outdoors in. The first level adds another layer of flexibility with a bedroom and full bath, plus a separate laundry room, creating the option for a complete guest suite, private home office or its own tucked-away living space. Upstairs, the primary suite features two walk-in closets, a gorgeous primary bath and wet room with a fluted freestanding tub, and a dedicated laundry area within the suite make the entire floor feel considered and livable. One of only six new residences coming to Crystal Road, with completion anticipated Fall 2026 and an extended 1-3-10 builder warranty. All the benefits of new construction, tucked into one of those Commonwealth streets that feels removed from it all-until you remember Plaza Midwood is right around the corner.

Listed by Olivia Galarde and Rachel Cost of Corcoran HM Properties

$
$
%
$/month over payments
Federal 30-year interest rate: 7.4% last updated on Oct 15, 2026
* All Figures are estimates. Check with your bank or proposed mortgage company for actual interest rates.
This product uses the FRED® API but is not endorsed or certified by the Federal Reserve Bank of St. Louis.

Virtual TourSave FavoriteSchedule TourAsk A QuestionMore Details

99999 Gill Road Weaverville NC 28787

MLS Number CAR4220385

  • Commercial
  • Acreage 2.15

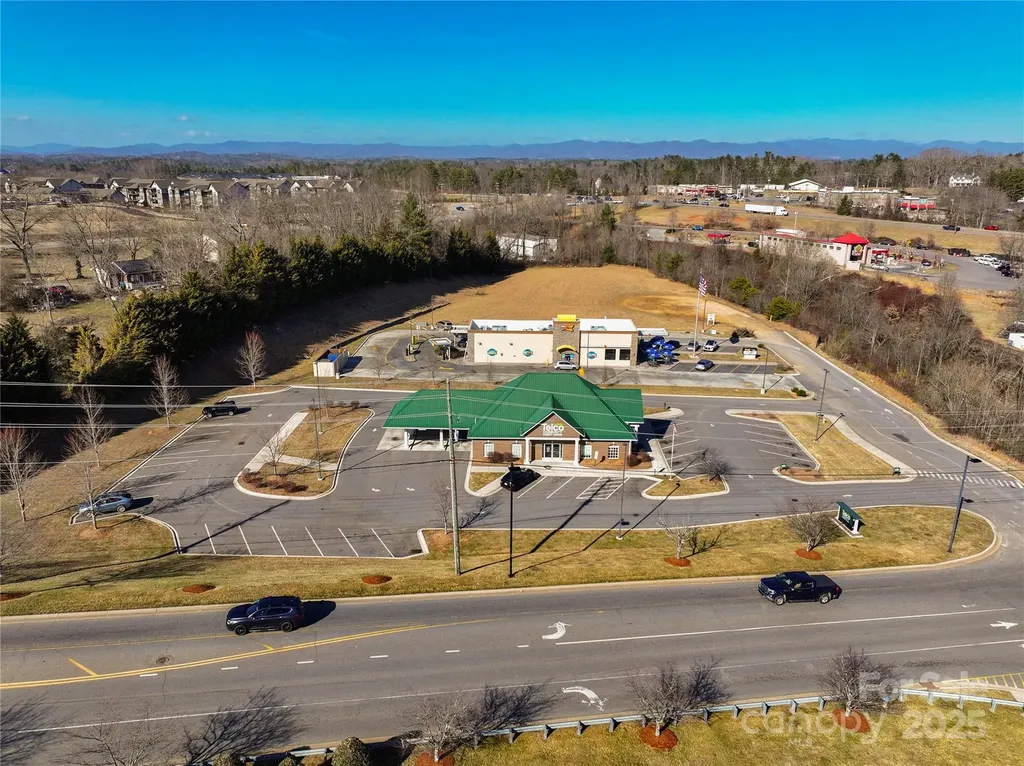
Prime 2.19-Acre Light Industrial Lot - Excellent Location! Seize this exceptional opportunity to own a 2.19-acre unimproved commercial lot in a thriving business corridor! Zoned for light industrial use, this vacant lot is ready for development and offers easy access to I-26, making it ideal for various business ventures. Located just 10 minutes from downtown Weaverville, this property is surrounded by major retailers and businesses, including Super Walmart, Lowe's, Publix, Ingles, Hobby Lobby, Marshalls, Dollar Tree, Home Trust Bank, ABC Store, US Cellular, and Telco Community Credit Union. Positioned next to Sonic restaurant, this lot benefits from high visibility and steady traffic flow, ensuring excellent exposure for your business. Don't miss out on this prime location-build your vision today! Contact us for more details.

Listed by Dora Liao of EXP Realty LLC

$
$
%
$/month over payments
Federal 30-year interest rate: 7.4% last updated on Oct 15, 2026
* All Figures are estimates. Check with your bank or proposed mortgage company for actual interest rates.
This product uses the FRED® API but is not endorsed or certified by the Federal Reserve Bank of St. Louis.

Save FavoriteSchedule TourAsk A QuestionMore Details

104 Ac Cedarhurst Road Chester SC 29706

Chester, SC104 Ac Cedarhurst Road

Price$945,000

Est. Mortgage: $/month

Active With Contract

MLS Number CAR4350898

  • Land
  • Acreage 103.55
  • County Chester

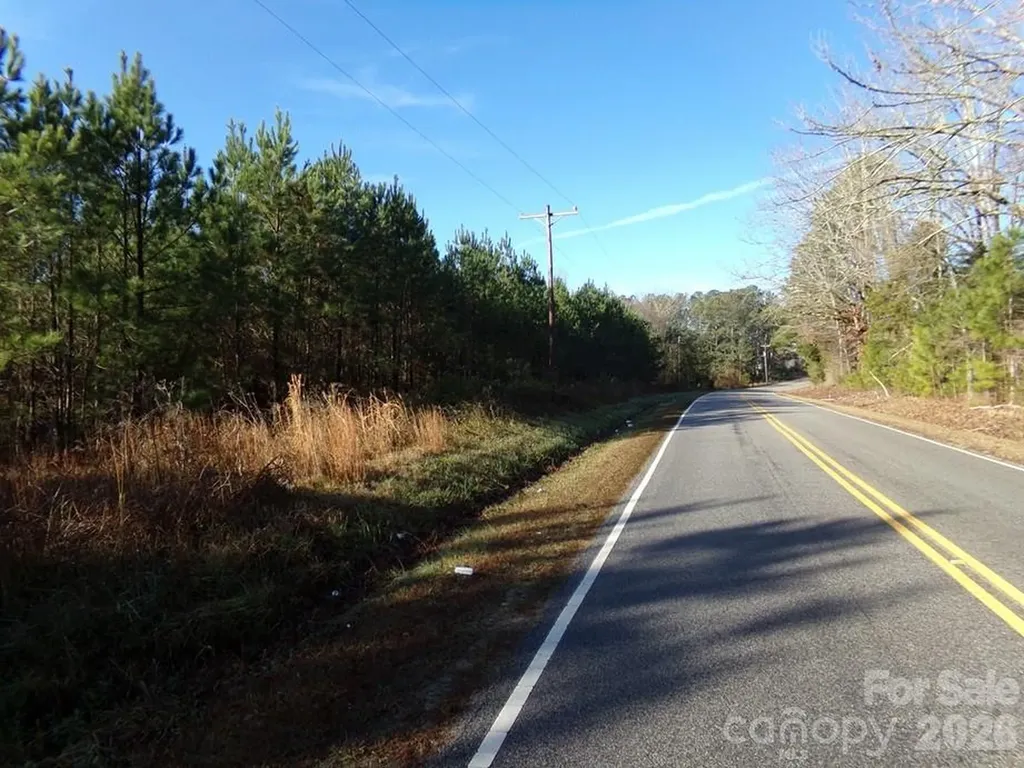
This property is located in the path of progress between Richburg and Chester. Gentle to flat terrain with railroad frontage on CSX Railroad. This property has paved frontage on Cedarhurst Rd about 5-7 minutes from I-77 SC Exit 65. Meador Rd is closed but offers access to the east side of property. Young pine forest dominate the landscape, but there are several patches of hardwood. Good interior trails on the west with shooting lanes for hunting. Area is heavily populated by white tail deer.

Listed by Wm Roger Ware and Mike Ware of Ware Land & Timber,LLC

$
$
%
$/month over payments
Federal 30-year interest rate: 7.4% last updated on Oct 15, 2026
* All Figures are estimates. Check with your bank or proposed mortgage company for actual interest rates.
This product uses the FRED® API but is not endorsed or certified by the Federal Reserve Bank of St. Louis.

Save FavoriteSchedule TourAsk A QuestionMore Details

1629 Healing Springs Drive Denton NC 27239

MLS Number CAR4362810

  • Residential
  • Bedrooms 3
  • Bathroom 3
  • Square Feet 2,614
  • Acreage 1.14

Priced Below Appraised Value.Welcome to luxury waterfront living at its finest-nestled on a private peninsula within an exclusive gated community, this stunning ranch-style home offers breathtaking lake views from most areas of the home. In addition, this home offers breathtaking mountain views. Designed with elegance and comfort in mind, the home features soaring 10-foot ceilings throughout most of the interior, 8 Foot Doors, enhanced by heavy crown molding, and rich bamboo flooring, tile and plush carpet. Natural light pours into the spacious layout, creating a warm yet refined atmosphere. The gourmet kitchen is a true centerpiece-complete with granite countertops, a large island with a gas cooktop, 42-inch soft-close cabinetry and a walk-in pantry-perfect for both everyday living and entertaining. Adjacent, a separate dining room provides the ideal setting for formal gatherings. Relax and unwind in the expansive sunroom or step out onto the screened-in porch or patio where serene lake and mountain views create a peaceful retreat. The spacious primary suite offers a luxurious escape with dual closets and a spa-inspired en-suite with wet room and dual vanities. Two Secondary bedrooms are generously sized, with sharing a large adjoining bath, thoughtfully positioned for convenience. A dedicated office with French Pocket doors. Additional highlights include a stylish half bath with elegant chandelier lighting, a well-appointed laundry room, and a wood-burning and gas fireplace with a blower for cozy evenings. This exceptional home blends luxury, functionality, and unmatched waterfront views-offering a lifestyle of comfort, privacy, and sophistication. Design and build your custom pier- already approved and ready to be tailored to your vision. Residents of The Springs enjoy premier lake access to High Rock Lake, along with a wealth of private community amenities including a clubhouse, outdoor pool, hot tub, tennis and pickleball courts, scenic walking trails, boat launch, community piers, boat and RV storage, picnic areas, and a peaceful pond. Discover more about this exceptional community at www.thespringsathighrock.org

Listed by Dee Legette of NorthGroup Real Estate LLC

$
$
%
$/month over payments
Federal 30-year interest rate: 7.4% last updated on Oct 15, 2026
* All Figures are estimates. Check with your bank or proposed mortgage company for actual interest rates.
This product uses the FRED® API but is not endorsed or certified by the Federal Reserve Bank of St. Louis.

Virtual TourSave FavoriteSchedule TourAsk A QuestionMore Details

48 Verde Drive Asheville NC 28806

Asheville, NC48 Verde Drive

Price$945,000

Est. Mortgage: $/month

MLS Number CAR4364556

  • Residential
  • Bedrooms 3
  • Bathroom 3
  • Square Feet 2,336
  • Acreage 0.13

Introducing a proposed construction Courtyard Villa lot/home package tucked within the gated Villages at Crest Mountain, offering refined mountain living just minutes from downtown Asheville. Designed for those who value beauty, comfort, and ease, this detached residence is planned to feature sophisticated finishes, inviting outdoor living, and a private interior elevator for seamless access between levels. Outdoor spaces include a lower-level covered patio, a covered porch and an expansive rear deck on the main level and an upper-level deck, creating multiple outdoor living areas designed to enhance the home's elevated setting and support both relaxation and entertaining. Planned interior features include 9-foot ceilings, hardwood floors, granite countertops, quality wood cabinetry, Thermador stainless steel appliances, and a vented gas fireplace with granite surround. HardiePlank siding, a tankless water heater, dual-fuel HVAC, and thoughtful construction details throughout reflect the quality and craftsmanship behind the home. This is a rare opportunity to personalize a luxury lock-and-leave residence in one of Asheville's most distinctive gated communities.

Listed by Eddie Delaney and Robert Woodson of Howard Hanna Beverly-Hanks Asheville-North

$
$
%
$/month over payments
Federal 30-year interest rate: 7.4% last updated on Oct 15, 2026
* All Figures are estimates. Check with your bank or proposed mortgage company for actual interest rates.
This product uses the FRED® API but is not endorsed or certified by the Federal Reserve Bank of St. Louis.

Save FavoriteSchedule TourAsk A QuestionMore Details

5895 Old Hwy 70 Road Morganton NC 28655

Morganton, NC5895 Old Hwy 70 Road

Price$945,000

Est. Mortgage: $/month

MLS Number CAR4352481

  • Residential
  • Bedrooms 3
  • Bathroom 3
  • Square Feet 3,066
  • Acreage 10.07

Beautiful 3-bedroom, 3-bath, custom built, energy efficient home on a little over 10 unrestricted acres, offering rustic charm, privacy, and plenty of usable land. The property features a well-kept 48x36 horse barn and open pasture, ideal for horses. Multiple water bibs located throughout the property. Farm equipment needed to maintain the property, including a tractor are available for sale or negotiation. The home is also equipped with a generator and switch gear in case of power failure. Perfectly situated just minutes away from Lake James, Lake James State Park, the Fonta Flora walking trail, Linville Gorge, and the Pisgah National Forest, this home provides exceptional access to some of the area's best outdoor recreation. Just minutes from I-40, it offers an ideal blend of seclusion, natural beauty, and convenience to Morganton and Marion.

Listed by Marty Revis of Fonta Flora Realty

$
$
%
$/month over payments
Federal 30-year interest rate: 7.4% last updated on Oct 15, 2026
* All Figures are estimates. Check with your bank or proposed mortgage company for actual interest rates.
This product uses the FRED® API but is not endorsed or certified by the Federal Reserve Bank of St. Louis.

Save FavoriteSchedule TourAsk A QuestionMore Details

139 Waterbury Drive Mooresville NC 28117

Mooresville, NC139 Waterbury Drive

Price$945,000

Est. Mortgage: $/month

MLS Number CAR4400849

  • Residential
  • Bedrooms 3
  • Bathroom 4
  • Square Feet 3,607
  • Acreage 0.69

Your private sanctuary awaits in this custom-built brick and stone estate, perfectly pairing classic elegance with dedicated boat storage parking and backyard pool oasis completed in 2023 with outdoor speakers that were installed in 2024. From quiet mornings on the screened-in porch to lively summer pool days filled with your favorite music, this home elevates everyday living. Enjoy ultimate peace of mind with an encapsulated crawl space and extensive mechanical upgrades, including a premium Hayward pool salt cell and control board (upgraded 2024), gutter guards installed in 2024 with a lifetime warranty, a whole-house water softener and reverse osmosis system (2024), fully replaced sprinkler heads (2024), and a brand-new dishwasher installed in 2026. Water pressure is never an issue thanks to a premium, app-controlled variable speed well pump installed in 2025 that maintains a steady 70 PSI at all times and comes with a 10-year transferable warranty. The heart of the home is a breathtaking two-story great room, anchored by a stacked-stone fireplace and flanked by custom built-ins and floor-to-ceiling windows. Host memorable holiday dinners under the formal dining room's striking wood-coffered ceiling, then gather in the large gourmet kitchen, which features premium custom cabinets, granite counters, stainless steel appliances, and a casual breakfast bar.Retreat to the primary suite to find ultimate relaxation, boasting dual walk-in closets and a luxury bath with a tiled shower and deep tub. The upper level is an ideal setup for family and visitors alike; every bedroom is a private suite with its own dedicated bathroom. Upstairs flex spaces include a versatile loft with an integrated Murphy bed and large bonus room-perfect for a home gym, theater, or playroom.

Listed by Karlee Rehrer of Equity North Carolinas Real Estate,LLC

$
$
%
$/month over payments
Federal 30-year interest rate: 7.4% last updated on Oct 15, 2026
* All Figures are estimates. Check with your bank or proposed mortgage company for actual interest rates.
This product uses the FRED® API but is not endorsed or certified by the Federal Reserve Bank of St. Louis.

Save FavoriteSchedule TourAsk A QuestionMore Details

5719 Ballinard Lane Charlotte NC 28277

Charlotte, NC5719 Ballinard Lane

Price$945,000

Est. Mortgage: $/month

MLS Number CAR4400247

  • Residential
  • Bedrooms 3
  • Bathroom 3
  • Square Feet 3,162
  • Acreage 0.1

READY TO HAVE IT ALL! Welcome to an exceptional luxury townhome in the highly sought-after Carriage Homes at Keswick in Piper Glen-- where elegant living, refined finishes, and effortless convenience come together in a premier country club setting. From the moment you enter, the dramatic two-story Great Room makes a striking impression, featuring a beautiful marble gas fireplace, custom built-in cabinetry, and soaring windows that fill the space with natural light. The Great Room flows seamlessly into the elegant Dining Room and inviting Sunroom, creating an ideal setting for both sophisticated entertaining and relaxed everyday living. The beautifully updated Chef's Kitchen is designed for both style and function, showcasing custom white cabinetry, new stainless steel ovens, granite countertops, a custom marble backsplash, breakfast bar, and spacious pantry. The vaulted Breakfast Area, accented by skylights opens directly to a private Charleston inspired courtyard retreat. A brick terrace, professionally landscaped planting beds, landscape lighting and charming pergola create a spectacular outdoor setting for morning coffee, intimate gatherings, or alfresco entertaining. The main-level Primary Suite offers a luxurious private retreat with a vaulted ceiling, generous dressing areas, and a beautifully updated spa-inspired marble bath. Enjoy a Jacuzzi soaking tub, expansive frameless- glass shower, and a dedicated makeup area- all designed to provide a true sense of indulgence. Upstairs, a versatile Loft/Den provides additional living or work-from-home space, complemented by two spacious secondary Bedrooms and a convenient Bonus Room with storage and skylights. The Bonus Rooms offers exceptional flexibility as a home office, fitness studio, hobby space, or private retreat. Additional highlights include plantation shutters, beautiful hardwood floors throughout, exceptional storage, landscaping lighting, and meticulous care both inside and out. Ideally located near Piper Glen Country Club, Starbucks, Trader Joe's, shopping, dining and the Four Mile Creek Greenway. this distinctive residence delivers a rate combination of luxury, privacy, convenience, and a country club lifestyle without sacrificing space, character, or sophistication. Welcome home to refined living at its finest!

Listed by Jean Benham of Howard Hanna Allen Tate SouthPark

$
$
%
$/month over payments
Federal 30-year interest rate: 7.4% last updated on Oct 15, 2026
* All Figures are estimates. Check with your bank or proposed mortgage company for actual interest rates.
This product uses the FRED® API but is not endorsed or certified by the Federal Reserve Bank of St. Louis.

Save FavoriteSchedule TourAsk A QuestionMore Details

2004 Fergusons Folly Drive Nebo NC 28761

Nebo, NC2004 Fergusons Folly Drive

Price$945,000

Est. Mortgage: $/month

Active With Contract

MLS Number CAR4349625

  • Residential
  • Bedrooms 3
  • Bathroom 2
  • Square Feet 1,646
  • Acreage 2.58

Price Improvement!! Rustic modern cottage in the 1780 subdivision on Lake James offering privacy, acreage, and premier community amenities. Situated on over 2.5 acres, this 3BR/2BA home blends warm wood accents with clean modern design. One level living and an open-concept layout make it ideal for gathering and entertaining.. Outdoor living shines with a covered pavilion featuring a fireplace, plus a separate fire pit area for evenings under the stars. Includes a deeded boat slip(H1 at Cornwallis docks) for easy lake access and a detached garage for additional storage, vehicles, or lake toys along with covered ATV parking. Conveniently located near Lake James State Park and Fonta Flora Brewery at Whippoorwill Farm with easy access to I-40. Property includes membership to Camp Lake James with access to pickleball courts, resort size pool, hot tub, and social hall with dining and events.Close to miles of trails for the outdoor enthusiast. Ideal as a full-time residence, vacation retreat, or investment opportunity(this property does NOT allow STR but does allow property to be rented for 6 months or more), in one of Lake James' most sought-after communities. Lake days. Cozy nights by the fire. Space to breathe….

Listed by Jennifer Smith of Berkshire Hathaway HomeServices Blue Ridge REALTORS®

$
$
%
$/month over payments
Federal 30-year interest rate: 7.4% last updated on Oct 15, 2026
* All Figures are estimates. Check with your bank or proposed mortgage company for actual interest rates.
This product uses the FRED® API but is not endorsed or certified by the Federal Reserve Bank of St. Louis.

Save FavoriteSchedule TourAsk A QuestionMore Details

Broker Reciprocity MLS Grid Logo © 2026 Listings courtesy of Canopy MLS as distributed by MLS GRID. IDX information is provided exclusively for consumers’ personal non-commercial use and may not be used for any purpose other than to identify prospective properties consumers may be interested in purchasing. The IDX data is deemed reliable but is not guaranteed by MLS GRID and may be subject to an end user license agreement prescribed by the Member Participant’s applicable MLS.  Based on information submitted to the MLS GRID as of October 17, 2026 4:47 PM EDT . All data is obtained from various sources and may not have been verified by broker or MLS GRID. Supplied Open House Information is subject to change without notice. All information should be independently reviewed and verified for accuracy. Properties may or may not be listed by the office/agent presenting the information. Some IDX listings have been excluded from this website.