and narrow your search. If you have fewer than 200 results, you can save your search.

Candler NC

r=5065-5076
316 Riverwood Road Mooresville NC 28117

Mooresville, NC316 Riverwood Road

Price$875,000

Est. Mortgage: $/month

MLS Number CAR4414932

  • Residential
  • Bedrooms 3
  • Bathroom 4
  • Square Feet 3,050
  • Acreage 0.75

Welcome to Lake Norman living! Be sure to check out the video for the best experience viewing this gorgeous expansive home online! This striking custom all-brick ranch blends timeless mid-century style with the warmth and character of a Frank Lloyd Wright-inspired design. Set across from Lake Norman on a quiet, tree-lined street, the home offers lake views from the front patio along with seasonal lake views from inside. Step inside to rich wood windows, trim, and doors, complemented by solid cherry cabinetry in the kitchen and every bathroom. Walls of windows bring in abundant natural light while framing beautiful views of the gardens and patios. Designed with comfort, accessibility, and flexibility in mind, the home offers single-level, step-free living with no carpet and wide doorways designed to enhance accessibility, making it especially appealing for older adults, aging in place, or multi-generational living. The split-bedroom floor plan provides exceptional privacy, with each bedroom featuring its own private bath. Two baths offer walk-in showers and heated tile floors, two bedrooms include spacious walk-in closets, and the primary suite features a soaking tub plus a separate private spa room with a jetted tub-the perfect place to unwind. A recirculating hot water system provides the added convenience of nearly instant hot water throughout the home. Outside, enjoy two patios, lush landscaping, a small goldfish pond, and a beautiful yard surrounded by mature trees that provide welcome afternoon shade. Storage and workspace are equally impressive, with a two-car garage, attached workshop with its own A/C unit, separate storage room, whole house backup generator and a large outdoor shed. With distinctive design, flexible living, accessibility-minded features, and an exceptional Lake Norman setting, this is a home you won't want to miss. Schedule your showing today!

Listed by Mark Blythe and Connie Massetti of Howard Hanna Allen Tate Charlotte South

$
$
%
$/month over payments
Federal 30-year interest rate: 7.4% last updated on Oct 15, 2026
* All Figures are estimates. Check with your bank or proposed mortgage company for actual interest rates.
This product uses the FRED® API but is not endorsed or certified by the Federal Reserve Bank of St. Louis.

Virtual TourSave FavoriteSchedule TourAsk A QuestionMore Details

13 Lowry Lane Weaverville NC 28787

Weaverville, NC13 Lowry Lane

Price$875,000

Est. Mortgage: $/month

Active With Contract

MLS Number CAR4415194

  • Residential
  • Bedrooms 4
  • Bathroom 5
  • Square Feet 4,218
  • Acreage 1.74

Welcome to 13 Lowry Lane-a rare opportunity to own a park-like 1.74-acre double lot in desirable Kirk Glenn, tucked away on a peaceful cul-de-sac yet just minutes from downtown Weaverville and an easy drive to Asheville. With 4,218 square feet, 4 bedrooms, and 4.5 baths, this home delivers the kind of space that's increasingly hard to find. Lovingly cared for by its original and only owner, the home has been meticulously maintained with regular maintenance and thoughtful care throughout the years. The result is a property that feels established, well-kept, and ready for its next chapter. The thoughtfully designed split-bedroom floor plan puts main-level living front and center, with a spacious primary suite featuring double closets plus three additional main-level bedrooms, including an ensuite. Need flexibility? You've got it. The basement adds a bonus room and full bath, offering excellent potential for multigenerational living, guests, a home office, recreation, or private space for extended family. And with an additional 1,328 square feet of unfinished basement space, there's room for storage, a workshop, hobbies, or future possibilities. The land is also a real showstopper. Level, usable, and beautifully landscaped, this private property gives you something many larger-acreage homes don't: usable outdoor space. There's room for pets to roam, friends to gather, gardens to grow, and plenty of possibilities to create your own outdoor retreat. Inside, generously proportioned rooms and 9-foot ceilings in some spaces create an inviting sense of scale. Outside, mature landscaping provides privacy and a feeling of established tranquility. A two-car garage, abundant parking, easy-access driveway, and generous space for turning around make everyday arrivals, departures, and entertaining exceptionally convenient. And with a new roof installed September 2026, a major update is already checked off the list. If your wish list includes privacy without isolation, acreage without sacrificing convenience, main-level living, serious storage, abundant parking, and space for the whole crew, this one deserves your attention. 13 Lowry Lane isn't just a bigger house. It's a meticulously cared-for home with room for what's next.

Listed by Jessica Jackson of Town and Mountain Realty

$
$
%
$/month over payments
Federal 30-year interest rate: 7.4% last updated on Oct 15, 2026
* All Figures are estimates. Check with your bank or proposed mortgage company for actual interest rates.
This product uses the FRED® API but is not endorsed or certified by the Federal Reserve Bank of St. Louis.

Save FavoriteSchedule TourAsk A QuestionMore Details

1375 Patton Avenue Asheville NC 28806
Active With Contract

MLS Number CAR4379876

  • Commercial
  • Property SubType RETAIL
  • Square Feet 2,563
  • Acreage 0.87

Prime, high traffic retail corner at a major intersection in West Asheville! This highly visible, well-appointed glass & brick bank branch is perfect for conversion into professional services, medical/dental offices, smart tech or boutique retail! Exceptional investment property located along West Asheville's main east- west traffic feed! Beautifully shaded lot on a traffic-lit corner with abundant onsite parking and multiple points of access. The drive-through facility has use or conversion potential for a myriad of business uses. Clean, modern, lots of glass and natural interior lighting! Ask agent about seller's financial use restriction. Showings by appointment only!

Listed by Mark Morris of NAI Beverly-Hanks

$
$
%
$/month over payments
Federal 30-year interest rate: 7.4% last updated on Oct 15, 2026
* All Figures are estimates. Check with your bank or proposed mortgage company for actual interest rates.
This product uses the FRED® API but is not endorsed or certified by the Federal Reserve Bank of St. Louis.

Virtual TourSave FavoriteSchedule TourAsk A QuestionMore Details

5515 Cedar Cove Way Lenoir NC 28645

Lenoir, NC5515 Cedar Cove Way

Price$875,000

Est. Mortgage: $/month

Active With Contract

MLS Number CAR4396024

  • Residential
  • Bedrooms 3
  • Bathroom 3
  • Square Feet 2,335
  • Acreage 2.64

Discover your private sanctuary, 5515 Cedar Cove Way, in the renowned Coves Mountain River Club. This 3 BR 2.5 BA home is on 2.67 acres at the end of a quiet cul-de-sac. With a forest backdrop, the verdant landscaping of trees, ground covers, and river stone roots the home naturally into its woodland surroundings. Rarely do walk-out basements come with mountain views-this home enjoys stunning, mountain vistas from both levels and the porches and decks are an indoor/outdoor retreat. Through the trees is a trail to a magnificent waterfall and further on, the Johns River, the vineyard, garden, and River Barn. Step inside and be immediately captivated by the Grandfather Mountain view, a living canvas right outside a wall of windows and glass that peak at the vaulted ceiling. A gorgeous stone fireplace anchors the open floor plan. The inviting back porch is your outdoor living room, with vaulted ceilings of tongue and groove wood and wood beams topped with a king post truss. The porch is floored with low maintenance composite decking. It is an ideal spot, any time of year, for soaking up the mountain air, watching sunsets and the change of seasons play out over the mountain ridgetops, and stargazing. The dining area is by double windows, with that incredible mountain view. In the kitchen are tons of storage and workspace, custom cabinets, granite counters illuminated by under cabinet lighting, a travertine backsplash, and an island with seating. Appliances: dual GE® wall ovens and gas cooktop, ultra quiet Bosch Silence Plus 44dB dishwasher, and a Sharp automatic drawer microwave that slides out for easy top-down access. The walk-in pantry has built in shelves, and outlets for charging your cordless gadgets. The tranquil primary bedroom enjoys the Grandfather Mountain view too! 2 large windows face the view and over the bed, a clerestory (wide but shallow) window over the bed pulls natural light into the space. The tailored spaces of the primary bath are your personal oasis for both waking up and winding down. Natural light fills the walk-in shower from a clerestory window at the top. The thick glass door keeps the shower space warmer and prevents water from splashing out. Dual vanities shine with granite counters. A linen closet adds essential storage. Behind a pocket door, the expansive walk-in closet was designed for effortless organization, with tailored cabinetry, drawers, and versatile hanging bars. Looking for 1-level living? It's here! The main level features a laundry room w/sink and cabinet and easy garage access with no steps. In the lower-level den, 2 sliding glass doors open directly to the concrete patio and manicured lawn. Your senses immerse in nature; smell honeysuckle in summer and fallen leaves in autumn. In the den: wet bar, cabinetry, and a spot for a fridge; ideal for entertaining, beer and a ball game, or binge watching your favorite new series. There are 2 guest bedrooms. The full bath is floored with ceramic plank tile that boasts a realistic wood finish, and the tub/shower combo has striking linear tile. Also on the LL is a flex room, with workbench and shelves, that can be a workshop, fitness room, or storage. Double doors exit to a concrete pad and the back lawn. There's room for your UTV or other toys. The home's foundation is precast concrete, reinforced with steel, by Superior Walls®. A whole-house Generac® generator is included. The Coves Mountain River Club is a 3,200 acre gated community on 5 miles of the Johns River. Amenities: community wide trail system, river access areas, picnic pavilions. 2 Equestrian Centers. Community Garden. Vineyard. Pickleball. Dog Park. Mountain-top clubhouse, pool, fitness center, locker rooms, kitchen, viewing decks, fire pits and more! 500K acre Pisgah National Forest and Wilson Creek River Area across the road! 1.25 hour drive to Charlotte/Asheville, minutes to Lenoir, Blowing Rock, Morganton, Blue Ridge Parkway.

Listed by Jennifer Shattuck of Arrow Realty & Land Development

$
$
%
$/month over payments
Federal 30-year interest rate: 7.4% last updated on Oct 15, 2026
* All Figures are estimates. Check with your bank or proposed mortgage company for actual interest rates.
This product uses the FRED® API but is not endorsed or certified by the Federal Reserve Bank of St. Louis.

Virtual TourSave FavoriteSchedule TourAsk A QuestionMore Details
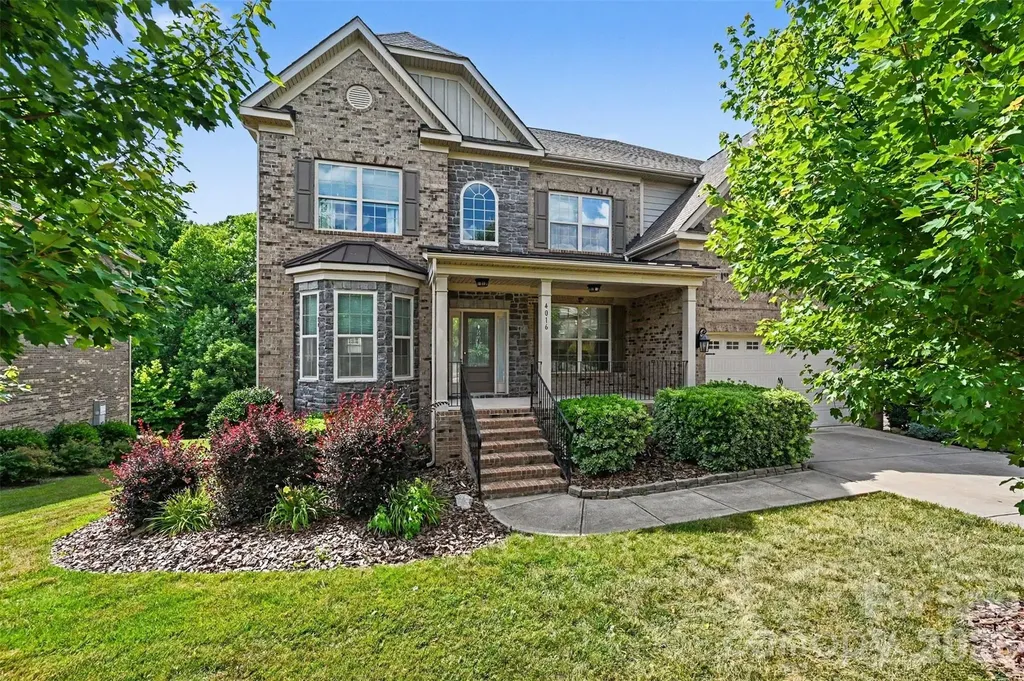
4016 Widgeon Way Waxhaw NC 28173

Waxhaw, NC4016 Widgeon Way

Price$875,000

Est. Mortgage: $/month

MLS Number CAR4394408

  • Residential
  • Bedrooms 7
  • Bathroom 5
  • Square Feet 4,832
  • Acreage 0.27

Thoughtfully designed for today's lifestyle, this distinguished 7-bedroom, 5-bath executive residence with walkout basement offers generous living spaces, refined architectural details, and exceptional versatility. Located in a sought-after Union County community with a clubhouse, pool, and highly rated public schools, this exceptionally maintained home delivers the space, comfort, and flexibility today's discerning buyers seek. An inviting two-story foyer welcomes you with abundant natural light and is flanked by formal living and dining rooms that also provide flexibility for a private office, library, or sitting room. Designed for both entertaining and everyday living, the open-concept main level connects the gourmet kitchen, breakfast area, and great room. The kitchen features extensive cabinetry, a large breakfast bar, gas range connection, pantry-style wall of cabinetry, and abundant workspace. Refined architectural details including arched openings, portrait moldings, impressive coffered ceilings, and a dramatic floor-to-ceiling stone fireplace create warmth, character, and timeless appeal. A main-level full bathroom and bedroom with no built-in closet provide valuable flexibility for guests or a private office. The spacious laundry room offers abundant cabinetry, utility sink, and workspace. Just inside the finished garage with epoxy flooring and EV charger, a built-in drop zone adds everyday convenience. Upstairs, generously sized secondary bedrooms feature tray or vaulted ceilings. The spacious primary suite serves as a true owner's retreat with a decorative tray ceiling and spa-inspired bath featuring a garden tub, oversized walk-in shower, linen closet, private water closet, and walk-in closet. One secondary bedroom features a private en-suite bath, while two additional bedrooms share convenient access to a full bath. A substantial bonus room offers flexible space for recreation, media, fitness, hobbies, or additional living. The walkout basement expands the home's functionality with a large recreation room, entertaining/bar area with cabinetry, prep sink, and beverage refrigerator, plus two bedrooms, full bath with tiled walk-in shower, storage room, utility room, and abundant closet space. Outdoor living includes a spacious deck and covered patio overlooking a fenced backyard and mature trees. Seven bedrooms and multiple living areas provide flexibility for guests, work, recreation, and everyday living. Seller is willing to assist with closing costs.

Listed by Margaret Tavares of Berkshire Hathaway HomeServices Carolinas Realty

$
$
%
$/month over payments
Federal 30-year interest rate: 7.4% last updated on Oct 15, 2026
* All Figures are estimates. Check with your bank or proposed mortgage company for actual interest rates.
This product uses the FRED® API but is not endorsed or certified by the Federal Reserve Bank of St. Louis.

Save FavoriteSchedule TourAsk A QuestionMore Details

1310 Levy Way Charlotte NC 28205

Charlotte, NC1310 Levy Way

Price$875,000

Est. Mortgage: $/month

MLS Number CAR4368279

  • Residential
  • Bedrooms 3
  • Bathroom 3
  • Square Feet 2,276
  • Acreage 0.14

Welcome to this exceptional modern MOVE-IN READY residence! Perfectly positioned in the heart of highly sought-after Oakhurst, just minutes from Uptown, SouthPark, and Plaza Midwood, with dining, shopping, fitness, and entertainment at your doorstep. Designed with sophistication and effortless living in mind, this home makes a striking first impression with a dramatic two-story foyer, a floating staircase, and walls of windows that flood the interior with natural light. Rich hardwood flooring extends throughout, complementing the home's refined contemporary aesthetic. At the heart of the home, the designer chef's kitchen is a true showpiece, featuring a stunning quartz waterfall island, premium stainless steel appliances, beverage cooler, and seamless flow into the dining and living spaces-ideal for both intimate gatherings and large-scale entertaining. The elegant living room is anchored by a custom linear gas fireplace and enhanced by remote-controlled blinds, creating a space that is both inviting and sophisticated. Expansive sliding glass doors open to a covered veranda overlooking the private, fully fenced backyard complete with a paver patio, mature landscaping, and zoned irrigation for effortless indoor-outdoor living. Reimagine the backyard oasis with a modern, sleek pool. The upper level offers three spacious bedrooms, including a luxurious primary suite designed as a private retreat. Highlights include a custom walk-in closet and a spa-inspired bath featuring dual vanities and an oversized dual-head shower. A well-appointed laundry room with custom cabinetry and sink, along with access to a second-story balcony (freshly painted), adds both convenience and comfort. Both secondary bedrooms have been freshly painted. Additional luxury features include a two-car garage with epoxy flooring, designer exterior uplighting, and thoughtful upgrades throughout. A rare opportunity to own a one-of-a-kind contemporary home in one of Charlotte's most desirable and growing neighborhoods.

Listed by Belle Cowart of Helen Adams Realty

$
$
%
$/month over payments
Federal 30-year interest rate: 7.4% last updated on Oct 15, 2026
* All Figures are estimates. Check with your bank or proposed mortgage company for actual interest rates.
This product uses the FRED® API but is not endorsed or certified by the Federal Reserve Bank of St. Louis.

Virtual TourSave FavoriteSchedule TourAsk A QuestionMore Details

8320 Drena Drive Sherrills Ford NC 28673

Sherrills Ford, NC8320 Drena Drive

Price$875,000

Est. Mortgage: $/month

Pending

MLS Number CAR4423821

  • Residential
  • Bedrooms 3
  • Bathroom 3
  • Square Feet 2,155
  • Acreage 0.64

A truly special lake property where custom craftsmanship, beautiful views and freedom to enjoy the lake come together in one exceptional home. This custom-built home was thoughtfully designed and built with quality and comfort in mind. From the moment you open the door, you will notice the difference that custom construction and carefully selected finishes make. Every detail has been chosen to create a warm, inviting home that feels upscale and inviting. Enjoy year-round lake views and experience the peaceful setting that makes lake living so desirable. Adding even more value is the additional jointly owned lake access lot that conveys with the sale of this property. This gives you your own dedicated connection to the lake, allowing you to launch your kayaks, fish, or simply spend time by the water. This home was constructed and owned by a local custom home builder. The 10' ceilings on the lower level and tray ceiling in the primary suite are some of the custom features that create a level of character and quality that is difficult to find in today's market. The open and comfortable layout makes this home suitable for quiet weekends at the lake, entertaining family and friends, or enjoying it as a full-time residence. The home is designed for comfort but also offers features that give you peace of mind. A 24kw generac whole home generator and commercial crawlspace dehumidifier have been installed in the home. This is more than simply a lake view house. It is an opportunity to own a custom retreat with lake access, beautiful views, quality construction, and all the nice features that make ownership easy and enjoyable. Come see what makes this lake property different.

Listed by Marcus Philemon of Philemon Realty LLC

$
$
%
$/month over payments
Federal 30-year interest rate: 7.4% last updated on Oct 15, 2026
* All Figures are estimates. Check with your bank or proposed mortgage company for actual interest rates.
This product uses the FRED® API but is not endorsed or certified by the Federal Reserve Bank of St. Louis.

Save FavoriteSchedule TourAsk A QuestionMore Details

8911 Mt Holly-huntersville Road Huntersville NC 28078

MLS Number CAR4428659

  • Residential
  • Bedrooms 3
  • Bathroom 2
  • Square Feet 1,598
  • Acreage 3.17

Bring your imagination to this one!!! 3.17 acres, subdividable, mostly flat and fully fenced in with a white vinyl privacy fence! This property is zoned residential, but is currently being used as an office. A large gravel parking lot surrounds the home. All the walls within the home have been renovated and new bathroom fixtures have been placed. Whether you want 3 acres all to yourself or you want to build a few homes, this property is perfect for you!! This property is a developer's dream!

Listed by Toni Granados of United Real Estate-Queen City

$
$
%
$/month over payments
Federal 30-year interest rate: 7.4% last updated on Oct 15, 2026
* All Figures are estimates. Check with your bank or proposed mortgage company for actual interest rates.
This product uses the FRED® API but is not endorsed or certified by the Federal Reserve Bank of St. Louis.

Save FavoriteSchedule TourAsk A QuestionMore Details

1655 Antioch Road Morganton NC 28655

Morganton, NC1655 Antioch Road

Price$875,000

Est. Mortgage: $/month

MLS Number CAR4426796

  • Residential
  • Bedrooms 3
  • Bathroom 2
  • Square Feet 4,234
  • Acreage 4.73

Your private retreat awaits! Imagine coming home to a beautiful, like-new brick Ranch home surrounded by nearly 5 acres of peaceful, unrestricted land-complete with a sparkling pool, incredible outdoor living, and a massive shop. Built in 2018, this exceptional property offers the rare combination of modern comfort, privacy, and room to make your dreams a reality. The Land has been been Exceptionally Developed giving a chic countryside setting! Inside, the open-concept Chefs kitchen, dining, and living area features tall Cathedral Ceiling complimented with gorgeous wood luxury vp flooring and a dramatic floor-to-ceiling stone gas fireplace. Custom Cabinetry and Gas Range and Stove, Custom Hood, along with massive Breakfast Bar give this Chefs Kitchen a Grand Experience. The spacious Primary Suite offers two walk-in closets and a Spa with a Large Custom Glass Shower and Bath complimented with High-End Tile and a custom Dual Sink Vanity. There are two additional Grand sized bedrooms and a Large full bath, giving plenty of space for guest. The Custom office with built-ins and French Doors complete the main level. The Heated & Cooled Finished basement offers tremendous additional space for a recreational area, great room, gym, storage, and endless possibilities. Step outside and enjoy your own backyard oasis with a 40' x 20' Large pool and deck installed in 2022, plus a covered brick patio perfect for morning coffee, summer gatherings, and entertaining friends and family. The Front Porch is also covered allowing full peaceful private views of the countryside. And then there's the Industrial size Shop shop! Built in 2021, the impressive 60' x 40' industrial-style building features a concrete floor, electricity, and multiple additional concrete work areas-ideal for a business, workshop, equipment, and Gym. There is also a a 60X25 Concrete Slab in Front of the main portion of the building perfect for RV or additional Parking.

Listed by Tyler Goldsmith of Coldwell Banker Realty

$
$
%
$/month over payments
Federal 30-year interest rate: 7.4% last updated on Oct 15, 2026
* All Figures are estimates. Check with your bank or proposed mortgage company for actual interest rates.
This product uses the FRED® API but is not endorsed or certified by the Federal Reserve Bank of St. Louis.

Virtual TourSave FavoriteSchedule TourAsk A QuestionMore Details

8160 Christopher Road Concord NC 28025

Concord, NC8160 Christopher Road

Price$875,000

Est. Mortgage: $/month

MLS Number CAR4428891

  • Land
  • Acreage 35.47
  • County Cabarrus

BEAUTIFUL PROPERTY MAKES FOR GREAT PRIVATE ESTATE / COMPOUND located out in the County with No CITY TAXES, no HOA rules or fees - Zoned Countryside Rural AND this property has an abundance of road frontage ( Approximately 362' ) that makes this property easily subdividable into 2, 3, 4, or as many as 5 mini-estates. Fantastic rural location, yet convenient to 485, Harrisburg & Concord. Property located at end of Christopher Lane on the Left - See Signs. Property owner has cleared walking path for easy viewing. $$$ This property has perked for up to 7 different building sites $$$ The County has approved a subdivision of 5 lots $$$ This is TWO parcels that have been combined !!! *** Additional photos HAVE BEEN ADDED ***

Listed by Harold Blackwelder of Bestway Realty

$
$
%
$/month over payments
Federal 30-year interest rate: 7.4% last updated on Oct 15, 2026
* All Figures are estimates. Check with your bank or proposed mortgage company for actual interest rates.
This product uses the FRED® API but is not endorsed or certified by the Federal Reserve Bank of St. Louis.

Save FavoriteSchedule TourAsk A QuestionMore Details

200 Barra Drive Waxhaw NC 28173

Waxhaw, NC200 Barra Drive

Price$875,000

Est. Mortgage: $/month

MLS Number CAR4406685

  • Residential
  • Bedrooms 3
  • Bathroom 4
  • Square Feet 2,973
  • Acreage 0.98

Welcome to 200 Barra Drive, an absolutely stunning ranch home with a versatile bonus room, thoughtfully designed for today's modern lifestyle. Impeccably maintained and truly move-in ready, this home showcases exceptional finishes and an open, light-filled floor plan perfect for everyday living and entertaining-all with the added benefit of no HOA and no CCRs, giving you the freedom to truly enjoy your property without restrictive community rules or additional dues. The gourmet kitchen is the heart of the home, featuring a show-stopping oversized island, stainless steel appliances, and a cleverly hidden walk-in pantry with abundant storage. It flows seamlessly into the spacious living and dining areas, creating an inviting space for gathering with family and friends. The luxurious primary suite is a private retreat with vaulted ceilings, peaceful wooded views, a spa-inspired bath, and a dreamy walk-in closet. Upstairs, the expansive bonus room offers endless flexibility as a home office, media room, playroom, guest suite, or fitness space. Step outside to the covered rear patio overlooking a large, level backyard framed by mature trees, providing the perfect setting for relaxing or entertaining around the fire pit. With no HOA and no CCRs, you'll have the flexibility to personalize your property and enjoy the space on your terms. Located less than 10 minutes from charming downtown Waxhaw, this exceptional home offers the perfect blend of luxury, comfort, convenience, and freedom.

Listed by Dwayne Ogles and Ronny Chakra of Horizon Realty Carolinas

$
$
%
$/month over payments
Federal 30-year interest rate: 7.4% last updated on Oct 15, 2026
* All Figures are estimates. Check with your bank or proposed mortgage company for actual interest rates.
This product uses the FRED® API but is not endorsed or certified by the Federal Reserve Bank of St. Louis.

Virtual TourSave FavoriteSchedule TourAsk A QuestionMore Details

70 Winchester Drive Waynesville NC 28785

Waynesville, NC70 Winchester Drive

Price$875,000

Est. Mortgage: $/month

MLS Number CAR4353662

  • Residential
  • Bedrooms 3
  • Bathroom 2
  • Square Feet 2,116
  • Acreage 1.54

Great opportunity in an established neighborhood to combine 3 total parcels: 8617-20-4408 (.1818 acre) 8617-20-3379 (1.1024 acre) and 8617-20-5439 (.34 acre) for a total of 1.62 acres. Property is zoned to allow 16 new townhomes or a combination of the existing home at 70 Winchester and single family or townhomes. City water currently at property. City sewer available. Fantastic long range views from the rear of property. Ideally positioned just minutes from Lake Junaluska, Downtown Waynesville, and Maggie Valley the location offers convenient access to shopping, dining, and major thoroughfares in a desirable, established neighborhood.

Listed by Rick Border of ERA Sunburst Realty

$
$
%
$/month over payments
Federal 30-year interest rate: 7.4% last updated on Oct 15, 2026
* All Figures are estimates. Check with your bank or proposed mortgage company for actual interest rates.
This product uses the FRED® API but is not endorsed or certified by the Federal Reserve Bank of St. Louis.

Save FavoriteSchedule TourAsk A QuestionMore Details

Broker Reciprocity MLS Grid Logo © 2026 Listings courtesy of Canopy MLS as distributed by MLS GRID. IDX information is provided exclusively for consumers’ personal non-commercial use and may not be used for any purpose other than to identify prospective properties consumers may be interested in purchasing. The IDX data is deemed reliable but is not guaranteed by MLS GRID and may be subject to an end user license agreement prescribed by the Member Participant’s applicable MLS.  Based on information submitted to the MLS GRID as of October 19, 2026 9:25 AM EDT . All data is obtained from various sources and may not have been verified by broker or MLS GRID. Supplied Open House Information is subject to change without notice. All information should be independently reviewed and verified for accuracy. Properties may or may not be listed by the office/agent presenting the information. Some IDX listings have been excluded from this website.