and narrow your search. If you have fewer than 200 results, you can save your search.

Candler NC

r=5497-5508
10141 Hanover Glen Road Charlotte NC 28210

MLS Number CAR4423677

  • Residential
  • Bedrooms 4
  • Bathroom 3
  • Square Feet 2,732
  • Acreage 0.33

Pride of ownership is evident in this charming, 4BR/2.5BA home in South Charlotte's highly desirable Park Crossing neighborhood! From the inviting front porch, step inside to freshly refinished hardwood floors and pristine interior paint throughout a bright, flowing main level. The heart of the home features a light-filled kitchen complete with white cabinetry, granite countertops, combo microwave/wall-oven, a glass tiled backsplash, and a brand new dishwasher ('26). The breakfast area looks out onto the massive composite deck ('23)-an outdoor oasis designed for entertaining, overlooking a level, fenced backyard. Unwind in the spacious family room featuring exposed ceiling beams, built-in shelving, and a cozy whitewashed, wood-burning fireplace. A renovated main-floor powder room and dedicated laundry room add convenience. Upstairs, a hardwood hallway leads to the primary suite...a serene retreat with walk-in closet and en-suite bath. Flexible living options abound with 3 additional bedrooms and a large bonus room-ideal as a home office, media or playroom, or 5th bedroom space. The updated hall bathroom features double vanities, illuminated mirrors, and custom tile work in the shower. ***Enjoy incredible peace of mind with extensive capital updates: brand new roof ('26), driveway ('22), windows & HVAC ('20), and gutters & gutter guards ('23). Park Crossing has so many things to love! Located minutes from SouthPark, Ballantyne, and 485. Dedicated neighborhood access to Little Sugar Creek Greenway and another coming in the Hanover section! Just a quick walk to the Park Crossing Rec Club* featuring pool, tennis & pickleball courts, clubhouse & more. *Membership is optional. More info at pcrecclub.com *Fireplace & chimney sold as-is no known problems. All appliances included

Listed by Mary Shumate of Howard Hanna Allen Tate SouthPark

$
$
%
$/month over payments
Federal 30-year interest rate: 7.4% last updated on Oct 15, 2026
* All Figures are estimates. Check with your bank or proposed mortgage company for actual interest rates.
This product uses the FRED® API but is not endorsed or certified by the Federal Reserve Bank of St. Louis.

Save FavoriteSchedule TourAsk A QuestionMore Details

217 Sycamore Drive Nebo NC 28761

Nebo, NC217 Sycamore Drive

Price$835,000

Est. Mortgage: $/month

MLS Number CAR4427994

  • Residential
  • Bedrooms 3
  • Bathroom 3
  • Square Feet 2,316
  • Acreage 0.63

Nestled within The Arbor, Lake James' premier 643-acre gated enclave, this custom built 2025 home with deeded boat slip is ready for immediate occupancy. Enjoy year-round panoramic mountain views framed by lush, secluded forest. This is a mountain retreat with absolute attention to detail and sophisticated modern refinement throughout. Abundant natural light floods the interior through floor-to-ceiling Pella windows, 8ft. glass entryways, and soaring 10ft. ceilings that dissolve boundaries between indoors and nature. The expansive great room centers around an imposing Biltmore-style stone hearth, while 12 ft.Pella sliders open to connect seamlessly with wraparound deck. Three additional levels of outdoor terraces extend living space outward, one pre-plumbed for hot tub installation. Wide plank Chesapeake oak floors, Medallion cabinetry, and luxurious leathered quartz with Kohler fixtures give this home a bright and polished feel that's modern yet cozy. Upgraded Allure siding and top tier Sherwin Williams paint indoor and out ensures long lasting weather resistant performance. Thoughtful outdoor amenities surround the property including extra large manicured lawn, fire pit, grilling station, and several shaded picnic spaces ideal for gatherings. The chef's kitchen commands sweeping mountain panoramas and includes upscale appliances such as a dedicated baking oven, under counter microwave and butlers pantry with wine cooler, sink and extra large cabinetry storage. The primary suite sanctuary features clean recessed ceilings, an exclusive terrace access, and bespoke wardrobe storage anchored by a custom window bench. A luxurious spa bath surrounds relaxation with triple-shower configuration balancing performance and pampering. Secondary bedrooms offer substantial built-in storage, deep hanging space, and individual balcony connections. Convenience defines arrival with a generously sized two-car garage featuring flush-grade access directly into the mudroom for effortless unloading. A versatile 400ft. studio with private entrance offers endless options. It can sleep 4 people comfortably complete with private bathroom, dual vanities, lounge area, and expansive walk-in closet. It can also be private office, art studio or recreational space. There's also an additional climate-controlled unfinished zone that extends beyond three hundred square feet for workshop or bulk storage applications. Recent enhancements include brand new boat docks with electricity and water, and new cart path to water for easy boat slip access. Fiber optic cable has been installed for high-speed internet. The Arbor at Lake James is a premier active-lifestyle community offering miles of hiking trails, lakefront community space with direct lake access, a pavilion with a large fireplace, and optional boat/trailer storage for an additional fee. Short term rentals are allowed.

Listed by Glenn Fisher of Lake Homes Realty LLC

$
$
%
$/month over payments
Federal 30-year interest rate: 7.4% last updated on Oct 15, 2026
* All Figures are estimates. Check with your bank or proposed mortgage company for actual interest rates.
This product uses the FRED® API but is not endorsed or certified by the Federal Reserve Bank of St. Louis.

Virtual TourSave FavoriteSchedule TourAsk A QuestionMore Details

120 Harrison Point Court Mooresville NC 28117

MLS Number CAR4370465

  • Residential
  • Bedrooms 4
  • Bathroom 4
  • Square Feet 4,227
  • Acreage 0.71

Priced to Sell and a Brand New Roof - Welcome to 120 Harrison Point Ct where thoughtful design, exceptional updates, and endless possibilities come together and create a house that feels like home. Tucked away on a quiet cul-de-sac, this private, fenced .71 ACRE TREE LINED LOT home offers the space and flexibility that today's buyers looking for. This home has been BEAUTIFULLY REMODELED THROUGHOUT. REAL HARDWOODS throughout main & upper floor, abundant natural light and a gorgeous stacked stone fireplace flanked by custom built-ins set the tone for a home to be both elegant and welcoming. The heart of the home is the magazine cover worthy CHEF'S KITCHEN featuring timeless custom wood cabinetry, a copper hood with stone arch, a wall oven/microwave plus a double oven range (3 ovens total), and glass accent doors. Whether you're hosting gatherings or enjoying everyday moments, this kitchen was designed to bring people together. The MAIN LEVEL BEDROOM AND FULL BATH make the home even more functional. Upstairs, the serene primary suite offers a pretty tray ceiling, plantation shutters, and a spacious sitting area overlooking the lush backyard. Two additional bedrooms plus a generous bonus room provide room for everyone to spread out. The FINISHED LOWER LEVEL APARTMENT truly transforms the possibilities of this home. Done in 2022 (APPROX $150K), it's like a brand new home featuring 10' ceilings, a second kitchen with shaker style cabinets & granite countertops, a living room with fireplace, a bedroom, and full bath. This private space can function in so many ways-a comfortable guest suite, an extended retreat, a home office, a MULTIGENERATIONAL lifestyle, a college student apartment, an entertainment area or simply a place to enjoy more flexibility. Outdoor living is just as impressive and is complete with an expansive paver patio with fire pit and built in seating plus a paver patio pavilion area (over $50K in backyard upgrades). Peace of mind is built in, too. ALL MAJOR SYSTEMS have been updated (BRAND NEW ROOF, newer hvacs & water heater, & whole house water softener)! With a 3 CAR GARAGE, exceptional storage, and a location close to Costco, Publix, LKN, shopping, dining, and medical this home truly delivers. The property line extends beyond the fence and there is an HOA buffer behind the home so it truly feels like more than .71 acres. County issued CO for basement is in the attachments. Quick access to boating and golf and only 32 minutes from CLT Airport. Some homes check a few boxes, this one checks them all..and then some. Come check it out! Ask about Our Lender Paid Temporary 1% Rate Buydown making this home even more affordable!

Listed by Jeanette Charlet of NorthGroup Real Estate LLC

$
$
%
$/month over payments
Federal 30-year interest rate: 7.4% last updated on Oct 15, 2026
* All Figures are estimates. Check with your bank or proposed mortgage company for actual interest rates.
This product uses the FRED® API but is not endorsed or certified by the Federal Reserve Bank of St. Louis.

Save FavoriteSchedule TourAsk A QuestionMore Details

4820 Glen Hollow Lane NE Hickory NC 28601

Hickory, NC4820 Glen Hollow Lane NE

Price$835,000

Est. Mortgage: $/month

Active With Contract

MLS Number CAR4406344

  • Residential
  • Bedrooms 4
  • Bathroom 4
  • Square Feet 3,416
  • Acreage 0.56

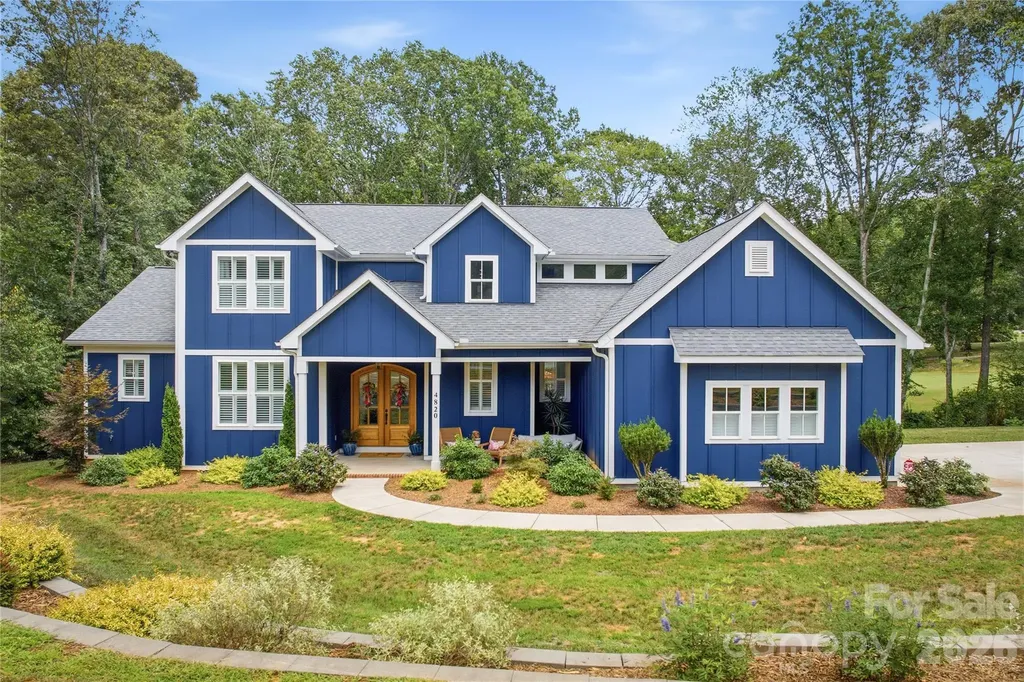
Seller is offering an $8000.00 Credit towards closing, 2/1 Buydown program or points to lower interest rates. Welcome to this exquisite 3 year old home with every upgrade you can imagine. Just the entry alone will impress you with the arched mahogany front doors and pine ceiling details. Once inside you will enjoy the 2 story great room with a direct view of the golf course. You wont know where to go first, The gourmet kitchen with butlers pantry all cover in unique white and blue Counters. Large windows with plantation shutters allow you to enjoy an abundance of sunlight or tone it down when when you want a serene atmosphere. You'll enjoy the screened in sunroom to enjoy summer nights and cool fall evenings. The primary bedroom features 10 ft ceilings and a bathroom with a soaking tub and a large shower with body sprays. There is a grand staircase to the upper level with a landing overlooking the great room. The landing leads to spit bedrooms 2 on one side with a jack and jill bath the other side has a bedroom with a bath and a additional flex room for media or rec room. Come see this beautiful home set on a very private lot with no home on the right side property owned by the golf course. Not required to be a member of golf course.

Listed by James Soderberg and James Soderberg of The Lake Team LLC

$
$
%
$/month over payments
Federal 30-year interest rate: 7.4% last updated on Oct 15, 2026
* All Figures are estimates. Check with your bank or proposed mortgage company for actual interest rates.
This product uses the FRED® API but is not endorsed or certified by the Federal Reserve Bank of St. Louis.

Virtual TourSave FavoriteSchedule TourAsk A QuestionMore Details

1219 Arges River Drive Fort Mill SC 29715

Fort Mill, SC1219 Arges River Drive

Price$835,000

Est. Mortgage: $/month

MLS Number CAR4432365

  • Residential
  • Bedrooms 4
  • Bathroom 4
  • Square Feet 3,919
  • Acreage 0.31

Soaring ceilings, a stunning stone fireplace, and a lifestyle that extends beyond your front door-welcome to 1219 Arges River Drive in The Preserve at Riverchase. This beautiful Fort Mill home offers 4 bedrooms, 3.5 bathrooms, and inviting spaces designed for everyday comfort and effortless entertaining. The impressive two-story living room features a floor-to-ceiling stacked-stone fireplace, expansive windows that fill the space with natural light, and decorative wall molding that adds character and elegance. An open staircase overlooks the living area, enhancing the home's airy feel. The main-level primary suite provides a private retreat with an ensuite bathroom. Upstairs, three additional bedrooms and a spacious loft offer room to spread out, with flexibility for a media lounge, game room, playroom, or second gathering space. Beyond the home, enjoy Riverchase's resort-style pool, clubhouse, playgrounds, scenic walking trails, and Catawba River access with a kayak launch and riverside pavilion. An 18-hole disc golf course adds another opportunity to enjoy the outdoors. Whether you prefer morning walks, afternoons by the pool, or time on the river, this community makes recreation part of everyday life. Zoned for the award-winning Fort Mill School District, consistently ranked among South Carolina's top school districts, and convenient to shopping, dining, and Charlotte, this home brings together space, style, and a community you'll love coming home to.

Listed by Bethaina Joudi of Keller Williams Ballantyne Area

$
$
%
$/month over payments
Federal 30-year interest rate: 7.4% last updated on Oct 15, 2026
* All Figures are estimates. Check with your bank or proposed mortgage company for actual interest rates.
This product uses the FRED® API but is not endorsed or certified by the Federal Reserve Bank of St. Louis.

Save FavoriteSchedule TourAsk A QuestionMore Details

4018 City Homes Place Charlotte NC 28209

Charlotte, NC4018 City Homes Place

Price$835,000

Est. Mortgage: $/month

MLS Number CAR4368994

  • Residential
  • Bedrooms 2
  • Bathroom 4
  • Square Feet 2,963
  • Acreage 0.06

Experience elevated SouthPark living in this luxury end-unit townhome providing three levels, abundant natural light, and refined finishes throughout. The kitchen is a showpiece with an expansive marble island and counters, 42-inch cabinetry, a 6-burner gas cooktop, and stainless steel appliances-ideal for both everyday living and effortless entertaining. The main level flows beautifully from the kitchen to a generous dining area and inviting living room, all enhanced by wood floors, custom finishes, and bright natural light. Upstairs, the spacious primary suite provides a retreat with a generous ensuite bath featuring a double vanity, soaking tub, separate shower, and two walk-in closets. The large lower-level room with full bath provides exceptional flexibility as an additional bedroom, media room, office, fitness space. As an end unit, the home enjoys added secrecy and light. Located in desirable SouthPark, you're close to Charlotte's premier dining, shopping, parks, trails, and everyday conveniences-combining luxury, location, and low-maintenance lifestyle appeal. Included 100-Day Home Warranty with buyer activation

Listed by Verria Hairston of Opendoor Brokerage LLC

$
$
%
$/month over payments
Federal 30-year interest rate: 7.4% last updated on Oct 15, 2026
* All Figures are estimates. Check with your bank or proposed mortgage company for actual interest rates.
This product uses the FRED® API but is not endorsed or certified by the Federal Reserve Bank of St. Louis.

Save FavoriteSchedule TourAsk A QuestionMore Details

705 Glenn Allen Way Fort Mill SC 29715

Fort Mill, SC705 Glenn Allen Way

Price$835,000

Est. Mortgage: $/month

MLS Number CAR4409601

  • Residential
  • Bedrooms 5
  • Bathroom 4
  • Square Feet 3,674
  • Acreage 0.3

Welcome to your dream home in Fort Mill, SC! This stunning brick masterpiece boasts beautiful updates throughout, ensuring a modern and luxurious living experience. Just off the foyer, the formal dining room has extensive moldings, including board and batten wainscoting and a tray ceiling. Adaptable to today's needs, the home features a dedicated office with French doors and a large closet. The great room is oversized and anchored by a floor to ceiling rock fireplace, opening to both the kitchen, breakfast area and sunroom. The impeccably updated kitchen (Dec 2022), boasts leathered granite, gas range, stainless appliances, tile backsplash, white cabinetry with lots of drawers, under cabinet lighting, recessed lighting, an oversized island and an absolutely huge walk-in pantry. Between the kitchen and dining area, there is a butler's pantry with upper and lower cabinets, tile backsplash and under cabinet lighting. The sunroom is bathed in natural light. The primary bedroom suite is an owner's retreat. The primary bathroom was remodeled in Sept 2023 and is a masterpiece. Huge step-in shower with multiple shower heads, free standing soaking tub, tile floors, dual vanity sinks, updated light fixtures and a powder bathroom. The primary closet is approx. 9' x 17'. The secondary bedrooms are spacious with great closet space. One bedroom has a private bath and walk-in closet. For added versatility, the 5th Bedroom / Bonus Room is ideal for an oversized bedroom, a play room, movie room or game room. There is no closet but plenty of space to add one. The outdoor space is an extension of the home and perfect for relaxing and enjoying the Southern seasons or entertaining family and friends. The screened-in porch overlooks a meticulously landscaped and fenced rear yard.The paver patio provides more room for additional seating areas, grilling out or simply relaxing and enjoying the beautiful outdoors. Car aficionados will appreciate the spacious 3-car garage, providing ample room for vehicles and storage alike. There is also drop down storage along the length of the garage. So many storage areas in this home! Additional updates include: Roof 2020, Tankless water heater 2020, HVAC 2022, Hardwood floors in upstairs hallway (2021). Neighborhood amenities include outdoor pool, clubhouse, pond and recreation area. Situated in Fort Mill with excellent schools and conveniences nearby, this exceptional property checks all the boxes for luxury-loving homeowners who appreciate both style and function. Don't miss out on making it yours!

Listed by Cindy Hope of Howard Hanna Allen Tate SouthPark

$
$
%
$/month over payments
Federal 30-year interest rate: 7.4% last updated on Oct 15, 2026
* All Figures are estimates. Check with your bank or proposed mortgage company for actual interest rates.
This product uses the FRED® API but is not endorsed or certified by the Federal Reserve Bank of St. Louis.

Save FavoriteSchedule TourAsk A QuestionMore Details

1514 Kensington Drive Charlotte NC 28205

Charlotte, NC1514 Kensington Drive

Price$834,900

Est. Mortgage: $/month

MLS Number CAR4427257

  • Condo
  • Bedrooms 4
  • Bathroom 3
  • Square Feet 1,935

An Alenky Signature Home In The Heart Of Plaza Midwood! Known For Thoughtful Design, Quality Craftsmanship And Elevated Finishes, This All-Brick Duet Offers The Best Of Both Worlds-The Character And Walkability Of One Of Charlotte's Most Loved Historic Neighborhoods With The Space And Modern Conveniences Of Newer Construction. Just Three Blocks From Favorite Restaurants, Coffee Shops, Breweries And Local Spots, The Location Is Hard To Beat. Inside, Site-Finished Hardwoods, Arched Openings, A Gas Fireplace And An Open Floor Plan Create A Warm, Timeless Feel. The Showstopper Kitchen Features Custom Cabinetry, Quartz Countertops, Herringbone Marble Backsplash And Bertazzoni Appliances, Plus A Pantry, Drop Zone And Dry Bar With Wine Cooler. A Main-Level Study Easily Doubles As A Fourth Bedroom. Upstairs, The Spacious Primary Suite Features A Walk-In Closet And Beautiful Bath With Soaking Tub, Oversized Shower And Dual Vanities, While Two Additional Bedrooms Share A Stylish Jack-And-Jill Bath. Outside, A Fenced Courtyard And Patio Lead Directly To The Detached Two-Car Garage-A Huge Bonus In This Part Of Midwood. An Alenky Signature Home With Historic Plaza Midwood Right Outside Your Door!

Listed by Jeff King of Savvy + Co Real Estate

$
$
%
$/month over payments
Federal 30-year interest rate: 7.4% last updated on Oct 15, 2026
* All Figures are estimates. Check with your bank or proposed mortgage company for actual interest rates.
This product uses the FRED® API but is not endorsed or certified by the Federal Reserve Bank of St. Louis.

Save FavoriteSchedule TourAsk A QuestionMore Details

3401 Sherman Drive Lancaster SC 29720

Lancaster, SC3401 Sherman Drive

Price$834,900

Est. Mortgage: $/month

MLS Number CAR4386510

  • Residential
  • Bedrooms 5
  • Bathroom 6
  • Square Feet 3,540
  • Acreage 0.77

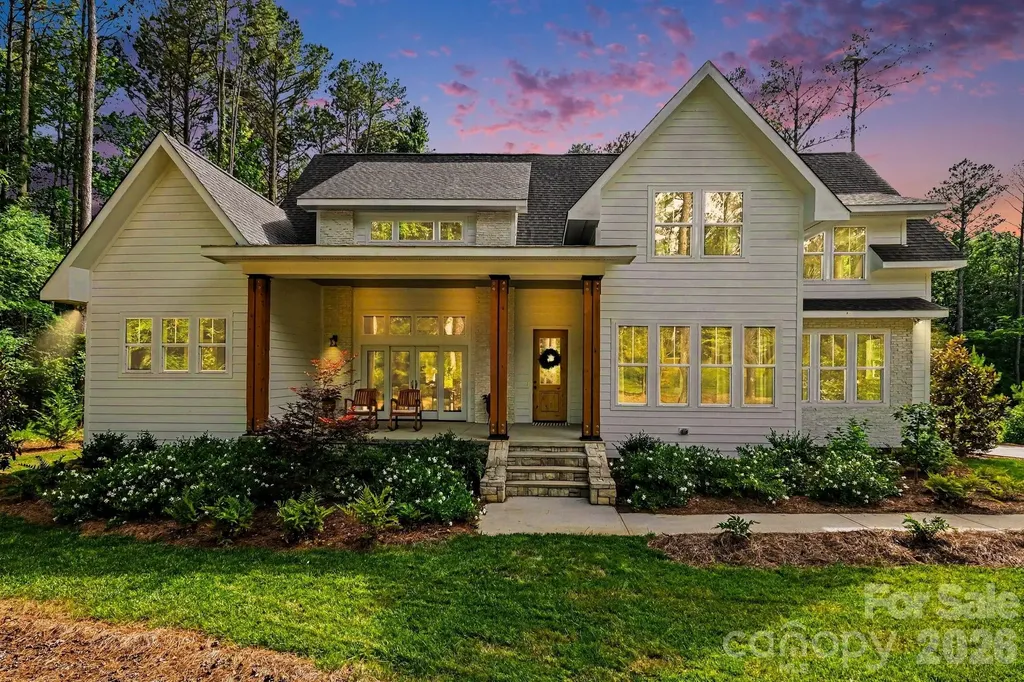
One of a kind lifestyle in the gorgeous home! Exceptional flexibility with this layout and serene wooded backyard privacy. The striking exterior showcases low maintenance white siding accented by warm wood columns, stone details, brick, double front doors, and modern black lighting. Inside, an open and airy floor plan is filled with natural light and highlighted by soaring ceilings, designer lighting, and wide-plank rustic wood flooring sourced from trees harvested on the property. The great room living space flows seamlessly from the front porch to the rear covered porch, creating ideal indoor-outdoor living expandable for entertaining. The chef's kitchen features a bold center island with butcher block countertop and bar seating, quartz countertops, subway tile backsplash, five-burner gas range with hood, convenient butler's pantry with wine fridge, and a walk-in pantry. An adjacent dining area completes the open-concept design. The main-level primary suite is a slice of heaven with cathedral ceilings accented by wood beams, direct access to the rear patio, and peaceful wooded views. The windows allow lots of natural light without compromising privacy. The premier ensuite bath includes dual vanities, a soaking tub, and a tiled walk-in shower. A private office, spacious mudroom with built-ins, laundry area, and oversized side-entry garage complete the main level. Upstairs, a versatile loft provides additional living space alongside three generously sized bedrooms. Two bedrooms share a Jack-and-Jill bath, and a dedicated craft/storage closet adds convenience. A standout feature of the home is the separate bonus living area with private rear entrance, offering exceptional flexibility for guests, multigenerational living, a studio, office, or recreation space. The lower level features impressive 14-foot ceilings and lounge space, while the upper level includes a kitchenette, dining area, and full bath. Outdoor living is equally impressive with a covered rear porch featuring a stone fireplace, multiple seating areas, and expansive backyard space with mature landscaping, garden area, and lush tree canopy for added privacy. A full cabana bath off the porch and ample room for a future in ground pool to further enhance the property. Residents of Riverchase Estates enjoy the peace and quiet of this location along with the resort-style amenities including a The clubhouse at Riverchase Estates which is part of a $4.5 million world-class amenity center, which includes a state-of-the-art fitness center, a resort-style pool, and a ballroom. It is designed for socializing and community meetings, making it a central feature of the community. The amenities include basketball, tennis, pickle ball courts, picnic area, playground, pond, street lights, walking trails and 500 acre nature preserve and access to the Catawba River, all conveniently located less than 15 minutes from shopping, dining, and everyday conveniences in Indian Land. If you are looking for a new lifestyle - come explore this opportunity today!

Listed by David Luyster of Keller Williams South Park

$
$
%
$/month over payments
Federal 30-year interest rate: 7.4% last updated on Oct 15, 2026
* All Figures are estimates. Check with your bank or proposed mortgage company for actual interest rates.
This product uses the FRED® API but is not endorsed or certified by the Federal Reserve Bank of St. Louis.

Save FavoriteSchedule TourAsk A QuestionMore Details

9301 Hanover South Trail Charlotte NC 28210

MLS Number CAR4429355

  • Residential
  • Bedrooms 5
  • Bathroom 4
  • Square Feet 2,720
  • Acreage 0.29

Picture-perfect curb appeal that looks like the cover of a Southern Living magazine. New updates include freshly painted interior walls and kitchen cabinets, along with new carpet throughout the upstairs and downstairs family room. The upstairs primary and hall bathrooms have been beautifully updated with modern vanities, shower and floor tile. The traditional floorplan features roomy formals and a large family room with a wood-burning fireplace. Upstairs, a bonus room with a private bath can double as a 5th bedroom. Prepare to be impressed with the wonderful outdoor space. The owners have terraced the rear yard, creating plenty of flat space for jungle gyms and play sets. An expansive Italian slate and concrete paver patio features a charming pergola roof over the outdoor seating area. A true outdoor oasis, complete with a bubbling fountain. Fenced yard with front and rear irrigation. Downstairs HVAC from 2025. Exterior painted in 2025. Refrigerator, washer and dryer convey. Park Crossing is a popular amenity rich community featuring a swim and tennis club with tennis and pickleball courts, outdoor volleyball court, playground, recreation area and private neighborhood access to the Little Sugar Creek Greenway. Swim and Tennis club membership is additional and not included in the dues. To learn more about the community and social clubs please visit the community website online.

Listed by Annette Semprit of Helen Adams Realty

$
$
%
$/month over payments
Federal 30-year interest rate: 7.4% last updated on Oct 15, 2026
* All Figures are estimates. Check with your bank or proposed mortgage company for actual interest rates.
This product uses the FRED® API but is not endorsed or certified by the Federal Reserve Bank of St. Louis.

Virtual TourSave FavoriteSchedule TourAsk A QuestionMore Details

4953 Brown Hall Court Huntersville NC 28078
Pending

MLS Number CAR4424267

  • Residential
  • Bedrooms 5
  • Bathroom 4
  • Square Feet 3,171
  • Acreage 0.16

The Seaforth home design greets you with an impressive two-story foyer that leads to a spacious open-concept floor plan. A stunning great room flows seamlessly into the casual dining area and a well-appointed kitchen with a large island, a walk-in pantry, and access to the outdoor patio. The first floor also offers a convenient 1st floor office and secondary bedroom with shared hall bath. Upstairs, the primary suite offers a luxurious retreat with dual walk-in closets and a spa-like bathroom featuring dual sinks, a luxurious shower, and a private water closet. The second level also boasts a versatile loft space and secondary bedrooms providing ample space for family or guests. A shared hall bath and ensuite bath along with a convenient laundry room completes the bedroom level.

Listed by Brittney Powell and Amanda Chaney of Toll Brothers Real Estate Inc

$
$
%
$/month over payments
Federal 30-year interest rate: 7.4% last updated on Oct 15, 2026
* All Figures are estimates. Check with your bank or proposed mortgage company for actual interest rates.
This product uses the FRED® API but is not endorsed or certified by the Federal Reserve Bank of St. Louis.

Save FavoriteSchedule TourAsk A QuestionMore Details

2 Coneflower Court Black Mountain NC 28711

MLS Number CAR4400638

  • Residential
  • Bedrooms 5
  • Bathroom 5
  • Square Feet 3,182
  • Acreage 0.23

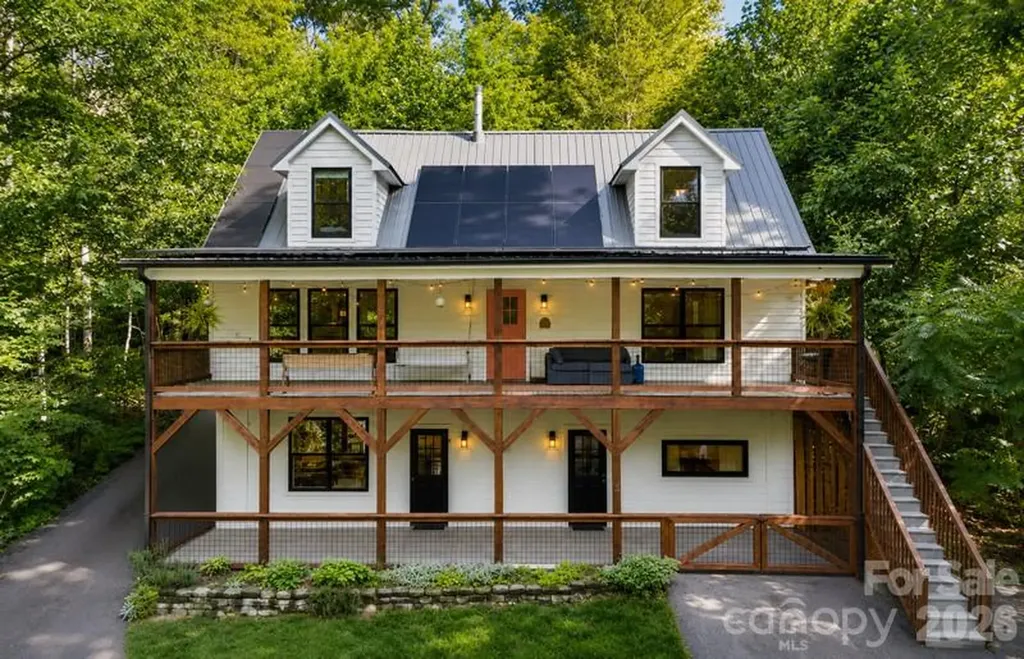
Tucked among the trees, this one-of-a-kind 5-bedroom, 4 full bath, 1 half bath home offers the feeling of living in a private treehouse while providing exceptional space for everyday living and entertaining. Expansive windows throughout fill the home with natural light and showcase the surrounding wooded views, creating a peaceful retreat just minutes from town! A striking double-decker front porch invites you to relax and enjoy the tranquil setting, while the thoughtfully designed floor plan offers comfort and flexibility. The main-level primary suite provides the convenience of first-floor living, with two additional bedrooms and a dedicated study area located upstairs. The finished lower level expands the home's versatility with multiple living spaces, including a spacious den, playroom, and a second full kitchen-ideal for guests, multi-generational living, or entertaining. This level also provides solid opportunity as an income-producing rental unit with 2 bedrooms, 2 bathrooms & kitchen area. Adding to the home's unique charm, a custom slide connects the upper deck to the lower level, creating a fun and memorable feature unlike anything else. Surrounded by nature yet located less than 10 minutes from the heart of Black Mountain, this extraordinary home offers the perfect balance of privacy, character, and convenience!

Listed by Brooks Northrup of DASH Carolina

$
$
%
$/month over payments
Federal 30-year interest rate: 7.4% last updated on Oct 15, 2026
* All Figures are estimates. Check with your bank or proposed mortgage company for actual interest rates.
This product uses the FRED® API but is not endorsed or certified by the Federal Reserve Bank of St. Louis.

Save FavoriteSchedule TourAsk A QuestionMore Details

Broker Reciprocity MLS Grid Logo © 2026 Listings courtesy of Canopy MLS as distributed by MLS GRID. IDX information is provided exclusively for consumers’ personal non-commercial use and may not be used for any purpose other than to identify prospective properties consumers may be interested in purchasing. The IDX data is deemed reliable but is not guaranteed by MLS GRID and may be subject to an end user license agreement prescribed by the Member Participant’s applicable MLS.  Based on information submitted to the MLS GRID as of October 18, 2026 11:16 AM EDT . All data is obtained from various sources and may not have been verified by broker or MLS GRID. Supplied Open House Information is subject to change without notice. All information should be independently reviewed and verified for accuracy. Properties may or may not be listed by the office/agent presenting the information. Some IDX listings have been excluded from this website.