and narrow your search. If you have fewer than 200 results, you can save your search.

Candler NC

r=6169-6180
221 Lee Black Road Cherryville NC 28021

Cherryville, NC221 Lee Black Road

Price$780,000

Est. Mortgage: $/month

Coming Soon

MLS Number CAR4434066

  • Residential
  • Bedrooms 4
  • Bathroom 3
  • Square Feet 3,813
  • Acreage 14.91

Your dream awaits! Situated on nearly 15 acres of beautiful, partially fenced pastureland, this Cherryville property offers room to spread out, bring your livestock, and enjoy the privacy of country living. Multiple workshops, hay sheds, and outbuildings add to the possibilities, whether you're looking for a working homestead, hobby farm, or simply a place to enjoy the land. The spacious 1973 brick ranch offers over 3,000 square feet of living space with a versatile layout that includes a downstairs in-law suite and an additional apartment with a separate entrance on the main level. While the home is ready for updates, it offers plenty of space and opportunity to make it your own. The existing septic system is permitted for three bedrooms, although the home offers additional rooms with potential for a variety of uses. With acreage, privacy, and multiple structures already in place, this property offers an opportunity to create something truly special!

Listed by Jaida Mangum of Keller Williams Unified

$
$
%
$/month over payments
Federal 30-year interest rate: 7.4% last updated on Oct 8, 2026
* All Figures are estimates. Check with your bank or proposed mortgage company for actual interest rates.
This product uses the FRED® API but is not endorsed or certified by the Federal Reserve Bank of St. Louis.

Save FavoriteSchedule TourAsk A QuestionMore Details

5109 Wedgewood Drive Charlotte NC 28210

Charlotte, NC5109 Wedgewood Drive

Price$780,000

Est. Mortgage: $/month

Open House

MLS Number CAR4433813

  • Residential
  • Next Open House: Sun 10/18 12:00 pm. to 2:00 pm.
  • Bedrooms 3
  • Bathroom 2
  • Square Feet 2,267

Welcome to 5109 Wedgewood, a charming painted brick ranch in Madison Park. A traditional foyer opens to a spacious dining room with a decorative fireplace as its focal point. The den features a lovely bay window and built-in bookshelves, creating a cozy space. The open kitchen offers white cabinetry, stainless steel appliances and ample quartz countertops. Butler's pantry/laundry room off of the kitchen features additional storage space. Three well-sized bedrooms on the main level have hardwood floors and generous closets. Both bathrooms have fresh white cabinetry, white quartz countertops and clean neutral tile. Downstairs, the basement can serve as a fourth bedroom with a spacious closet or as a bonus room. The current owners use it as an office, living area and workout space all in one. Outdoors, a screened porch off the den and a patio off the lower level offer plenty of room to relax and entertain.

Listed by Sara Yorke of Corcoran HM Properties

$
$
%
$/month over payments
Federal 30-year interest rate: 7.4% last updated on Oct 8, 2026
* All Figures are estimates. Check with your bank or proposed mortgage company for actual interest rates.
This product uses the FRED® API but is not endorsed or certified by the Federal Reserve Bank of St. Louis.

Save FavoriteSchedule TourAsk A QuestionMore Details

133 Greenbriar Road Beech Mountain NC 28604

MLS Number CAR4400899

  • Residential
  • Bedrooms 3
  • Bathroom 3
  • Square Feet 2,383
  • Acreage 0.32

A Custom Log Cabin Where Rustic Soul Meets Modern Genius Tucked away in nature's embrace, this one-of-a-kind custom log cabin equips the warmth of timber craftsmanship - elevated by a level of wifi connected rarely seen in any residence. · Bedrooms: [3] Bathrooms: [2.5] · Square Footage: [2,383] sq. ft. · Lot Size: [0.32]acres. Year Built: [2025] · Location: [Beech Mountain, NC, 28604] Every detail has been thoughtfully engineered for effortless, elevated living: Custom Log Home Cathedral Ceilings · Open Floor plan Kitchen has custom cabinets featuring self-closing doors and drawers · Baths have custom cabinets w self-closing doors · EV Charger The future is already here. · Raspberry Pi Home Assistant - The brain of the home. Seamlessly automate routines, orchestrate scenes, and command your entire home via wifi · Wi-Fi Thermostats Wifi air conditioning and heat Wifi door locks Wifi doorbell and ext cameras Keep full control of your home anywhere in the world.

Listed by Craig Tribus of Beycome Brokerage Realty LLC

$
$
%
$/month over payments
Federal 30-year interest rate: 7.4% last updated on Oct 8, 2026
* All Figures are estimates. Check with your bank or proposed mortgage company for actual interest rates.
This product uses the FRED® API but is not endorsed or certified by the Federal Reserve Bank of St. Louis.

Save FavoriteSchedule TourAsk A QuestionMore Details

2517 Mabel Lane Monroe NC 28110

Monroe, NC2517 Mabel Lane

Price$779,990

Est. Mortgage: $/month

Open House

MLS Number CAR4327123

  • Residential
  • Next Open House: Sat 10/17 12:00 pm. to 3:00 pm.
  • Bedrooms 5
  • Bathroom 5
  • Square Feet 3,900

Choose this Prescott and own the forever home of your dreams! Your brand new, 3-car garage home will be situated on a wooded homesite that is just over 1 acre, in an exclusive boutique community of only 38 residences. Whether you're upsizing from 2,500 square feet or downsizing from 6,000, the Prescott offers the perfect fit with its 5 spacious bedrooms and 4.5 bathrooms. The chef's kitchen features abundant cabinetry, a large island with seating for up to 5, and an oversized walk-in pantry. Just off the kitchen, a 16 x 16' screened-in porch offers serene views of your beautiful tree-filled backdrop. The expansive backyard is a blank canvas for your dream outdoor kitchen, in-ground pool, English garden-or whatever else you envision! The 3-car garage provides ample space for both vehicles and storage for your lawnmower and other garden tools. Upstairs, you have 4 bedrooms plus a spacious loft that would make a great movie lounge. The upstairs closets in this home are a must-see! Don't miss the opportunity to own this elegant and spacious home that checks every box!

Listed by Alisha Kasing of Mattamy Carolina Corporation

$
$
%
$/month over payments
Federal 30-year interest rate: 7.4% last updated on Oct 8, 2026
* All Figures are estimates. Check with your bank or proposed mortgage company for actual interest rates.
This product uses the FRED® API but is not endorsed or certified by the Federal Reserve Bank of St. Louis.

Save FavoriteSchedule TourAsk A QuestionMore Details

2752 Old Highway 221 None S Marion NC 28752

MLS Number CAR4074622

  • Residential
  • Bedrooms 5
  • Bathroom 3
  • Square Feet 3,776
  • Acreage 9.91

Very Unique property with an income contract in place through the year 2080.One of a kind opportunity to have a house and acreage as well as monthly income deeded from a cell tower with the property. 5 bedrooms, 2 bathrooms and a large living area on the main level with hardwood floors and a beautiful rock fireplace with a fireplace insert. A basement with a kitchen, full bathroom, 2 more bedrooms and a living area with a wood stove. An attached garage, another detached garage workshop with power, a covered front porch and wooded privacy are many of the amenities this property has to offer. Included in the agreement with the cell tower lease is a road maintenance agreement for the driveway. Approximately $795000 in income through the year 2080, a large house and almost 10 acres of land and located in the desirable area of Glenwood. No restrictions. There is a cell tower on this property. Seller will consider a flooring allowance for the basement. Call to schedule your showing today!

Listed by Cindy Ledbetter of The Marion Agency LLC

$
$
%
$/month over payments
Federal 30-year interest rate: 7.4% last updated on Oct 8, 2026
* All Figures are estimates. Check with your bank or proposed mortgage company for actual interest rates.
This product uses the FRED® API but is not endorsed or certified by the Federal Reserve Bank of St. Louis.

Save FavoriteSchedule TourAsk A QuestionMore Details

11322 Brangus Lane Charlotte NC 28227

Charlotte, NC11322 Brangus Lane

Price$779,900

Est. Mortgage: $/month

MLS Number CAR4414789

  • Residential
  • Bedrooms 5
  • Bathroom 4
  • Square Feet 3,383
  • Acreage 0.31

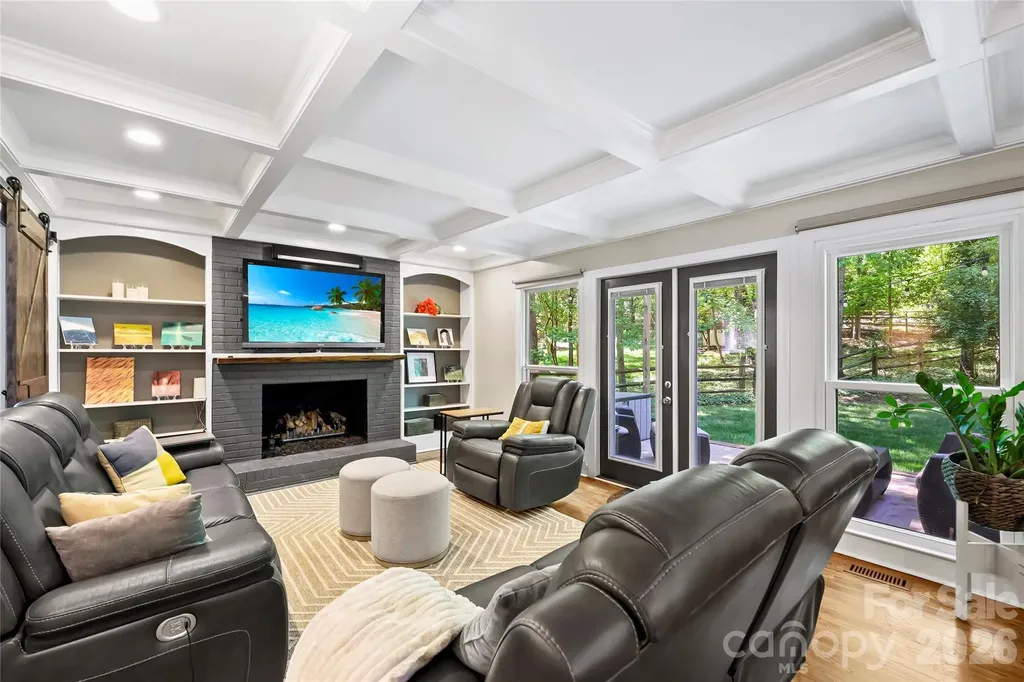
Welcome to this beautifully maintained full-brick two-story home w/ covered front porch in desirable Mint Hill, featuring the sought-after Montebello floor plan. Designed for both everyday living and entertaining, this spacious 5-bedroom, 3.5 bath home offers a rare combination of main-level living, flexible upstairs space, and an incredible backyard retreat. The main level features a spacious primary suite w/ tray ceiling, complete with a luxurious private bath offering separate dual vanities, a soaking tub, tile shower, water closet, & an impressive walk-in closet. The open-concept living area is highlighted by a beautiful coffered ceiling, hardwood flooring, & gas log fireplace. The open kitchen features granite countertops, tile backsplash, painted cabinetry, newer appliances, a large island, and a custom walk-in pantry. The stairs, landing, & the main level living space have beautiful wood flooring, including the extra storage area under the stairs. Only carpet in this home is in the upstairs bedrooms. A private office with French doors provides the perfect space for working from home, studying, or a quiet retreat. Upstairs, you'll find four additional bedrooms, one of which offers the flexibility as a bonus room, recreation room, w/ 2 closets. Three of the upstairs bedrooms feature walk-in closets, while the Jack-and-Jill bath provides convenient access b/t 2 of the upstairs bedrooms. The outdoor living space is truly one of the home's standout features. Step outside to an expansive custom-paver patio with a large covered outdoor living area featuring a beautiful wood-planked ceiling, recessed lighting, ceiling fan, and plenty of room for dining and entertaining. There is also a rarely used salt-water jacuzzi with covered pergola(seller willing to remove jacuzzi @ buyer's request). Additional landscaping pathways, mature greenery, & a fire-pit area create a private backyard setting that is perfect for relaxing or hosting family and friends. The fenced backyard offers a wonderful balance of open lawn and landscaped spaces(w/ working irrigation system in front & back), while the 3-car garage features an epoxy-coated floor for a clean, finished appearance and added durability. Seller replaced the 2 a/c units in 2023 & kitchen appliances a couple years ago. Water heater was replaced in Aug. 2025. Community features a walking/nature trail & a covered picnic area. Community is close to lots of shopping & dining areas. Downtown Charlotte is only 10 miles away. Community is walking distance to Pine Lake Golf Club.

Listed by Dwayne Hunter of Giving Tree Realty

$
$
%
$/month over payments
Federal 30-year interest rate: 7.4% last updated on Oct 8, 2026
* All Figures are estimates. Check with your bank or proposed mortgage company for actual interest rates.
This product uses the FRED® API but is not endorsed or certified by the Federal Reserve Bank of St. Louis.

Virtual TourSave FavoriteSchedule TourAsk A QuestionMore Details

5525 Lancelot Drive Charlotte NC 28270

Charlotte, NC5525 Lancelot Drive

Price$779,900

Est. Mortgage: $/month

MLS Number CAR4372784

  • Residential
  • Bedrooms 4
  • Bathroom 3
  • Square Feet 2,620
  • Acreage 0.45

Move right in. Enjoy the Providence Plantation lifestyle from day one. Providence Plantation has remained one of South Charlotte's most sought-after neighborhoods because of its mature canopy, larger homesites, quiet streets, and lasting sense of community. At 5525 Lancelot, you'll enjoy all of that in a home that's been thoughtfully improved, beautifully maintained, and ready to enjoy from the day you move in. Set on a private .45-acre lot, this inviting home blends timeless character with the spaces and finishes today's buyers value most. From the moment you walk in, it feels warm, welcoming, and designed for everyday living. At the center of the home, a spacious kitchen features a large quartz island, professional-style stainless appliances, gas cooking, double wall ovens, and a walk-in pantry. Whether it's weekday dinners, holiday gatherings, or friends lingering long after the meal, it's a space where people naturally come together. The coffered-ceiling great room opens naturally to the kitchen, creating the connected living space today's buyers are looking for while allowing each area to maintain its own character. Filled with natural light, the home's multiple living spaces provide the flexibility to work from home, host family and friends, or simply spread out and relax. Outside, the private backyard offers room to relax, garden, gather with friends, or simply enjoy the mature trees and peaceful setting that define Providence Plantation throughout the seasons. The attention to detail extends beyond the finishes. An encapsulated crawl space with a dehumidifier and ATMOX active monitoring system is one more example of the thoughtful improvements that help protect the home for years to come. Whether you're upsizing, relocating, or simply looking for a home where the work has already been done, 5525 Lancelot offers the rare opportunity to enjoy one of South Charlotte's most established neighborhoods, served by highly regarded schools and just minutes from Waverly, Rea Farms, The Arboretum, and I-485. Providence Plantation Racquet & Swim Club memberships are available.

Listed by Scott Russo of The McDevitt Agency

$
$
%
$/month over payments
Federal 30-year interest rate: 7.4% last updated on Oct 8, 2026
* All Figures are estimates. Check with your bank or proposed mortgage company for actual interest rates.
This product uses the FRED® API but is not endorsed or certified by the Federal Reserve Bank of St. Louis.

Save FavoriteSchedule TourAsk A QuestionMore Details

7289 Twelve Mile Creek Road Lancaster SC 29720

MLS Number CAR4401307

  • Residential
  • Bedrooms 4
  • Bathroom 3
  • Square Feet 3,279
  • Acreage 0.29

Welcome to this truly special, one-of-a-kind home featuring a beautiful stone-accented front, an exceptionally long and wide driveway, and concrete walkways surrounding the property. From the moment you step inside, the grand two-story foyer creates an impressive welcome. Gorgeous hardwood floors flow throughout the main level, while oversized windows fill the home with abundant natural light. The bright and spacious great room opens seamlessly to a chef-inspired kitchen designed for both everyday living and entertaining. The kitchen features a huge center island, an abundance of cabinetry and workspace, a dedicated coffee bar area, and an oversized walk-in pantry conveniently located just off the kitchen. The breakfast area is surrounded by large windows overlooking the beautifully landscaped backyard. Step outside to your own private backyard oasis. The expansive covered patio offers an incredible outdoor living space with plenty of room for relaxing, entertaining family and friends, and enjoying the outdoors in comfort. The covered design helps protect your outdoor furniture from the sun and rain, while the spacious, beautifully landscaped yard provides plenty of room for family activities and gatherings. The main level also features a private bedroom with access to a full bathroom, making it an ideal space for guests, extended family, or an in-law suite. Upstairs, the spacious and airy primary suite provides a peaceful private retreat. The luxurious primary bathroom features a large walk-in shower with dual shower heads, separate his-and-hers vanities, a garden tub, and two separate oversized walk-in closets. A huge loft provides flexible space for a media room, game room, home office, or additional entertainment area. Two additional generously sized bedrooms share a convenient Jack-and-Jill bathroom. Additional features include a tankless water heater, extensive storage space, beautiful landscaping, and an in-ground irrigation system. A large laundry room with a utility sink adds convenience and additional storage. Exceptionally clean, carefully maintained, and polished throughout, this home reflects true pride of ownership. From the grand interior spaces to the incredible covered patio and private backyard oasis, this is a home designed for comfortable everyday living and unforgettable gatherings with family and friends.

Listed by Alla Yaroshevich of Golden Bridge Realty,LLC

$
$
%
$/month over payments
Federal 30-year interest rate: 7.4% last updated on Oct 8, 2026
* All Figures are estimates. Check with your bank or proposed mortgage company for actual interest rates.
This product uses the FRED® API but is not endorsed or certified by the Federal Reserve Bank of St. Louis.

Save FavoriteSchedule TourAsk A QuestionMore Details

8 Clovelly Way Asheville NC 28803

Asheville, NC8 Clovelly Way

Price$779,900

Est. Mortgage: $/month

MLS Number CAR4415587

  • Residential
  • Bedrooms 4
  • Bathroom 3
  • Square Feet 2,923
  • Acreage 0.2

Move-in ready and beautifully maintained, 8 Clovelly Way offers an exceptional combination of effortless main-level living, flexible space and a peaceful creekside setting in the desirable Devonshire community of South Asheville. Designed with ease and accessibility in mind, the home features zero-grade entry, a level yard and a thoughtfully arranged floor plan that allows everyday living without the need for stairs. The oversized primary suite is located on the main level, along with two additional bedrooms, spacious living and dining areas, a kitchen with an adjoining breakfast area and convenient main-level laundry. From the garage and entry to the primary living spaces and outdoor areas, everything needed for daily life is comfortably located on one level. Large windows bring the outdoors in, overlooking the beautifully landscaped, level backyard where the sights and sounds of a flowing creek create an unexpected sense of privacy and tranquility. Adding to the home's low-maintenance appeal, the HOA maintains the yard, allowing more time to simply enjoy the setting. Upstairs, a secondary bedroom and full bath are joined by an expansive bonus/recreation room, providing additional space when needed without impacting the home's true main-level functionality. The bonus room offers tremendous flexibility for a home gym, game room, media room, studio or additional gathering space. An attached two-car garage and covered outdoor spaces complete the home. Devonshire is known for its well-kept surroundings, community pond, sidewalks and convenient, low-maintenance lifestyle, all in a location that is hard to beat. Tucked just off Hendersonville Road and adjacent to the Blue Ridge Parkway, the neighborhood provides easy access to the Mountains-to-Sea Trail while remaining minutes from shopping, dining and everyday conveniences. Biltmore Village, Biltmore Park, Mission Hospital and downtown Asheville are all within an easy drive. A rare opportunity to enjoy a move-in-ready home where accessibility, low-maintenance living and a beautiful natural setting come together in one of South Asheville's most convenient locations.

Listed by Alec Cantley of Premier Sotheby’s International Realty

$
$
%
$/month over payments
Federal 30-year interest rate: 7.4% last updated on Oct 8, 2026
* All Figures are estimates. Check with your bank or proposed mortgage company for actual interest rates.
This product uses the FRED® API but is not endorsed or certified by the Federal Reserve Bank of St. Louis.

Save FavoriteSchedule TourAsk A QuestionMore Details

690 Corriher Springs Road China Grove NC 28023

MLS Number CAR4406919

  • Residential
  • Bedrooms 3
  • Bathroom 3
  • Square Feet 2,434
  • Acreage 10.92

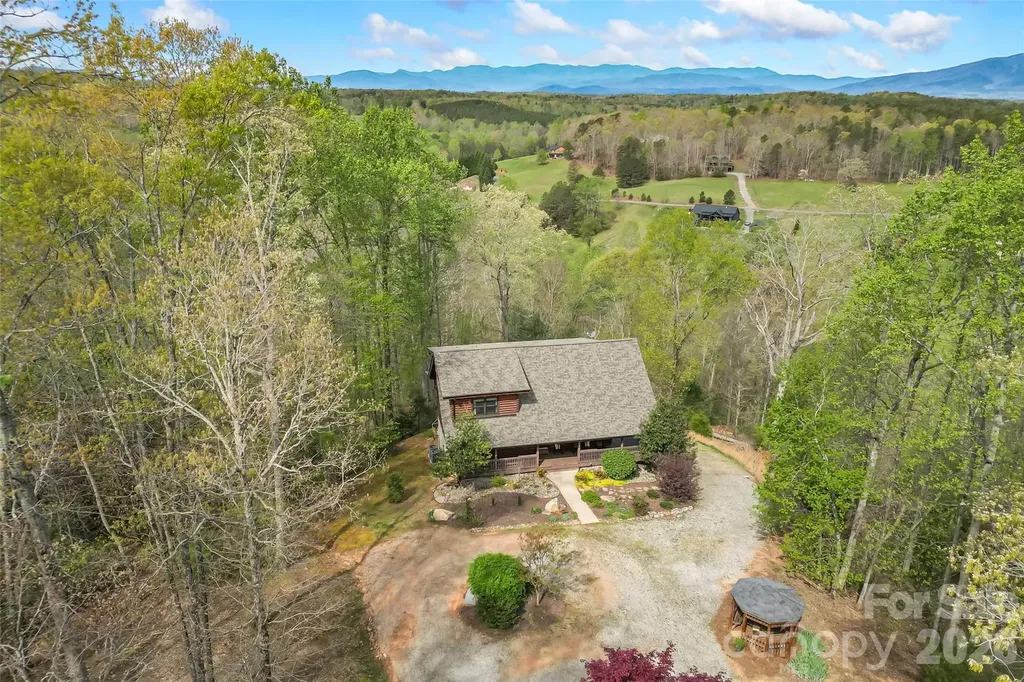
NEW PRICE OF $779,900! EXTREMELY MOTIVATED SELLERS! Discover the privacy, space, and endless possibilities waiting at 690 Corriher Springs Road! Tucked away on nearly 11 acres in China Grove, this one-of-a-kind log home offers a peaceful retreat surrounded by mature trees, natural beauty, and a creek and spring running through the property. Set far back from the road, the home provides an exceptional level of privacy while remaining conveniently located near everyday amenities. Inside, you'll find a spacious and versatile layout with multiple living areas, a finished basement, separate exterior access, and additional kitchen hookups, creating possibilities for multigenerational living, extended family, or guest accommodations. The flexible floor plan offers plenty of opportunities to make this property your own. Outside is where the possibilities truly come to life! With nearly 11 acres of beautiful wooded land, established trails, and picturesque natural surroundings, imagine the potential for a wedding venue, intimate event space, private gathering destination, or even a family compound! The natural setting offers a beautiful backdrop for outdoor ceremonies, celebrations, and unforgettable gatherings. Any commercial or event use would be subject to zoning, permitting, and applicable approvals. Whether you're dreaming of a secluded personal retreat, multigenerational living, a potential event venue, or simply a place with room to breathe, this property offers a rare combination of acreage, character, privacy, and opportunity. Nearly 11 acres, incredible privacy, and endless possibilities-all offered at $779,900! Opportunities like this don't come along every day. Schedule your private showing and experience everything this remarkable property has to offer!

Listed by Ciera Smith-Burch of Lantern Realty & Development,LLC

$
$
%
$/month over payments
Federal 30-year interest rate: 7.4% last updated on Oct 8, 2026
* All Figures are estimates. Check with your bank or proposed mortgage company for actual interest rates.
This product uses the FRED® API but is not endorsed or certified by the Federal Reserve Bank of St. Louis.

Save FavoriteSchedule TourAsk A QuestionMore Details

2621 Springway Drive Charlotte NC 28205

Charlotte, NC2621 Springway Drive

Price$779,900

Est. Mortgage: $/month

MLS Number CAR4318693

  • Residential
  • Bedrooms 4
  • Bathroom 4
  • Square Feet 2,818
  • Acreage 0.14

2621 SPRINGWAY DRIVE | The Crane by Vista Homes| Duet Style New Construction- Designed to live like a single family home. Built on a 13-year legacy of excellence, Vista Homes Charlotte presents a sophisticated new duet curated by the renowned Stephanie Calderon Interior Design. This 4BR/3.5 BA residence, featuring the thoughtfully engineered Crane Floor Plan, offers 2,765 sq. ft. of modern elegance designed for the discerning professional. The striking exterior-a blend of timeless brick and sleek fiber cement-sets the stage for an interior defined by airy refinement. Inside, discover 10-foot ceilings on the main level and 9-foot ceilings above, creating an expansive volume of space. Curated finishes elevate every room, including wide-plank Rev Wood flooring throughout both levels, designer fixtures, and a chef kitchen equipped with LG SKS premium appliances. The versatile layout features a serene primary sanctuary and a secondary en suite bedroom, ideal for guests or a sophisticated home office. This home includes a 12x14 covered outdoor living space. Enjoy the ultimate urban lifestyle with no HOA fees, located just 5 minutes from Charlotte Country Club and the vibrant social scene of Plaza Midwood, and less than 15 minutes to Uptown. Schedule your private preview today. **School enrollment, boundaries, and busing eligibility are determined solely by CMS and are subject to change without notice. While deemed reliable, all school information provided in this listing is not guaranteed. It is the buyers responsible for contacting the school district to confirm current and future enrollment eligibility for this specific address.

Listed by Linda Goss and Hayley Myers Brown of EXP Realty LLC Ballantyne

$
$
%
$/month over payments
Federal 30-year interest rate: 7.4% last updated on Oct 8, 2026
* All Figures are estimates. Check with your bank or proposed mortgage company for actual interest rates.
This product uses the FRED® API but is not endorsed or certified by the Federal Reserve Bank of St. Louis.

Save FavoriteSchedule TourAsk A QuestionMore Details

295 Outback Trail Nebo NC 28761

Nebo, NC295 Outback Trail, Unit 29

Price$779,000

Est. Mortgage: $/month

MLS Number CAR4367465

  • Residential
  • Bedrooms 3
  • Bathroom 4
  • Square Feet 3,288
  • Acreage 2.31

This exceptional property offers a tranquil, private setting on over two acres, complete with a wrap-around porch and breathtaking views of the Linville Gorge and Table Rock Mountain. The spacious home is designed for comfortable main-level living and ample entertaining areas. The upper-level loft mirrors the stunning views found throughout the house, while two additional bedrooms and a full bath create a welcoming space for guests. The full basement features flexible space, including potential for another bedroom and full bath, laundry facilities, a kitchen area with a second refrigerator and sink, plus a recreation or den area. Located in The Meadows at Lake James Station, this home is conveniently near Lake James, downtown Morganton, and Marion. NEW ROOF 2025 Come see the beauty that awaits!!

Listed by Laura Faria of Keller Williams Unified

$
$
%
$/month over payments
Federal 30-year interest rate: 7.4% last updated on Oct 8, 2026
* All Figures are estimates. Check with your bank or proposed mortgage company for actual interest rates.
This product uses the FRED® API but is not endorsed or certified by the Federal Reserve Bank of St. Louis.

Virtual TourSave FavoriteSchedule TourAsk A QuestionMore Details

Broker Reciprocity MLS Grid Logo © 2026 Listings courtesy of Canopy MLS as distributed by MLS GRID. IDX information is provided exclusively for consumers’ personal non-commercial use and may not be used for any purpose other than to identify prospective properties consumers may be interested in purchasing. The IDX data is deemed reliable but is not guaranteed by MLS GRID and may be subject to an end user license agreement prescribed by the Member Participant’s applicable MLS.  Based on information submitted to the MLS GRID as of October 15, 2026 7:54 PM UTC . All data is obtained from various sources and may not have been verified by broker or MLS GRID. Supplied Open House Information is subject to change without notice. All information should be independently reviewed and verified for accuracy. Properties may or may not be listed by the office/agent presenting the information. Some IDX listings have been excluded from this website.