and narrow your search. If you have fewer than 200 results, you can save your search.

Candler NC

r=6541-6552
3415 Twelve Oaks Place Charlotte NC 28270

Charlotte, NC3415 Twelve Oaks Place

Price$750,000

Est. Mortgage: $/month

MLS Number CAR4416632

  • Residential
  • Bedrooms 5
  • Bathroom 3
  • Square Feet 2,937
  • Acreage 0.3

Nestled in highly sought-after Providence Plantation, this almost 3000-square-foot home offers five bedrooms, three bathrooms, a private fenced backyard, and an exceptional blend of space, comfort, and functionality. Positioned on one of the more generously spaced lots in the community's newer section, the property is framed by mature Leyland Cypress and Arborvitae trees, creating a peaceful backyard setting with added privacy. An eight-zone irrigation system services the front and back landscaping and shrubbery. An elegant architectural entry welcomes you into a bright, open-concept layout enhanced by abundant natural light and beautiful new hardwood flooring throughout the main level and portions of the second floor. Recently installed, easy-to-clean windows help reduce exterior noise while bringing in natural light. The dining area, highlighted by an elegant chandelier, offers a refined setting for entertaining or everyday meals, while the gas fireplace adds warmth and character to the living space. The spacious primary suite provides a comfortable retreat with ample space for a variety of furnishings and an en-suite bath with tasteful fixtures and finishes. Four additional well-proportioned bedrooms offer flexibility for guests, home offices, playrooms, or other lifestyle needs. Interior conveniences include a walk-in pantry, laundry room with utility sink, and a gas line for grilling. Storage is abundant throughout, including an expansive garage with newly built custom four-level shelving, two separate storage areas in the bonus room, pull-down attic storage, and additional crawl-space storage. With its five-bedroom floor plan, modern updates, generous lot, and highly desirable Providence Plantation setting, this home is designed to accommodate both everyday living and entertaining.

Listed by Evona Cholewa of Coldwell Banker Realty

$
$
%
$/month over payments
Federal 30-year interest rate: 7.4% last updated on Oct 8, 2026
* All Figures are estimates. Check with your bank or proposed mortgage company for actual interest rates.
This product uses the FRED® API but is not endorsed or certified by the Federal Reserve Bank of St. Louis.

Save FavoriteSchedule TourAsk A QuestionMore Details

8706 Tirzah Church Road Waxhaw NC 28173

Waxhaw, NC8706 Tirzah Church Road

Price$750,000

Est. Mortgage: $/month

Pending

MLS Number CAR4387494

  • Land
  • Acreage 24.36
  • County Union

Nestled along scenic Tirzah Church Road and a part of the beautiful The Farms at Heartwood community, this exceptional 24-acre property offers a rare opportunity to own a private piece of Union County countryside. Featuring gently rolling terrain, mature hardwoods, and a picturesque pond, the land provides a stunning backdrop for your dream home, family estate, equestrian property, hobby farm, or private retreat. A unique highlight of this property is its proximity to the horse trails within The Farms at Heartwood, offering an incredible opportunity for equestrian enthusiasts to enjoy riding through the area's scenic countryside. With plenty of room for barns, paddocks, and riding amenities, this tract is perfectly suited for those seeking an equestrian lifestyle. Enjoy the peace and privacy of country living while remaining just minutes from historic downtown Waxhaw, where you'll find charming shops, local dining, and community events. Whether you're looking to build your forever home, establish a private retreat, or invest in land for the future, this remarkable property offers the space, beauty, and flexibility to bring your vision to life. Rarely does a tract of this size, beauty, and location become available, don't miss the opportunity to own a true countryside retreat in one of Waxhaw's most desirable areas.

Listed by Kimberly Shepherd and Roy Sansbury of Farms & Estates Realty Inc

$
$
%
$/month over payments
Federal 30-year interest rate: 7.4% last updated on Oct 8, 2026
* All Figures are estimates. Check with your bank or proposed mortgage company for actual interest rates.
This product uses the FRED® API but is not endorsed or certified by the Federal Reserve Bank of St. Louis.

Save FavoriteSchedule TourAsk A QuestionMore Details

1760 Winding Creek Drive Waynesville NC 28786
Active With Contract

MLS Number CAR4361530

  • Residential
  • Bedrooms 3
  • Bathroom 3
  • Square Feet 2,484
  • Acreage 3.41

Located in the desirable Villages of Plott Creek community just minutes from downtown Waynesville. This thoughtfully designed residence offers a rare blend of privacy, craftsmanship, and ease of living. Built with accessibility in mind, the home features wide hallways, level entry points, and a flowing open-concept layout, all on a single level. Step inside to discover radiant heated floors throughout, an expansive kitchen with a center island and breakfast bar, and a spacious living area that connects seamlessly to a screened-in porch, perfect for enjoying cool mornings and seasonal mountain views. Every detail was carefully considered, from the accessible floor plan to the upscale finishes that lend a sense of quiet luxury throughout. This home provides a peaceful retreat, with wooded surroundings and winter views that reveal the rolling mountains beyond. Schedule a private showing today and experience the charm, comfort, and refined mountain living this home has to offer.

Listed by Aubrey Brendle of Keller Williams Great Smokies

$
$
%
$/month over payments
Federal 30-year interest rate: 7.4% last updated on Oct 8, 2026
* All Figures are estimates. Check with your bank or proposed mortgage company for actual interest rates.
This product uses the FRED® API but is not endorsed or certified by the Federal Reserve Bank of St. Louis.

Save FavoriteSchedule TourAsk A QuestionMore Details

645 & 647 Haywood Road Asheville NC 28806

MLS Number CAR4375681

  • Commercial
  • Property SubType RETAIL
  • Square Feet 2,250
  • Acreage 0.13

Positioned in the heart of Asheville's most sought-after corridor, this 2,250 SF commercial investment opportunity sits along the highly desirable Haywood Road in the vibrant West Asheville. Known for its strong daily traffic counts, pedestrian-friendly design, and eclectic mix of retail, dining, and lifestyle businesses, this location offers unmatched visibility and long-term growth potential. Freshly renovated and upfit in 2024 The property is fully leased with two strong, complementary tenants: Potential New Boyfriend, a popular vinyl and dessert bar concept, and Franny's Farmacy, a well-established boutique CBD/THC retailer featuring a beautifully curated outdoor patio and garden lounge with on-site consumption. Additional highlights include a shared adjoining parking lot, dedicated employee parking at the rear, and a fenced-in outdoor area enhancing tenant and customer experience. Current gross annual income is $54,000 with approximately four years remaining on existing leases plus renewal options and built-in 3% annual rent escalations-providing immediate cash flow with steady upside. Opportunities to acquire stabilized assets in this high-demand Haywood Road corridor are exceptionally rare, making this an ideal long-term hold for investors seeking both security and appreciation in one of Asheville's most dynamic submarkets.

Listed by Dean Pistor of Trailblazer Realty LLC

$
$
%
$/month over payments
Federal 30-year interest rate: 7.4% last updated on Oct 8, 2026
* All Figures are estimates. Check with your bank or proposed mortgage company for actual interest rates.
This product uses the FRED® API but is not endorsed or certified by the Federal Reserve Bank of St. Louis.

Save FavoriteSchedule TourAsk A QuestionMore Details

19623 Oak Street Cornelius NC 28031

Cornelius, NC19623 Oak Street

Price$750,000

Est. Mortgage: $/month

MLS Number CAR4311973

  • Land
  • Acreage 0.7
  • County Mecklenburg

Devlopers & Investors Take Notice!! Large Flat .70 Acre Lot Ready to Be Developed in Prime, Booming Area! Located in The Transitioning Area of Downtown Cornelius. Very Close to Cain Center for the Arts, New 80 Million Dollar Development Called Mills Market. The Project is a Key Part of the Town's Downtown Master Plan. Bring Your Own Builder, No HOA, City Water & Sewer Hook Ups In Place. Next Door Lot is Also For Sale!

Listed by Sandy Reynolds of Southern Homes of the Carolinas,Inc

$
$
%
$/month over payments
Federal 30-year interest rate: 7.4% last updated on Oct 8, 2026
* All Figures are estimates. Check with your bank or proposed mortgage company for actual interest rates.
This product uses the FRED® API but is not endorsed or certified by the Federal Reserve Bank of St. Louis.

Save FavoriteSchedule TourAsk A QuestionMore Details

1107 Boulder Court Waxhaw NC 28173

Waxhaw, NC1107 Boulder Court

Price$750,000

Est. Mortgage: $/month

Pending

MLS Number CAR4396049

  • Residential
  • Bedrooms 6
  • Bathroom 5
  • Square Feet 3,998
  • Acreage 0.42

*Back on the market and move-in ready!* Motivated seller! $10,000 in concessions offered with accepted offer. Home appraised for over asking price. Welcome to this beautifully appointed 6-bedroom, 4.5-bath home tucked away on a quiet cul-de-sac in the desirable Silver Creek community. Offering nearly 4,000 square feet of thoughtfully designed living space, this home combines spacious rooms, functional living areas, and timeless finishes. Rare six-bedroom floor plan with a main-level guest suite and five additional bedrooms upstairs, offering flexibility for multigenerational living, large households, guests, or multiple home offices. Main level features an open floor plan with abundant natural light, generous living and entertaining spaces, and a well-appointed kitchen that flows into the family room. A separate dining room and a private guest suite provide versatility for today's lifestyle. The dedicated office features custom built-in cabinetry and a built-in desk, creating the perfect space for working from home, managing household organization, or enjoying your favorite creative projects. Upstairs, the expansive primary suite offers a relaxing retreat with a spacious ensuite bath and walk-in closet. Additional secondary bedrooms provide ample space, while a large flex area adds even more functionality. Step through the sunroom outside to your own private backyard retreat. Designed for year-round enjoyment, the outdoor living space features a sparkling in-ground pool with an adjoining spa (and NEW pool pump installed 8/24/26), an outdoor kitchen, and plenty of room for dining, entertaining, or simply relaxing. Whether you're hosting summer gatherings or enjoying a quiet evening under the stars, this backyard is an exceptional extension of the home. Located in the highly sought-after Cuthbertson school district and just minutes from shopping, dining, parks, and historic downtown Waxhaw, this home offers the perfect blend of comfort, convenience, and community.

Listed by Laurie Maddex of NextHome Providence

$
$
%
$/month over payments
Federal 30-year interest rate: 7.4% last updated on Oct 8, 2026
* All Figures are estimates. Check with your bank or proposed mortgage company for actual interest rates.
This product uses the FRED® API but is not endorsed or certified by the Federal Reserve Bank of St. Louis.

Save FavoriteSchedule TourAsk A QuestionMore Details

517 Denver Street Kannapolis NC 28083

Kannapolis, NC517 Denver Street

Price$750,000

Est. Mortgage: $/month

MLS Number CAR4426175

  • MultiFamily
  • Bedrooms 6
  • Square Feet 4,800
  • Acreage 1
  • Property SubType Residential Income

Great duplex rental portfolio in the rapidly appreciating market of downtown Kannapolis. All units on the same block. The nhood features several new construction homes and rising rents. This portfolio represents over an 8% CAP rate which is hard to find, especially when so much of the work has already been done and 50% of the rents are guaranteed! 3 of the units have new kitchens with granite counters, 2/3 of the duplexes have new roofs in 2024. These units are in high demand and are re-rented in under 30 days with long term tenants. Come see all the new development taking place in/around Kannapolis and prepare to be impressed!

Listed by Logan Abrams of Realty One Group Revolution

$
$
%
$/month over payments
Federal 30-year interest rate: 7.4% last updated on Oct 8, 2026
* All Figures are estimates. Check with your bank or proposed mortgage company for actual interest rates.
This product uses the FRED® API but is not endorsed or certified by the Federal Reserve Bank of St. Louis.

Save FavoriteSchedule TourAsk A QuestionMore Details

483 Birdie Lane Bakersville NC 28705

Bakersville, NC483 Birdie Lane

Price$750,000

Est. Mortgage: $/month

MLS Number CAR4386186

  • Residential
  • Bedrooms 4
  • Bathroom 4
  • Square Feet 3,030
  • Acreage 2.18

Perched high on Sunset Mountain with magnificent long-range views, Birdie Lane offers a peaceful mountain retreat where natural beauty and comfortable living come together. This beautifully crafted Southland Log Home is thoughtfully positioned to take full advantage of the spectacular surroundings, with exceptional opportunities to relax, unwind, and enjoy unforgettable sunrises and radiant sunsets. Step inside to soaring ceilings, beautiful hardwood floors, and an inviting open-concept design. The spacious kitchen features stainless steel appliances and flows naturally into the living area, creating an ideal space for entertaining or enjoying everyday life. The main level includes two spacious bedrooms and bathrooms, along with a generously sized laundry room for added convenience. Upstairs, a charming loft overlooks the main living area and provides a versatile space for a home office, reading area, creative studio, or additional guest accommodations. The lower level expands the possibilities even further with a second living area and full kitchen featuring stainless steel appliances, an open living space, and a spacious private bedroom with an en-suite bath. Radiant-heated floors add an extra touch of comfort to the lower-level bath, making this space especially appealing for guests, extended stays, or potential rental use. Throughout the home, thoughtful details enhance both comfort and functionality, including generous walk-in closets that provide exceptional storage. A detached two-car garage offers ample room for vehicles, storage, or a dedicated workshop. With its elevated setting, expansive mountain views, flexible living spaces, and inviting design, Birdie Lane offers a wonderful opportunity to enjoy the best of mountain living in a home designed for both relaxation and everyday comfort.

Listed by Rhonda Phillips and Tonya McMahan of Howard Hanna Beverly-Hanks Burnville

$
$
%
$/month over payments
Federal 30-year interest rate: 7.4% last updated on Oct 8, 2026
* All Figures are estimates. Check with your bank or proposed mortgage company for actual interest rates.
This product uses the FRED® API but is not endorsed or certified by the Federal Reserve Bank of St. Louis.

Save FavoriteSchedule TourAsk A QuestionMore Details

711 E 8th Street Charlotte NC 28202

Charlotte, NC711 E 8th Street

Price$750,000

Est. Mortgage: $/month

MLS Number CAR4412383

  • Residential
  • Bedrooms 3
  • Bathroom 4
  • Square Feet 2,025
  • Acreage 0.09

This is Uptown living with something you don't see every day, a single-family home in First Ward with its own fenced yard, 2-car detached garage and room to spread out across three levels. The main floor flows naturally from the front living room through the dining and family spaces, where a gas fireplace adds warmth, before opening to a fully remodeled kitchen with crisp cabinetry, center island, generous prep space and adjoining wet bar. Freshly refinished hardwood floors carry through the main living areas, while the upper levels offer 3 bedrooms, 3 full baths, plus expansive walk-in attic storage that's a rare find this close in Uptown. Step outside to a private fenced backyard and patio, or head upstairs to the balcony for a skyline view that makes the Uptown setting feel especially close. The exterior was recently repainted, the garage door motor has been replaced, and the water heater was replaced in 2022. Just beyond the front porch, the neighborhood puts Spectrum Center, ImaginOn, Market at 7th Street, Discovery Place, Carolina Theatre, UNC Charlotte Center City and Birdsong Brewing within easy reach, with bike lanes, greenways and parks adding even more ways to get around. Uptown offices, Plaza Midwood, Camp North End, Optimist Hall and The Pearl are all about a 5-minute drive, giving this home a rare combination of city access, private outdoor space and everyday livability.

Listed by Misty Hurd of Corcoran HM Properties

$
$
%
$/month over payments
Federal 30-year interest rate: 7.4% last updated on Oct 8, 2026
* All Figures are estimates. Check with your bank or proposed mortgage company for actual interest rates.
This product uses the FRED® API but is not endorsed or certified by the Federal Reserve Bank of St. Louis.

Virtual TourSave FavoriteSchedule TourAsk A QuestionMore Details

1035 Mooresville Road Salisbury NC 28147

MLS Number CAR4423509

  • Commercial
  • Property SubType AUTOMOTIVE
  • Square Feet 6,300
  • Acreage 0.97

Turnkey auto service facility on a highly visible 0.97-acre corner lot fronting Mooresville Road, with sale to include the building, fixtures, and land. The original building was constructed in 1952 and expanded in 2023 with a 2,200-square-foot (40'x55') addition, bringing the facility to roughly 6,300 total square feet. Currently operating as an established auto repair shop, the property offers 9 service bays outfitted with an alignment rack and multiple two- and four-post lifts, a waste-oil heater for efficient shop heating, two restrooms, a front office with dual service counters, and a customer waiting area. Block and hard-stucco construction, city water and sewer, a heat pump on the high traffic HWY 150/Mooresville Road round out the package. Zoned NMX (Neighborhood Mixed Use), the site offers flexibility for a buyer looking to continue the current auto service use or explore other neighborhood-commercial possibilities. Located along a busy commercial corridor convenient to shopping, dining, and the surrounding Salisbury retail hub, this is a well-equipped, income-ready opportunity for an owner-operator or investor!

Listed by Cathy Griffin of Century 21 Towne and Country

$
$
%
$/month over payments
Federal 30-year interest rate: 7.4% last updated on Oct 8, 2026
* All Figures are estimates. Check with your bank or proposed mortgage company for actual interest rates.
This product uses the FRED® API but is not endorsed or certified by the Federal Reserve Bank of St. Louis.

Save FavoriteSchedule TourAsk A QuestionMore Details

7048 Mariners Court Tega Cay SC 29708

Tega Cay, SC7048 Mariners Court

Price$750,000

Est. Mortgage: $/month

MLS Number CAR4408357

  • Residential
  • Bedrooms 4
  • Bathroom 3
  • Square Feet 2,677
  • Acreage 0.47

Better than new, this meticulously updated full-brick home is nestled in the highly sought-after Anchorage community of Tega Cay. Offering 4 bedrooms and 2.5 bathrooms, this beautiful home features refinished original hardwood floors that add timeless character and warmth throughout. The fully renovated chef's kitchen is the heart of the home, opening seamlessly to the spacious family room-perfect for entertaining and everyday living. Upstairs, the spacious primary suite boasts a luxurious, fully remodeled ensuite bath and a walk-in closet. Three additional bedrooms and a beautifully updated hall bath provide plenty of space for family and guests. Step outside to your private backyard retreat, thoughtfully landscaped with a covered patio, an additional open patio with a fire pit, and a dedicated gardening area-ideal for relaxing or hosting gatherings. Located in the award-winning Fort Mill School District, this home also offers access to the exceptional Tega Cay lifestyle. Enjoy golf, tennis, pickleball, swim club, waterfront parks, walking trails, Lake Wylie activities, and year-round community events. Just a short walk to the marina and Runde Park, this incredible home combines location, lifestyle, and convenience-all with NO HOA!

Listed by Jill Carnahan of Premier South

$
$
%
$/month over payments
Federal 30-year interest rate: 7.4% last updated on Oct 8, 2026
* All Figures are estimates. Check with your bank or proposed mortgage company for actual interest rates.
This product uses the FRED® API but is not endorsed or certified by the Federal Reserve Bank of St. Louis.

Virtual TourSave FavoriteSchedule TourAsk A QuestionMore Details

5429 S Nc 16 Business Highway Maiden NC 28650

MLS Number CAR4379119

  • Residential
  • Bedrooms 1
  • Bathroom 1
  • Acreage 9.33

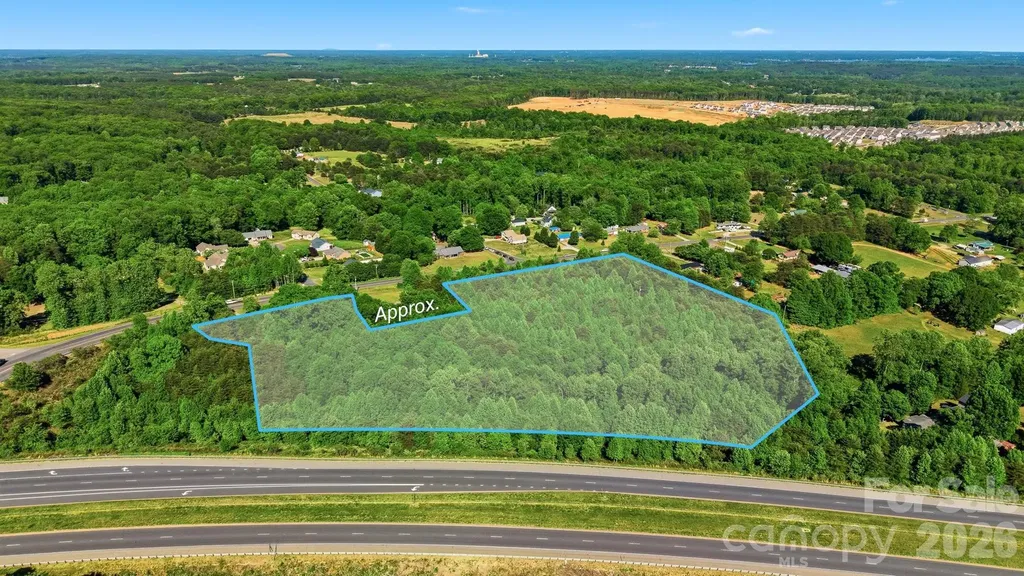
Bring your vision to life with this 9.33-acre property ideally located just off Hwy 16 and Business 16-offering the perfect blend of convenience and privacy. Zoned R-40 and situated in the desirable Bandys School District, this property presents endless possibilities for building your dream home or creating a private retreat. The land is already equipped with a private well and septic, adding value and a head start for your future plans. An old home place is located on the property and is being given no value-most likely a tear down-making way for new construction tailored to your needs. With its prime location, generous acreage, and flexible potential, opportunities like this don't come around often. Whether you're looking to build, invest, or create your own slice of country living with easy access to nearby amenities, this property is ready for your imagination to take over.

Listed by Stephanie Hefner of EXP Realty LLC Mooresville

$
$
%
$/month over payments
Federal 30-year interest rate: 7.4% last updated on Oct 8, 2026
* All Figures are estimates. Check with your bank or proposed mortgage company for actual interest rates.
This product uses the FRED® API but is not endorsed or certified by the Federal Reserve Bank of St. Louis.

Virtual TourSave FavoriteSchedule TourAsk A QuestionMore Details

Broker Reciprocity MLS Grid Logo © 2026 Listings courtesy of Canopy MLS as distributed by MLS GRID. IDX information is provided exclusively for consumers’ personal non-commercial use and may not be used for any purpose other than to identify prospective properties consumers may be interested in purchasing. The IDX data is deemed reliable but is not guaranteed by MLS GRID and may be subject to an end user license agreement prescribed by the Member Participant’s applicable MLS.  Based on information submitted to the MLS GRID as of October 14, 2026 10:15 AM UTC . All data is obtained from various sources and may not have been verified by broker or MLS GRID. Supplied Open House Information is subject to change without notice. All information should be independently reviewed and verified for accuracy. Properties may or may not be listed by the office/agent presenting the information. Some IDX listings have been excluded from this website.