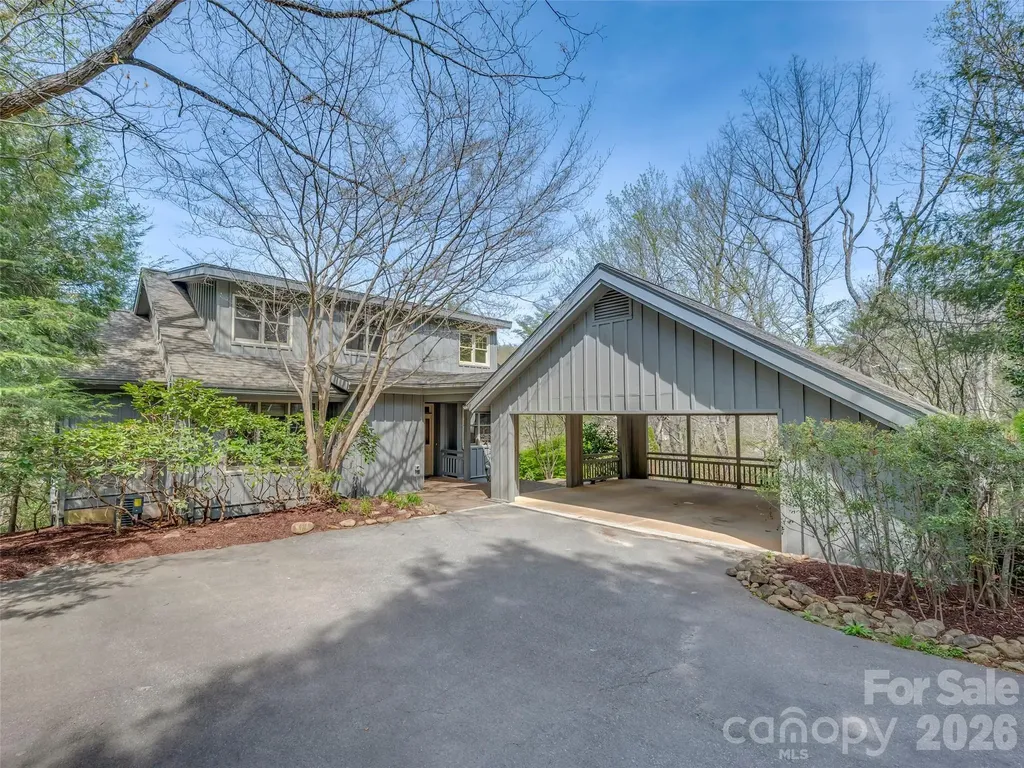
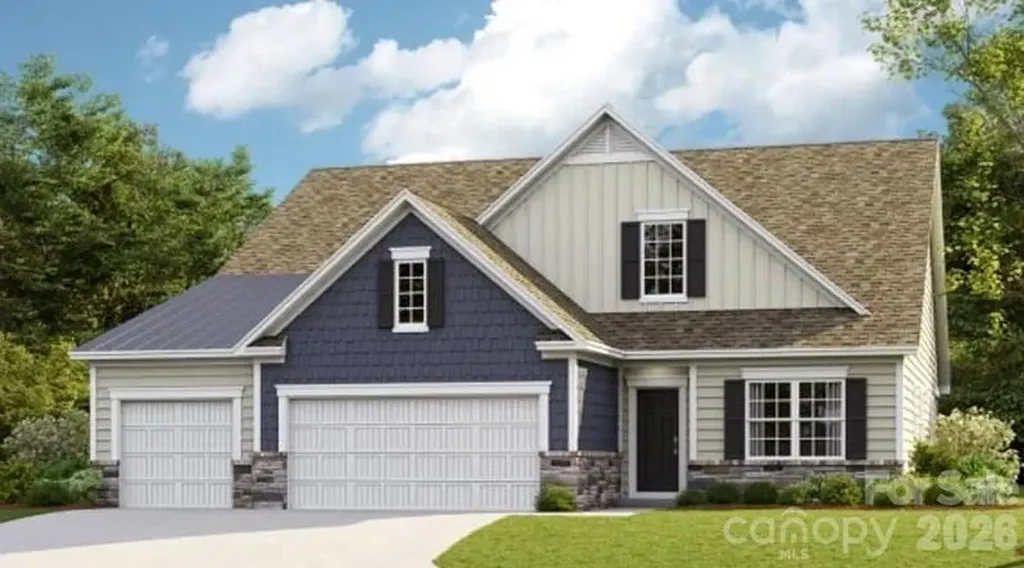
and narrow your search. If you have fewer than 200 results, you can save your search.

Candler NC

r=6601-6612
9140 Nc Hwy 90 Highway E Stony Point NC 28678

MLS Number CAR4332030

  • Commercial
  • Property SubType BUSINESS
  • Square Feet 1,170
  • Acreage 1.75

BRAND NEW PRICE!! Incredible opportunity to own a popular local cafe that has been in business for 50 years!! It's basically the "where everybody knows your name" place! Full service restaurant serving breakfast, lunch and dinner with a variety of menu items. The Dairy Bar offers great food, comfortable dining, friendly smiles and the opportunity to fellowship with friends, neighbors & other locals. Inside and al fresco (when weather permits) This establishment has been a family-operated business for decades and is being offered turnkey, with real estate, equipment, inventory and long-admired recipes to be passed to new owner if desired. Commercial kitchen and equipment includes Vulcan gas grill, fryers, refrigeration, prep tables, cash register, ice cream freezer, milkshake mixer, soft serve ice cream maker and so much more. Real estate includes singlewide mfd. home currently being used for storage but could possibly be converted toa rental or living space.

Listed by Brent Mason and Deanna Williams of Tarheel Realty II

$
$
%
$/month over payments
Federal 30-year interest rate: 7.4% last updated on Oct 8, 2026
* All Figures are estimates. Check with your bank or proposed mortgage company for actual interest rates.
This product uses the FRED® API but is not endorsed or certified by the Federal Reserve Bank of St. Louis.

Save FavoriteSchedule TourAsk A QuestionMore Details

4124 Bridgewood Lane Charlotte NC 28226

Charlotte, NC4124 Bridgewood Lane

Price$750,000

Est. Mortgage: $/month

Coming Soon

MLS Number CAR4429421

  • Residential
  • Bedrooms 4
  • Bathroom 3
  • Square Feet 2,350
  • Acreage 0.38

Charming Rockbridge ranch set on a generous, level lot, thoughtfully enhanced with a bonus dwelling featuring an additional bedroom and half bath - ideal for guests, teens, a home office or flexible bonus space ready for your vision! Perfectly positioned just minutes from SouthPark and Uptown, this home offers effortless access to Charlotte's premier dining, shopping and entertainment. An oversized covered front porch welcomes you inside to a light-filled interior with seamless engineered hardwood flooring throughout. The front den is bright and inviting with expansive windows overlooking the yard, flowing naturally into the dedicated dining area, kitchen and living room, offering you the ideal layout for everyday living and effortless entertaining. The chef's kitchen provides abundant cabinetry and countertop space, opening directly to the living room anchored by a classic brick fireplace and custom built-ins that add both character and function. Out back, you'll find a large, private, fully fenced-in backyard with an expansive patio designed to extend your living and entertaining options outdoors! The primary suite offers a modern en-suite bath with a sleek tiled walk-in shower and a walk-in closet. Secondary bedrooms are comfortably sized and share a well-appointed full bath, completing a thoughtful and functional floor plan in one of Charlotte's most convenient locations!

Listed by Brooks Norman of QC Properties LLC

$
$
%
$/month over payments
Federal 30-year interest rate: 7.4% last updated on Oct 8, 2026
* All Figures are estimates. Check with your bank or proposed mortgage company for actual interest rates.
This product uses the FRED® API but is not endorsed or certified by the Federal Reserve Bank of St. Louis.

Save FavoriteSchedule TourAsk A QuestionMore Details

618 Saint Cloud Drive Statesville NC 28625

MLS Number CAR4433648

  • Residential
  • Bedrooms 3
  • Bathroom 4
  • Square Feet 2,868
  • Acreage 0.76

Built in 2021 and beautifully maintained, this Modern Farmhouse-style ranch in the Statesville Country Club neighborhood offers an easy main-level layout with plenty of extra space upstairs. Inside, the foyer opens to a spacious great room with a gas, real stone fireplace with mantel from a local walnut tree, and sliding glass doors leading to the screened porch. There is also a private office just off the foyer. The kitchen is large and open with a center island, farmhouse sink, mosaic tile backsplash, walk-in pantry, gas range with hood, and a dining area overlooking the backyard. The primary suite is on the main level and includes a private bath plus sliding glass doors opening to the screened in porch. Two additional bedrooms, another full bath, a half bath, a large laundry room with sink and quartz countertops, and plenty of storage are also on the main floor. Upstairs, you'll find a large bonus room that could easily be used as a fourth bedroom, along with a third full bath and a climate-controlled flex room that would make a great hobby room, office, or additional storage space. Outside, the home has a 200+ square foot screened porch, deck with handmade powdered coated railing, beautifully landscaped yard with Zoysia grass, and a custom goldfish pond. The two-car garage also includes a separate golf cart garage all with epoxy floors. Conveniently located near shopping and major interstates, with optional access to Statesville Country Club golf and clubhouse amenities through available membership options.

Listed by Mary Palmes of Howard Hanna Allen Tate Statesville

$
$
%
$/month over payments
Federal 30-year interest rate: 7.4% last updated on Oct 8, 2026
* All Figures are estimates. Check with your bank or proposed mortgage company for actual interest rates.
This product uses the FRED® API but is not endorsed or certified by the Federal Reserve Bank of St. Louis.

Save FavoriteSchedule TourAsk A QuestionMore Details

484 Edmunds Lane Clover SC 29710

Clover, SC484 Edmunds Lane, Unit 48

Price$750,000

Est. Mortgage: $/month

MLS Number CAR4399200

  • Residential
  • Bedrooms 4
  • Bathroom 3
  • Square Feet 2,806
  • Acreage 1.12

NEW CONSTRUCTION on a 1+ acre homesite in beautiful Edmunds Farm! ACT NOW TO MAKE SELECTIONS! This stunning Ranch plan with an Upstairs Retreat offers style, craftsmanship, and thoughtful design throughout. The main level features 10' ceilings, 8' interior doors, and an Epicurean Kitchen with quartz countertops, double wall ovens, wood-wrapped vent hood, and an oversized island that flows seamlessly into the family room. The family room showcases a gas fireplace, coffered ceiling, and access to the covered rear deck-perfect for indoor-outdoor living. The Owner's Suite includes a tray ceiling, large tiled walk-in shower, double bowl vanity with quartz countertops, and a spacious walk-in closet. The Upstairs Retreat adds a huge loft for gathering and entertainment, plus a 4th bedroom and 3rd full bath-ideal for guests, hobbies, or multi-generational living. Enjoy the freedom of a 1+ acre homesite, offering ample space for outdoor living, a future pool, and other backyard amenities. Additional highlights include an encapsulated and conditioned crawl space for comfort and efficiency. Edmunds Farm is a picturesque community of large homesites, located near Lake Wylie for boating and water recreation, and near two state parks offering hiking, nature trails, and outdoor activities. A perfect blend of privacy, space, and convenience-this home delivers exceptional quality and an elevated lifestyle. Photos and video are representative of previously completed home of same plan - options, layout, etc may differ from final completed property. Ability to make selection changes depends on construction status - please verify with community agent what can be changed. Other homesites and plans, ranging 2800-3700 sq ft, available!

Listed by Brian Goodman and Sherri Walch of David Hoffman Realty Charlotte

$
$
%
$/month over payments
Federal 30-year interest rate: 7.4% last updated on Oct 8, 2026
* All Figures are estimates. Check with your bank or proposed mortgage company for actual interest rates.
This product uses the FRED® API but is not endorsed or certified by the Federal Reserve Bank of St. Louis.

Virtual TourSave FavoriteSchedule TourAsk A QuestionMore Details

Tbd Old Toxaway Road Brevard NC 28712

Brevard, NCTbd Old Toxaway Road

Price$750,000

Est. Mortgage: $/month

MLS Number CAR4314877

  • Land
  • Acreage 171
  • County Transylvania

The Continental Estate is a special large acreage property within the Land of Waterfalls. An area of wilderness with abundance in water, high elevations, and dramatic views overlooking the Blue Ridge Mountains and low country. The conservation easement on parts of the property protect the natural habitat you love while providing a plethora of incredible building opportunities with sweeping views or wooded settings. The property is also incredibly private and tucked away within a county surrounded by national forests and state parks. Some of the best outdoor recreation in the entire SE is located within 30 minutes of this property including but not limited to world class trout fishing, hiking, mountain biking, rock climbing, kayaking, and so much more. You're also within a short distance to the charming small towns of Brevard and Rosman, NC. While also being within striking distance to larger city life and airports within Greenville, SC and Asheville, NC. Check out the Property Video link... Schedule your showing today!

Listed by Jason Shepherd and Paul Wilander of Looking Glass Realty

$
$
%
$/month over payments
Federal 30-year interest rate: 7.4% last updated on Oct 8, 2026
* All Figures are estimates. Check with your bank or proposed mortgage company for actual interest rates.
This product uses the FRED® API but is not endorsed or certified by the Federal Reserve Bank of St. Louis.

Virtual TourSave FavoriteSchedule TourAsk A QuestionMore Details

4 Wild Ivy Run Hendersonville NC 28739

Hendersonville, NC4 Wild Ivy Run

Price$750,000

Est. Mortgage: $/month

Active With Contract

MLS Number CAR4363096

  • Residential
  • Bedrooms 3
  • Bathroom 3
  • Square Feet 2,298
  • Acreage 0.13

Experience mountain living at its finest in prestigious Champion Hills, home to Tom Fazio's celebrated “Mountain Masterpiece” golf course. Designed by renowned architect Al Platt, this beautifully updated three bedroom, three bath cottage enjoys a prime setting overlooking the 10th tee, with breathtaking long-range mountain views and spectacular sunsets. Its convenient location near the clubhouse, golf course, wellness center, pickleball courts, and tennis facilities makes it easy to enjoy the exceptional Champion Hills lifestyle. A welcoming covered entry opens to a light filled, open floor plan anchored by a dramatic two-story stone fireplace. At the heart of the home, the chef's kitchen, thoughtfully renovated by Paul Taylor, showcases premium finishes and custom cabinetry while flowing seamlessly into the dining area and great room, creating an inviting space for intimate dinners and lively gatherings. Double sliding doors lead to the expansive back deck, where the Blue Ridge Mountains and brilliant evening skies provide an unforgettable backdrop. An oversized screened porch offers another serene retreat for quiet afternoons, morning coffee, or relaxed evenings with friends. Designed for effortless main-level living, the home includes a comfortable guest bedroom with a full bath, offering flexibility for visitors or use as a home office. Upstairs, a private ensuite bedroom, versatile loft, and dedicated office space provide additional room for guests, work, or relaxation. Combining timeless architectural design, beautifully updated interiors, exceptional views, and lock-and-leave convenience, this special cottage offers an extraordinary opportunity to enjoy the serenity of the Blue Ridge Mountains and the resort-style amenities of one of the nation's Top 50 private residential golf communities.

Listed by Amber Saxon and Lauren Rippy of Howard Hanna Beverly-Hanks

$
$
%
$/month over payments
Federal 30-year interest rate: 7.4% last updated on Oct 8, 2026
* All Figures are estimates. Check with your bank or proposed mortgage company for actual interest rates.
This product uses the FRED® API but is not endorsed or certified by the Federal Reserve Bank of St. Louis.

Virtual TourSave FavoriteSchedule TourAsk A QuestionMore Details

6 Roberts Street Asheville NC 28801

Asheville, NC6 Roberts Street

Price$750,000

Est. Mortgage: $/month

Open House

MLS Number CAR4431489

  • Residential
  • Next Open House: Sat 10/17 11:00 am. to 5:00 pm.
  • Bedrooms 2
  • Bathroom 2
  • Square Feet 1,061

6 Roberts Street is the second available townhome at The Treadway, Lobo Builders' latest development that brings together Asheville history, distinctive architecture and modern design in six thoughtfully reconstructed residences on Roberts Street. The project preserves original stone and architectural elements while reimagining the historic 1943 structure for contemporary living. The signature barrel roof has been recreated and reclaimed, and locally sourced materials connect the building's past to its next chapter. 6 Roberts Street features an open, light-filled space, 23' vaulted ceiling with skylights, polished and heated concrete floors, locally built custom cabinetry and built-ins, Bosch appliances, and a dual zoned HVAC system with Nest thermostats. The primary bathroom shines with floor to ceiling terrazzo tile. Locally milled and reclaimed barnwood floating stairs are highlighted by local steel supports. Enjoy your own upper deck off of the primary bedroom and a Tennessee flagstone patio out back. Your private outdoor areas are complemented by shared green space, a fire pit and bike racks. Outside your door is the creative energy that defines the River Arts District-working artist studios, galleries, restaurants, breweries and gathering places-with the French Broad River and greenway close by.

Listed by Joanna Baker of Patton Allen Real Estate LLC

$
$
%
$/month over payments
Federal 30-year interest rate: 7.4% last updated on Oct 8, 2026
* All Figures are estimates. Check with your bank or proposed mortgage company for actual interest rates.
This product uses the FRED® API but is not endorsed or certified by the Federal Reserve Bank of St. Louis.

Virtual TourSave FavoriteSchedule TourAsk A QuestionMore Details

1727 Merriman Avenue Charlotte NC 28203

Charlotte, NC1727 Merriman Avenue

Price$750,000

Est. Mortgage: $/month

Open House

MLS Number CAR4432521

  • Residential
  • Next Open House: Thu 10/15 4:00 pm. to 6:00 pm.
  • Bedrooms 3
  • Bathroom 2
  • Square Feet 1,616

Location, location, location! Welcome to this beautifully updated charmer in the heart of Charlotte's historic Wilmore neighborhood. Taken down to the studs and extensively renovated in 2016, this home offers the perfect blend of historic neighborhood character and modern-day living. Ideally situated just minutes from Uptown, I-77 and everything South End has to offer, with popular neighborhood favorites like Pasta & Provisions close by. Enjoy easy access to restaurants, breweries, shopping, entertainment and the Rail Trail, all while living on a charming residential street in one of Charlotte's most sought-after historic neighborhoods. An added bonus-this section of Wilmore is currently assigned to Dilworth Elementary. A rare opportunity to enjoy the character, convenience and lifestyle that make Wilmore such a special place to call home.

Listed by Michael Klyn of COMPASS

$
$
%
$/month over payments
Federal 30-year interest rate: 7.4% last updated on Oct 8, 2026
* All Figures are estimates. Check with your bank or proposed mortgage company for actual interest rates.
This product uses the FRED® API but is not endorsed or certified by the Federal Reserve Bank of St. Louis.

Save FavoriteSchedule TourAsk A QuestionMore Details

3804 Salisbury Road Indian Land SC 29707

MLS Number CAR4403244

  • Residential
  • Bedrooms 3
  • Bathroom 3
  • Square Feet 3,519
  • Acreage 0.24

Welcome to Harris Mill Phase II- now open! The Holden is a spacious 1.5 story ranch-style home featuring a charming front porch and an open-concept design with thoughtfully selected upscale finishes throughout. The gourmet kitchen is designed for both everyday living and entertaining, offering a large center island, soft-close cabinets and drawers, a pullout trash receptacle, gas cooktop, wall oven and microwave, stainless steel vent hood, refrigerator, tile backsplash and under-cabinet lighting. The great room showcases a sleek floating fireplace accented by floor-to-ceiling tile, creating a stunning modern focal point. The private primary suite features a spa-inspired shower, while two additional guest bedrooms provide additional comfortable accommodations. Additional highlights include EVP flooring throughout 1st floor, a laundry room with base cabinets and utility sink, and elegant crown molding throughout the first floor. Relax on the welcoming front porch or enjoy outdoor living on the screened rear patio. Ideally located near Ballantyne and Waxhaw, Harris Mill offers convenient access to the new Costco and Target in Indian Land. This home is scheduled to begin construction soon, with an anticipated completion date of November. Future community amenities, planned for 2027, include a clubhouse, resort-style pool, fitness center, pickleball courts, playground, and scenic walking trails.

Listed by Dana Willis and Marnie Carter of Lennar Sales Corp

$
$
%
$/month over payments
Federal 30-year interest rate: 7.4% last updated on Oct 8, 2026
* All Figures are estimates. Check with your bank or proposed mortgage company for actual interest rates.
This product uses the FRED® API but is not endorsed or certified by the Federal Reserve Bank of St. Louis.

Save FavoriteSchedule TourAsk A QuestionMore Details

3307 Collaroy Road Waxhaw NC 28173

Waxhaw, NC3307 Collaroy Road

Price$750,000

Est. Mortgage: $/month

Active With Contract

MLS Number CAR4423855

  • Residential
  • Bedrooms 4
  • Bathroom 4
  • Square Feet 2,932
  • Acreage 0.27

Meticulously maintained 4BR/3.5BA! The gourmet kitchen is the showpiece:Bosch 800 series double wall ovens and 5 burner stainless gas cooktop, Taj Mahal quartzite countertops sealed with Dry Treat Performance (25 year warranty),an oversized Ludington Sterling single bowl under mount sink , brand new Kitchen Aid quiet dishwasher(2026).GAF Lifetime Roofing system by Alpha Omega Construction (50 year defect/25 year workmanship), 3 Trane HVAC units-16 seer AC, 14 SEER XR14H heat pump, gas furnace. R-38 attic and garage insulation with lifetime no-settle air seal. Outside is built for entertaining w/outdoor kitchen with Bull grill on in-line natural gas, gas burner, built in ice chest and Blaze refrigerator, custom pergola, travertine patio and screened in porch, 3 tier fountain, two electric awnings, full irrigation with drip lines and rain gauge, 2021 Tuff Shed Premier Pro Ranch. Smart and secure ring doorbells and solar powered cameras, LiftMaster View garage openers, wireless keypad, and infrared parking guides. Custom closet systems, custom drapes, Murphy bed, built in beverage center and garage loft storage complete this amazing home! Warranties on almost everything and they are transferable!

Listed by Carol King of Keller Williams Ballantyne Area

$
$
%
$/month over payments
Federal 30-year interest rate: 7.4% last updated on Oct 8, 2026
* All Figures are estimates. Check with your bank or proposed mortgage company for actual interest rates.
This product uses the FRED® API but is not endorsed or certified by the Federal Reserve Bank of St. Louis.

Save FavoriteSchedule TourAsk A QuestionMore Details

70 Knobby Lane Franklin NC 28734

Franklin, NC70 Knobby Lane

Price$750,000

Est. Mortgage: $/month

MLS Number CAR4434466

  • Residential
  • Bedrooms 4
  • Bathroom 4
  • Square Feet 2,368
  • Acreage 1.26

A modern mountain retreat with year-round views. Custom-designed with upgrades everywhere you look, this exceptional mountain home provides refined simplicity with connection to nature. Every room frames sweeping mountain views through expansive windows, transforming the surrounding landscape into living artwork. The result is a serene, treehouse-like experience where the outdoors feels seamlessly woven into everyday living. High-end finishes meet a refreshingly attainable price point, while a meticulously considered floor plan maximizes functionality, efficiency, and intuitive storage throughout. Treat your guests to an exceptional private suite, a true retreat of its own, complete with a kitchenette, dedicated laundry, private bath, and separate entrance. More than a home, this house is a destination: a place to slow down, reconnect with nature, and experience understated luxury in every season. Some photos have been virtually rendered.

Listed by Craig Tribus of Beycome Brokerage Realty LLC

$
$
%
$/month over payments
Federal 30-year interest rate: 7.4% last updated on Oct 8, 2026
* All Figures are estimates. Check with your bank or proposed mortgage company for actual interest rates.
This product uses the FRED® API but is not endorsed or certified by the Federal Reserve Bank of St. Louis.

Save FavoriteSchedule TourAsk A QuestionMore Details

4 Roberts Street Asheville NC 28801

Asheville, NC4 Roberts Street

Price$750,000

Est. Mortgage: $/month

Open House

MLS Number CAR4419895

  • Residential
  • Next Open House: Sat 10/17 11:00 am. to 5:00 pm.
  • Bedrooms 2
  • Bathroom 2
  • Square Feet 1,057

Welcome to The Treadway: Lobo Builders' latest development that brings together Asheville history, distinctive architecture and modern design in six thoughtfully reconstructed residences on Roberts Street. The project preserves original stone and architectural elements while reimagining the historic 1943 structure for contemporary living. The signature barrel roof has been recreated and reclaimed, and locally sourced materials connect the building's past to its next chapter. 4 Roberts Street features an open, light-filled space, 23' vaulted ceiling with skylights, white oak flooring, locally built custom cabinetry and built-ins, Bosch appliances, beautifully deigned bathrooms, window treatments, and a dual zoned HVAC system with Nest thermostats. Enjoy your own upper deck off of the primary bedroom and a Tennessee flagstone patio out back. Your private outdoor areas are complemented by shared green space, a fire pit and bike racks. Outside your door is the creative energy that defines the River Arts District-working artist studios, galleries, restaurants, breweries and gathering places-with the French Broad River and greenway close by.

Listed by Joanna Baker of Patton Allen Real Estate LLC

$
$
%
$/month over payments
Federal 30-year interest rate: 7.4% last updated on Oct 8, 2026
* All Figures are estimates. Check with your bank or proposed mortgage company for actual interest rates.
This product uses the FRED® API but is not endorsed or certified by the Federal Reserve Bank of St. Louis.

Save FavoriteSchedule TourAsk A QuestionMore Details

Broker Reciprocity MLS Grid Logo © 2026 Listings courtesy of Canopy MLS as distributed by MLS GRID. IDX information is provided exclusively for consumers’ personal non-commercial use and may not be used for any purpose other than to identify prospective properties consumers may be interested in purchasing. The IDX data is deemed reliable but is not guaranteed by MLS GRID and may be subject to an end user license agreement prescribed by the Member Participant’s applicable MLS.  Based on information submitted to the MLS GRID as of October 14, 2026 6:25 AM UTC . All data is obtained from various sources and may not have been verified by broker or MLS GRID. Supplied Open House Information is subject to change without notice. All information should be independently reviewed and verified for accuracy. Properties may or may not be listed by the office/agent presenting the information. Some IDX listings have been excluded from this website.