and narrow your search. If you have fewer than 200 results, you can save your search.

Candler NC

r=7825-7836
14314 Aikenwood Drive Charlotte NC 28278

Charlotte, NC14314 Aikenwood Drive

Price$679,900

Est. Mortgage: $/month

MLS Number CAR4400832

  • Residential
  • Bedrooms 5
  • Bathroom 5
  • Square Feet 3,412
  • Acreage 0.18

Beautifully maintained, only 3-year-old home is move-in ready. The main level features a private office with French doors, formal dining room, a convenient first-floor bedroom with a full bath, plus a separate half bath for guests. Family room has a cozy gas fireplace. Gourmet kitchen, complete with KitchenAid stainless steel appliances, soft close door cabinets, a gas cooktop, wall oven and microwave, quartz countertops, modern cabinetry, tile backsplash, a large center island, Butler's pantry, breakfast area. Mesh network WIFI, Luxury vinyl plank flooring throughout, no carpet on stairs wood upgrade. Relax year-round in the bright sunroom overlooking the fenced backyard, or unwind on the patio while enjoying the privacy of having no rear neighbors, patio has gas connections for grill.Upstairs, you'll find four additional bedrooms, three full bathrooms, and a spacious loft that offers endless possibilities as a media room, playroom, or second living area. One secondary bedroom features its own private en-suite bath, making it perfect for guests or multi-generational living. The luxurious primary suite . Cabinets in laundry room. With five bedrooms, four full baths, a guest half bath, thoughtfully designed living spaces, and high-end finishes throughout, this home offers the perfect combination of style, comfort, and convenience-all without the wait of building new.

Listed by Brian Connaughton of CRG Real Estate

$
$
%
$/month over payments
Federal 30-year interest rate: 7.4% last updated on Oct 8, 2026
* All Figures are estimates. Check with your bank or proposed mortgage company for actual interest rates.
This product uses the FRED® API but is not endorsed or certified by the Federal Reserve Bank of St. Louis.

Virtual TourSave FavoriteSchedule TourAsk A QuestionMore Details

2071 Chameleon Road York SC 29745

MLS Number CAR4403445

  • Residential
  • Bedrooms 3
  • Bathroom 2
  • Square Feet 1,728
  • Acreage 0.7

Tucked away on the coveted Allison Creek Peninsula, this rare waterfront offering presents the opportunity to create the Lake Wylie lifestyle you've always imagined. Positioned just off the main channel near Big Allison Creek, the property enjoys beautiful water views & a peaceful setting that makes this area one of the lake's most desirable destinations. Whether you're dreaming of a stunning custom waterfront residence, a weekend retreat, or a legacy property to enjoy for generations, this homesite provides the perfect canvas. The existing 1984 manufactures home offers enjoyment & flexibility - use it as a lake getaway, rental investment or temporary residence while planning & building your dream home. Imagine morning spent sipping coffee as the sun rises over the water, afternoons boating and fishing on Lake Wylie, and evenings unwinding with spectacular waterfront views. With NO HOA restrictions you'll enjoy the freedom to bring your vision to life in a location surrounded by some of the area's most impressive lakefront homes. Opportunities to secure a property like this is increasingly rare. Endless possibilities await you at this exceptional Lake Wylie Address. Book your showing today!

Listed by Tammy Tyree of Rinehart Realty Corporation

$
$
%
$/month over payments
Federal 30-year interest rate: 7.4% last updated on Oct 8, 2026
* All Figures are estimates. Check with your bank or proposed mortgage company for actual interest rates.
This product uses the FRED® API but is not endorsed or certified by the Federal Reserve Bank of St. Louis.

Save FavoriteSchedule TourAsk A QuestionMore Details

1484 Null Road Lincolnton NC 28092

Lincolnton, NC1484 Null Road

Price$679,900

Est. Mortgage: $/month

MLS Number CAR4390106

  • Residential
  • Bedrooms 4
  • Bathroom 3
  • Square Feet 2,031
  • Acreage 4.64

Private 4.5+ Acre Retreat on the North Side of Lincolnton! Check out this spacious home offering over 2,000 square feet of living space on more than 4.5 acres in a convenient north Lincoln County location. Just minutes from Hwy 321, you'll enjoy an easy commute to both the Charlotte and Hickory metro areas while still enjoying the peace and privacy of country living. Inside, you're welcomed by an expansive great room with vaulted ceilings, creating the perfect space for entertaining, family gatherings, or simply relaxing. The modern kitchen features abundant cabinet and counter space, a breakfast bar, and stainless-steel appliances, making meal preparation a pleasure. A large den and dining area provide additional room for everyday living and special occasions. The spacious primary suite serves as a private retreat with a tray ceiling, dual vanities, soaking tub, and separate shower. A split-bedroom floor plan offers privacy and flexibility for family members, guests, or a home office setup. Step outside to enjoy the large rear patio featuring both covered and open-air sections, ideal for outdoor dining, entertaining, or taking in the peaceful surroundings. One of the property's most unique features is its established gardens, boasting hundreds of fruit trees and ornamental shrubs-creating a beautiful and productive outdoor environment. With plenty of room for gardening, recreation, hobbies, or simply enjoying nature, this property offers a rare combination of space, convenience, and country charm. Come see everything this unique property has to offer and discover your own private retreat just minutes from Lincolnton! Owner has additional acreage that can be sold with the property.

Listed by Grant Mosteller and Nancy Mosteller of Marc 1 Realty

$
$
%
$/month over payments
Federal 30-year interest rate: 7.4% last updated on Oct 8, 2026
* All Figures are estimates. Check with your bank or proposed mortgage company for actual interest rates.
This product uses the FRED® API but is not endorsed or certified by the Federal Reserve Bank of St. Louis.

Virtual TourSave FavoriteSchedule TourAsk A QuestionMore Details

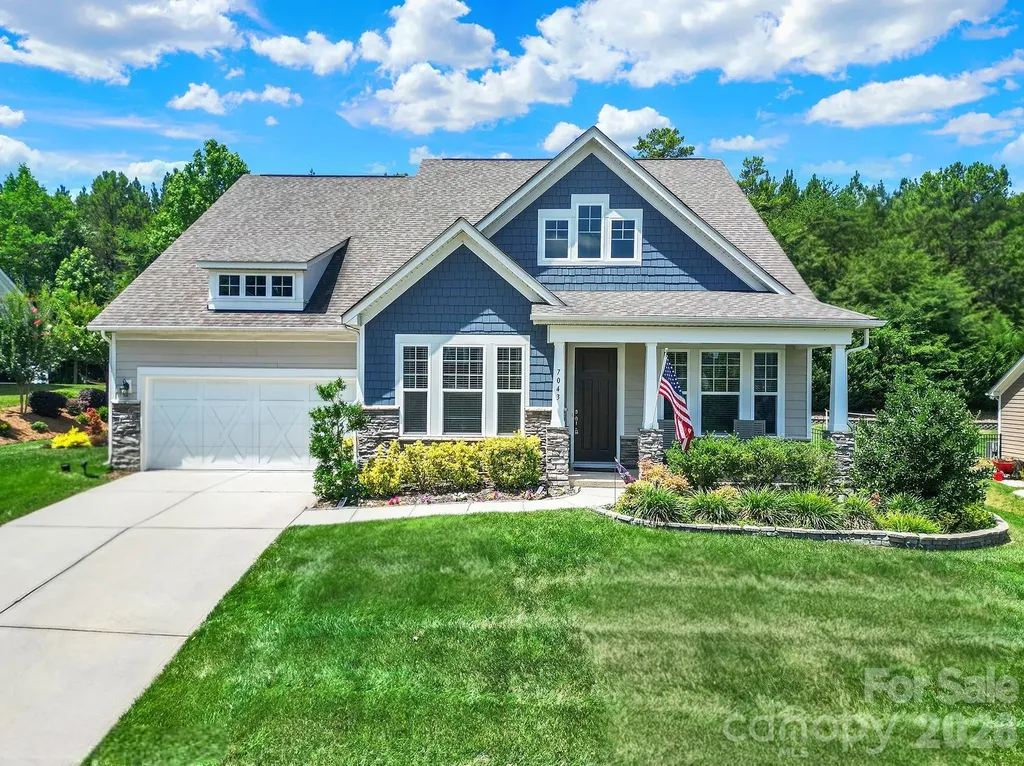
7043 Wyngate Place Lancaster SC 29720

Lancaster, SC7043 Wyngate Place

Price$679,900

Est. Mortgage: $/month

MLS Number CAR4395884

  • Residential
  • Bedrooms 3
  • Bathroom 4
  • Square Feet 3,001
  • Acreage 0.3

Welcome home to 7043 Wyngate Place in the highly sought-after Bent Creek Community. This beautifully designed 3-bedroom, 3.5-bath home offers the perfect blend of comfort, style, and functionality. From the inviting covered front porch to the private backyard retreat, every detail has been thoughtfully designed for modern living. Step inside to find a dedicated home office with elegant French doors, providing the perfect space for remote work, studying, or a quiet retreat. The open-concept floor plan seamlessly connects the living, dining, and kitchen areas, creating an ideal setting for everyday living and effortless entertaining. The modern kitchen serves as the heart of the home and features a large center island, abundant cabinetry, gas cooktop, stainless steel appliances and ample counter space for meal preparation and gathering with family and friends. Durable luxury vinyl plank flooring enhances the main level with both style and easy maintenance. The spacious primary suite offers a relaxing retreat at the end of the day, featuring a generously sized bedroom, an upgraded spa-inspired bathroom with premium finishes, and a large walk-in closet with plenty of room for storage and organization. Relax outdoors on the covered back porch overlooking a fenced backyard that backs to mature woods, offering a peaceful setting and added privacy. An extended concrete patio provides even more outdoor living space for grilling, dining, and entertaining guests. On the upper level you'll find a spacious bedroom with a versatile bonus room and a full bathroom, perfect for a media room, playroom, fitness area, or additional guest accommodations. Step outside and unwind on the spacious covered second-floor porch, accessed through elegant French doors off the bonus room. Need extra storage? You'll love the oversized storage room conveniently located off the bonus room above the garage and the deep garage with extra storage space for tools, outdoor equipment, and seasonal items. Additional highlights include an inground irrigation system and a tankless hot water heater for energy-efficient, endless hot water. Combining modern finishes, flexible living spaces, abundant storage, and a private wooded backdrop, this exceptional home truly has it all. Schedule your private showing today! Bent Creek offers top-notch amenities including a resort-style pool, clubhouse, fitness center, playground, and scenic walking trails. Conveniently located near shopping, dining, and top-rated schools. Don't miss this opportunity-schedule your showing.

Listed by Joe Detraglia of Assist2sell Buyers & Sellers 1st Choice LLC

$
$
%
$/month over payments
Federal 30-year interest rate: 7.4% last updated on Oct 8, 2026
* All Figures are estimates. Check with your bank or proposed mortgage company for actual interest rates.
This product uses the FRED® API but is not endorsed or certified by the Federal Reserve Bank of St. Louis.

Save FavoriteSchedule TourAsk A QuestionMore Details

275 S Rugby Road Hendersonville NC 28791

Hendersonville, NC275 S Rugby Road

Price$679,900

Est. Mortgage: $/month

Open House

MLS Number CAR4427655

  • Residential
  • Next Open House: Sun 10/11 2:00 pm. to 3:30 pm.
  • Bedrooms 3
  • Bathroom 3
  • Square Feet 3,156

Looking for more than a typical subdivision home? 275 South Rugby Road combines generous living space, exceptional privacy and distinctive architectural character on a beautifully landscaped setting in Hendersonville. This one-of-a-kind home offers an expansive kitchen, two fireplaces, a primary suite with a built-in home office, updated baths, and finished lower-level living space. Beautifully landscaped grounds with mature plantings provide a private retreat in a convenient location. Thoughtful updates and recent improvements create a home that lives as beautifully as it looks. This home with no HOA is conveniently situated just minutes from Hendersonville, Mills River and the many surrounding dining, shopping and outdoor recreational destinations of Western North Carolina. The heart of the home is the exceptionally spacious chef-inspired kitchen, featuring extensive custom wood cabinetry, a large granite island with range and gas cooktop, generous stainless-steel work surfaces stainless appliances, and exceptional storage. The open layout connects the kitchen to multiple gathering spaces, creating an outstanding home for everyday living and entertaining . The adjoining dining/breakfast room adds even more built-in cabinetry, hardwood floors, and a brick fireplace, creating a warm gathering space with character rarely found in newer construction. The impressive main living area is filled with natural light from oversized windows overlooking the wooded surroundings and features a second fireplace, recessed lighting, and plenty of room for multiple seating areas. The generously sized primary suite feels like its own retreat, with a private bath and an adjoining home office/workspace. Additional bedrooms provide excellent flexibility for family, guests, hobbies, or additional office space. The finished lower level substantially expands the homes versatility with additional bedroom and living areas, making it well suited for guests, recreation, a home gym, hobbies, or multigenerational living. Recent improvements provide added peace of mind, including a newer roof, HVAC system, and dishwasher, new water heater, fresh interior paint, updated lighting and bathrooms. The designer bath features a custom vanity, butcher-block countertop, vessel sink and striking botanical wall treatment. Outside, winding walkways, mature hardwoods, established plantings, an inviting front porch and multiple outdoor living areas create an intimate setting. This home sits comfortably within the landscape rather than feeling crowded by neighboring properties. With distinctive architecture, generous living spaces, and beautifully landscaped grounds offering exceptional privacy, 275 South Rugby Road is a place to make lasting memories. Imagine morning coffee on the porch swing, holiday gatherings centered around the spacious kitchen, and game days cheering on your favorite team in the finished basement. Schedule your private showing and experience its character, comfort, and privacy firsthand. The homeowner removed the existing window and installed a larger window in the lower-level basement room.

Listed by Nancy Oberlies of Howard Hanna Beverly-Hanks

$
$
%
$/month over payments
Federal 30-year interest rate: 7.4% last updated on Oct 8, 2026
* All Figures are estimates. Check with your bank or proposed mortgage company for actual interest rates.
This product uses the FRED® API but is not endorsed or certified by the Federal Reserve Bank of St. Louis.

Virtual TourSave FavoriteSchedule TourAsk A QuestionMore Details

19924 Floral Lane Cornelius NC 28031

Cornelius, NC19924 Floral Lane

Price$679,900

Est. Mortgage: $/month

MLS Number CAR4408674

  • Residential
  • Bedrooms 4
  • Bathroom 3
  • Square Feet 2,352
  • Acreage 0.59

Completely renovated full brick ranch with a walk-out basement in the heart of downtown Cornelius! Situated on over half an acre with no HOA, this stunning 4-bedroom, 3-bath home offers an open-concept floor plan with designer finishes throughout. Recent updates include a new architectural shingle roof, freshly painted brick exterior, new wood and glass front door, upgraded designer lighting and fixtures, and durable LVP and tile flooring throughout-no carpet!! The beautifully redesigned kitchen features quartz countertops, custom white shaker cabinetry with soft-close drawers, a contrasting wood island, upgraded range hood, and premium stainless steel appliances, including a Cosmo commercial-style range and built-in microwave. The spacious main-level primary suite offers a walk-in closet and a luxurious ensuite bath with a custom vanity topped in Taj Mahal quartzite, Delta fixtures, a walk-in shower with oversized 30x60 tile, and slate tile flooring. A stylish secondary full bath on the main level showcases a striking Zellige tile shower. The walk-out basement expands the living space with two additional bedrooms, a full bath, a large bonus/recreation room, and a dedicated laundry room with slate tile flooring-ideal for guests, multi-generational living, or entertaining. Outside, enjoy expansive front and rear yards with fresh landscaping, offering endless possibilities for outdoor living. Conveniently located just minutes from shopping, dining, parks, Lake Norman, and all that downtown Cornelius has to offer, this move-in-ready home combines timeless charm with modern luxury. LENDER INCENTIVES UP TO $3k AVAILABLE

Listed by Costner Merrifield of Yancey Realty,LLC

$
$
%
$/month over payments
Federal 30-year interest rate: 7.4% last updated on Oct 8, 2026
* All Figures are estimates. Check with your bank or proposed mortgage company for actual interest rates.
This product uses the FRED® API but is not endorsed or certified by the Federal Reserve Bank of St. Louis.

Virtual TourSave FavoriteSchedule TourAsk A QuestionMore Details

11424 Innes Court Charlotte NC 28277

Charlotte, NC11424 Innes Court

Price$679,900

Est. Mortgage: $/month

MLS Number CAR4425524

  • Residential
  • Bedrooms 5
  • Bathroom 3
  • Square Feet 2,700
  • Acreage 0.19

Situated in Ballantyne's desirable Carlyle neighborhood, this move-in-ready 5-bedroom, 2.5-bath home offers approximately 2,700 square feet of beautifully updated living space filled with natural light. Nine-foot smooth ceilings downstairs and hardwood floors extend through the foyer, kitchen, living room, and dining room, creating a bright and welcoming main level. The living room opens to the spacious dining room, where abundant windows and classic wainscoting add warmth and character. The family room features new carpet and a beautifully redesigned built-in shelving with storage below, finished in a coordinating designer color palette. At the heart of the home, the open kitchen offers granite countertops, stainless steel appliances, a center island with a new light fixture, walk-in pantry, and easy flow into the family room. Additional thoughtful updates include a staircase with metal balusters and a refreshed powder room with a charming vanity and vessel sink. Upstairs are five bedrooms and a dedicated laundry room, including a versatile fifth bedroom/bonus room with its own closet. The primary suite features a spacious bath with separate vanities, upgraded countertops, fresh paint, and new vanity mirrors. Outside, enjoy a large, freshly re-stained deck overlooking the flat, private, tree-lined and fully fenced backyard-an ideal setting for entertaining, relaxing, or play. A spacious two-car garage completes the home, all just minutes from Ballantyne's shopping, dining, parks, and everyday conveniences.

Listed by Rebecca McGrath of COMPASS

$
$
%
$/month over payments
Federal 30-year interest rate: 7.4% last updated on Oct 8, 2026
* All Figures are estimates. Check with your bank or proposed mortgage company for actual interest rates.
This product uses the FRED® API but is not endorsed or certified by the Federal Reserve Bank of St. Louis.

Save FavoriteSchedule TourAsk A QuestionMore Details

1502 Marion Street Monroe NC 28112

Monroe, NC1502 Marion Street

Price$679,900

Est. Mortgage: $/month

MLS Number CAR4372299

  • Residential
  • Bedrooms 5
  • Bathroom 3
  • Square Feet 3,052
  • Acreage 0.62

Stunning New Construction Home sits on a peaceful, quiet, fully fenced flat .6 acre lot. No HOA! Step inside to an open floor plan with vaulted ceilings, where the kitchen flows seamlessly into the family and dining rooms-perfect for modern living and entertaining. Featuring 5 bedrooms, 3.5 baths and a bonus room. This home offers both space and versatility. The kitchen boasts luxurious soft-close cabinetry, a large island, granite countertops, pull out drawers, under counter lighting and stainless steel appliances. The spacious primary suite is located on main level and includes a ceiling fan, and a large walk-in closet with built-ins. The primary bath features dual sinks with granite countertops and a beautifully tiled shower with a frameless glass door. Upstairs, you'll find an expansive bonus room with a full bath, an additional flex room, and generous walk-in storage attic. The main-level laundry room includes a utility sink for added convenience. Enjoy outdoor living on the covered, screened-in porch, perfect for relaxing or entertaining guests. Garage is equipped with an electric vehicle (EV) charging outlet. House is located just 5 minutes to the City of Monroe and 4 minutes to Treehouse Vineyards. This home offers the perfect blend of privacy and convenience. Truly a MUST-SEE!

Listed by Elena Donaldson of Keller Williams Ballantyne Area

$
$
%
$/month over payments
Federal 30-year interest rate: 7.4% last updated on Oct 8, 2026
* All Figures are estimates. Check with your bank or proposed mortgage company for actual interest rates.
This product uses the FRED® API but is not endorsed or certified by the Federal Reserve Bank of St. Louis.

Virtual TourSave FavoriteSchedule TourAsk A QuestionMore Details

5219 Devonshire Road Denver NC 28037

Denver, NC5219 Devonshire Road

Price$679,900

Est. Mortgage: $/month

Open House

MLS Number CAR4413969

  • Residential
  • Next Open House: Sat 10/10 12:00 pm. to 5:00 pm.
  • Bedrooms 4
  • Bathroom 4
  • Square Feet 3,200

Welcome home to the beautiful Rock Creek community! The Asheboro floorplan offers 4 bedrooms, 3.5 baths, and a thoughtfully designed layout with the primary suite and two additional bedrooms on the main level. Enter the home and you are greeted by a dining room with tray ceiling that leads into the spacious family room featuring a gas fireplace. The designer kitchen offers white cabinetry with a contrasting Evergreen island, quartz countertops, tile backsplash, farmhouse sink, stainless steel appliances including a gas cooktop, wall oven and hood, plus a butler's pantry and extended cabinetry for additional storage. The primary suite features a tray ceiling and ensuite bath with dual vanities, an extended luxury tiled shower with semi-frameless door, rain shower head with handheld and walk-in closet. Upstairs, find a spacious loft, fourth bedroom, and full bath, creating additional flexible living space. Enjoy outdoor living from the screened porch. Other wonderful extras include a built-in drop zone, upgraded trim, enhanced vinyl plank flooring throughout the main living areas, composite stair treads with metal balusters, tankless gas water heater, and 2-car garage. Visit today and find out more!

Listed by Michael Conley of Eastwood Homes

$
$
%
$/month over payments
Federal 30-year interest rate: 7.4% last updated on Oct 8, 2026
* All Figures are estimates. Check with your bank or proposed mortgage company for actual interest rates.
This product uses the FRED® API but is not endorsed or certified by the Federal Reserve Bank of St. Louis.

Save FavoriteSchedule TourAsk A QuestionMore Details

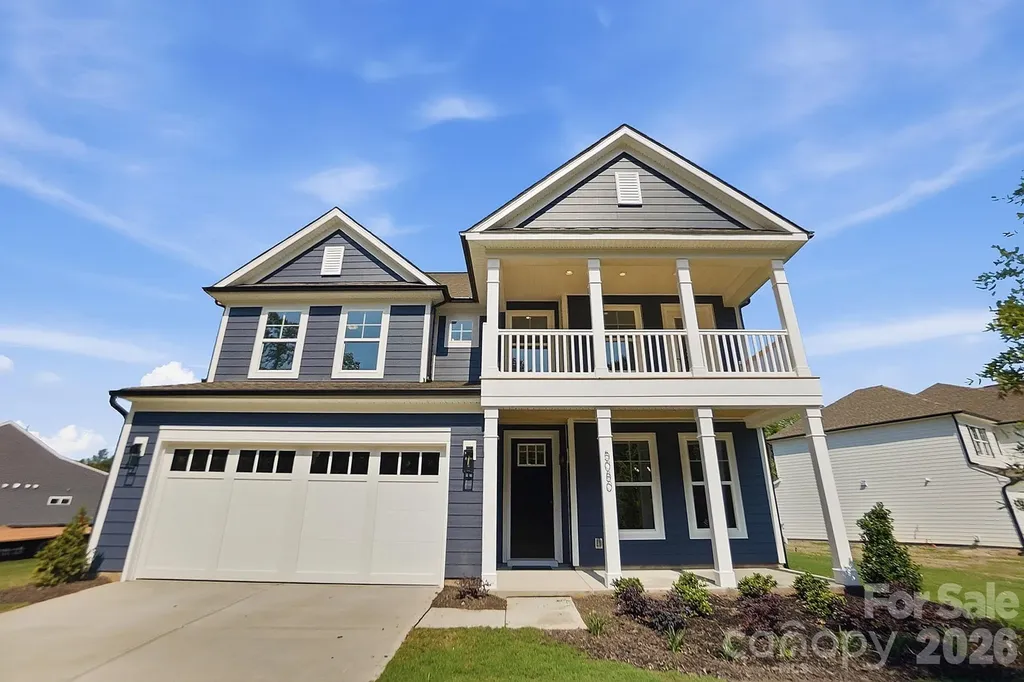
5080 Mclaughlin Loop Waxhaw NC 28173

Waxhaw, NC5080 Mclaughlin Loop

Price$679,900

Est. Mortgage: $/month

Open House

MLS Number CAR4349014

  • Residential
  • Next Open House: Sat 10/10 1:00 pm. to 4:00 pm.
  • Bedrooms 5
  • Bathroom 4
  • Square Feet 3,423

Welcome to the dazzling Davidson plan! This 3-story home offers 5 bedrooms, 4 full baths, and more than 3,400 square feet of living space. The designer kitchen features dark grey cabinets with a contrasting white island, quartz counters, a tile backsplash, stainless range hood, and stainless appliances, including a gas cooktop. The butler pantry also features dark grey upper and lower cabinets with counters & backsplash to match the kitchen. The main floor also has a breakfast area, dining room with tray ceiling, guest bedroom next to a full bath with a 4-ft shower, family room with gas fireplace, and a mud room with a beadboard drop zone. The upstairs primary suite is sweet! The primary bedroom with tray ceiling is connected to a sitting room with French doors. The primary bath has a freestanding tub and a tiled shower with bench seat. The other two bedrooms on the second floor share a Jack-n-Jill bath. The upper floor is completed with a large loft and laundry room. The third floor features a large bedroom with a full bath. The front of the home has a porch & balcony, and the rear of the home has a covered porch for your outdoor enjoyment. Other wonderful extras include a foyer with tray ceiling, pendant lights over the island, metal balusters, and Craftsman-style wood trim. Visit today and find out more!

Listed by Michael Conley of Eastwood Homes

$
$
%
$/month over payments
Federal 30-year interest rate: 7.4% last updated on Oct 8, 2026
* All Figures are estimates. Check with your bank or proposed mortgage company for actual interest rates.
This product uses the FRED® API but is not endorsed or certified by the Federal Reserve Bank of St. Louis.

Virtual TourSave FavoriteSchedule TourAsk A QuestionMore Details

13009 Lucy Park Lane Charlotte NC 28277

Charlotte, NC13009 Lucy Park Lane

Price$679,780

Est. Mortgage: $/month

Pending

MLS Number CAR4408613

  • Residential
  • Bedrooms 4
  • Bathroom 4
  • Square Feet 2,566
  • Acreage 0.05

End-unit living meets flexibility and thoughtful design in the Regent plan at 13009 Lucy Park Lane in Ascend. September 2026 anticipated move-in date. Planned features will include a first-floor GenSmart suite, offering a private and versatile space for guests, extended living, or a home office. Oak box stairs with black metal vertical balusters and open rails create an open, airy feel, while the gourmet kitchen is designed to anchor the main living space, featuring dual-tone cabinetry with Winstead Maple Seaboard light brown perimeter cabinets and an Ever Green Brellin island, white quartz countertops, a 1x6 Miramo Pearl Gloss backsplash, a large single-bowl stainless steel sink, an upgraded built-in wood shelving pantry, and a GE 36" gas cooktop appliance package with single oven, microwave, and under-cabinet hood in stainless steel. The great room will open to a screened covered porch through a 12-foot-wide, 8-foot-tall sliding glass door, creating a seamless indoor-outdoor connection. The primary suite is planned to include a walk-in shower with a built-in seat, tiled walls, and a tiled floor pan for a refined, spa-like finish. Located in Ballantyne with close access to Charlotte, this home offers a connected lifestyle with room to make it your own.

Listed by Brooke Fields-Christenburg of TRI Pointe Homes INC

$
$
%
$/month over payments
Federal 30-year interest rate: 7.4% last updated on Oct 8, 2026
* All Figures are estimates. Check with your bank or proposed mortgage company for actual interest rates.
This product uses the FRED® API but is not endorsed or certified by the Federal Reserve Bank of St. Louis.

Save FavoriteSchedule TourAsk A QuestionMore Details

735 Tangled Vine Way Fort Mill SC 29715

Fort Mill, SC735 Tangled Vine Way

Price$679,633

Est. Mortgage: $/month

Pending

MLS Number CAR4424042

  • Residential
  • Bedrooms 3
  • Bathroom 3
  • Square Feet 2,582
  • Acreage 0.14

Welcome to The Curator a home where creativity and craftsmanship come together in perfect harmony. Thoughtfully designed to maximize space while showcasing your unique style, this floor plan offers a seamless blend of elegance and flexibility. From the moment you enter, the open-concept kitchen and caf dining area flow effortlessly into the gathering room. Creating an inviting setting for both everyday living and memorable entertaining. This beautiful home has 10 ft ceilings with 8 ft doors, 42 inch cabinets in kitchen, and LVP in foyer, kitchen, flex room, gathering room and cafe.

Listed by Yesi Casado of DRB Group of North Carolina,LLC

$
$
%
$/month over payments
Federal 30-year interest rate: 7.4% last updated on Oct 8, 2026
* All Figures are estimates. Check with your bank or proposed mortgage company for actual interest rates.
This product uses the FRED® API but is not endorsed or certified by the Federal Reserve Bank of St. Louis.

Save FavoriteSchedule TourAsk A QuestionMore Details

Broker Reciprocity MLS Grid Logo © 2026 Listings courtesy of Canopy MLS as distributed by MLS GRID. IDX information is provided exclusively for consumers’ personal non-commercial use and may not be used for any purpose other than to identify prospective properties consumers may be interested in purchasing. The IDX data is deemed reliable but is not guaranteed by MLS GRID and may be subject to an end user license agreement prescribed by the Member Participant’s applicable MLS.  Based on information submitted to the MLS GRID as of October 10, 2026 2:15 AM UTC . All data is obtained from various sources and may not have been verified by broker or MLS GRID. Supplied Open House Information is subject to change without notice. All information should be independently reviewed and verified for accuracy. Properties may or may not be listed by the office/agent presenting the information. Some IDX listings have been excluded from this website.