and narrow your search. If you have fewer than 200 results, you can save your search.

Candler NC

r=8029-8040
0 White Oaks Road Mooresville NC 28115

MLS Number CAR4330945

  • Residential
  • Bedrooms 4
  • Bathroom 3
  • Square Feet 2,470
  • Acreage 0.52

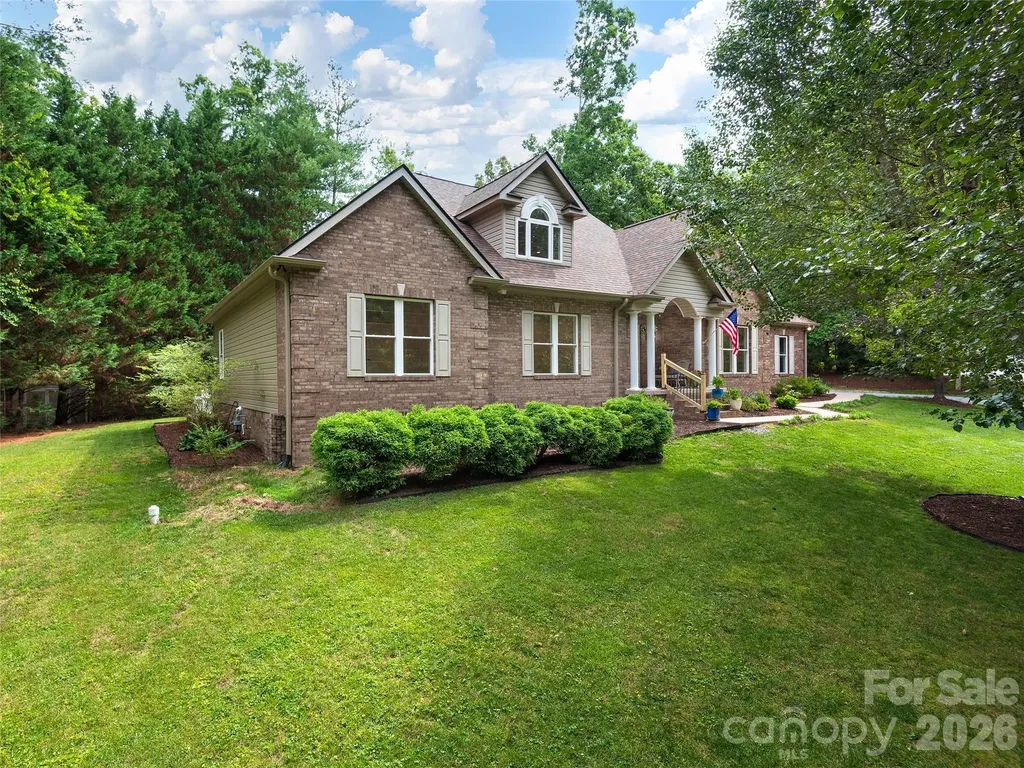
Custom to-be-built. Attached floorplan is representative in nature. Additional floorplans are available/possible. Excellent flat lot in Mooresville. NO HOA. City Utilities, Mooresville Schools, close to downtown Mooresville and Davidson. 15 Min to Concord Mills area. Pricing subject to change based on plan and trim selections. PRICE CHANGE REFLECTS DIFFERENT FLOORPLAN OPTION. MULTIPLE PLANS AVAILABLE. These floorplans Fit the lot nicely. Multiple other plans will work as well! Thornhill Plan - 3/4 bed, 3.5 bath, 2300-3000 sq ft, Master on main, office, bonus Highland Point Plan - 4 bed/4 bath about 2700 sq ft. Master on Main with guest/office/flex room on main as well. Farmhouse (recent build with pics) - 4 bed, 3 bath about 2550 sq ft master on main and 2 additional bedrooms on main. Office, bed and bath upstairs.

Listed by John Ogburn of #1 Properties of Lake Norman

$
$
%
$/month over payments
Federal 30-year interest rate: 7.4% last updated on Oct 8, 2026
* All Figures are estimates. Check with your bank or proposed mortgage company for actual interest rates.
This product uses the FRED® API but is not endorsed or certified by the Federal Reserve Bank of St. Louis.

Save FavoriteSchedule TourAsk A QuestionMore Details

10145 Stewarton Lane NW Charlotte NC 28269
Active With Contract

MLS Number CAR4424033

  • Residential
  • Bedrooms 5
  • Bathroom 3
  • Square Feet 3,555
  • Acreage 0.25

Priced at $670,000 - BELOW the $693,210 Tax-Assessed Value! Beautifully maintained custom home in highly desirable Highland Creek, offering 3,555 sq. ft. of heated living space plus approximately 1,770 sq. ft. of walk-out basement space with exceptional potential. Located on a quiet cul-de-sac with a wooded, private lot, mature trees, and a long driveway with a level area perfect for basketball or outdoor activities. Inside, enjoy a spacious open floor plan with a main-level bedroom, office, large bonus/media room, two-story foyer and great room, chef's kitchen with double ovens, extended 3-car garage, and full laundry room with wash tub. The basement is already framed and plumbed for finishing, with double French doors and walkout access-an excellent opportunity to create additional living, recreation, guest, gym, or media space. Major updates include roof and two A/C systems replaced in 2021, updated deck, water heater updated to current city code, refitted and sealed exterior doors, and garage door motor replaced in 2023. Enjoy Highland Creek amenities including pools, clubhouse, tennis/pickleball, parks, trails and recreation, with excellent access to shopping, dining and major roads. An exceptional opportunity to own a large, updated home in the Cox Mill school area at a price below its current tax-assessed value.

Listed by Amy Sun of Sunrise Finance LLC

$
$
%
$/month over payments
Federal 30-year interest rate: 7.4% last updated on Oct 8, 2026
* All Figures are estimates. Check with your bank or proposed mortgage company for actual interest rates.
This product uses the FRED® API but is not endorsed or certified by the Federal Reserve Bank of St. Louis.

Save FavoriteSchedule TourAsk A QuestionMore Details

104 Arrowood Lane Hendersonville NC 28791

Hendersonville, NC104 Arrowood Lane

Price$670,000

Est. Mortgage: $/month

MLS Number CAR4398141

  • Residential
  • Bedrooms 3
  • Bathroom 3
  • Square Feet 2,320
  • Acreage 0.49

Nestled on a quiet cul-de-sac in Hendersonville's desirable Cimarron neighborhood. This home offers the perfect blend of comfort, character, and convenience. This home has been newly updated throughout and features spacious living areas, hickory engineered wood flooring, soaring ceilings, new light fixtures, newly updated baths and abundant natural light throughout. The inviting great room is highlighted by high ceilings and cozy fireplace creating an ideal gathering space. The thoughtfully designed kitchen provides ample cabinetry, generous workspace, and a sunny breakfast area for casual dining. The primary suite offers a peaceful retreat with a spacious layout, tray ceiling and private spa-like bath, while additional bedrooms provide flexibility for guests, family, or a home office. A versatile loft area is perfect for remote work, hobbies, or a reading nook. Situated on a beautifully landscaped lot of nearly half an acre with a private fenced back yard, the outdoor spaces provide room to relax, entertain, and enjoy Western North Carolina's four-season beauty. The property privately abuts the Historic Johnson Farm, a 15 acre historic preserved farm where you can enjoy its nature trails and grounds. Conveniently located near shopping, dining, medical facilities, and downtown Hendersonville, this home combines neighborhood charm with easy access to everything the area has to offer.

Listed by Christopher Battista and Annie Battista of Howard Hanna Beverly-Hanks

$
$
%
$/month over payments
Federal 30-year interest rate: 7.4% last updated on Oct 8, 2026
* All Figures are estimates. Check with your bank or proposed mortgage company for actual interest rates.
This product uses the FRED® API but is not endorsed or certified by the Federal Reserve Bank of St. Louis.

Virtual TourSave FavoriteSchedule TourAsk A QuestionMore Details

10112 Idlewild Road Matthews NC 28105

Matthews, NC10112 Idlewild Road

Price$670,000

Est. Mortgage: $/month

MLS Number CAR4374163

  • Residential
  • Bedrooms 4
  • Bathroom 2
  • Square Feet 1,842
  • Acreage 2.71

Tucked away on 2.7 (consisting fo 3 parcels) private acres in Matthews, this one-of-a-kind property offers a rare opportunity to enjoy a peaceful, nature-filled setting with established gardens, winding paths, and multiple outdoor living spaces. Designed for those seeking a more intentional lifestyle, the grounds feature dedicated garden areas, mature landscaping, and space to create your own backyard retreat. A barnlike outbuilding provides flexibility for storage, workshop, or hobby use. The home offers 4 bedrooms, split-bedroom layout. The 4th bedroom is currently set up as a home office with built-ins-ideal for remote work or flex space. The spacious primary suite features a large bath with walk-in shower. Wood flooring runs throughout, adding warmth and continuity to the living spaces. Envision garden-to-table living, quiet mornings surrounded by nature, or simply room to breathe---only minutes aways from everyday amenities located near the corner of Idlewild Road (LIDL) and Margaret Wallace Road with great access to Uptown.

Listed by Tula Kourakos of RE/MAX Executive

$
$
%
$/month over payments
Federal 30-year interest rate: 7.4% last updated on Oct 8, 2026
* All Figures are estimates. Check with your bank or proposed mortgage company for actual interest rates.
This product uses the FRED® API but is not endorsed or certified by the Federal Reserve Bank of St. Louis.

Virtual TourSave FavoriteSchedule TourAsk A QuestionMore Details

1086 Carters Ridge Road Spruce Pine NC 28777

MLS Number CAR4351879

  • Residential
  • Bedrooms 4
  • Bathroom 5
  • Square Feet 2,914
  • Acreage 1.02

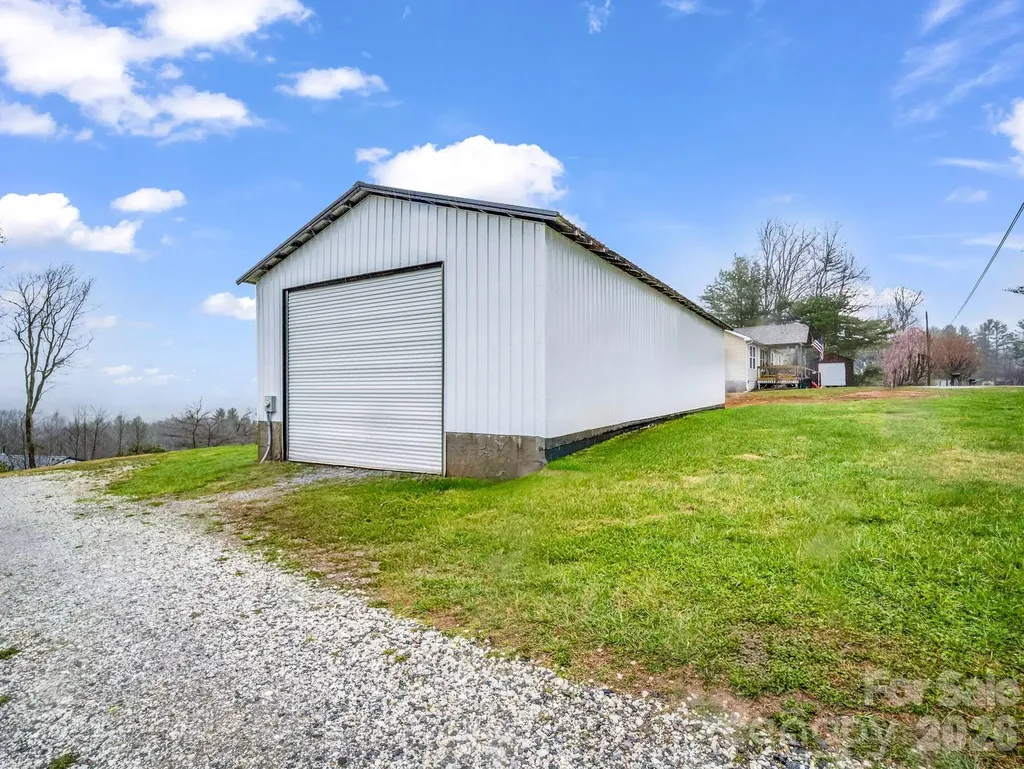
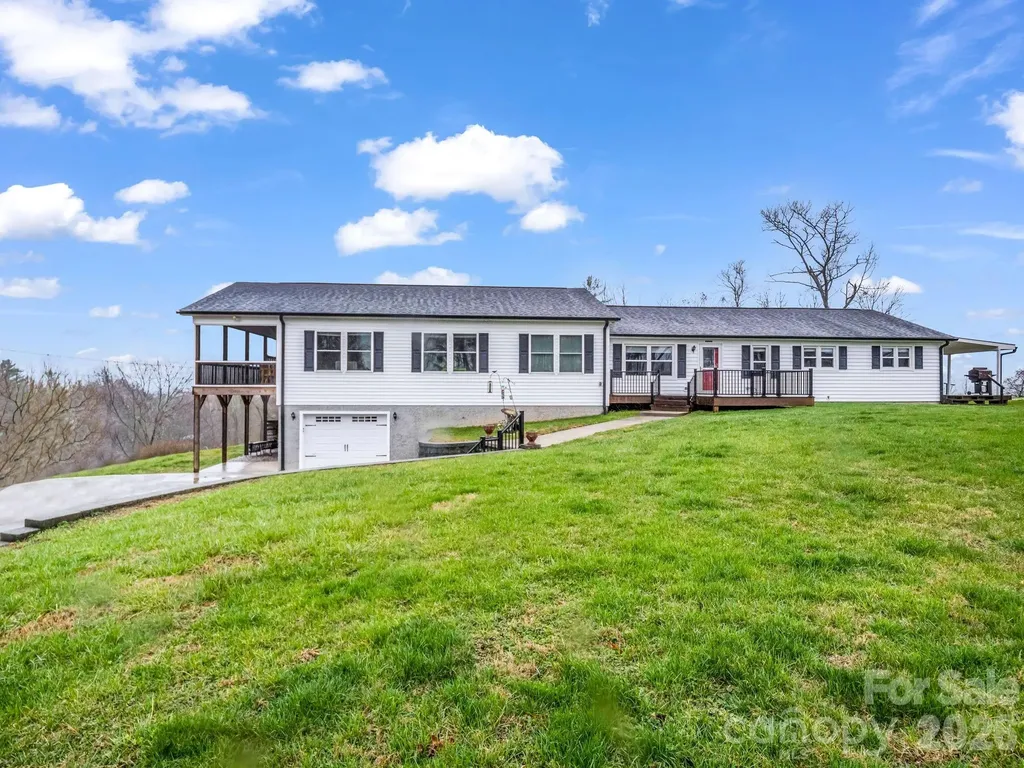
Unique opportunity in the scenic mountain town of Spruce Pine! 45 min. to Boone, an hour to Asheville, close to ski slopes and Blue Ridge Parkway. This versatile property offers exceptional flexibility and can easily be converted into a duplex or even a triplex, making it ideal for multigenerational living, short-term rental, or income-producing potential. The main level is thoughtfully laid out with two separate living spaces. The left side features a private primary suite, kitchen, living room, laundry area, half bath, and a screened-in porch with hot tub, perfect for enjoying the mountain setting. The right side includes two bedrooms, one full bath, a kitchen with breakfast area, dining room, living room, laundry, and a covered porch. The basement level adds even more living space with a large bedroom and full bath, along with a garage and abundant storage. In total, the home offers 4 bedrooms and 3.5 bathrooms. Additional features include multiple septic tanks and tankless water heaters for added efficiency and convenience. A new roof was installed in February 2025. Outside, you'll find a spacious 60x26 outbuilding with roll-up doors, ideal for storing ATVs, boats, or campers, or for use as a workshop. Situated on 1.02 acres, the property showcases beautiful mountain views and provides endless possibilities for personal use or investment. Schedule your showing today!

Listed by Tracy Whisnant of REMAX Select

$
$
%
$/month over payments
Federal 30-year interest rate: 7.4% last updated on Oct 8, 2026
* All Figures are estimates. Check with your bank or proposed mortgage company for actual interest rates.
This product uses the FRED® API but is not endorsed or certified by the Federal Reserve Bank of St. Louis.

Virtual TourSave FavoriteSchedule TourAsk A QuestionMore Details

123 Country Lake Drive Mooresville NC 28115

MLS Number CAR4412244

  • Residential
  • Bedrooms 4
  • Bathroom 3
  • Square Feet 3,190
  • Acreage 0.62

This bright and airy modern farmhouse offers an inviting open floor plan that seamlessly connects the great room, dining area, and kitchen, creating the perfect space for everyday living and entertaining. The spacious kitchen is the heart of the home, featuring a massive island, an enormous walk-in pantry, and plenty of room for gathering with family and friends. The main level also includes a versatile flex room that can easily serve as a home office, playroom, bonus room, or whatever best fits your lifestyle. Upstairs, you'll find the spacious primary suite complete with a gorgeous en-suite bath and an enormous walk-in closet. Three additional generously sized bedrooms and a full bathroom provide plenty of space for family and guests. Step outside to enjoy the covered back patio overlooking a fully fenced backyard. The oversized lot offers exceptional privacy with no homes directly behind you or to the rear left, creating a peaceful outdoor retreat. And yes, a pool is possible! Beautifully maintained and priced below market value, this move-in-ready home is an incredible opportunity you won't want to miss!

Listed by Marsha Hathcock of Howard Hanna Allen Tate Mooresville/LKN

$
$
%
$/month over payments
Federal 30-year interest rate: 7.4% last updated on Oct 8, 2026
* All Figures are estimates. Check with your bank or proposed mortgage company for actual interest rates.
This product uses the FRED® API but is not endorsed or certified by the Federal Reserve Bank of St. Louis.

Save FavoriteSchedule TourAsk A QuestionMore Details

21 Wilmington Street Asheville NC 28806

Asheville, NC21 Wilmington Street

Price$670,000

Est. Mortgage: $/month

MLS Number CAR4432133

  • Residential
  • Bedrooms 3
  • Bathroom 3
  • Square Feet 2,002
  • Acreage 0.16

Incredible location on a low traffic dead end street! A 2020 contemporary home for sale in West Asheville just blocks from Haywood Rd and all of it's shops and eateries, with easy access to The River Arts District and downtown Asheville. The entire upper floor is a dedicated master suite with a large walk-in closet and private primary bath with a dual vanity, soaking tub, a separate shower and plenty of storage. Main level open floor plan with kitchen, dining area, half bath and access to both front and back porch and deck. Lower level has stained concrete flooring, additional 2 bedrooms and full bath with access to fenced in back yard, a large laundry area and a versatile office space. Upscale finishes include hardwoods and tile throughout, a custom staircase, stainless steel appliances, custom cabinets with soft touch drawers and stone countertops. A natural gas range and a tankless gas water heater make it budget friendly!

Listed by Brigitte Ruckle and Skip Ruckle of Coldwell Banker Advantage

$
$
%
$/month over payments
Federal 30-year interest rate: 7.4% last updated on Oct 8, 2026
* All Figures are estimates. Check with your bank or proposed mortgage company for actual interest rates.
This product uses the FRED® API but is not endorsed or certified by the Federal Reserve Bank of St. Louis.

Save FavoriteSchedule TourAsk A QuestionMore Details

119 Country Meadow Lane Kings Mountain NC 28086

MLS Number CAR4396078

  • Residential
  • Bedrooms 4
  • Bathroom 4
  • Square Feet 3,200
  • Acreage 1.5

Space, privacy, and exceptional outdoor living sets this Country Meadow Lane home apart. Situated on 1.5 landscaped acres with NO HOA, this 4 bedroom, 3.5 bath home offers approximately 3,200 square feet with plenty of room for everyday living and entertaining. The backyard is a standout, featuring an in-ground pool, hot tub, gazebo, fire pit, expansive decks and patios, mature landscaping, and a creek along the property. Inside, the updated kitchen offers granite countertops, hardwoods, abundant cabinetry, generous workspace, and an easy flow to the living and dining areas. The primary suite features a walk-in closet, garden tub, and tiled shower. The finished lower level adds a spacious recreation room with built-ins and gas fireplace, plus an oversized laundry and mudroom. An attached two-car garage, detached storage building, fenced dog area, and convenient access to I-85 add to the versatility of this distinctive Country Meadow Lane home.

Listed by Sharon Wilson of Foothills Commerical Real Estate LLC

$
$
%
$/month over payments
Federal 30-year interest rate: 7.4% last updated on Oct 8, 2026
* All Figures are estimates. Check with your bank or proposed mortgage company for actual interest rates.
This product uses the FRED® API but is not endorsed or certified by the Federal Reserve Bank of St. Louis.

Save FavoriteSchedule TourAsk A QuestionMore Details

332 Gadohi Trail Maggie Valley NC 28751

Maggie Valley, NC332 Gadohi Trail

Price$670,000

Est. Mortgage: $/month

MLS Number CAR4414080

  • Residential
  • Bedrooms 2
  • Bathroom 3
  • Square Feet 1,618
  • Acreage 1.92

Custom quality and authentic character define this beautiful log home in Smoky Mountain Retreat, a premier gated community in Maggie Valley. Situated at the end of the road on an oversized double lot at its 4300' elevation, the home offers privacy, peaceful mountain views and a spacious setting. The wraparound porch provides an inviting place to enjoy the surrounding mountain scenery, with the covered portion extending the full length of the view side of the home. The great room features hardwood floors, a wood-burning fireplace with gas starter and dramatic floating log staircase. The well-appointed kitchen showcases solid maple cabinetry, stone countertops and stainless steel appliances. The main-level primary suite offers a cathedral ceiling, double vanity and tiled shower. Upstairs, a vaulted loft and bedroom suite add space and mountain charm, while the attached garage includes workshop space. Offered turnkey and fully furnished, this exceptional mountain retreat is ready to enjoy. Community walking trails, waterfall park, clubhouse and playground are just minutes from downtown Waynesville.

Listed by Julie Lapkoff and Darrin Graves of Howard Hanna Beverly-Hanks Waynesville

$
$
%
$/month over payments
Federal 30-year interest rate: 7.4% last updated on Oct 8, 2026
* All Figures are estimates. Check with your bank or proposed mortgage company for actual interest rates.
This product uses the FRED® API but is not endorsed or certified by the Federal Reserve Bank of St. Louis.

Save FavoriteSchedule TourAsk A QuestionMore Details

1086 Carters Ridge Road Spruce Pine NC 28777

MLS Number CAR4406527

  • MultiFamily
  • Bedrooms 4
  • Square Feet 2,914
  • Acreage 1.02
  • Property SubType Residential Income

Unique opportunity in the scenic mountain town of Spruce Pine! 45 min. to Boone, an hour to Asheville, close to ski slopes and Blue Ridge Parkway. This versatile property offers exceptional flexibility and can easily be converted into a duplex or even a triplex, making it ideal for multigenerational living, short-term rental, or income-producing potential. The main level is thoughtfully laid out with two separate living spaces. The left side features a private primary suite, kitchen, living room, laundry area, half bath, and a screened-in porch with hot tub, perfect for enjoying the mountain setting. The right side includes two bedrooms, one full bath, a kitchen with breakfast area, dining room, living room, laundry, and a covered porch. The basement level adds even more living space with a large bedroom and full bath, along with a garage and abundant storage. In total, the home offers 4 bedrooms and 3.5 bathrooms. Additional features include multiple septic tanks and tankless water heaters for added efficiency and convenience. A new roof was installed in February 2025. Outside, you'll find a spacious 60x26 outbuilding with roll-up doors, ideal for storing ATVs, boats, or campers, or for use as a workshop. Situated on 1.02 acres, the property showcases beautiful mountain views and provides endless possibilities for personal use or investment. Schedule your showing today!

Listed by Tracy Whisnant of REMAX Select

$
$
%
$/month over payments
Federal 30-year interest rate: 7.4% last updated on Oct 8, 2026
* All Figures are estimates. Check with your bank or proposed mortgage company for actual interest rates.
This product uses the FRED® API but is not endorsed or certified by the Federal Reserve Bank of St. Louis.

Virtual TourSave FavoriteSchedule TourAsk A QuestionMore Details

6 Cisco Road Asheville NC 28805

Asheville, NC6 Cisco Road

Price$670,000

Est. Mortgage: $/month

Open House

MLS Number CAR4424586

  • Residential
  • Next Open House: Sat 10/10 2:00 pm. to 4:00 pm.
  • Bedrooms 4
  • Bathroom 2
  • Square Feet 1,802

HAW CREEK! Come see this one-owner, well-built and cared for gem with a nice-sized fenced in back yard, real hardwood floors, and inviting front porch! As soon as you step in from the peaceful porch you will notice the REAL hardwood flooring and the appearance that only comes from consistent care. The large, open kitchen / living / breakfast bar is complimented by a separate dining room that opens to the back deck and fenced back yard. A total of 4 bedrooms upstairs offers plenty of space for the whole fam or office space if you need it! Down the real wood stairs from the kitchen is the partially finished basement featuring a full bath and laundry area and a large family/game/flex room with a large storage/bonus room and it's not damp! The owners say they didn't get any water in the basement during the 1,000 year storm Helene! The double garage is oversized and features room for a workshop area with custom, very sturdy workbenches. Plumbing is available beneath the primary bedroom to add a full bath ensuite easily. The finished portion of the basement ceiling height is 1/2" short of the mandatory 7', so it's not included in the square footage calculations, but it is gorgeous! A portion of the attic is decked for storage and easy maneuvering. You already know the Haw Creek community is famous for convenience and a great community vibe. Come see this beloved home and get moving to Haw Creek!

Listed by Clint Gorman of WEICHERT,Realtors - Unlimited

$
$
%
$/month over payments
Federal 30-year interest rate: 7.4% last updated on Oct 8, 2026
* All Figures are estimates. Check with your bank or proposed mortgage company for actual interest rates.
This product uses the FRED® API but is not endorsed or certified by the Federal Reserve Bank of St. Louis.

Virtual TourSave FavoriteSchedule TourAsk A QuestionMore Details

2719 Watson Drive Charlotte NC 28208

Charlotte, NC2719 Watson Drive

Price$670,000

Est. Mortgage: $/month

MLS Number CAR4398595

  • MultiFamily
  • Bedrooms 6
  • Square Feet 2,652
  • Acreage 0.32
  • Property SubType Residential Income

Welcome to Watson Drive, where modern design meets unbeatable convenience. These stunning 3-bedroom, 2.5-bath townhomes offer over 1,300 square feet of thoughtfully designed living space per unit. Enjoy premium finishes throughout. Step inside to soaring 9-foot ceilings, custom accent walls, and an open-concept floor plan highlighted by quartz countertops throughout, a striking full quartz backsplash, soft-close cabinetry, and stainless steel appliances. Every detail has been carefully selected to create a home that feels both luxurious and functional. Upstairs, the spacious primary suite features a large walk-in closet, a beautifully appointed ensuite bathroom with tile finishes, and your own private balcony overlooking the Charlotte skyline-the perfect spot to enjoy your morning coffee or unwind in the evening. Two additional bedrooms and a full bath complete the upper level. Outside, enjoy one of the largest outdoor spaces you'll find in a townhome, featuring a private, fully fenced backyard with a 6-foot privacy fence-ideal for pets, entertaining, or simply relaxing. A single-car garage provides secure parking and additional storage. Located just minutes from Uptown Charlotte, Charlotte Douglas International Airport, major interstates, shopping, dining, and entertainment, this home combines modern luxury with everyday convenience. If you've been searching for a move-in-ready townhome with designer finishes, exceptional attention to detail, and an incredible location, Watsons Drive is one you won't want to miss.

Listed by Charlie Moore of Fathom Realty NC LLC

$
$
%
$/month over payments
Federal 30-year interest rate: 7.4% last updated on Oct 8, 2026
* All Figures are estimates. Check with your bank or proposed mortgage company for actual interest rates.
This product uses the FRED® API but is not endorsed or certified by the Federal Reserve Bank of St. Louis.

Save FavoriteSchedule TourAsk A QuestionMore Details

Broker Reciprocity MLS Grid Logo © 2026 Listings courtesy of Canopy MLS as distributed by MLS GRID. IDX information is provided exclusively for consumers’ personal non-commercial use and may not be used for any purpose other than to identify prospective properties consumers may be interested in purchasing. The IDX data is deemed reliable but is not guaranteed by MLS GRID and may be subject to an end user license agreement prescribed by the Member Participant’s applicable MLS.  Based on information submitted to the MLS GRID as of October 9, 2026 6:46 AM UTC . All data is obtained from various sources and may not have been verified by broker or MLS GRID. Supplied Open House Information is subject to change without notice. All information should be independently reviewed and verified for accuracy. Properties may or may not be listed by the office/agent presenting the information. Some IDX listings have been excluded from this website.