and narrow your search. If you have fewer than 200 results, you can save your search.

Candler NC

r=9697-9708
265 Rocky River Road Mooresville NC 28115

Mooresville, NC265 Rocky River Road

Price$575,000

Est. Mortgage: $/month

MLS Number CAR4313761

  • Residential
  • Bedrooms 3
  • Bathroom 2
  • Square Feet 1,456
  • Acreage 4.2

BRAND NEW ROOF 09/18/2026! HIGHLY MOTIVATED SELLER!! BRING ALL OFFERS!! PERFECT CHANCES LIKE THIS DO NOT COME ALONG OFTEN! CALL TODAY! ACREAGE, PRIVACY & THE CHARM OF THIS WELL-BUILT FULL BRICK HOME - 3 bedroom/2 bath with hardwood floors built on large and level 4-acre parcel in Mooresville! Perfect for those seeking room to roam! Enjoy the perfect blend of peaceful country living and city convenience with this classic older home surrounded by mature trees and open land. Featuring solid brick construction, timeless character and endless potential to update or expand. Plenty of space for a garden, hobby farm, outdoor entertaining or horses. Easy access and minutes to Lake Norman, shopping, I-77, Duke Hospital at Lake Norman, Doctors offices, grocery stores, restaurants and downtown Mooresville. Highly regarded public school system and private school opportunities available as well. N0 HOA - Bring your vision & capitalize on the value of this property with some updating or keep it charming with this trending 60's/70's feel!! Well-built all brick homes on acreage in Mooresville are nearly impossible to find and well worth the investment. They really don't build them like this anymore! Don't miss this rare acreage property and opportunity to live in one of the most sought-after areas of North Carolina - schedule your showing today! The potential for this home is endless! Low Iredell County Taxes ~ City Water available at road with annexation - Mooresville Graded School District ~ No Mooresville City Taxes!! Call today for your private showing!

Listed by Darlene Teeter of Lake Norman Realty,Inc

$
$
%
$/month over payments
Federal 30-year interest rate: 7.11% last updated on Nov 12, 2026
* All Figures are estimates. Check with your bank or proposed mortgage company for actual interest rates.
This product uses the FRED® API but is not endorsed or certified by the Federal Reserve Bank of St. Louis.

Save FavoriteSchedule TourAsk A QuestionMore Details

58 Randall Drive Fairview NC 28730

Fairview, NC58 Randall Drive

Price$575,000

Est. Mortgage: $/month

MLS Number CAR4388685

  • Residential
  • Bedrooms 3
  • Bathroom 4
  • Square Feet 2,471
  • Acreage 1.9

Experience breathtaking, year-round panoramic mountain views from this private mountain retreat. This rare offering combines the serenity of mountain living with the convenience of being just minutes from Asheville and Fairview's beloved farm-to-table markets and local amenities. Outdoor enthusiasts will appreciate the home's proximity to Lake Lure, the Blue Ridge Parkway, and Chimney Rock, providing endless opportunities for recreation and adventure. Inside, warm hardwood floors, an open-concept kitchen, and custom artisan tile create an inviting atmosphere designed for both relaxation and everyday living. The rear covered deck is ideal for both outdoor living and dining. Multiple living spaces offer flexibility for entertaining, working from home, or simply enjoying the peaceful surroundings. The exterior is equally impressive, featuring easy main-level access with no steps, a welcoming front porch, and a spacious rear deck perfectly positioned to capture the stunning mountain vistas and cooler temperatures afforded by the higher elevation. The lower level includes a comfortable den, laundry room, half bath, abundant storage, and a two-car garage. The property is enhanced by established heritage apple trees that produce fruit and offers ample space for gardening. A whole-house Generac generator provides added peace of mind. An adjacent 2.2-acre parcel is also available for purchase, presenting an exceptional opportunity for an additional homesite. Short-term rentals are permitted, making this property ideal as a primary residence, mountain getaway, or investment opportunity.

Listed by Eric Albee of Mosaic Community Lifestyle Realty

$
$
%
$/month over payments
Federal 30-year interest rate: 7.11% last updated on Nov 12, 2026
* All Figures are estimates. Check with your bank or proposed mortgage company for actual interest rates.
This product uses the FRED® API but is not endorsed or certified by the Federal Reserve Bank of St. Louis.

Virtual TourSave FavoriteSchedule TourAsk A QuestionMore Details

#4 Sunny Hill Lane Clyde NC 28721

Clyde, NC#4 Sunny Hill Lane

Price$575,000

Est. Mortgage: $/month

MLS Number CAR4027415

  • Land
  • Acreage 10.14
  • County Haywood

Possible owner financing available. 10+ Acres | First time on the market! Enjoy the pastoral rolling hills with long range mountain views in the beautiful Crabtree community with creek access for livestock. This breathtaking property is located just off Golf Course Rd and has been owned by multiple generations of the same family. Property can be split up to three parcels and very light restrictions protect the value of the property and provide multiple options for it's next owners to enjoy.

Listed by Brian K. Noland of Howard Hanna Beverly-Hanks Waynesville

$
$
%
$/month over payments
Federal 30-year interest rate: 7.11% last updated on Nov 12, 2026
* All Figures are estimates. Check with your bank or proposed mortgage company for actual interest rates.
This product uses the FRED® API but is not endorsed or certified by the Federal Reserve Bank of St. Louis.

Save FavoriteSchedule TourAsk A QuestionMore Details

3486 Mason Spring Drive Lincolnton NC 28092

MLS Number CAR4397793

  • Residential
  • Bedrooms 4
  • Bathroom 3
  • Square Feet 2,300
  • Acreage 1.12

This 4 bedroom/3 full bathroom home is a great property in the sought-after school district of Pumpkin Center and North Lincoln. Beautiful quiet neighborhood. No association. Located on a cul-de-sack lot. Hard to find location, within 10-15 minutes to Freeways, shopping and everything else including Atrium health Hospital. Rocking chair covered front porch. Back covered deck/balcony. The property has engineered wood flooring throughout except all bathrooms and laundry room which have tile flooring. Custom cabinetry in kitchen and bathrooms. Gorgeous Granite countertops. Eat in Kitchen nook and breakfast bar. Large great room, Formal dining room and a nice entry hall. Master suite with a computer niche or sitting area on main level. Master walk-in closet with built-ins. Master bath has a STEAM Room shower. Can be used only as steam room if desired, or just regular shower. Nice laundry room with utility sink and storage area. 2 bedrooms and 1 full bathroom on main level. 1 bedroom, 1 full bath and a bonus room upstairs. Walk in large attic. Also, a site-built tool shed/shop with electric and combo lock on the door. Seller will have the entire house painted with acceptable offer to be done after closing. Buyer's choice of color. Or paint allowance.

Listed by Melita Oaida of Anchor Home Realty

$
$
%
$/month over payments
Federal 30-year interest rate: 7.11% last updated on Nov 12, 2026
* All Figures are estimates. Check with your bank or proposed mortgage company for actual interest rates.
This product uses the FRED® API but is not endorsed or certified by the Federal Reserve Bank of St. Louis.

Save FavoriteSchedule TourAsk A QuestionMore Details

5411 E Nc 150 Highway Lincolnton NC 28092

MLS Number CAR4364487

  • MultiFamily
  • Bedrooms 6
  • Square Feet 2,312
  • Acreage 0.75
  • Property SubType Residential Income

Exceptional Lincoln County Duplex Investment Opportunity. Rare opportunity to acquire one or both income-producing duplex properties in a desirable Lincoln County corridor. Each building consists of two spacious rental units, for a total of 4 units if purchased together. Each unit offers a spacious 3 bedroom, 2.5 bath layout with an attached single car garage. This property has been upgraded to provide for a low maintenance experience. Major capital improvements have already been completed, including new roofs and HVAC systems within the last 2 years significantly reducing future expense risk for the next owner. Interior upgrades include removal of carpet and replacement with durable vinyl plank flooring throughout. Additional features include vinyl siding for exterior durability, newly poured concrete driveways and large lots that provide added tenant appeal. One duplex features an elevated deck space, while the other offers a concrete patio area providing outdoor living options. Each unit has a front porch sitting area as well. With current rents/leases in place this asset is ideal for investors seeking cash flow. Parcel #88742. pin #3665-66-6466. 5407 and 5409 East Hwy 150 Lincolnton, NC is located right beside this listing and is also available to sale. MLS#4401925

Listed by Rena Taylor of Wilson Realty

$
$
%
$/month over payments
Federal 30-year interest rate: 7.11% last updated on Nov 12, 2026
* All Figures are estimates. Check with your bank or proposed mortgage company for actual interest rates.
This product uses the FRED® API but is not endorsed or certified by the Federal Reserve Bank of St. Louis.

Save FavoriteSchedule TourAsk A QuestionMore Details

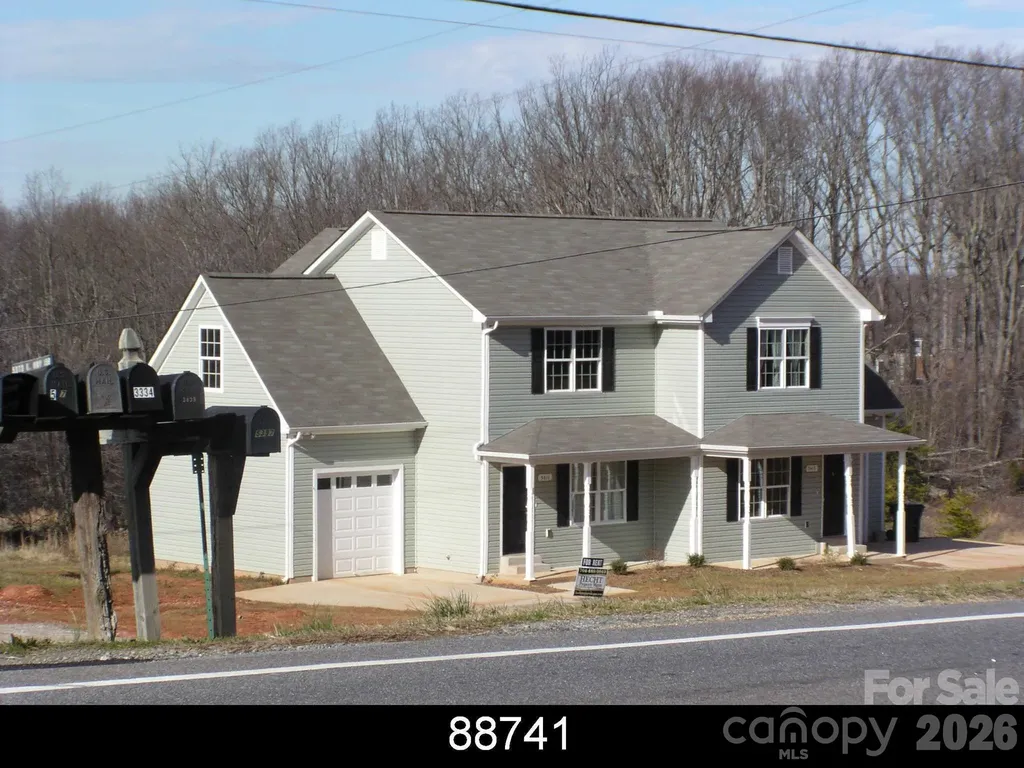
5407 E Nc 150 Highway Lincolnton NC 28092

MLS Number CAR4401925

  • MultiFamily
  • Bedrooms 6
  • Square Feet 2,312
  • Acreage 0.75
  • Property SubType Residential Income

Exceptional Lincoln County Duplex Investment Opportunity. Rare opportunity to acquire one or both income-producing duplex properties in a desirable Lincoln County corridor. Each building consists of two spacious rental units, for a total of 4 units if purchased together. Each unit offers a spacious 3 bedroom, 2.5 bath layout with an attached single car garage. This property has been upgraded to provide for a low maintenance experience. Major capital improvements have already been completed, including new roofs and HVAC systems within the last 2 years significantly reducing future expense risk for the next owner. Interior upgrades include removal of carpet and replacement with durable vinyl plank flooring throughout. Additional features include vinyl siding for exterior durability, newly poured concrete driveways and large lots that provide added tenant appeal. One duplex features an elevated deck space, while the other offers a concrete patio area providing outdoor living options. Each unit has a front porch sitting area as well. With current rents/leases in place this asset is ideal for investors seeking cash flow. Parcel #88741. pin #3665-66-7545. 5411 and 5413 East Hwy 150 Lincolnton, NC is located right beside this listing and is also available to sale. MLS#4364487

Listed by Rena Taylor of Wilson Realty

$
$
%
$/month over payments
Federal 30-year interest rate: 7.11% last updated on Nov 12, 2026
* All Figures are estimates. Check with your bank or proposed mortgage company for actual interest rates.
This product uses the FRED® API but is not endorsed or certified by the Federal Reserve Bank of St. Louis.

Save FavoriteSchedule TourAsk A QuestionMore Details

52 Fox Drive Asheville NC 28803

Asheville, NC52 Fox Drive

Price$575,000

Est. Mortgage: $/month

MLS Number CAR4201409

  • Residential
  • Bedrooms 4
  • Bathroom 4
  • Square Feet 2,263
  • Acreage 0.29

This property offers exceptional value-whether you're searching for your next home or a high-performing investment. With permitted short-term rentals, you can start generating income right away. This brand-new construction features luxury finishes, Energy Star efficiency, and a versatile layout designed for modern living. The main level boasts white oak flooring, abundant natural light from expansive windows, and nine-foot ceilings that create an open, airy feel. The kitchen is both stylish and functional, featuring soft-close cabinetry, stainless steel appliances, a spacious dining area, and a cozy breakfast nook. Upstairs, you'll find well-appointed bedrooms and beautifully finished bathrooms. The walk-out basement adds even more flexibility, offering a bonus room, additional bedroom, full bath, and laundry area-ideal for guests, rental use, or extra living space. Enjoy outdoor living with a covered front porch, side deck, and a generous backyard. Located in a prime Asheville area near schools, shopping, and recreation-and with no city property taxes-this home delivers a rare combination of convenience, comfort, and income potential.

Listed by Carol Bourke and Katie Prendergast of Keller Williams Professionals

$
$
%
$/month over payments
Federal 30-year interest rate: 7.11% last updated on Nov 12, 2026
* All Figures are estimates. Check with your bank or proposed mortgage company for actual interest rates.
This product uses the FRED® API but is not endorsed or certified by the Federal Reserve Bank of St. Louis.

Virtual TourSave FavoriteSchedule TourAsk A QuestionMore Details

38 Aurora Drive Asheville NC 28805

Asheville, NC38 Aurora Drive

Price$575,000

Est. Mortgage: $/month

Active With Contract

MLS Number CAR4390235

  • Residential
  • Bedrooms 2
  • Bathroom 2
  • Square Feet 1,094
  • Acreage 0.39

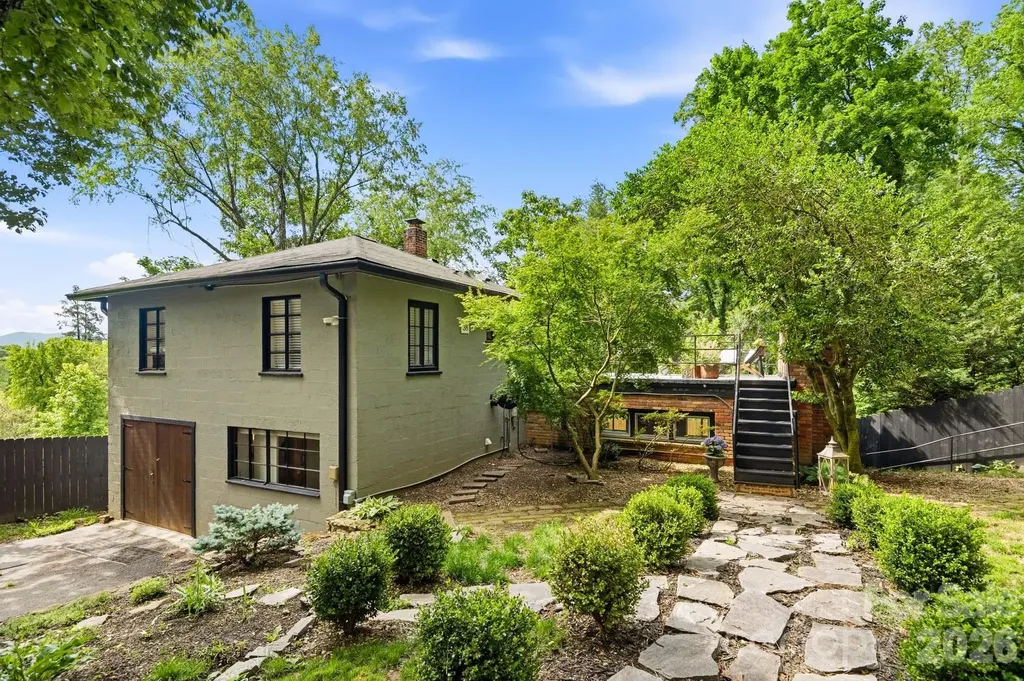
Originally built in 1949, this thoughtfully reimagined East Asheville cottage blends timeless mountain character with elevated modern living. Fully renovated, offering a rare turnkey retreat just minutes from downtown Asheville, the Blue Ridge Parkway, and Asheville's beloved restaurants, coffee shops, and local favorites. Set on an unusually spacious lot, the property feels private, peaceful, and deeply connected to nature. The fully fenced yard creates a true extension of the home - ideal for entertaining, gardening, pets, or quiet evenings around the fire pit beneath the trees. Inside, soaring cathedral ceilings and smooth plaster finishes create a sense of warmth and volume rarely found at this scale, while thoughtfully curated updates preserve the home's original charm and soul. Light-filled living spaces, refinished hardwood floors, and refined modern touches come together to create a home that feels deeply inviting. The renovated kitchen and upstairs bathroom blend modern functionality with boutique charm. Featuring heated floors, these spaces offer an elevated, cozy experience. Whether used as a full-time residence, stylish mountain getaway, or flexible retreat close to the city, this home captures the atmosphere buyers move to Asheville searching for: peaceful, design-forward, authentic, and effortlessly livable. Move-in ready and fully updated, this is Asheville living without the project. Property is zoned multifamily with ability to build additional units if qualified. Please confirm with the city.

Listed by Kaitlyn Brown of Green Built Realty Inc

$
$
%
$/month over payments
Federal 30-year interest rate: 7.11% last updated on Nov 12, 2026
* All Figures are estimates. Check with your bank or proposed mortgage company for actual interest rates.
This product uses the FRED® API but is not endorsed or certified by the Federal Reserve Bank of St. Louis.

Save FavoriteSchedule TourAsk A QuestionMore Details

55 Congress Street Asheville NC 28801

Asheville, NC55 Congress Street

Price$575,000

Est. Mortgage: $/month

MLS Number CAR4423785

  • Residential
  • Bedrooms 5
  • Bathroom 3
  • Square Feet 2,304
  • Acreage 0.35

*** PRICE IMPROVEMENT ***Centrally located in the heart of Asheville, this 5BD/3BA versatile and spacious home combines exceptional convenience with impressive income potential. Minutes from Downtown Asheville, Mission Hospital, A-B Tech, the River Arts District, iconic local breweries, and historic Biltmore Village, the location couldn't be more ideal. Inside, the home features a light-filled layout complemented by a renovated lower level-perfect for a mother-in-law suite, a private multi-bedroom rental, or mid-term housing. The seller has successfully utilized portions of the home to house traveling medical professionals, providing a steady stream of additional revenue. Unwind on the oversized front porch while taking in year-round views of Downtown Asheville and the surrounding Blue Ridge Mountains. Out back, an expansive backyard offers endless possibilities for gardening, outdoor entertaining, or potential future development. Whether you're seeking a primary residence with passive income, a multi-generational living setup, or an investment property, this Asheville gem delivers on every level. Situated just minutes from Downtown Asheville, this strategically located property is far more than a charming residence-it is a rare chance to capitalize on flexible RS-8 zoning and Asheville's expanding residential density initiatives. Under current regulations, RS-8 zoning allows 2 units for the initial 4,000 sq. ft. of parcel area, plus 1 additional unit for every extra 1,000 sq. ft. A parcel of 5,000+ sq. ft. can accommodate up to 3 units, opening doors for duplexes, multi-family infill, or expanded Accessory Dwelling Units (ADUs). (Buyer/Buyer's Agent to verify subdivision potential and allowable build parameters with City of Asheville Planning) This home does require some unfinished updates in the basement area. Schedule your showing today and explore the possibilities!"

Listed by Sandra Kilgore of Kilgore & Associates RealEstat

$
$
%
$/month over payments
Federal 30-year interest rate: 7.11% last updated on Nov 12, 2026
* All Figures are estimates. Check with your bank or proposed mortgage company for actual interest rates.
This product uses the FRED® API but is not endorsed or certified by the Federal Reserve Bank of St. Louis.

Virtual TourSave FavoriteSchedule TourAsk A QuestionMore Details

0 Bud Lane China Grove NC 28023

China Grove, NC0 Bud Lane

Price$575,000

Est. Mortgage: $/month

MLS Number CAR4362139

  • Land
  • Acreage 10.72
  • County Rowan

Discover the potential of this exceptional 10+ acre tract ideally located just off I-85 and Highway 152 East, adjacent to the Macy's Distribution Center. Tucked away with private road access, this flat, wooded property offers a rare blend of convenience and natural beauty. Currently zoned Corporate Park (CP), the Town of China Grove has indicated the possibility for rezoning to Suburban Residential, opening the door to a variety of development opportunities. Public water and sewer are available on Highway 152, with the option for well and septic if desired. Whether you're looking to invest, develop, or create a private retreat, this prime location provides outstanding accessibility while maintaining a peaceful, wooded setting.

Listed by Mechelle Kuld of TMR Realty,Inc.

$
$
%
$/month over payments
Federal 30-year interest rate: 7.11% last updated on Nov 12, 2026
* All Figures are estimates. Check with your bank or proposed mortgage company for actual interest rates.
This product uses the FRED® API but is not endorsed or certified by the Federal Reserve Bank of St. Louis.

Save FavoriteSchedule TourAsk A QuestionMore Details

72 Wildflower Mountain Trail Candler NC 28715

MLS Number CAR4393589

  • Residential
  • Bedrooms 3
  • Bathroom 3
  • Square Feet 2,574
  • Acreage 2.7

Book your showing today for this custom-built mountain home situated on 2.7 private acres. With no restrictions, seasonal long-range views, and short-term rentals allowed, this mountain retreat offers the flexibility to serve as a primary residence, vacation home, or investment opportunity. Step inside the 2,500-square-foot home and settle into mountain time. The main level features soaring cathedral ceilings, an open floor plan, exposed beams, wood accents, and a cozy stone fireplace. Also on the main floor is the primary suite featuring a large walk-in closet, private covered deck, seasonal mountain views, and an en-suite bathroom with double vanity, soaking tub, and tiled walk-in shower. The spacious lower level features a second living area with access to its own deck, two additional bedrooms, a full bath, and a bonus room ideal for an office, gym, or hobby space. High ceilings and large windows bring in natural light, while two dedicated storage areas offer ample room for extra toys, tools and gear. Surrounded by nature, this mountain-top retreat invites you to slow down and take in the mountain setting while only being 20 minutes from Asheville. Come enjoy the peace and privacy that make this setting so special!

Listed by Cori Ash and Scott Pitzalis of Paddle Real Estate

$
$
%
$/month over payments
Federal 30-year interest rate: 7.11% last updated on Nov 12, 2026
* All Figures are estimates. Check with your bank or proposed mortgage company for actual interest rates.
This product uses the FRED® API but is not endorsed or certified by the Federal Reserve Bank of St. Louis.

Save FavoriteSchedule TourAsk A QuestionMore Details

11836 Glenwood Drive Locust NC 28097

Locust, NC11836 Glenwood Drive

Price$575,000

Est. Mortgage: $/month

MLS Number CAR4411498

  • Residential
  • Bedrooms 5
  • Bathroom 4
  • Square Feet 3,442
  • Acreage 0.28

Beautiful 5 bedrooms, 3.5 bathrooms, 3,442 square feet home on Red Bridge Golf Club's golf course with golf course views! The main level has a long entry hallway, a large dining room for entertaining, a spacious kitchen with white cabinets, stainless steel appliances, granite countertops, gas cooktop, large pantry, breakfast bar and kitchen table area making it ideal for everyday living. The open floor plan leads to a two-story family room with a stunning stone fireplace with an abundance of natural light. The primary ensuite bedroom and full bath with shower, double sinks, soaking tub and walk in closet allows for peace and comfort. There is a half bath and generous sized laundry room. On the second level you'll find four generous sized bedrooms and two full bathrooms providing plenty of space for family, guests, and office space/flex rooms. Enjoy outdoor living on the charming screened in porch, separate patio or in the fenced in yard, with golf course views offering a peaceful backdrop for morning coffee, daytime activity, or evening gatherings. Conveniently located close to shopping and restaurants, this home offers the perfect combination of space, functionality, and lifestyle in a desirable golf course setting!

Listed by Sandi Sacco of EXP Realty LLC Mooresville

$
$
%
$/month over payments
Federal 30-year interest rate: 7.11% last updated on Nov 12, 2026
* All Figures are estimates. Check with your bank or proposed mortgage company for actual interest rates.
This product uses the FRED® API but is not endorsed or certified by the Federal Reserve Bank of St. Louis.

Save FavoriteSchedule TourAsk A QuestionMore Details

Broker Reciprocity MLS Grid Logo © 2026 Listings courtesy of Canopy MLS as distributed by MLS GRID. IDX information is provided exclusively for consumers’ personal non-commercial use and may not be used for any purpose other than to identify prospective properties consumers may be interested in purchasing. The IDX data is deemed reliable but is not guaranteed by MLS GRID and may be subject to an end user license agreement prescribed by the Member Participant’s applicable MLS.  Based on information submitted to the MLS GRID as of November 19, 2026 7:22 AM EST . All data is obtained from various sources and may not have been verified by broker or MLS GRID. Supplied Open House Information is subject to change without notice. All information should be independently reviewed and verified for accuracy. Properties may or may not be listed by the office/agent presenting the information. Some IDX listings have been excluded from this website.