and narrow your search. If you have fewer than 200 results, you can save your search.

Candler NC

r=9937-9948
269 Corrie Ann Drive Concord NC 28027

Concord, NC269 Corrie Ann Drive

Price$569,975

Est. Mortgage: $/month

MLS Number CAR4419076

  • Residential
  • Bedrooms 5
  • Bathroom 4
  • Square Feet 2,512
  • Acreage 0.35

PRE GRAND SALES OPENING EVENT * HUGE BUYER INCENTIVES * Hannahs Meadow is Concord's newest single-family home community, located in the highly sought-after 28027 zip code in Concord, NC, prized for its schools, convenience to Concord Mills, and quick access to Uptown Charlotte. Residents can enjoy spacious living with generous 1/3-acre + home sites, providing large, flat backyard space for outdoor activities and privacy. The Derby Floor Plan is thoughtfully designed to accommodate a variety of living arrangements, making it ideal for families seeking flexibility and comfort. The main level showcases an open-concept layout, providing a spacious and inviting area for daily activities and gatherings, including a Full Bedroom and Bathroom. This plan can be built with a Sunroom, Breakfast Nook and even a 3rd Car Garage for that needed area for a car or storage * Upstairs, there's a luxurious primary bedroom paired with an elegant bathroom, designed for relaxation and comfort. In addition to the primary suite, the upper level offers three additional bedrooms and a full bathroom, ensuring ample space for family or guests.

Listed by Craig Duckworth of RE/MAX Leading Edge

$
$
%
$/month over payments
Federal 30-year interest rate: 7.11% last updated on Nov 12, 2026
* All Figures are estimates. Check with your bank or proposed mortgage company for actual interest rates.
This product uses the FRED® API but is not endorsed or certified by the Federal Reserve Bank of St. Louis.

Save FavoriteSchedule TourAsk A QuestionMore Details

517 Brevard Street Waxhaw NC 28173

Waxhaw, NC517 Brevard Street

Price$569,900

Est. Mortgage: $/month

MLS Number CAR4403950

  • Residential
  • Bedrooms 3
  • Bathroom 3
  • Square Feet 2,076
  • Acreage 0.08

Experience the convenience and charm of historic downtown Waxhaw in this custom-built three-bedroom, two-and-one-half-bath residence just two blocks from Main Street. Enjoy an accessible lifestyle with locally owned restaurants, boutiques, coffee shops, bakeries, breweries and year-round community events nearby. Designed for modern living, the open-concept floor plan features 9-foot ceilings, luxury vinyl plank flooring and abundant natural light throughout the main living areas. The kitchen is equipped with granite countertops, stainless steel appliances including a gas range, vent hood and dishwasher, a spacious center island, a butler's pantry and an additional walk-in pantry. A flexible main-level space offers versatility for a home office, reading area or creative workspace. The second level includes a spacious primary suite with dual vanities, an oversized walk-in shower and a walk-in closet. Two additional bedrooms, a full bath and a convenient laundry room complete the upper level. Enjoy outdoor living on the private rear porch, an ideal place to relax after exploring downtown or entertaining guests. Operating as a successful short-term rental with a documented history of consistent year-round income potential, this property presents an exceptional opportunity as a primary residence, second home or investment property in one of Union County's desirable downtown locations.

Listed by Robin Nitsche of Premier Sotheby's International Realty

$
$
%
$/month over payments
Federal 30-year interest rate: 7.11% last updated on Nov 12, 2026
* All Figures are estimates. Check with your bank or proposed mortgage company for actual interest rates.
This product uses the FRED® API but is not endorsed or certified by the Federal Reserve Bank of St. Louis.

Virtual TourSave FavoriteSchedule TourAsk A QuestionMore Details

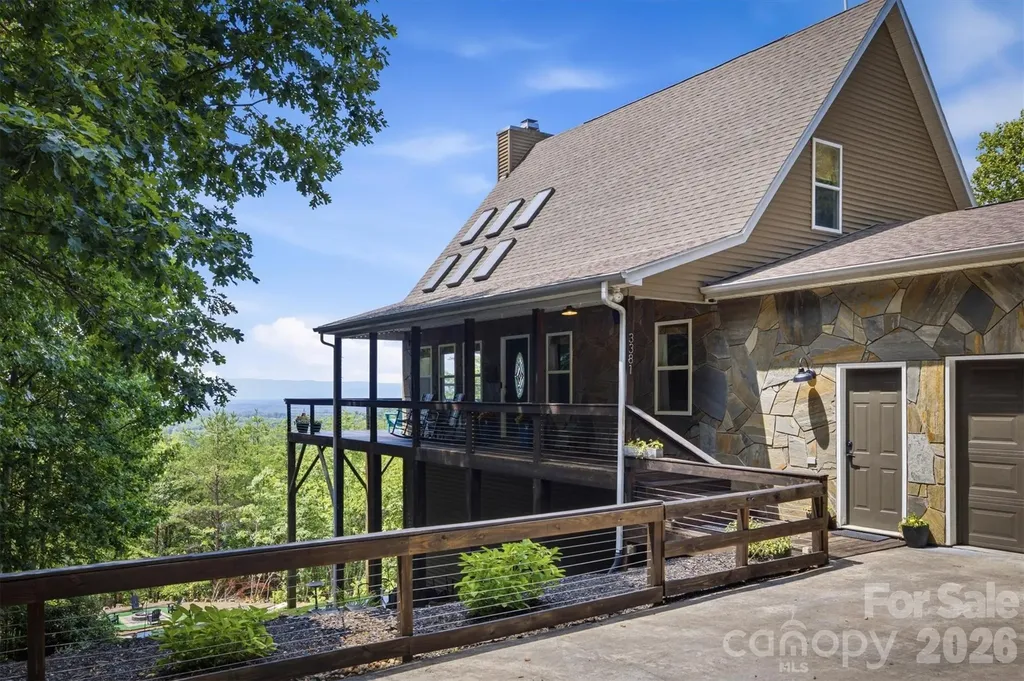
3381 Stones Throw Drive Valdese NC 28690

Valdese, NC3381 Stones Throw Drive

Price$569,900

Est. Mortgage: $/month

MLS Number CAR4400089

  • Residential
  • Bedrooms 3
  • Bathroom 3
  • Square Feet 2,160
  • Acreage 1.2

Mountain living at its best! Private wooded lot, with well-manicured outdoor spaces & sweeping, long-range mountain views. A very short drive to downtown Morganton and super convenient to I-40, with Charlotte & Asheville each about 1 hour away. Stylish open-concept floor plan with vaulted ceilings, windows galore, and smart finishes throughout. Updated kitchen & baths, generously-sized primary suite on the main level, and large wrap-around deck for taking in the views. Stay cozy all winter long with wood burning fireplace on main level with floor-to-ceiling stone chimney, plus gas log fireplace and pellet stove in the basement living area. Oversized attached garage has ample room for two cars, plus workshop and storage space, wired with 220 amp power service. Back yard is perfect for hosting family and friends, with established fire pit, outdoor lighting, and corn hole & horseshoe areas. This property has so much to offer & is truly a must see! Don't hesitate to contact listing agent with questions.

Listed by Alan Wray of Heartwood Realty LLC

$
$
%
$/month over payments
Federal 30-year interest rate: 7.11% last updated on Nov 12, 2026
* All Figures are estimates. Check with your bank or proposed mortgage company for actual interest rates.
This product uses the FRED® API but is not endorsed or certified by the Federal Reserve Bank of St. Louis.

Save FavoriteSchedule TourAsk A QuestionMore Details

2324 Old Camden Road Monroe NC 28110

Monroe, NC2324 Old Camden Road

Price$569,900

Est. Mortgage: $/month

Active With Contract

MLS Number CAR4398525

  • Residential
  • Bedrooms 3
  • Bathroom 2
  • Square Feet 2,468
  • Acreage 1.43

MOTIVATED SELLERS!! Wow, What a beautiful custom home situated on 1.43 acres in the highly sought after Piedmont School District! This stunning 3- bedroom, 2- bath home offers the perfect blend of comfort, style and functionality. Step inside to an open concept floor plan featuring custom wood kitchen cabinetry, gorgeous granite countertops, and a massive center island that is perfect for gathering with family and friends. All bedrooms are conveniently located on the main level, while the spacious upstairs flex room offers endless possibilities as a home office, media room, workout space, hobby room, or playroom. The inviting family room showcases a natural gas log fireplace accented by beautiful shiplap walls, creating a warm and welcoming atmosphere. The spacious primary suite features a walk-in closet and a luxurious ensuite bath complete with a separate soaking tub and walk-in shower. Several of the homes standout features include a screened-in porch with fireplace and tv mount, a built- in security system, an attached two-car garage, and a custom built 14 x 16 detached garage with a carport, providing plenty of room for storage, tools, and outdoor equipment. This exceptional home is truly move-in ready. Just bring your furniture and start making memories in your next Home Sweet Home! Offered under tax value! Schedule your private tour today!

Listed by Melanie Lee of Southern Properties Realty

$
$
%
$/month over payments
Federal 30-year interest rate: 7.11% last updated on Nov 12, 2026
* All Figures are estimates. Check with your bank or proposed mortgage company for actual interest rates.
This product uses the FRED® API but is not endorsed or certified by the Federal Reserve Bank of St. Louis.

Save FavoriteSchedule TourAsk A QuestionMore Details

2581 Flintshire Lane Gastonia NC 28056

Gastonia, NC2581 Flintshire Lane

Price$569,900

Est. Mortgage: $/month

Active With Contract

MLS Number CAR4426168

  • Residential
  • Bedrooms 4
  • Bathroom 3
  • Square Feet 2,992
  • Acreage 0.46

This exceptional 4-bedroom, 3-full-bath home offers the rare combination of true one-level living, timeless full-brick construction, a generous lot, and an incredible outdoor entertaining space. Meticulously cared for by its original owner, this home showcases pride of ownership from the moment you arrive. New HVAC system-2025. The water heater was replaced in 2020. Step outside and discover your own backyard party oasis! The expansive outdoor living area features a huge covered back patio, perfect for outdoor dining, relaxing, watching the game, or entertaining family and friends. Professionally maintained landscaping creates a beautiful and inviting backdrop, while the private in-ground saltwater swimming pool takes outdoor living to the next level. Whether you're hosting a summer gathering, enjoying a pool day with family, or unwinding on a quiet evening, this backyard is designed for making memories. The owner just replaced the pool liner last year and replaced the motor of the pool pump a few months ago. Inside, the thoughtfully designed open floor plan offers comfortable and inviting living spaces, all conveniently located on one level. Soaring ceilings create an open, airy, and grand feel, while the functional layout makes everyday living effortless. No stairs, no unnecessary upkeep just comfortable, easy one-level living. Located in the mature, highly desirable Kinmere neighborhood, residents enjoy wonderful community amenities, including a clubhouse, community swimming pool, and playground. The location is unbeatable, with top-rated schools, grocery stores, shopping, dining, parks, and everyday conveniences just minutes away. One owner. One level. Full brick. 4 bedrooms. 3 full baths. Saltwater pool. Huge covered patio. Professionally maintained landscaping. Cul-de-sac. Almost half an acre. Rarely does a home check this many boxes. Who would be the lucky one to own this home? This home has it all! The pre-listing inspection report is attached; please ask your agent for it. The seller prefers an as-is sale and a 45-day closing.

Listed by Christy Solomon of Premier South

$
$
%
$/month over payments
Federal 30-year interest rate: 7.11% last updated on Nov 12, 2026
* All Figures are estimates. Check with your bank or proposed mortgage company for actual interest rates.
This product uses the FRED® API but is not endorsed or certified by the Federal Reserve Bank of St. Louis.

Virtual TourSave FavoriteSchedule TourAsk A QuestionMore Details

227 Camelot Drive Salisbury NC 28144

Salisbury, NC227 Camelot Drive

Price$569,900

Est. Mortgage: $/month

MLS Number CAR4435486

  • Residential
  • Bedrooms 6
  • Bathroom 5
  • Square Feet 3,839
  • Acreage 0.97

Welcome to 227 Camelot Drive, ideally situated on a cul-de-sac lot in the established Country Club Hills neighborhood. Offering approximately 3,839 square feet, this two-story brick home features 6 bedrooms, 4.5 bathrooms, generous living spaces, and a spacious .97-acre lot. The main level primary suite includes a renovated bathroom (2022) with a walk-in tiled shower and large vanity. The second primary suite/in-law suite is located on the main level featuring a kitchenette. Ample storage throughout provides added convenience, while the detached two-car garage and connecting breezeway offer both function and charm. Notable updates include a whole-house tankless water heater (2026), roof (2025), replacement windows (2008), and new shutters (2021). Enjoy a lovely location just a golf cart ride from the Country Club of Salisbury and convenient to downtown Salisbury, grocery stores, restaurants, and shopping. With its spacious layout, classic brick exterior, and sought-after location, this home offers plenty of room to enjoy comfortable living and entertaining.

Listed by Cathy Griffin of Century 21 Towne and Country

$
$
%
$/month over payments
Federal 30-year interest rate: 7.11% last updated on Nov 12, 2026
* All Figures are estimates. Check with your bank or proposed mortgage company for actual interest rates.
This product uses the FRED® API but is not endorsed or certified by the Federal Reserve Bank of St. Louis.

Save FavoriteSchedule TourAsk A QuestionMore Details

7215 Cunningham Lane Indian Trail NC 28079

MLS Number CAR4433374

  • Residential
  • Bedrooms 3
  • Bathroom 2
  • Square Feet 1,785
  • Acreage 3

Privacy, tranquility, and acreage in Indian Trail! Tucked away down a long gravel driveway, this 2021-built ranch home offers 1,785 square feet of comfortable, single-level living on approximately 3 mostly wooded acres. Featuring 2 bedrooms, 2 full bathrooms, and an attached garage, the home enjoys a secluded setting surrounded by mature trees and natural beauty. The wooded surroundings create a peaceful retreat with room to enjoy the outdoors, relax on the rear deck, and escape the hustle and bustle of everyday life. Enjoy the feeling of being tucked away while remaining conveniently located in Indian Trail. Need more acreage? An additional approximately 10 adjoining acres are also available for purchase, offering an exciting opportunity for buyers seeking an even larger private setting. The approximately 3-acre homesite will be surveyed and subdivided from the existing 22-acre parcel prior to closing, with final acreage and boundaries subject to survey and subdivision approval. A wonderful opportunity to enjoy newer construction, wooded acreage, and the privacy of country-style living in a desirable Union County location!

Listed by Tanya Carlson of IT Realty,LLC

$
$
%
$/month over payments
Federal 30-year interest rate: 7.11% last updated on Nov 12, 2026
* All Figures are estimates. Check with your bank or proposed mortgage company for actual interest rates.
This product uses the FRED® API but is not endorsed or certified by the Federal Reserve Bank of St. Louis.

Save FavoriteSchedule TourAsk A QuestionMore Details

5911 Sugarcane Court Mint Hill NC 28227

Mint Hill, NC5911 Sugarcane Court

Price$569,900

Est. Mortgage: $/month

MLS Number CAR4426142

  • Residential
  • Bedrooms 3
  • Bathroom 2
  • Square Feet 2,403
  • Acreage 0.47

Full-brick construction, nearly half an acre, a main-level primary suite, and garage space for three vehicles make 5911 Sugarcane Ct a standout in Mint Hill's Oxfordshire neighborhood. This 3-bedroom, 2-bath home offers a functional split-bedroom floor plan, generous living space, and an upstairs bonus room for added flexibility. The main level features a spacious living room with fireplace, dining area, and a kitchen with abundant cabinetry, pantry, breakfast area, and easy access to the outdoor living spaces. The primary suite includes a walk-in closet and private bath with soaking tub and separate shower, while two additional bedrooms and a full bath are located on the opposite side of the home. Upstairs, the generously sized bonus room is ideal for a home office, media room, playroom, hobby space, or second living area. Outside, enjoy a fenced backyard with mature surroundings, deck, and patio. An attached 2-car garage plus a detached 1-car garage provide excellent parking, storage, workshop, or hobby space. A covered front porch and convenient Mint Hill location complete the package. MASSIVE VALUE! Price just reduced below the last appraised value from earlier this year! Seller is also offering up to $5,000 toward buyer closing costs, interest rate buydown, or other allowable concessions with an acceptable offer.

Listed by Lisa Kavelish of Lantern Realty & Development,LLC

$
$
%
$/month over payments
Federal 30-year interest rate: 7.11% last updated on Nov 12, 2026
* All Figures are estimates. Check with your bank or proposed mortgage company for actual interest rates.
This product uses the FRED® API but is not endorsed or certified by the Federal Reserve Bank of St. Louis.

Save FavoriteSchedule TourAsk A QuestionMore Details

9106 Longvale Lane Charlotte NC 28214

Charlotte, NC9106 Longvale Lane

Price$569,900

Est. Mortgage: $/month

Active With Contract

MLS Number CAR4432949

  • Residential
  • Bedrooms 4
  • Bathroom 3
  • Square Feet 2,430
  • Acreage 0.25

Elegant, open, and beautifully appointed, this exceptional ranch home is ideally situated on a desirable corner homesite just blocks from Lake Wylie and the fabulous resort-style amenities of The Vineyards. Inside, gorgeous moldings, 11-foot ceilings, and stunning tray and coffered ceilings create a sense of timeless sophistication. The well-appointed kitchen features stainless steel appliances, a gas range, granite countertops, a center island, pantry, breakfast area, and convenient built-in sliding cabinet drawers. A formal dining room and private home office with French doors add both elegance and versatility. The spacious primary suite offers a beautifully remodeled bath with dual vanities, a tiled walk-in shower, and soaking tub, plus an impressive custom walk-in closet complete with extensive shelving, cabinetry, and two custom-fitted safes. Three additional bedrooms and two full baths provide ample space for family and guests. Outdoor living is equally inviting, with a large covered patio featuring a built-in grill, a fenced backyard, and professional landscaping. The oversized courtyard garage is exceptionally appointed with new garage doors, epoxy flooring, extensive shelving, and custom cabinetry. Enjoy the perfect blend of refined comfort, thoughtful upgrades, and an exceptional Lake Wylie lifestyle in this beautifully maintained home.

Listed by Drew Choate of Keller Williams Connected

$
$
%
$/month over payments
Federal 30-year interest rate: 7.11% last updated on Nov 12, 2026
* All Figures are estimates. Check with your bank or proposed mortgage company for actual interest rates.
This product uses the FRED® API but is not endorsed or certified by the Federal Reserve Bank of St. Louis.

Virtual TourSave FavoriteSchedule TourAsk A QuestionMore Details

5509 Little Staton Road Marshville NC 28103

MLS Number CAR4439022

  • Residential
  • Bedrooms 4
  • Bathroom 3
  • Square Feet 2,265
  • Acreage 0.94

Welcome home to this stunning new construction featuring a beautiful board-and-batten exterior, cedar columns, and charming gable accents. With an anticipated completion date of January 2027, this thoughtfully designed home offers 4 bedrooms, 2.5 bathrooms, and a versatile downstairs office or den. Step inside to an inviting open-concept floor plan designed for both everyday living and entertaining. The spacious kitchen features a center island, quartz countertops, shaker-style cabinetry, and a stylish tiled backsplash, flowing seamlessly into the dining area and family room. Enjoy the beauty and durability of tile and luxury vinyl plank flooring throughout. Additional highlights include a covered rear patio, perfect for relaxing or entertaining outdoors. Located in the desirable New Salem/Piedmont school district, this home offers the added benefit of NO HOA! Don't miss the opportunity to make this beautiful new home yours!

Listed by Brian Benton of Emerald Pointe Realty

$
$
%
$/month over payments
Federal 30-year interest rate: 7.11% last updated on Nov 12, 2026
* All Figures are estimates. Check with your bank or proposed mortgage company for actual interest rates.
This product uses the FRED® API but is not endorsed or certified by the Federal Reserve Bank of St. Louis.

Save FavoriteSchedule TourAsk A QuestionMore Details

394 English Oak Road Fletcher NC 28732

Fletcher, NC394 English Oak Road

Price$569,900

Est. Mortgage: $/month

Active With Contract

MLS Number CAR4427230

  • Residential
  • Bedrooms 4
  • Bathroom 3
  • Square Feet 2,509
  • Acreage 0.36

Welcome to this beautiful, move-in-ready home in a fabulous location of Livingston Farms! Situated on an oversized backyard that backs to peaceful green space and scenic walking trails, this property offers a wonderful blend of comfortable living and outdoor enjoyment. The spacious yard is ideal for gardening, relaxing, and enjoying the natural surroundings. A new, expansive deck provides the perfect spot to unwind, entertain, and take in the beautiful view. Inside, you'll find plenty of space for everyone, including four bedrooms upstairs, a formal dining area, and a flex room on the main level. The open floor plan seamlessly connects the living room, kitchen, and breakfast nook, creating a warm and inviting space for everyday living and entertaining. Recent updates make this home truly wonderful, featuring refinished hardwood floors throughout the main level, new carpet upstairs, a newer roof, and newer HVAC. The garage adds even more versatility with a separate workshop area, offering plenty of space for projects, storage, and keeping everything organized. With its desirable location, spacious layout, extensive updates, and beautiful backyard setting, this home is ready for its next owners!

Listed by Cassie Pittman of Appalachian Realty Associates

$
$
%
$/month over payments
Federal 30-year interest rate: 7.11% last updated on Nov 12, 2026
* All Figures are estimates. Check with your bank or proposed mortgage company for actual interest rates.
This product uses the FRED® API but is not endorsed or certified by the Federal Reserve Bank of St. Louis.

Save FavoriteSchedule TourAsk A QuestionMore Details

543 30th Avenue NW Hickory NC 28601

Hickory, NC543 30th Avenue NW

Price$569,900

Est. Mortgage: $/month

MLS Number CAR4420266

  • Residential
  • Bedrooms 3
  • Bathroom 4
  • Square Feet 3,077
  • Acreage 0.47

Seller offering $10,000 towards a rate buy down or credit. New Construction in the Heart of Viewmont Three levels of thoughtfully designed living space, 3,000+ sq ft, 3 bedrooms, 4 full baths - built for how you actually live. The main floor delivers an open, designer-finished layout with a chef's kitchen (quartz counters, custom cabinetry) and a private guest suite or home office. Upstairs, escape to a spa-like primary suite, plus a second bedroom, full bath, laundry, and a family room made for everyday life. The third-floor loft with its own bath is the showstopper - media room, gym, executive office, or guest retreat, your call. Step out back to a private porch, or step out front to Lake Hickory, top-rated dining, boutique shopping, and the Viewmont Farmers Market - all walkable from your door.

Listed by Haydee Trejo and Eric Trejo of Nestlewood Realty LLC

$
$
%
$/month over payments
Federal 30-year interest rate: 7.11% last updated on Nov 12, 2026
* All Figures are estimates. Check with your bank or proposed mortgage company for actual interest rates.
This product uses the FRED® API but is not endorsed or certified by the Federal Reserve Bank of St. Louis.

Save FavoriteSchedule TourAsk A QuestionMore Details

Broker Reciprocity MLS Grid Logo © 2026 Listings courtesy of Canopy MLS as distributed by MLS GRID. IDX information is provided exclusively for consumers’ personal non-commercial use and may not be used for any purpose other than to identify prospective properties consumers may be interested in purchasing. The IDX data is deemed reliable but is not guaranteed by MLS GRID and may be subject to an end user license agreement prescribed by the Member Participant’s applicable MLS.  Based on information submitted to the MLS GRID as of November 19, 2026 5:15 AM EST . All data is obtained from various sources and may not have been verified by broker or MLS GRID. Supplied Open House Information is subject to change without notice. All information should be independently reviewed and verified for accuracy. Properties may or may not be listed by the office/agent presenting the information. Some IDX listings have been excluded from this website.