and narrow your search. If you have fewer than 200 results, you can save your search.

Chimney Rock NC

r=2593-2604
2910 Providence View Lane Charlotte NC 28270

Charlotte, NC2910 Providence View Lane

Price$1,400,000

Est. Mortgage: $/month

Open House

MLS Number CAR4433056

  • Residential
  • Next Open House: Sun 10/11 1:00 pm. to 4:00 pm.
  • Bedrooms 6
  • Bathroom 6
  • Square Feet 4,446

Stately Brick Home with Fully Finished Basement - Plenty of Room for the Family to Stretch out and Have Degrees of Separation when Needed. Located in One of Charlotte's Premier Neighborhoods with a True "Community Feel". Walking the Dog or Riding Bikes with the Kids is Possible Here without Feeling the Rush of the City. Easy Access to Schools, Shopping, Dining, Grocery, Entertainment and more. Lot's of Natural Light on the Main and Upper Levels to Strat and End Your Days Right! The Home has been Loved and Cared for by This Owner for Many Years. New Architectural Shingle Roof, Updated Kitchen, Refinished Hardwood Fooring, Fresh Paint, Updated Lighting Fixtures, Faucets etc. Everything Charlotte has to Offer is within a Short Distance and You Get Peace Mature Timber Lined Streets, and Peace and Quiet when Needed. The Best of Both Worlds. Providence High School Area!

Listed by Andrew Sharpe and Deepti Nayyar of Southeastern Premier Properties LLC

$
$
%
$/month over payments
Federal 30-year interest rate: 7.4% last updated on Oct 8, 2026
* All Figures are estimates. Check with your bank or proposed mortgage company for actual interest rates.
This product uses the FRED® API but is not endorsed or certified by the Federal Reserve Bank of St. Louis.

Save FavoriteSchedule TourAsk A QuestionMore Details

14281 Nolen Lane Charlotte NC 28277

Charlotte, NC14281 Nolen Lane

Price$1,400,000

Est. Mortgage: $/month

Open House

MLS Number CAR4431414

  • Residential
  • Next Open House: Sun 10/11 1:00 pm. to 3:00 pm.
  • Bedrooms 5
  • Bathroom 4
  • Square Feet 4,111

Stunning full-brick 5 bed, 4 bath Simonini home on coveted, private Nolen Lane in Ballantyne Country Club, just a short walk to the club house and golf course! A grand two-story foyer opens to elegant formal Living and Dining spaces and a spacious Great Room. High ceilings, extensive millwork, new paint, updated lighting and ceiling fans throughout, two gas fireplaces and beautiful hardwoods flow throughout. The renovated white kitchen features new quartz countertops, updated hardware and plumbing fixtures, gas cooktop, pantry, ample storage and new sleek wet bar. Desirable main-level guest suite or office with full bath offers flexibility. Three-car garage includes EV charger, central vac and convenient drop zone entry. Upstairs, the spacious primary suite features a sitting area, oversized walk-in closet and luxury bath with dual vanities, Jacuzzi tub and separate frameless shower. Secondary bedrooms offer en-suite baths, plus a separate bonus room and additional flex space. Enjoy a private, fully fenced (with two gates) back yard surrounded by mature landscaping with a screened porch and brick paver patio, perfect for entertaining or quiet nights. With over 4,100 SF this property features an incredibly functional floor plan and flow, with zero wasted space. Exceptional location near Ballantyne dining, shopping and amenities, with convenient access to Uptown and Charlotte Douglas International Airport. Incredible curb appeal, this property checks off every box and is meticulously maintained ready for its next homeowner!

Listed by Katie Harrison of Ivester Jackson Christie's

$
$
%
$/month over payments
Federal 30-year interest rate: 7.4% last updated on Oct 8, 2026
* All Figures are estimates. Check with your bank or proposed mortgage company for actual interest rates.
This product uses the FRED® API but is not endorsed or certified by the Federal Reserve Bank of St. Louis.

Save FavoriteSchedule TourAsk A QuestionMore Details

14438 Beatties Ford Road Huntersville NC 28078
Coming Soon

MLS Number CAR4428231

  • Residential
  • Bedrooms 4
  • Bathroom 4
  • Square Feet 3,065
  • Acreage 6

Welcome Home to this beautiful farmhouse that sits on a vast 6 acre piece of land in the heart of Huntersville! As you drive in you feel as if you're in the country with the huge southern front porch, with gorgeous sunsets, yet you live just minutes from shopping, restaurants, and entertainment. The home interior boasts with hardwoods throughout the downstairs that offers an open concept kitchen, dining room, and living area. Primary bedroom is on the main level near the laundry room, and the rest of the bedrooms and bonus room are upstairs. Bathrooms have been updated since original owners! Picture fall fires and gatherings around the spectacular back yard oasis backing up to a creek and a private wooded area. You do not want to miss this beautiful opportunity to call this place home!

Listed by Christina Murphy of Realty One Group Revolution

$
$
%
$/month over payments
Federal 30-year interest rate: 7.4% last updated on Oct 8, 2026
* All Figures are estimates. Check with your bank or proposed mortgage company for actual interest rates.
This product uses the FRED® API but is not endorsed or certified by the Federal Reserve Bank of St. Louis.

Save FavoriteSchedule TourAsk A QuestionMore Details

316 Grassy Mountain Road Little Switzerland NC 28749

MLS Number CAR4424171

  • Residential
  • Bedrooms 4
  • Bathroom 4
  • Square Feet 4,000
  • Acreage 3.77

TURN-KEY MOUNTAIN LIVING WITH SPECTACULAR LONG-RANGE VIEWS! Beautifully maintained and move-in ready, this impressive 4,000+ sq. ft. mountain home is situated on more than 3.5 acres atop Grassy Mountain in the heart of Little Switzerland. Offering exceptional space, privacy, and breathtaking long-range mountain views, this property is an outstanding opportunity for a year-round residence, mountain retreat, or gathering place for family and friends. From the moment you enter, abundant oversized windows bring the outdoors in, filling the home with natural light and showcasing the surrounding mountain scenery throughout the seasons. The spacious open-concept kitchen flows seamlessly into the main living area, creating an inviting setting for entertaining while keeping the spectacular views front and center. With more than 4,000 square feet of finished living space, 4 bedrooms, and 4 full baths, the home offers plenty of room for both everyday living and overnight guests. Newer wood flooring, updated appliances, and numerous thoughtful improvements complement the home's exceptional condition, making this a truly turn-key property. A particularly valuable feature is the additional lot located in front of the home, giving the owner greater control over the property directly within the view corridor and helping preserve the setting that makes this home so special. The large finished lower level provides even more flexible living and entertaining space, while interior access to the attached garage makes year-round arrival convenient regardless of the weather. The property also offers the versatility of both community water and a private well, with conveniently located interior controls. Combining generous acreage, exceptional condition, expansive living space, and commanding long-range views, this Grassy Mountain property offers a rare opportunity to enjoy the Little Switzerland lifestyle without sacrificing the space and amenities of a full-time home. Move in, settle in, and enjoy mountain living from day one.

Listed by David Roe of High Ridge Realty

$
$
%
$/month over payments
Federal 30-year interest rate: 7.4% last updated on Oct 8, 2026
* All Figures are estimates. Check with your bank or proposed mortgage company for actual interest rates.
This product uses the FRED® API but is not endorsed or certified by the Federal Reserve Bank of St. Louis.

Save FavoriteSchedule TourAsk A QuestionMore Details

1441 Southpointe Drive Morganton NC 28655

MLS Number CAR4226820

  • Residential
  • Bedrooms 4
  • Bathroom 4
  • Square Feet 3,201
  • Acreage 2.21

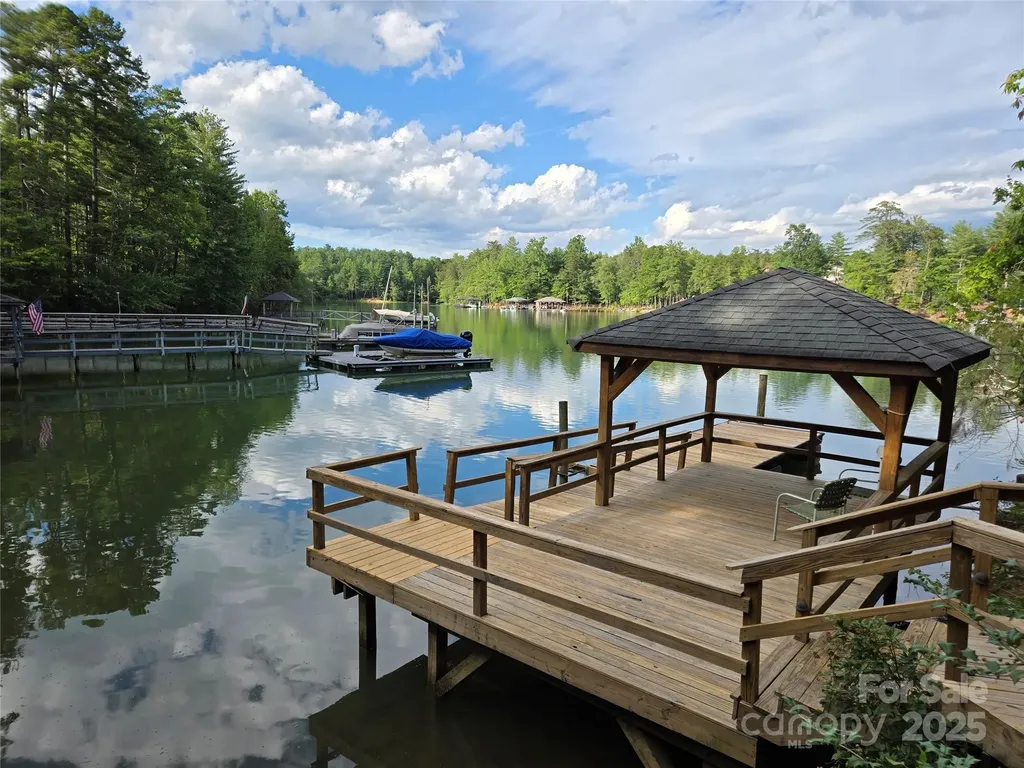
Located in the premier Southpointe Community of Lake James & nestled within the serene sought after Sherman's Cove, this strategically placed (on 2.21 acres) & completely remodeled lakefront home is a work of art. You'll love entertaining with the open floor concept or out on the large private deck overlooking the lake. Next, follow the wooden boardwalk from your spacious backyard to your private boat dock and gazebo. The kitchen boasts custom cabinets, granite countertops, a large island, & brand new appliances. The unique master bath offers a large dressing/closet area, double sinks, & a walk-in tile shower. An unfinished basement with roughed-in plumbing provides additional space & has unlimited potential. Located between Asheville & Hickory, a scenic 10-mile drive places you on I-40, or in Historic Downtown Morganton where you'll find an array of restaurants, professional services, parks & entertainment. This stunning 4-bedroom (2 on main floor), 3.5 bath lakefront home is the one. In addition, all flooring on the main level (White Oak Select and Tile) is brand new as well as the plumbing, electric, appliances, custom cabinets, granite, sinks, commodes, tankless water heater, most doors (including garage doors), and windows (Quaker and Therma-Tru). The oven is electric with a gas top plus there is an underground propane tank (1,000 gallons) which is owned by the seller.

Listed by Joe Blumetti of Broadpoint Real Estate Group

$
$
%
$/month over payments
Federal 30-year interest rate: 7.4% last updated on Oct 8, 2026
* All Figures are estimates. Check with your bank or proposed mortgage company for actual interest rates.
This product uses the FRED® API but is not endorsed or certified by the Federal Reserve Bank of St. Louis.

Save FavoriteSchedule TourAsk A QuestionMore Details

725 Wild Berry Court Waxhaw NC 28173

Waxhaw, NC725 Wild Berry Court

Price$1,399,999

Est. Mortgage: $/month

MLS Number CAR4367605

  • Residential
  • Bedrooms 5
  • Bathroom 6
  • Square Feet 6,741
  • Acreage 0.72

Welcome Home to refined luxury in the highly sought-after Marvin Creek community. Situated on a quiet cul-de-sac, this exceptional residence offers over 6,700 square feet of thoughtfully designed living space, complete with a fully finished basement and inviting outdoor areas that create a true retreat. This elegant 5-bedroom, 5.5-bath home features an open-concept layout with hardwood floors flowing throughout. The main level includes a private in-law suite with its own sitting room-perfect for guests or multi-generational living-as well as a dedicated office just off the impressive two-story great room, ideal for working from home in style. At the heart of the home, the expansive kitchen is designed to impress, showcasing a large center island, granite countertops, stainless steel appliances, and abundant cabinetry for both everyday living and entertaining. Upstairs, the grand primary suite offers a luxurious escape with its own sitting/TV area and a unique hallway leading to three custom closets, providing exceptional storage and organization. Additional bedrooms are generously sized, each offering comfort and privacy. The fully finished basement spans over 2,000 square feet and is an entertainer's dream-featuring a pool table area, wet bar, video game space, exercise area, and additional room ready to be transformed into a home theater or customized to your needs. Step outside to enjoy seamless indoor-outdoor living with a spacious porch and an expansive patio complete with a pergola. The fenced backyard is both private and picturesque, lined with mature cypress trees and complemented by a fruit tree-creating a peaceful and inviting setting. This home truly embodies the pinnacle of comfort, space, and elegance in one of the area's most desirable communities.

Listed by Nichole Hyland of Nestlewood Realty,LLC

$
$
%
$/month over payments
Federal 30-year interest rate: 7.4% last updated on Oct 8, 2026
* All Figures are estimates. Check with your bank or proposed mortgage company for actual interest rates.
This product uses the FRED® API but is not endorsed or certified by the Federal Reserve Bank of St. Louis.

Save FavoriteSchedule TourAsk A QuestionMore Details

3012 Polk County Line Road Rutherfordton NC 28139

MLS Number CAR4394667

  • Residential
  • Bedrooms 6
  • Bathroom 7
  • Square Feet 5,530
  • Acreage 40

Bring us an offer!!! Set on 40 unrestricted acres in the foothills of the Blue Ridge Mountains, this Western North Carolina equestrian estate offers established equestrian amenities, two residences and a secluded setting just minutes from Tryon International Equestrian Center. Equestrian facilities include a 40-by-50-foot, four-stall barn with direct access to one of four fenced pastures totaling approximately 10 acres. The barn's large hayloft has been converted into a gathering space with a 24-foot table, while dedicated recreational vehicle and horse trailer parking includes two 220-volt hookups and convenient turnaround space. A creek borders the southern boundary and a fire pit creates an additional outdoor gathering area. Positioned atop the estate, the main residence features multiple living and dining spaces, an updated kitchen with high-end appliances, two fireplaces and an expansive rear deck. The upper level includes two en-suite bedrooms, including the primary suite with a spacious bath and jetted soaking tub. The walkout lower level offers a recreation room, exercise room, workshop and additional finished space. A private drive leads to a separate one-bedroom residence with a full kitchen, bath, laundry facilities and wraparound deck. Below are a three-car garage, half bath and additional hobby space. The Tryon area offers access to equestrian events, golf, river recreation, wineries, fox hunting, Lake Lure, hiking and historic mountain destinations. Furniture, equipment and additional furnishings are available separately.

Listed by Caroline Easley of Premier Sotheby’s International Realty

$
$
%
$/month over payments
Federal 30-year interest rate: 7.4% last updated on Oct 8, 2026
* All Figures are estimates. Check with your bank or proposed mortgage company for actual interest rates.
This product uses the FRED® API but is not endorsed or certified by the Federal Reserve Bank of St. Louis.

Virtual TourSave FavoriteSchedule TourAsk A QuestionMore Details

2016 Autumn Blossom Lane Waxhaw NC 28173

Waxhaw, NC2016 Autumn Blossom Lane

Price$1,399,999

Est. Mortgage: $/month

MLS Number CAR4387108

  • Residential
  • Bedrooms 5
  • Bathroom 5
  • Square Feet 7,436
  • Acreage 0.75

MOTIVATED SELLER! Located in desirable Marvin Creek this stunning full brick home with pond views, fully finished walk out basement, and freshly painted interior is ready for you to call home. Located on a premium .75-acre lot, a rocking chair front porch greets you. Step inside to find over 7400 square feet of living space! On the main level you will find a grand entry hall, a formal dining room with tray ceiling and a living room that leads to the two-story great room with floor-to-ceiling windows and gas fireplace. The great room opens to a spacious gourmet kitchen featuring a large island with a breakfast bar, granite counters, walk-in pantry, and a 5-burner gas cooktop. The kitchen opens to a bright and airy breakfast room, perfect for casual dining. The main floor also features the primary suite - a special retreat for the home owner featuring a tray ceiling, a sitting room, a double sided fireplace and a luxury bath with soaking tub, walk-in shower and generous size custom walk-in closet. A conveniently located laundry room and half bath completes the main level. On the upper level you will find a reading nook with built-in book shelves, a loft area with built-in desk, 3 generous size bedrooms, 2 full baths and a huge bonus/5th bedroom. On the lower level, the fully finished walk-out basement will make you never want to leave! This ultimate entertainment and relaxation zone includes a large rec room with fireplace, a flex room, full bath, fully equipped theater room, office, a game room, gym area, kitchenette with barstool seating and a storage/utility room. Other highlights include two separate staircases ensuring easy flow throughout the main and upper level, plantation shutters, custom built-ins and plenty of walk-in storage areas throughout. Enjoy outdoor living on the back patio with views of the manicured back yard, an outdoor kitchen, fire-pit and fireplace. Other exterior features include a 3-car side-load garage, large driveway with plenty of parking space and water views of the pond with fountain. Marvin Creek offers exceptional neighborhood amenities that include multiple pools with a lazy river and waterslides, clubhouse, basketball and tennis courts and walking trails.

Listed by Brian Belcher of RE/MAX Executive

$
$
%
$/month over payments
Federal 30-year interest rate: 7.4% last updated on Oct 8, 2026
* All Figures are estimates. Check with your bank or proposed mortgage company for actual interest rates.
This product uses the FRED® API but is not endorsed or certified by the Federal Reserve Bank of St. Louis.

Virtual TourSave FavoriteSchedule TourAsk A QuestionMore Details

5923 Rocky River Road N Indian Trail NC 28079

MLS Number CAR4429472

  • Residential
  • Bedrooms 4
  • Bathroom 4
  • Square Feet 4,817
  • Acreage 1

Welcome Home! Discover a private 1-acre retreat where custom craftsmanship meets exceptional indoor and outdoor living. Built in 2019 and surrounded by mature trees, this beautifully designed home offers privacy, flexibility, and a backyard that feels like your own private resort. The inviting main level features hardwood floors, crown molding, wide hallways, 36-inch doors, plantation shutters, and abundant natural light. The open kitchen is designed for both everyday living and entertaining with quartz countertops, an oversized center island with bar seating, extensive cabinetry, Double wall oven, convection/micorwave combo and a generous walk-in pantry. The kitchen opens to the dining and living areas, where a gas-log fireplace, built-in cabinetry, and surround sound create a comfortable gathering space. A private office, spacious laundry room with barn doors, powder room, and two generously sized primary suites complete the main level. The primary suite features barn-door entry, a custom walk-in closet, dual vanities, two linen closets, separate soaking tub, and an oversized walk-in shower with rain head and built-in bench. The second main-level primary suite provides exceptional flexibility with space for a sitting area, custom walk-in closet, and private bath featuring a large walk-in shower and Liberation by American Standard walk-in tub-ideal for guests, mother in law or multigenerational living. Upstairs offers two large bedrooms, a full bath, and an oversized bonus room pre-wired for surround sound and a wet bar. A 632-square-foot walk-out attic provides excellent potential for future expansion, while additional walk-out areas offer designated storage space. The backyard is truly exceptional. Surrounded by mature trees, the private outdoor oasis features front and back covered porch with outdoor speakers and TV connection, garden areas, greenhouse, and brick firepit. The centerpiece is a 16' x 34' propane-heated saltwater pool with three water features, attached 7' x 9' heated spa, programmable lighting, autofill, and freeze protection. Designed for year-round enjoyment, the pool automation was upgraded in May 2026, and the travertine pool deck was cleaned and resealed in August 2026. An insulated 26' x 30' detached garage/building with a 10' covered patio overlooking the pool provides versatile space for hobbies, entertaining, storage, additional vehicles, or a private workspace. The attached 3-car garage offers abundant room for vehicles, bicycles, equipment, and storage. Additional features include a crawl space with moisture barrier and sump pump, tankless propane water heater with recirculating system, septic system with deeded access to the repair field on the neighboring lot, extensive interior and exterior electrical outlets, and multiple hardwired internet connections throughout the home and outdoor living areas. The laundry room also provides space for an additional refrigerator and standalone freezer. A thoughtfully designed custom home offering privacy, versatility, exceptional amenities, and truly impressive outdoor living-all in a beautiful 1-acre setting. Union County Taxes Only!

Listed by Emily Huffstetler of ProStead Realty

$
$
%
$/month over payments
Federal 30-year interest rate: 7.4% last updated on Oct 8, 2026
* All Figures are estimates. Check with your bank or proposed mortgage company for actual interest rates.
This product uses the FRED® API but is not endorsed or certified by the Federal Reserve Bank of St. Louis.

Virtual TourSave FavoriteSchedule TourAsk A QuestionMore Details

2111 Sagamore Road Charlotte NC 28209

Charlotte, NC2111 Sagamore Road

Price$1,399,999

Est. Mortgage: $/month

MLS Number CAR4433189

  • Residential
  • Bedrooms 4
  • Bathroom 3
  • Square Feet 3,080
  • Acreage 0.54

Welcome to 2111 Sagamore Road, a beautifully updated home in the highly desirable Barclay Downs community in the heart of SouthPark. This thoughtfully renovated residence blends timeless charm with modern luxury, offering an inviting layout, premium finishes, and an unbeatable location just minutes from Uptown Charlotte. The stunning kitchen features custom cabinetry, stone countertops, and designer tilework, all flowing seamlessly into bright, open living spaces ideal for cooking, dining, and entertaining. Renovated bathrooms showcase high-end custom tile and sleek contemporary fixtures, creating spa-like retreats throughout the home. Newly refinished hardwood floors bring warmth and character to the main level, while brand-new LVT flooring on the lower level adds durability and a clean, modern look. Spacious rooms filled with natural light provide flexible living options for gatherings, work-from-home needs, or quiet relaxation. Perfectly positioned within walking distance to all three top-rated local schools and moments from SouthPark's premier shopping, dining, and recreation, this home offers an exceptional lifestyle with convenience at every turn. Combining luxury updates with neighborhood charm, 2111 Sagamore Road presents a rare opportunity to live on a quiet street (Sagamore is not a thru street) in one of Charlotte's most sought-after locations. Barclay Downs homeowners receive priority status for membership to Barclay Downs Swim and Racquet Club!

Listed by Michelle Devanney of C-A-RE Realty

$
$
%
$/month over payments
Federal 30-year interest rate: 7.4% last updated on Oct 8, 2026
* All Figures are estimates. Check with your bank or proposed mortgage company for actual interest rates.
This product uses the FRED® API but is not endorsed or certified by the Federal Reserve Bank of St. Louis.

Save FavoriteSchedule TourAsk A QuestionMore Details

13528 Castleford Drive Charlotte NC 28227

Charlotte, NC13528 Castleford Drive

Price$1,399,900

Est. Mortgage: $/month

Pending

MLS Number CAR4416370

  • Residential
  • Bedrooms 5
  • Bathroom 4
  • Square Feet 3,957
  • Acreage 1.03

Welcome to Cheval, one of Mint Hill's premier equestrian communities, know for it's picturesque pastures, white fencing, charming Silos and beautiful horses grazing throughout the neighborhood. This home is located in the desirable Village of the Meadows, it offers a welcoming neighborhood atmosphere while enjoying all the beauty and character that Cheval has to offer. This home is located in the Village of The MEADOWS. Inside you will find a open floorplan filled with many upgrades, including a striking modern staircase with horizontal cable railing and metal accents. The MAIN LEVEL offers both a GUEST SUITE with a full bath and a spacious PRIMARY SUITE with convenient access to the primary bath connecting to the laundry room. Primary bath with soaking tub, and tile oversized shower, separate vanities and walk-in closet. The primary bedroom overlooks the beautiful in-ground chlorine pool designed for low chemical use only 3 yrs old, Fountain and sprayers along with stone accent wall and surrounding concrete is finished with a special coating that helps keep the surface cooler underfoot. All this creating a peaceful backyard retreat NOTE: beyond the fence enjoy even more yard for entertaining. The gourmet kitchen opens seamlessly to the dining and living areas, creating a bright, inviting space filled with natural light. A cozy gas fireplace adds warmth and charm, while sliding glass doors from both the family room and dining area lead to the covered outdoor living space. A retractable, remote controlled screen allows you to effortlessly bring the outdoors in, making this the perfect setting for everyday living. The hallway off the three car garage provides the perfect opportunity to create a functional drop zone. The gourmet kitchen is designed to impress with huge center island, stainless steel appliances, granite countertops, a top-of-the-line gas range, and an abundance of cabinet space. just off the kitchen, a swinging door leads to a versatile flex area-ideal for creating a scullery, office area - along with spacious walk-in pantry. Upstairs you'll find an open game/bonus and a convenient second laundry room-perfect for older kids to handle their own laundry, Three generously sized secondary bedrooms provide plenty of space with two sharing a jack-and-jlll bath and the third featuring a private en-suite bath. Walk-in attic great for storage. Situated on a beautiful one acre home site, this exceptional home offers space, flexibility and thoughtful features throughout. Outdoor lighting. Don't miss the opportunity to enjoy all this home and all the desirable Cheval community have to offer!!! Remember the YARD goes to woods - it doesn't stop at pool fence.

Listed by Karen Parsons of RE/MAX Executive

$
$
%
$/month over payments
Federal 30-year interest rate: 7.4% last updated on Oct 8, 2026
* All Figures are estimates. Check with your bank or proposed mortgage company for actual interest rates.
This product uses the FRED® API but is not endorsed or certified by the Federal Reserve Bank of St. Louis.

Virtual TourSave FavoriteSchedule TourAsk A QuestionMore Details

4337 Castleton Road Charlotte NC 28211

Charlotte, NC4337 Castleton Road

Price$1,399,900

Est. Mortgage: $/month

Active With Contract

MLS Number CAR4329159

  • Residential
  • Bedrooms 5
  • Bathroom 4
  • Square Feet 3,513
  • Acreage 0.24

**4337 Castleton Drive | The Redwood by VISTA HOMES** Introducing The Redwood by VISTA HOMES, a beautifully designed new-construction residence in sought-after Cotswold. This 5-bedroom, 4-bathroom home offers 3,514 square feet of thoughtfully designed living space, with interiors curated by Stephanie Calderon Interior Design. The main level features 10-foot ceilings, expansive windows, and an open-concept layout filled with natural light. The kitchen is the centerpiece of the home, featuring a premium LG Signature Kitchen Suite appliance package, floor-to-ceiling stacked cabinetry, quartz countertops, a matching quartz backsplash at the range hood, and a pot filler. A generous walk-in pantry provides additional storage and functionality. Throughout the home, carefully selected finishes, designer lighting, and thoughtful details create a refined yet comfortable atmosphere. A spacious family entry drop zone offers everyday organization, while the dedicated laundry suite includes a utility sink. The covered outdoor living area extends the living space into a private, tree-lined backyard-ideal for relaxing or entertaining. The home is professionally staged and ready to experience in person. Come see the quality, finishes, and thoughtful design that define The Redwood. **Cotswold Lifestyle:** Located in one of South Charlotte's established and highly desirable neighborhoods, 4337 Castleton offers convenient access to Cotswold Shopping Center, SouthPark, Uptown Charlotte, dining, shopping, parks, and everyday amenities. Enjoy the character of an established neighborhood with the comfort and efficiency of a brand-new home. **School Information:** School enrollment, attendance boundaries, and transportation eligibility are determined solely by Charlotte-Mecklenburg Schools and are subject to change. Buyers are responsible for independently verifying current and future school assignments and enrollment eligibility for this property. School information is deemed reliable but is not guaranteed.

Listed by Linda Goss and Hayley Myers Brown of EXP Realty LLC Ballantyne

$
$
%
$/month over payments
Federal 30-year interest rate: 7.4% last updated on Oct 8, 2026
* All Figures are estimates. Check with your bank or proposed mortgage company for actual interest rates.
This product uses the FRED® API but is not endorsed or certified by the Federal Reserve Bank of St. Louis.

Virtual TourSave FavoriteSchedule TourAsk A QuestionMore Details

Broker Reciprocity MLS Grid Logo © 2026 Listings courtesy of Canopy MLS as distributed by MLS GRID. IDX information is provided exclusively for consumers’ personal non-commercial use and may not be used for any purpose other than to identify prospective properties consumers may be interested in purchasing. The IDX data is deemed reliable but is not guaranteed by MLS GRID and may be subject to an end user license agreement prescribed by the Member Participant’s applicable MLS.  Based on information submitted to the MLS GRID as of October 11, 2026 10:15 AM UTC . All data is obtained from various sources and may not have been verified by broker or MLS GRID. Supplied Open House Information is subject to change without notice. All information should be independently reviewed and verified for accuracy. Properties may or may not be listed by the office/agent presenting the information. Some IDX listings have been excluded from this website.