and narrow your search. If you have fewer than 200 results, you can save your search.

Chimney Rock NC

r=3289-3300
30 Catawba Valley Boulevard SE Hickory NC 28602
Active With Contract

MLS Number CAR4404565

  • Commercial
  • Property SubType SHOWROOM/OFFICE
  • Square Feet 14,332
  • Acreage 4

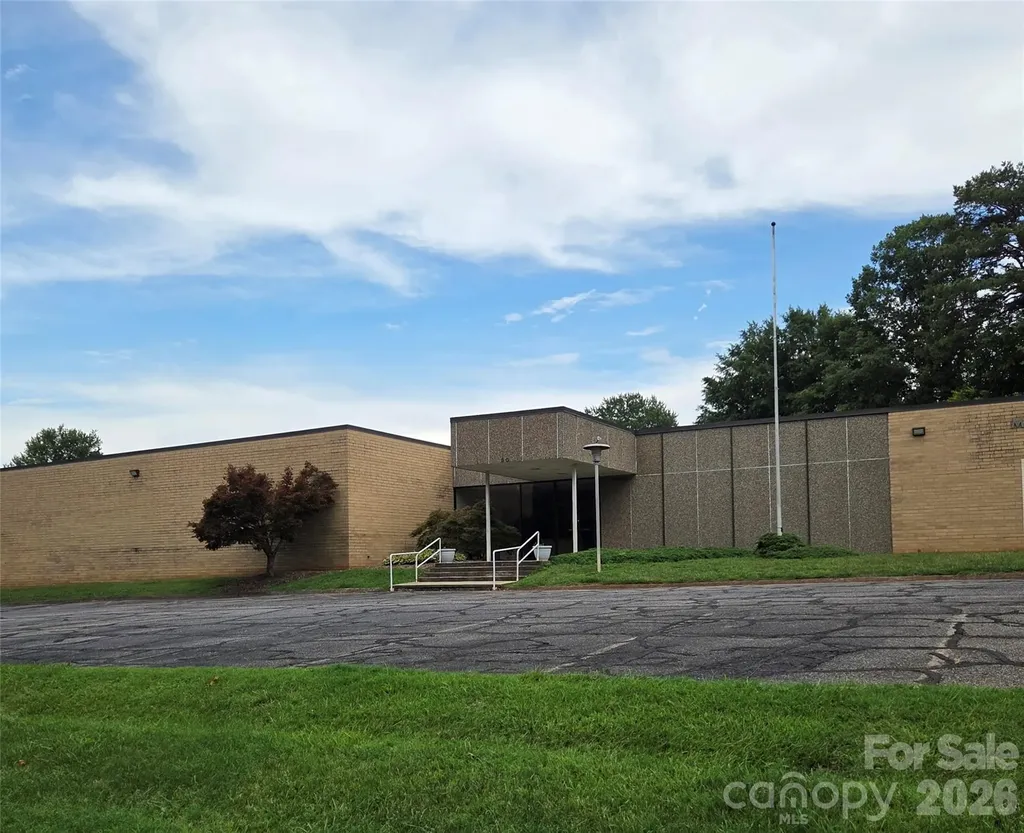
Large brick building in great location to schools & retail with lobby area, paved parking lot, 2 large meeting rooms, office, class rooms, commercial type kitchen setup with reception hall. Roof tmp in 2008. Gas hot water heat. Currently used as church/sanctuary. Men bathroom stalls, women bathroom stalls. Storage rooms. Cleared land gives room for expansion. Kitchen appliances & equipment negotiable. There are 2 parcels: 1 is zoned R-2 thru city of Hickory & other zoned general business thru town of Brookford. Brookford willing to annex thru application. City water & sewer thru city of Hickory.

Listed by Tonya Collier of NC Homes Direct

$
$
%
$/month over payments
Federal 30-year interest rate: 7.4% last updated on Oct 8, 2026
* All Figures are estimates. Check with your bank or proposed mortgage company for actual interest rates.
This product uses the FRED® API but is not endorsed or certified by the Federal Reserve Bank of St. Louis.

Save FavoriteSchedule TourAsk A QuestionMore Details

2609 Woodsdale Street Kannapolis NC 28081

Kannapolis, NC2609 Woodsdale Street

Price$1,200,000

Est. Mortgage: $/month

Active With Contract

MLS Number CAR4410282

  • Residential
  • Bedrooms 4
  • Bathroom 4
  • Square Feet 2,114
  • Acreage 5.39

Own a piece of Nascar History. One-of-a-kind property that consists of two Commercial Shops/Buildings, large building, Residential House, Open Air Covered Shed, Singlewide Mobile Home (office/storage space) all situated on approx. 5.39 acres on three parcels. Tons of possibilities. The larger Commercial Building (Total 10,272 sq ft) has 3 levels consisting of the First Floor (7,623 sq ft): 5 Garage Bays w/ 10'W x 9.8'H garage doors w/ air drops throughout, oversized shop area (51'x39') w/ 16' ceiling, thicker concrete floors and a 12'Wx14'H door to allow access of large equipment, An additional Bay (12'W x 89'L) w/ steel hoist tracks in ceiling w/ 8'Wx10'H garage door. Second Floor is a Mezzanine (1,443 sq ft) w/ access to the Large Shop below which was used for storage. Third Floor is Living Quarters (1,206 sq ft) with Bedrooms, Flex Rooms, Kitchen and Full Bathroom w/ private access. The Second Commercial Shop (Total: 1,696 sg ft) consists of 2 garage bays, a paint booth bay (1,408 sq ft), storage areas (288 sq ft) and carport area. Both Commercial buildings are heated by a HeatMor wood burning furnace. Both Commercial Shops have their own independent Air Compressors. On the property, there is a Oversized Garage (20.7'W x 46'L) w/ power and a 14'W x 14'H garage door that is large enough to store an RV. An Open Air Shed (40' x 52') is perfect for storing large equipment. A single wide mobile home (used as office/storage) has power, but no water connected. There is a home (2,114 sq ft) on the property with 4 bedrooms, 4 bathrooms, and sunroom. Home is tenant occupied on a Month to Month Lease. Do Not disturb the tenant. Home is 1788 sq ft. One HVAC unit at home is not working. Home and two large shops are located on parcel 245C019 and is Zoned: CBI. The other two parcels (245C024 and 245C029) are Zoned: RA. Contact Rowan County Zoning at (704) 216-8588 to verify your intended usage. Property Sold As-Is. Auto Lift conveys with the property.

Listed by Mark Kyker and Amy Kyker of Keller Williams Unified

$
$
%
$/month over payments
Federal 30-year interest rate: 7.4% last updated on Oct 8, 2026
* All Figures are estimates. Check with your bank or proposed mortgage company for actual interest rates.
This product uses the FRED® API but is not endorsed or certified by the Federal Reserve Bank of St. Louis.

Virtual TourSave FavoriteSchedule TourAsk A QuestionMore Details

2609 Woodsdale Street Kannapolis NC 28081
Active With Contract

MLS Number CAR4409684

  • Commercial
  • Property SubType AUTOMOTIVE
  • Square Feet 10,272
  • Acreage 5.39

Own a piece of Nascar History. One-of-a-kind property that consists of two Commercial Shops/Buildings, large building, Residential House, Open Air Covered Shed, Singlewide Mobile Home (office/storage space) all situated on approx. 5.39 acres on three parcels. Tons of possibilities. The larger Commercial Building (Total 10,272 sq ft) has 3 levels consisting of the First Floor (7,623 sq ft): 5 Garage Bays w/ 10'W x 9.8'H garage doors w/ air drops throughout, oversized shop area (51'x39') w/ 16' ceiling, thicker concrete floors and a 12'Wx14'H door to allow access of large equipment, An additional Bay (12'W x 89'L) w/ steel hoist tracks in ceiling w/ 8'Wx10'H garage door. Second Floor is a Mezzanine (1,443 sq ft) w/ access to the Large Shop below which was used for storage. Third Floor is Living Quarters (1,206 sq ft) with Bedrooms, Flex Rooms, Kitchen and Full Bathroom w/ private access. The Second Commercial Shop (Total: 1,696 sg ft) consists of 2 garage bays, a paint booth bay (1,408 sq ft), storage areas (288 sq ft) and carport area. Both Commercial buildings are heated by a HeatMor wood burning furnace. Both Commercial Shops have their own independent Air Compressors. On the property, there is a Oversized Garage (20.7'W x 46'L) w/ power and a 14'W x 14'H garage door that is large enough to store an RV. An Open Air Shed (40' x 52') is perfect for storing large equipment. A single wide mobile home (used as office/storage) has power, but no water connected. There is a home (2,114 sq ft) on the property with 4 bedrooms, 4 bathrooms, and sunroom. Home is tenant occupied on a Month to Month Lease. Do Not disturb the tenant. Home is 1788 sq ft. One HVAC unit at home is not working. Home and two large shops are located on parcel 245C019 and is Zoned: CBI. The other two parcels (245C024 and 245C029) are Zoned: RA. Contact Rowan County Zoning at (704) 216-8588 to verify your intended usage. Property Sold As-Is. Auto Lift conveys with the property.

Listed by Mark Kyker and Amy Kyker of Keller Williams Unified

$
$
%
$/month over payments
Federal 30-year interest rate: 7.4% last updated on Oct 8, 2026
* All Figures are estimates. Check with your bank or proposed mortgage company for actual interest rates.
This product uses the FRED® API but is not endorsed or certified by the Federal Reserve Bank of St. Louis.

Virtual TourSave FavoriteSchedule TourAsk A QuestionMore Details

128 La Agua Lane Troutman NC 28166

Troutman, NC128 La Agua Lane

Price$1,200,000

Est. Mortgage: $/month

Active With Contract

MLS Number CAR4406062

  • Residential
  • Bedrooms 3
  • Bathroom 3
  • Square Feet 2,904
  • Acreage 0.95

Waterfront Lake Norman, No HOA, your own private boat ramp, and a Duke registered dock sitting on a huge cove with long range water views: 128 La Agua Lane is the almost-an-acre slice of Lake Norman freedom buyers wait years for, and the separate lakefront cottage brings rental income on top. Built in 2012 down a private road, this is waterfront with no association dictating your dock, your boat, your paint color, or your rentals. The private boat ramp means you launch on your own schedule, and the wide cove setting opens to long range views you feel the second you walk in. The main home lives easy, with a huge main level primary bedroom, an updated kitchen open to the dining and living space, and the whole living area flowing out to the lake side. Low maintenance vinyl siding, a 2 car oversized garage, and Upstairs holds two more generous bedrooms plus a dedicated office. Out back, a massive covered lakeside deck runs nearly the length of the house, built for morning coffee, sunset cocktails, and everything in between. Then the bonus almost no listing offers: a separate lakefront cottage with its own kitchen, sleeping space, and full bath, ideal for guests, extended family, or its established rental track record. History and details available upon request. The gazebo is the cherry on top. Minutes from Lake Norman State Park and 1,900 plus acres of trails, swimming, and shoreline, tucked between I-40 and I-77. Dock, ramp, cottage, main home, almost an acre, no HOA, all at one address. Bring your boat.

Listed by Sandy McAlpine of RE/MAX Results

$
$
%
$/month over payments
Federal 30-year interest rate: 7.4% last updated on Oct 8, 2026
* All Figures are estimates. Check with your bank or proposed mortgage company for actual interest rates.
This product uses the FRED® API but is not endorsed or certified by the Federal Reserve Bank of St. Louis.

Virtual TourSave FavoriteSchedule TourAsk A QuestionMore Details

16105 Langston Drive Charlotte NC 28278

Charlotte, NC16105 Langston Drive

Price$1,200,000

Est. Mortgage: $/month

MLS Number CAR4383819

  • Residential
  • Bedrooms 6
  • Bathroom 3
  • Square Feet 3,720
  • Acreage 3.54

Welcome to 16105 Langston Drive, an extraordinary custom-built ranch offering a rare blend of privacy, versatility, and resort-inspired living on 3.54 beautifully landscaped acres with no HOA. Tucked away in a peaceful setting yet convenient to shopping, dining, and everyday amenities, this distinctive property feels like a private estate while remaining connected to everything Charlotte has to offer. Designed for gracious single-level living, the home welcomes you with beautiful hardwood floors, generously proportioned rooms, spacious bedrooms, and an expansive owner's retreat. A light-filled sunroom captures serene views of the pool and surrounding grounds, creating an inviting place to relax and enjoy the beauty of the property year-round. Exceptional multigenerational living sets this home apart. The private in-law suite features its own kitchen, two bedrooms, laundry, and full bath, providing comfortable, independent accommodations for extended family, guests, or long-term living. Step outside and discover your own private resort. A charming wrap-around porch, expansive screened back porch, exterior fireplace, private pool, and poolhouse create an exceptional setting for entertaining, relaxing, and enjoying the outdoors. Mature landscaping and expansive grounds provide a wonderful sense of privacy and tranquility. For the car enthusiast, collector, craftsman, or hobbyist, the impressive 1,043-square-foot garage and workshop offers extraordinary flexibility, complemented by an additional 521 square feet of storage above. The possibilities continue with approximately 1,596 square feet of unfinished attic space, already studded with rough electrical in place and offering tremendous potential for future customization. Acreage, privacy, multigenerational living, a private pool, exceptional garage and workshop space, and room to grow come together in a property unlike anything offered by a typical Charlotte home. 16105 Langston Drive is more than a residence-it is a private retreat designed for the way you want to live.

Listed by Kent Van Slambrook of First Properties
$
$
%
$/month over payments
Federal 30-year interest rate: 7.4% last updated on Oct 8, 2026
* All Figures are estimates. Check with your bank or proposed mortgage company for actual interest rates.
This product uses the FRED® API but is not endorsed or certified by the Federal Reserve Bank of St. Louis.

Virtual TourSave FavoriteSchedule TourAsk A QuestionMore Details

431 Walden Trail Waxhaw NC 28173

Waxhaw, NC431 Walden Trail

Price$1,200,000

Est. Mortgage: $/month

Active With Contract

MLS Number CAR4376474

  • Residential
  • Bedrooms 5
  • Bathroom 5
  • Square Feet 4,373
  • Acreage 2.3

Location, Location, Location...Located in a Gated Community within the Top Rated Marvin School District. This Full Brick Home that sits on 2.3 acres is a rare find w/ an Exceptional 0pportunity to transform this Rare Gem into your Dream Home! Primary suite on the main level, w/ 2nd Living quarters (Primary suite) on upper level, 2 laundry locations. Newly Renovated Kitchen w/ tons of cabinets, and counter tops, tons of natural light throughout the home. This Home offers a Formal Dining Room along with a breakfast area. This Open Concept flows into The Great room with a gas fireplace. This beautiful home offers multiple areas for entertaining and relaxing. This Full Brick Home offers incredible potential w/ a spacious interior and a large flat backyard complete with a pool/spa and mature trees boarding the property lines. With a some TLC and the right vision this home is will be Luxury Estate Living in the Walden at Providence. WELCOME HOME!

Listed by Laurie Zdyb and Shanley Vanderbush of Coldwell Banker Realty

$
$
%
$/month over payments
Federal 30-year interest rate: 7.4% last updated on Oct 8, 2026
* All Figures are estimates. Check with your bank or proposed mortgage company for actual interest rates.
This product uses the FRED® API but is not endorsed or certified by the Federal Reserve Bank of St. Louis.

Save FavoriteSchedule TourAsk A QuestionMore Details

5604 Challis View Lane Charlotte NC 28226

Charlotte, NC5604 Challis View Lane

Price$1,200,000

Est. Mortgage: $/month

Active With Contract

MLS Number CAR4416834

  • Residential
  • Bedrooms 4
  • Bathroom 4
  • Square Feet 3,777
  • Acreage 0.43

Welcome to this beautiful custom home in the highly desired, gated Challis Farm community! This exceptional home features a primary suite on the main level and a luxurious kitchen designed for gathering and entertaining. The true highlight is the incredible indoor-outdoor living space-a light-filled sunroom, expansive deck, and custom screened porch overlooking a private, wooded backyard. Challis Farm features a scenic 18-acre lake with community access for fishing and small boats, plus golf cart access to Carmel Country Club for members. New roof in 2023! Enjoy an unbeatable South Charlotte location convenient to Ballantyne, the Arboretum, SouthPark, Piper Glen Shoppes, Trader Joe's, Stonecrest, McAlpine Creek Greenway, I-485, dining, and highly rated schools. A rare opportunity in one of South Charlotte's most desirable gated communities!

Listed by Brett Dunleavy and Kerry Dunleavy of Keller Williams Ballantyne Area

$
$
%
$/month over payments
Federal 30-year interest rate: 7.4% last updated on Oct 8, 2026
* All Figures are estimates. Check with your bank or proposed mortgage company for actual interest rates.
This product uses the FRED® API but is not endorsed or certified by the Federal Reserve Bank of St. Louis.

Virtual TourSave FavoriteSchedule TourAsk A QuestionMore Details

99 Margaret Drive Leicester NC 28748

Leicester, NC99 Margaret Drive

Price$1,200,000

Est. Mortgage: $/month

MLS Number CAR4344574

  • Residential
  • Bedrooms 5
  • Bathroom 5
  • Square Feet 4,055
  • Acreage 97.14

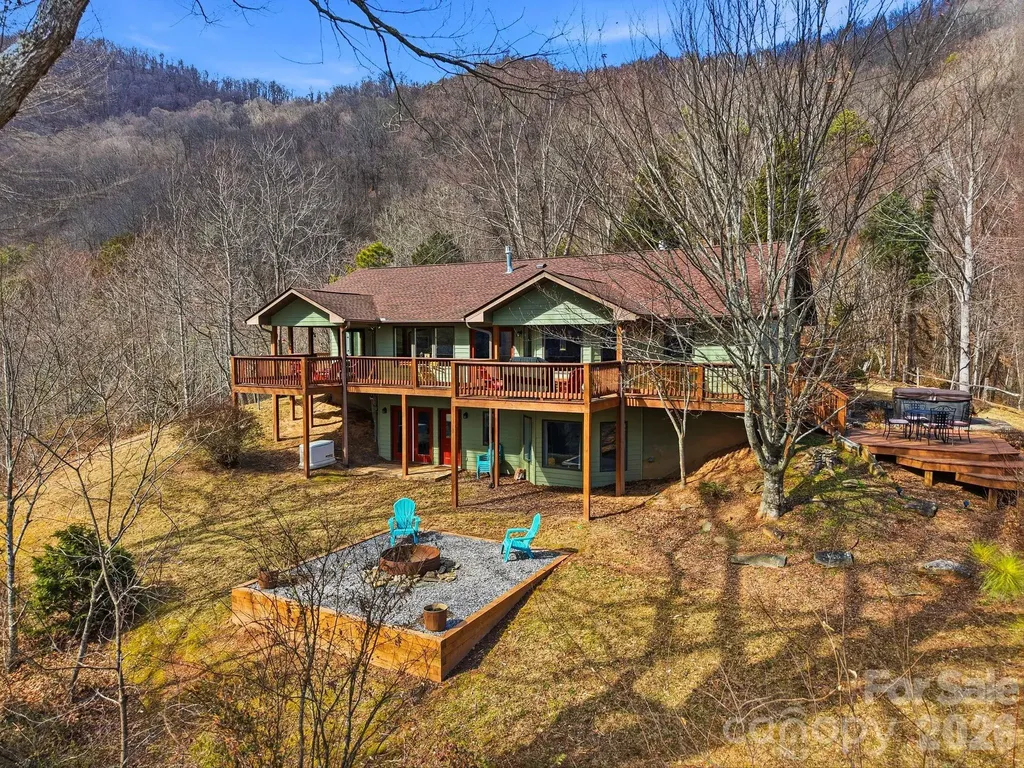
Escape to your own private mountain sanctuary, where peaceful seclusion and outdoor adventure exist in perfect balance. Sweeping views and inviting interiors set the stage for a remarkable retreat that pairs elevated comfort with the untamed beauty of the surrounding landscape. It's perfectly suited for family gatherings, group retreats, or memorable getaways with friends. Set on more than 90 pristine acres, this fully furnished, turnkey estate showcases panoramic mountain vistas and expansive living areas designed for both connection and quiet reflection. Dual kitchens on separate levels provide exceptional flexibility for entertaining, extended visits, or multi-generational living arrangements. From the suite's private entrance, step directly onto the deck and take in breathtaking mountain views-an idyllic setting for slow mornings with coffee or tranquil evenings at sunset. Enjoy uninterrupted access to nature while remaining wrapped in the comfort and charm of your mountain escape. The lower level opens to a welcoming backyard that mirrors the spectacular views found above. Ideal for recreation or relaxation, this outdoor space invites everything from lively gatherings to peaceful moments of rest. A spacious fire pit, offers the perfect place to unwind beneath a canopy of stars while gazing out over the majestic mountain range. After a day exploring your expansive acreage, retreat to the private sauna for a restorative escape. Just steps away, the hot tub awaits-an inviting place to soak in warm, bubbling waters as the cool mountain air and night sky surround you. Thoughtfully cared for and previously operated as a successful vacation rental, the home blends comfort, versatility, and opportunity-whether you're seeking a personal mountain sanctuary, an income-producing property, or a legacy estate to share for generations. A rare offering defined by privacy, acreage, and flexibility in an extraordinary setting. Please do not enter or drive by without an appointment. Gated entrance.

Listed by Cami Silver of Patton Allen Real Estate LLC

$
$
%
$/month over payments
Federal 30-year interest rate: 7.4% last updated on Oct 8, 2026
* All Figures are estimates. Check with your bank or proposed mortgage company for actual interest rates.
This product uses the FRED® API but is not endorsed or certified by the Federal Reserve Bank of St. Louis.

Virtual TourSave FavoriteSchedule TourAsk A QuestionMore Details

344 W Haywood Street Asheville NC 28801

Asheville, NC344 W Haywood Street

Price$1,200,000

Est. Mortgage: $/month

MLS Number CAR4393485

  • Residential
  • Bedrooms 2
  • Bathroom 2
  • Square Feet 1,660
  • Acreage 0.37

River Arts District, Walkable to Downtown Asheville, Close to West Asheville and French Broad River. HOUSE SOLD AS IS/VALUE IN THE LAND. PROPERTY HAS TWO DEEDS (BOOK 1027/PAGE 223 & BOOK 1167 PAGE 16) New Apartment Complex across the Street and Asheville City Bus Garage Beside Property (See City Plans for Future of Bus Garage.) Two Movable Storage Buildings, Security Cameras or Personal House Furniture and Items do not Convey with Property. Great Location! Perfect Property for the Real Investor! Bring all offers!

Listed by Cynthia Gaddy of Cove Realty Company

$
$
%
$/month over payments
Federal 30-year interest rate: 7.4% last updated on Oct 8, 2026
* All Figures are estimates. Check with your bank or proposed mortgage company for actual interest rates.
This product uses the FRED® API but is not endorsed or certified by the Federal Reserve Bank of St. Louis.

Save FavoriteSchedule TourAsk A QuestionMore Details

Tbd W Meadows Road Moravian Falls NC 28654

Moravian Falls, NCTbd W Meadows Road

Price$1,200,000

Est. Mortgage: $/month

MLS Number CAR4352043

  • Land
  • Acreage 112
  • County Wilkes

Exceptional 112± acre recreational retreat nestled in the scenic Brushy Mountain Range in sought-after Moravian Falls. This rare offering combines natural beauty, privacy, and versatility-ideal for a private estate, hunting retreat, family compound, or investment opportunity. The property features an old farmhouse, two flowing creeks, and a picturesque pond perfect for fishing or relaxing by the water. An extensive internal road system provides convenient access throughout the acreage, making the entire tract usable and easily navigable by truck or ATV. Outdoor enthusiasts will appreciate the abundance of whitetail deer and diverse wildlife habitat, along with a healthy mix of wooded acreage boasting a large stand of mature timber. The property also offers multiple prime build sites offering breathtaking long-range mountain views. Whether you envision a secluded mountaintop home, multiple cabins, or a legacy property to enjoy for generations, this land delivers exceptional possibilities. The property is located just outside of the famous town of Moravian Falls. Once you spend some time on this property it is so easy to see why past generations felt so strongly and spiritually connected in this mountain range. Call today to set up your own private showing.

Listed by Skyler Cantrell of United Country Real Estate Carolina Properties

$
$
%
$/month over payments
Federal 30-year interest rate: 7.4% last updated on Oct 8, 2026
* All Figures are estimates. Check with your bank or proposed mortgage company for actual interest rates.
This product uses the FRED® API but is not endorsed or certified by the Federal Reserve Bank of St. Louis.

Save FavoriteSchedule TourAsk A QuestionMore Details

Lot 91 Apple Brandy Way Burnsville NC 28714

Burnsville, NCLot 91 Apple Brandy Way

Price$1,200,000

Est. Mortgage: $/month

MLS Number CAR4409964

  • Residential
  • Bedrooms 4
  • Bathroom 4
  • Square Feet 2,365
  • Acreage 0.55

Preferred and trusted local builder presents this exceptional Mountain Modern home package with an estimated 14-month build time. Perfectly positioned at the end of a quiet cul-de-sac, this homesite offers exceptional privacy, refreshing summer temperatures, and breathtaking long-range mountain and golf course views! The open-concept floor plan showcases clean architectural lines, abundant natural light, and quality finishes, creating a home that embraces the beauty of its mountain surroundings. Thoughtfully designed for both everyday living and entertaining, the proposed residence features convenient main-level living, and a full finished lower level that seamlessly blends functionality with modern luxury. Located just a short golf cart ride from Mountain Air's world-class amenities, this exceptional property offers the perfect balance of convenience, tranquility, and elevated mountain living! All residents enjoy a 24/7 manned guard gate, more than seven miles of hiking trails, six community parks, and the highest-elevation private runway east of the Mississippi. **Renderings, interior photos, floor plan, square footage, and finishes are representative only and may vary. Land/home package is quoted for this specific homesite. Listing broker will accompany all showings. Property taxes to be determined** Utilities are already in place, including underground power, community well, and city sewer, making the building process even more seamless! If you've been considering building your dream mountain home, let us introduce you to the possibilities and guide you through every step of the process!

Listed by Toni Anderson of Mountain Air Realty

$
$
%
$/month over payments
Federal 30-year interest rate: 7.4% last updated on Oct 8, 2026
* All Figures are estimates. Check with your bank or proposed mortgage company for actual interest rates.
This product uses the FRED® API but is not endorsed or certified by the Federal Reserve Bank of St. Louis.

Save FavoriteSchedule TourAsk A QuestionMore Details

2273 A Horton Cove Lake Water Road Camden SC 29020

MLS Number CAR4407008

  • Residential
  • Bedrooms 4
  • Bathroom 4
  • Square Feet 3,877
  • Acreage 8.48

Nestled atop a gentle hill on this private 8.48-acre estate, this Northern timber frame-inspired lake home offers unparalleled seclusion. Timbered valleys frame the side property lines, while the home's due-west orientation captures breathtaking Lake Wateree sunsets right from your doorstep. The residence combines timeless charm with low-maintenance living, featuring durable HardiPlank shakes and siding thoughtfully accented by manufactured stone. Inside, the dramatic great room welcomes you with a massive wood-burning fireplace and soaring ceilings lined with multi-level windows and doors that frame stunning lake views. The luxurious owner's suite boasts a spa-like bath and private access to the lakeside deck. Upstairs, two additional bedrooms are complemented by generous storage. The lower level provides another bedroom, a spacious workshop, and a large entertaining area complete with a kitchenette and covered lakeside porch beneath the main deck. Outside, an elevated firepit patio overlooks the natural rocky shoreline. To the left, a large floating dock awaits, while a natural sandy beach to the right offers the perfect spot for lakeside relaxation and recreation.

Listed by Morris Worthington of Lake Wateree Properties

$
$
%
$/month over payments
Federal 30-year interest rate: 7.4% last updated on Oct 8, 2026
* All Figures are estimates. Check with your bank or proposed mortgage company for actual interest rates.
This product uses the FRED® API but is not endorsed or certified by the Federal Reserve Bank of St. Louis.

Save FavoriteSchedule TourAsk A QuestionMore Details

Broker Reciprocity MLS Grid Logo © 2026 Listings courtesy of Canopy MLS as distributed by MLS GRID. IDX information is provided exclusively for consumers’ personal non-commercial use and may not be used for any purpose other than to identify prospective properties consumers may be interested in purchasing. The IDX data is deemed reliable but is not guaranteed by MLS GRID and may be subject to an end user license agreement prescribed by the Member Participant’s applicable MLS.  Based on information submitted to the MLS GRID as of October 13, 2026 7:57 PM UTC . All data is obtained from various sources and may not have been verified by broker or MLS GRID. Supplied Open House Information is subject to change without notice. All information should be independently reviewed and verified for accuracy. Properties may or may not be listed by the office/agent presenting the information. Some IDX listings have been excluded from this website.