and narrow your search. If you have fewer than 200 results, you can save your search.

Chimney Rock NC

r=3649-3660
66 E Main Street Brevard NC 28712

MLS Number CAR4399915

  • Commercial
  • Property SubType RETAIL
  • Square Feet 5,758
  • Acreage 0.1

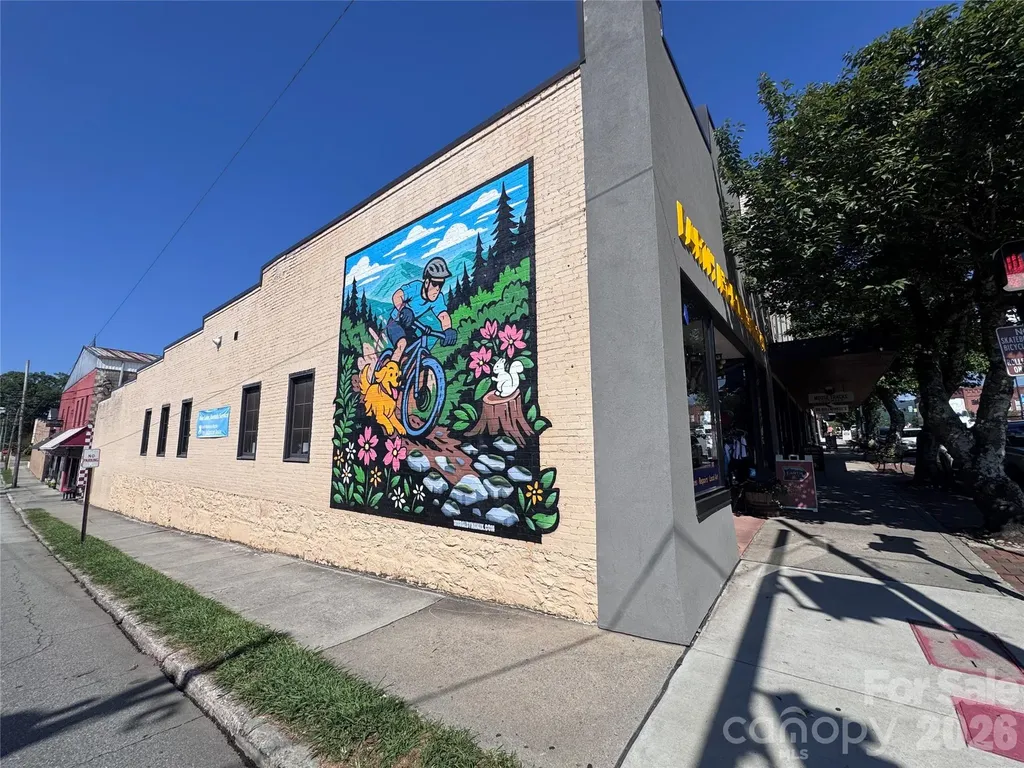
Own a piece of downtown Brevard's most walkable corner. This commercial building sits directly in the Heart of Brevard, a prime corner location on East Main Street surrounded by the shops, restaurants, and galleries that make this small mountain town one of the most beloved destinations in Western North Carolina. Built in 1920 and full of character, the property offers 5,758 square of retail space positioned right alongside one of downtown Brevard's most established and recognized businesses, giving a new owner instant proximity to consistent foot traffic. A public parking lot just a block away makes access easy for customers and clients alike. The lower level is partially finished, offering flexibility for storage, additional workspace, or future buildout to suit a variety of business needs. Downtown Brevard is the center of a community known for its trails, arts, live music, and access to protected forest land, drawing a steady mix of locals and visitors year-round. Whether you are expanding an existing business or investing in a high-visibility retail location, this corner property offers a rare opportunity to be part of the fabric of downtown Brevard. Owners just completed a full roof overhaul and replacement. It's a Firestone membrane roof with a transferable warranty at a cost of 115K The current space is occupied by a month-to-month tenant. Please do not disturb the tenant. All showings require advance notice.

Listed by Jeremy Owen of Howard Hanna Beverly-Hanks Brevard Downtown (jeremy.owen@howardhannatate.com), Billy Harris of Howard Hanna Beverly-Hanks Brevard South

$
$
%
$/month over payments
Federal 30-year interest rate: 7.4% last updated on Oct 8, 2026
* All Figures are estimates. Check with your bank or proposed mortgage company for actual interest rates.
This product uses the FRED® API but is not endorsed or certified by the Federal Reserve Bank of St. Louis.

Save FavoriteSchedule TourAsk A QuestionMore Details

732 Crowe Dairy Road Forest City NC 28043

Forest City, NC732 Crowe Dairy Road

Price$1,100,000

Est. Mortgage: $/month

MLS Number CAR4234052

  • Residential
  • Bedrooms 3
  • Bathroom 3
  • Square Feet 3,003
  • Acreage 13.7

Welcome to the Beck Barn, a working, one-of-a-kind, turnkey event venue on the old Crowe Dairy Farm in Forest City, NC. The centerpiece of this 13+ acre property is the 5800 square feet dairy barn, built in 1940, and upgraded into an elegant wedding/event space. In addition, the 3000 square feet main residence features three bedrooms and three bathrooms plus a heated/cooled sunroom and a 2nd kitchen in the basement. The property also includes a second barn plus horse stables, enormous workshop, and a retail building with kitchen. This lush property adjoins a healthy stream, and boasts orchards, vineyards, and beehives. This property is perfect for hobby farm, homesteading, agro tourism, farming, air BNB, long term rentals, short term rentals, meeting hall, religious compound, Christmas tree farm, disc golf, golf driving range, concert hall, animal shelter, sports field, and more. The possibilities are absolutely endless!

Listed by Pat Gray of Keller Williams Mtn Partners,LLC

$
$
%
$/month over payments
Federal 30-year interest rate: 7.4% last updated on Oct 8, 2026
* All Figures are estimates. Check with your bank or proposed mortgage company for actual interest rates.
This product uses the FRED® API but is not endorsed or certified by the Federal Reserve Bank of St. Louis.

Virtual TourSave FavoriteSchedule TourAsk A QuestionMore Details

100 Brookstone Mountain Trail Franklin NC 28734

MLS Number CAR4417171

  • Residential
  • Bedrooms 3
  • Bathroom 2
  • Square Feet 5,557
  • Acreage 0.97

Tranquil and serene country mountain multi level home with exceptional long range views. In Patton Valley, Nantahala National Forest, Smoky Mountains foothills. Near thriving mountain towns, Franklin, Highlands, Sylva, Bryson City. Gated community, well maintained, fully furnished, stellar landscaping. Just over 3 years old. A wonderful opportunity for a forever home!

Listed by Craig Tribus of Beycome Brokerage Realty LLC

$
$
%
$/month over payments
Federal 30-year interest rate: 7.4% last updated on Oct 8, 2026
* All Figures are estimates. Check with your bank or proposed mortgage company for actual interest rates.
This product uses the FRED® API but is not endorsed or certified by the Federal Reserve Bank of St. Louis.

Save FavoriteSchedule TourAsk A QuestionMore Details

1708 Lombardy Circle Charlotte NC 28203

MLS Number CAR4365538

  • Condo
  • Bedrooms 3
  • Bathroom 4
  • Square Feet 2,455

Nestled in the highly sought-after Lombardy Terrace community, this luxury condo built by Simonini, offers an exceptional blend of comfort and elegance. Thoughtfully positioned at the back of the community for added privacy and tranquility, this home showcases high-end finishes and hardwood floors throughout. The main level features an open-concept kitchen, complete with premium appliances and a spacious island-perfect for entertaining. Spacious dining and living area with gas fire place, large windows and balcony. A versatile lower-level suite provides an ideal space for guests or a second primary bedroom. Upstairs, the primary suite boasts a stunning bathroom and dual walk-in closets. A large secondary bedroom includes its own en suite bath. Upper level also has laundry room with brand new washer and dryer installed. This property also has a spacious two-car garage, which only a few in the community have. Spacious separate climate controlled storage unit located in the back of the community. Enjoy being close to Freedom Park, miles of scenic greenway trails, and the vibrant dining, shopping, and lifestyle offerings of East Boulevard, South End, and Uptown.

Listed by Anne Stuart Mitchener of Dickens Mitchener & Associates Inc

$
$
%
$/month over payments
Federal 30-year interest rate: 7.4% last updated on Oct 8, 2026
* All Figures are estimates. Check with your bank or proposed mortgage company for actual interest rates.
This product uses the FRED® API but is not endorsed or certified by the Federal Reserve Bank of St. Louis.

Save FavoriteSchedule TourAsk A QuestionMore Details

Lot 4 Old Orchard Road Blowing Rock NC 28605

Blowing Rock, NCLot 4 Old Orchard Road

Price$1,100,000

Est. Mortgage: $/month

MLS Number CAR4407507

  • Land
  • Acreage 12.84
  • County Caldwell

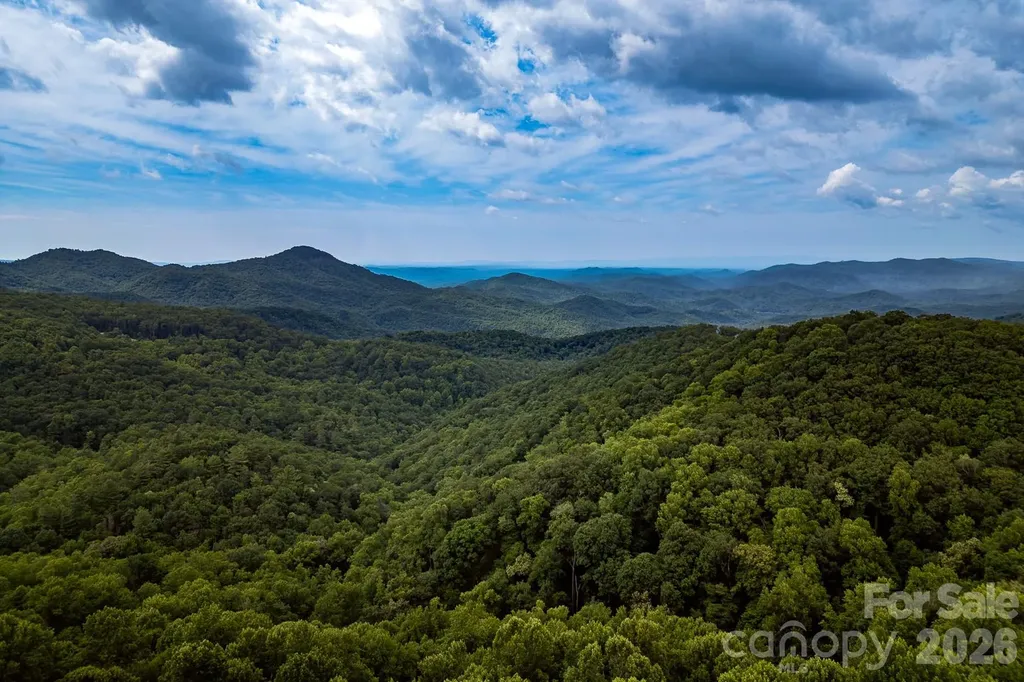
Discover an extraordinary opportunity to own a truly one-of-a-kind 12.839-acre homesite just two miles from the charming shops, restaurants, and attractions of Main Street Blowing Rock. Nestled within the exclusive, private community of The Orchards of Mayview, this remarkable property offers the perfect blend of privacy, natural beauty, and convenience. Lot 4 is one of only seven estate-sized homesites thoughtfully planned across 65 pristine acres, creating an exceptionally peaceful, low-density mountain retreat. Bordering the Pisgah National Forest, the property provides direct access to thousands of acres of protected wilderness, offering unmatched privacy and an idyllic setting surrounded by mature hardwoods, native flora, and abundant wildlife. A rare, level building site makes designing and constructing your dream mountain home both practical and inspiring. The homesite, with tree cutting, captures breathtaking long-range, layered mountain views that change beautifully with the seasons, providing spectacular sunrises, colorful autumn landscapes, and tranquil year-round vistas. The park-like setting creates a sense of serenity that is increasingly difficult to find, while the property's generous acreage allows ample space to create outdoor living areas, gardens, walking trails, or other personal retreats. In addition to a primary residence, the community permits guest cottages, offering flexibility for hosting family and friends or creating a private space for extended stays. Whether you're envisioning a luxurious full-time residence or an exceptional mountain getaway, this rare offering combines the seclusion of a forest sanctuary with the convenience of being just minutes from the heart of Blowing Rock. Opportunities to own this amount of acreage, with direct Pisgah National Forest frontage, a premium building site, and expansive mountain views in such an exclusive community are truly exceptional.

Listed by Maurice Williams of Premier Sotheby's International Realty

$
$
%
$/month over payments
Federal 30-year interest rate: 7.4% last updated on Oct 8, 2026
* All Figures are estimates. Check with your bank or proposed mortgage company for actual interest rates.
This product uses the FRED® API but is not endorsed or certified by the Federal Reserve Bank of St. Louis.

Save FavoriteSchedule TourAsk A QuestionMore Details

9620 Covey Trail Indian Trail NC 28079

Indian Trail, NC9620 Covey Trail

Price$1,100,000

Est. Mortgage: $/month

Active With Contract

MLS Number CAR4404053

  • Residential
  • Bedrooms 4
  • Bathroom 6
  • Square Feet 4,405
  • Acreage 5

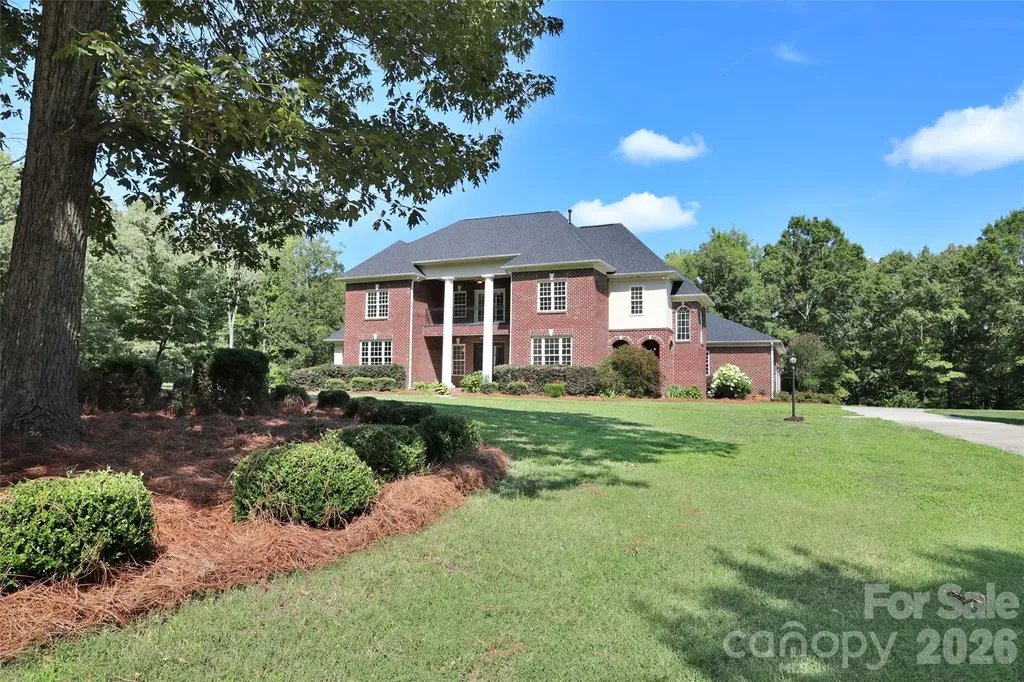
Custom-built floor plan that offers flexibility and connection through excellent design. Discover this beautiful, full brick 4-bedroom home PLUS TWO flex rooms PLUS Bonus Room on 5 acres in Indian Trail being sold by the original owner! Winding up the drive, the double front porch welcomes and draws you in. Don't miss the inviting "friend door" (as the owner calls it) that offers additional access from the driveway. From the front porch, double french doors lead into the spacious foyer connecting the living and dining spaces on the main level. Gorgeous gourmet kitchen with granite counters, stainless appliances, pot filler, and an oversized island. New double ovens, 36” gas cooktop, and microwave (July 26). Kitchen with breakfast room is open to family room with gas log fireplace and two french doors leading to the 20 x 20' sunroom overlooking the rear of the property. Primary suite on main with french doors to primary bath with separate vanities and separate walk in closets. Private door leading to sunroom from primary. Flex room off hallway near primary suite perfect for office, workout room, or main level play room. Gleaming hardwood floors and tile - no carpet! Upstairs you'll find 3 generously-sized bedrooms plus a flex room/office that could serve as 2nd office or exercise room AND a huge bonus room with vaulted ceilings and gas log fireplace. Two upstairs bedrooms enjoy en-suite bathrooms while the bedroom on the opposite side of the home has access to a hall bathroom with double vanity and shares the hallway with one of the flex rooms, making it an excellent guest suite. There is an additional full bathroom conveniently near the garage entry with its own entry door to the garage. Don't miss the mini-kitchen off of the garage with sink, counter space, and oven to help make entertaining large gatherings a breeze! The home has access from both front and rear. Driveway is accessed via Covey Trail but property can also be accessed from the rear off Quail Cove Rd if desired. The property offers professional designed landscaping and ornamental trees bordered by spacious lawns framed in by mature trees. Sideload Garage is oversized (over 26 x 26'). Freshly painted. New roof (2026), Crawl space encapsulated (2026). New Halo water filter installed July 2026! Water Heater 2019. Main level HVAC 2022. Septic field is on the left front side and well is on right next to driveway allowing for pool or other modifications in the rear yard. A very special place!

Listed by Michelle Eubank of Wellspring Realty,Inc

$
$
%
$/month over payments
Federal 30-year interest rate: 7.4% last updated on Oct 8, 2026
* All Figures are estimates. Check with your bank or proposed mortgage company for actual interest rates.
This product uses the FRED® API but is not endorsed or certified by the Federal Reserve Bank of St. Louis.

Virtual TourSave FavoriteSchedule TourAsk A QuestionMore Details

173 Rocky River Road Mooresville NC 28115

Mooresville, NC173 Rocky River Road

Price$1,100,000

Est. Mortgage: $/month

MLS Number CAR4259535

  • Residential
  • Bedrooms 3
  • Bathroom 2
  • Square Feet 2,882
  • Acreage 16

This charming two-story farmhouse sits on 16 serene acres, offering a perfect blend of county living and functionality. The home features a welcoming layout with spacious living areas and a cozy fireplace as the heart of the main floor as well as the primary bedroom. Upstairs bedrooms provide peaceful views of the surrounding countryside. A full basement includes a large garage, workshop, and utility space-ideal for hobbies, storage, or additional living potential. Outside, the property offers a detached garage and tractor storage, ensuring ample room for equipment. A well-maintained barn supports equestrian activities, complete with stalls, tack area, and pastures, making it ready for horses. Whether you're seeking a hobby farm, equestrian retreat, or rural lifestyle escape, this versatile property offers both tranquility and practicality in a picturesque setting. Back on the market at no fault of owners. Price reduction!

Listed by JJ Morse of Mooresville Realty LLC

$
$
%
$/month over payments
Federal 30-year interest rate: 7.4% last updated on Oct 8, 2026
* All Figures are estimates. Check with your bank or proposed mortgage company for actual interest rates.
This product uses the FRED® API but is not endorsed or certified by the Federal Reserve Bank of St. Louis.

Save FavoriteSchedule TourAsk A QuestionMore Details

173 Rocky River Road Mooresville NC 28115

Mooresville, NC173 Rocky River Road

Price$1,100,000

Est. Mortgage: $/month

MLS Number CAR4339974

  • Land
  • Acreage 16
  • County Iredell

Sixteen (16) private, wooded acres with a bordering stream, barn, garden all just minutes from the best schools Mooresville is known for. Previous equestrian use. Price reduction!

Listed by JJ Morse of Mooresville Realty LLC

$
$
%
$/month over payments
Federal 30-year interest rate: 7.4% last updated on Oct 8, 2026
* All Figures are estimates. Check with your bank or proposed mortgage company for actual interest rates.
This product uses the FRED® API but is not endorsed or certified by the Federal Reserve Bank of St. Louis.

Save FavoriteSchedule TourAsk A QuestionMore Details

64 Hobson Branch Road Weaverville NC 28787

Weaverville, NC64 Hobson Branch Road

Price$1,100,000

Est. Mortgage: $/month

MLS Number CAR4342364

  • Residential
  • Bedrooms 2
  • Bathroom 4
  • Square Feet 1,926
  • Acreage 14.65

Set on private wooded acreage across from the Ivy River, this distinctive A-frame retreat pairs rustic mountain character with a peaceful connection to the water. Expansive porches and a rear deck overlook the river and surrounding forest, creating inviting spaces for outdoor dining, quiet mornings and evenings by the fire pit. Inside, vaulted ceilings, shiplap walls, warm wood floors and abundant windows bring light and texture to the open living spaces. A dramatic fieldstone fireplace rises to the ceiling, creating a natural focal point for the home. The well-appointed kitchen features a gas cooktop, farmhouse sink and thoughtful workspace for everyday living and entertaining. An ensuite bedroom on the main level offers privacy and convenience, while a second ensuite bedroom occupies the upper level. Downstairs, a flexible recreation or bunk room, full bath and utility room provide additional space for guests. With fly fishing and the Ivy River just outside your door, this furnished retreat captures the ease and beauty of mountain living.

Listed by Marilyn Wright of Premier Sotheby’s International Realty

$
$
%
$/month over payments
Federal 30-year interest rate: 7.4% last updated on Oct 8, 2026
* All Figures are estimates. Check with your bank or proposed mortgage company for actual interest rates.
This product uses the FRED® API but is not endorsed or certified by the Federal Reserve Bank of St. Louis.

Virtual TourSave FavoriteSchedule TourAsk A QuestionMore Details

244 Westridge Farm Road Asheville NC 28804

Asheville, NC244 Westridge Farm Road

Price$1,100,000

Est. Mortgage: $/month

MLS Number CAR4371030

  • Residential
  • Bedrooms 3
  • Bathroom 4
  • Square Feet 3,185
  • Acreage 0.24

Positioned within the sought-after Olivette community, this modern farmhouse offers a refined blend of contemporary comfort, energy efficiency, and natural beauty. Westridge Farm Rd borders the community's working organic farm, boasts a stunning community fire pit, and community garden space. Just 15 minutes from Asheville and Weaverville, this home & community strike the rare balance of privacy and convenience. Built by Ward Enterprises, the home is filled with natural light and designed for effortless living. The open-concept floor plan features soaring cathedral ceilings and seamless indoor-outdoor flow, creating an ideal environment for both everyday living and entertaining. Offering 3 bedrooms and 3 full bathrooms, the home also includes generous additional flex space-perfect for a home office, den, or guest overflow. The kitchen is thoughtfully appointed with a large island, walk-in pantry, double oven, gas range, pot filler, and ample storage. The fully finished basement adds even more versatility for guests, fitness, work, or recreation. Geothermal heating, advanced framing, spray foam insulation, and fiber optic connectivity further enhance the home's comfort, efficiency, and modern convenience. Outdoor living is equally compelling, with a covered front porch, vaulted & covered oversized back porch, & multiple balconies designed to capture stunning western sunsets and long-range Blue Ridge Mountain views. Backing directly to a 16-acre conservation area, the property offers an exceptional sense of privacy and connection to the surrounding landscape. Olivette is a 411-acre riverfront community centered around a fully operational four-season organic farm, offering a lifestyle unlike any other in the region. Residents enjoy access to walking and hiking trails, orchards, community gardens, pickleball court, a private river island with pavilion and fireplace, a fire circle amphitheater, suspended bridge, labyrinth, dog park, playground, and riverfront park. With direct access to these amenities and a setting that feels both peaceful and inspiring, this home offers more than beautiful construction-it offers a truly distinctive way of living.

Listed by Jordan Lockaby of Keller Williams Professionals

$
$
%
$/month over payments
Federal 30-year interest rate: 7.4% last updated on Oct 8, 2026
* All Figures are estimates. Check with your bank or proposed mortgage company for actual interest rates.
This product uses the FRED® API but is not endorsed or certified by the Federal Reserve Bank of St. Louis.

Virtual TourSave FavoriteSchedule TourAsk A QuestionMore Details

732 Crowe Dairy Road Forest City NC 28043

MLS Number CAR4325330

  • Commercial
  • Property SubType SPECIAL PURPOSE
  • Square Feet 15,000
  • Acreage 13.7

Welcome to the Beck Barn, a working, one-of-a-kind, turnkey event venue on the old Crowe Dairy Farm in Forest City, NC. The centerpiece of this 13+ acre property is the 5800 square feet dairy barn, built in 1940, and upgraded into an elegant wedding/event space. In addition, the 3000 square feet main residence features three bedrooms and three bathrooms plus a heated/cooled sunroom and a 2nd kitchen in the basement. The property also includes a second barn plus horse stables, enormous workshop, and a retail building with kitchen. This lush property adjoins a healthy stream, and boasts orchards, vineyards, and beehives. This property is perfect for hobby farm, homesteading, agro tourism, farming, air BNB, long term rentals, short term rentals, meeting hall, religious compound, Christmas tree farm, disc golf, golf driving range, concert hall, animal shelter, sports field, and more. The possibilities are absolutely endless!

Listed by Pat Gray of Keller Williams Mtn Partners,LLC

$
$
%
$/month over payments
Federal 30-year interest rate: 7.4% last updated on Oct 8, 2026
* All Figures are estimates. Check with your bank or proposed mortgage company for actual interest rates.
This product uses the FRED® API but is not endorsed or certified by the Federal Reserve Bank of St. Louis.

Save FavoriteSchedule TourAsk A QuestionMore Details

410 Plantation Way Mount Gilead NC 27306

Mount Gilead, NC410 Plantation Way

Price$1,100,000

Est. Mortgage: $/month

Active With Contract

MLS Number CAR4416657

  • Residential
  • Bedrooms 3
  • Bathroom 3
  • Square Feet 3,440
  • Acreage 0.48

Peaceful mornings and days spent on the water-this lovely waterfront home captures everything there is to love about Lake Tillery. Beautifully positioned along the shoreline, this inviting waterfront home offers the perfect combination of comfortable living, entertaining space, and an exceptional setting on the water. Inside, an open and airy floor plan keeps the lake at the heart of the home. The spacious great room features soaring cathedral ceilings, a fireplace with gas logs, built-in cabinetry, and large windows that bring in natural light. The kitchen offers granite countertops, stainless-steel appliances, a generous breakfast bar, and an easy connection to the dining and living areas which makes it perfect for gathering with others. The lakeside primary suite is a peaceful retreat with tray ceilings, abundant windows, two walk-in closets, and a spacious bath with a tiled shower. A guest bedroom, full bath, and large laundry room are also conveniently located on the main level. One of the home's most enjoyable spaces is the expansive screened porch overlooking Lake Tillery-a wonderful place for morning coffee, long summer evenings, or simply watching life on the water. The finished lower level was made for entertaining with a spacious lakeside den, wet bar and billiard area, guest bedroom, and full bath. Additionally, there is a large bonus room, which could be used for any extra space needed. Then step outside to the covered patio and the beautiful outdoor grilling area, which has a cozy stone fireplace to enjoy. The beautifully landscaped yard leads you toward the shoreline where an awesome one-slip boathouse awaits providing plenty of space for relaxing on the open deck, fishing, swimming or sunbathing. With multiple indoor and outdoor gathering spaces, abundant storage and a two car garage. This is a home designed to be enjoyed as a weekend home or full-time living.

Listed by Lynn Norman of Lake Tillery Properties LLC

$
$
%
$/month over payments
Federal 30-year interest rate: 7.4% last updated on Oct 8, 2026
* All Figures are estimates. Check with your bank or proposed mortgage company for actual interest rates.
This product uses the FRED® API but is not endorsed or certified by the Federal Reserve Bank of St. Louis.

Save FavoriteSchedule TourAsk A QuestionMore Details

Broker Reciprocity MLS Grid Logo © 2026 Listings courtesy of Canopy MLS as distributed by MLS GRID. IDX information is provided exclusively for consumers’ personal non-commercial use and may not be used for any purpose other than to identify prospective properties consumers may be interested in purchasing. The IDX data is deemed reliable but is not guaranteed by MLS GRID and may be subject to an end user license agreement prescribed by the Member Participant’s applicable MLS.  Based on information submitted to the MLS GRID as of October 14, 2026 11:46 PM UTC . All data is obtained from various sources and may not have been verified by broker or MLS GRID. Supplied Open House Information is subject to change without notice. All information should be independently reviewed and verified for accuracy. Properties may or may not be listed by the office/agent presenting the information. Some IDX listings have been excluded from this website.