and narrow your search. If you have fewer than 200 results, you can save your search.

Chimney Rock NC

r=5617-5628
9434 Valley Road Charlotte NC 28270

Charlotte, NC9434 Valley Road

Price$825,000

Est. Mortgage: $/month

MLS Number CAR4418424

  • Residential
  • Bedrooms 4
  • Bathroom 3
  • Square Feet 2,939
  • Acreage 0.38

Some homes earn their place in a neighborhood. This one has. Tucked beneath a canopy of mature trees in South Charlotte's established Lakeside Acres, 9434 Valley Road has the kind of setting that makes you slow down when you pull up, and the kind of interior that makes you not want to leave. Updated, flexible, and full of thoughtful details, this is a home designed for the way life actually unfolds. Step inside and the first thing you notice is how polished everything feels without trying too hard. Fresh flooring, updated recessed lighting, new fixtures, and beautiful cove molding give the main level a clean, elevated look. The kitchen and breakfast area anchor it all. Feautring granite countertops, stainless appliances, generous workspace, and an open flow into the Great Room that keeps the conversation going from dinner prep straight through to evenings around the updated fireplace. Just off the main living areas, a moody, beautifully finished sitting room sets the tone for what this home is really about, spaces that have personality. Whether you use it as a lounge, a reading room, a quiet retreat, or a private workspace, it's the kind of room that feels intentional in the best way. And wait until you see the pantry. A stunning walk-in pantry and drop zone that is as beautiful as it is functional, the kind of upgrade that stops buyers mid-tour and immediately makes the short list of favorite things about this home. A full bath on the main level keeps the layout practical for guests and extended stays. Upstairs, new carpet and luxury vinyl plank flooring refresh the private spaces, leading you to a spacious primary retreat complete with a walk-in closet, dual vanities, garden tub, and separate shower. A custom closet adds another layer of thoughtful organization, and the Bonus/Media Room is ready for movie nights, hobbies, a home gym, or whatever this season of life calls for. Outside, the fenced backyard feels like a natural extension of the home. Long afternoons on the patio. Evenings gathered around the fire pit as the temperature drops. The mature trees and wooded backdrop giving you privacy that's harder and harder to find this close to everything. A storage shed handles the overflow, and the garage adds even more with the bonus of a water connection already in place. The big-ticket items are already handled. The roof just 16 months old, updated lighting and flooring throughout, and refreshed exterior details including painted front brick. And with no HOA, you have the freedom to make this place fully your own. South Charlotte convenience. Mature trees. No HOA. A moody sitting room and a pantry that will make you rethink everything. Valley Road is ready. Come see it before someone else does!

Listed by Kristen Bernard of Keller Williams South Park

$
$
%
$/month over payments
Federal 30-year interest rate: 7.4% last updated on Oct 15, 2026
* All Figures are estimates. Check with your bank or proposed mortgage company for actual interest rates.
This product uses the FRED® API but is not endorsed or certified by the Federal Reserve Bank of St. Louis.

Virtual TourSave FavoriteSchedule TourAsk A QuestionMore Details

1824 Chestnut Avenue Charlotte NC 28205

Charlotte, NC1824 Chestnut Avenue

Price$825,000

Est. Mortgage: $/month

MLS Number CAR4411171

  • Residential
  • Bedrooms 3
  • Bathroom 2
  • Square Feet 1,792
  • Acreage 0.17

Located in the heart of Plaza Midwood, this charming home offers a wonderful blend of historic character and thoughtful updates and is just minutes from the neighborhood's vibrant shops, restaurants and entertainment. Hardwood floors span the main level, complemented by fresh interior and exterior paint throughout and new carpet upstairs. The bright and airy living room features a vaulted ceiling and fireplace and seamlessly leads to the dining room and kitchen. The kitchen features granite countertops and brand-new stainless steel appliances. Two bedrooms and a full bathroom with a tub/shower combination and built-in storage are conveniently located on the main level. Upstairs, the spacious primary suite offers two generous walk-in closets and a luxuriously renovated primary bathroom with a large tiled shower and custom dual-sink vanity. Outside, enjoy the new back deck and backyard with a storage shed. A fantastic opportunity to enjoy all that Plaza Midwood has to offer!

Listed by Liz Wells and Lauren Taylor of Helen Adams Realty

$
$
%
$/month over payments
Federal 30-year interest rate: 7.4% last updated on Oct 15, 2026
* All Figures are estimates. Check with your bank or proposed mortgage company for actual interest rates.
This product uses the FRED® API but is not endorsed or certified by the Federal Reserve Bank of St. Louis.

Save FavoriteSchedule TourAsk A QuestionMore Details

8 Nottingham Drive Candler NC 28715

Candler, NC8 Nottingham Drive

Price$824,999

Est. Mortgage: $/month

MLS Number CAR4424000

  • Residential
  • Bedrooms 4
  • Bathroom 3
  • Square Feet 3,004
  • Acreage 0.75

You have now found your Western NC Unicorn!!!! Want the views without the curvy Mountain Goad drive up the side of a mountain to get to it? Then this is the home you've been looking for! Discover modern luxury tailored for lovers of expansive open-plan living and unforgettable views. This impeccably designed residence frames million-dollar mountain panoramas through floor-to-ceiling glass in a soaring great room that flows effortlessly into a chef's-caliber kitchen featuring a generous quartz island, artisan mosaic backsplash, oversized farmhouse sink, and gas range. A signature floating staircase, recessed lighting, and a sleek flush-mounted wood-burning fireplace elevate the contemporary aesthetic, while French doors open to a screened, covered deck for seamless indoor-outdoor entertaining. The primary bathroom has a 6 ft enameled cast-iron tub which stays hot for hours. There is a full house water filtration system & Charcoal filtration system that filters out Chlorine & Fluoride w/ a UV Light to Filter out bacteria, parasites & heavy metals. The main-level primary suite is a private sanctuary with direct access to the covered screened deck and spa-caliber bath freestanding soaker tub, floating dual vanity, tiled shower and a vast walk-in closet ready for custom organization. Upstairs, two generous bedrooms, a full bath and two versatile bonus rooms provide flexible space for guests, a home office, a fitness studio, or a creative studio. Comfort is optimized year-round with three independent heating and cooling zones, ensuring personalized climate control throughout. Modern, spacious and exquisitely appointed this home delivers refined living and panoramic views at every turn.

Listed by Monica Cook of Realty of America

$
$
%
$/month over payments
Federal 30-year interest rate: 7.4% last updated on Oct 15, 2026
* All Figures are estimates. Check with your bank or proposed mortgage company for actual interest rates.
This product uses the FRED® API but is not endorsed or certified by the Federal Reserve Bank of St. Louis.

Save FavoriteSchedule TourAsk A QuestionMore Details

654 Hollybrook Drive Flat Rock NC 28731

Flat Rock, NC654 Hollybrook Drive

Price$824,900

Est. Mortgage: $/month

MLS Number CAR4167426

  • Residential
  • Bedrooms 3
  • Bathroom 2
  • Square Feet 1,923
  • Acreage 0.95

NEW CONSTRUCTION, Located in Kenmure this brand new cottage - home has an outstanding open floor plan and easy ingress and egress, nearly flat lot and beautiful natural setting at nearly 3,000 feet of elevation. This home is complete and driveway recently paved. SS Appliances. Nestled in the WNC Mountains. Easy to show and call listing agents for appointment. Buyer to receive 50% off Kenmure club initiation fee.

Listed by Mark Ebert and Art Redden of Kenmure 12 Broker LLC

$
$
%
$/month over payments
Federal 30-year interest rate: 7.4% last updated on Oct 15, 2026
* All Figures are estimates. Check with your bank or proposed mortgage company for actual interest rates.
This product uses the FRED® API but is not endorsed or certified by the Federal Reserve Bank of St. Louis.

Save FavoriteSchedule TourAsk A QuestionMore Details

10508 Ardley Manor Drive Charlotte NC 28227
Active With Contract

MLS Number CAR4408894

  • Residential
  • Bedrooms 5
  • Bathroom 4
  • Square Feet 3,305
  • Acreage 0.29

5 bedrooms, 4 full baths, and approximately 3,305 sq ft. Built in 2023, this thoughtfully designed home offers room for everyday living, working from home, hosting guests, and accommodating multigenerational needs without sacrificing comfort or style. The versatile floor plan provides generous gathering spaces along with the rare convenience of five true bedrooms and four full baths. Enjoy an upgraded screened porch that extends your living space outdoors-ideal for morning coffee, relaxed evenings, and easy entertaining. Located in the Ardley community of Mint Hill, this move-in-ready home delivers the benefits of newer construction with the appeal of an established, completed home. Come experience the scale, functionality, and lifestyle that make 10508 Ardley Manor Drive a standout opportunity.

Listed by Adam Sellars of Keller Williams Ballantyne Area

$
$
%
$/month over payments
Federal 30-year interest rate: 7.4% last updated on Oct 15, 2026
* All Figures are estimates. Check with your bank or proposed mortgage company for actual interest rates.
This product uses the FRED® API but is not endorsed or certified by the Federal Reserve Bank of St. Louis.

Save FavoriteSchedule TourAsk A QuestionMore Details

4006 Old Pageland Marshville Road Wingate NC 28174
Active With Contract

MLS Number CAR4416227

  • Residential
  • Bedrooms 3
  • Bathroom 4
  • Square Feet 2,354
  • Acreage 10.53

What if you didn't have to choose between the home, the land, the business, the shop, and the lifestyle you've been working toward? 10.53 acres, 2,107 SF home, 2,028 SF additional shop/storage space, detached office, separate driveway, generator, 2024 roof, county water, and multi-generational potential. This is the one! This property offers something increasingly hard to find: the freedom to bring more of your life home. For the entrepreneur, there is room to work without letting the business take over the house, with a 28x38 insulated-three-bay shop, a +/-250 SF heated/cooled office with a half bath, a 34x16 heated and cooled boat/RV garage that joins 400 SF of additional storage - you truly can have it all. This estate offers flexibility for equipment, inventory, projects, storage, vehicles, or a growing operation, plus dedicated office space where you can focus and close the door at the end of the day. A separate driveway entrance adds another layer of function, allowing guests, clients, deliveries, or business traffic to come and go independently from the main residence. For the collector or hobbyist, this is the kind of property that lets you stop asking, “Where are we going to put it?” Cars, tools, trailers, equipment, recreational toys, restoration projects, or the hobby that has outgrown the garage can finally have a place of their own. For the homesteader, the acreage creates space to grow into the life you've imagined: gardens, chickens, animals, fruit trees, a greenhouse, outdoor projects, or simply more room to spread out and breathe. And for those thinking beyond today, the property also lends itself to the possibility of multi-generational living. At the center of it all is a comfortable and incredibly well-kept 3-bedroom, 2.5-bath home with over 2,000 square feet, supported by practical updates including a private office, 2024 roof, whole-house generator, and county water. Even the attached garage was planned with the future in mind and has already been insulated, creating a head start for a future flex space. This is a property with room not just for the life you have now, but for the life you may want five or ten years from now. A business that grows. A collection that expands. A hobby that becomes something more. Aging parents closer to home. Guests or multi generational living- with space of their own. This is not a property that asks you to scale back your plans to fit the space; it gives your plans room to grow. Bring the business home. Bring the collection home. Plant the garden. Park the equipment. Create the workshop. Give family room to stay close without sacrificing independence. Give yourself room to roam. Keep your privacy. Build the life you've been piecing together in different places, all from one address. If you've been looking for the right property - Sometimes the real luxury is not simply more square footage; it is having enough room for every part of your life to belong, all in one place. You've worked hard enough to stop compromising. This is the place where you finally don't have to. Additional SF references the detached 3-car insulated garage/shop, insulated Boat/RV garage, and adjoining storage area. Second living quarters references the detached office with half bath. Per Union County, the property may be subdivided, subject to County review and suitable perc sites, offering even more future potential!

Listed by Amanda Evans of Central Carolina Real Estate Group LLC

$
$
%
$/month over payments
Federal 30-year interest rate: 7.4% last updated on Oct 15, 2026
* All Figures are estimates. Check with your bank or proposed mortgage company for actual interest rates.
This product uses the FRED® API but is not endorsed or certified by the Federal Reserve Bank of St. Louis.

Virtual TourSave FavoriteSchedule TourAsk A QuestionMore Details

115 Valley Glen Drive Waxhaw NC 28173

Waxhaw, NC115 Valley Glen Drive

Price$824,900

Est. Mortgage: $/month

MLS Number CAR4406430

  • Residential
  • Bedrooms 3
  • Bathroom 3
  • Square Feet 2,740
  • Acreage 1.03

A jem in the heart of weddington, surrounded with large trees, and cozy rocking chairs porch, enjoy morning sunrise or evening sunsets, house itself offers three bdrms and a bonus room, and two and half bathrooms, beautiful sunroom, open floor plan, hardwood floor on main level and new laminate on second, fresh paint throughout the house, gas fireplace, and a beautiful kitchen with all new kitchen appliances, the best location, a few min to i-485 and waverly, ardrey kell, and blakeney shopping places with all restaurants and stores. Come and see, you will not be disappointed. Agents attention, seller will pay 10k for buyer closing cost.

Listed by Julia Gavrilov of JULIAMARCUS LLC

$
$
%
$/month over payments
Federal 30-year interest rate: 7.4% last updated on Oct 15, 2026
* All Figures are estimates. Check with your bank or proposed mortgage company for actual interest rates.
This product uses the FRED® API but is not endorsed or certified by the Federal Reserve Bank of St. Louis.

Save FavoriteSchedule TourAsk A QuestionMore Details

5212 Lynnville Avenue Charlotte NC 28205

Charlotte, NC5212 Lynnville Avenue

Price$824,900

Est. Mortgage: $/month

MLS Number CAR4429076

  • Residential
  • Bedrooms 4
  • Bathroom 3
  • Square Feet 2,448
  • Acreage 0.15

Welcome home! Striking two-story residence combining high-end design and an open-concept layout. Tucked away on a quiet residential street in Charlotte's sought-after Oakhurst neighborhood, this property offers 2,448 heated square feet with no HOA restrictions. Home features: Massive quartz island; Bar seating; Premium 42-inch cabinets; Main floor office/ bedroom; Mudroom/ drop zone; Expansive upper floor Primary Suite - positioned at the rear of the home for privacy, with double sink vanity, a deep garden soaking tub, and a deluxe walk-in shower; Spacious secondary bedrooms; Central loft space - perfect for a secondary TV zone, children's play area, or tech station; Convenient Laundry Room - located on the upper floor; Private oasis backyard; Prime Charlotte location.

Listed by Lori Cochrane and Harold Blackwelder of Bestway Realty

$
$
%
$/month over payments
Federal 30-year interest rate: 7.4% last updated on Oct 15, 2026
* All Figures are estimates. Check with your bank or proposed mortgage company for actual interest rates.
This product uses the FRED® API but is not endorsed or certified by the Federal Reserve Bank of St. Louis.

Save FavoriteSchedule TourAsk A QuestionMore Details

1020 Claires Creek Lane Davidson NC 28036

Davidson, NC1020 Claires Creek Lane

Price$824,900

Est. Mortgage: $/month

MLS Number CAR4410680

  • Residential
  • Bedrooms 6
  • Bathroom 6
  • Square Feet 3,587
  • Acreage 0.2

Now offered at $824,900, this exceptional Westbranch home offers nearly 3,600 square feet, 6 bedrooms and 6 full baths-an incredible amount of space and flexibility in Davidson. The Traditions Series Ivy is the largest floor plan in the community, and this single-owner home has been thoughtfully enhanced with upgrades throughout. The open main level is designed for both everyday living and entertaining, anchored by an oversized kitchen island, double wall ovens, soft-close cabinetry and a custom arabesque marble backsplash. A main-level bedroom with its own full ensuite provides an ideal setup for guests, multigenerational living or a private home office. Plantation shutters throughout add a polished, timeless finish. Upstairs, generously sized bedrooms and baths give everyone room of their own, while the flexible floor plan makes it easy to accommodate work-from-home space, hobbies, guests and growing households. Outside is where this home really stands apart. Enjoy a screened porch, 120-square-foot paver patio, mature professional landscaping and an in-ground basketball goal, all positioned directly across from neighborhood green space for an open, attractive view. Westbranch offers a large community pool, active neighborhood events and direct access to the greenway, with Plum Creek Park's pickleball and basketball courts nearby. Downtown Davidson's restaurants, shops and community events are just minutes away. Nearly 3,600 square feet. Six bedrooms. Six full baths. Davidson. Now $824,900. If you've been waiting for the right combination of space, location and value, this home deserves another look.

Listed by Jen Huskey and Lynn Harriman of Coldwell Banker Realty

$
$
%
$/month over payments
Federal 30-year interest rate: 7.4% last updated on Oct 15, 2026
* All Figures are estimates. Check with your bank or proposed mortgage company for actual interest rates.
This product uses the FRED® API but is not endorsed or certified by the Federal Reserve Bank of St. Louis.

Virtual TourSave FavoriteSchedule TourAsk A QuestionMore Details

226 Mills Gap Road Asheville NC 28803

Asheville, NC226 Mills Gap Road

Price$824,900

Est. Mortgage: $/month

MLS Number CAR4422798

  • Residential
  • Bedrooms 4
  • Bathroom 3
  • Square Feet 3,473
  • Acreage 4.32

There is so much more to 226 Mills Gap Road than you would ever guess from the road. This classic brick ranch sits on 4.32 acres in South Asheville and has grown over the years into a spacious four-bedroom, three-bath home with room to truly spread out. A fully permitted addition adds wonderful flexibility to the original home, while the enclosed former carport, complete with its own mini-split, creates even more space for a home office, playroom, workout room, or whatever fits your life. Inside, hardwood floors, a fireplace, and an updated kitchen with stainless appliances add to the warmth and character of the home. But the acreage may be the best part. With more than four acres, mature trees and year-round mountain views, there is plenty of room to garden, play, entertain, or simply enjoy a little breathing room. There are also so many possibilities to explore with the land - from creating a family homestead to investigating an additional homesite, short-term rental, or even a tucked-away glamping retreat. Buyers should confirm allowable uses, subdivision potential, and permitting. With no HOA, public water and sewer, and easy access to Biltmore Park, Hendersonville Road, shopping, dining, and everything South Asheville has to offer, this is a special opportunity to have both space and convenience without having to choose between the two.

Listed by Jackie Dirscherl of Mosaic Community Lifestyle Realty

$
$
%
$/month over payments
Federal 30-year interest rate: 7.4% last updated on Oct 15, 2026
* All Figures are estimates. Check with your bank or proposed mortgage company for actual interest rates.
This product uses the FRED® API but is not endorsed or certified by the Federal Reserve Bank of St. Louis.

Virtual TourSave FavoriteSchedule TourAsk A QuestionMore Details

445 Cranborne Chase None Fort Mill SC 29708

MLS Number CAR4418738

  • Residential
  • Bedrooms 6
  • Bathroom 4
  • Square Feet 4,452
  • Acreage 0.36

There's no place like home... Welcome to this beautiful, well-appointed property nestled in the sought-after Bailiwyck community. This established neighborhood offers the perfect blend of convenience, charm, and comfort, with a peaceful setting just minutes from shopping, dining, parks, greenways, medical services, major highways, and everything the greater Fort Mill and Charlotte area has to offer. Residents are welcome to enjoy a variety of community amenities, including access to adjacent 50 acre natural preserve. Inside, windows and glass doors showcase peaceful water views from the spacious main-level living area and the primary suite. The vaulted great room provides an impressive gathering space, while the family room offers warmth and comfort featuring a beautiful gas fireplace. The lower level expands the home's living possibilities with three additional bedrooms, a full bathroom, a second kitchen, and a large rec room with its own fireplace. Step outside and enjoy the beautiful landscaping and tranquil waterfront setting from either of the home's two spacious decks. Whether you're commuting, running errands, or enjoying nearby attractions, you'll appreciate being close to it all while still coming home to a welcoming community atmosphere. Offering everyday convenience, long-term value, and strong community appeal, this is an opportunity you won't want to miss. Schedule your showing today!

Listed by Denis Arnautovic of Coldwell Banker Realty

$
$
%
$/month over payments
Federal 30-year interest rate: 7.4% last updated on Oct 15, 2026
* All Figures are estimates. Check with your bank or proposed mortgage company for actual interest rates.
This product uses the FRED® API but is not endorsed or certified by the Federal Reserve Bank of St. Louis.

Save FavoriteSchedule TourAsk A QuestionMore Details
4007 Hickory Springs Lane Charlotte NC 28277
Active With Contract

MLS Number CAR4296787

  • Residential
  • Bedrooms 4
  • Bathroom 5
  • Square Feet 3,080
  • Acreage 0.06

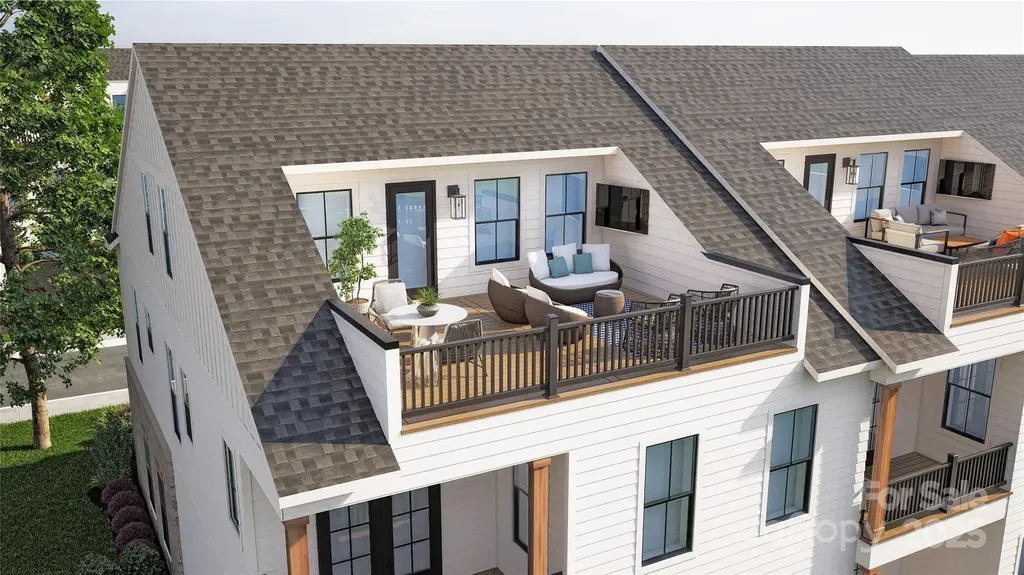
NEW LUXURY TOWNHOME COMMUNITY IN SOUTH CHARLOTTE/BALLANTYNE'S 28277 ZIP CODE! Live a quick 2 minutes from "The Bowl at Ballantyne". Own a Well Appointed, New Townhome in One of Charlotte's Most Sought-After Locations. Step inside this Low Maintenance Townhome that lives like a Single-Family Home. End Home with 10' Ceilings on the 1st Floor, an Open Concept Floor Plan, Outdoor Living on EVERY FLOOR: Covered Rear Porch off the Kitchen, Covered Balcony off the Primary Bedroom, and ROOFTOP TERRACE! 6" Hardwood Floors on every floor, Gas Fireplace, Built in Cabinets in the Great Room, Upgraded Ivory Cabinets with Glass Cabinets to the Ceiling in the Kitchen, Upgraded Quartz Countertops in the Kitchen and Baths, Kitchen Tile Backsplash, Stainless Steel Kitchen Appliances including a 36" Bosch Gas Range, Microwave, Dishwasher, and More! Buy Today and Receive Up To $20,000 Towards Closing Costs, Lowering Your Interest Rate and/or Reducing Your Sales Price!

Listed by Debbie Micale of Hopper Communities INC

$
$
%
$/month over payments
Federal 30-year interest rate: 7.4% last updated on Oct 15, 2026
* All Figures are estimates. Check with your bank or proposed mortgage company for actual interest rates.
This product uses the FRED® API but is not endorsed or certified by the Federal Reserve Bank of St. Louis.

Save FavoriteSchedule TourAsk A QuestionMore Details

Broker Reciprocity MLS Grid Logo © 2026 Listings courtesy of Canopy MLS as distributed by MLS GRID. IDX information is provided exclusively for consumers’ personal non-commercial use and may not be used for any purpose other than to identify prospective properties consumers may be interested in purchasing. The IDX data is deemed reliable but is not guaranteed by MLS GRID and may be subject to an end user license agreement prescribed by the Member Participant’s applicable MLS.  Based on information submitted to the MLS GRID as of October 18, 2026 3:46 PM EDT . All data is obtained from various sources and may not have been verified by broker or MLS GRID. Supplied Open House Information is subject to change without notice. All information should be independently reviewed and verified for accuracy. Properties may or may not be listed by the office/agent presenting the information. Some IDX listings have been excluded from this website.