and narrow your search. If you have fewer than 200 results, you can save your search.

Chimney Rock NC

r=5833-5844
16 West Street Asheville NC 28801

Asheville, NC16 West Street

Price$799,900

Est. Mortgage: $/month

MLS Number CAR4423666

  • Residential
  • Bedrooms 4
  • Bathroom 3
  • Square Feet 1,931
  • Acreage 0.24

Historic Asheville character, flexible living spaces, and an exceptional Five Points location come together in this classic 1923 American Foursquare. Just minutes from downtown Asheville and convenient to UNC Asheville, neighborhood restaurants, grocery shopping, greenways, and the Botanical Gardens, this distinctive home offers the charm of an earlier era with the benefits of in-town living. A traditional floor plan showcases original wood floors throughout the main living areas, tall windows that fill the home with natural light, and six original non-functional coal-burning fireplaces, each featuring its own distinctive stone, brick, tile, or antique mantel surround. Spacious living and dining rooms provide generous gathering spaces, while the updated kitchen thoughtfully blends old and new with exposed brick and historic remnants alongside newer cabinetry, open shelving, and modern functionality. Outdoor living is equally inviting, with expansive wraparound porches, a charming screened porch, and a large rear deck overlooking the wooded surroundings. Upstairs are three bedrooms plus a converted sleeping porch offering flexible space for a home office, nursery, reading room, or creative retreat. Built-in hallway shelving adds both character and exceptional storage, while the vintage-inspired full bath features a pedestal tub with ceiling-mounted oval shower ring and conveniently located laundry. The lower level expands the home's possibilities with an exterior-access guest suite created by a prior owner and previously used as additional living or short-term rental space; permits were not obtained for the conversion. Outside, the original carriage house with attached greenhouse offers even more potential for a studio, workshop, gardening space, or creative restoration project and conveys as-is. From nearby neighborhood conveniences to the Reed Creek and Glenn's Creek Greenways, UNC Asheville, the Botanical Gardens, and downtown Asheville's dining, shopping, and entertainment, 16 West Street offers a compelling combination of location and character. A rare opportunity to enjoy the craftsmanship and enduring personality of an early Asheville home while making its next chapter your own.

Listed by Elizabeth Putnam of Mosaic Community Lifestyle Realty

$
$
%
$/month over payments
Federal 30-year interest rate: 7.4% last updated on Oct 15, 2026
* All Figures are estimates. Check with your bank or proposed mortgage company for actual interest rates.
This product uses the FRED® API but is not endorsed or certified by the Federal Reserve Bank of St. Louis.

Virtual TourSave FavoriteSchedule TourAsk A QuestionMore Details

5296 Liberty Hill Road W York SC 29745

York, SC5296 Liberty Hill Road W

Price$799,900

Est. Mortgage: $/month

MLS Number CAR4385146

  • Residential
  • Bedrooms 3
  • Bathroom 4
  • Square Feet 3,539
  • Acreage 1

A truly rare offering in York County, this property delivers an exceptional mountain-retreat setting while backing to the protected landscape of Nanny's Mountain Historical Park. From your backyard, enjoy ~ 2 miles of scenic trails leading to a scenic overlook with sweeping views of Lake Wylie, Kings Mountain, and even the Charlotte skyline on a clear day. Inside, the thoughtfully designed open floor plan lives like a one-story ranch, with the added versatility of a fabulous partially finished walk-out basement below-a rare find for this area and a space that allows you to truly grow with the home over time. The main level features the primary suite plus two additional bedrooms, while the basement level offers two additional private rooms, a shared full bathroom, and a massive bonus area with a wide open hallway w/ soaring ceilings and two separate flex spaces-perfect for guests, recreation, home office, gym, and/or future flex space. Truly nothing else out there like this! In addition, the basement includes approximately 625 sqft of unfinished space that is already plumbed for an additional bathroom and private room. Throughout the home, you'll find elevated custom-style finishes and thoughtful design selections, offering the look and feel of a custom build without the timeline or stress of building from scratch. Located within the highly anticipated Clover School District, with brand-new schools! This home also offers easy access to Lake Wylie, the charming shops and dining of historic downtown York & Clover, and is just over 30 minutes to Uptown Charlotte-giving you the perfect balance of peaceful living with convenient access to everything the region has to offer. A truly unique home for this area, combining elevated views, and custom design! NO HOA!

Listed by Jordan Smith and Maren Brisson of Corcoran HM Properties

$
$
%
$/month over payments
Federal 30-year interest rate: 7.4% last updated on Oct 15, 2026
* All Figures are estimates. Check with your bank or proposed mortgage company for actual interest rates.
This product uses the FRED® API but is not endorsed or certified by the Federal Reserve Bank of St. Louis.

Virtual TourSave FavoriteSchedule TourAsk A QuestionMore Details

3105 Stanway Court Waxhaw NC 28173

Waxhaw, NC3105 Stanway Court

Price$799,900

Est. Mortgage: $/month

MLS Number CAR4425136

  • Residential
  • Bedrooms 5
  • Bathroom 4
  • Square Feet 3,742
  • Acreage 0.63

Discover space, privacy and neighborhood amenities at 3105 Stanway Ct in Quellin! Situated on a cul-de-sac just minutes from downtown Waxhaw and within the Cuthbertson school district, this five-bedroom home offers a thoughtfully designed layout with a primary suite on the main floor and an updated primary bath. A two-story great room creates an inviting gathering space, while a dedicated office with French doors provides room to work or study. Generously sized secondary bedrooms, a large bonus room and ample storage offer flexibility for everyday living, guests and hobbies. A three-car side-load garage adds convenience and enhances the home's curb appeal. Enjoy the fenced backyard with a wooded backdrop-an inviting setting for outdoor entertaining, gardening or relaxing. Quellin's extensive amenities include an Olympic-size pool, pickleball and basketball courts, a playground, stocked pond and walking trails. Nearby downtown Waxhaw offers local restaurants, boutiques and community events, bringing together a peaceful neighborhood setting and convenient access to town. Additional value includes a $6,000 credit with the preferred lender toward a rate buydown or closing costs, subject to lender approval and program limits. A main-floor primary suite, cul-de-sac location, fenced wooded backyard and sought-after community amenities make this home an exceptional Waxhaw opportunity

Listed by Kacki Sweeney of NorthGroup Real Estate LLC

$
$
%
$/month over payments
Federal 30-year interest rate: 7.4% last updated on Oct 15, 2026
* All Figures are estimates. Check with your bank or proposed mortgage company for actual interest rates.
This product uses the FRED® API but is not endorsed or certified by the Federal Reserve Bank of St. Louis.

Virtual TourSave FavoriteSchedule TourAsk A QuestionMore Details
289 Fennel Dun Circle Biltmore Lake NC 28715

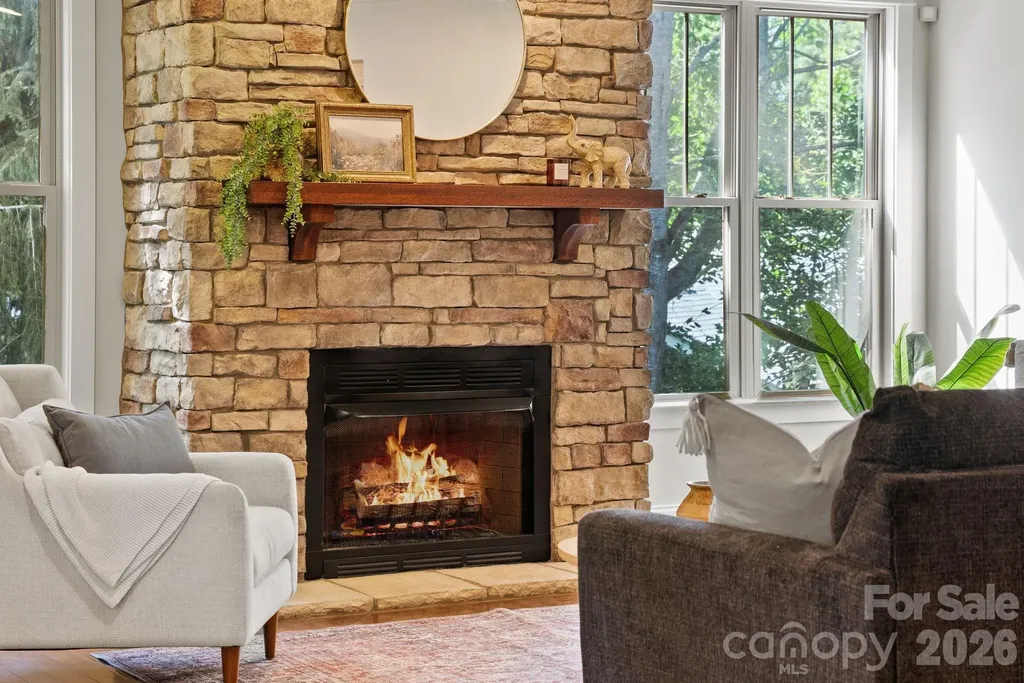
MLS Number CAR4388138

  • Residential
  • Bedrooms 3
  • Bathroom 3
  • Square Feet 2,948
  • Acreage 0.31

The beauty of this home isn't just what it has-it's what it eliminates. No stairs to navigate. No primary suite tucked away on another level. It's easy, comfortable living with everything thoughtfully arranged on one floor. Situated on a corner lot and only moments from the lake, trails, tennis courts, and clubhouse, this 3-bedroom, 3-bath home offers a rare opportunity in one of Asheville's most beloved communities. Designed for both everyday living and entertaining, the home offers a flexible floor plan with a dedicated office, formal dining room, breakfast area, and a versatile bonus space perfect as a den, playroom, media room, or hobby space. A screened porch overlooks the beautifully landscaped yard, creating the ideal spot for morning coffee or relaxing evenings outdoors. Spend mornings walking the trail system, afternoons on the water, and evenings with neighbors at community events. That's the rhythm of life in Biltmore Lake-and it's all right outside your door. Because in a neighborhood known for its lifestyle, finding true one-level living is a lifestyle upgrade all its own.

Listed by Katie Myers of Realty ONE Group Pivot Hendersonville (katiemyers@rogpivot.com), Monica Rousseau of Realty ONE Group Pivot Asheville

$
$
%
$/month over payments
Federal 30-year interest rate: 7.4% last updated on Oct 15, 2026
* All Figures are estimates. Check with your bank or proposed mortgage company for actual interest rates.
This product uses the FRED® API but is not endorsed or certified by the Federal Reserve Bank of St. Louis.

Virtual TourSave FavoriteSchedule TourAsk A QuestionMore Details

102 Sandpiper Palisades Street Hendersonville NC 28792

MLS Number CAR4353413

  • Residential
  • Bedrooms 3
  • Bathroom 4
  • Square Feet 3,180
  • Acreage 0.48

SELLER INCENTIVE! Seller is offering up to $5,000 toward buyer closing costs with an acceptable offer. ** NOTE Seller has installed new stone steps to provide more convenient access to the home. Rendering shown in photos for illustration. Now featuring newly added virtually staged photos to help showcase the layout, scale, and design potential of this beautiful, unfurnished home. Imagine waking up to mountain views, soaring wood ceilings, and walls of windows filled with natural light. This brand-new modern mountain retreat offers luxury finishes, exceptional craftsmanship, and the privacy of Beechwood Lakes - all just minutes from downtown Hendersonville. Whether you're entertaining around the waterfall island or relaxing on the expansive deck, every space was designed to bring the outdoors in. Built with quality in mind, this 3-bedroom,3.5-bath home blends modern architecture with warm, high end finishes throughout. Soaring vaulted tongue-and-groove ceilings, wide-plank luxury flooring, and a striking ebonized white oak staircase create an inviting interior with a strong sense of craftsmanship. The kitchen is a true focal point, featuring custom cabinetry, a walk-in-pantry, quartz countertops, a dramatic waterfall edge island, designer lighting and brand new LG stainless steel appliances. Expansive Andersen Pro Series fiberglass windows and 8 ft French doors flood the home with natural light. Enjoy effortless indoor-outdoor living with a spacious deck extending from both the main living area and the primary suite-perfect for entertaining or relaxing in a private, elevated setting. The primary bath offers a walk-in closet, glass-enclosed tile shower, dual sinks, and generous vanity space. Designed for both comfort and efficiency, the home includes a durable metal roof and a brand new, high-efficiency 5-ton, 19 SEER York all- electric HVAC system, thoughtfully enhanced with an Aprilaire dehumidifier, ensuring optimal indoor air quality. The lower level offers versatility, featuring 2 additional bedrooms, 2 full bathrooms, and a generous secondary living space - ideal for guests, family, or flex use. Conveniently located just minutes from downtown Hendersonville and approximately 30 minutes to Asheville, with easy access to dining, shopping and outdoor recreation. Residents of Beechwood Lakes enjoy exclusive access to private lakes, beach areas and picnic spaces.

Listed by Buffy Fountain of RE/MAX Journey

$
$
%
$/month over payments
Federal 30-year interest rate: 7.4% last updated on Oct 15, 2026
* All Figures are estimates. Check with your bank or proposed mortgage company for actual interest rates.
This product uses the FRED® API but is not endorsed or certified by the Federal Reserve Bank of St. Louis.

Virtual TourSave FavoriteSchedule TourAsk A QuestionMore Details

4105 Parkwood School Road Monroe NC 28112

Monroe, NC4105 Parkwood School Road

Price$799,900

Est. Mortgage: $/month

Open House

MLS Number CAR4402329

  • Residential
  • Next Open House: Sun 10/18 12:00 pm. to 2:00 pm.
  • Bedrooms 4
  • Bathroom 4
  • Square Feet 3,225

OVER 2 ACRES + $45,000+ IN OUTDOOR UPGRADES + MOVE-IN READY CUSTOM FARMHOUSE! If you've been waiting for more space, more privacy, and a home where the expensive work is already done, this one deserves your attention. Set on more than 2 acres, this custom farmhouse-style home gives you room to spread out without giving up comfort or style. The main level features LVP flooring throughout and an open layout built for everyday life. The chef's kitchen includes a massive island, gas range, vent hood, tile backsplash, new refrigerator, and plenty of storage. It opens directly to the oversized family room with a gas fireplace. MAIN-LEVEL PRIMARY SUITE with a spacious bedroom, soaking tub, large tiled shower, and oversized walk-in closet. Upstairs, you'll find three additional bedrooms, including one with a private bath and two connected by a Jack-and-Jill bath, plus a large bonus room and more than 150 square feet of walk-in storage. The upgrades go beyond cosmetic. Most of the home has commercial-grade wiring, the interior has been freshly painted, new blinds are installed throughout, and the well system includes UV light and arsenic filtration on a fully transferable service plan. Outside, MORE THAN $45,000 IN IMPROVEMENTS are already in place, including a newly screened back porch with fans, a fire pit gathering area with two porch swings, white vinyl privacy fencing, and mature Arborvitae for added privacy. Move in, spread out, and enjoy it from day one.

Listed by Jennifer Ledford of EXP Realty LLC Ballantyne

$
$
%
$/month over payments
Federal 30-year interest rate: 7.4% last updated on Oct 15, 2026
* All Figures are estimates. Check with your bank or proposed mortgage company for actual interest rates.
This product uses the FRED® API but is not endorsed or certified by the Federal Reserve Bank of St. Louis.

Virtual TourSave FavoriteSchedule TourAsk A QuestionMore Details

16506 Doves Canyon Lane Charlotte NC 28278

MLS Number CAR4410275

  • Residential
  • Bedrooms 4
  • Bathroom 3
  • Square Feet 4,099
  • Acreage 0.36

Step through the gates of The Palisades and this full-brick home announces itself immediately, black shutters and a red front door set against a covered porch, a paver driveway carrying you up to architectural details that continue the moment you walk in. A two-story foyer opens beneath a dramatic wood staircase with wrought iron balusters, tray ceilings and crown molding framing the rooms beyond, hardwood floors underfoot throughout. The great room rises a full two stories of its own, a wall of arched windows pouring light onto a stone fireplace and an open floor plan that never feels boxed in. It spills straight into the gourmet kitchen, granite countertops, a generous island, and cabinetry built for a family that actually cooks and gathers, with a sunny breakfast area just beyond leading out through French doors to the deck. The primary suite lives on the main level, oversized and private under its own tray ceiling, with a spa-like bath, a corner soaking tub, a separate glass shower, and his-and-her walk-in closets, plus a dedicated office just steps away for whoever needs to work from home without ever leaving the main floor. Upstairs holds two more bedrooms, an oversized bonus room flexible enough to be a fifth bedroom, playroom, or media space, and a private home office on its own balcony landing that overlooks the great room below, keeping everyone connected even across two floors. Nearly 300 square feet of unfinished storage rounds out the upper level, ready to convert into whatever the next owner needs most. Outside, a private backyard deck offers a quiet place to unwind, and the home backs up to an HOA-maintained pocket park for a little extra breathing room most neighbors don't get. A three-car garage and in-ground irrigation system handle the practical side of things without asking for a second thought. The Palisades itself is one of South Charlotte's most established gated communities, master-planned around Lake Wylie with the kind of amenities that make it feel like a permanent vacation, and Palisades Country Club sits just steps away for golf, dining, and a clubhouse life of its own (membership separate from the HOA). Living here means quick access to Steele Creek's shopping and dining, McDowell Nature Preserve for weekend trails, and an easy run to Charlotte Douglas International Airport, all while coming home every day to a gated community by the water that feels worlds away from it all.

Listed by Josh Finigan of EXP Realty LLC Ballantyne

$
$
%
$/month over payments
Federal 30-year interest rate: 7.4% last updated on Oct 15, 2026
* All Figures are estimates. Check with your bank or proposed mortgage company for actual interest rates.
This product uses the FRED® API but is not endorsed or certified by the Federal Reserve Bank of St. Louis.

Virtual TourSave FavoriteSchedule TourAsk A QuestionMore Details
4008 Hickory Springs Lane Charlotte NC 28277

MLS Number CAR4405628

  • Residential
  • Bedrooms 4
  • Bathroom 5
  • Square Feet 3,080
  • Acreage 0.06

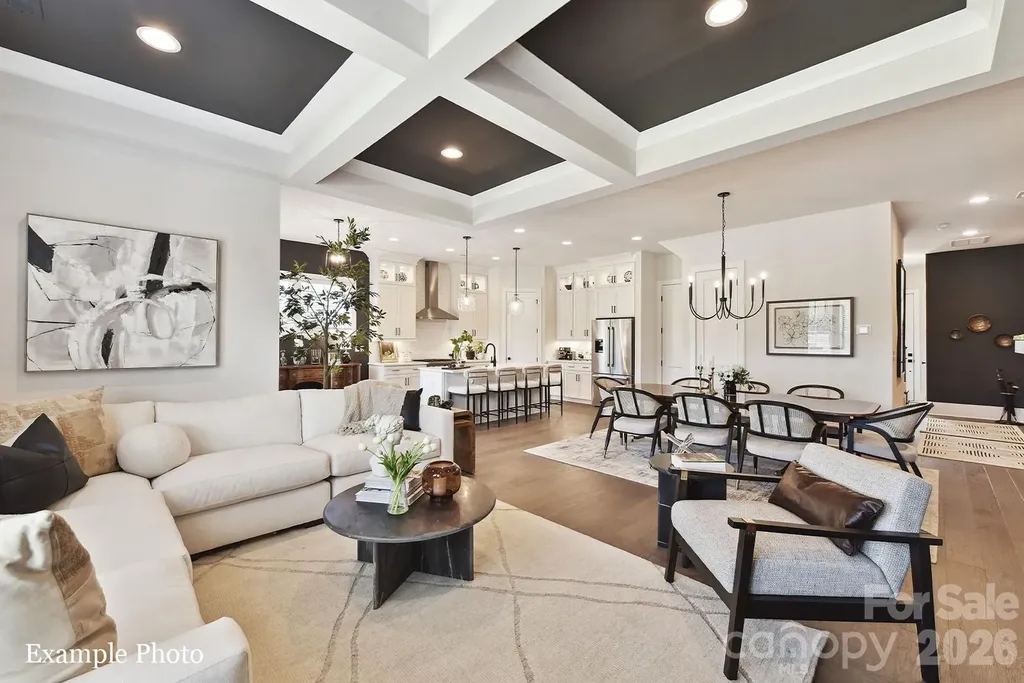
A NEW LUXURY TOWNHOME COMMUNITY IN 28277 ZIP CODE! Enjoy an Elevated Lifestyle Surrounded by Everyday Conveniences. Own a Well Appointed, New Townhome in One of Charlotte's Most Sought-After Locations. Step inside this Low Maintenance Townhome that lives like a Single-Family Home and be ready to call it "HOME". Featuring Craftsman Style Architecture, 10' Ceilings on the 1st Floor, an Open Concept Floor Plan, Outdoor Living on EVERY level: Covered Rear Porch off the Kitchen, Covered Balcony off the Primary Bedroom & an Oversized Rooftop Terrace! 6" Hardwood Floors Throughout, Gas Fireplace, Built In Bookcases, Coffered Ceilings, Ivory Cabinets, Upgraded Quartz Countertops, Stainless Steel Kitchen Appliances including a Bosch Refrigerator, Bosch 36" Gas Range, Microwave, Bosch Dishwasher, Kitchen Tile Backsplash, Epoxy Garage Floor, and More! Buy Today and Select Your Design Features AND Receive Up To $20,000 Towards Closing Costs, Lowering Your Interest Rate and/or Reducing Your Sales Price!

Listed by Debbie Micale of Hopper Communities INC

$
$
%
$/month over payments
Federal 30-year interest rate: 7.4% last updated on Oct 15, 2026
* All Figures are estimates. Check with your bank or proposed mortgage company for actual interest rates.
This product uses the FRED® API but is not endorsed or certified by the Federal Reserve Bank of St. Louis.

Save FavoriteSchedule TourAsk A QuestionMore Details

2963 Eppington South Drive Fort Mill SC 29708

MLS Number CAR4424192

  • Residential
  • Bedrooms 4
  • Bathroom 3
  • Square Feet 2,815
  • Acreage 0.66

Nestled in a wooded backdrop on over a half-acre private lot, this immaculately maintained home is in the prestigious Eppington South community! You can feel the custom finishes from the moment you step inside the front porch, onto gleaming hardwood floors that run throughout the main level, staircase, and primary bedroom. The 2-story foyer draws your eye to the beautiful baluster details along the staircase. The living room offers a flexible space, and leads you into the formal dining. Heavy molding, large windows letting in generous natural light, and an impressive level of care are evident throughout the home. As you continue into the kitchen, you will be impressed by dark stainless-steel appliances (ideal for warding off fingerprints, and the refrigerator is being included with the home), gas cooking, granite counters, center island, and breakfast table area. Opening into the great room you'll enjoy a gas fireplace to gather around, and full views of the tranquil backyard. As you step onto the back deck, a retractable awning provides an ideal space for any time of day or season. The expansive deck space offers multiple areas for entertaining, relaxing, grilling, and more. The backyard has been continually fine-tuned over the years, to give you the perfect blend of mature trees for privacy, level greenspace, and colorful flower beds. As you head inside and up the winding staircase, a primary bedroom retreat welcomes you, with massive walk-in closet, tray ceiling, and a spa-like renovated bathroom featuring dual sinks, water closet, soaking stand-alone tub, walk-in tile shower with niches, rain head and handheld showers, and a frameless glass door. Rounding out the upstairs is a laundry room adjacent to the primary (the washer and dryer are being included), another 3 generous bedrooms, and secondary bathroom with 2 separate vanities and shower area. The 2.5-car garage is spacious, and an extended driveway provides plenty of parking. Eppington South has one of the most central locations in Fort Mill, just minutes from I-77, located right off Gold Hill Rd, and with low SC taxes and award-winning schools, look no further for your ideal Fort Mill home! 3D tour: https://www.zillow.com/view-imx/6ea5fb75-1e17-4cb0-8ea1-9f591bff8f1d?wl=true&setAttribution=mls&initialViewType=pano

Listed by Stefanie Janky of Howard Hanna Allen Tate Fort Mill

$
$
%
$/month over payments
Federal 30-year interest rate: 7.4% last updated on Oct 15, 2026
* All Figures are estimates. Check with your bank or proposed mortgage company for actual interest rates.
This product uses the FRED® API but is not endorsed or certified by the Federal Reserve Bank of St. Louis.

Virtual TourSave FavoriteSchedule TourAsk A QuestionMore Details

658 Pleasant Grove Church Road Hendersonville NC 28739

MLS Number CAR4427845

  • Residential
  • Bedrooms 2
  • Bathroom 2
  • Square Feet 1,814
  • Acreage 4.23

Welcome to 658 Pleasant Grove Church Road, a private Hendersonville mountain retreat where 4.23 scenic acres, sweeping mountain views, and exceptional versatility come together in a peaceful Western North Carolina setting. Built in 2020, this contemporary cottage offers approximately 1,769 heated square feet with 2 bedrooms, 2 full baths, a loft, and a 2-car garage. Soaring cathedral ceilings and abundant windows fill the main living areas with natural light and showcase the surrounding landscape, while the fireplace creates a warm and inviting gathering place. The loft provides flexible additional space for a home office, reading retreat, hobby area, or guest space. Step outside and the property becomes an extension of the home. Enjoy quiet mornings on the covered porch, take in the mountain views and open acreage, or spend evenings gathered around the outdoor fire pit area beneath the Carolina sky. A 24' x 32' barn with power adds exceptional versatility, including an upstairs area with potential for an office, studio, hobby space, or possible future apartment-style use, subject to applicable permits and approvals. A dedicated RV pad provides convenient space for recreational vehicle parking. The 4.23-acre property also offers engineered septic possibilities for two additional homes, adding another layer of potential to this versatile mountain property. Surrounded by the outdoor lifestyle Western North Carolina is known for, the property is positioned in an area rich with opportunities for hiking and biking. The growing Ecusta Trail adds to the area's recreational appeal, with its first six-mile paved section between Hendersonville and Horse Shoe now open for walking, running, and biking, and future sections planned toward Etowah and Brevard. With no HOA, private well and septic, generous acreage, mountain views, a powered barn, RV parking, and flexible outdoor spaces, this Hendersonville property brings together privacy, functionality, and the relaxed mountain lifestyle. Whether you're searching for a Hendersonville, NC mountain home with acreage, space for hobbies and outdoor adventures, or a peaceful Western North Carolina retreat with room for future possibilities, 658 Pleasant Grove Church Road offers a setting that's ready to be enjoyed.

Listed by Rupesh Patel of EXP Realty LLC

$
$
%
$/month over payments
Federal 30-year interest rate: 7.4% last updated on Oct 15, 2026
* All Figures are estimates. Check with your bank or proposed mortgage company for actual interest rates.
This product uses the FRED® API but is not endorsed or certified by the Federal Reserve Bank of St. Louis.

Save FavoriteSchedule TourAsk A QuestionMore Details

4020 Avalon Avenue Charlotte NC 28208

Charlotte, NC4020 Avalon Avenue

Price$799,900

Est. Mortgage: $/month

Open House

MLS Number CAR4366606

  • Residential
  • Next Open House: Sun 10/18 12:00 pm. to 2:00 pm.
  • Bedrooms 4
  • Bathroom 4
  • Square Feet 2,654

Lender is offering $10,000 towards rate buydown or closing costs and 100% financing. Welcome to this beautiful new construction home, offering 2,654 square feet of thoughtfully designed living space with 4 bedrooms and 3.5 bathrooms. The open-concept floor plan is ideal for both everyday living and entertaining, featuring custom built-ins surrounding a cozy fireplace in the spacious living room. The chef-inspired kitchen is equipped with a premium KitchenAid appliance package, quartz countertops, a large center island with seating, and a generous walk-in pantry. The luxurious primary suite serves as a private retreat, complete with a tray ceiling and a spa-like bathroom featuring a soaking tub, walk-in shower, and ample closet space. Upstairs, a second ensuite bedroom provides added comfort and privacy for guests or family members. Designer finishes can be found throughout the home, showcasing the quality craftsmanship and attention to detail this builder is known for. Step outside to enjoy the covered rear porch overlooking a large fenced backyard-perfect for relaxing, entertaining, or outdoor activities. The last of seven homes built by this builder on this block, this exceptional property combines modern design, premium finishes, and outstanding functionality in a desirable setting. Ask agent about 100% financing!!

Listed by Emery Johnston of The Virtual Realty Group

$
$
%
$/month over payments
Federal 30-year interest rate: 7.4% last updated on Oct 15, 2026
* All Figures are estimates. Check with your bank or proposed mortgage company for actual interest rates.
This product uses the FRED® API but is not endorsed or certified by the Federal Reserve Bank of St. Louis.

Save FavoriteSchedule TourAsk A QuestionMore Details

333 Kenilworth Road Asheville NC 28805

Asheville, NC333 Kenilworth Road

Price$799,900

Est. Mortgage: $/month

MLS Number CAR4422949

  • Residential
  • Bedrooms 5
  • Bathroom 3
  • Square Feet 2,814
  • Acreage 0.6

Welcome Home! This home feels special from the moment you walk in. On the main floor, there are four bedrooms and two full baths along with a large living room, dining room & kitchen. Walk out to the back deck and look over your serene backyard on .60 acres, which is a rare large lot in Kenilworth. Downstairs you will find a large garage, laundry, workshop & storage. A separate 675 sqft apartment is perfect for multi-generational living or for extra income! This house has been beautifully remodeled but also has maintained character from the original build. Updates include restoring the wood floors throughout the home, new metal roof, new windows, completely updated kitchen & guest hall bathroom and preserved 1960's primary bathroom. You need to see It in person to appreciate all this home has to offer!

Listed by Allie Bourdy of Town and Mountain Realty

$
$
%
$/month over payments
Federal 30-year interest rate: 7.4% last updated on Oct 15, 2026
* All Figures are estimates. Check with your bank or proposed mortgage company for actual interest rates.
This product uses the FRED® API but is not endorsed or certified by the Federal Reserve Bank of St. Louis.

Virtual TourSave FavoriteSchedule TourAsk A QuestionMore Details

Broker Reciprocity MLS Grid Logo © 2026 Listings courtesy of Canopy MLS as distributed by MLS GRID. IDX information is provided exclusively for consumers’ personal non-commercial use and may not be used for any purpose other than to identify prospective properties consumers may be interested in purchasing. The IDX data is deemed reliable but is not guaranteed by MLS GRID and may be subject to an end user license agreement prescribed by the Member Participant’s applicable MLS.  Based on information submitted to the MLS GRID as of October 17, 2026 9:46 PM EDT . All data is obtained from various sources and may not have been verified by broker or MLS GRID. Supplied Open House Information is subject to change without notice. All information should be independently reviewed and verified for accuracy. Properties may or may not be listed by the office/agent presenting the information. Some IDX listings have been excluded from this website.