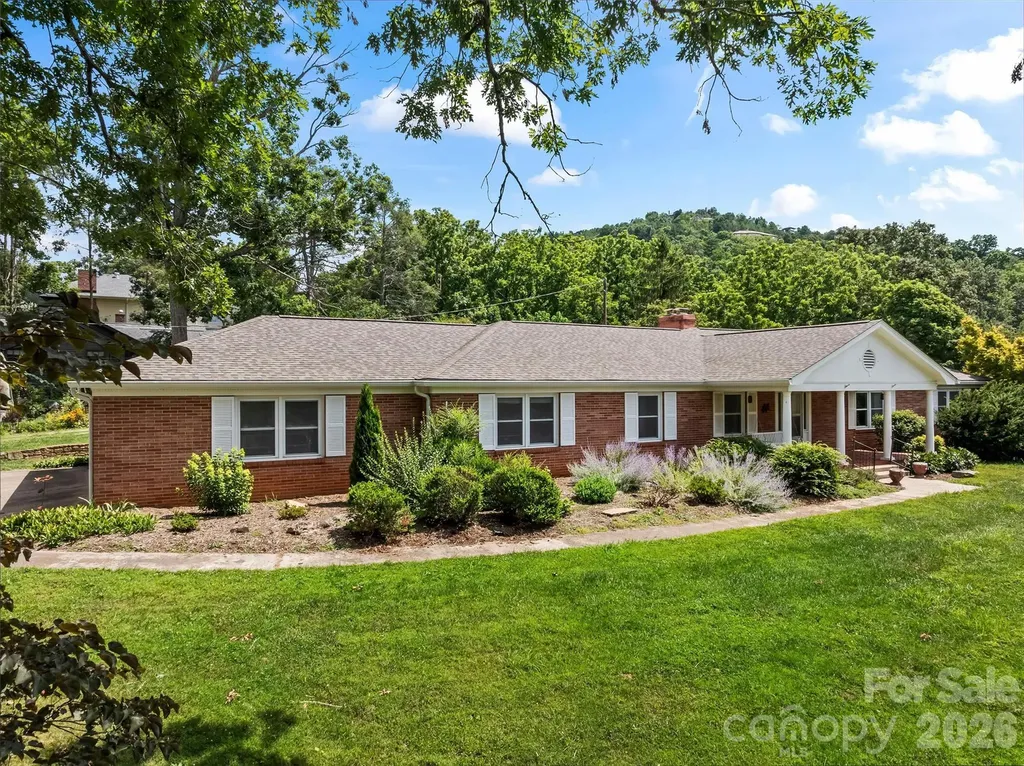
and narrow your search. If you have fewer than 200 results, you can save your search.

Chimney Rock NC

r=5941-5952
340 Sugar Hollow Road Fairview NC 28730

Fairview, NC340 Sugar Hollow Road

Price$799,000

Est. Mortgage: $/month

MLS Number CAR4396551

  • Residential
  • Bedrooms 3
  • Bathroom 3
  • Square Feet 2,408
  • Acreage 5.4

Nestled on over 5 private acres in the heart of Fairview, this warm and inviting mountain retreat offers the perfect blend of peaceful living and everyday convenience. Surrounded by mature trees with plenty of usable yard space, you'll love the feeling of privacy while being just minutes from Asheville. Inside, soaring vaulted ceilings, exposed wood beams, and a stunning floor-to-ceiling stone fireplace create a welcoming focal point in the spacious living room. Expansive windows fill the home with natural light and bring the outdoors in. The open floor plan flows effortlessly into the dining area and spacious kitchen, making it ideal for entertaining or everyday living. The main level features the primary suite, an additional bedroom, full baths, and laundry for easy one-level living, while the upper level offers another bedroom, full bath, and loft/sitting area perfect for guests, a home office, or flex space. Step outside to the expansive wraparound deck where you can enjoy morning coffee, outdoor dining, or simply relax while overlooking your wooded surroundings. An attached two-car garage and unfinished basement provide excellent storage, workshop potential, or future expansion opportunities. Whether you're looking for a full-time residence or a peaceful mountain getaway, this beautiful Fairview property offers the space, privacy, and charm you've been searching for. Just minutes from Ingles, Food Lion, local favorites like The Local Joint and Terramonga Local Provisions & Deli, plus Turgua Brewing, Whistle Hop Brewing Company, and Hilltop Ice Cream-this home offers the perfect balance of peaceful mountain living and the convenience of Fairview's beloved local businesses. What more could you ask for? Seller is offering a buyer closing cost credit with an acceptable offer-giving buyers added flexibility to help with upfront costs.

Listed by Cory Wall of EXP Realty LLC

$
$
%
$/month over payments
Federal 30-year interest rate: 7.4% last updated on Oct 15, 2026
* All Figures are estimates. Check with your bank or proposed mortgage company for actual interest rates.
This product uses the FRED® API but is not endorsed or certified by the Federal Reserve Bank of St. Louis.

Save FavoriteSchedule TourAsk A QuestionMore Details

127 Lake Cove Way Mooresville NC 28115

Mooresville, NC127 Lake Cove Way

Price$799,000

Est. Mortgage: $/month

Active With Contract

MLS Number CAR4389963

  • Residential
  • Bedrooms 3
  • Bathroom 3
  • Square Feet 2,568
  • Acreage 0.2

Skip the wait, the lot premiums, and the upgrade negotiations - 127 Lake Cove Way is move-in ready, professionally designed, and priced to reflect everything that's already been done for you. Built in 2025 and thoughtfully curated by a Charlotte-based designer, this one-level home delivers the ease of main-floor living without compromise. The open-concept layout flows effortlessly from the kitchen through the living and dining areas and out to a private TimberTech deck and resort style courtyard. The main-level primary suite offers a peaceful retreat, and a full upstairs suite with private bath gives everyone room to settle in comfortably. The neighbors are just as much a draw as the home itself. The Courtyards at Lake Davidson is a 55+ community known for its welcoming culture and active lifestyle - with a resort-style pool, clubhouse, pickleball court, and Lake Davidson access with dedicated kayak and paddleboard storage right on site. And when you're ready for a change of scenery, downtown Davidson - with its shops, restaurants, farmers market, and community events - is less than a mile away. One level. No wait. No surprises. Just move in and enjoy.

Listed by Jessica Martin of TSG Residential

$
$
%
$/month over payments
Federal 30-year interest rate: 7.4% last updated on Oct 15, 2026
* All Figures are estimates. Check with your bank or proposed mortgage company for actual interest rates.
This product uses the FRED® API but is not endorsed or certified by the Federal Reserve Bank of St. Louis.

Save FavoriteSchedule TourAsk A QuestionMore Details

124 Shootout Lane Burnsville NC 28714

Burnsville, NC124 Shootout Lane

Price$799,000

Est. Mortgage: $/month

MLS Number CAR4434212

  • Land
  • Acreage 14.52
  • County Yancey

Room to roam, room to create, and a little more room to dream. Finding 14.52 acres of usable land in the mountains of Western North Carolina is something special. Add in rolling pasture, long-range mountain views, frontage along Prices Creek, and a 2,800-square-foot insulated hangar, and you have a property that offers a little something different. Located just west of Burnsville, 124 Shootout Lane offers a rare combination of open land, water frontage, and existing infrastructure. Prices Creek borders one entire boundary of the property, adding a beautiful natural feature to the setting and bringing the sights and sounds of the creek into the landscape. Paired with the surrounding mountain scenery and open fields, it's a setting with plenty of room to enjoy the outdoors and make the property your own. The level, cleared acreage could lend itself to a farm, equestrian property, private mountain estate, workshop, or other use that calls for room to spread out. The existing insulated metal building was previously used as a helicopter hangar and features three 16-foot overhead doors, a helipad, underground electrical service with 200-amp and 220-volt power, plumbing rough-ins, and an installed septic system. Whether you've been looking for land to farm, space for your equipment and projects, a place to build, or simply the freedom that comes with having acreage of your own, this property is worth a closer look. Electricity is connected, fiber-optic internet is available, and a shared well serves the property from adjoining land. Enjoy the open fields, creek frontage, and mountain scenery while still being a short drive from downtown Burnsville. With no HOA and no deeded restrictions discovered, there's room to explore what's possible, subject to applicable approvals and requirements. Properties with this much usable acreage, creek frontage, and an existing building like this don't come along every day in our corner of the mountains. If you've been looking for a property with room to work, grow, build, or simply spread out a little, 124 Shootout Lane deserves a closer look.

Listed by Amy Troutman and Kirby Troutman of Carolina Mountain Realty,Inc.

$
$
%
$/month over payments
Federal 30-year interest rate: 7.4% last updated on Oct 15, 2026
* All Figures are estimates. Check with your bank or proposed mortgage company for actual interest rates.
This product uses the FRED® API but is not endorsed or certified by the Federal Reserve Bank of St. Louis.

Virtual TourSave FavoriteSchedule TourAsk A QuestionMore Details

1900 Thomas Avenue Charlotte NC 28205

Charlotte, NC1900 Thomas Avenue

Price$799,000

Est. Mortgage: $/month

Open House

MLS Number CAR4421719

  • Residential
  • Next Open House: Sat 10/17 1:00 pm. to 3:00 pm.
  • Bedrooms 3
  • Bathroom 1
  • Square Feet 1,454

The Previous Buyer of this Historic Gem had an Unfortunate Life Event that led them to cancel their contract which creates a Unique second Chance to make this your Dream Home! Your search for the quintessential Historic Bungalow is over.. This 1920s bungalow is brimming with character and perfectly positioned in a prime Plaza Midwood location. Set on a spacious corner lot, this Midwood home delivers charm for days, beginning with an inviting rocking-chair front porch that sets the tone for what awaits inside. Step through the foyer to find a surprisingly functional layout and abundant natural light that creates an easy, welcoming flow throughout the home, while the architectural details celebrate its 1920s roots. The kitchen features a dedicated pantry-a rare and coveted find in a home of this age. Just off the kitchen, a covered vaulted screened porch creates a seamless connection between indoor and outdoor living, providing the perfect setting for morning coffee, relaxed evenings, or effortless entertaining with friends and family. Outside, the generous lot provides a rare sense of space in the heart of the neighborhood, complete with a brick patio that extends the entertaining space even further. Adding another layer of versatility is a 115-square-foot detached, conditioned studio, ideal for a private home office, art studio, creative retreat, or flex space. With its classic bungalow architecture, incredible natural light, large corner lot, multiple outdoor living spaces, and flexible detached studio, this home captures everything you love about historic Plaza Midwood-timeless character, thoughtful functionality, and an exceptional location. Welcome to Midwood!

Listed by Ken Riel of COMPASS

$
$
%
$/month over payments
Federal 30-year interest rate: 7.4% last updated on Oct 15, 2026
* All Figures are estimates. Check with your bank or proposed mortgage company for actual interest rates.
This product uses the FRED® API but is not endorsed or certified by the Federal Reserve Bank of St. Louis.

Virtual TourSave FavoriteSchedule TourAsk A QuestionMore Details

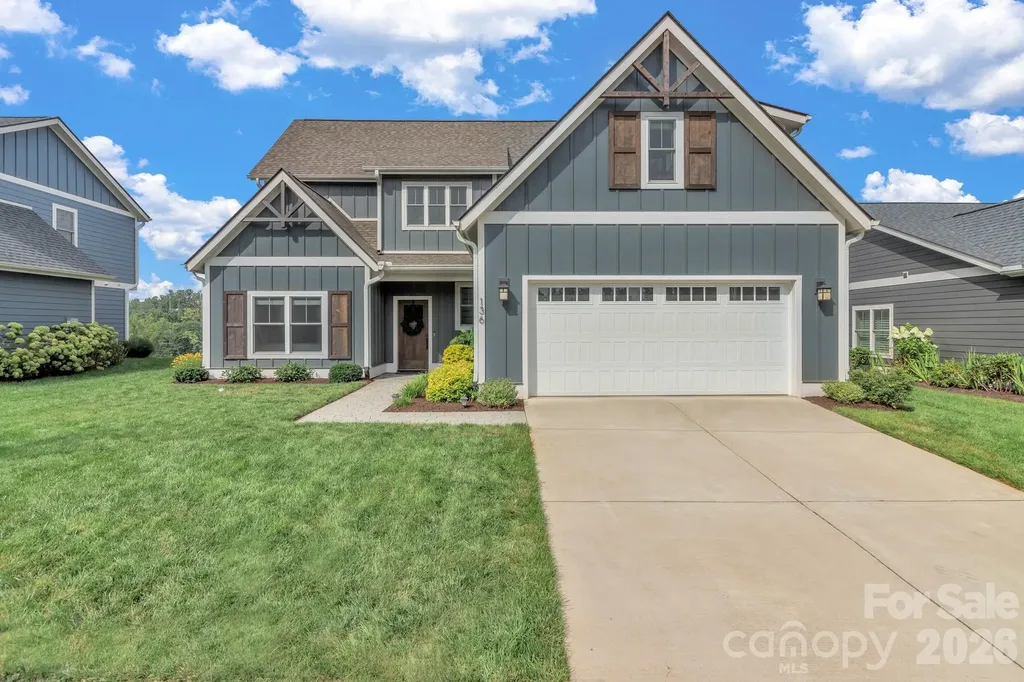
136 Ellis Lane Arden NC 28704

Arden, NC136 Ellis Lane

Price$799,000

Est. Mortgage: $/month

Open House

MLS Number CAR4407016

  • Residential
  • Next Open House: Sat 10/17 12:30 pm. to 2:30 pm.
  • Bedrooms 4
  • Bathroom 4
  • Square Feet 2,859

Welcome to this beautifully appointed 2022-built home in the highly sought-after and private Ellis Place community. Offering over 2,800 square feet of thoughtfully designed living space, this 4-bedroom, 4-bathroom home combines modern luxury, breathtaking mountain views, and an unbeatable location just 5 minutes from Biltmore Park and a short drive to downtown Asheville and Asheville Regional Airport. The main level features an open-concept floor plan designed for both comfortable everyday living and effortless entertaining. The spacious living room is highlighted by a stunning stone gas fireplace and expansive windows that flood the home with natural light while showcasing beautiful mountain views. The gourmet kitchen is the heart of the home, featuring a large granite island, stainless steel appliances, a gas range, custom white cabinetry, a walk-in pantry, and a separate dining area perfect for hosting family and friends. The luxurious primary suite is conveniently located on the main level and offers private access to the covered back porch, where upgraded Trex decking provides the perfect space to relax and enjoy the mountain scenery. The spa-inspired primary bathroom features a soaking tub, beautifully tiled walk-in shower, dual vanities, and a spacious custom walk-in closet. A second bedroom, full bathroom, and laundry room complete the main level, providing the convenience of one-level living. Upstairs, you'll find two generously sized guest bedrooms-used only occasionally by visiting guests-each with its own private full bathroom, ensuring comfort and privacy for family and friends. A spacious flex room provides endless possibilities as a second living area, media room, home office, or playroom. Designed to maximize natural light and capture the surrounding mountain views, this exceptional home offers quality craftsmanship, a highly functional layout, and premium finishes throughout. With its peaceful setting in Ellis Place and convenient access to shopping, dining, the Blue Ridge Mountains, downtown Asheville, and the airport, this move-in-ready home offers the perfect blend of luxury, comfort, and location.

Listed by Aleksey Davidchuk of NextHome Partners

$
$
%
$/month over payments
Federal 30-year interest rate: 7.4% last updated on Oct 15, 2026
* All Figures are estimates. Check with your bank or proposed mortgage company for actual interest rates.
This product uses the FRED® API but is not endorsed or certified by the Federal Reserve Bank of St. Louis.

Virtual TourSave FavoriteSchedule TourAsk A QuestionMore Details

73 Mountain Street Asheville NC 28801

Asheville, NC73 Mountain Street

Price$799,000

Est. Mortgage: $/month

MLS Number CAR4422936

  • Residential
  • Bedrooms 3
  • Bathroom 3
  • Square Feet 1,909
  • Acreage 0.18

Enjoy the best of Asheville just moments from your front door at 73 Mountain St. Located within walking distance of downtown, this home pairs the convenience of city living with long-range mountain views, glimpses of the Asheville skyline, and southwest-facing sunsets from the rear deck. Inside, vaulted ceilings create an inviting sense of space in the main living area, which flows seamlessly into the open kitchen and dining concept. Designed for both everyday living and entertaining, the kitchen features a center island, gas range, stainless steel appliances, and easy access to the rear deck. The spacious main-level primary suite offers multiple walk-in closets and a well-appointed bath featuring a garden tub, tiled walk-in shower, and double vanity. A half bath completes the main level, while upstairs you'll find two generously sized bedrooms and a full bath. Outdoor spaces extend the home's appeal, from the welcoming covered front porch to the rear deck overlooking a fenced backyard and showcasing views across the city to the mountains beyond. Ample off-street parking adds valuable convenience in this close-to-downtown setting. Whether spending an evening at home taking in the sunset or heading downtown for dining, shopping, breweries, and entertainment, 73 Mountain St offers a unique opportunity to enjoy the character and lifestyle of Asheville right outside your door.

Listed by Bradley Pace and Collin O'Berry of Keller Williams Professionals

$
$
%
$/month over payments
Federal 30-year interest rate: 7.4% last updated on Oct 15, 2026
* All Figures are estimates. Check with your bank or proposed mortgage company for actual interest rates.
This product uses the FRED® API but is not endorsed or certified by the Federal Reserve Bank of St. Louis.

Virtual TourSave FavoriteSchedule TourAsk A QuestionMore Details

63 Chestnut Forest Road Fairview NC 28730

Fairview, NC63 Chestnut Forest Road

Price$799,000

Est. Mortgage: $/month

MLS Number CAR4379100

  • Residential
  • Bedrooms 3
  • Bathroom 3
  • Square Feet 3,707
  • Acreage 2.11

There was no damage from Helene, no flooding! Three bedroom, three bath with 2 lofts and 2 flex rooms in 3,707 square feet on 2.11 acres at an altitude of 3,300 feet. "Location, location, location." Higher, drier, cooler, quieter, more land and more square footage in this Asheville home in Fairview Forest. With a 1,000-gallon propane gas tank, a Generac generator, and a 605-foot private well, you always have electricity, heat/A/C, and clean spring water regardless of what storms nature creates. The deep, entangled roots of hundreds of mature trees and rhododendrons absorb rainwater and secure the ground, preventing flooding and landslides, while providing habitat for deer, rabbits, turkeys, squirrels, chipmunks, raccoons, quail, eagles, hawks, owls, and more. Pre-inspected, pre-appraised, and price fixed at below market value. Immediate occupancy.Centrally located within minutes to downtown Asheville, the Blue Ridge Parkway, Michelin Star restaurants, Biltmore Estate & Village, River Arts District, the best public and private schools, the Asheville Mall, Grove Park Inn, Lake Lure, universities, hospitals, airports, waterfalls, and trails.Drive 45 minutes to Mount Mitchell, 90 minutes to Greenville/Spartanburg, 2 hours to Charlotte, or 3½ hours to Atlanta.The 700 acres of forests in Fairview Forest have community security cameras, private trails, well-maintained private roads and landscaping, a clubhouse, and a very low HOA fee of $1,420 per year.

Listed by Lisa Hagan of Moving Mountains Property Group LLC

$
$
%
$/month over payments
Federal 30-year interest rate: 7.4% last updated on Oct 15, 2026
* All Figures are estimates. Check with your bank or proposed mortgage company for actual interest rates.
This product uses the FRED® API but is not endorsed or certified by the Federal Reserve Bank of St. Louis.

Virtual TourSave FavoriteSchedule TourAsk A QuestionMore Details

5663 Mundy Road Denver NC 28037

Denver, NC5663 Mundy Road

Price$799,000

Est. Mortgage: $/month

MLS Number CAR4421995

  • Residential
  • Bedrooms 3
  • Bathroom 2
  • Square Feet 2,161
  • Acreage 4.76

Imagine stepping into a country lifestyle that has already been thoughtfully created for you. This distinctive small farm/homestead offers the rare combination of a beautiful newly completed home, usable acreage, established animal and garden infrastructure, and inviting outdoor spaces-all ready to enjoy from day one. Situated on approximately 4.38 surveyed, fenced acres, the 2026-built home features 3 bedrooms, 2 baths, an upstairs bonus room and a generous wraparound covered porch that invites you to slow down, gather and enjoy the property in every season. Outside is where this property truly sets itself apart. Five separately fenced pastures provide flexibility for animals, while established garden spaces, irrigation and multiple water-access points to make farm life far easier than starting with raw land. Need space beyond the main house? A finished 10x20 red barn and 12x30 cabin are both insulated, drywalled, climate controlled and equipped with electricity-ideal for a studio, office, hobby space, workshop or additional flex space. A 20x45 covered RV structure offers 30- and 50-amp service and water hookup, while the 18x18 gazebo with electric, water and WiFi creates a wonderful setting for outdoor dining and entertaining. Additional improvements include a private well, 4-bedroom septic capacity, 400-amp service to the residence plus separate 200-amp service serving additional structures, generator connection and transfer switch, farm-wide connectivity options, outdoor shower and solar-powered automatic entry gate. Inside, you'll find Pella windows and doors, waterproof and scratch-resistant LVP flooring, dual-zone HVAC, tankless water heater and a well-appointed kitchen with GE appliances. Whether you dream of keeping animals, growing your own food, creating a hobby farm, bringing your RV home, working remotely or simply enjoying more space and privacy, this property offers something increasingly difficult to find: a beautiful home paired with functional acreage and infrastructure that is already in place. Come experience the property, the possibilities and the lifestyle for yourself.

Listed by Nancy Lewis of EXP Realty LLC Mooresville

$
$
%
$/month over payments
Federal 30-year interest rate: 7.4% last updated on Oct 15, 2026
* All Figures are estimates. Check with your bank or proposed mortgage company for actual interest rates.
This product uses the FRED® API but is not endorsed or certified by the Federal Reserve Bank of St. Louis.

Virtual TourSave FavoriteSchedule TourAsk A QuestionMore Details

21 Hamburg Drive Weaverville NC 28787

Weaverville, NC21 Hamburg Drive

Price$799,000

Est. Mortgage: $/month

MLS Number CAR4402832

  • Residential
  • Bedrooms 3
  • Bathroom 4
  • Square Feet 3,884
  • Acreage 1

Enjoy single-level living on a large useable lot, all within walking distance of the charming shops, restaurants, and amenities of downtown Weaverville. The main level features a beautifully updated kitchen, spacious living and dining areas, a cozy den with a wood-burning stove, a primary suite, two additional generously sized guest bedrooms, as well as a laundry room and pantry. Step outside to enjoy dinner and/or entertain guests on the back patio, or unwind on the covered front porch overlooking the expansive yard. Downstairs, you'll find a large family room with access to its own private patio, providing even more space for relaxation and gatherings. Homes offering this combination of space, convenience, and location rarely come on the market. Schedule your showing today.

Listed by Shawn Lynch of RE/MAX Executive

$
$
%
$/month over payments
Federal 30-year interest rate: 7.4% last updated on Oct 15, 2026
* All Figures are estimates. Check with your bank or proposed mortgage company for actual interest rates.
This product uses the FRED® API but is not endorsed or certified by the Federal Reserve Bank of St. Louis.

Virtual TourSave FavoriteSchedule TourAsk A QuestionMore Details

151 Monarch Road Hendersonville NC 28739

Hendersonville, NC151 Monarch Road

Price$799,000

Est. Mortgage: $/month

MLS Number CAR4427709

  • Residential
  • Bedrooms 4
  • Bathroom 3
  • Square Feet 2,458
  • Acreage 0.99

A garden patio beside a bubbling fountain. A screened porch with skylights overhead. A stone fireplace for evenings indoors. At 151 Monarch, there is more than one place to settle in and enjoy the surroundings. Located on nearly an acre in gated Fox Run Preserve, this Arts and Crafts home offers an appealing balance of wooded grounds, established gardens, and comfortable gathering spaces. A retaining wall, climbing roses, and gravel paths give the landscape its character, while raised garden beds provide room for the next season's plantings. The vaulted screened porch extends the living space outdoors, with a beadboard ceiling and views into the trees. Enter the side yard and take a stroll down your private nature trail. Inside, vaulted ceilings add volume to the living and dining areas, while wood floors and custom built-ins lend warmth. A welcoming stone fireplace anchors the living room. The kitchen brings everyone together around an island and breakfast bar, with granite surfaces, richly finished cabinetry, stainless steel appliances, and gas cooking. A walk-in pantry provides generous storage, and French doors connect the dining area to the screened porch. The 2,458-square-foot layout places three bedrooms and the laundry on the main floor. Positioned away from the secondary bedrooms, the primary suite features a tray ceiling, two walk-in closets, and an adjoining bath with separate vanities and a spacious tiled shower. Upstairs, a fourth bedroom and third full bath offer additional separation and flexibility for overnight guests, work, or hobbies. A brick paver driveway and broad covered front porch complete the home's welcoming exterior. Beyond the property, Fox Run Preserve's trails, community pond, preserved green space, and park with fire pits offer more opportunities to enjoy the outdoors. Downtown Hendersonville and Flat Rock are conveniently nearby. Schedule your showing and experience 151 Monarch for yourself.

Listed by Jonathon Reale and David Lee of Keller Williams Mtn Partners,LLC

$
$
%
$/month over payments
Federal 30-year interest rate: 7.4% last updated on Oct 15, 2026
* All Figures are estimates. Check with your bank or proposed mortgage company for actual interest rates.
This product uses the FRED® API but is not endorsed or certified by the Federal Reserve Bank of St. Louis.

Save FavoriteSchedule TourAsk A QuestionMore Details

4750 Lazy Lane Denver NC 28037

Denver, NC4750 Lazy Lane

Price$799,000

Est. Mortgage: $/month

Open House

MLS Number CAR4400210

  • Residential
  • Next Open House: Sun 10/18 12:00 pm. to 2:00 pm.
  • Bedrooms 3
  • Bathroom 4
  • Square Feet 2,816

Nestled on nearly an acre of serene, wooded waterfront property in the desirable Cozy Cove community, this beautifully updated 2012-built ranch home offers the perfect blend of luxury, comfort, and effortless Lake Norman living. With approximately 2,800 square feet, 3 bedrooms, and 4 full bathrooms, this inviting retreat provides abundant space for relaxation, entertaining, and making cherished family memories. Step inside to find a warm and open layout featuring a spacious living room and family room, plus a versatile bonus space ideal for a home office, playroom, or guest suite. The chef-inspired kitchen is a standout, complete with a generous island boasting a built-in prep sink and seating for four-perfect for casual gatherings or holiday feasts. The luxurious primary suite offers a expansive closet system and a spa-like ensuite bath, while two additional bedrooms each enjoy private baths for added convenience and privacy. Outside, the magic continues with breathtaking lake views and over 100 feet of shoreline. Unwind on the expansive covered back porch with its cozy outdoor fireplace-ideal for morning coffee, evening sunsets, or year-round entertaining. Enjoy easy access to the community dock for boating, fishing, kayaking, or simply soaking in the peaceful waterfront lifestyle. Additional highlights include a 2-car garage, ample storage, Tesla Charger, Generator plug hookup, and thoughtful updates throughout that make this home move-in ready. Floating dock (NOT PICTURED) is not useable, so it does not have a permit. Seller was waiting to submit architecture incase new buyers wanted a design change. Survey can be provided that shows permittable frontage. Seller to provide a credit of $10,000 towards the buyer's future dock construction. Subject to an acceptable offer, lender approval, and all acceptable permitting requirements. Community boat ramp and community dock shared between approx. 12 homes. Located in Denver, NC-just a short drive from Charlotte and all the Lake Norman area has to offer-this home is perfect as a primary residence, weekend getaway, or income-producing vacation rental. Whether you're seeking a peaceful everyday escape or a spectacular waterfront retreat, 4750 Lazy Lane invites you to embrace the lake life you've been dreaming of. Buyer's Agent to verify school assignments.

Listed by Kaylan Schild of The Agency - Charlotte

$
$
%
$/month over payments
Federal 30-year interest rate: 7.4% last updated on Oct 15, 2026
* All Figures are estimates. Check with your bank or proposed mortgage company for actual interest rates.
This product uses the FRED® API but is not endorsed or certified by the Federal Reserve Bank of St. Louis.

Save FavoriteSchedule TourAsk A QuestionMore Details

10120 Mini Ranch Road Waxhaw NC 28173

Waxhaw, NC10120 Mini Ranch Road

Price$799,000

Est. Mortgage: $/month

Coming Soon

MLS Number CAR4432131

  • Residential
  • Bedrooms 3
  • Bathroom 3
  • Square Feet 2,298
  • Acreage 1.71

Listed by Leah Grejdieru of Dedeluxe Living Inc

$
$
%
$/month over payments
Federal 30-year interest rate: 7.4% last updated on Oct 15, 2026
* All Figures are estimates. Check with your bank or proposed mortgage company for actual interest rates.
This product uses the FRED® API but is not endorsed or certified by the Federal Reserve Bank of St. Louis.

Save FavoriteSchedule TourAsk A QuestionMore Details

Broker Reciprocity MLS Grid Logo © 2026 Listings courtesy of Canopy MLS as distributed by MLS GRID. IDX information is provided exclusively for consumers’ personal non-commercial use and may not be used for any purpose other than to identify prospective properties consumers may be interested in purchasing. The IDX data is deemed reliable but is not guaranteed by MLS GRID and may be subject to an end user license agreement prescribed by the Member Participant’s applicable MLS.  Based on information submitted to the MLS GRID as of October 17, 2026 2:17 PM EDT . All data is obtained from various sources and may not have been verified by broker or MLS GRID. Supplied Open House Information is subject to change without notice. All information should be independently reviewed and verified for accuracy. Properties may or may not be listed by the office/agent presenting the information. Some IDX listings have been excluded from this website.