and narrow your search. If you have fewer than 200 results, you can save your search.

Chimney Rock NC

r=7189-7200
6055 Latta Springs Circle Huntersville NC 28078

MLS Number CAR4405877

  • Residential
  • Bedrooms 4
  • Bathroom 4
  • Square Feet 3,268
  • Acreage 0.27

PRICE IMPROVEMENT + SELLER INCENTIVE! Price reduced $7,500 PLUS seller is offering 1% of the purchase price toward a temporary RATE BUYDOWN or allowable closing costs. This beautifully refreshed 3,268-square-foot home is ready for you to move in and get settled before the holiday season! Fresh neutral paint, stunning refinished hardwood floors, new carpet, manicured landscaping, and a professionally rebuilt rear deck give this home a fresh, updated feel. Even the oversized three-car garage has been freshly painted. The spacious floor plan offers 4 bedrooms and 3.5 baths, with all bedrooms and the laundry room conveniently located upstairs. The main level features a living room/flex area and dining room at the front, an open kitchen with granite counters and included refrigerator, sunny breakfast area, great room with fireplace, and oversized flex room, perfect for a home office, media room, playroom, or fitness space in the back area. The oversized primary suite offers plenty of room for a king sized bed, side tables, dresser and you'll still have space for more! A rare bonus: a heated and cooled walk-in attic accessed from the walk-in closet, ideal as a dressing room, private retreat, or abundant climate-controlled storage. Three additional bedrooms, including one with an ensuite bath (think multigenerational living), and the laundry room complete the upper level. Recent improvements include new carpet, fresh interior paint, refinished hardwood floors, and a professionally rebuilt rear deck, all completed July 2026. Additional updates include a roof replaced in 2023, one A/C unit and furnace replaced in 2021, new A/C components on the second unit, new ceiling fans in the downstairs office and an upstairs bedroom, and an EV charger in the garage. Smart thermostats, a whole-house water filtration system (not currently in use), and a premium TV wall mount above the fireplace convey with the home. Standing freezer in garage conveys. The fully fenced backyard offers a large, fairly flat yard for outdoor enjoyment. The Seller has placed an upgraded Home Warranty on the Home which will cover the home (including HVAC units) for 1 Year from date of Closing. This light and bright home is ready for your special touch. Latta Springs offers direct access to Mountain Island Lake with canoe/kayak storage and launch, lakeside pavilion with wood-burning fireplace, community pool with swim team, playground, and private entrance to Latta Nature Preserve. A public boat launch is just minutes away, and boat storage is permitted on the property. A rare opportunity to own a beautifully refreshed home in one of Huntersville's premier water-access communities.

Listed by Lisa Toohey of Lake Norman Realty,Inc.

$
$
%
$/month over payments
Federal 30-year interest rate: 7.4% last updated on Oct 8, 2026
* All Figures are estimates. Check with your bank or proposed mortgage company for actual interest rates.
This product uses the FRED® API but is not endorsed or certified by the Federal Reserve Bank of St. Louis.

Virtual TourSave FavoriteSchedule TourAsk A QuestionMore Details
230 Pisgah View Road Asheville NC 28806

Asheville, NC230 Pisgah View Road

Price$712,000

Est. Mortgage: $/month

MLS Number CAR4402106

  • Land
  • Acreage 2.66
  • County Buncombe

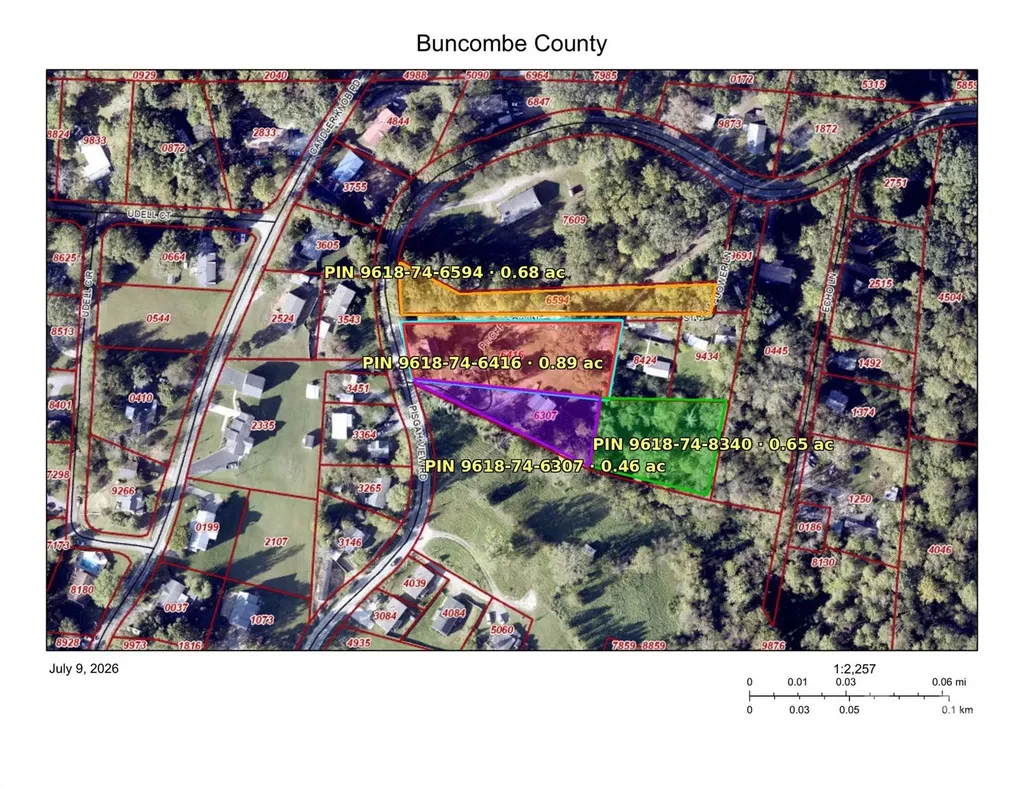
Rare West Asheville opportunity: four adjoining tracts offered together, approximately 2.66 acres just minutes from downtown Asheville, the River Arts District, and I-40. All four parcels are zoned R-3 with no mapped floodplain, offering flexibility for a builder, investor, or private compound. The assemblage includes a cottage at 230 Pisgah View Rd plus three additional lots on Pisgah View Road and Pitchfork Lane. Level to gently rolling terrain with established road frontage. Buyer to verify water, septic, zoning, and build-ability with Buncombe County. Sold as a package.

Listed by Erik Tillman of Roots Property Advisors dba Redtree Property Advisors

$
$
%
$/month over payments
Federal 30-year interest rate: 7.4% last updated on Oct 8, 2026
* All Figures are estimates. Check with your bank or proposed mortgage company for actual interest rates.
This product uses the FRED® API but is not endorsed or certified by the Federal Reserve Bank of St. Louis.

Save FavoriteSchedule TourAsk A QuestionMore Details
230 Pisgah View Road Asheville NC 28806

Asheville, NC230 Pisgah View Road

Price$712,000

Est. Mortgage: $/month

MLS Number CAR4402777

  • Residential
  • Bedrooms 4
  • Bathroom 2
  • Square Feet 906
  • Acreage 2.66

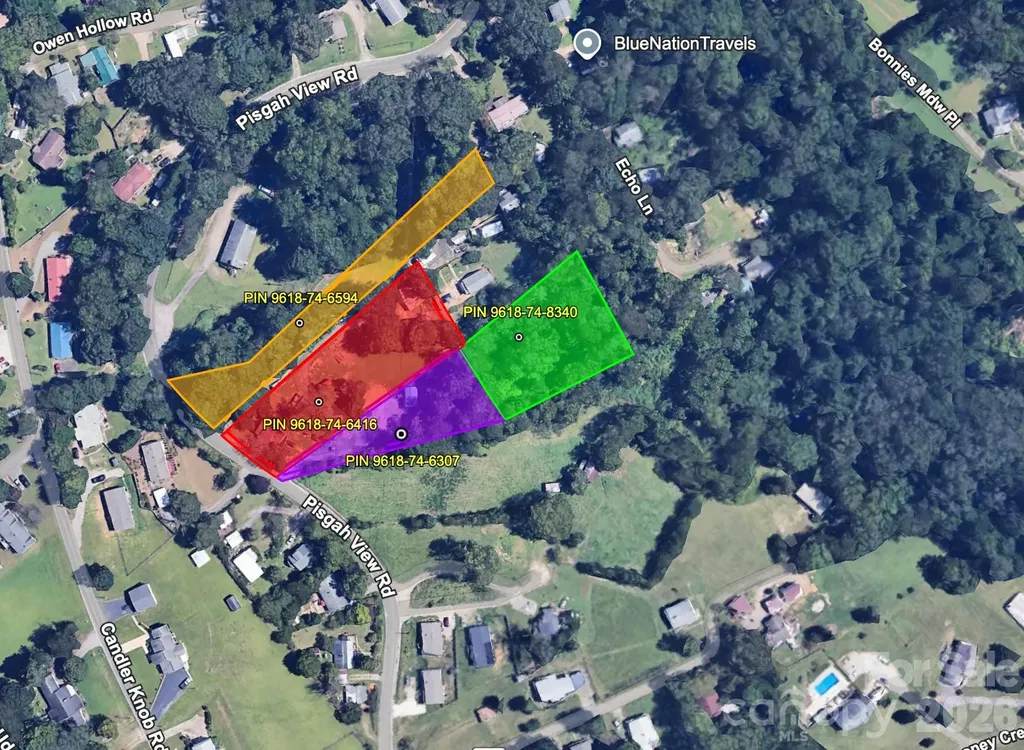
Rare West Asheville opportunity: four adjoining tracts offered together, approximately 2.66 acres just minutes from downtown Asheville, the River Arts District, and I-40. All four parcels are zoned R-3 with no mapped floodplain, offering flexibility for a builder, investor, or private compound. The assemblage includes a cottage at 230 Pisgah View Rd plus three additional lots on Pisgah View Road and Pitchfork Lane. Level to gently rolling terrain with established road frontage. Buyer to verify water, septic, zoning, and build-ability with Buncombe County. Sold as a package.

Listed by Erik Tillman of Roots Property Advisors dba Redtree Property Advisors

$
$
%
$/month over payments
Federal 30-year interest rate: 7.4% last updated on Oct 8, 2026
* All Figures are estimates. Check with your bank or proposed mortgage company for actual interest rates.
This product uses the FRED® API but is not endorsed or certified by the Federal Reserve Bank of St. Louis.

Save FavoriteSchedule TourAsk A QuestionMore Details
38 Scenic View Drive Hendersonville NC 28792

MLS Number CAR4357881

  • Residential
  • Bedrooms 4
  • Bathroom 3
  • Square Feet 3,081
  • Acreage 0.8

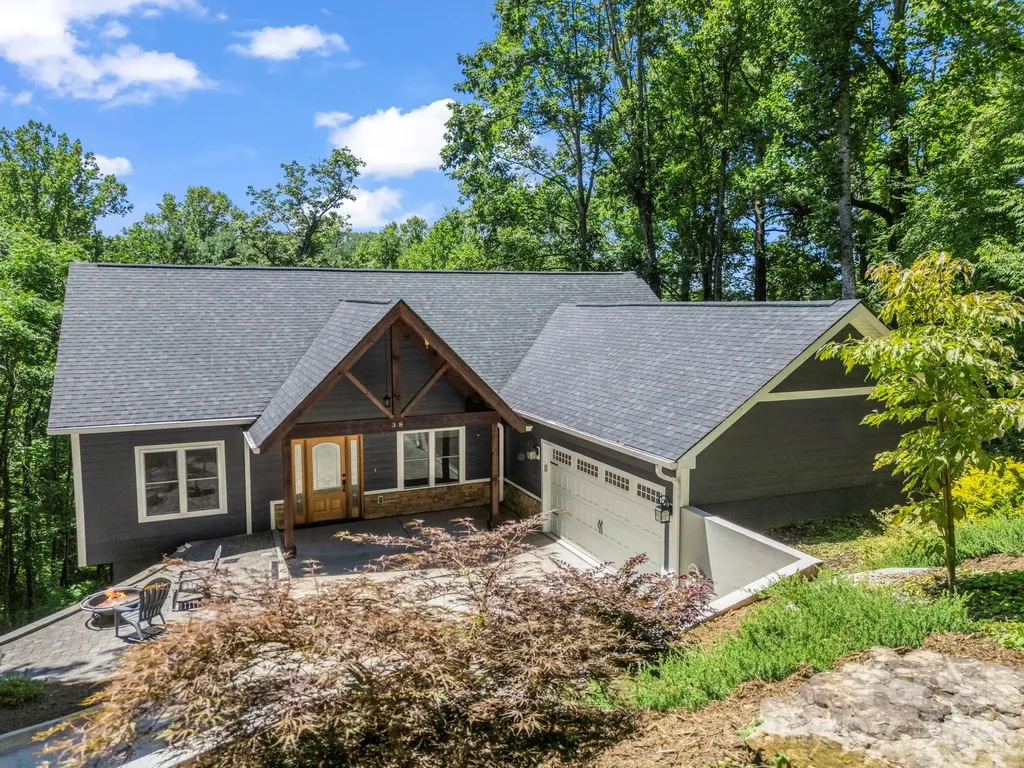
Mountain modern living, flexible space, and easy access to everything that makes Western North Carolina such a great place to call home. An attached two-car garage provides convenient main-level entry into a bright, open-concept great room with new flooring, vaulted tongue-and-groove ceilings, and a stacked-stone fireplace. The kitchen features modern cabinetry, mudroom and coffee-bar built-ins, a generous island, granite countertops, and stainless steel smart appliances. The main level offers a split three-bedroom layout, including a spacious primary suite with a freestanding soaking tub, oversized shower, and walk-in closet. Downstairs, the finished lower level expands the possibilities with a guest bedroom, full bath, kitchenette, flex space, and additional unfinished workshop or storage space. The layout works well for guests, multigenerational living, hobbies, entertainment, or simply having room to spread out. Outdoor living includes a deck with seasonal mountain views and a screened porch surrounded by the wooded setting. The location puts both everyday conveniences and mountain recreation within easy reach. Enjoy convenient access to downtown Hendersonville shopping and dining, Asheville Regional Airport, DuPont State Recreational Forest, Pisgah National Forest, area waterfalls and hiking trails, and Asheville's restaurants, galleries, music, and cultural scene. Listing photography was completed prior to Hurricane Helene in preparation for marketing the property. The home subsequently experienced water intrusion during the storm. Professional mitigation and reconstruction were completed by ServiceMaster, with supporting scope-of-work and paid documentation available for review in MLS attachments.

Listed by Galen Walter of LPT Realty,LLC

$
$
%
$/month over payments
Federal 30-year interest rate: 7.4% last updated on Oct 8, 2026
* All Figures are estimates. Check with your bank or proposed mortgage company for actual interest rates.
This product uses the FRED® API but is not endorsed or certified by the Federal Reserve Bank of St. Louis.

Virtual TourSave FavoriteSchedule TourAsk A QuestionMore Details

2038 Billy Jordan Road Pageland SC 29718

MLS Number CAR4346899

  • Commercial
  • Acreage 21.5

Stunning custom home built to last with high construction standards sitting on 21+ ACRES of LEVEL LAND ready for you to enjoy and bring your vision. Zoned GD (General Development) for residential or commercial use in the heart of Pageland SC. There are existing water, sewer and electrical connections for an RV. Admire this masterpiece from the outside as you drive into the driveway and step in the magnificent front porch, enter through the elegant glass door into the spacious open living room and modern kitchen with top of line finishes such as quartz countertop, SS appliances, oversized island, backsplash, ceramic floors and double sink with garbage disposal that over looks at the backyard. Find two bedrooms and a full bathroom on the right side of the home and on the poolside side the marvelous master room and master bathroom with exquisite selected marvel tile in the standalone shower. This home features: Brazilian hardwood in main living areas, wood looking ceramic tile in the kitchen, and hallways. Construction was done with 2*6 rafters, 2*9 joists and 2*9 framing. Current RV won't convey with the purchase of the home. GD allows for a variety of commercial and residential so you can fulfill your dream here. Verify zoning details and permissible uses with Chesterfield County or the Town of Pageland planning departments. Schedule your showing today.

Listed by Diana Borg of Great Homes of the Carolina LLC

$
$
%
$/month over payments
Federal 30-year interest rate: 7.4% last updated on Oct 8, 2026
* All Figures are estimates. Check with your bank or proposed mortgage company for actual interest rates.
This product uses the FRED® API but is not endorsed or certified by the Federal Reserve Bank of St. Louis.

Save FavoriteSchedule TourAsk A QuestionMore Details

1867 Bills Creek Road Lake Lure NC 28746

Lake Lure, NC1867 Bills Creek Road

Price$711,000

Est. Mortgage: $/month

MLS Number CAR4423300

  • Residential
  • Bedrooms 3
  • Bathroom 3
  • Square Feet 1,927
  • Acreage 3.38

A storybook setting reminiscent of a Norman Rockwell painting welcomes you to this lovingly maintained 3.38-acre property in Lake Lure. Manicured pasture, fruit trees, and a grand pecan tree frame the freshly stained and sealed 3-bedroom, 3-bath log cabin and 4-stall barn. Set in the foothills of Western North Carolina, yet convenient to grocery shopping, restaurants, and the Tryon International Equestrian Center (TIEC). This property reflects the original owners' attention to detail and years of thoughtful care. Inside, a classic wall of windows and cathedral ceilings create an airy, inviting living space centered around a freestanding gas-log fireplace. The adjoining island kitchen features granite countertops and stainless-steel appliances. The main-level primary suite offers an ensuite bath with a double vanity and jetted tub, while a guest bedroom, full bath, and laundry closet complete the main floor. Upstairs, the loft bedroom includes its own full bath and views across the front yard, with glimpses of the moon and stars to enjoy without even leaving your bed. Outside, the fenced backyard offers room to play or relax, while peach trees, flower beds, and a majestic pecan tree create a picturesque backdrop for watching hummingbirds and other wildlife. The barn includes four stalls, a workshop, electricity, a hayloft, and additional storage for hobbies and equipment. A whole-house Generac generator and water filtration system for the home add everyday convenience. Built and occupied exclusively by the original owners, this home and property have been a true labor of love. Furnishings, tools, and lawn mower are negotiable.

Listed by Wes Cleary of Team Cleary Real Estate Inc

$
$
%
$/month over payments
Federal 30-year interest rate: 7.4% last updated on Oct 8, 2026
* All Figures are estimates. Check with your bank or proposed mortgage company for actual interest rates.
This product uses the FRED® API but is not endorsed or certified by the Federal Reserve Bank of St. Louis.

Save FavoriteSchedule TourAsk A QuestionMore Details

9941 Cask Way Huntersville NC 28078

Huntersville, NC9941 Cask Way

Price$710,855

Est. Mortgage: $/month

Pending

MLS Number CAR4346357

  • Residential
  • Bedrooms 4
  • Bathroom 4
  • Square Feet 2,675
  • Acreage 0.3

Listed by Phil Tirabassi of Mattamy Carolina Corporation

$
$
%
$/month over payments
Federal 30-year interest rate: 7.4% last updated on Oct 8, 2026
* All Figures are estimates. Check with your bank or proposed mortgage company for actual interest rates.
This product uses the FRED® API but is not endorsed or certified by the Federal Reserve Bank of St. Louis.

Save FavoriteSchedule TourAsk A QuestionMore Details

601,610,611 Basinger Lane Kannapolis NC 28083

MLS Number CAR4288582

  • Commercial
  • Acreage 7.1

7.1 acres located right off of Interstate 85 and priced below tax value. Other amenities are located close by including QT and Bojangles directly across the street. Land joins the Atrium-Kannapolis Medical facility. Hotel, restaurants and truck stop at enterchange. Prime location for development. Water and sewer available at cross street (Lane). Currently zoned Limited Commercial with many options available for usage. Centrally located between Charlotte and the Greensboro regions. The house located on the property parcel (5633-40-1906) is in average condition. House is of no value. Could be used for an office. Well and septic on property but buyer would need to verify if operable. 3 parcels combine for the 7.1 acres. Seller wants to sell all together. Buyer and buyer agent to verify zoning restriction and regulations with proper authorities. Watershed restrictions apply.

Listed by Robbie Bentley of Bentley Realty

$
$
%
$/month over payments
Federal 30-year interest rate: 7.4% last updated on Oct 8, 2026
* All Figures are estimates. Check with your bank or proposed mortgage company for actual interest rates.
This product uses the FRED® API but is not endorsed or certified by the Federal Reserve Bank of St. Louis.

Save FavoriteSchedule TourAsk A QuestionMore Details

404 E Waterlynn Road Mooresville NC 28115

Mooresville, NC404 E Waterlynn Road

Price$710,000

Est. Mortgage: $/month

MLS Number CAR4405516

  • Residential
  • Bedrooms 5
  • Bathroom 4
  • Square Feet 3,720
  • Acreage 0.25

Located in a close-knit, established Mooresville neighborhood, this brick five-bedroom, four-bathroom home is designed for the way you actually live. The exceptionally spacious layout features generously sized rooms, a large master closet, and abundant storage throughout, offering the perfect balance of open gathering areas and private spaces for work or hosting guests. The outdoor living space truly sets this home apart. A large covered porch overlooks a private, mature tree line and includes a convenient natural gas hookup that is ready for your grill. Practicality meets peace of mind with a three-car garage featuring plentiful overhead organization, generous space for hobbies and parking, plus a dedicated whole-home generator connection so you are never left in the dark. From the brick exterior and welcoming front porch to the private backyard setting, this home offers a rare combination of space, function, and a wonderful community. This is one you will want to experience in person.

Listed by Barry Draughon of ERA Live Moore (draughonteam@gmail.com), Spencer Caraway of ERA Live Moore

$
$
%
$/month over payments
Federal 30-year interest rate: 7.4% last updated on Oct 8, 2026
* All Figures are estimates. Check with your bank or proposed mortgage company for actual interest rates.
This product uses the FRED® API but is not endorsed or certified by the Federal Reserve Bank of St. Louis.

Virtual TourSave FavoriteSchedule TourAsk A QuestionMore Details
645 Belle Grove Drive Clover SC 29710

Clover, SC645 Belle Grove Drive

Price$710,000

Est. Mortgage: $/month

MLS Number CAR4400524

  • Residential
  • Bedrooms 5
  • Bathroom 5
  • Square Feet 3,771
  • Acreage 0.19

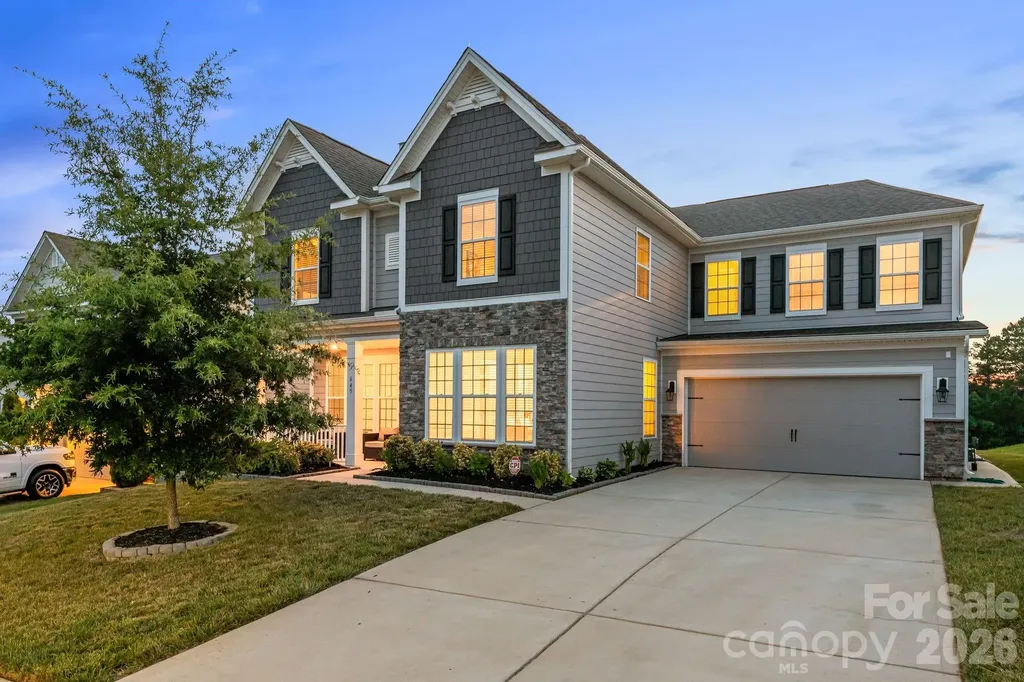
Welcome to this beautifully maintained 5-bedroom, 4.5-bath home in the sought-after Cypress Pointe community! Fresh interior paint and a stunning custom accent wall create a warm, inviting first impression the moment you walk through the door. Designed with both comfort and functionality in mind, the main level features a private home office, a formal dining room, and a spacious open-concept living area where the kitchen, breakfast area, and family room come together seamlessly. The large kitchen island creates the perfect gathering space for everyday living, entertaining, and making lasting memories. A main-level guest bedroom with a full bath offers flexibility for visitors or multi-generational living. Upstairs, you'll find an expansive bonus room ideal for a media room, playroom, or additional living space, along with a spacious primary suite, generously sized secondary bedrooms, and a conveniently located laundry room. Located in the desirable Cypress Pointe community, residents enjoy access to a neighborhood pool and playground while being just minutes from Lake Wylie, shopping, dining, and everyday conveniences. Charlotte Douglas International Airport is approximately 30 minutes away, making travel and commuting to the greater Charlotte area a breeze. Offering space, style, and an exceptional floor plan, this move-in ready home is ready to welcome its next owners.

Listed by Vallery Flores Rivera of Keller Williams Ballantyne Area

$
$
%
$/month over payments
Federal 30-year interest rate: 7.4% last updated on Oct 8, 2026
* All Figures are estimates. Check with your bank or proposed mortgage company for actual interest rates.
This product uses the FRED® API but is not endorsed or certified by the Federal Reserve Bank of St. Louis.

Virtual TourSave FavoriteSchedule TourAsk A QuestionMore Details

2423 Baxter Place SE Concord NC 28025

Concord, NC2423 Baxter Place SE

Price$710,000

Est. Mortgage: $/month

MLS Number CAR4429182

  • Residential
  • Bedrooms 5
  • Bathroom 4
  • Square Feet 3,181
  • Acreage 0.25

Luxurious farmhouse-style home with countless upgrades tucked into nature. Step into effortless living in this meticulously maintained 5-bedroom, 4-bathroom home, perfectly positioned on a quiet, tree-lined cul-de-sac. Built for modern comfort, the open-concept main floor features scratch-resistant hardwood floors, abundant natural light, and a spacious gourmet kitchen equipped with quartz countertops, custom soft-close cabinetry, and stainless-steel appliances. Flow seamlessly from the living area out to a screened-in porch through a 4-panel glass slider, or enjoy the beautifully landscaped fenced in backyard complete with an established garden. 13 raised beds offer continuous growing opportunities and sitting behind the retaining wall are fruit-bearing apple and pear trees on a sloped terrace. If you love hearing the sounds of nature (birdsong, owls, frogs, crickets) this is the spot to both see it and hear it all. Newly constructed in 2020, this home provides total peace of mind, dual high-efficiency HVAC systems, tankless water heater, and high-end GE appliances throughout. Additional upgrades include coffered ceilings in the living room and office, tray ceiling in the Master bedroom and a spa-inspired bathroom with a double vanity and rainfall shower. The Bedford Farms community includes a pool, playground / common-area, and a scenic trail. Located just blocks from local parks, coffee shops, and top-rated schools, this vibrant neighborhood offers unmatched convenience. Move-in ready and waiting for its next chapter.

Listed by Tracy Dowling of Homecoin.com

$
$
%
$/month over payments
Federal 30-year interest rate: 7.4% last updated on Oct 8, 2026
* All Figures are estimates. Check with your bank or proposed mortgage company for actual interest rates.
This product uses the FRED® API but is not endorsed or certified by the Federal Reserve Bank of St. Louis.

Save FavoriteSchedule TourAsk A QuestionMore Details

415 Treetop Lane Waynesville NC 28785

Waynesville, NC415 Treetop Lane

Price$710,000

Est. Mortgage: $/month

MLS Number CAR4360054

  • Residential
  • Bedrooms 3
  • Bathroom 3
  • Square Feet 1,884
  • Acreage 5.51

PRIVATE 5.5-ACRE RIDGETOP RETREAT WITH SUNRISE & SUNSET VIEWS! Perched at approximately 3,500 feet in elevation at the end of a private ridgeline, this mountain home offers a rare combination of acreage, privacy, and breathtaking long-range views in multiple directions. Eastern views toward Lake Junaluska, and western sunsets over the Cataloochee Divide and surrounding Great Smoky Mountains. With approximately 5.51 acres, including a rare double lot, there is room to enjoy the peaceful natural setting, wildlife, and your own private walking trail along the ridgeline on this property. Natural light fills the home. French doors and full-length decks on both levels create an easy connection between indoor living and the spectacular outdoor setting. The versatile floor plan offers 3 bedrooms plus additional flexible space for a home office, hobby room, guests, or whatever best suits your lifestyle. The driveway provides convenient access to both levels of the home, and the attached garage adds everyday practicality. Whether you are searching for a full-time mountain home, a peaceful second home, or a private retreat surrounded by nature, this property offers an exceptional setting that is increasingly difficult to find. ---- Motivated seller offering a $10,000 credit at closing for future updates. Come experience the privacy, acreage, and remarkable views that make 415 Treetop Lane truly special.

Listed by Jaci Reynolds and Davis Reynolds of RE/MAX Executive

$
$
%
$/month over payments
Federal 30-year interest rate: 7.4% last updated on Oct 8, 2026
* All Figures are estimates. Check with your bank or proposed mortgage company for actual interest rates.
This product uses the FRED® API but is not endorsed or certified by the Federal Reserve Bank of St. Louis.

Virtual TourSave FavoriteSchedule TourAsk A QuestionMore Details

Broker Reciprocity MLS Grid Logo © 2026 Listings courtesy of Canopy MLS as distributed by MLS GRID. IDX information is provided exclusively for consumers’ personal non-commercial use and may not be used for any purpose other than to identify prospective properties consumers may be interested in purchasing. The IDX data is deemed reliable but is not guaranteed by MLS GRID and may be subject to an end user license agreement prescribed by the Member Participant’s applicable MLS.  Based on information submitted to the MLS GRID as of October 12, 2026 11:48 AM UTC . All data is obtained from various sources and may not have been verified by broker or MLS GRID. Supplied Open House Information is subject to change without notice. All information should be independently reviewed and verified for accuracy. Properties may or may not be listed by the office/agent presenting the information. Some IDX listings have been excluded from this website.