and narrow your search. If you have fewer than 200 results, you can save your search.

Chimney Rock NC

r=7393-7404
577 Cottage Garden Lane Belmont NC 28012

Belmont, NC577 Cottage Garden Lane

Price$699,900

Est. Mortgage: $/month

MLS Number CAR4403565

  • Residential
  • Bedrooms 5
  • Bathroom 4
  • Square Feet 3,168
  • Acreage 0.21

Belmont's Newest Single Family Community with direct access to and includes a Daniel Stowe Botanical Gardens Membership! Welcome to The Stonefield, a thoughtfully crafted home that blends classic design with modern, open-concept living. From the moment you enter, you'll appreciate the seamless flow of spaces designed for both everyday comfort and effortless entertaining. The spacious kitchen with an oversized island is adjacent to the breakfast area and overlooks the family room, creating a central gathering place where everyone feels connected. The kitchen is equipped with quartz countertops, built in double ovens, a 36" gas cooktop with pot filler above and refrigerator. Cozy fireplace in the family room and a covered screened rear porch and side porch just off the breakfast area. A private study just off the foyer, guest suite with private ensuite and walk in shower along with windows galore finish out the main floor of this beautifully unique home. Upstairs you'll find an open loft, 3 secondary bedrooms with walk in closets, secondary bathroom with duel sinks a laundry room already equipped with a washer and dryer, and the oversized primary bedroom with side porch, walk in closet, and deluxe bathroom that includes a large soaking tub. This home is a must see!

Listed by Maria Phillips and Neci Adams of DRB Group of North Carolina,LLC

$
$
%
$/month over payments
Federal 30-year interest rate: 7.4% last updated on Oct 8, 2026
* All Figures are estimates. Check with your bank or proposed mortgage company for actual interest rates.
This product uses the FRED® API but is not endorsed or certified by the Federal Reserve Bank of St. Louis.

Save FavoriteSchedule TourAsk A QuestionMore Details

5091 Havencrest Drive Fort Mill SC 29715

Fort Mill, SC5091 Havencrest Drive

Price$699,900

Est. Mortgage: $/month

MLS Number CAR4421716

  • Residential
  • Bedrooms 5
  • Bathroom 4
  • Square Feet 3,426
  • Acreage 0.33

This stunning and spacious 5-bedroom, 3.5-bath home offers a versatile two-story floor plan with tasteful updates throughout, including brand-new carpet! A main-level bedroom with en-suite bath makes for an ideal place for overnight guests or multigenerational living. The drop zone/planning station provides a convenient place to store everyday essentials while also offering the perfect spot for work projects or homework, while the dedicated office provides privacy and quiet when needed. Moving into the open-concept living area, the living room and breakfast area are both easily accessible to the kitchen, highlighted by a large central island with a sunken farmhouse sink! The butler's pantry between the kitchen and dining room is the perfect place to store your favorite snacks and drinks or serve guests while hosting dinner. Upstairs, a large loft makes for a fantastic media area or flexible space for a gym or hobby room. You will love the primary suite from the moment you step inside. Tray ceilings and crown molding create a grand feel, while the spa-like bathroom boasts a tile-surround shower, tile-surround soaking tub, and dual vanities, making everyday living a breeze! The three additional bedrooms are all generously sized and include their own walk-in closets. The updates do not stop inside. Outdoors, enjoy a fenced backyard, covered rear patio, custom pergola, hot tub, and in-ground irrigation, creating an inviting space to relax and unwind. Additional highlights include a 2-car attached garage, water filtration and softener systems, an included washer and dryer, and an architectural-shingle roof. Community amenities include a clubhouse, two outdoor pools, a dog park, playground, tennis courts, sidewalks, and walking trails. With easy access to both I-77 and I-485, getting to and from Charlotte is a breeze!

Listed by Nicole McAlister of Keller Williams Ballantyne Area

$
$
%
$/month over payments
Federal 30-year interest rate: 7.4% last updated on Oct 8, 2026
* All Figures are estimates. Check with your bank or proposed mortgage company for actual interest rates.
This product uses the FRED® API but is not endorsed or certified by the Federal Reserve Bank of St. Louis.

Virtual TourSave FavoriteSchedule TourAsk A QuestionMore Details

8360 Pleasant Meadows Lane Rockwell NC 28138

MLS Number CAR4431113

  • Residential
  • Bedrooms 4
  • Bathroom 4
  • Square Feet 3,434
  • Acreage 2.22

Welcome to 8360 Pleasant Meadows Lane, where spacious living and room to enjoy the outdoors come together on 2.22 acres! Offering 3,434 heated square feet, this 4-bedroom, 4-bath home features a versatile floor plan, with two bedrooms on the main level, including the primary suite. Soaring ceilings and abundant natural light create an open, airy feel, while the kitchen, living, and dining areas flow seamlessly for everyday living and entertaining. The upstairs offers 2 additional bedrooms, each with their own bathrooms and a large separate finished bonus room. Outside, a covered front wrap around porch and a covered back porch that leads to a backyard that was made for relaxing and entertaining, complete with a fire pit, and swing. The property also features an attached 2-car garage plus a detached carport, providing plenty of space for vehicles, storage, or recreational equipment. Located in Cabarrus County and the desirable Mount Pleasant school district, this property combines a peaceful setting with over 3,400 square feet of living space and plenty of room to spread out. The home sits on 1.842 acres, with a separate septic lot across the street that includes an additional .38 acres, totaling the 2.22 acres. With 4 bedrooms, 4 full bathrooms and inviting indoor and outdoor spaces, this is one you'll want to see!

Listed by Nicole Redmond and Brylie Newton of NorthGroup Real Estate LLC

$
$
%
$/month over payments
Federal 30-year interest rate: 7.4% last updated on Oct 8, 2026
* All Figures are estimates. Check with your bank or proposed mortgage company for actual interest rates.
This product uses the FRED® API but is not endorsed or certified by the Federal Reserve Bank of St. Louis.

Save FavoriteSchedule TourAsk A QuestionMore Details

6306 Pigeon Road Canton NC 28716

MLS Number CAR4425306

  • Commercial
  • Property SubType BUSINESS
  • Square Feet 4,086
  • Acreage 3.89

Located in the heart of Haywood County at the signaled intersection of Hwy 276 (Pigeon Rd/Cruso), Hwy 215 (Love Joy Rd) and Hwy 110 (Pisgah Dr). Two of these scenic routes will lead you to the Blue Ridge Parkway. The property consists of 3.89 acres and is bordered by the Pigeon River with the Blue Ridge Mountains as your backdrop. Approximately 10 minutes from Waynesville, NC (the Gateway to the Smokies); 10 minutes from Canton, NC; and 20 minutes from Asheville, NC. Currently operated as a restaurant (Jukebox Junction). The main level of the building offers approximately 4086 square feet with a partially unfinished basement. Approximately 430 feet of road frontage along HWY 276. All contents of the building, including decor and restaurant equipment, belong to the tenant. The trade name Jukebox Junction belongs to the tenant. The tenant is willing to sell equipment and the business to a potential buyer. A portion of the property is located in a flood zone.

Listed by Mitch Miller of Premier Sotheby’s International Realty

$
$
%
$/month over payments
Federal 30-year interest rate: 7.4% last updated on Oct 8, 2026
* All Figures are estimates. Check with your bank or proposed mortgage company for actual interest rates.
This product uses the FRED® API but is not endorsed or certified by the Federal Reserve Bank of St. Louis.

Save FavoriteSchedule TourAsk A QuestionMore Details

4943 Elmhurst Drive NE Hickory NC 28601

Hickory, NC4943 Elmhurst Drive NE

Price$699,900

Est. Mortgage: $/month

Coming Soon

MLS Number CAR4432465

  • Residential
  • Bedrooms 4
  • Bathroom 4
  • Square Feet 4,274
  • Acreage 0.57

Tucked at the end of a quiet cul-de-sac in the sought-after Catawba Springs golf course community, this brick two-story sits on a beautifully landscaped 0.57-acre lot with mature trees, a fenced backyard, and an inground pool, a private retreat ready for summer gatherings and relaxed evenings at home. The main level offers 1,756 sq ft of well-planned living space. The living room is the heart of the home, with a soaring cathedral ceiling and a wood-burning fireplace. A formal dining room is ready for holidays and dinner parties, and a dedicated office makes working from home easy. The large kitchen features a wall oven and electric range with plenty of room to cook and gather. The spacious main-level primary suite includes a private bath with a large walk-in shower and opens directly to the screened portion of the deck, the perfect spot for morning coffee overlooking the yard. A half bath for guests completes the main floor. Upstairs, you'll find three generously sized bedrooms and a full bath, giving everyone room to spread out. The basement adds outstanding flexibility, with a large rec room warmed by a second wood-burning fireplace, a kitchenette, a full bath with laundry, and sliding doors leading outside. It's ideal for a game room, guest quarters, or entertaining poolside. A one-bay basement garage is a great bonus for a workshop, lawn equipment, or extra storage, in addition to the large two-bay garage on the main level. With 4 bedrooms, 3.5 baths, three garage bays, two fireplaces, a pool, and a gorgeous, private yard in an established golf course neighborhood, this home offers space, comfort, and lifestyle all in one. Schedule your showing today!

Listed by Melissa Wright of Carolina Mountain Sales

$
$
%
$/month over payments
Federal 30-year interest rate: 7.4% last updated on Oct 8, 2026
* All Figures are estimates. Check with your bank or proposed mortgage company for actual interest rates.
This product uses the FRED® API but is not endorsed or certified by the Federal Reserve Bank of St. Louis.

Save FavoriteSchedule TourAsk A QuestionMore Details

300 Williams Circle Lake Lure NC 28746

Lake Lure, NC300 Williams Circle

Price$699,900

Est. Mortgage: $/month

Active With Contract

MLS Number CAR4364114

  • Residential
  • Bedrooms 3
  • Bathroom 3
  • Square Feet 3,101
  • Acreage 4.63

Enjoy the peace and tranquility of your own slice of North Carolina's mountain paradise nestled the stunning views of the Blue Ridge Mountains in Riverbend Highlands perfectly positioned on 4.63 acres! Mountain living at it's finest! This is the kind of mountain escape people search for, but rarely find...EXQUISIT fully furnished 3BD/2.5BA cabin spanning over 3,000 square feet offering the perfect blend of comfort, privacy, and natural beauty! Make it your quiet mountain escape or an part-time income producing retreat! Covered front porch welcomes you inside to a spacious family room featuring cathedral ceiling, massive wall of windows to the view, and a stone FP/wood! Open to the kitchen with all appliances, breakfast bar, pantry, and dining area! 2 bedrooms, full bath tub/shower, and a half bath! Up the staircase to your seating area to your exquisite primary suite with it's own stone FP/gas logs, seating area, and a private deck to soak in the views! Primary full bath with tiled walk-in shower! Down to the basement to the media room, wet bar, stone FP/gas, laundry room with W/D and mop sink, flex room, and a utility room with tankless water heater and stand up freezer.! Enjoy the privacy of your own hot tub/Bullfrog. Expansive wrap around decks on main and lower levels! To get to these incredible view, it does require a drive up the mountain on a gravel road that is maintained 24/7. Conveniently located to Chimney Rock State Park and Village, Lake Lure to reach iconic hikes, waterfront, close to shopping and restaurants , and major highways! Schedule your appointment soon!

Listed by Jody Key of Purple Martin Realty,Inc.

$
$
%
$/month over payments
Federal 30-year interest rate: 7.4% last updated on Oct 8, 2026
* All Figures are estimates. Check with your bank or proposed mortgage company for actual interest rates.
This product uses the FRED® API but is not endorsed or certified by the Federal Reserve Bank of St. Louis.

Save FavoriteSchedule TourAsk A QuestionMore Details

1424 Twin Leaf Road Fort Mill SC 29715

Fort Mill, SC1424 Twin Leaf Road

Price$699,900

Est. Mortgage: $/month

MLS Number CAR4433153

  • Residential
  • Bedrooms 3
  • Bathroom 3
  • Square Feet 2,796
  • Acreage 0.15

Welcome to The Adventurer, a home created for bold thinkers and those who embrace life to the fullest. Spacious by design and rich with possibilities, this floor plan offers the flexibility to shape your home around the way you live. The open-concept kitchen and gathering room anchor the main level, flowing effortlessly to the outdoor living space. Perfect for hosting, relaxing, and everything in between. Home Highlights: Spacious open-concept kitchen and gathering room with seamless connection to outdoor living Luxurious owner's suite Gourmet kitchen Second floor with added bedroom and bathroom Expanded outdoor living with fireplace

Listed by Yesi Casado and Jeff DeMatteis of DRB Group of North Carolina,LLC

$
$
%
$/month over payments
Federal 30-year interest rate: 7.4% last updated on Oct 8, 2026
* All Figures are estimates. Check with your bank or proposed mortgage company for actual interest rates.
This product uses the FRED® API but is not endorsed or certified by the Federal Reserve Bank of St. Louis.

Save FavoriteSchedule TourAsk A QuestionMore Details

4935 Vagabond Lane Sherrills Ford NC 28673

MLS Number CAR4426102

  • Residential
  • Bedrooms 3
  • Bathroom 2
  • Square Feet 1,934
  • Acreage 0.5

If you're looking for cookie cutter, keep scrolling. This Lake Norman property is anything but ordinary! What began as a single-wide mobile home has evolved over the years into a much larger lake retreat that from the exterior looks more like a brick ranch. The original home remains incorporated in to the structure. The additions created significantly more living and entertaining space. Situated on a fantastic lot in a wide cove just off the main channel. The owners designed the interior with gathering in mind, with three bedrooms, a bunk room and even a sleeping space in the living room. It's quirky, comfortable and unapologetically built for bringing a crowd to the lake. The existing dock/boathouse will need replacement giving the future owner an opportunity to create a set up that suits how they plan to enjoy the property, subject to approvals of course.

Listed by Anna Wiseman of RE/MAX Lifestyle

$
$
%
$/month over payments
Federal 30-year interest rate: 7.4% last updated on Oct 8, 2026
* All Figures are estimates. Check with your bank or proposed mortgage company for actual interest rates.
This product uses the FRED® API but is not endorsed or certified by the Federal Reserve Bank of St. Louis.

Virtual TourSave FavoriteSchedule TourAsk A QuestionMore Details

3924 Tuckaseegee Road Charlotte NC 28208

Charlotte, NC3924 Tuckaseegee Road

Price$699,900

Est. Mortgage: $/month

MLS Number CAR4433383

  • MultiFamily
  • Bedrooms 6
  • Square Feet 3,040
  • Acreage 0.1
  • Property SubType Residential Income

Own an entire duplex in the fastest growing neighborhood in Charlotte! NO RENT RESTRICTIONS! AirBNB, high end corporate rental, live in one side, rent out the other, possibilities are endless!

Listed by Andrea Ochoa of Collective Realty LLC

$
$
%
$/month over payments
Federal 30-year interest rate: 7.4% last updated on Oct 8, 2026
* All Figures are estimates. Check with your bank or proposed mortgage company for actual interest rates.
This product uses the FRED® API but is not endorsed or certified by the Federal Reserve Bank of St. Louis.

Save FavoriteSchedule TourAsk A QuestionMore Details

2090 Zacks Fork Road Lenoir NC 28645

Lenoir, NC2090 Zacks Fork Road

Price$699,900

Est. Mortgage: $/month

MLS Number CAR4369438

  • Residential
  • Bedrooms 2
  • Bathroom 2
  • Square Feet 1,664
  • Acreage 192.44

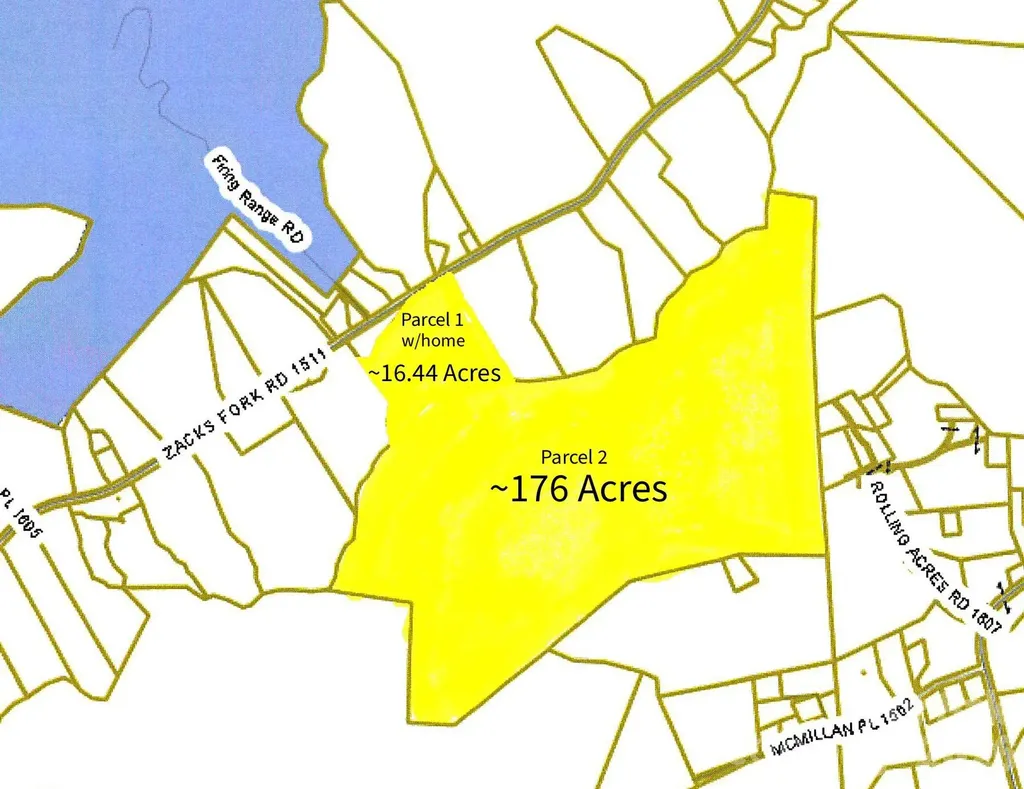
Exceptional opportunity to own approximately 192 acres of wooded, sloping land in the scenic foothills of Lenoir at 2090 Zacks Fork Road. This unique offering includes two parcels being sold together: a 16.44± acre tract featuring a 2-bedroom, 1.5-bath home, and an adjoining 176± acre parcel of primarily timberland. The expansive acreage is heavily wooded and offers significant potential for possible timber investment, recreational use, or long-term land holding. The existing home provides immediate use as a primary residence, hunting cabin, or income-producing rental. A current tenant is in place and has expressed interest in remaining, offering potential for continued rental income. With its mountainous terrain, privacy, and abundant natural surroundings, this property is ideal for investors, outdoor enthusiasts, or those seeking a large private tract in a convenient Caldwell County location. Utilities are Blue Ridge Energy (power), Spectrum Internet, Private well and Septic Tank. The large parcel of acreage is currently leased for hunting purposes. Sellers have never lived in the home...it has always been an investment property for them. See Assoc. Docs for disclosures, GIS info, septic tank permit, etc. Potential leak in roof of house. Rare find to be able to buy almost 200 acres in a convenient location of Caldwell County! CALL TODAY!

Listed by Kathryn Herman and Carly Pruitt of Coldwell Banker Boyd & Hassell

$
$
%
$/month over payments
Federal 30-year interest rate: 7.4% last updated on Oct 8, 2026
* All Figures are estimates. Check with your bank or proposed mortgage company for actual interest rates.
This product uses the FRED® API but is not endorsed or certified by the Federal Reserve Bank of St. Louis.

Save FavoriteSchedule TourAsk A QuestionMore Details

5068 Mclaughlin Loop Waxhaw NC 28173

Waxhaw, NC5068 Mclaughlin Loop

Price$699,900

Est. Mortgage: $/month

MLS Number CAR4375296

  • Residential
  • Bedrooms 4
  • Bathroom 4
  • Square Feet 3,474
  • Acreage 0.36

Step into this marvelous McDowell plan in the highly sought after Rone Creek community of Waxhaw! This floorplan offers 4 bedrooms, 3.5 baths, and more than 3,400 square feet of living space. The primary suite is on the main and features a tray ceiling, large walk-in closet, and a tiled, luxury shower with bench seat and semi-frameless door. The 2-story great room has a direct-vent, Cosmo fireplace with a shiplap accent wall. The designer kitchen has white cabinets with a contrasting Evergreen island, quartz counters, tile backsplash, a shiplap range hood, and stainless appliances, including a gas cooktop. Cabinets extend into the breakfast area to create a perfect entertaining buffet. The butler pantry with built-in wine refrigerator connects to the dining room with tray ceiling. The main floor is completed with a laundry room with cabinets & sink, mud room with built-in drop zone, foyer with tray ceiling, and a half bath. The upper floor has 9-foot ceilings and has a bedroom with ensuite bath, two bedrooms that share a Jack-n-Jill bath, and a loft with a large, unfinished storage closet. Visit today and find out more!

Listed by Michael Conley of Eastwood Homes

$
$
%
$/month over payments
Federal 30-year interest rate: 7.4% last updated on Oct 8, 2026
* All Figures are estimates. Check with your bank or proposed mortgage company for actual interest rates.
This product uses the FRED® API but is not endorsed or certified by the Federal Reserve Bank of St. Louis.

Virtual TourSave FavoriteSchedule TourAsk A QuestionMore Details

45 Brown Bear Ridge Trail Zirconia NC 28790

MLS Number CAR4405403

  • Residential
  • Bedrooms 3
  • Bathroom 4
  • Square Feet 4,632
  • Acreage 3.66

Serene luxury wrapped in a forested embrace, this stucco-and-stone estate rests on 3.66 private, tree-canopied acres. Step through the arched glass entry to soaring ceilings and huge windows, then flow into a chef's kitchen with granite islands and double wall ovens perfect for entertaining. The primary suite on main features a vaulted ceiling and bath. Downstairs, currently used as a game lounge, keeps every gathering lively. An oversized steam/jet shower is for post-hike relaxation. A whole-house generator promises year-round peace of mind. Outside dine al-fresco on the forest-view deck and wander rock-lined garden paths, or simply watch the seasons change through walls of windows that frame your own woodland backdrop. Convenient to downtown Hendersonville, Asheville, and Greenville, SC, and minutes to trails such as the Carl Sandburg Home and Dupont Forest. Whether you crave weekend adventure or year-round sanctuary, Brown Bear Ridge Trail- five-star comforts perfectly unplugged.

Listed by Monica Rousseau of Realty ONE Group Pivot Asheville (monica@rogpivot.com), Ben Graham of Realty ONE Group Pivot Hendersonville

$
$
%
$/month over payments
Federal 30-year interest rate: 7.4% last updated on Oct 8, 2026
* All Figures are estimates. Check with your bank or proposed mortgage company for actual interest rates.
This product uses the FRED® API but is not endorsed or certified by the Federal Reserve Bank of St. Louis.

Save FavoriteSchedule TourAsk A QuestionMore Details

Broker Reciprocity MLS Grid Logo © 2026 Listings courtesy of Canopy MLS as distributed by MLS GRID. IDX information is provided exclusively for consumers’ personal non-commercial use and may not be used for any purpose other than to identify prospective properties consumers may be interested in purchasing. The IDX data is deemed reliable but is not guaranteed by MLS GRID and may be subject to an end user license agreement prescribed by the Member Participant’s applicable MLS.  Based on information submitted to the MLS GRID as of October 11, 2026 5:46 PM UTC . All data is obtained from various sources and may not have been verified by broker or MLS GRID. Supplied Open House Information is subject to change without notice. All information should be independently reviewed and verified for accuracy. Properties may or may not be listed by the office/agent presenting the information. Some IDX listings have been excluded from this website.