and narrow your search. If you have fewer than 200 results, you can save your search.

Chimney Rock NC

r=7777-7788
12726 Rusty Blackbird Way Charlotte NC 28278

MLS Number CAR4409710

  • Residential
  • Bedrooms 4
  • Bathroom 4
  • Square Feet 3,293
  • Acreage 0.26

This beautifully maintained home offers a comfortable blend of style, functionality, and everyday living. There are 4 bedrooms, 2 full bathrooms and 2 half bathrooms, plus a spacious upstairs bonus room. The main level features an inviting open floor plan with hardwood flooring, a spacious great room with a gas-log fireplace, formal dining room, breakfast area, and a gourmet kitchen designed for both everyday living and entertaining. The kitchen features a large island, breakfast bar, gas cooktop, wall oven, microwave, dishwasher, disposal and a walk-in pantry. The primary bath includes a garden tub. The outdoor living area offers a covered rear porch, front porch and patio, along with an in-ground irrigation system. The Chapel Cove Community has lake access among other wonderful amenities including a clubhouse, fitness center, outdoor pool, playground, recreation area, tennis courts, game courts, walking trails and sidewalks. This desirable neighborhood has easy access to everyday amenities, dining, shopping, parks, and major roadways. **Come see this gorgeous property with a new price tag and $10,000 being offered towards closing costs (With an acceptable)**

Listed by Nora Gonzalez of Coldwell Banker Realty

$
$
%
$/month over payments
Federal 30-year interest rate: 7.4% last updated on Oct 8, 2026
* All Figures are estimates. Check with your bank or proposed mortgage company for actual interest rates.
This product uses the FRED® API but is not endorsed or certified by the Federal Reserve Bank of St. Louis.

Virtual TourSave FavoriteSchedule TourAsk A QuestionMore Details
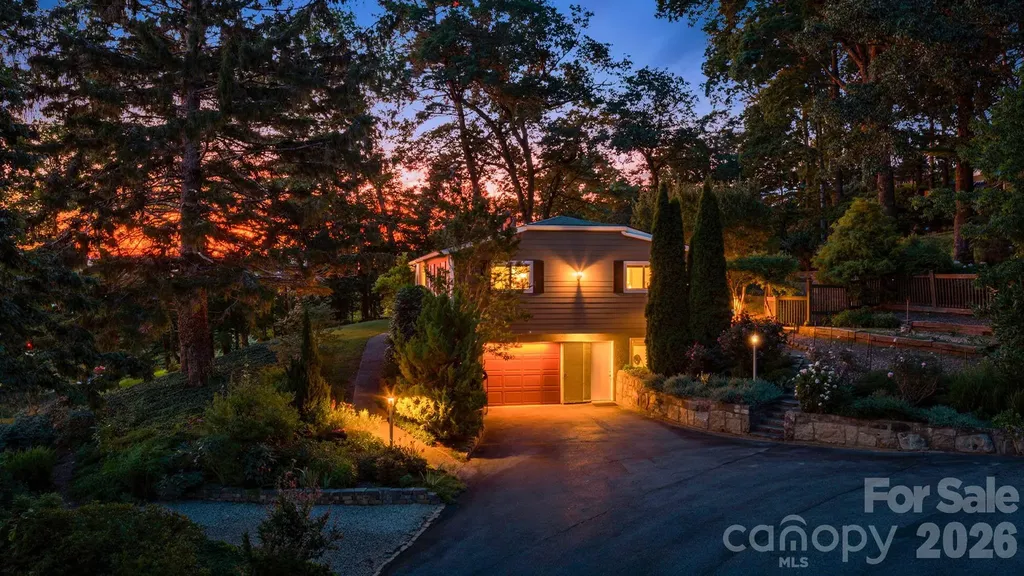
78 Grovewood Road Asheville NC 28804

Asheville, NC78 Grovewood Road

Price$685,000

Est. Mortgage: $/month

MLS Number CAR4396118

  • Residential
  • Bedrooms 3
  • Bathroom 3
  • Square Feet 2,880
  • Acreage 0.48

NEW ROOF installed 2026. Highly desirable Grovewood Park area of North Asheville, just minutes from the renowned Grove Park Inn. The homes main level includes 3-bedrooms and 2-full bathrooms, in a wonderful neighborhood, with hardwood and tile flooring, a partially finished basement and renovated bathrooms and kitchen. Interior of the home has been freshly painted, allowing for buyer to envision a truly personalized living space. The addition of a sitting porch that is walled and covered truly brings the outdoors in with ample room for seating and entertaining. New marble flooring adorns the space which is accessible from the dining room and kitchen. The lower level of this home is partially finished and includes one bedroom and one bathroom, office space, a 1-car garage, significant storage space, a bonus room and a laundry room. The exterior of the home features fiber cement siding with very low-maintenance landscaping and gardens, including many many beautiful plantings! Backyard is fully fenced and, in addition to the gorgeous gardens, a stonework area with firepit provides a lovely space for entertaining or simply star-gazing by the fire. Storage shed included for yard tools, mower, etc. A one car garage and spacious driveway make parking a breeze. Entrance of driveway is shared by neighbors adjacent to the home.

Listed by Clarissa Marshall and Jeff Titley of EXP Realty LLC

$
$
%
$/month over payments
Federal 30-year interest rate: 7.4% last updated on Oct 8, 2026
* All Figures are estimates. Check with your bank or proposed mortgage company for actual interest rates.
This product uses the FRED® API but is not endorsed or certified by the Federal Reserve Bank of St. Louis.

Save FavoriteSchedule TourAsk A QuestionMore Details

2657 Cheverny Place Concord NC 28027

Concord, NC2657 Cheverny Place

Price$685,000

Est. Mortgage: $/month

MLS Number CAR4405609

  • Residential
  • Bedrooms 6
  • Bathroom 5
  • Square Feet 3,352
  • Acreage 0.26

Welcome to this beautifully maintained, move-in-ready home in the highly desirable Castlebrooke Manor community, where thoughtful upgrades, spacious design, and exceptional outdoor living come together. Built in 2018 by Mattamy Homes, this impressive two-story residence offers 6 bedrooms, 4 full baths, and approximately 3,408 square feet of thoughtfully designed living space on a desirable corner lot. From the moment you enter, soaring ceilings, abundant natural light, and a functional floor plan create a warm and inviting atmosphere. The spacious layout offers generous living areas, well-appointed bedrooms, and exceptional flexibility for a variety of lifestyle needs. A main-level in-law suite provides added convenience and privacy for extended family or guests, while the spacious multipurpose loft offers the perfect space for a home office, media room, playroom, fitness area, or additional gathering space The true highlight of this exceptional property awaits outdoors. Step into your own private backyard retreat featuring a rare in-ground, heated saltwater pool with spa, an ideal setting for year-round relaxation and entertaining. Metal fencing around the property provides added privacy and functionality while complementing the beautifully designed outdoor space. Enjoy peaceful evenings by the water, unwind in the spa, or host unforgettable gatherings with family and friends. Located in the sought-after Castlebrooke Manor community and assigned to highly regarded schools, this home offers the perfect combination of modern comfort, spacious living, flexible spaces, and exceptional outdoor amenities. Built by renowned builder Mattamy Homes, this is a rare opportunity to own a move-in-ready home on a corner lot with a heated Saltwater Pool and spa. Schedule your private showing today!

Listed by Santhosh Dasarathan of NorthGroup Real Estate LLC

$
$
%
$/month over payments
Federal 30-year interest rate: 7.4% last updated on Oct 8, 2026
* All Figures are estimates. Check with your bank or proposed mortgage company for actual interest rates.
This product uses the FRED® API but is not endorsed or certified by the Federal Reserve Bank of St. Louis.

Virtual TourSave FavoriteSchedule TourAsk A QuestionMore Details

7004 Treetop Court York SC 29745

York, SC7004 Treetop Court

Price$685,000

Est. Mortgage: $/month

MLS Number CAR4365788

  • Residential
  • Bedrooms 3
  • Bathroom 3
  • Square Feet 2,216
  • Acreage 0.34

NEW PRICE - $685,000! Welcome to 7004 Treetop Court, located in The Gentry, the 55+ section of the sought-after Handsmill on Lake Wylie community. Built in 2023 and situated on a desirable corner lot, this 3-bedroom, 2.5-bath home offers lake views, modern finishes, and a spacious open floor plan designed for comfortable everyday living and entertaining. Recently painted throughout, the home features thoughtful upgrades including a stone-accented fireplace, new kitchen backsplash, and updated bathroom mirrors with built-in lighting. The bright, open living spaces create an inviting atmosphere, while the newer construction provides the comfort and convenience today's buyers are looking for. Enjoy the relaxed lifestyle of The Gentry along with the setting and amenities of Handsmill on Lake Wylie. Now offered at $685,000, 7004 Treetop Court is a wonderful opportunity to own a newer home in an established 55+ lake community. Schedule your showing today!

Listed by Andrew Geisler of Real Broker,LLC

$
$
%
$/month over payments
Federal 30-year interest rate: 7.4% last updated on Oct 8, 2026
* All Figures are estimates. Check with your bank or proposed mortgage company for actual interest rates.
This product uses the FRED® API but is not endorsed or certified by the Federal Reserve Bank of St. Louis.

Save FavoriteSchedule TourAsk A QuestionMore Details

614 Cooper Drive Charlotte NC 28210

Charlotte, NC614 Cooper Drive

Price$685,000

Est. Mortgage: $/month

Pending

MLS Number CAR4421270

  • Residential
  • Bedrooms 4
  • Bathroom 2
  • Square Feet 1,767
  • Acreage 0.23

Welcome to this beautifully remodeled home offering sought-after single-story living, 4 bedrooms, 2 full baths and an impressive primary suite addition! The open-concept living area is filled with natural light and features an updated kitchen with quartz counters, newer cabinets, stainless steel appliances, and breakfast bar. Expansive living room and dining area complete the open concept layout. Luxury vinyl flooring is featured throughout the home, with tile floors and custom tile showers in the beautifully updated baths. Three secondary bedrooms offer flexibility for guests, a home office, and flex space. Bedroom 2 features decorative board and batten moulding, adding custom feel to the home! The spacious primary suite is a true retreat, and offers direct access to the rear deck, a large walk-in closet and spa bath with dual vanities and separate tub and shower. Numerous updates include newer windows, doors and trim, updated lighting and ceiling fans, door hardware, electrical and plumbing, neutral interior and exterior paint. HVAC replaced in 2021. Enjoy outdoor living in the fully fenced backyard with a private deck accessible from French doors in the main living area and sliding door in the primary suite, festive string lights, decorative landscaping and a gravel gathering area perfect for a cozy fall fire. The driveway offers convenient side-by-side parking. Recent crawl space improvements include a new vapor barrier, dehumidifier and insulation. All of this in a fantastic urban location just minutes from Park Road Shopping Center, the airport, the Greenway and with easy access to SouthPark and uptown. Zoned for Myers Park High School. Move-in ready with the space, updates and location that are hard to find in Madison Park!

Listed by Liz Young of RE/MAX Executive

$
$
%
$/month over payments
Federal 30-year interest rate: 7.4% last updated on Oct 8, 2026
* All Figures are estimates. Check with your bank or proposed mortgage company for actual interest rates.
This product uses the FRED® API but is not endorsed or certified by the Federal Reserve Bank of St. Louis.

Virtual TourSave FavoriteSchedule TourAsk A QuestionMore Details

1 Kenilworth Road Asheville NC 28803

Asheville, NC1 Kenilworth Road

Price$685,000

Est. Mortgage: $/month

MLS Number CAR4420250

  • Residential
  • Bedrooms 3
  • Bathroom 3
  • Square Feet 2,647
  • Acreage 0.21

A gently wooded sanctuary in the heart of Kenilworth, this 1925 Dutch Colonial offers privacy, character, and beautiful outdoor space just minutes from downtown Asheville, Mission Hospital, Biltmore Village, and McCormick Field. Inside, original details and thoughtful updates give the home warmth while preserving its classic Asheville charm. Hardwood floors connect the inviting living and dining spaces, while the beautifully renovated kitchen is filled with natural light and designed for preparing meals without missing the conversation. Three bedrooms are located upstairs, and the partially finished lower level has its own entrance and full bathroom, creating flexible space for guests, work, hobbies, or a quiet retreat. Outside, the home opens into a peaceful setting beneath mature trees. The large rear deck is made for morning coffee, outdoor meals, and long evenings with friends. Below, the yard offers room to gather, garden, play, or simply unwind. Together, the deck, yard, and surrounding greenery create a genuine sense of sanctuary in the middle of the city. A backyard shed provides convenient storage for tools, bikes, gardening gear, and more. Distinctive architecture, flexible living space, a beautiful connection to the outdoors, and a setting that feels remarkably removed from the city make 1 Kenilworth Road a rare find.

Listed by Chris Fundanish and Justin Godbey of Howard Hanna Beverly-Hanks Asheville-North

$
$
%
$/month over payments
Federal 30-year interest rate: 7.4% last updated on Oct 8, 2026
* All Figures are estimates. Check with your bank or proposed mortgage company for actual interest rates.
This product uses the FRED® API but is not endorsed or certified by the Federal Reserve Bank of St. Louis.

Virtual TourSave FavoriteSchedule TourAsk A QuestionMore Details

2255 Drawbridge Court Rock Hill SC 29732

Rock Hill, SC2255 Drawbridge Court

Price$685,000

Est. Mortgage: $/month

MLS Number CAR4409450

  • Residential
  • Bedrooms 5
  • Bathroom 4
  • Square Feet 3,860
  • Acreage 1.64

Imagine pulling up to 2255 Drawbridge Court, where over an acre and a half of private property greets you with classic dormer windows and a spacious rocking-chair front porch. Inside, gleaming hardwood floors guide you through light-filled living spaces, anchored by an inviting living room with a gas log fireplace and double French doors. The kitchen serves as a central gathering place with crisp white cabinetry, dark granite countertops, slate tile flooring, and an eye-catching island with breakfast bar seating next to a sunlit breakfast nook. Enjoy peaceful outdoor views from the sunroom or host guests on the back deck featuring a shade sail canopy. The main-level primary suite offers a true sanctuary, complete with a custom walk-in closet and an updated bath featuring dual vanities, shiplap accents, and a walk-in tile shower with a built-in bench. Upstairs, two additional bedrooms are joined by a huge vaulted bonus room equipped with a full kitchenette and bar seating-ideal for movie nights, games, or guest space. Complete with a two-car side-load garage, outdoor shed, updated HVAC systems, and a tankless water heater, this home combines quiet retreat living with quick access to Rock Hill dining, shopping, and the interstate.

Listed by Nate Mallard of Howard Hanna Allen Tate Rock Hill

$
$
%
$/month over payments
Federal 30-year interest rate: 7.4% last updated on Oct 8, 2026
* All Figures are estimates. Check with your bank or proposed mortgage company for actual interest rates.
This product uses the FRED® API but is not endorsed or certified by the Federal Reserve Bank of St. Louis.

Save FavoriteSchedule TourAsk A QuestionMore Details

205 Woodward Ridge Drive Mount Holly NC 28120
Coming Soon

MLS Number CAR4432817

  • Residential
  • Bedrooms 3
  • Bathroom 3
  • Square Feet 2,754
  • Acreage 0.42

Spacious one-level living is waiting for you at 205 Woodward Ridge Drive! This beautifully maintained, move-in-ready ranch offers approximately 2,750 square feet, a thoughtfully designed split-bedroom floor plan and the space and flexibility today's buyers are looking for. Step inside to fresh, neutral interiors and beautiful hardwood floors flowing through the foyer, formal dining room, kitchen and family room. At the heart of the home, the spacious kitchen offers granite countertops, abundant cabinetry, tile backsplash, wall ovens and a generous breakfast bar-perfect for everything from quick weekday mornings to gathering with family and friends. The kitchen opens to comfortable everyday living spaces, including a breakfast area and a beautiful light-filled morning room/sunroom overlooking the private backyard. Imagine starting your morning here with coffee, unwinding at the end of the day or simply enjoying the peaceful backyard views. The inviting family room features a striking stone fireplace, while the formal dining room and separate living/media room with French doors provide flexible spaces for entertaining, working from home, relaxing or creating the room that fits your lifestyle. Privacy is built into the floor plan. The primary suite is positioned separately from the two secondary bedrooms, and generous closets throughout provide exceptional storage. Step outside onto the low-maintenance Trex deck and enjoy a private backyard ready for quiet evenings, weekend gatherings and outdoor entertaining. Irrigation and landscape lighting add to the home's appeal, while the finished side-load two-car garage with custom storage provides even more functionality. Move-in ready, beautifully maintained and offering the ease of ranch-style living without sacrificing space, this is a home you'll want to experience in person. Almost immediate occupancy is available-schedule your showing and come see why 205 Woodward Ridge Drive may be the one you've been waiting for.

Listed by Ronda Carson and Reggie Carson of NextHome Authority

$
$
%
$/month over payments
Federal 30-year interest rate: 7.4% last updated on Oct 8, 2026
* All Figures are estimates. Check with your bank or proposed mortgage company for actual interest rates.
This product uses the FRED® API but is not endorsed or certified by the Federal Reserve Bank of St. Louis.

Save FavoriteSchedule TourAsk A QuestionMore Details

1063 Hunters Run Drive Tega Cay SC 29708

Tega Cay, SC1063 Hunters Run Drive

Price$685,000

Est. Mortgage: $/month

MLS Number CAR4419643

  • Residential
  • Bedrooms 5
  • Bathroom 3
  • Square Feet 2,994
  • Acreage 0.2

This is the kind of Tega Cay opportunity buyers wait for. Nearly3,000 square feet, 5 bedrooms, a primary bedroom on the main level, a backyard with no homes directly behind it, and all the lifestyle perks that make Tega Cay so sought after. Inside, you'll find generous living spaces and a floor plan designed with flexibility in mind. The main-level primary suite offers convenience and separation, while additional bedrooms provide plenty of options for guests, home offices, hobbies or bonus space. But don't overlook the backyard. It may quickly become your favorite part. With no homes directly behind you, the screened porch, extended patio and backyard offer a more private setting for morning coffee, weekend cookouts or winding down at the end of the day. And then there's Tega Cay itself. This isn't just a neighborhood; it's a Lake Wylie lifestyle. Golf cart rides, lake days, boating, the marina, golf, miles of trails, parks, sports facilities, waterfront destinations like Windjammer Park, summer concerts and community events are all part of what makes living here different. Anne Springs Close Greenway is nearby for even more trails and outdoor recreation. All of this is located within the highly sought-after Fort Mill School District, with convenient access to shopping, dining and I-77. Uptown Charlotte and Charlotte Douglas International Airport are within easy reach, while the Blue Ridge Mountains are roughly two hours away and the Carolina coast makes for an easy weekend escape. Homes can be changed. Locations can't. A main-level primary, nearly 3,000 square feet, no homes directly behind you AND the Tega Cay lifestyle? This is one you'll want to see.

Listed by Toni McIntyre of Real Broker,LLC

$
$
%
$/month over payments
Federal 30-year interest rate: 7.4% last updated on Oct 8, 2026
* All Figures are estimates. Check with your bank or proposed mortgage company for actual interest rates.
This product uses the FRED® API but is not endorsed or certified by the Federal Reserve Bank of St. Louis.

Virtual TourSave FavoriteSchedule TourAsk A QuestionMore Details

100 Jason Drive Kings Mountain NC 28086

Kings Mountain, NC100 Jason Drive

Price$684,999

Est. Mortgage: $/month

MLS Number CAR4398566

  • Residential
  • Bedrooms 4
  • Bathroom 3
  • Square Feet 3,139
  • Acreage 0.47

Tucked away at the end of a quiet street in the highly desirable Kings Mountain Country Club, this custom-built home offers a rare combination of privacy, craftsmanship, and timeless design. Surrounded by mature Leyland cypresses and bordering wooded property on two sides, the setting feels like your own private retreat while still being just minutes from everything Kings Mountain has to offer. Step inside to an inviting open floor plan where rich Brazilian cherry hardwood floors, extensive crown molding, custom built-ins, and a gas fireplace create a warm yet elegant living space. Designed for both everyday living and entertaining, the gourmet kitchen features custom cabinetry, a large center island, stainless steel appliances, a gas range, and a built-in refrigerator that seamlessly blends into the cabinetry. The thoughtfully designed floor plan offers 4 bedrooms and 3 full bathrooms, including 3 bedrooms and 2 full baths on the main level. The spacious primary suite is a true retreat with coffered ceilings, a spa-inspired bath featuring double sinks with granite countertops, a garden tub, a walk-in tile shower, a private water closet, and an oversized walk-in closet complete with a custom organization system. A large laundry room with granite countertops and abundant cabinetry makes everyday chores effortless. Upstairs, you'll find the perfect guest or entertainment space featuring an additional bedroom, a full bathroom, and a spacious media room complete with custom built-ins, charming window bench seating, and generous storage. Even more storage awaits in the expansive floored attic. The outdoor living spaces are just as impressive. Relax on the covered front or back porch with beautiful wood plank ceilings, or entertain on the expansive tiled patio featuring a built-in fire pit. The professionally landscaped yard is enhanced by an irrigation system, landscape uplighting in both the front and rear flower beds, and custom permanent LED exterior lighting across the front of the home, perfect for holidays, game days, or everyday curb appeal, all conveniently controlled from a mobile app. Additional features include a Rinnai tankless water heater, an oversized two-car garage, abundant storage throughout, and all kitchen and laundry appliances convey with the home, making this property truly move-in ready. This is more than just a home, it's a private sanctuary in one of Kings Mountain's most sought-after neighborhoods. Opportunities to own a custom home in the Kings Mountain Country Club are few and far between. If you've been waiting for the perfect blend of luxury, privacy, and location, THIS IS IT! Some pictures are virtually staged and are representations.

Listed by Brittany Austin of Coldwell Banker Mountain View

$
$
%
$/month over payments
Federal 30-year interest rate: 7.4% last updated on Oct 8, 2026
* All Figures are estimates. Check with your bank or proposed mortgage company for actual interest rates.
This product uses the FRED® API but is not endorsed or certified by the Federal Reserve Bank of St. Louis.

Save FavoriteSchedule TourAsk A QuestionMore Details
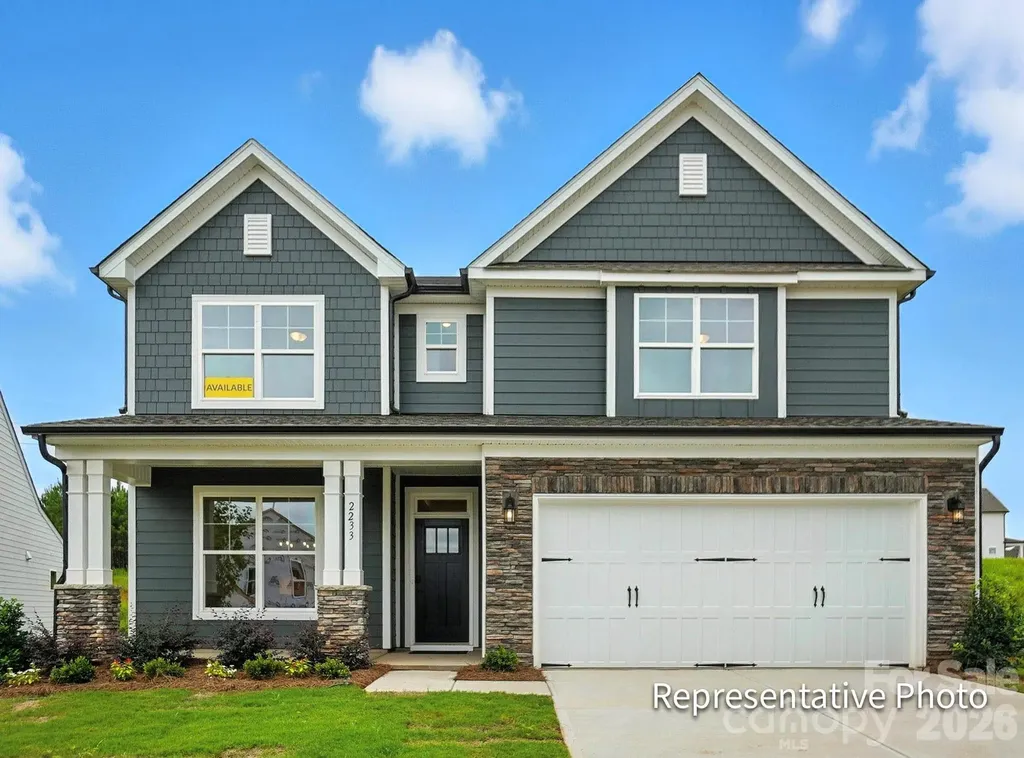
6116 New River Drive Huntersville NC 28078
Pending

MLS Number CAR4387535

  • Residential
  • Bedrooms 5
  • Bathroom 4
  • Square Feet 3,423
  • Acreage 0.19

Welcome to the Enclave at Riverdale! New construction community in Huntersville near Birkdale Village and a short drive to Uptown Charlotte! This 3-story Davidson plan has 5 bedrooms, 4 baths, a rear covered porch, and more than 3,400 square feet of living space. The main floor includes a guest bedroom & full bath with a 4-ft tiled shower with bench seat, a dining room with tray ceiling, and a family room with a direct-vent, gas fireplace with marble surround. The kitchen and butler pantry have white cabinets, quartz counters, and a tile backsplash. The island has stone gray cabinetry for some design variation. The kitchen also features all stainless appliances including a gas cooktop and wall oven & microwave. The range hood features wood shiplap. The second floor includes a loft, the primary suite with a luxury shower option & sitting room, two secondary bedrooms connected with a Jack-n-Jill bath, and the laundry room. The third floor has a spacious bedroom with a full bath. Other wonderful extras are upgraded wood trim, tray ceiling in the foyer, a beadboard drop zone in the mud room, and quartz counters in all baths. Visit today!

Listed by Michael Conley of Eastwood Homes

$
$
%
$/month over payments
Federal 30-year interest rate: 7.4% last updated on Oct 8, 2026
* All Figures are estimates. Check with your bank or proposed mortgage company for actual interest rates.
This product uses the FRED® API but is not endorsed or certified by the Federal Reserve Bank of St. Louis.

Save FavoriteSchedule TourAsk A QuestionMore Details

250 Henderson Road Bessemer City NC 28016

Bessemer City, NC250 Henderson Road

Price$684,900

Est. Mortgage: $/month

MLS Number CAR4377422

  • Residential
  • Bedrooms 3
  • Bathroom 3
  • Square Feet 1,906
  • Acreage 10.6

PRICE IMPROVEMENT! Welcome to this charming modern farmhouse retreat on 10+ private acres, offering the perfect blend of rustic charm and contemporary comfort. Just a quick 30 minute drive from the Charlotte airport you'll find picturesque, mountain-like view from this rocking chair front porch, and a spacious covered rear deck where you can relax and unwind. The open-concept main level features hardwood floors and a wood-burning fireplace, creating a warm and inviting atmosphere. The light-filled kitchen showcases custom cabinetry, ample storage, and generous counter space-ideal for cooking and entertaining. The main-level primary suite includes a private en suite with an over-sized soaking tub, separate over-sized shower, private water closet, dual sinks, and a spacious vanity. A large walk-in closet provides abundant storage for your wardrobe. Upstairs, two generously sized bedrooms and a full bath provide flexible space for a home office or growing family. The partially finished basement is waiting for your personal touch. It offers endless potential with a chimney for future wood-stove installation, and plumbing in place for future design. A separate exterior entrance makes this space perfect for so many possibilities including a guest suite, entertainment area, or a home gym. Outside, a custom designed covered carport complements the home and protects your vehicles from the elements. A personal storage building is conveniently located for your tools and equipment. There is a fenced area in the back yard for your pets to enjoy. Mature fruit-bearing trees for your pleasure include 2 pear and 1 plum. There is also a fig bush. The wired, lighted workshop has a concrete floor and includes an automotive lift that awaits your next project or hobby, perfect for DIY enthusiasts or anyone needing extra space for their crafts or work. A small barn with a fenced pasture adds character and function to the property. A serene creek runs through the middle of the home-site just beyond the workshop and barn. You will cross over it as you drive up to the home. With ample space for outdoor activities, gardening, or even livestock, this property offers endless possibilities. Whether you're looking for a quiet country escape, a hobby farm, or simply a peaceful retreat to call home, this property is the perfect place for rural living with modern style.

Listed by Charlie French of Premier South

$
$
%
$/month over payments
Federal 30-year interest rate: 7.4% last updated on Oct 8, 2026
* All Figures are estimates. Check with your bank or proposed mortgage company for actual interest rates.
This product uses the FRED® API but is not endorsed or certified by the Federal Reserve Bank of St. Louis.

Virtual TourSave FavoriteSchedule TourAsk A QuestionMore Details

Broker Reciprocity MLS Grid Logo © 2026 Listings courtesy of Canopy MLS as distributed by MLS GRID. IDX information is provided exclusively for consumers’ personal non-commercial use and may not be used for any purpose other than to identify prospective properties consumers may be interested in purchasing. The IDX data is deemed reliable but is not guaranteed by MLS GRID and may be subject to an end user license agreement prescribed by the Member Participant’s applicable MLS.  Based on information submitted to the MLS GRID as of October 10, 2026 1:16 PM UTC . All data is obtained from various sources and may not have been verified by broker or MLS GRID. Supplied Open House Information is subject to change without notice. All information should be independently reviewed and verified for accuracy. Properties may or may not be listed by the office/agent presenting the information. Some IDX listings have been excluded from this website.