and narrow your search. If you have fewer than 200 results, you can save your search.

Chimney Rock NC

r=8305-8316
2453 Quarry Road York SC 29745

York, SC2453 Quarry Road

Price$650,000

Est. Mortgage: $/month

Active With Contract

MLS Number CAR4417345

  • Residential
  • Bedrooms 3
  • Bathroom 2
  • Square Feet 1,955
  • Acreage 7.42

Welcome to this hard-to-find property in York, SC! This custom-built 3-bedroom, 2-bath home, nestled on 7.42 acres, has a little of everything. Whether you are looking for a homeplace that boasts acreage with water features or acreage to split for multigenerational living, this one checks the boxes. Offering approximately 1,951 sqft of thoughtfully designed living space, this property combines comfort, quality, and privacy, with a pond and creek creating a peaceful natural setting. The split-bedroom floor plan offers both functionality and privacy. In the primary suite, you will find a large bedroom, a custom closet, and a bathroom featuring a private water closet, large wrap-around shower, and separate vanities. The beautiful kitchen features hardwood floors, granite countertops, a spacious pantry, and a large island, with the refrigerator and dishwasher both new in 2025. The mudroom/laundry room off the garage adds warmth and convenience for days spent exploring the outdoors. Built-in Sonos speakers (inside and out) provide the perfect touch for entertaining at the pond or relaxing at home. Additional features include a chicken coop, security cameras, footer drains, spray foam insulation, and a whole-home Leaf water filtration system (2023). The impressive three-car garage offers plenty of room for vehicles, storage, hobbies, or equipment, plus 492 sq. ft. of unfinished space above that offers even more potential. With its custom construction, beautiful acreage, and exceptional outdoor features, this property offers a rare opportunity to enjoy country living without sacrificing modern comforts. York and Clover are both within 10 minutes. The county has stated that the property could potentially be split, offering the opportunity for multigenerational living.

Listed by Constance Bailes of Homeland Realty Group LLC

$
$
%
$/month over payments
Federal 30-year interest rate: 7.28% last updated on Oct 1, 2026
* All Figures are estimates. Check with your bank or proposed mortgage company for actual interest rates.
This product uses the FRED® API but is not endorsed or certified by the Federal Reserve Bank of St. Louis.

Save FavoriteSchedule TourAsk A QuestionMore Details

534 Fisher Road Brevard NC 28712

Brevard, NC534 Fisher Road

Price$650,000

Est. Mortgage: $/month

MLS Number CAR4402172

  • Residential
  • Bedrooms 3
  • Bathroom 3
  • Square Feet 1,531
  • Acreage 0.09

Splendid rental! Well-built in 2021, fully equipped SHORT-TERM RENTAL with solid 5-star VRBO rental history. Minutes from downtown Brevard, groceries & restaurants. Fully furnished with upper-end furniture and bedding, kitchen with complete array of equipment and appliances, and a bountiful supply of linens for all bathrooms and beds. Higher ceilings, lots of window - custom window treatments in first floor windows, and bedrooms upstairs allow plenty of privacy and light, too. Crawl space is encapsulated and utility bills are very low. Home has plenty of small conveniences and is very easy to live in. A 5-star VRBO short term rental (since 2022) in Brevard, with solid rental history and "following"! Everything is here, furnishings as shown in photography and even including extra towels and linens for all the beds. Charming quality investment home, complete and ready for you to rent, live in or both!

Listed by Duval Acker of Howard Hanna Beverly-Hanks Brevard Downtown

$
$
%
$/month over payments
Federal 30-year interest rate: 7.28% last updated on Oct 1, 2026
* All Figures are estimates. Check with your bank or proposed mortgage company for actual interest rates.
This product uses the FRED® API but is not endorsed or certified by the Federal Reserve Bank of St. Louis.

Save FavoriteSchedule TourAsk A QuestionMore Details

262 Azalea Hills Lane Spruce Pine NC 28777

MLS Number CAR4379987

  • Residential
  • Bedrooms 3
  • Bathroom 3
  • Square Feet 2,355
  • Acreage 4.23

MOTIVATED SELLERS!!! Own a beautiful home with a nearly brand-new guest home in Little Switzerland. So, picture this - on 4.22 developable acres, completely un-subdivided. NO HOA! NO RESTRICTIONS! NO ZONING! - two beautifully appointed homes. Whether you're thinking multigenerational living, a legacy property for your family, a vacation rental income stream, a 1031 exchange, or simply the most extraordinary personal retreat you've ever owned - this property checks every single box. And because it's a well-documented two-home setup, financing is straightforward - ask about lender options. | Both homes have their own Generac propane generators - brand new in 2025, five-year warranties - so when the mountain weather does what mountain weather does, you're completely unfazed. Included with the property - and I love this detail - two UTVs: a 2022 Polaris Ranger Crew and a 2008 Yamaha Rhino with a snow plow and winch. Because on this property, those aren't toys - they're tools. There's a shared well, new in 2024, producing ten gallons per minute of pure mountain water through a full filtration and backwash system. Both homes run Starlink - professionally installed, averaging over 300 Mbps - and high-speed fiber is available locally as well. | Now, here's where it gets really special. The land itself has been curated - black walnut and chestnut trees, seven fenced raised-bed vegetable gardens, mature apple, pear, and peach trees, a grape and raspberry orchard. At the heart of it all is a custom "pub shed" - hemlock and cedar, water and electric, flagstone pavers, a stone fire pit - an absolute gathering place. Behind it, a state-of-the-art greenhouse with a misting system and polycarbonate roof for year-round growing. And surrounding everything - a thousand mature lavender plants, beautiful AND functional - they naturally deter pests and wildlife. There's also a section of the property - currently undeveloped - with 180-degree dramatic views of Mount Mitchell and the Black Mountain Range, overlooking a gorgeous lake on the adjoining property. Room for a third home, should someone desire it. | The main house - completed in 2004 - is a rustic mountain lodge, three bedrooms, two baths, generous decks, a four-year-old standing seam metal roof. Inside, a Mitsubishi ductless multi-zone heat and air system, two gas log units, vaulted ceilings, wood-paneled walls, granite counters, stainless appliances with a gas range, under-cabinet lighting, and tankless on-demand hot water. A new Seville Classics basement storage system conveys with the sale. | The guest house - built in 2023 - is a complete architectural contrast in the best possible way, and sits right on the Blue Ridge Parkway tourist corridor - a genuine income opportunity. Contemporary, bright, open - quartz countertops, easy-close cabinetry, one bedroom, one bath, main-level laundry, an office nook, and its own Mitsubishi system. It feels fresh and new because it is fresh and new. | And the location - five minutes to Little Switzerland, fifteen to Spruce Pine and Grassy Creek Golf and Country Club, five minutes to the Blue Ridge Parkway, thirty minutes to Burnsville, forty minutes to Banner Elk, Beech Mountain, Sugar Mountain - skiing, dining, golf. Thirty minutes to Lake James. An hour to Asheville. An hour to Tri-Cities Airport. Two hours to Charlotte. | Every single time you drive to the post office or the grocery store, you're taking a scenic drive that most people on this planet would have to save a lifetime just to come and visit. That's not a marketing line. That's just the truth.

Listed by Peter Franklin of Foxfire Real Estate,LLC

$
$
%
$/month over payments
Federal 30-year interest rate: 7.28% last updated on Oct 1, 2026
* All Figures are estimates. Check with your bank or proposed mortgage company for actual interest rates.
This product uses the FRED® API but is not endorsed or certified by the Federal Reserve Bank of St. Louis.

Save FavoriteSchedule TourAsk A QuestionMore Details

5 Clarks Cove Road Leicester NC 28748

Leicester, NC5 Clarks Cove Road

Price$650,000

Est. Mortgage: $/month

MLS Number CAR4411750

  • Residential
  • Bedrooms 4
  • Bathroom 1
  • Square Feet 2,347
  • Acreage 4

Step back into a simpler time without sacrificing the opportunity to create something truly special. Nestled in the heart of the picturesque Sandy Mush Valley, this remarkably preserved 1912 farmhouse offers the rare chance to own an authentic piece of Western North Carolina history on 4 beautiful acres (subject to subdivision). Built by hand over a century ago, the home has been lovingly maintained and retains an incredible level of original craftsmanship. Rich hardwood floors, stunning beadboard walls and ceilings, original woodwork, and timeless architectural details showcase the quality of an era that's nearly impossible to replicate. The home offers over 2,300 square feet with four bedrooms, spacious gathering areas, a wood-burning fireplace, and a welcoming wraparound porch overlooking the rolling pastures of the valley and distant mountain views beyond. The sale includes the existing 0.7-acre homesite plus an additional 3.3-acre parcel, creating approximately 4 acres of gently rolling pasture. Whether you envision horses, cattle, gardening, a hobby farm, an additional homesite, or simply room to roam, the possibilities are exceptional. Located within the fertile Sandy Mush Valley, known for its scenic farmland, conservation efforts, and quiet rural character, the property may also offer future farmland conservation opportunities. Adding to the property's charm are several historic outbuildings, including a root cellar/storage building with electricity and loft space ready for your vision, along with the original spring house, smokehouse, and shed, along with its proximity to the neighboring Sandy Mush Community Center and the local Fire Department. The structures provide endless possibilities for workshops, studio space, storage, or the next chapter of a true homestead. Just 20-25 minutes from downtown Asheville, this is a rare opportunity to own a legacy property where history, craftsmanship, and the beauty of the Blue Ridge Mountains come together in one unforgettable setting..

Listed by Joseph Breiter and Brent Russell of Howard Hanna Beverly-Hanks Asheville-Downtown

$
$
%
$/month over payments
Federal 30-year interest rate: 7.28% last updated on Oct 1, 2026
* All Figures are estimates. Check with your bank or proposed mortgage company for actual interest rates.
This product uses the FRED® API but is not endorsed or certified by the Federal Reserve Bank of St. Louis.

Virtual TourSave FavoriteSchedule TourAsk A QuestionMore Details

530 E Rutledge Avenue Gaffney SC 29340

Gaffney, SC530 E Rutledge Avenue

Price$650,000

Est. Mortgage: $/month

MLS Number CAR4354361

  • Residential
  • Bedrooms 5
  • Bathroom 4
  • Square Feet 4,944
  • Acreage 0.93

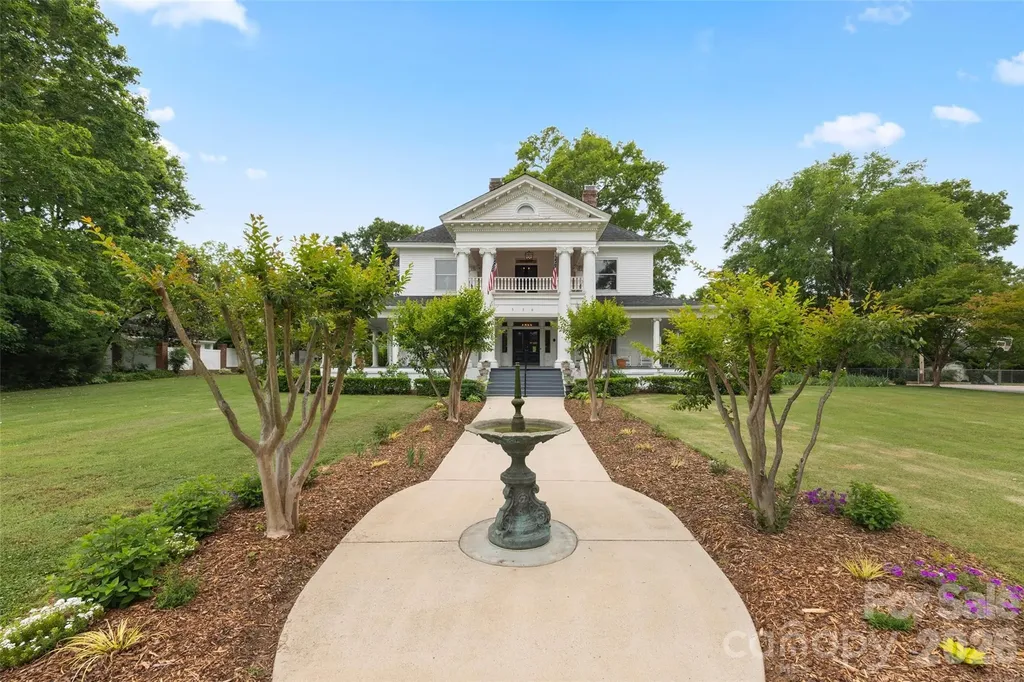
This Neo-Classical historic gem is on The National Register of Historic Places, and zoned to be a Bed in Breakfast, if you desire! Enjoy sitting on the wraparound porch with a view of the exquisite landscaping and park across the street. This home has been meticulously maintained while keeping its historic integrity intact. New Roof on the upper part of the home. Updated kitchen and butler's pantry with granite countertops, a large island, and a large porfessional gas range. Plenty of space for entertaining, with two formal rooms and a large dining room. Upstairs has four bedrooms, two of which are primary suites. Enjoy the conversation in the hall upstairs, leading to the upper balcony. At the end of the hall is a door leading to the staircase to the attic, which has ample storage. Outside you will find a large patio leading to the inground pool next to a large grass area. This large lot has so much privacy and a decent size vegetable garden.

Listed by Kim Alter of Keller Williams Ballantyne Area

$
$
%
$/month over payments
Federal 30-year interest rate: 7.28% last updated on Oct 1, 2026
* All Figures are estimates. Check with your bank or proposed mortgage company for actual interest rates.
This product uses the FRED® API but is not endorsed or certified by the Federal Reserve Bank of St. Louis.

Save FavoriteSchedule TourAsk A QuestionMore Details

4431 Sunset Rose Drive Fort Mill SC 29708

Fort Mill, SC4431 Sunset Rose Drive

Price$650,000

Est. Mortgage: $/month

Pending

MLS Number CAR4415450

  • Residential
  • Bedrooms 4
  • Bathroom 3
  • Square Feet 3,002
  • Acreage 0.25

** SWIM ALL YEAR LONG IN YOUR CUSTOM HEATED POOL AND SPA ! ** Wonderfully Cared for Home near a Cul-De-Sac setting on a Private Lot. 3 New Heat & Cool Units 2025 & 1 AC was refurbished with its condenser replace as well ! Large Southern - style Full Front Covered Porch. Spacious Dining Room & Office w/French Doors on Either Side of the Entry Way. Light Bright Family Room w/Gas Fireplace & Kitchen are Open and Perfect for Entertaining ! Kitchen has Gas Cooking, Double Ovens, Large Center Island, Stainless Steel Appliances, Walk In Pantry, Travertine Backsplash & Granite Countertops ! Additional Library/Office Space on the Main Level could be use for Many Purposes, Potentially a 5th Bedroom. Beautiful Site Finished Hardwoods & Plantation Shutters complete the main level ! Expansive Loft Upstairs w/4 Large Bedrooms-3 with WI Closets ! Oversized Primary Suite with Custom Closet, Updated Bath, Spa like Seamless Shower, Tile, Lighting and Garden Tub ! Great Storage & Closet Space ! Enjoy Years of Play as you Swim in your Custom Pool & Spa while enjoying your Relaxing Private Yard complete with Tiki Bar ! Entertain Friends as you Cook Meals on your Newly Update Trek Deck & Patio Areas. Best Rated Schools, Only Low Country Taxes Paid ! Also a Community Pool & Playground. Close to Everything, Shopping, Restaurants, Beautiful LK Wylie & only 25 minutes to Charlotte/Douglas International Airport, with to much more great features to list, so make your Appointment to View this Tremendous Opportunity !

Listed by John Somjak of Realty One Group Revolution

$
$
%
$/month over payments
Federal 30-year interest rate: 7.28% last updated on Oct 1, 2026
* All Figures are estimates. Check with your bank or proposed mortgage company for actual interest rates.
This product uses the FRED® API but is not endorsed or certified by the Federal Reserve Bank of St. Louis.

Save FavoriteSchedule TourAsk A QuestionMore Details

262 Harbour Place Drive Davidson NC 28036

MLS Number CAR4381547

  • Condo
  • Bedrooms 3
  • Bathroom 4
  • Square Feet 1,983

EXCELLENT INVESTMENT OPPORTUNITY - LEASED UNTIL AUGUST 2027. Stunning Corner Brownstone townhome with Expansive Rooftop Terrace. This beautiful townhome is one of the most desirable residences in the community, As a premium corner unit, it features nearly 700 sq feet of private rooftop terrace space with breathtaking views overlooking the lake and park-an ideal setting for both relaxing and entertaining. Inside, you will find a thoughtfully designed multi-level floor plan that creates the feel and functionality of a much larger home. The property has been extensively upgraded, including a beautiful renovated kitchen and stunning main bathroom. Recent improvements include brand new wood deck tiles on the roof top terrace and fresh interior paint through out. The carpet, HVAC system, and roof are all less than 2.5 years old, giving peace of mind. Located withing walking distance to fitness center, restaurants, shops and entertainment. Easy access to major highways, making this the perfect location.

Listed by Lynn Gillman-Bate of Premier South

$
$
%
$/month over payments
Federal 30-year interest rate: 7.28% last updated on Oct 1, 2026
* All Figures are estimates. Check with your bank or proposed mortgage company for actual interest rates.
This product uses the FRED® API but is not endorsed or certified by the Federal Reserve Bank of St. Louis.

Save FavoriteSchedule TourAsk A QuestionMore Details

1413 Samuel Spencer Parkway Davidson NC 28036

MLS Number CAR4291439

  • Land
  • Acreage 0.47
  • County Mecklenburg

This is your opportunity to own a lot in the highly anticipated Davidson Woods. Samuel Spencer Drive, Lot #3 is the center piece of this small and charming community. This, nearly, half acre lot is relatively flat surrounded by the areas most prominent builders. The lot is owned by Trey Williams Custom Homes and we would love to show you how your dream home can become a reality. Pick up the Davidson Greenway (just off Davidson Woods) and enjoy a 10 minute bicycle ride to downtown Davidson. Or enjoy the convenience of only being 30 minutes from Charlotte Douglas International Airport. Enjoy everything this small and charming college town has to offer and remember, you are only about a 10 minute drive to your boat club/slip to enjoy the Carolina's most beautiful lake. 550 miles of shore line, Lake Norman has become one of the most highly desired living destinations on the eastern seaboard.

Listed by Terry Byars of Friends Realty LLC

$
$
%
$/month over payments
Federal 30-year interest rate: 7.28% last updated on Oct 1, 2026
* All Figures are estimates. Check with your bank or proposed mortgage company for actual interest rates.
This product uses the FRED® API but is not endorsed or certified by the Federal Reserve Bank of St. Louis.

Save FavoriteSchedule TourAsk A QuestionMore Details

700 Woodruff Place Charlotte NC 28208

Charlotte, NC700 Woodruff Place

Price$650,000

Est. Mortgage: $/month

Active With Contract

MLS Number CAR4422383

  • Residential
  • Bedrooms 3
  • Bathroom 2
  • Square Feet 1,321
  • Acreage 0.18

Classic Wesley Heights charm meets thoughtful modern updates in this well loved 3-bed, 2-bath home. From the moment you step inside, freshly refinished and stained hardwood floors, arched doorways, built-in pocket bookshelves, and a wood-burning fireplace showcase the architectural character and timeless warmth. The renovated kitchen is designed for everyday living and entertaining, featuring a designated dining space that fits 6-8 chairs comfortably, ss appliances including a gas range, tasteful lighting, updated tile backsplash, functional pantry storage, and a convenient laundry closet. Front bathroom cleverly crafted from existing closet space to add more functionality to the home. It offers a walk-in glass shower, cohesive tile, lighting and vanity. Back bathroom recently refreshed with newly installed tile, upgraded double vanity & trendy hardware and lighting. The real magic continues outside. New french doors open to an expansive freestanding wood patio featuring planter beds, a fully fenced backyard made for gathering, well manicured perimeter landscaping trees & shrubs, a hot tub, and a new paver patio that leads to a gathering spot - perfect for entertaining around a firepit or relaxing in the sun. A screened-in side porch offers a great spot for morning coffee while watching neighbors stroll by or winding down in the evening. Additional storage shed for tools, bikes, and seasonal items. And then there's the location. Tucked into one of Charlotte's most sought-after historic neighborhoods, this home puts you walking distance from Uptown and within an easy walk of Town Brewing, Rhino Market, and Not Just Coffee. The neighborhood greenway provides a direct connection to the Panthers Stadium and the heart of Uptown, making it easy to enjoy the best of city living while still coming home to a neighborhood that feels distinctly its own with many neighborhood events including food trucks, block parties, and seasonal celebrations that bring people together. A wonderful opportunity for homeowners and investors alike, this property offers the best of Wesley Heights today with room to grow tomorrow, including the potential to add approximately 367 square feet by enclosing the side porch and unfinished basement.

Listed by Kayla Blankenship of COMPASS

$
$
%
$/month over payments
Federal 30-year interest rate: 7.28% last updated on Oct 1, 2026
* All Figures are estimates. Check with your bank or proposed mortgage company for actual interest rates.
This product uses the FRED® API but is not endorsed or certified by the Federal Reserve Bank of St. Louis.

Save FavoriteSchedule TourAsk A QuestionMore Details

3623 Maiden Highway Lincolnton NC 28092
Pending

MLS Number CAR4310825

  • Commercial
  • Property SubType BUSINESS
  • Square Feet 1,576
  • Acreage 5.78

5.78 Acres of Prime high traffic commercial location for a great price. Zoned for business and/or R-t right beside highway 321 exit 28 with road frontage on two sides. It is perfect for convenient store/gas station or a wide range of other businesses. Contact us today for more details or a tour of the property.

Listed by Janice Peeler of Century 21 Town & Country Rlty

$
$
%
$/month over payments
Federal 30-year interest rate: 7.28% last updated on Oct 1, 2026
* All Figures are estimates. Check with your bank or proposed mortgage company for actual interest rates.
This product uses the FRED® API but is not endorsed or certified by the Federal Reserve Bank of St. Louis.

Save FavoriteSchedule TourAsk A QuestionMore Details

830 Mainsail Road Salisbury NC 28146

Salisbury, NC830 Mainsail Road

Price$650,000

Est. Mortgage: $/month

Pending

MLS Number CAR4383325

  • Residential
  • Bedrooms 4
  • Bathroom 2
  • Square Feet 1,878
  • Acreage 0.56

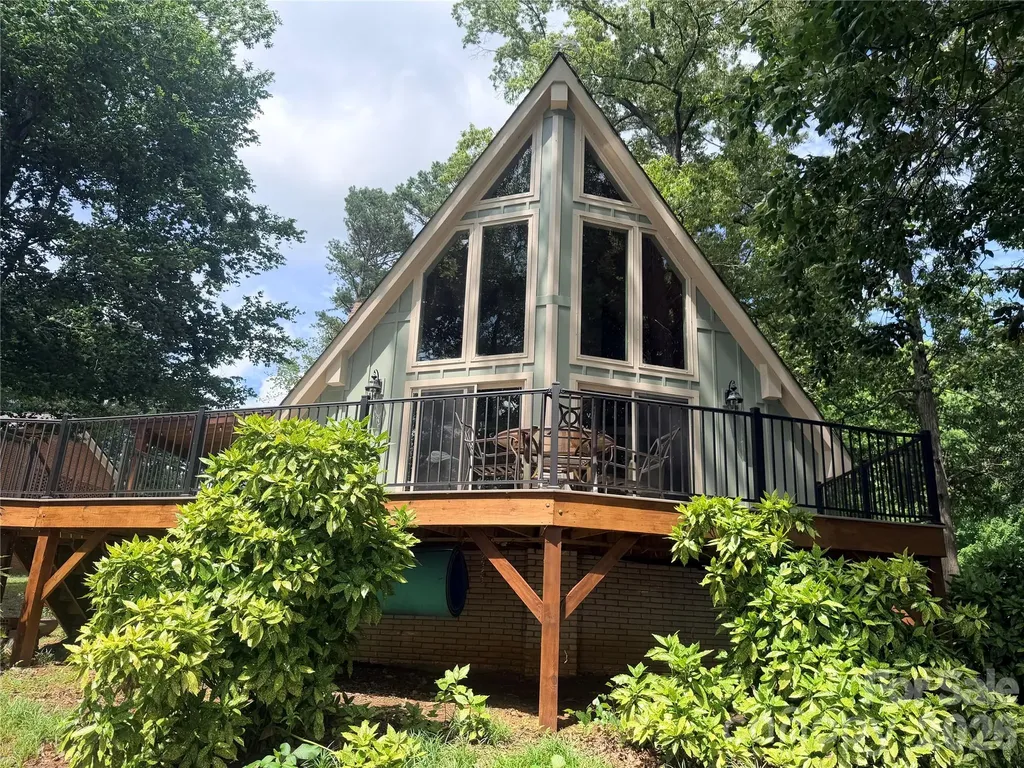
Lakefront A-Frame in the desirable Anchor Downs community on High Rock Lake with stunning main channel views and deep water access. This spacious retreat features 4 bedrooms and 2 full baths, designed for comfortable lake living and entertaining. Dramatic two-story windows fill the great room with natural light while showcasing breathtaking lake views. The soaring ceilings with shiplap pine boards and impressive two-story stone fireplace create the perfect rustic lakefront atmosphere. Enjoy outdoor living on the expansive wraparound deck with new composite decking boards and sleek black metal railings. Just off the kitchen, a newly added covered deck offers another relaxing space to enjoy the outdoors year-round. The kitchen features oak cabinetry and comes fully equipped with appliances including refrigerator, electric range, microwave, dishwasher, washer, and dryer. Outside, enjoy your private dock with deep water access along with a rare private boat ramp - a highly sought-after feature with very limited permits available on the lake. Don't miss this opportunity to own your own slice of lakefront paradise and start living the lake life on High Rock Lake. The home is sold as is with special requirements.

Listed by Jayne Helms of Wallace Realty

$
$
%
$/month over payments
Federal 30-year interest rate: 7.28% last updated on Oct 1, 2026
* All Figures are estimates. Check with your bank or proposed mortgage company for actual interest rates.
This product uses the FRED® API but is not endorsed or certified by the Federal Reserve Bank of St. Louis.

Save FavoriteSchedule TourAsk A QuestionMore Details

2180 Bluebell Way Tega Cay SC 29708

Tega Cay, SC2180 Bluebell Way

Price$650,000

Est. Mortgage: $/month

Active With Contract

MLS Number CAR4416643

  • Residential
  • Bedrooms 4
  • Bathroom 4
  • Square Feet 3,189
  • Acreage 0.17

Welcome to exceptional living in Lake Ridge of Tega Cay! Set in one of the area's most desirable communities, this beautifully maintained home offers an impressive blend of timeless architectural details, thoughtful upgrades, and an enviable location. With 4 bedrooms, 3.5 baths, and every bedroom featuring an attached bath, this home delivers both comfort and flexibility for everyday living and entertaining. The main level welcomes you with rich wood floors, heavy moldings - crown molding, wainscoting, and elegant picture-frame molding. The open floor plan seamlessly connects the spacious family room, gourmet kitchen, casual dining area, and formal dining room. A private office with French doors provides the perfect space for working from home. The stunning gourmet kitchen is truly the heart of the home, featuring a gas cooktop, wall oven and microwave, stainless steel appliances, wood beams, abundant cabinetry, a butler's pantry, and a walk-in pantry with a charming barn door. The custom architectural details continue throughout the home, creating a warm and sophisticated atmosphere. The family room features a gas fireplace and upgraded surround sound extending through the family room and kitchen, making this space perfect for gatherings and movie nights. Upstairs, all four bedrooms offer the convenience of private attached baths. The spacious primary suite is a true retreat with a luxurious bath featuring a granite vanity, soaking tub, separate tiled shower, and generous walk-in closet. New carpet has been installed in the bedrooms and bonus room, offering a fresh, move-in-ready feel. Outside, enjoy your own private oasis with mature trees, a fenced backyard, beautiful patio pavers, and a fire pit-perfect for relaxing evenings or entertaining friends and family. A 2-car garage provides ample parking and storage. And then there's the lifestyle! Lake Ridge residents enjoy an incredible array of amenities, including walking trails, a pool with a tunnel slide, pickleball, tennis, basketball, and more. The home is just steps from Catawba Park and the new Tega Cay Main Street (under construction), putting recreation, dining, and community events right at your fingertips. Located in highly sought-after Tega Cay with award-winning schools and convenient access to the CLT Airport and Uptown Charlotte, this exceptional home offers the best of comfort, community, and location. Beautifully maintained. Thoughtfully upgraded. Ideally located. Welcome home to Lake Ridge!

Listed by Katie Pierson and Angela Cerbelli of Assist2sell Buyers & Sellers 1st Choice LLC

$
$
%
$/month over payments
Federal 30-year interest rate: 7.28% last updated on Oct 1, 2026
* All Figures are estimates. Check with your bank or proposed mortgage company for actual interest rates.
This product uses the FRED® API but is not endorsed or certified by the Federal Reserve Bank of St. Louis.

Save FavoriteSchedule TourAsk A QuestionMore Details

Broker Reciprocity MLS Grid Logo © 2026 Listings courtesy of Canopy MLS as distributed by MLS GRID. IDX information is provided exclusively for consumers’ personal non-commercial use and may not be used for any purpose other than to identify prospective properties consumers may be interested in purchasing. The IDX data is deemed reliable but is not guaranteed by MLS GRID and may be subject to an end user license agreement prescribed by the Member Participant’s applicable MLS.  Based on information submitted to the MLS GRID as of October 8, 2026 5:19 PM UTC . All data is obtained from various sources and may not have been verified by broker or MLS GRID. Supplied Open House Information is subject to change without notice. All information should be independently reviewed and verified for accuracy. Properties may or may not be listed by the office/agent presenting the information. Some IDX listings have been excluded from this website.