and narrow your search. If you have fewer than 200 results, you can save your search.

Chimney Rock NC

r=8329-8340
255 & 257 Crescent Street Saluda NC 28773

Saluda, NC255 & 257 Crescent Street

Price$650,000

Est. Mortgage: $/month

MLS Number CAR4383610

  • Residential
  • Bedrooms 5
  • Bathroom 5
  • Square Feet 2,298
  • Acreage 8.17

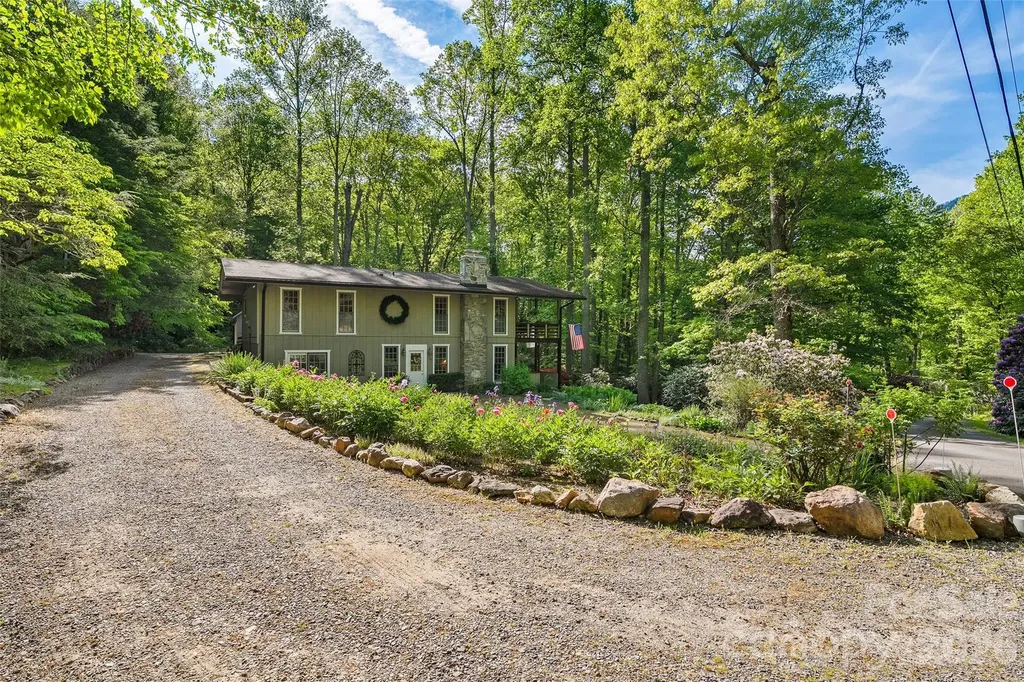
Bring all offers! Nestled in the picturesque Blue Ridge Mountains just minutes from downtown Saluda, 255 & 257 Crescent Street present a rare opportunity to own a unique property with over 8 acres of gently rolling pastureland. Located less than one mile from Main Street, this versatile property features two homes, a pond, a garage with attached shed, and expansive open space with a variety of potential uses. Property is zoned Multiple Use. Now offered at an improved price, this property presents exceptional value for buyers seeking acreage, flexibility, and the opportunity to create something truly special in one of Western North Carolina's most charming mountain towns. The brown home offers approximately 3 bedrooms and 3 bathrooms with distinctive wood architectural details, a loft area, and a spacious floor plan full of character and ready for renovation or updates to suit your vision. The red home is a 2-bedroom, 2-bath residence featuring hardwood floors and an open-concept layout, providing a solid foundation for continued enjoyment or future improvements. The property offers a unique blend of usable acreage, multiple dwellings, and a highly desirable location. The pond creates a peaceful focal point, though restoration work may be needed to maximize its potential. While the homes and grounds would benefit from repairs and updates, the possibilities are plentiful for those seeking a property with character, space, and significant upside potential. Whether you're looking for a private retreat, hobby farm, investment opportunity, family compound, or a property to renovate and make your own, this offering provides a rare combination of acreage, versatility, and location. Conveniently located near local shops, restaurants, outdoor recreation, and area attractions, this is an exceptional opportunity to reimagine and restore a unique Saluda property.

Listed by Lori Ledford of Coldwell Banker Advantage

$
$
%
$/month over payments
Federal 30-year interest rate: 7.28% last updated on Oct 1, 2026
* All Figures are estimates. Check with your bank or proposed mortgage company for actual interest rates.
This product uses the FRED® API but is not endorsed or certified by the Federal Reserve Bank of St. Louis.

Save FavoriteSchedule TourAsk A QuestionMore Details

15522 Centercourt Way Charlotte NC 28278

Charlotte, NC15522 Centercourt Way

Price$650,000

Est. Mortgage: $/month

MLS Number CAR4412901

  • Residential
  • Bedrooms 4
  • Bathroom 4
  • Square Feet 2,044
  • Acreage 0.09

Where Active Lifestyle Meets Refined Custom Living Overlooking the picturesque The Palisades Country Club, The Cottages at Center Court represent a unique vision in boutique residential living. Founded on the harmony of refined, "right-sized" custom homes and effortless access to first-class amenities, this close-knit community offers an unparalleled resort lifestyle. At The Cottages, Resort living is at your doorstep, a short stroll to the included amenities of state-of-the-art tennis, pickleball, swimming, and fitness facilities, as well as fine dining and casual entertaining at the Golf Clubhouse. It is a community designed for connection-where neighbors quickly become lifelong friends. Whether you are purchasing your first custom home or seeking the perfect low-maintenance haven to right-size your life, these floor plans adapt seamlessly to your needs: o Dual Primary Suites: Designed with a main-floor Primary Suite alongside a full second Primary Suite upstairs-ideal for multi-generational living, long-term guests, or dedicated family care. o Open-Concept Entertaining: The open kitchen flows effortlessly into an inviting family room and sunlit dining area. o Elevated Views: A Second-floor office or flex bedroom steps out onto a covered private balcony with sweeping views of the country club grounds. Another guest suite is very large and a separate bonus room area offers recreation room space. Love Where You Live. We invite you to visit our custom homes, tour the club facilities, and experience the warmth, elegance, and vibrant community waiting for you at The Cottages at Center Court.

Listed by Robert MacLeod of Boston MacLeod Realty

$
$
%
$/month over payments
Federal 30-year interest rate: 7.28% last updated on Oct 1, 2026
* All Figures are estimates. Check with your bank or proposed mortgage company for actual interest rates.
This product uses the FRED® API but is not endorsed or certified by the Federal Reserve Bank of St. Louis.

Save FavoriteSchedule TourAsk A QuestionMore Details

374 Riverside Estate Road Brevard NC 28712
Active With Contract

MLS Number CAR4418900

  • Residential
  • Bedrooms 3
  • Bathroom 2
  • Square Feet 1,876
  • Acreage 2.09

Welcome to 374 Riverside Estates Road, a meticulously maintained home offering the privacy and peaceful setting of mountain living while remaining just a short drive from downtown Brevard. Situated on approximately 2 acres, the property feels tucked away and secluded, with attractive landscaping and plenty of room to enjoy the surrounding natural beauty. Inside, the home offers 3 bedrooms and 2 full bathrooms. A fireplace with a wood burning stove adds warmth and character to the living space, while the attached garage and additional carport provide plenty of parking and storage. The property has been thoughtfully cared for, inside and out, making it easy to settle in and enjoy. Best of all, you'll have the quiet and privacy of being outside the city limits-with no city taxes-while still being close to the shops, restaurants, and amenities of downtown Brevard. If you're looking for a well-kept home with space, privacy, and convenience, 374 Riverside Estates Road is one you'll want to see. SEE PROPERTY VIDEO

Listed by Paul Wilander of Looking Glass Realty

$
$
%
$/month over payments
Federal 30-year interest rate: 7.28% last updated on Oct 1, 2026
* All Figures are estimates. Check with your bank or proposed mortgage company for actual interest rates.
This product uses the FRED® API but is not endorsed or certified by the Federal Reserve Bank of St. Louis.

Virtual TourSave FavoriteSchedule TourAsk A QuestionMore Details

1029 Paddington Drive Indian Trail NC 28079

MLS Number CAR4414232

  • Residential
  • Bedrooms 4
  • Bathroom 3
  • Square Feet 3,304
  • Acreage 0.21

Drop dead gorgeous would not even begin to describe!!! Look no futher. Home welcomes one with lvp floors, chef's dream kitchen with white cabinets, white quartz counter tops, custom gray island, custom back splash and stainless steel appliances. Spacious family room, formal dining and living room with abundance of natural light, large foyer with expensive moldings and all the space one is looking for. Huge outdoor kitchen with granit countertops, a firepit, an automatic landscape lighting and private fenced back yard. This smart home features including solar security lights, smart locks, alexa-controlled switches, and 3 car garage. 29 fully paid-off solar panels ($50,000. Value) completes this picture perfect entertainer's dream home built perfect for hosting large gatherings. Bring your fussiest buyers and be prepared to be impressed!!!

Listed by Henry Zolotaryov of America's Elite Realty,Inc

$
$
%
$/month over payments
Federal 30-year interest rate: 7.28% last updated on Oct 1, 2026
* All Figures are estimates. Check with your bank or proposed mortgage company for actual interest rates.
This product uses the FRED® API but is not endorsed or certified by the Federal Reserve Bank of St. Louis.

Save FavoriteSchedule TourAsk A QuestionMore Details

134 The Trail Maggie Valley NC 28751

Maggie Valley, NC134 The Trail

Price$650,000

Est. Mortgage: $/month

Active With Contract

MLS Number CAR4369403

  • Residential
  • Bedrooms 4
  • Bathroom 2
  • Square Feet 2,260
  • Acreage 0.98

134 The Trail, tucked among lush, mature landscaping and surrounded by the natural beauty of the mountains, this one-of-a-kind retreat offers privacy, character, and exceptional functionality. Conveniently located just a few minutes from the Maggie Valley Country Club as well as just minutes from the heart of downtown Maggie Valley. Warm wood finishes, expansive built-ins, a stunning stone gas log fireplace, and a downstairs wood stove create a cozy, inviting atmosphere that feels perfectly suited for mountain living. Large windows throughout the main level bring the outdoors in, filling the space with natural light and peaceful wooded views. The thoughtfully designed layout features comfortable bedrooms, a dedicated office/flex space, and multiple indoor and outdoor gathering areas. French doors open to a spacious covered deck where you can enjoy cool mountain evenings, morning coffee, or simply relax surrounded by nature. The workspace in basement is heated and is considered 'unfinished' and is perfect for projects or additional storage. The detached 3 car garage offers abundant space for hobbies, equipment, including additional storage space above with direct access from the side of the garage. Outside, the beautifully landscaped grounds feel like a private garden sanctuary with vibrant rhododendrons, winding walkways, and mature trees creating a truly serene setting. Whether you are looking for a full-time residence, mountain getaway, or a property with room to spread out and enjoy the outdoors, this home delivers a rare combination of charm, privacy, and practicality in a picturesque Maggie Valley setting.

Listed by Matthew Johnson of Keller Williams Great Smokies

$
$
%
$/month over payments
Federal 30-year interest rate: 7.28% last updated on Oct 1, 2026
* All Figures are estimates. Check with your bank or proposed mortgage company for actual interest rates.
This product uses the FRED® API but is not endorsed or certified by the Federal Reserve Bank of St. Louis.

Virtual TourSave FavoriteSchedule TourAsk A QuestionMore Details

7004 Waterwheel Street SW Concord NC 28025

MLS Number CAR4417065

  • Residential
  • Bedrooms 5
  • Bathroom 4
  • Square Feet 4,037
  • Acreage 0.27

Welcome to 7004 Waterwheel Street SW in The Mills at Rocky River, where spacious living and wonderful community amenities come together! With over 4,000 square feet of heated living area across three finished levels, this home offers plenty of room to spread out, gather and make the space your own. The main level features a dedicated office, family room, dining area and an open kitchen with granite countertops, a center island, wall oven and pantry. A separate living room provides even more flexible space, while the rear deck is a great spot to unwind and enjoy time outdoors. Upstairs, the primary suite offers two walk-in closets and an ensuite bath with dual vanities and a full tiled shower. Three additional bedrooms, a full bath, laundry room and spacious loft provide plenty of options for everyday living, work or play. The fully finished basement adds another level of possibilities with a bedroom, full bath, recreation area, wet bar and direct access to the rear patio-perfect for hosting guests, movie nights, hobbies or simply having extra room to relax. A three-car garage offers generous parking and storage, and a generator hookup adds extra convenience. There is plenty to enjoy beyond the home, too! The Mills at Rocky River offers a clubhouse, fitness center, community pool with a slide, splash pad, beach/sand volleyball court and playground, providing fun and recreation close to home. Outdoor enthusiasts can also enjoy neighborhood access to the Hector H. Henry II Greenway, featuring 2.67 miles of natural-surface trails along the Rocky River for walking, hiking and enjoying the outdoors. With inviting spaces inside and so much to enjoy throughout the community, this home offers room to settle in, entertain and enjoy life at The Mills at Rocky River.

Listed by Phil Puma of Puma & Associates Realty,Inc.

$
$
%
$/month over payments
Federal 30-year interest rate: 7.28% last updated on Oct 1, 2026
* All Figures are estimates. Check with your bank or proposed mortgage company for actual interest rates.
This product uses the FRED® API but is not endorsed or certified by the Federal Reserve Bank of St. Louis.

Virtual TourSave FavoriteSchedule TourAsk A QuestionMore Details

11103 Idlewild Road Matthews NC 28105

Matthews, NC11103 Idlewild Road

Price$650,000

Est. Mortgage: $/month

MLS Number CAR4367524

  • Residential
  • Bedrooms 5
  • Bathroom 4
  • Square Feet 3,104
  • Acreage 1.18

Incredible price reduction! Beautifully situated in Matthews, NC, this spacious 5-bedroom, 3.5-bath home sits on a generous 1.18-acre lot with no HOA-offering the freedom and privacy you've been looking for. Thoughtfully updated, the home features a brand-new roof, new windows, fresh interior paint, and new carpet throughout, making it truly move-in ready. Inside, you'll find a well-designed layout with ample living space, perfect for both everyday living and entertaining. The kitchen flows seamlessly into the main living areas, while the 1st floor suite provides a comfortable retreat with a private bath. There is a wood burning fireplace in the living room, a separate family room (or office) and a dining room downstairs. Upstairs find the primary bedroom with newly converted + permitted attic space to primary bathroom + closets. Additional bedrooms offer flexibility for guests, a home office, or hobbies + a new bonus room. Unfinished 3rd floor walk up attic offers over 1000 sq ft to create a room designed just for you! Freshly painted with brand new carpet and updated bathrooms, a new HVAC & water heater, this home is waiting for new memories! Front yard is wooded and back yard is mostly cleared with fruit producing blueberry bushes and fig trees. Step outside to enjoy the expansive property with plenty of room to relax, garden, or create your own backyard oasis. A rare opportunity to own over an acre with no HOA restrictions, all while being conveniently close to shopping, dining, and everything Matthews has to offer. See feature sheet for all the wonderful updates: Double pane energy star windows + new roof, siding, fixtures and more!

Listed by Holly Achenberg of Helen Adams Realty

$
$
%
$/month over payments
Federal 30-year interest rate: 7.28% last updated on Oct 1, 2026
* All Figures are estimates. Check with your bank or proposed mortgage company for actual interest rates.
This product uses the FRED® API but is not endorsed or certified by the Federal Reserve Bank of St. Louis.

Virtual TourSave FavoriteSchedule TourAsk A QuestionMore Details

340 Walnut Point Drive Matthews NC 28105

Matthews, NC340 Walnut Point Drive

Price$650,000

Est. Mortgage: $/month

MLS Number CAR4392617

  • Residential
  • Bedrooms 4
  • Bathroom 4
  • Square Feet 2,703
  • Acreage 0.33

Welcome to your Next Home! This full brick, two story home in Sardis Plantation offers a rare find: a finished basement with its own bedroom, full bath, and flex room, ideal for guests, a home office, or extra living space. The kitchen was refreshed with painted cabinets and extra storage in 2026 and the primary bath updated in 2025. Three quarter maple hardwood floors add warmth throughout the main living areas, and a newer deck (2022) makes for easy outdoor living. Outside, you'll find a fenced yard, extra parking area, in-ground basketball goal and a large storage shed. Check out the oversized garage - 853 square feet! Major systems have been well maintained over the years: replumbing, a roof with new boots this spring, replacement windows, vinyl siding, updated garage doors and openers, and gas logs. Washer, dryer, and refrigerator to remain. Termite bond with Terminix and Google Fiber available. Sardis Plantation offers tennis and pickleball courts, trails, and a park. Elizabeth Lane Elementary, Crestdale Middle, and Providence High for the win! This home has been well loved and it shows. Come see it for yourself!

Listed by Susie Verrill of NextHome Paramount

$
$
%
$/month over payments
Federal 30-year interest rate: 7.28% last updated on Oct 1, 2026
* All Figures are estimates. Check with your bank or proposed mortgage company for actual interest rates.
This product uses the FRED® API but is not endorsed or certified by the Federal Reserve Bank of St. Louis.

Virtual TourSave FavoriteSchedule TourAsk A QuestionMore Details

960 Middle Connestee Trail Brevard NC 28712

MLS Number CAR4373421

  • Residential
  • Bedrooms 3
  • Bathroom 2
  • Square Feet 1,717
  • Acreage 0.61

Back on the market and better than before - approximately $15,000 in recent improvements completed since the last listing, and priced $50,000 below tax value. If you have ever dreamed about living on a peaceful mountain lake, this is your chance. Set directly on the water in sought-after Connestee Falls, this home occupies a rare, level double lot with exceptionally easy lake access and a private dock. Step outside to swim, kayak, fish, or simply enjoy the waterfront from your own property. Even better, the home is just a short walk from the community's pickleball courts, clubhouse, golf course, pool, wellness center, and tennis courts. Designed for easy living, the home offers primarily one-level living with minimal steps. The spacious family room showcases sweeping lake views beneath vaulted ceilings and connects naturally to multiple outdoor living spaces, including a knotty pine sunroom with cathedral ceiling and skylights overlooking the water. The primary suite offers an easily accessible private retreat and a beautifully designed walk-in closet. Granite counters, marble vanities, and updated flooring carry throughout. A hot tub conveys with the property, and the dedicated dog run is an added convenience for pet owners. The sellers have gone well beyond cosmetic updates. Recent improvements include full crawlspace encapsulation with a 20-mil vapor barrier, sealing and moisture protection, along with significant deck rehabilitation including new steps, band boards, and fascia. Exterior wood, trim, and fascia have been replaced and refinished - and a number of additional improvements have been completed throughout the property. A full summary of completed work, along with the inspection report and contractor documentation, is available on request. The spacious double lot also provides room for a future detached two-car garage, subject to POA architectural review. Level lot. Direct waterfront with private dock. Easy lake access. Walkable amenities. Extensive improvements completed and fully documented. Opportunities combining these features at this price point are increasingly difficult to find in Connestee Falls. Connestee Falls POA requires a one-time amenity fee at closing. Buyer to verify current fee amount and rental policies with the POA.

Listed by Reba Osborne of Looking Glass Realty,Connestee Falls

$
$
%
$/month over payments
Federal 30-year interest rate: 7.28% last updated on Oct 1, 2026
* All Figures are estimates. Check with your bank or proposed mortgage company for actual interest rates.
This product uses the FRED® API but is not endorsed or certified by the Federal Reserve Bank of St. Louis.

Virtual TourSave FavoriteSchedule TourAsk A QuestionMore Details

7035 Walton Heath Lane Charlotte NC 28277

Charlotte, NC7035 Walton Heath Lane

Price$650,000

Est. Mortgage: $/month

MLS Number CAR4425336

  • Residential
  • Bedrooms 4
  • Bathroom 3
  • Square Feet 2,457
  • Acreage 0.22

Ballantyne area brick ranch located in the private gated community of Pullengreen. Full brick ranch with open floor plan & plantation shutters throughout. Main living, kitchen and dining areas feature 10ft ceilings. Spacious open kitchen with 42”cabinets, s/s appliances, granite countertops, pantry, and a large breakfast area. The kitchen overlooks a large great room designed for entertaining with a gas fireplace, wet bar and patio access. A massive primary suite includes a vaulted ceiling, custom walk-in closet, and large bath with jetted tub. Updated primary bathroom shower with designer tile and glass enclosure. Updated hall full bathroom with tile floors, tiled shower walls, and quartz topped vanity. Fourth bedroom has double doors and is currently utilized as an office space (it does have a closet). Private backyard fully enclosed with a brick privacy wall and concrete patio space. HOA includes front lawn maintenance. Convenient to multiple mixed use shopping plazas including Ballantyne Bowl, a multitude of restaurant options, movies, and all that the South Charlotte and Ballantyne areas have to offer.

Listed by Trevor Taefi of RE/MAX Executive

$
$
%
$/month over payments
Federal 30-year interest rate: 7.28% last updated on Oct 1, 2026
* All Figures are estimates. Check with your bank or proposed mortgage company for actual interest rates.
This product uses the FRED® API but is not endorsed or certified by the Federal Reserve Bank of St. Louis.

Virtual TourSave FavoriteSchedule TourAsk A QuestionMore Details

704 Meadow Lake Drive Matthews NC 28105

Matthews, NC704 Meadow Lake Drive

Price$650,000

Est. Mortgage: $/month

Coming Soon

MLS Number CAR4422367

  • Residential
  • Bedrooms 4
  • Bathroom 3
  • Square Feet 2,702
  • Acreage 0.26

Welcome home to 704 Meadow Lake Drive in Matthews Estates! Beautifully positioned on a corner lot near the neighborhood entrance, this spacious four-bedroom, 2.5-bath home offers a comfortable, well-designed layout with room to gather and places to unwind. High ceilings and abundant natural light create an open, inviting feel, while fresh paint throughout and new carpet give the home a welcoming finish. The front living room offers a place to relax. In the den, a soaring ceiling and fireplace create a gathering space that connects easily to the kitchen. A main-level bonus room could serve as a home office, study, or flex space, and a second staircase leads from the den to the upstairs hallway providing convenient access to the 2nd floor. Just minutes away, downtown Matthews offers locally owned shops and restaurants, a farmers' market featuring fresh produce and artisan foods, and festivals and community events throughout the year. Everyday shopping and the local YMCA are nearby, too. From its flexible living spaces to its corner-lot setting along with its convenient location, this home offers a wonderful way to enjoy both Matthews Estates and the surrounding community.

Listed by Victoria Green of Coldwell Banker Realty

$
$
%
$/month over payments
Federal 30-year interest rate: 7.28% last updated on Oct 1, 2026
* All Figures are estimates. Check with your bank or proposed mortgage company for actual interest rates.
This product uses the FRED® API but is not endorsed or certified by the Federal Reserve Bank of St. Louis.

Save FavoriteSchedule TourAsk A QuestionMore Details

321 W Bank Street Salisbury NC 28144

Salisbury, NC321 W Bank Street

Price$650,000

Est. Mortgage: $/month

MLS Number CAR4419880

  • Residential
  • Bedrooms 5
  • Bathroom 5
  • Square Feet 4,132
  • Acreage 0.49

Historic charm meets timeless elegance in Salisbury's West Square Historic District! This remarkable home offers over 4,100 sf of beautiful living space and is conveniently located near all the amenities Salisbury has to offer. A spacious front porch welcomes you into a gracious foyer showcasing a beautiful staircase. The main level features a cozy living room with fireplace, bedroom with full bath, sitting room/library overlooking the backyard, and an office/bedroom with half bath. The updated chef's kitchen boasts a large island, quartz countertops, tile backsplash, Wolf gas range, double wall ovens, stainless appliances and abundant cabinetry. Enjoy the breakfast area with beautiful built-ins and spacious dining room perfect for entertaining. Upstairs offers a charming landing, luxurious primary suite with glass shower, soaking tub, heated tile floors and large walk-in closet, plus two additional bedrooms and 1.5 baths. Original hardwood floors, tall ceilings, detailed crown molding and abundant natural light add to the home's timeless appeal. Relax on the screened rear porch overlooking the brick patio and private backyard. A koi pond, storage building, ample parking and concrete pad complete this exceptional property. A rare opportunity to own a beautiful piece of Salisbury history!

Listed by Mechelle Kuld of TMR Realty,Inc.

$
$
%
$/month over payments
Federal 30-year interest rate: 7.28% last updated on Oct 1, 2026
* All Figures are estimates. Check with your bank or proposed mortgage company for actual interest rates.
This product uses the FRED® API but is not endorsed or certified by the Federal Reserve Bank of St. Louis.

Virtual TourSave FavoriteSchedule TourAsk A QuestionMore Details

Broker Reciprocity MLS Grid Logo © 2026 Listings courtesy of Canopy MLS as distributed by MLS GRID. IDX information is provided exclusively for consumers’ personal non-commercial use and may not be used for any purpose other than to identify prospective properties consumers may be interested in purchasing. The IDX data is deemed reliable but is not guaranteed by MLS GRID and may be subject to an end user license agreement prescribed by the Member Participant’s applicable MLS.  Based on information submitted to the MLS GRID as of October 8, 2026 3:47 PM UTC . All data is obtained from various sources and may not have been verified by broker or MLS GRID. Supplied Open House Information is subject to change without notice. All information should be independently reviewed and verified for accuracy. Properties may or may not be listed by the office/agent presenting the information. Some IDX listings have been excluded from this website.